4 results - Chalet buy: Mayens-de-Chamoson

1 / 13
  • Balcony / Terrace
  • Child-friendly
5.5 rooms147m²CHF 895,000.–
1955 Mayens-de-Chamoson

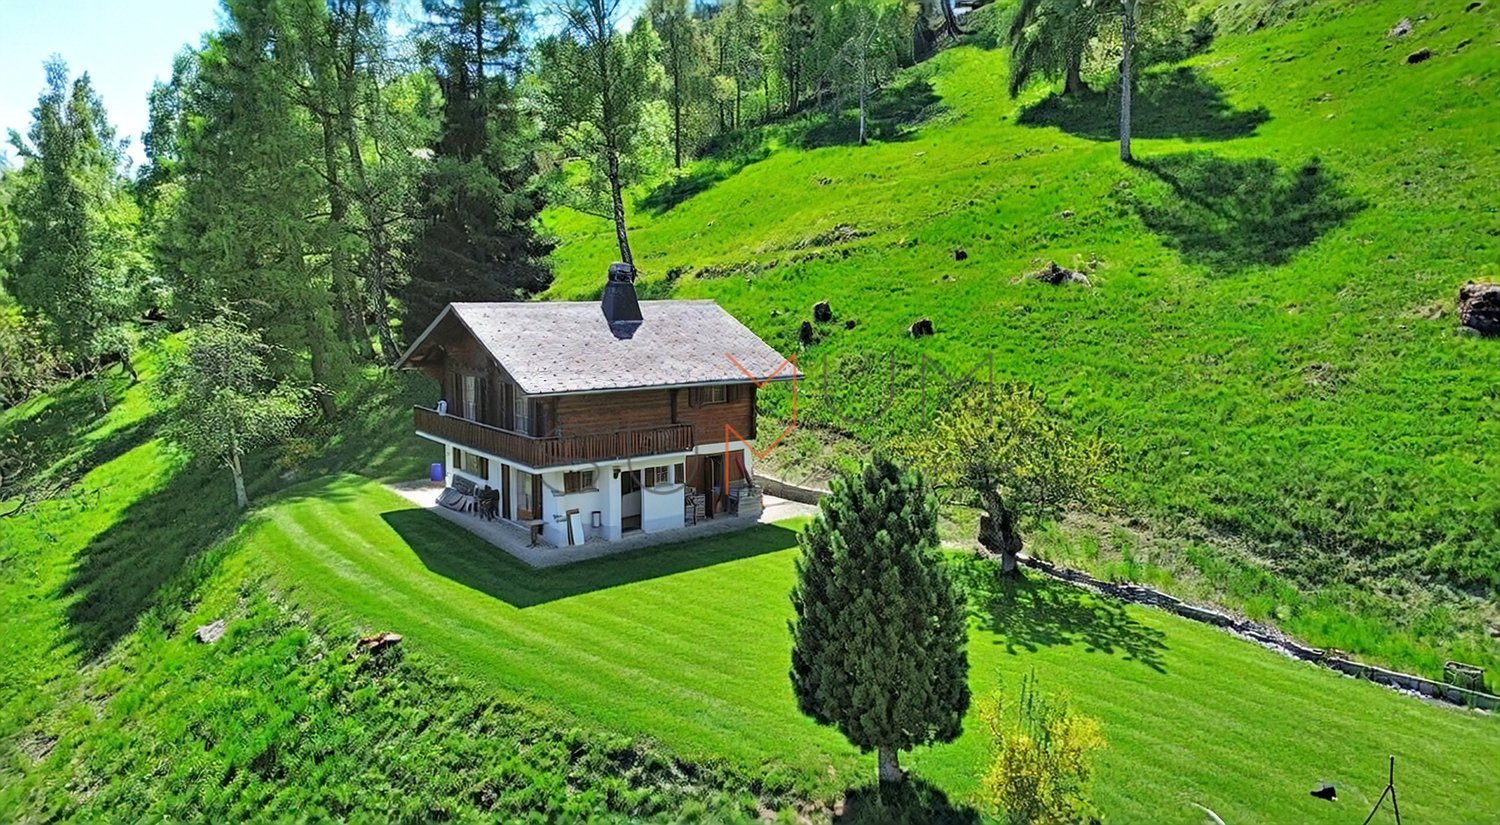
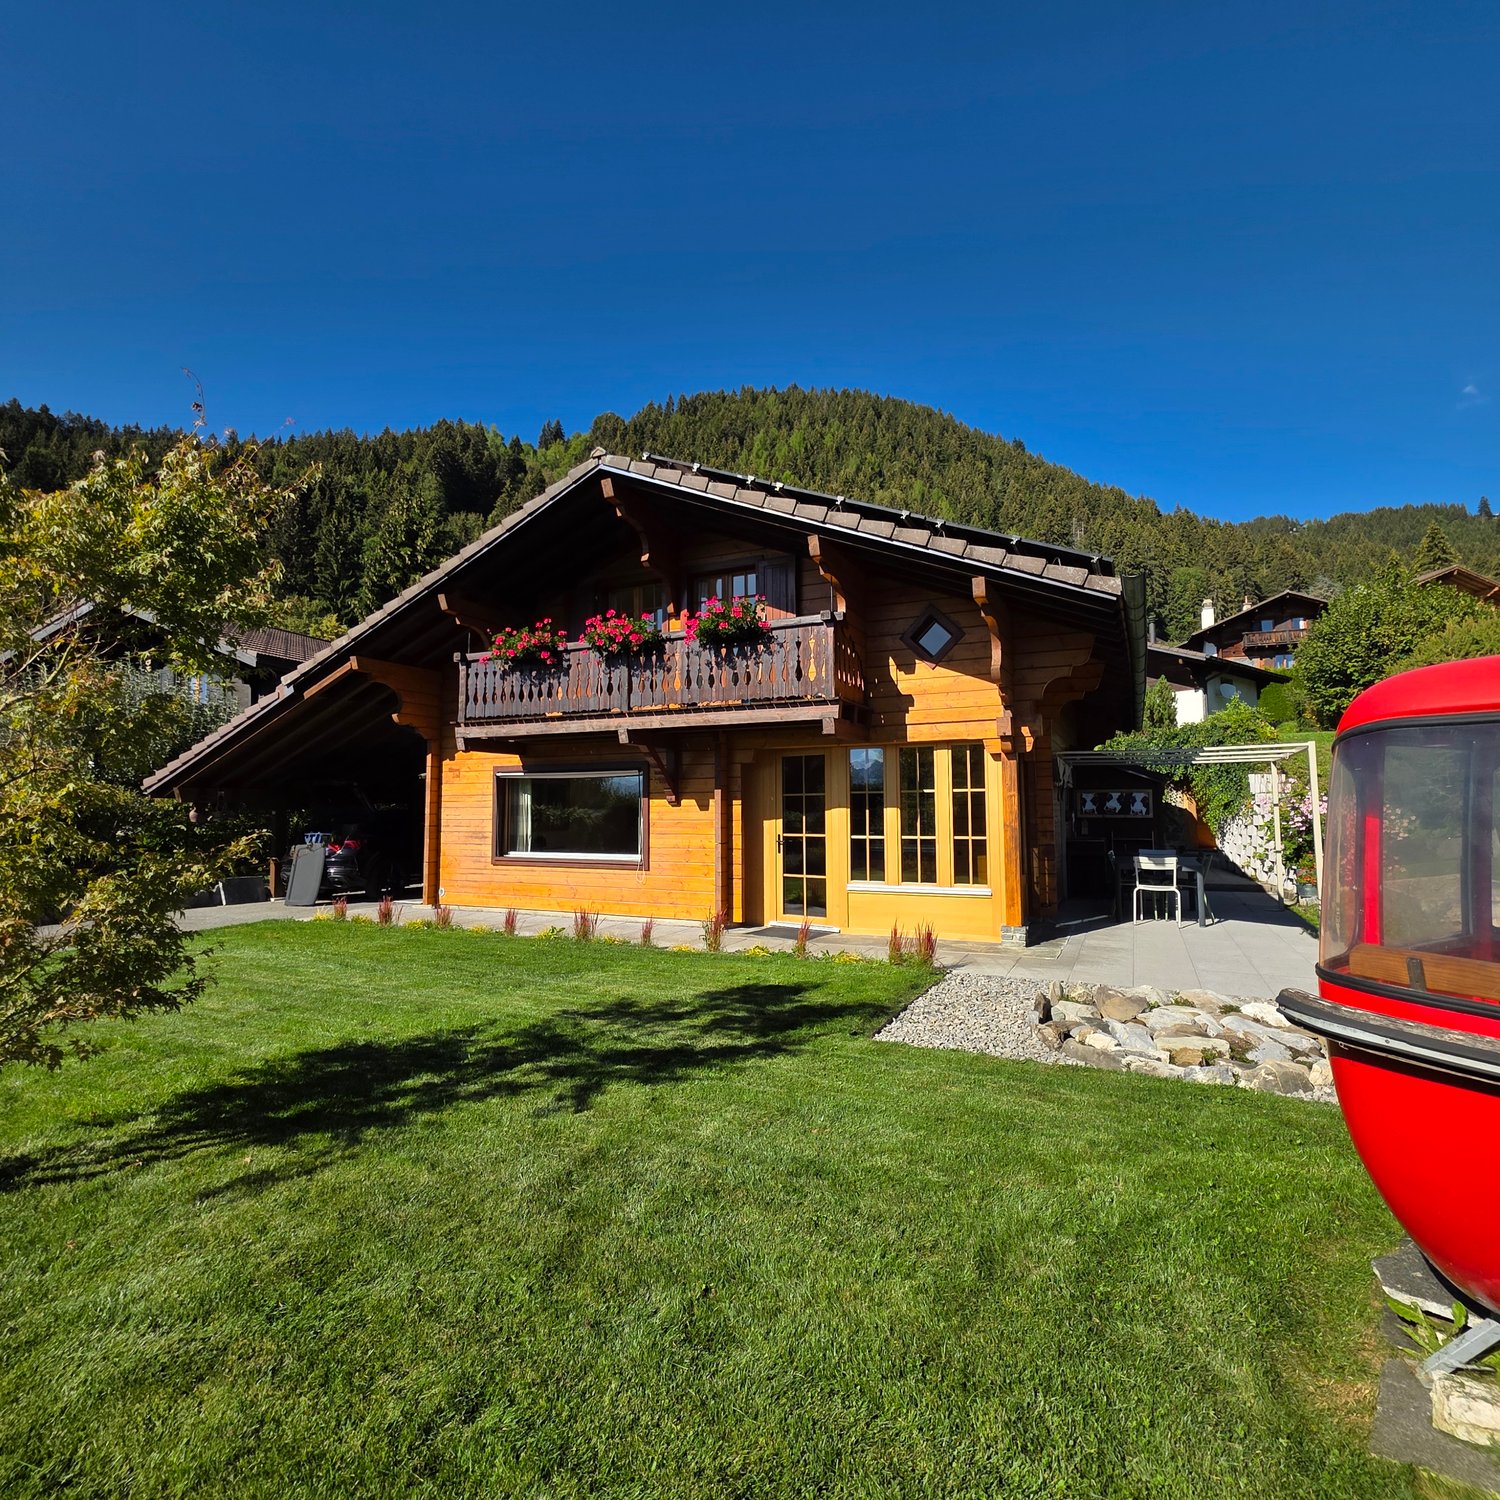
Magnifique chalet de 5.5 pièces

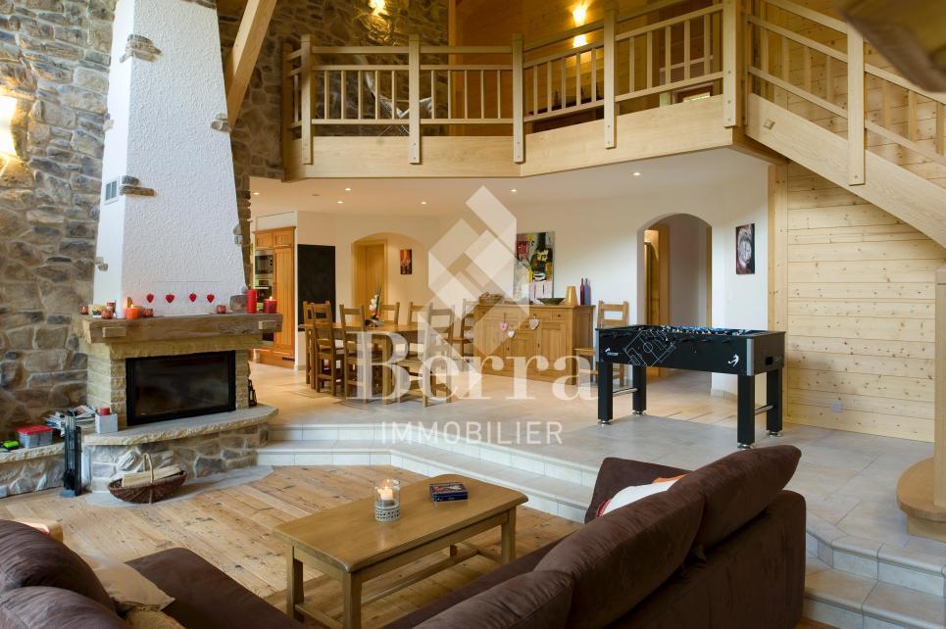
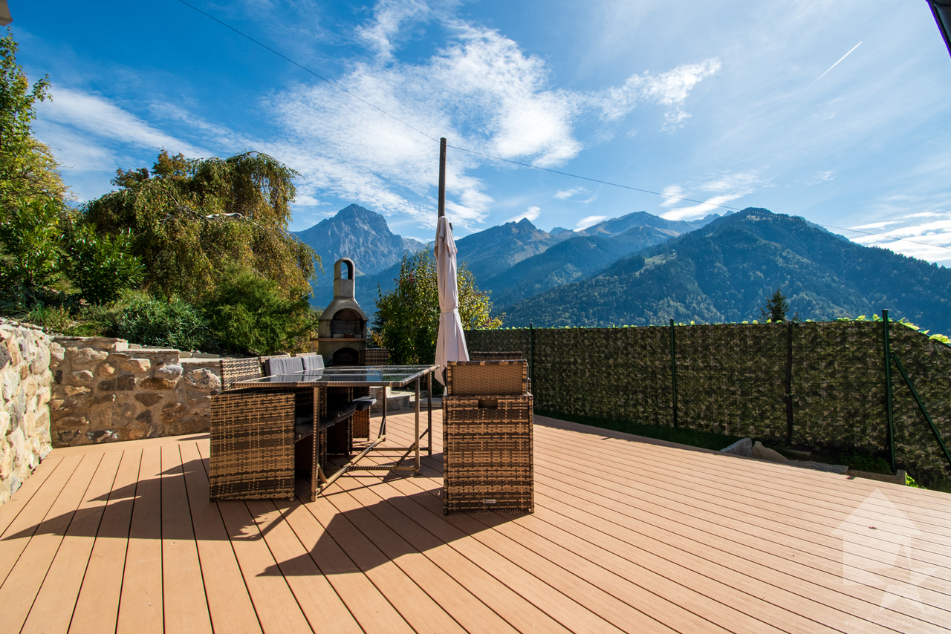
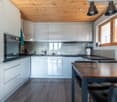
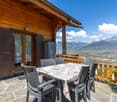
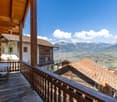
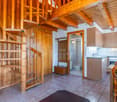
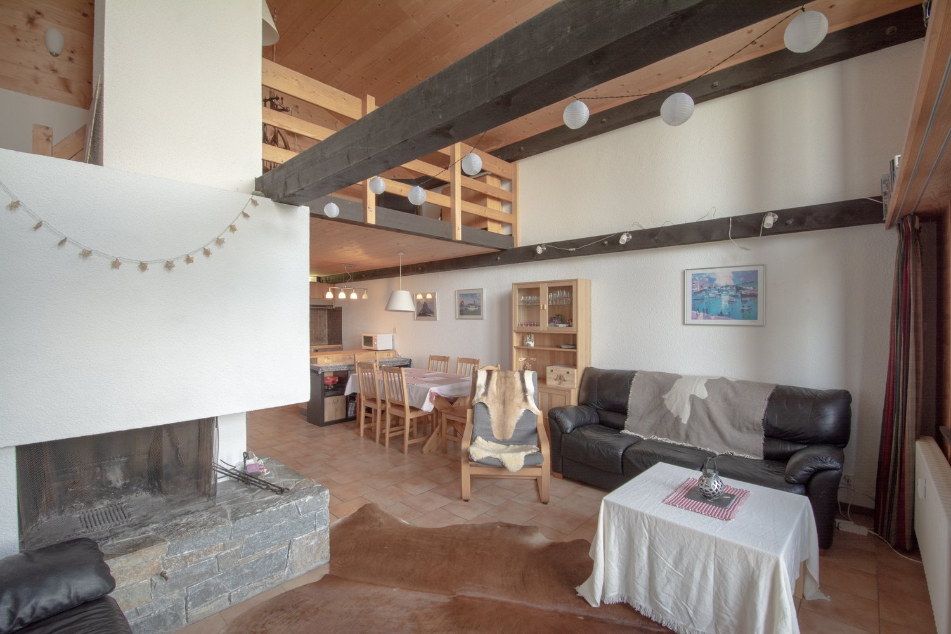
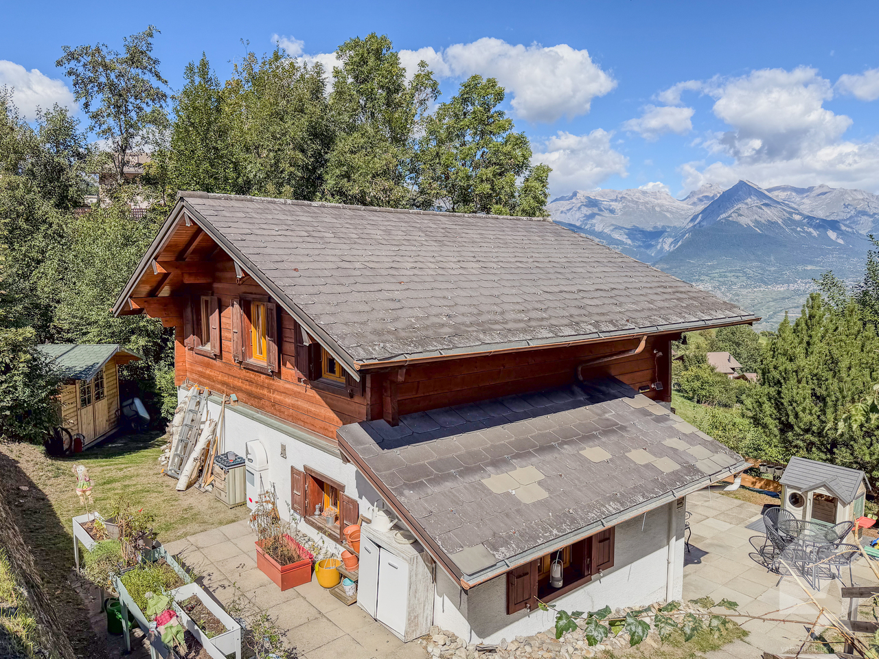
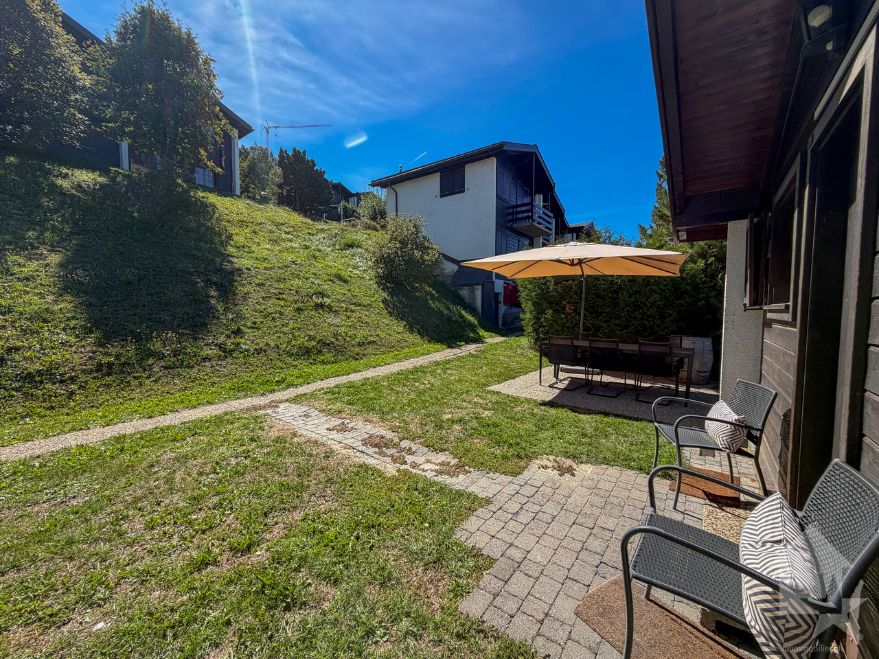
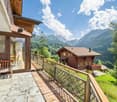
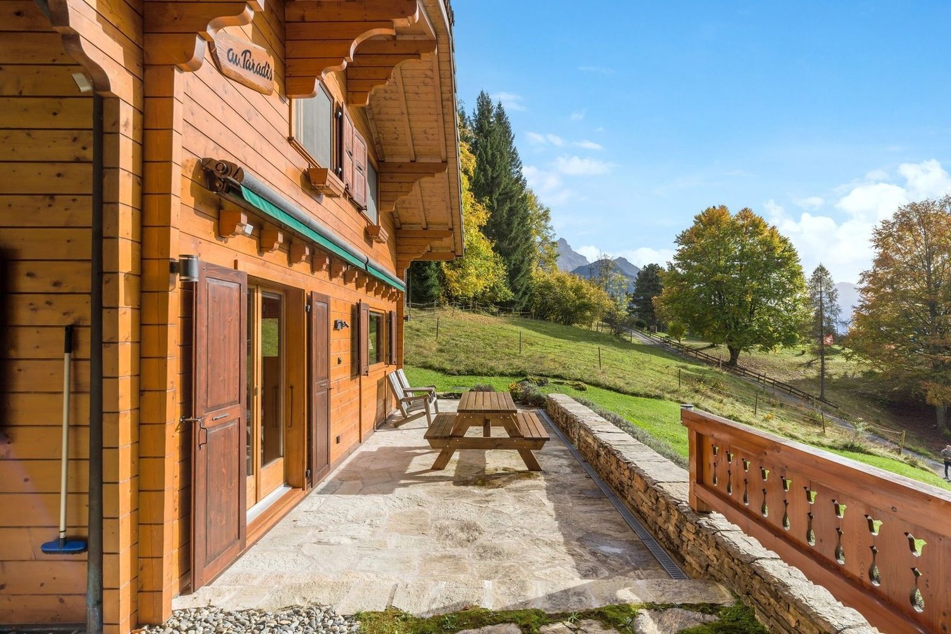
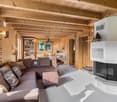
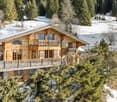
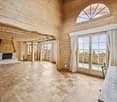
Situé aux Mayens-de-Chamoson, à quelques minutes d'Ovronnaz, ce chalet individuel de 5.5 pièces offre 147 m² habitables (185 m² utiles) dans un environnement calme, verdoyant et bénéficiant d'un ensoleillement optimal toute l'année. Bien autorisé à la vente en résidence secondaire et accessible aux personnes domiciliées à l'étranger, il représente une opportunité rare dans la région, tant pour y vivre que pour investir.Implanté sur une parcelle d'environ 1'000 m², il dispose d'une grande terrasse, d'un vaste espace pelouse, d'un coin potager et d'un atelier. Un couvert pour deux voitures ainsi que deux places extérieures complètent ce bien. L'intérieur propose un séjour lumineux avec accès direct à la terrasse, une cuisine ouverte avec salle à manger, trois chambres à l'étage, ainsi qu'une grande chambre indépendante avec accès séparé - idéale pour une suite parentale, un bureau ou pour accueillir des hôtes en toute autonomie.L'accès est garanti toute l'année en véhicule. Les commodités, l'autoroute et les centres commerciaux de Riddes sont rapidement accessibles, tout comme les bains thermaux et les remontées mécaniques d'Ovronnaz.Il se compose comme suit :Rez-de-jardin : • Hall d'entrée avec armoires de rangement • Cuisine équipée, ouverte avec salle à manger, donnant accès direct sur la terrasse • Grand salon lumineux • Salle de bains avec douche • Réduit/cave Etage : • 1 chambre parentale avec accès au balcon • 2 chambres d'enfants • Salle de bains avec baignoire • Grand balcon Annexe : • Grande chambre avec accès indépendant par l'escalier situé dans l'annexe (idéal comme suite parentale ou bureau indépendant) Exterieurs : • Terrasse • Grande espace pelouse • Coin potager • Atelier ( espace de bricolage, matériel de jardin ) • Couvert pour deux voitures inclus + deux places extérieures Situation : • Environnement privilégié et calme • Ensoleillement optimal • Accès en véhicule toute l'année • Proche accès autoroute et des centres commerciaux de Riddes • Proximité de l'arrêt de bus • Proximité des bains thermaux et des remontées mécaniques d'Ovronnaz Particularité: • Possibilité de reprendre deux hypothèques (CHF 300'000.- à 1,2% et CHF 100'000.- à 1%) Vous souhaitez obtenir des précisions, le dossier complet ? Contactez-moi par téléphone ou par E-mail et je vous renseignerai très volontiers. Je me tiens également à votre disposition pour une visite sur place.In Les Mayens-de-Chamoson, nur wenige Minuten von Ovronnaz entfernt, bietet dieses freistehende 5,5-Zimmer-Chalet 147 m² Wohnfläche (185 m² Nutzfläche) in einer ruhigen, grünen Umgebung, die das ganze Jahr über von einer optimalen Sonneneinstrahlung profitiert. Gut genehmigt für den Verkauf als Zweitwohnsitz und zugänglich für Personen mit Wohnsitz im Ausland, stellt es eine seltene Gelegenheit in der Region dar, sowohl zum Wohnen als auch zum Investieren.Implantiert auf einem Grundstück von ca. 1'000 m², verfügt es über eine grosse Terrasse, eine grosse Rasenfläche, eine Gemüseecke und eine Werkstatt. Eine Überdachung für zwei Autos sowie zwei Außenstellplätze vervollständigen diese Immobilie. Das Innere bietet ein helles Wohnzimmer mit direktem Zugang zur Terrasse, eine offene Küche mit Esszimmer, drei Schlafzimmer im Obergeschoss sowie ein großes unabhängiges Zimmer mit separatem Zugang - ideal für eine Elternsuite, ein Büro oder um Gäste unabhängig zu empfangen.Die Zufahrt ist das ganze Jahr...

  • Balcony / Terrace
  • Child-friendly
Grégoire Zimmermann

Grégoire Zimmermann

Courtier en immobilier agréé

1 / 13
6 rooms92m²CHF 645,000.–
1955 Mayens-de-Chamoson

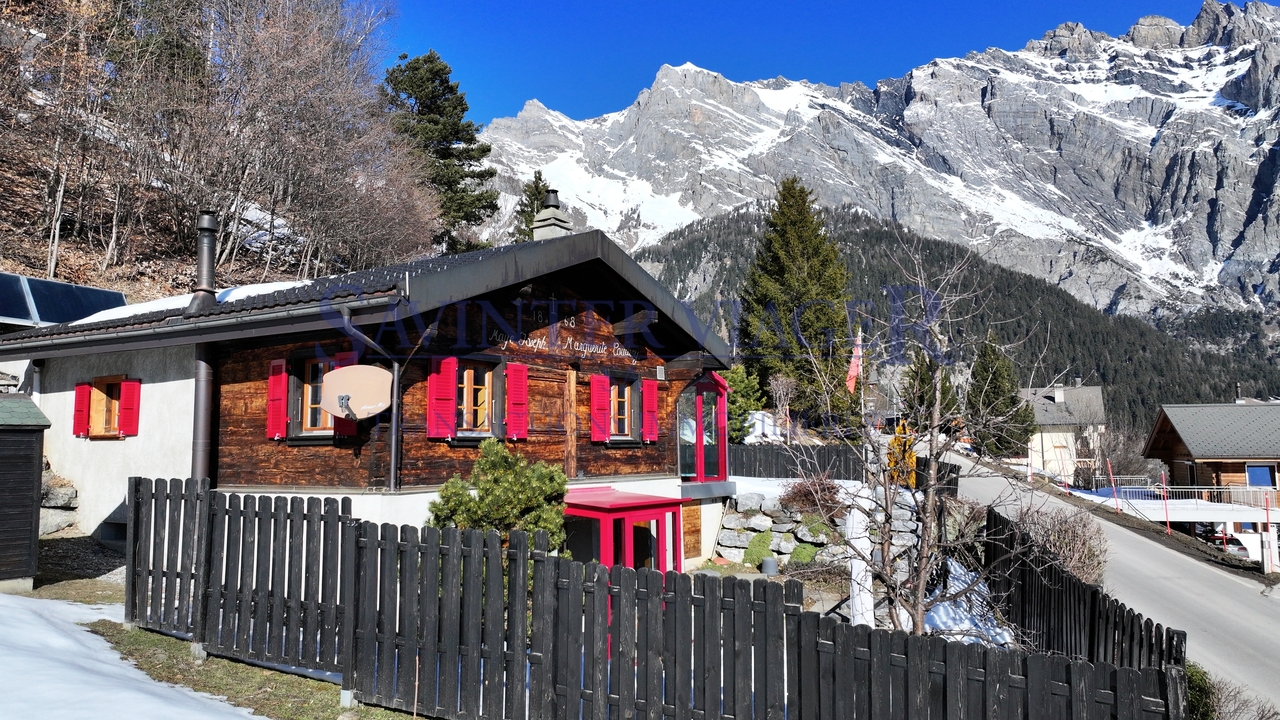
Mayens-de-Chamoson, Chalet Authentique

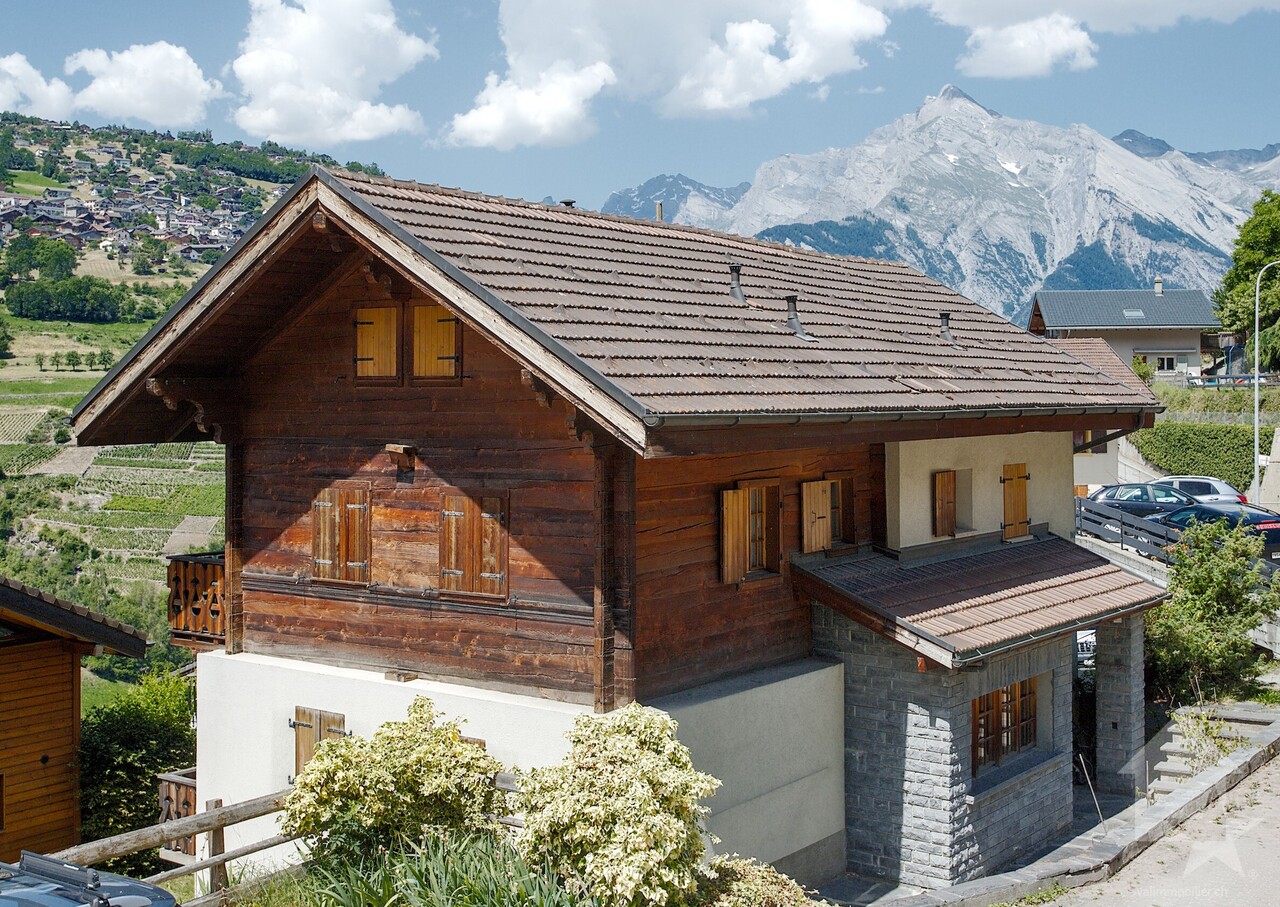
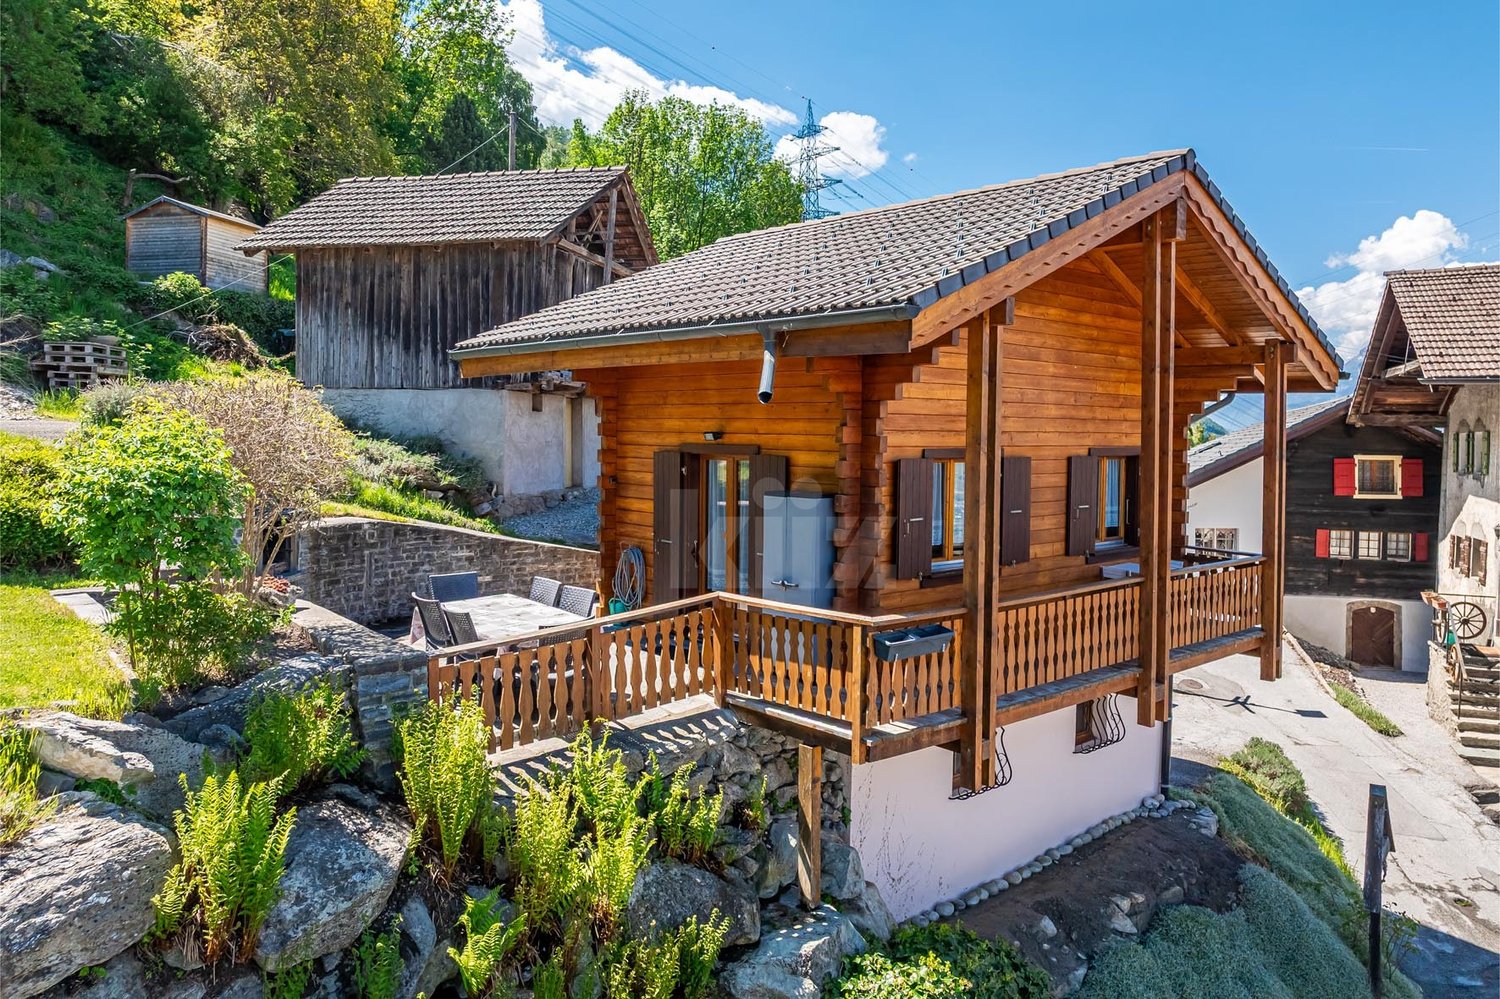
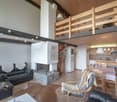
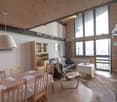
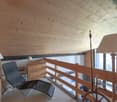
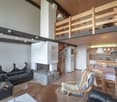
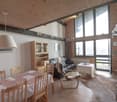
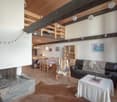
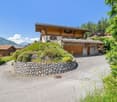
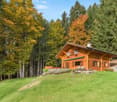
Avec une magnifique ouverture sur la vallée, ce chalet de 92 m2 refait à neuf en 2020 se compose de deux appartements.RDC- Salon - Salon à manger - Cuisine - Poele- Chambre- Salle de douche - WC - Machine à laver- Dressing- TerrasseEtage- Veranda- Cuisine- Salon avec cheminé - Salle à manger- Salle de douche - WC- Chambre- Dressing- Cave . Cave à vin- Couvert pour voiture- Place de parking- Terrain de pétanque- BarbecueParcele de 1'374 m2Prix de vente : CHF 645'000Mit einer herrlichen Öffnung zum Tal besteht dieses 92 m2 große Chalet, das 2020 neu renoviert wurde, aus zwei Wohnungen.ERDGESCHOSS- Wohnzimmer - Esszimmer - Küche - Ofen- Schlafzimmer- Duschraum - WC - Waschmaschine- Ankleidezimmer- TerrasseEtage- Veranda- Küche- Wohnzimmer mit Kamin - Esszimmer- Badezimmer - WC- Schlafzimmer- Ankleidezimmer- Keller . Weinkeller- Überdachung für Auto- Parkplatz- Spielfeld für Petanque- GrillGrundstück von 1'374 m2Verkehrswert: CHF.645'000With a magnificent view over the valley, this 92 m2 chalet, refurbished in 2020, comprises two apartments.GROUND FLOOR- Living room - Dining room - Kitchen - Stove- Bedroom- Shower room - WC - Washing machine- Dressing room- TerraceFloor- Veranda- Kitchen- Living room with fireplace - Dining room- Bathroom - WC- Bedroom- Dressing room- Cellar . Wine cellar- Carport- Parking space- Petanque court- Barbecue area1'374 m2 plotPrice: CHF.645'000

1 / 1
6.5 rooms160m²CHF 980,000.–
1955 Mayens-de-Chamoson

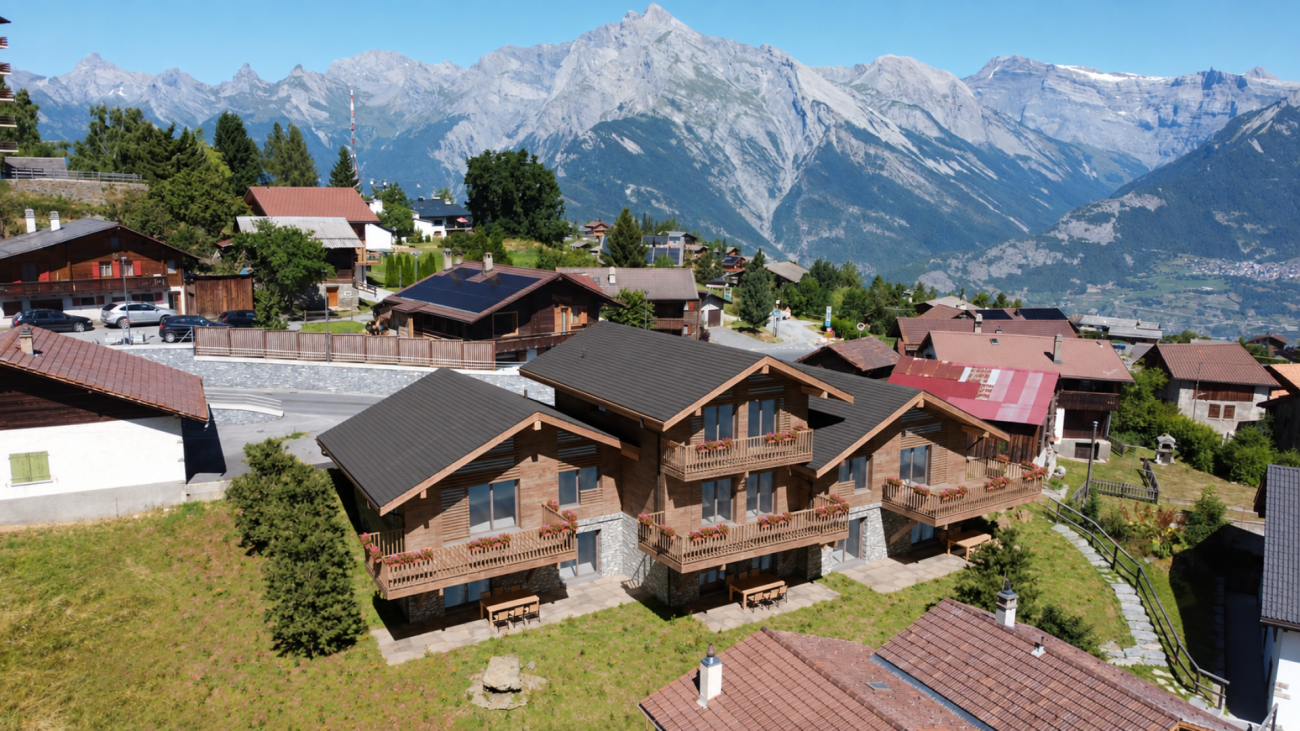
Exceptional chalet with panoramic views

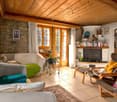
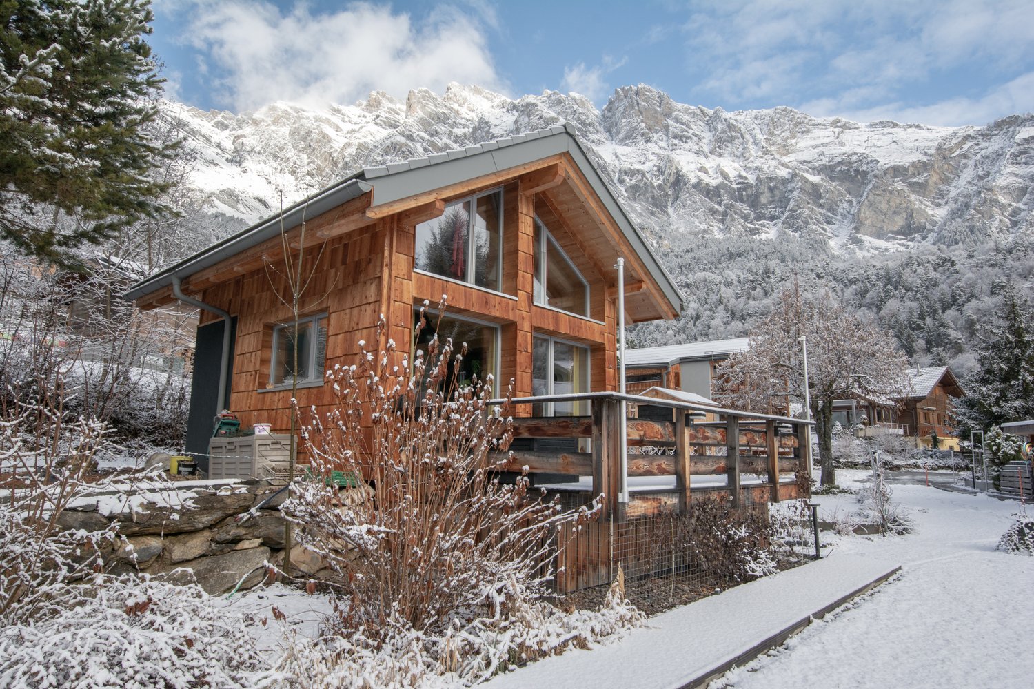
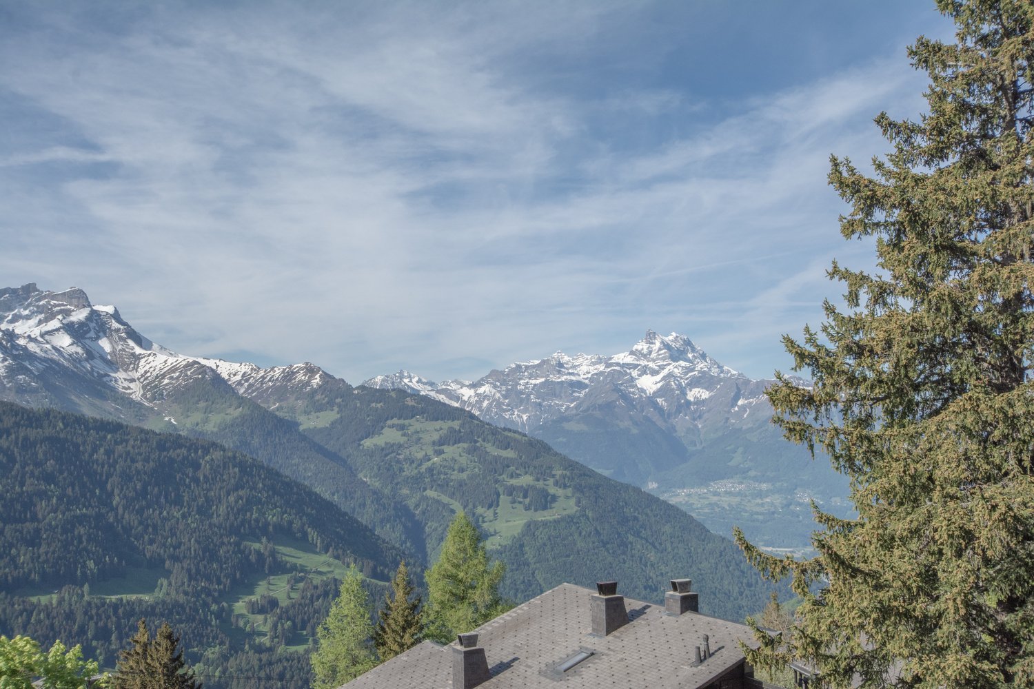
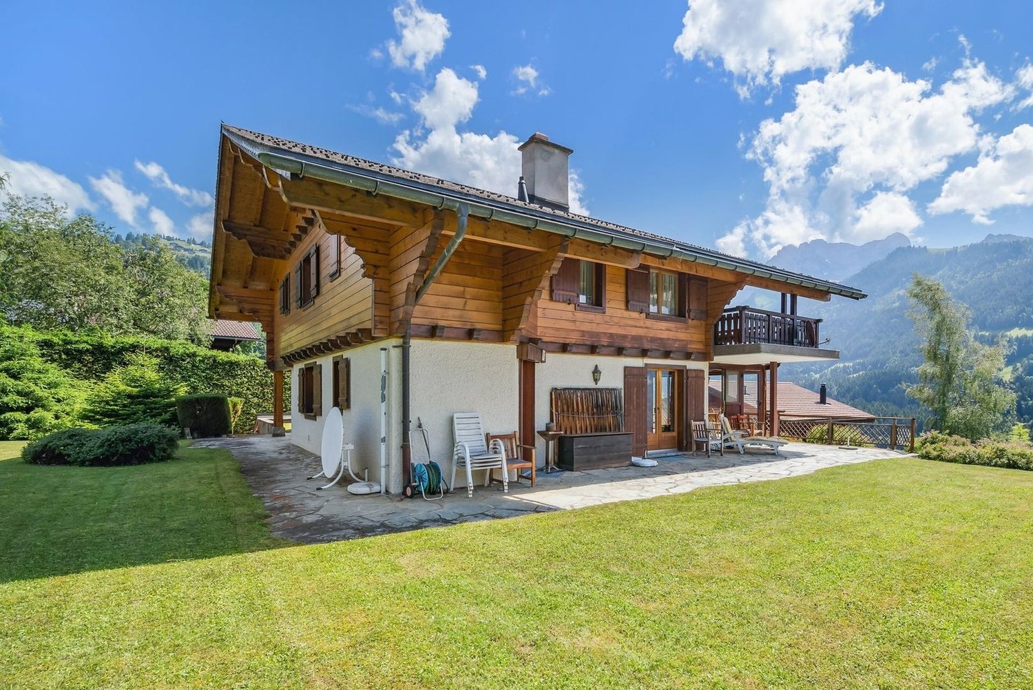
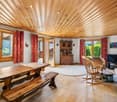
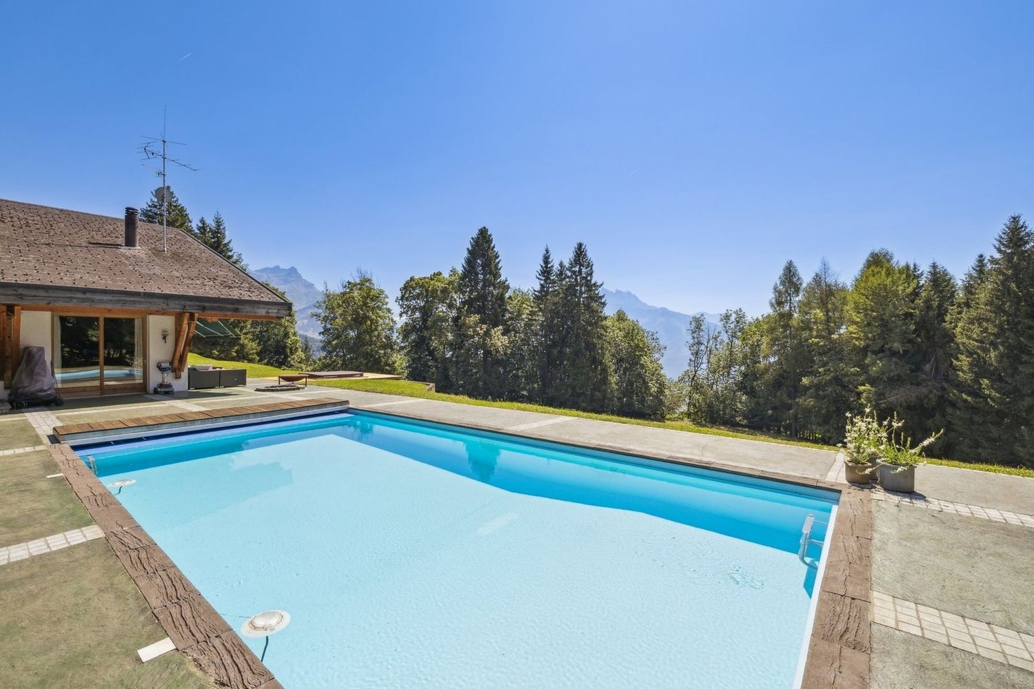
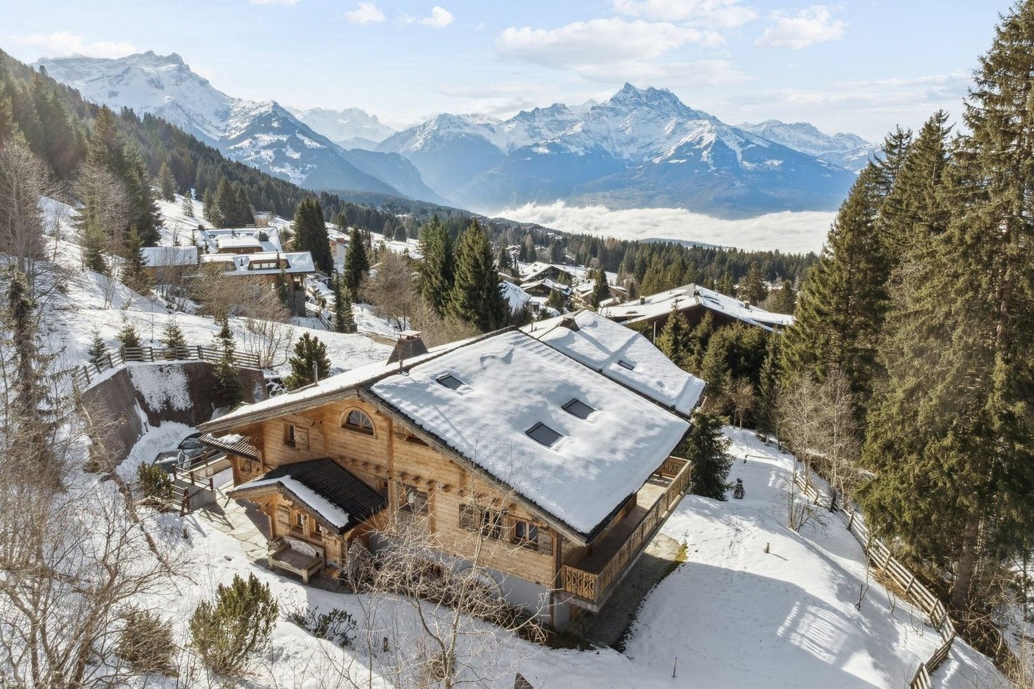
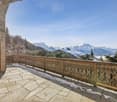
Nestled in an exceptional natural environment, this Alpine property combines authenticity, comfort, and serenity. Entirely independent, it seduces with its traditional Valaisan architecture, its generous volumes, and its breathtaking panoramic view of the Alps, offering a changing spectacle throughout the seasons.Designed as a true place of rejuvenation, this chalet benefits from a warm atmosphere and omnipresent natural light, inviting relaxation and well-being. It thus offers a privileged living space, ideal for both a main and secondary residence, or as a quality investment.Space distributionUpper ground floor: • Entrance hall with guest toilet and access to the garage • Spacious, light-filled living room with fireplace and convivial dining area • Open, functional, and perfectly integrated kitchen • Second living room / reading corner, ideal for relaxation • Direct access to the outside from all rooms, extending the living spaces Lower ground floor: • Distribution area harmoniously distributing the spaces • One bedroom with private bathroom • Two additional bedrooms • One complete bathroom with bathtub, shower, toilet, and sink • One multipurpose room arranged as a guest room • A sauna, a true wellness space • One bathroom with laundry area Exterior and annexes • Balcony and terrace offering a breathtaking panoramic view of the Alps • One garage • Two outdoor parking spaces Major advantages • Individual, fully independent chalet, guaranteeing perfect privacy without vis-à-vis • Optimal exposure ensuring generous sunlight throughout the day • Unobstructed, spectacular view of the surrounding mountains • Spacious plot offering many possibilities for outdoor arrangements • Quiet, preserved environment, in the heart of nature • Easy and practical access in all seasons • Comfortable accommodation for up to 11 people We are at your entire disposal for any additional information or to organize a visit at your convenience.

More objects in your automatically expanded search area
20 results - Radius: + 10km
1 / 12
  • Parking space
  • Garage
  • View
8 rooms280m²CHF 2,300,000.–
Premium
Gryon, 1882 Gryon

La Bonne Étoile ? Chalet incluant 3 parcelles constructibles

Ce magnifique chalet séduit par son charme alpin, ses volumes généreux et son atmosphère chaleureuse. Idéal pour une grande famille ou pour ceux qui aiment recevoir amis et proches, il offre un cadre de vie paisible dans un environnement naturel préservé. La propriété s'étend sur trois parcelles constructibles, offrant un fort potentiel d'extension ou de développement selon vos projets futurs. Situé dans un quartier résidentiel prisé, à deux pas du centre de Barboleuse, des commerces, des restaurants, des transports et des remontées mécaniques, ce bien bénéficie d'un emplacement privilégié au c?ur des Alpes vaudoises. Son exposition plein sud lui garantit un ensoleillement optimal tout au long de la journée, tandis que ses différents espaces extérieurs ? terrasses, balcon, jardin ? permettent de profiter pleinement de ce décor de carte postale. Une distribution harmonieuse sur trois niveaux : Le rez-de-chaussée inférieurPensé comme un espace autonome et polyvalent, ce niveau accueille un vaste salon/salle à manger ouvrant sur une superbe terrasse de plus de 40 m². Une chambre, une buanderie, une salle de bains, une cave à vin ainsi qu'un espace de rangement complètent cet étage. Il peut facilement être transformé en logement indépendant, salle de jeux, salle de sport ou atelier de création, selon vos besoins. Le premier étage ? pièce maîtresse du chaletBaigné de lumière grâce à ses nombreuses ouvertures, cet étage offre un vaste séjour avec poêle à bois, une salle à manger conviviale et une cuisine semi-ouverte. L'ensemble donne accès à un balcon ensoleillé de plus de 17 m². Un bureau confortable, une chambre avec sa salle d'eau, des toilettes visiteurs et l'entrée principale avec penderie complètent cet espace à la fois fonctionnel et accueillant. Le sas d'entrée avec son perron couvert rendent le tout fonctionnel en toute saison. Le deuxième étage ? espace nuitEntièrement dédié au repos, ce niveau comprend trois grandes chambres avec armoires encastrées, une élégante salle de bains familiale et un balcon supplémentaire avec une vue imprenable sur les montagnes. Calme et intimité sont au rendez-vous. Un cadre extérieur soigné et évolutifUn vaste garage double avec atelier attenant vient compléter l'ensemble. Ce dernier s'ouvre sur un espace de culture comprenant serres et potager, entretenu avec le même soin que l'ensemble du jardin paysager, véritable écrin de verdure rare à cette altitude. La propriété s'étend sur trois parcelles constructibles, offrant un fort potentiel d'extension ou de développement selon vos projets futurs.Adresse exacte disponible après inscription sur neho.ch.VOUS SOUHAITEZ VISITER ? MERCI DE BIEN VOULOIR VOUS INSCRIRE D'ABORD : https://neho.ch/b/1882-26-4This magnificent chalet charms with its Alpine character, generous volumes, and warm atmosphere. Perfect for a large family or for those who love to host friends and loved ones, it offers a peaceful lifestyle in a pristine natural setting. The property extends over three constructible plots, offering significant potential for extension or furt...


  • Parking space
  • Garage
  • View
Adrien Grelaud

Adrien Grelaud

Agent immobilier

New building
1 / 9
5.5 rooms180m²CHF 3,300,000.–
Premium
1918 La Tzoumaz

LA TZOUMAZ - Prestige Chalet Myosotis with unobstructed view

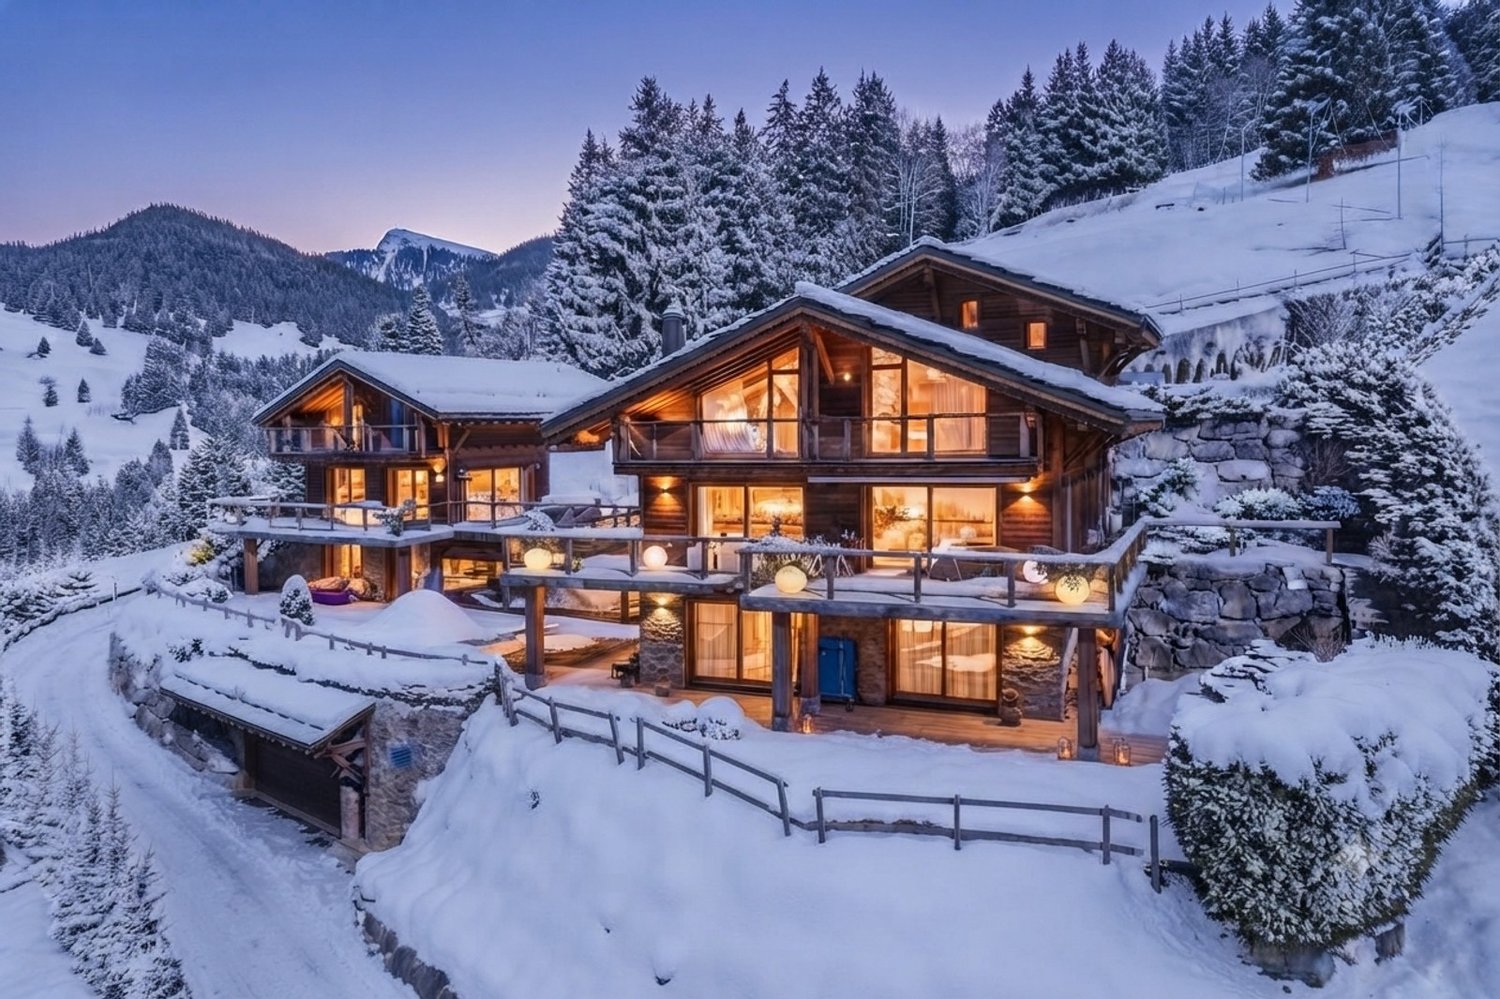
When the mountain becomes a signature of prestigeA spectacular setting, a rare silence, a mastered elegance. The Myosotis chalet embodies a contemporary vision of the art of living in the Alps, in the heart of the 4 Valleys.Here, luxury is not shown - it is felt. Authentic architecture, pure lines, noble materials like brushed larch and natural stone: every detail has been thought out with exigence to create an atmosphere that is both warm and decidedly high-end.Spread over three bright levels, the chalet offers a fluid and functional organization:Lower levelEntrance with storage, garage, ski room, laundry roomTwo bedrooms with built-in wardrobesBathroomWellness area with saunaWine cellarGround floorLarge open living area with fireplace, lounge, dining room and equipped kitchenGuest toiletDirect access to a covered terrace and an outdoor jacuzzi facing the peaksAtticTwo additional bedroomsShower, separate toiletStorage space (attic)Balcony with panoramic viewDesigned for absolute comfort in every season: underfloor heating with heat pump, domotics, efficient insulation, high-end equipment. Each space combines aesthetics, intimacy and functionality.Finally, because an exceptional property should resemble you, the interior finishes remain entirely customizable according to your desires.A rare property, for a clientele that is not simply looking for a chalet, but an experience.Selling price: CHF 3'300'000
1 / 13
5.5 rooms180m²CHF 595,000.–
Top
1996 Brignon (Nendaz)

Chalet with 5.5 rooms and charm, 180 m2, sunny location

This spacious chalet is ideal for a family: located in a sunny village where you can live well all year round, easily accessible and close to the post bus stop, large rooms, several storage areas. Additionally, with its natural stone and beautiful exposed beams, it offers an authentic and warm atmosphere.Accommodation accessible as a secondary residence for your vacationChalet with 5.5 rooms: • Living area of approximately 180 m² (interior 170 m², lower floor 63 m², balconies 10 m²) • Furniture negotiable Upper ground floor: • Entrance hall • Large living room with beautiful corner fireplace, French door opening onto the southwest balcony • Beautiful open kitchen in wood, well-equipped (induction hob, oven, steam cooker, extractor hood, dishwasher, refrigerator), large northeast window • Dining room, southwest and northwest windows • Separate toilet with sink First floor: • Large space with office area • Spacious master bedroom with en-suite bathroom (bathtub, double sink, toilet, storage, window) with southeast windows, French door opening onto the southwest balcony • Double bedroom with passage, northwest and northeast windows • Bathroom with window (shower, toilet, sink) Attic: • Bright and spacious attic bedroom, windows and skylights, built-in wardrobes and shelves • Second attic bedroom, windows and skylights, built-in wardrobes and shelves Lower ground floor: • Laundry room with sink, separate entrance and window • Large room with separate entrance and window • Large cellar Exterior: • Flat garden • 2 balconies Parking: • 2 outdoor parking spaces in a row Location: • Village location with sunny surroundings all year round • Easy vehicle access all year round • Post bus stop 170 m • Basse-Nendaz 2.6 km • Veysonnaz village 4.5 km • Veysonnaz cable car 5.7 km • Haute-Nendaz station 7.7 km • Haute-Nendaz cable car 8.4 km • Sion 6.3 km • Bisse 270 m • Plot of 403 m² • Building zone H80 • Altitude 880 m Particularities: • Chalet with a lot of charm, combining stone and wood: exposed beams and natural stone walls • Beautiful carpentry • Many built-in cupboards • Sunshine all year round • The fireplace needs to be brought up to standard Heating: • Electric heating (radiators) • Fireplace in the living room (needs to be brought up to standard) • A second chimney flue is available to install a wood or pellet stove on the first floor Renovations: • Built in 1915 • Laminate flooring in the attic bedrooms (2010) • Floors in the first-floor bedrooms (2005) • Kitchen (2005) • External sanding (1985) • Perimeter insulation (1985) • Double-glazed windows (1985) • Roof (1985) You would like to know more, the complete dossier? Contact me by phone or email and I will be happy to provide you with information. I am also at your disposal for a visit on siteBrignon (Nendaz): • Sunny village located at an altitude of 895 m between Beuson and Baar • Very well served by the Sion-Nendaz bus line and easily accessible by car, in winter as in summer, via a pleasant road • Amenities in Basse-Nendaz: schools...

Eugène Fournier

Eugène Fournier

Courtier agréé et responsable de l'agence de Nendaz

1 / 13
  • Balcony / Terrace
  • Garage
  • Elevator
  • +4
692m²CHF 3,300,000.–
Top
Chemin des Bornes 105, 1997 Haute-Nendaz

Chalet-Villa with three residential units and wellness area

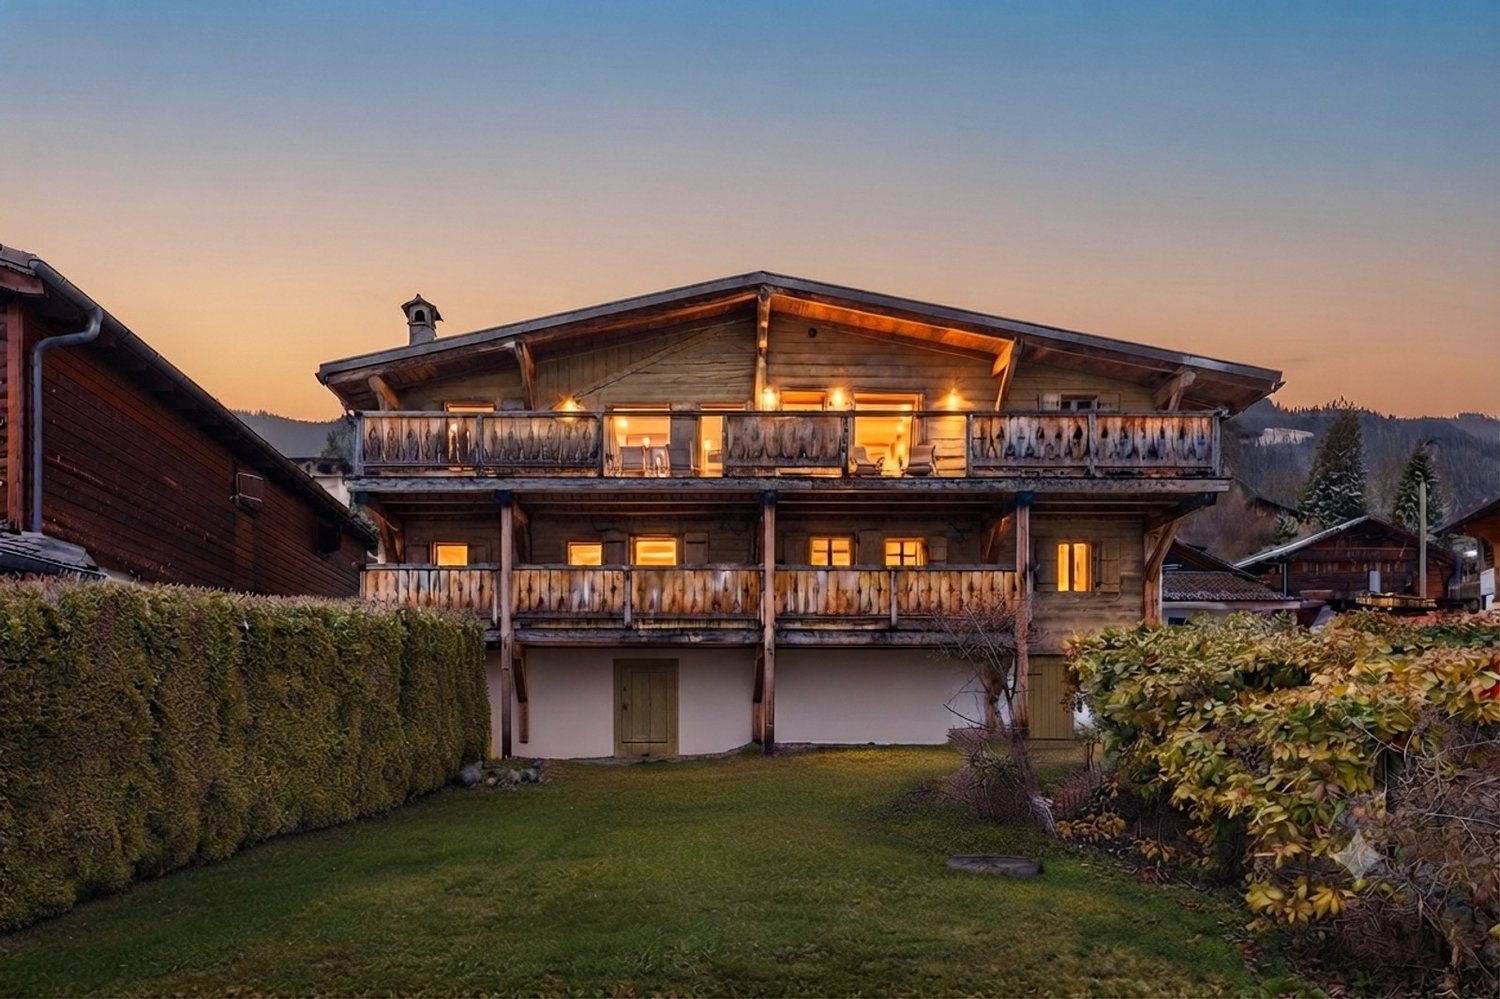
Are you looking for a suitable holiday home for the whole family? Then this property, built in 1976-1977, is just right. The object is wonderfully situated in a privileged hillside location, enjoys an unobstructed view of the village and the Valais mountains, and offers above-average space for young and old. When building the entire property, attention was paid to hand-picked and high-quality materials, so that the substance and general condition of this unique chalet can be described as absolutely flawless and very well-maintained.From the entrance, you can directly access the house's own garage with space for up to eight vehicles. From there, you have convenient access to all five floors with the lift or stairs. Visitors can reach the main entrance area with a large forecourt via the footpath that runs past the property. From the modernized entrance hall, you can again access the desired living floor with the lift or stairs.On this floor, there is also the house's own wellness area. This includes a separate shower, a changing room, a toilet, a spacious sauna, and a remarkable swimming pool with two counter-current systems. Due to the many window fronts, this relaxation and recreation area is very bright and friendly. The entire ceiling was also renovated in 2019. Also on this floor, there is a spacious air raid shelter and an extremely generous wine cellar with a natural floor.On the ground floor, there is the heating room, the tank room, a Carnotzet, the laundry room, and a separate toilet. Furthermore, the property has a newly renovated 4.5-room apartment of 96.4 m² with a terrace and balcony on this floor. On the first upper floor, the impressive and extremely spacious main living area of the property presents itself to the occupants with an unparalleled sense of space. The bright and spacious kitchen offers everything that was conceivable in the 1970s and is open to the dining area.The centrally located and rustic chimney with natural stone cladding optically separates the living from the dining area. The living room impresses with its imposing ceiling height and size, providing enough space for a cozy get-together of the whole family with guests.From the adjacent balcony with various accesses, which runs from the west to the east facade and is over 67 m² in size, the mountain panorama shines again in its most beautiful form. The unique Arven room was equipped with elaborate and nowadays hardly affordable, hand-carved ornaments and shines in the typical chalet character with a lot of charm.The built-in tile stove provides a lot of warmth on colder days and invites you to rest. The bedroom has direct access to the bathroom, which is divided into three parts. On the left, there is a toilet with a sink, in the middle, there is a nearly floor-level shower, and on the right, a bathroom with a bathtub, toilet, and sink was installed.Near the entrance hall, there is also a guest toilet and the laundry room.From the entrance area of the guest apartment on the second upper floor, the kitchen with a separate dining area and access to the balcony is located on the left. On the opposite side, you can enter the spacious living and dining area, which also has an exceptional ceiling height and an expressive chimney.Both bedrooms have direct access to the U-shaped balcony with a view over the Rhone Valley. In addition to the separate guest toilet with a shower, there is a bathroom with a bathtub, separate shower, and another toilet in this apartment.In 2019, various renovations were carried out on the property in the high six-figure range.Whether as self-use or as a holiday home, due to the phenomenal size, the best possible division of the apartments, and the stunning location, this property is optimally suited.Request our detailed sales documentation for more interesting information.Haven't found the right thing yet? The IMMOSEEKER team is happy to help.
  • Balcony / Terrace
  • Garage
  • Elevator
  • +4
Roberto Triulzi

Roberto Triulzi

Filialleiter Wallis

Travel time
-
1 / 13
  • Balcony / Terrace
  • Garage
  • View
7.5 rooms280m²CHF 4,250,000.–
Top
1993 Veysonnaz

Magnifique chalet de grand standing directement sur les pistes de ski

A vendre à Veysonnaz au coeur du domaine des 4 Vallées directement sur les pistes de ski magnifique chalet de grand standing offrant à ses propriétaires un confort de vie optimum et une ambiance incomparable.Ce chalet construit avec des matériaux nobles bénéficie de par ses grandes surfaces vitrées d'une luminosité exceptionnelle. Profitez de la tranquillité absolue de cette résidence de prestige dotée de grandes terrasses offrant des vues spectaculaires sur les montagnes environnantes. Il est assurément l'un des plus beaux chalets de la région.Rez inférieur: • Hall d'entrée • Local à ski • Cave • Grande pièce polyvalente • Local chauffage • Buanderie • WC visiteurs • Chambre à coucher parentale avec armoires • Salle d'eau avec WC, double vasque, baignoire et douche italienne • Chambre à coucher double avec armoires • Salle d'eau avec WC et douche italienne • Chambre à coucher double avec armoires • Salle d'eau avec WC, baignoire et douche italienne • Chambre à coucher double avec armoires • Salle d'eau avec WC et douche italienne • Salle de cinéma Rez-de-chaussée: • Hall d'entrée avec armoires • Beau living avec cheminée, accès terrasses • Coin bureau • Salle à manger ouverte • Magnifique cuisine ouverte avec bar Etage: • Grande mezzanine avec coin télévision et billard (possibilité chambre à coucher supplémentaire) • Salle d'eau avec WC, baignoire et douche italienne • Sauna Extérieur: • Garage double • Places de parc • Grandes terrasses, jacuzzi Particularités: • Construction de grande qualité • Situation exceptionnelle directement sur les pistes de ski • Frais réduits (isolation optimale, pompe à chaleur) • Un des plus beaux chalets de la région Vous souhaitez obtenir des précisions, le dossier complet ? Contactez-moi par téléphone ou par E-mail et je vous renseignerai très volontiers. Je me tiens également à votre disposition pour une visite sur place.Zu verkaufen in Veysonnaz, im Herzen des Skigebiets ,,Les 4 Vallées", direkt an den Skipisten: ein wunderschönes Luxus-Chalet, das seinen Eigentümern höchsten Wohnkomfort und ein unvergleichliches Ambiente bietet.Dieses aus edlen Materialien erbaute Chalet besticht durch seine großen Fensterfronten, die für außergewöhnlich viel Licht sorgen. Genießen Sie die absolute Ruhe dieser prestigeträchtigen Residenz mit großen Terrassen, die einen spektakulären Blick auf die umliegenden Berge bieten. Es ist zweifellos eines der schönsten Chalets der Region.Untergeschoss: • Eingangshalle • Skiraum • Keller • Großer Mehrzweckraum • Heizungsraum • Waschküche • Gästetoilette • Elternschlafzimmer mit Einbauschränken • Badezimmer mit WC, Doppelwaschbecken, Badewanne und italienischer Dusche • Doppelzimmer mit Einbauschränken • Badezimmer mit WC und italienischer Dusche • Doppelzimmer mit Einbauschränken • Badezimmer mit WC, Badewanne und ebenerdiger Dusche • Doppelzimmer mit Einbauschränken • Badezimmer mit WC und ebenerdiger Dusche • Heimkino Erdgeschoss: • Eingangsbereich mit Einbauschränken • Schönes Wohnzimmer mit Kamin, Zugang zu den Terrassen • Büroecke • Offener Essbereich • Wunderschöne offene Küche mit Bar Obergeschoss: • Großes Zwischengeschoss mit TV- und Billardecke (Möglichkeit für ein zusätzliches Schlafzimmer) • Badezimmer mit WC, Badewanne und...

  • Balcony / Terrace
  • Garage
  • View
Grégoire Zimmermann

Grégoire Zimmermann

Courtier en immobilier agréé

1 / 13
8.5 rooms467m²CHF 5,300,000.–
Top
Vaud, 1884 Villars-sur-Ollon

A Chalet Bayrou for sale in the Villars-sur-Ollon region - The art of alpine construction from Megève to Crans-Montana

Signed Chalet Bayrou, an alpine builder founded in 1890, this remarkable 467 m² chalet embodies more than four generations of know-how and a tradition that has given birth to iconic achievements from Megève to Crans-Montana. Regularly honored in reference books and publications dedicated to mountain architecture, the Chalet Bayrou benefits from a provenance and authenticity that have become rare on the market for contemporary alpine properties.Bathed in natural light and characterized by spectacular volumes, the chalet offers an alpine living experience based on space, elegance, and a remarkable continuity between interior and exterior.At the heart of the property is a majestic cathedral-style reception room that spans nearly two and a half levels. Large floor-to-ceiling windows flood the spaces with light throughout the day, while the living areas naturally open onto a generous sun-exposed terrace, extended by the garden and its pergola. As the hours pass, the light transforms the places, from the first rays of morning illuminating the kitchen and dining area to the soft light of the afternoon enveloping the main reception areas. The terrace and pergola then become the ideal setting for receiving or enjoying long summer evenings facing the surrounding nature.Built on a beautiful 1,907 m² plot and benefiting from a vast adjacent natural space of comparable size, the property enjoys a sense of space that is particularly rare in the Villars region.Located in one of the most sought-after international residential environments in the region, the Chalet Bayrou combines prestige, space, and quality of life with elegance. Renowned restaurants, cafes, and local services are just a few minutes away, while the center of Villars is accessible in 8 to 10 minutes by car.The property can be acquired as either a primary or secondary residence.About Chalets Bayrou: https://www.chalets-bayrou.com/presse-media-revue-chalets-bayrou/Responsible broker: Sébastien Rota - Tel. +41 76 583 93 32

1 / 13
  • Parking space
  • Balcony / Terrace
  • Garage
  • +2
5.5 rooms164m²CHF 885,000.–
1911 Ovronnaz

Charmant chalet de 5.5p, belle situation au centre de la station

EN EXCLUSIVITECe charmant chalet sis sur un terrain de 991 m2 est situé en plein centre de la station à deux pas de toutes les commodités. Il jouit d'un grand calme, d'une belle vue et d'un ensoleillement optimal toute l'année du matin au soir. L'accès au chalet est très aisé toute l'année avec son garage en bordure de route. Points forts : • Chalet situé en plein centre de la station à deux pas de toutes les commodités • Belle vue • Ensoleillement optimal • Accès facile • Calme et verdoyant • Garage double avec accès par l'intérieur • Grand terrain avec possibilité de faire de magnifiques extérieurs • Vendable en résidence secondaire et aux personnes étrangères Distances : • À 300 mètres des Bains d'Ovronnaz • À 160 mètres de l'arrêt de bus • À 70 mètres de l'arrêt du bus navette qui vous amènera dans toute la station en hiver • À 1.5 kilomètre des remontées mécaniques • À 10 kilomètres de la jonction d'autoroute (13 minutes) • À 10 kilomètres de la gare de Riddes (14 minutes en voiture, 30 minutes en bus) C'est l'endroit idéal si on désire être au centre d'Ovronnaz et se passer de la voiture tout en profitant d'un endroit calme et verdoyant !Le gros oeuvre est de très bonne qualité et le chalet est habitable en l'état, mais certains rafraîchissements et rénovations feraient de ce chalet un magnifique objet.Le garage, construit ultérieurement, apporte une réelle plus-value à ce chalet grâce à sa fonctionnalité. Il donne un accès intérieur direct au chalet tout en proposant de généreuses surfaces de rangement.Il est composé de la manière suivante :Rez-supérieur (94.5 m2) : • Spacieuse entrée avec espace de rangement • Salle de séjour avec coin à manger, cheminée et accès à la terrasse • Cuisine (à rénover), possibilité de l'ouvrir complètement sur la salle de séjour • Toilette séparée (possibilité de l'agrandir et d'en faire une salle d'eau avec douche) • Local technique avec buanderie • Cave à vin Etage (74.7 m2) : • Spacieuse chambre double avec armoires encastrées et accès au balcon • Chambre double avec armoires encastrées et accès au balcon • Chambre avec armoires encastrées • Petite chambre avec armoires encastrées • Salle d'eau avec baignoire • Grand balcon avec exposition sud, est et ouest Rez-inférieur (62.8 m2): • Grand garage double avec accès par l'intérieur au chalet • 2 pièces de rangement Divers: • 2 places de parc extérieures • Spacieuse terrasse et espace pelouse arboré Ce chalet a une surface intérieur brute de 164 m2 et une surface utile brute de 232 m2 (y.c. garage, cave et pièces de rangement).EXKLUSIV Dieses charmante Chalet auf einem 991 m2 grossen Grundstück befindet sich mitten im Zentrum des Skigebiets, ganz in der Nähe aller Annehmlichkeiten. Es geniesst viel Ruhe, eine schöne Aussicht und optimale Sonneneinstrahlung das ganze Jahr über, von morgens bis abends. Das Chalet ist das ganze Jahr über sehr gut erreichbar, da es einen Garagenplatz am Strassenrand hat. Highlights: • Chalet im Zentrum der Station, nur wenige Schritte von allen Annehmlichkeiten entfernt • Schöne Aussicht • Optimale Sonneneinstrahlung • Einfache Zugänglichkeit • Ruhig und grün • Doppelgarage mit Zugang von innen • Grosses Grundstück mit der Möglichkeit, schöne...

  • Parking space
  • Balcony / Terrace
  • Garage
  • +2
Marc Bachmann

Marc Bachmann

Courtier agréé et responsable de l'agence de Savièse

  • Aerial view of a picturesque mountain village nestled in a lush, green valley. The village features a cluster of traditional alpine-style houses with red roofs, surrounded by rolling hills, forests, and rocky cliffs. A winding road runs through the villag
  • 2 story house with red tile roof, surrounded by lush greenery and trees, with a balcony or terrace visible on the upper level.
  • Aerial view of a picturesque village nestled in a lush, green valley. The village consists of traditional Alpine-style houses with red tile roofs, surrounded by well-maintained gardens and orchards. There are several small outbuildings and a few vehicles
  • Aerial view of a picturesque village nestled in a lush, green landscape. The village features a mix of traditional wooden and stone buildings with red tile roofs, surrounded by well-maintained gardens and greenery. A winding road runs through the village,
  • The image shows an aerial view of a residential neighborhood with various houses and buildings. The houses have red tile roofs and there is a garage visible in one of the buildings. The surrounding area is covered in lush greenery, including trees and gra
  • The image shows a panoramic view of a mountainous landscape. In the foreground, there is a small town or village nestled in the valley, surrounded by lush green fields and forests. In the background, towering snow-capped peaks rise up against a cloudy sky
  • The image shows a stunning mountain landscape with snow-capped peaks in the background. In the foreground, there is a residential area with red-tiled roofs and lush greenery, including trees and a grassy area. The scene is framed by the surrounding mounta
  • The image shows a panoramic view of a mountainous landscape. In the foreground, there are several buildings with red roofs. The landscape is dominated by lush green vegetation, including trees and fields. In the background, there are snow-capped mountains
  • Aerial view of a picturesque mountain village nestled in a lush, green valley. The village features a winding road, several houses and buildings with red roofs, and is surrounded by rolling hills and dense forests.
  • Aerial view of a picturesque village nestled in a lush, green valley. The village features a mix of traditional wooden and stone buildings with red tile roofs, surrounded by well-maintained gardens and greenery. Several houses have balconies or terraces,
  • The image shows a scenic rural area with several houses and buildings nestled among lush green hills and trees. The buildings have traditional alpine-style architecture with sloped roofs and wooden construction. Some of the houses appear to be raised off
  • The image shows a rural residential area with a winding road, a wooden building with a garage, and a backdrop of green trees and a cloudy sky.
  • An old, wooden building with a slanted roof and stone foundation, situated along a paved road in a rural, mountainous area. The building appears to be a traditional structure, likely used for storage or agricultural purposes.
  • The image shows the interior of an old, wooden attic space. The attic has a slanted roof with exposed wooden beams and rafters. The floor is made of wooden planks, and there are various items and materials stored in the attic.
  • The image shows the interior of an old, wooden barn. The walls are made of rough, weathered wooden planks, and the ceiling is supported by large wooden beams. The floor appears to be made of wooden boards as well. The overall atmosphere is dark and rustic
  • The image shows the interior of an old, dilapidated wooden structure. The walls are made of rough, weathered wooden planks, and the ceiling is supported by large wooden beams. The floor is also made of wooden planks, some of which appear to be damaged or
  • Dilapidated wooden interior with old, weathered boards and beams. The space appears to be a narrow, dimly lit hallway or passage with a dirt floor.
  • The image shows the interior of an old, rustic wooden barn or shed. The space is dimly lit, with wooden beams and a wooden floor visible. There are various tools and objects scattered around the space, suggesting it may have been used for storage or as a
  • The image shows the interior of an old, wooden cellar or storage space. The walls are made of rough, weathered wood, and the ceiling is supported by wooden beams. The floor is dirt and appears to be covered in debris and straw. The space is dark and dimly
  • Dimly lit basement with concrete floor, exposed stone walls, and overhead pipes and ducts. The space appears to be a storage or utility area.
1 / 20
2 story house with red tile roof, surrounded by lush greenery and trees, with a balcony or terrace visible on the upper level.
Aerial view of a picturesque village nestled in a lush, green valley. The village consists of traditional Alpine-style houses with red tile roofs, surrounded by well-maintained gardens and orchards. There are several small outbuildings and a few vehicles
Aerial view of a picturesque village nestled in a lush, green landscape. The village features a mix of traditional wooden and stone buildings with red tile roofs, surrounded by well-maintained gardens and greenery. A winding road runs through the village,
  • Parking space
  • Balcony / Terrace
  • View
  • +2
4.5 rooms137m²CHF 178,000.–
Cor 126, 1996 Nendaz

Barn to renovate with permit, in the lower part of Nendaz

Discover this magnificent traditional chalet of 4.5 rooms nestled in the picturesque village of Nendaz, in the heart of the Swiss Alps. Offering an breathtaking view of the snow-capped mountains and the green valley, this character property combines the charm of the old with modern comfort.Highlights of the chalet: • Future work: With a project and a building permit for renovation. • Generous living space: 137 m² spread over 3 floors, ideal for a family • Charming exterior: 203 m² plot with balcony offering a panoramic view • Cozy atmosphere: Fireplace for cozy evenings in winter • Modern amenities: Dishwasher and private parking • Authentic character: Old building with exposed beams and wooden floors Idyllic environment: • Picturesque village surrounded by lush nature • Proximity to a river for refreshing walks • Quiet neighborhood, perfect for recharging • Generous sunshine in summer This chalet offers an exceptional living space for mountain lovers and families seeking authenticity. Whether as a main residence or as a secondary residence, this property will seduce you with its rustic charm and privileged location.Available immediately, do not miss this unique opportunity to acquire a true haven of peace in the heart of the Swiss Alps. Contact us today to organize a visit and let yourself be enchanted by the magic of Nendaz!

  • Parking space
  • Balcony / Terrace
  • View
  • +2
Jordan Comby

Jordan Comby

Directeur

Travel time
-
1 / 13
  • Parking space
  • Balcony / Terrace
  • Child-friendly
  • +1
4.5 rooms140m²CHF 730,000.–
1996 Fey (Nendaz)

Maison chaleureuse pleine de charme avec vue panoramique

EXCLUSIVITÉ !Maison de caractère de 140 m2, avec vue panoramique sur les Alpes et la plaine Située dans le charmant village de Fey, cette maison de deux étages offre environ 140 m² habitables sur une belle parcelle de 552 m².Implantée dans un environnement calme et authentique, la maison a été rénovée et agrandie en 2008, alliant le charme de l'ancien au confort actuel. Son cachet unique est mis en valeur par de magnifiques poutres apparentes et une atmosphère chaleureuse.L'accès à l'étage est facilité par un escalier équipé d'une chaise monte-escalier adaptée aux personnes à mobilité réduite.La propriété dispose de deux belles terrasses permettant de profiter du calme et de la vue environnante. Un cabanon indépendant offre un espace de rangement idéal pour le bois, les machines et le matériel d'entretien extérieur.Son accès aisé toute l'année constitue un véritable atout.Possibilité de reprendre la cédule hypothécaire à un taux avantageux.Elle se compose comme suit : Rez : • Hall d'entrée • Cuisine avec coin repas et poêle à bois • Séjour avec cheminée à bois • Un WC • Une pièce pouvant être aménagée comme buanderie ou salle de douche • Un économat • Accès au local technique et à la cave Etage : • Deux chambres avec accès au balcon • Salle de bain avec WC • Pièce avec meuble encastré • Deuxième séjour pouvant être transformé avec un accès au balcon et un accès à la terrasse Extérieurs : • Deux terrasses • Potager • Grand cabanon Rénovations : • 2008 : agrandissement, toiture complète et peinture • 2023 : changement des fenêtres Avantages : Un projet de téléphérique reliant Conthey à Haute-Nendaz est prévu avec une mise en service annoncée pour 2029, ce qui représente un véritable atout pour cette propriété. Une station intermédiaire sera implantée à Fey, à proximité immédiate de la propriété.Cette future infrastructure permettra de rejoindre rapidement la station et le domaine skiable des 4 Vallées sans dépendre systématiquement de la voiture, tout en renforçant l'attractivité de la région pour les résidents comme pour les propriétaires de résidences secondaires.Pour tous les détails ainsi que l'intégralité des photos, visitez notre site : www.valimmobilier.chPossibilité d'achat avec un terrain de 1'100 m2. Référence n6010518. Vous souhaitez plus d'informations ou faire une visite? N'hésitez pas à me contacter soit par téléphone soit par e-mail. C'est avec plaisir que je répondrai à vos questions.EXKLUSIV !Charaktervolles Haus mit 140 m2 Wohnfläche und Panoramablick auf die Alpen und die Ebene Das im charmanten Dorf Fey gelegene, zweistöckige Haus bietet ca. 140 m² Wohnfläche auf einem schönen 552 m² großen Grundstück.In einer ruhigen und authentischen Umgebung gelegen, wurde das Haus 2008 renoviert und erweitert und verbindet nun den Charme des Alten mit modernem Komfort. Sein einzigartiger Charakter wird durch wunderschöne freiliegende Balken und eine gemütliche Atmosphäre unterstrichen.Der Zugang zum Obergeschoss wird durch eine Treppe erleichtert, die mit einem Treppenlift ausgestattet ist, der für Menschen mit eingeschränkter Mobilität geeignet ist.Das Anwesen verfügt über zwei schöne Terrassen, auf denen man die Ruhe und die Aussicht auf die Umgebung genießen kann. Ein separates Gartenhäuschen bietet idealen Stauraum für Brennholz, Gartengeräte und Ausrüstung für die Außenpflege....

  • Parking space
  • Balcony / Terrace
  • Child-friendly
  • +1
Sophie Crettenand

Sophie Crettenand

Courtière en immobilier agréée

1 / 18
  • Parking space
  • Balcony / Terrace
  • View
  • +1
5.5 rooms124m²CHF 740,000.–
1884 Villars-sur-Ollon

Chalet adjacent to 5.5 rooms ideally located on the slopes in Gryon

Chalet with 5.5 rooms ideally located on the slopes in the Alpe de Chaux in Gryon (Gryon-Villars ski resort).In a three-story building with 5.5 rooms (adjacent chalet) with independent entrance, located on the edge of the slope in the Gryon-Villars ski resort.The sale as a secondary residence is authorized.The property is part of a residence with only 4 apartments and offers a natural setting and a panoramic view.Description:Lower floor: • 3 bedrooms, 2 with access to the balcony • 1 bathroom • 1 technical room Upper floor (entrance): • Entrance hall with closets • Living room with fireplace and access to the balcony • Open kitchen to the living room • Shower room Attic floor: • 1 mezzanine overlooking the living room • 1 bedroom • 1 parking space, price CHF 20'000.-- extra Amenities: • Ski slope, possibility of ski-in-out for good skiers • Cable car at 400m • Restaurants des Fracherets at 500m • Restaurant de Frience at 900m • Bus stop at 150m If you need to sell a property to buy your new one, we offer you more than 20 years of experience in the sales field. During these years, we have developed a unique presentation with our Virtual Tours of the properties. Our strengthened presence on real estate portals makes us an ideal partner.For more information and visits, please contact Mirko Gysin at 079 574 33 39

  • Parking space
  • Balcony / Terrace
  • View
  • +1
1 / 13
  • Parking space
  • Garage
  • View
4 rooms240m²CHF 600,000.–
Les Plans-sur-Bex, 1880 Les Plans-sur-Bex

Character chalet: bucolic garden and rare potential

Nestled in the bucolic and enchanting setting of Plans-sur-Bex, this magnificent semi-detached chalet is a true rare gem. Perfectly combining the quietness of the mountain and a warm atmosphere, this property is ideal for nature lovers looking for a unique life project. The main level, accessible through a charming entrance porch, constitutes the true heart of the house. It is articulated around a very spacious distribution area of over 22 m² that serves the current living space: a kitchen, a bathroom, and three bedrooms with balanced dimensions. This level benefits especially from a vast adjacent room of over 32 m²: this surface offers a formidable opportunity for expansion to set up a beautiful and warm living room, while enhancing the authentic character of the place and connecting this space to the upper floor. The upper floor reveals the true asset of this building: a spectacular mezzanine of over 77 m² accompanied by a large additional volume under the roofs. These exceptional surfaces, still raw and entirely developable, leave room for imagination to project multiple uses according to your needs. The lower level of the house is composed of two vast storage rooms totaling over 55 m², as well as an additional room of about 14 m² equipped with a water point. It provides great comfort and numerous storage solutions. Outside, a very beautiful green garden complements this property, offering a true haven of peace to enjoy the beautiful days.Exact address available after registration on neho.ch.YOU WISH TO VISIT? PLEASE REGISTER FIRST: https://neho.ch/b/1880-26-3

  • Parking space
  • Garage
  • View
Adrien Grelaud

Adrien Grelaud

Agent immobilier

1 / 13
  • Parking space
  • Balcony / Terrace
  • View
  • +1
5 rooms130m²CHF 650,000.–
1907 Saxon

Magnificent character chalet located in the Mayens of Saxon

Let yourself be seduced by this magnificent 5-room chalet, ideally located in Sapinhaut, just 7 minutes from the plain and all the amenities of Saxon. Perched at 950 meters above sea level, in a peaceful and sunny environment, it benefits from an unparalleled view of the surrounding mountains and the Rhone plain. Whether you are looking for a main or secondary residence, this property offers a rare living environment, combining calm, comfort, and authenticity.Developing approximately 130 m² of living space, 220 m² of usable space, and sold fully furnished, this chalet seduces with its bright and warm spaces. The vast living and dining room of 30 m², adorned with a fireplace, is ideal for sharing precious moments with family or friends. Upstairs, you will discover three comfortable bedrooms and a spacious master suite. Two of the bedrooms have direct access to the balcony, allowing you to enjoy an exceptional panorama from the moment you wake up.Outside, the carefully landscaped plot of 935 m² constitutes a true haven of peace. A large panoramic terrace, a green lawn, a barbecue area, a loggia, visible rocks, and above all, a jacuzzi nestled in a green setting, everything is combined to fully enjoy every moment. The property also has 5 outdoor parking spaces, a garage, a workshop/laundry room, and a large old shelter of over 51 m², offering multiple possibilities for renovation.The chalet has been meticulously maintained and has benefited from numerous recent renovations (double glazing, floor coverings, fireplace, etc.). It is easily accessible all year round and benefits from excellent sunlight, making it a rare opportunity on the market.This furnished property consists of:Ground floor: • Old shelter of about 51 m² • Garage of 19 m² • Workshop and laundry room of 19 m² • Garage in co-ownership (not included in the sale) First floor: • Entrance hall • Shower room • Corridor • Kitchen • Spacious dining room of about 30 m² open to the living room • Large terrace offering an exceptional panoramic view Attic: • Corridor • Two small bedrooms that can be combined to create a bedroom of about 15 m² • Bathroom with WC • Double bedroom • Master bedroom of about 18 m², which can be divided into two bedrooms • Balcony Exterior: • Carefully landscaped plot of 935 m² • Jacuzzi integrated into a green setting • Convivial loggia • Natural rock element that adds character • Green lawn • Spacious, sunny terrace • Barbecue area ideal for outdoor meals • Practical garden shed for storage • 5 outdoor parking spaces Particularities: • Easily accessible all year round in a quiet area • Saleable as a secondary residence • Saleable to foreigners • Altitude 1'100 m • Sled track 7 minutes away • 7 km from Saxon and all its amenities Saxon:In the heart of the Alps, in the Rhone plain, the village of Saxon seduces with its exceptional natural setting and authenticity. Known for its emblematic Pierre-à-Voir and its famous apricot, it combines charm, history, and a pleasant way of life. Between heritage, nature, and warm hospitality, Saxon offers a pleasant living environment where it is good to settle.You want to know more...

  • Parking space
  • Balcony / Terrace
  • View
  • +1
Emilie Sannié

Emilie Sannié

Courtière agréée et responsable de l'agence de Martigny

Suggested properties for you based on search results

Other interesting objects