68 results - Chalet buy: District Martigny

Touam Dalila

Touam Dalila

1 / 2
Touam Dalila

Touam Dalila

7.5 rooms, 240m², CHF 3,190,000.–
1918 Riddes

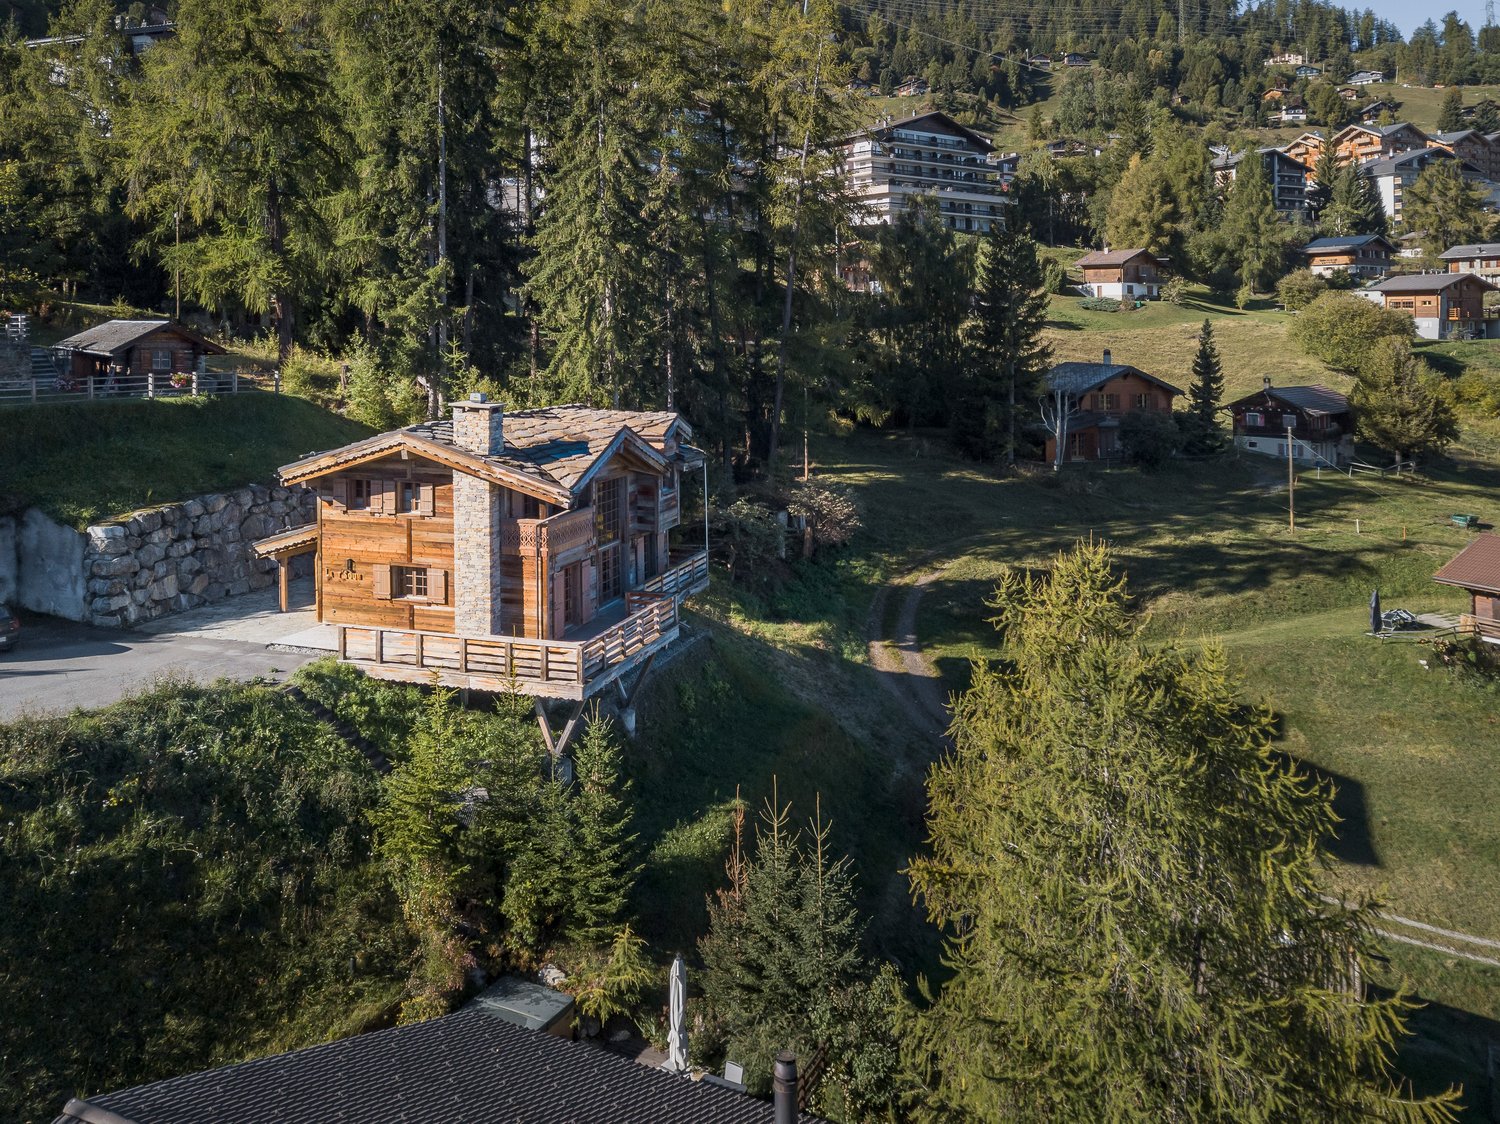
La Tzoumaz - Exceptional Chalet with Panoramic View

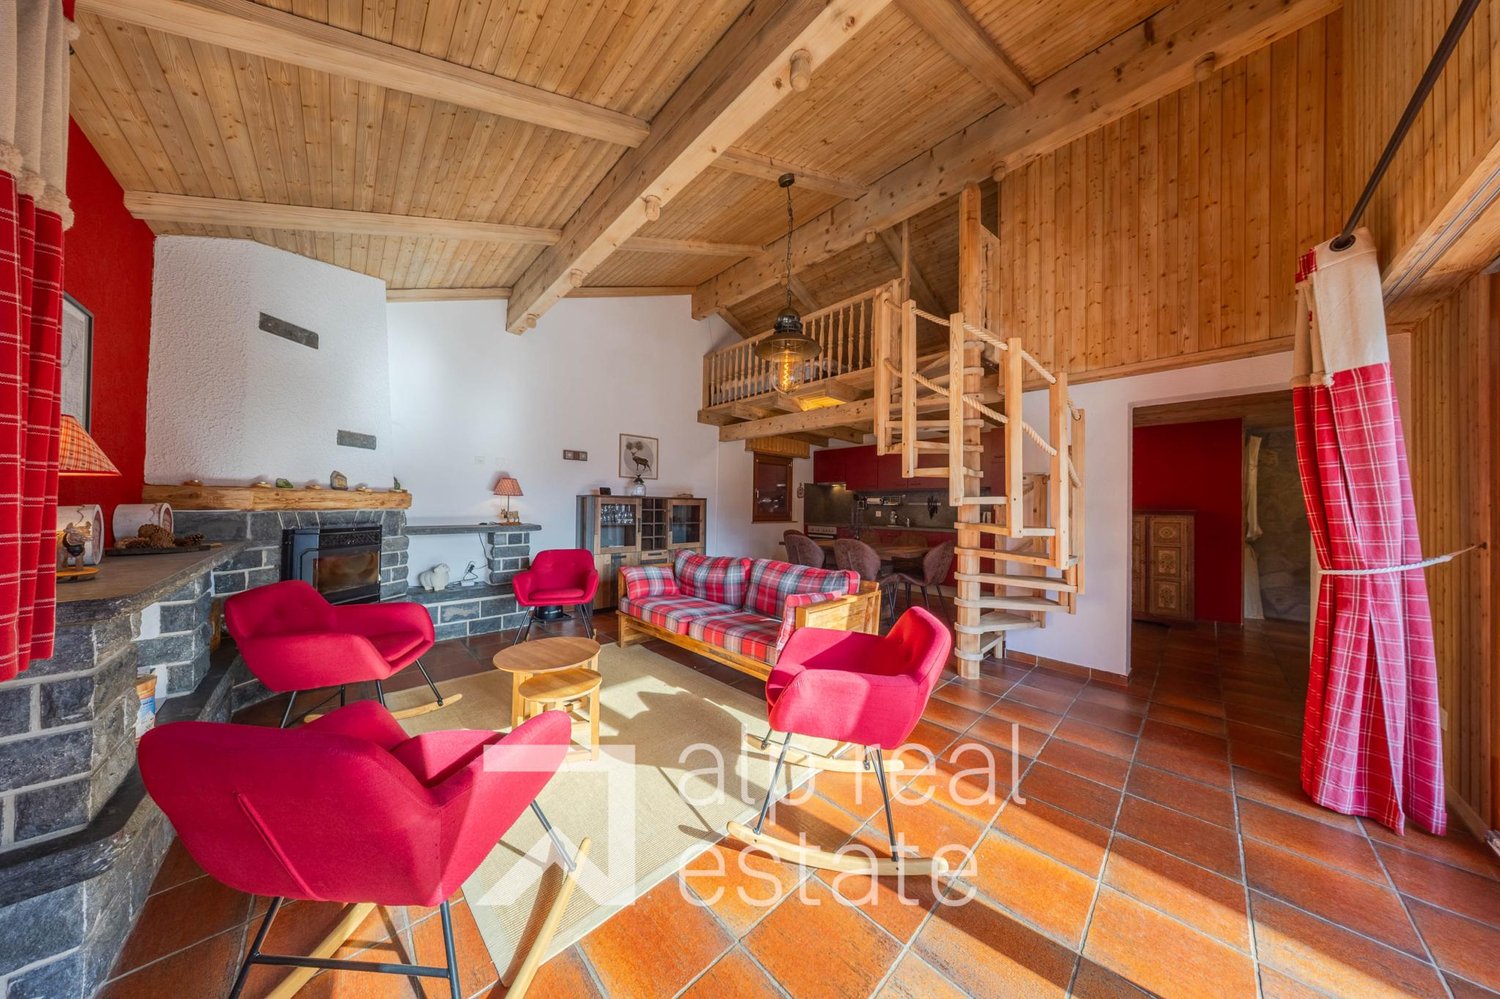
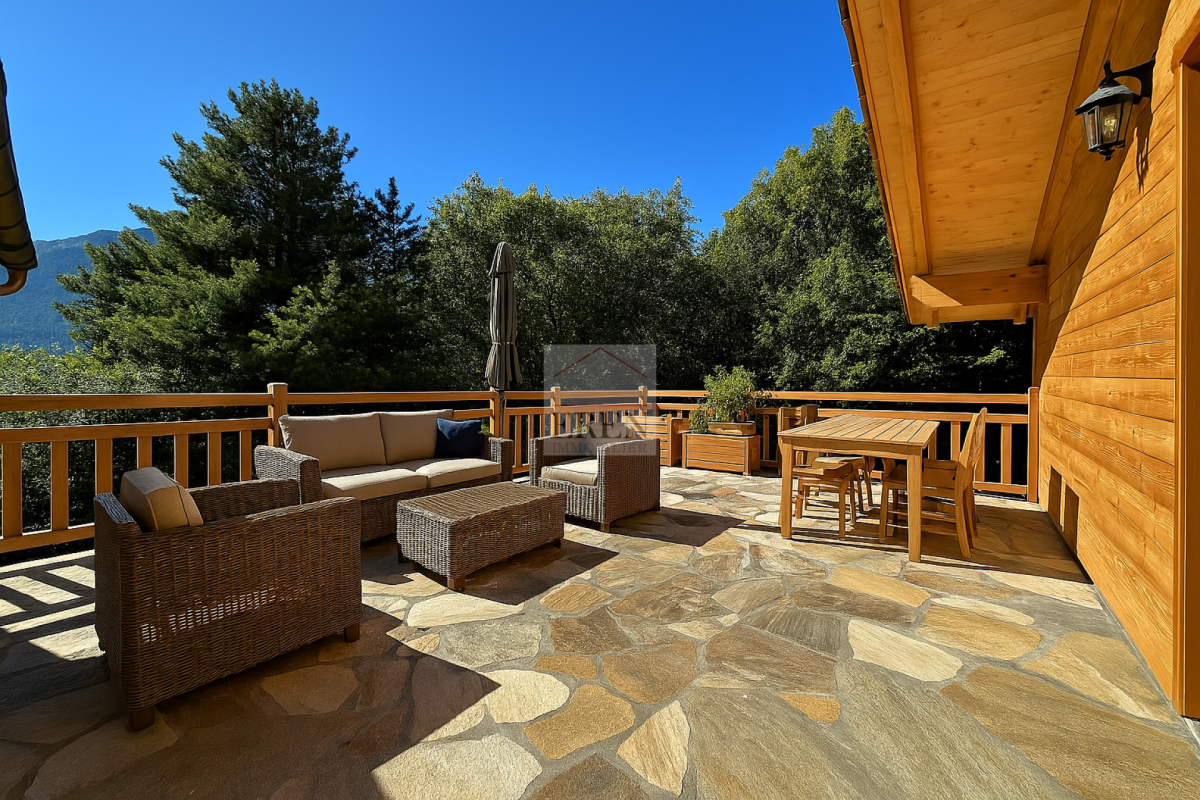
Spread over two levels and a mezzanine, the chalet seduces with its generous volumes, brightness, and quality of its services. The large windows and large balconies allow you to fully enjoy a spectacular view in every season.The main level accommodates a spacious open living area including a warm living room, a convivial dining room, and a perfectly integrated kitchen. This light-filled space opens onto the terraces and outdoors, creating a perfect harmony between interior and nature.The chalet has four bedrooms that can accommodate up to ten people. Two magnificent suites have their own private bathroom and direct access to the lower terrace. A room with four beds and a fourth modular room complete the sleeping area. A large family bathroom serves these last two rooms.Designed as a true relaxation area, the lower level includes a HotSpring spa for five people, a sauna with shower, and numerous storage spaces.Highlights:* Living area of approximately 240 m²* 4 bedrooms for up to 10 people* 4 bathrooms* Sauna and outdoor HotSpring spa* Large mezzanine with lounge, TV, and reading area* Wide terraces and balconies* Exceptional panoramic view of the Alps* Quiet and private location on the edge of the forest* Just a few minutes from the La Tzoumaz ski lifts and the Verbier 4 Vallées ski area* Many hiking and mountain biking opportunities nearbyThis property is an ideal primary or secondary residence for mountain lovers seeking an authentic, spacious, and perfectly maintained property in one of the most sought-after regions of Valais.Full dossier available upon request.See description

1 / 13
4.5 rooms, 112m², CHF 744,500.–
Chemin de l'Antenne, 1907 Saxon

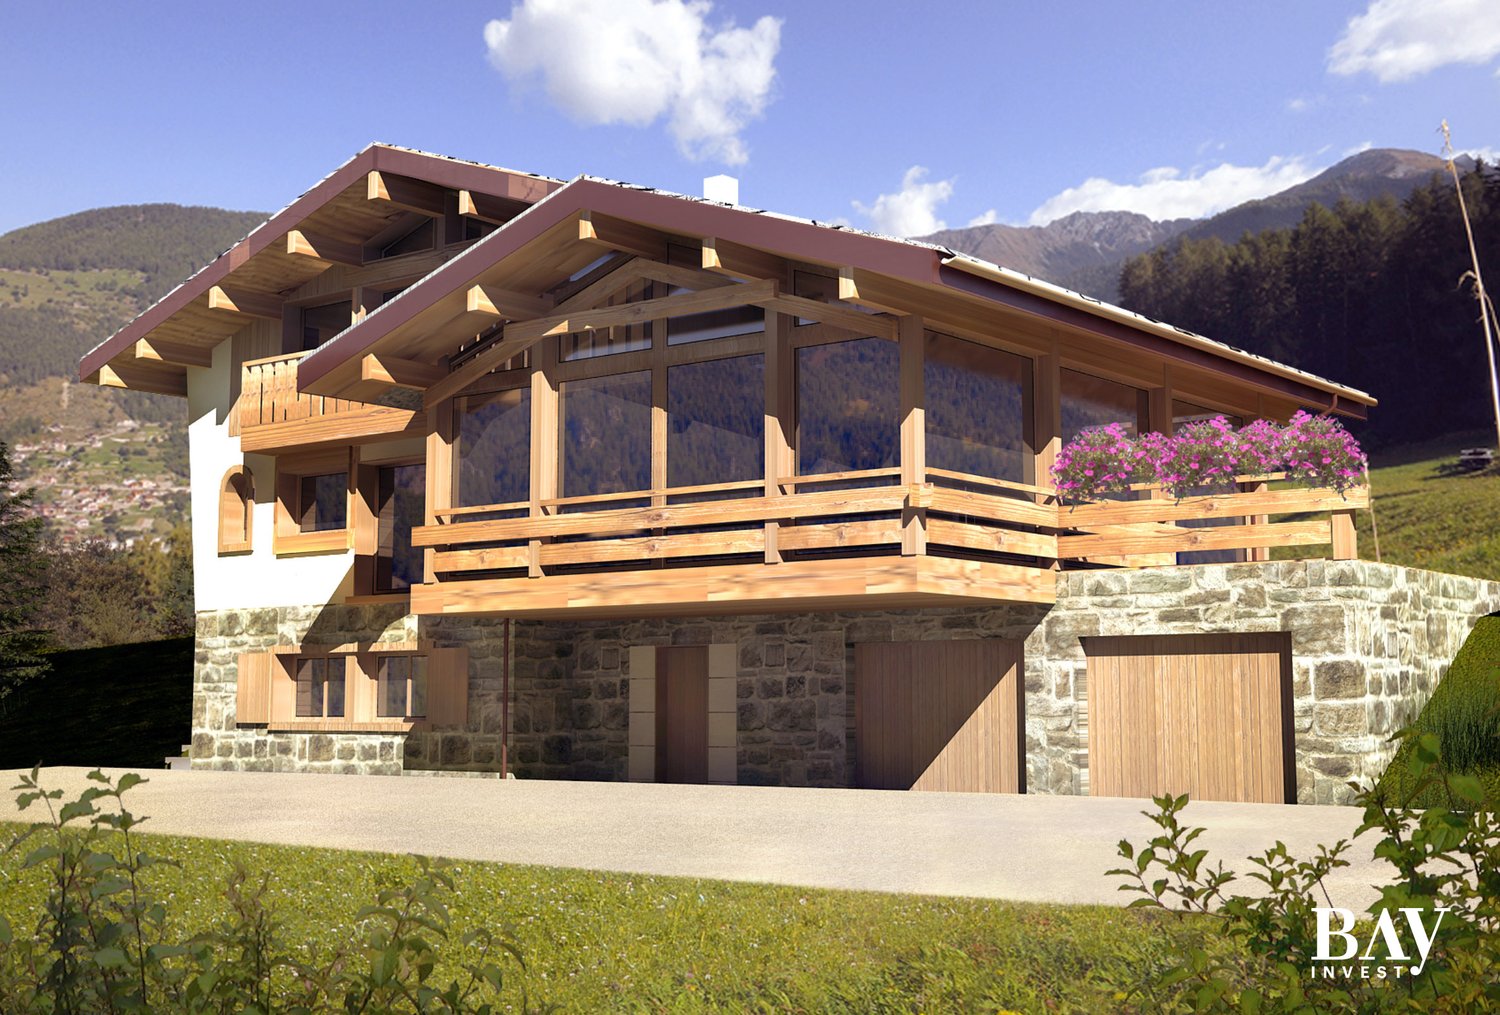
Chalet Plan Bochy, Mayens de Saxon

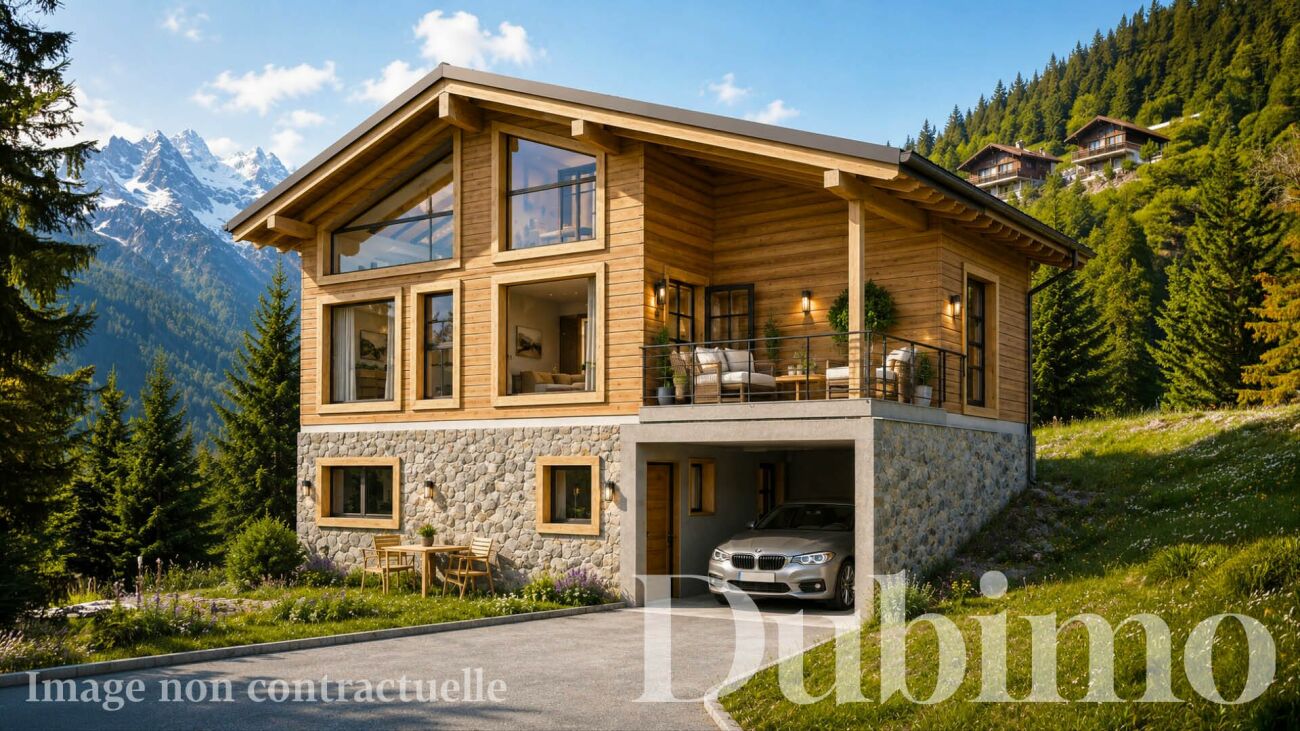
DESCRIPTION : New construction in the heights of SaxonDiscover our sumptuous chalet sold on a plan in an exceptional natural setting. The plot offers a panoramic view of the Rhone valley at all levels of each dwelling. A perfect place for mountain lovers wanting to get away from urban agitationPERMIT IN FORCE ! The construction site has started.LAYOUT :Lower floor : • Covered parking for a vehicle with direct access to the accommodation and a technical room. • A 24 m² suite with dressing room and a bathroom with shower, offering optimal comfort. • Possibility of creating an independent studio from the rest of the house if desired. Upper floor : • A large living space of 47 m² with bay windows offering an unobstructed view of the valley. • An equipped open kitchen to the living room. • A covered terrace with a view Upper floor : • Two comfortable bedrooms of 13.5 and 10 m² with beautiful bay windows to enjoy the view. • A comfortable bathroom with shower. HIGHLIGHTS : Exceptional locationThe plot enjoys a very beautiful view of Saillon and the Alps. The setting is ideal for enjoying the calm of nature and practicing mountain sports.Easy access from SaxonAccessible from the village of Saxon, 15 minutes by car, allowing you to stay close to amenities. The road is accessible all year round.Finishing and customizationWide choice of finishes for floor coverings and kitchen equipment, among others.Exclusive Dubimo offerWith our agency, benefit from a 2-hour consultation with our interior designer when purchasing your villa, to advise you on the layout and finishes according to your tastes.SITUATION : The heights of Saxon offer an ideal setting to relax while staying close to the city. This region will appeal to mountain lovers and nature lovers. Ideally located under the emblematic Pierre Avoi, there are numerous hikes from your future residence.Many marked trails allow you to explore the surrounding mountains. The Bisse de Saxon or the Mines trail are particularly appreciated for quiet walks. In winter, beautiful snowshoe hikes are possible in the region. You will also be close to the ski resorts of the region and the thermal baths of Saillon.By choosing the heights of Saxon, you will enjoy an atmosphere that combines authenticity and comfort in the heart of a preserved and welcoming nature for leisure activitiesA great opportunity not to be missed !We would be delighted to arrange a meeting to present this project to you.For more information, visits or requests for documents, please contact us by email or through the contact form and send us your complete contact details.

Travel time
-
1 / 11
4.5 rooms, CHF 1,460,000.–
Rue de Villy, 1918 La Tzoumaz

Alpine Chalet with Panoramic View in the Heart of the 4 Valleys

Environmental respect and energy efficiency This new project is located in the charming village of La Tzoumaz, overlooking the Rhône plain. The La Tzoumaz area is directly connected to the 410 kilometers of slopes of the 4 Valleys/Verbier, the largest ski area in Switzerland.The village offers a wide range of activities, both winter and summer, that will seduce any future buyer.In the Valais dialect, Tzoumer means "to rest", the village nestled in a natural setting with an exceptional panorama and, due to its location, with maximum sunshine, will be the ideal place to live.Discover our sustainable development project in the Villy Ecoquartier. A unique place that combines innovation, ecology, and quality of life.The chalets will have Minergie A-P certification, a climate-responsible construction (passive thermal envelope, double-flow ventilation, renewable energies).The certification also guarantees the quality of the construction and increases the value of your property.Dream of your future not just in a chalet, but in a climate-responsible concept in an Ecoquartier, nestled in a unique and communal green setting.The project includes 7 chalets (only as a main residence) on a plot of almost 5,000 m², ideally located and benefiting from a spectacular view, a green balcony on the Alps.The chalet, with a living area of 162 m², consists on the upper floor of a spacious and bright living room of almost 40 m², high ceiling height, and exposed beams.A magnificent terrace of 40 m² with a breathtaking panoramic view.An open kitchen with a central island, fully equipped and functional, with an adjacent storage room.A well-defined living and dining area with large windows and doors to fully enjoy the panorama, with direct access to a spacious terrace and garden.A reduced space for a storage area, workshop, ski equipment room.A shower room and WC for visitorsA large mezzanine with plenty of storage space, which can serve as an office, leisure space, or guest bedroom.On the lower floor, a spacious entrance hall, three beautiful bedrooms, a bathroom with a bathtub and Italian shower, double sink, bidet, and WC.Technical room and laundry room with space for a washing machine.Two outdoor parking spaces.Visitor parking spaces are also planned.Noble materials will be preferred for the execution, natural stone, larch, massive wooden beams.Personalize your interior space, the choices are at the discretion of the buyer to create a living space that suits you.A landscape architect has been commissioned to design the green spaces.Community areas will be set up (vegetable gardens, orchards, chicken coop)The maintenance of the Ecoquartier's common areas and heating system will be ensured by the condominium management.The heating system will be ensured by a common pellet central heating system for the chalets, with underfloor heating.The solar installation will be managed by a self-consumption community to benefit from local, renewable energy at advantageous prices.Thermal solar panels for hot water and heating production.Individual meters will be installed to guarantee a real distribution of each dwelling's energy consumption.A system will be set up to collect rainwater to be reused (WC flushing, washing machine, irrigation)Several options are also possible, such as an outdoor pool (water and electricity connection and already planned space for future development), wellness area with sauna and cold water bath, garage, electric vehicle charging station, oven, automatic irrigation, etc.An adaptation for people with reduced mobility is possible The project is also available in a version with a wellness area with sauna and cold water bath and numerous additional options. For more information, please request a complete dossierIt is possible to arrange a meeting with the architect responsible for the project.www.entremontimmo.ch


Travel time
-
1 / 34
7.5 rooms, 222m², Price on request
1911 Leytron

Exceptional chalet with 7.5 rooms, SPA and jacuzzi in Ovronnaz - Secondary residence

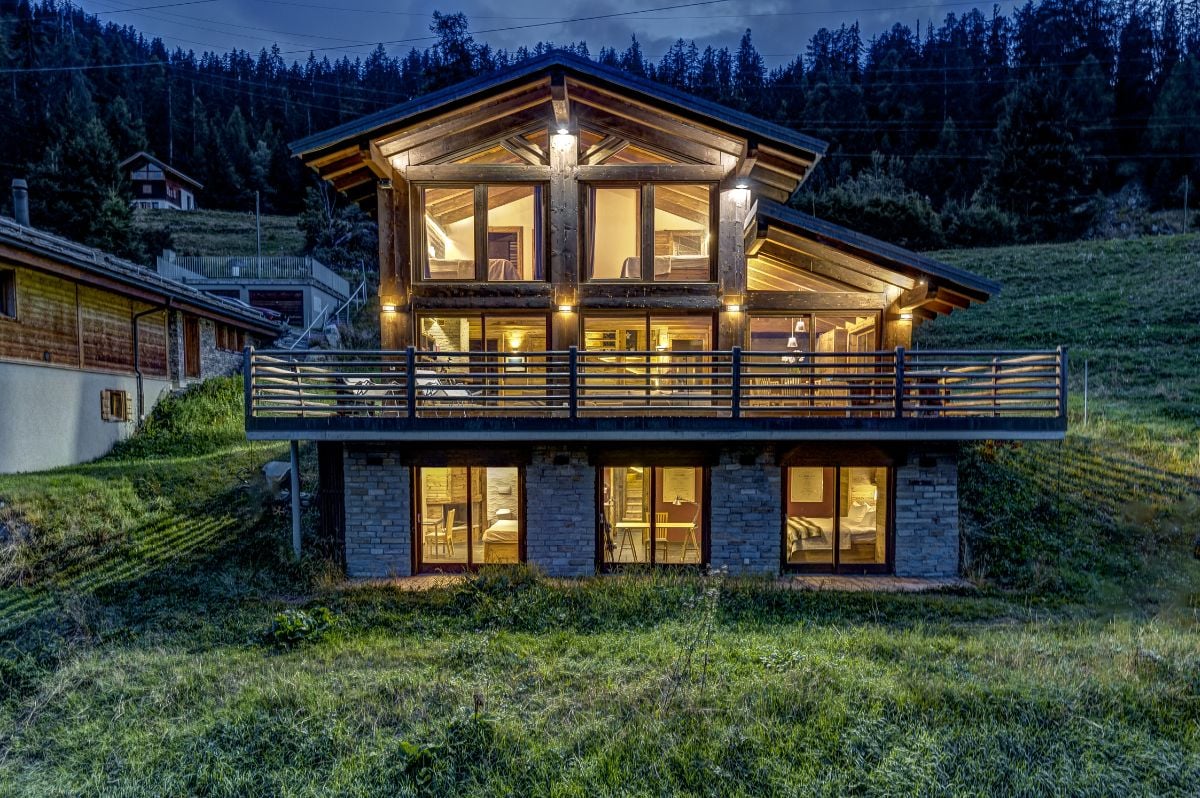
Exceptional chalet with 7.5 rooms, SPA and jacuzzi in Ovronnaz - Secondary residence or primary residence Beautiful chalet located in Ovronnaz (Leytron municipality), thermal resort and ski resort in the heart of the Alps and Valais. This spacious, individual chalet with high standard and 7.5 rooms, combining authentic and contemporary elements, is spread over 2 floors and integrates perfectly into the alpine environment. Nestled in a green setting, protected from all noise pollution and without vis-à-vis at about 1200 meters altitude, this property presents itself as follows: Ground floor: • Entrance hall with large cloakroom • Open kitchen with 9.20 m2, many storage spaces and fully equipped • Wine cellar / storage room with 4.8 m2 • Dining room with 30 m2 • Living room with fireplace with 26.70 m2 • Covered terrace with grill with 20 m2 • One bathroom with WC-shower • One laundry room • One bedroom • SPA area with sauna and jacuzzi with 13 m2 • Carnotzet with 26 m2 • One wine cellar with constant temperature of 14° all year round • One technical room • One garage with 24 m2 (4m x 6m) with automatic door First floor: • Corridor with open view on the living room • 3 children's rooms with 11 m2 to 13 m2 • One bathroom with WC and corner bathtub • One parental bedroom with 14 m2 and private bathroom with shower and access to an outdoor terrace • Terrace with 26 m2 and breathtaking view of the mountains Exterior: • Plot of 791 m2 • Accessible all year round by a paved path and located at the end of a road • Several outdoor parking spaces (5 vehicles) • Lawn, stone walls and various amenities Technical characteristics: • High-end finish with solid oak, fir and pine wood • Beautiful ceiling height with visible roof structure • Wooden windows (fir), double glazing • Electric shutters on the ground floor and shutters on the first floor • Built-in wardrobes in some rooms • Thermostats for heating regulation in each room • Underfloor heating with heat pump and wood fireplace • Comfortable electrical equipment • Many spots and wall lights on ceilings and walls • Floors made of old, solid parquet (300 years) in the living room, new, solid parquet in the bedrooms and modern tiles in the other rooms • Traditional construction with interior and exterior cladding with Lame Shops and leisure: • Thermal baths - thermal resort: https://www.bains-ovronnaz.ch • 30 km of ski slopes, 25 km of cross-country skiing, 1 snowpark, 1 skicross, big airbag, timed slope, toboggan run for children, mountain restaurant and buffet • Hiking, snowshoeing • Free shuttle bus • Coop, kiosk, bakery, doctors in the resort • Facilities of the plain in a few minutes and only 30 minutes from the Valais capital Sion Presentation video: https://youtu.be/mJHqjh8FZEM Chalet ideal for nature lovers in a region offering a wide range of summer and winter activities, making it a wonderful place for relaxation and discovery in a purely alpine environment.Ovronnaz - The charm of an alpine village between thermalism, nature and serenityLocated at 1,350 meters above sea level on a sunny balcony overlooking the Rhone valley, Ovronnaz seduces with its grandiose natural setting, peaceful atmosphere and lifestyle all year round. This Valaisan village, renowned for its thermal baths and ski resort on a human scale, offers a perfect harmony between well-being, sport and authenticity.In summer as in winter, Ovronnaz is a true haven for nature lovers: hiking trails, ski slopes, outdoor hot tubs and breathtaking Alpine panoramas make this place a popular destination for stays and a primary or secondary residence.The resort, while preserving its village atmosphere, offers all the necessary amenities: shops, restaurants, public transport, school, as well as quick access to the plain via Leytron or Martigny. Ovronnaz also benefits from excellent sunshine and a mild microclimate, conducive to a serene and revitalizing daily life.Selling price on request, to be discussed! Sale as primary residence, secondary residence or to foreigners possible Personalized financing analysis with optimal financing solution and adapted to your situation! Complete file with plans and visit on request

1 / 47
9.5 rooms, 313m², CHF 1,950,000.–
1911 Ovronnaz

9.5-room chalet in Ovronnaz

Magnificent chalet with breathtaking views in Ovronnaz Splendid communicating chalet with breathtaking views in Ovronnaz!Spacious, meticulously maintained garden / large balconyElevator / fitness room / jacuzziSold furnished, in perfect conditionLarge garage + numerous outdoor parking spacesDouble chalet in Ovronnaz, a renowned thermal and resort station, in the heart of Valais, 15 minutes from Chamoson and the highway entrance. All year round, the station offers its guests a variety of sports, leisure, and wellness activities of unparalleled diversity. All this in a magnificent Alpine setting!This property is located in the Ovronnaz station, just a few minutes from the thermal baths and ski slopes. The surroundings are idyllic and green. The south-facing orientation offers generous sunlight throughout the year and a superb panoramic view of the Alps.The layout of this exceptional property is ideal. The daytime area (kitchen and living room) opens onto a beautiful, sunny veranda with south-facing exposure. Meticulously maintained, it is sold in perfect condition. A lovely, bright mazot/carnotzet and a private garage are part of the sale. Layout:Lower ground floor:ElevatorBathroom/WCTechnical roomWine cellarFitness roomRelaxation area with jacuzziLaundry roomStorage spaceBeautiful lawnSolar panelsChalet 1:Ground floor:ElevatorOpen-plan kitchenLarge living room with fireplaceCommunicating dining area with chalet 2Large, bright veranda overlooking the beautiful lawn on the ground floor1st floor:ElevatorBathroom/WCShower/WC2 beautiful bedroomsCommunicating corridor with chalet 2 Chalet 2:Ground floor:Large living room with fireplaceAccess to the beautiful terrace and lawn on the ground floorConservatory with stoveKitchenLarge communicating dining area with chalet 2WC/showerStorage roomGarden shed with barbecue area1st floor:One bathroomOne WCBedroom with balconyRoom with bunk bedMaster bedroom with balconyCommunicating corridor with chalet 1Mazot/Garage:Small, bright mazotBeautiful lawn, forestDouble garageThree outdoor parking spaces Amenities:Laundry roomPrivate cellarParking space in the garage Particularities:Sold furnished (of good quality)Solar panelsElevatorFlooring made of parquet and tilesGas heating Availability: to be agreed Responsible broker for the property:Sevdaim Musliu+41 79 232 23 21sevdaim.m@bellis-immo.ch Bellis Immo SAwww.bellis-Immo.ch

1 / 13
6.5 rooms, 180m², CHF 1,200,000.–
1918 La Tzoumaz

Chalet - La Tzoumaz - EXCLUSIVE - ref. 10257742

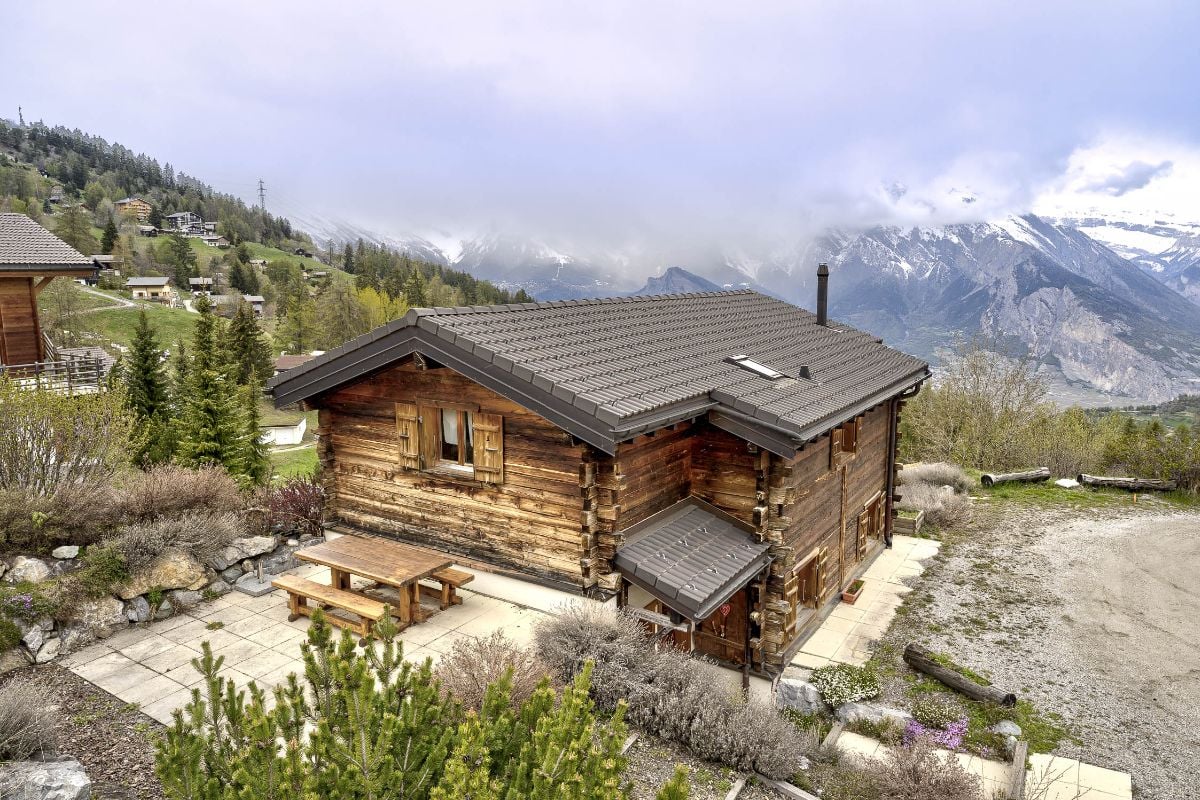
Exclusive Domaine des 4 Vallées Work on the future Télémixte is underway, intended to connect the Savoleyres - La Tzoumaz area to that of Verbier (planned for 2025 ? 2026) Idyllic outdoor relaxation garden with lawn, terrace, authentic mazots, barbecue, wooden basin Peaceful environment, dominant position, two minutes' walk from all the amenities of the main street 2024 Renovations, meticulously maintained, internally and externally Chalet located in La Tzoumaz. This family-friendly, discreet and quiet resort stretches over a valley on the left bank of the Rhône, halfway between Martigny and Sion. In winter, the entire site transforms into a snow paradise. Attached to the Domaine des 4 Vallées, La Tzoumaz offers magnificent ski slopes, as well as a fantastic toboggan run, 10 km long. In summer, the resort offers a wide range of activities: varied walks, Bisse, educational trails, sensory trail, forest house, tennis, indoor pool, sauna, routes for mountain bikes, etc. This property is located in the center of the resort, in a dominant position and in a very peaceful environment. Within a two-minute walk, you can access all the amenities of the resort, including shops, restaurants, post office, bank, playground, public transport stops. This chalet offers a warm and cozy atmosphere. The daytime area (kitchen and living room) is spacious and bright. It opens onto an idyllic relaxation garden. Five bedrooms and a bathroom share the two floors, each equipped with a balcony. Recently, this accommodation has undergone a beautiful renovation with high-quality materials and careful finishes. The entire property has been meticulously maintained, internally and externally. Distribution of the propertyGround floor: Entrance hall / corridor / built-in wardrobes and cloakroom Open kitchen with many storage spaces Dining area with outdoor access Living room with stone fireplace, with outdoor access Bathroom / guest toilet Cellar with shelves Laundry room / technical room First floor: Central corridor Four bedrooms Bathroom / bath / shower Balcony Attic: Corridor / office space / storage spaces under the sloping roof Bedroom Balcony AmenitiesIdyllic outdoor relaxation garden with lawn, terrace, authentic mazots, barbecue, wooden basin, woodshed Small terrace (at the level of the first floor) Meadow surrounding the chalet (flat terrain and gentle slope) Outdoor parking space ParticularitiesSold furnished, if desired and by agreement Floor covering with tiles and parquet Underfloor heating, heat pump Stone fireplace in the living room Possibility to acquire additional land, in addition 2024 Renovation of the living room, new kitchen and refreshing of the paints Availability: to be agreed RemarksComplete PDF document and location plan on request Visit only in the presence and with the prior agreement of Swiss-Immobilier.ch No document may be transmitted to third parties without authorization www.swiss-immobilier.ch - Ref. 10257742 Copyright 2026. All rights reserved.

Suggested properties for you based on search results

Other interesting objects