90 results - Bifamiliar house buy: District Lugano

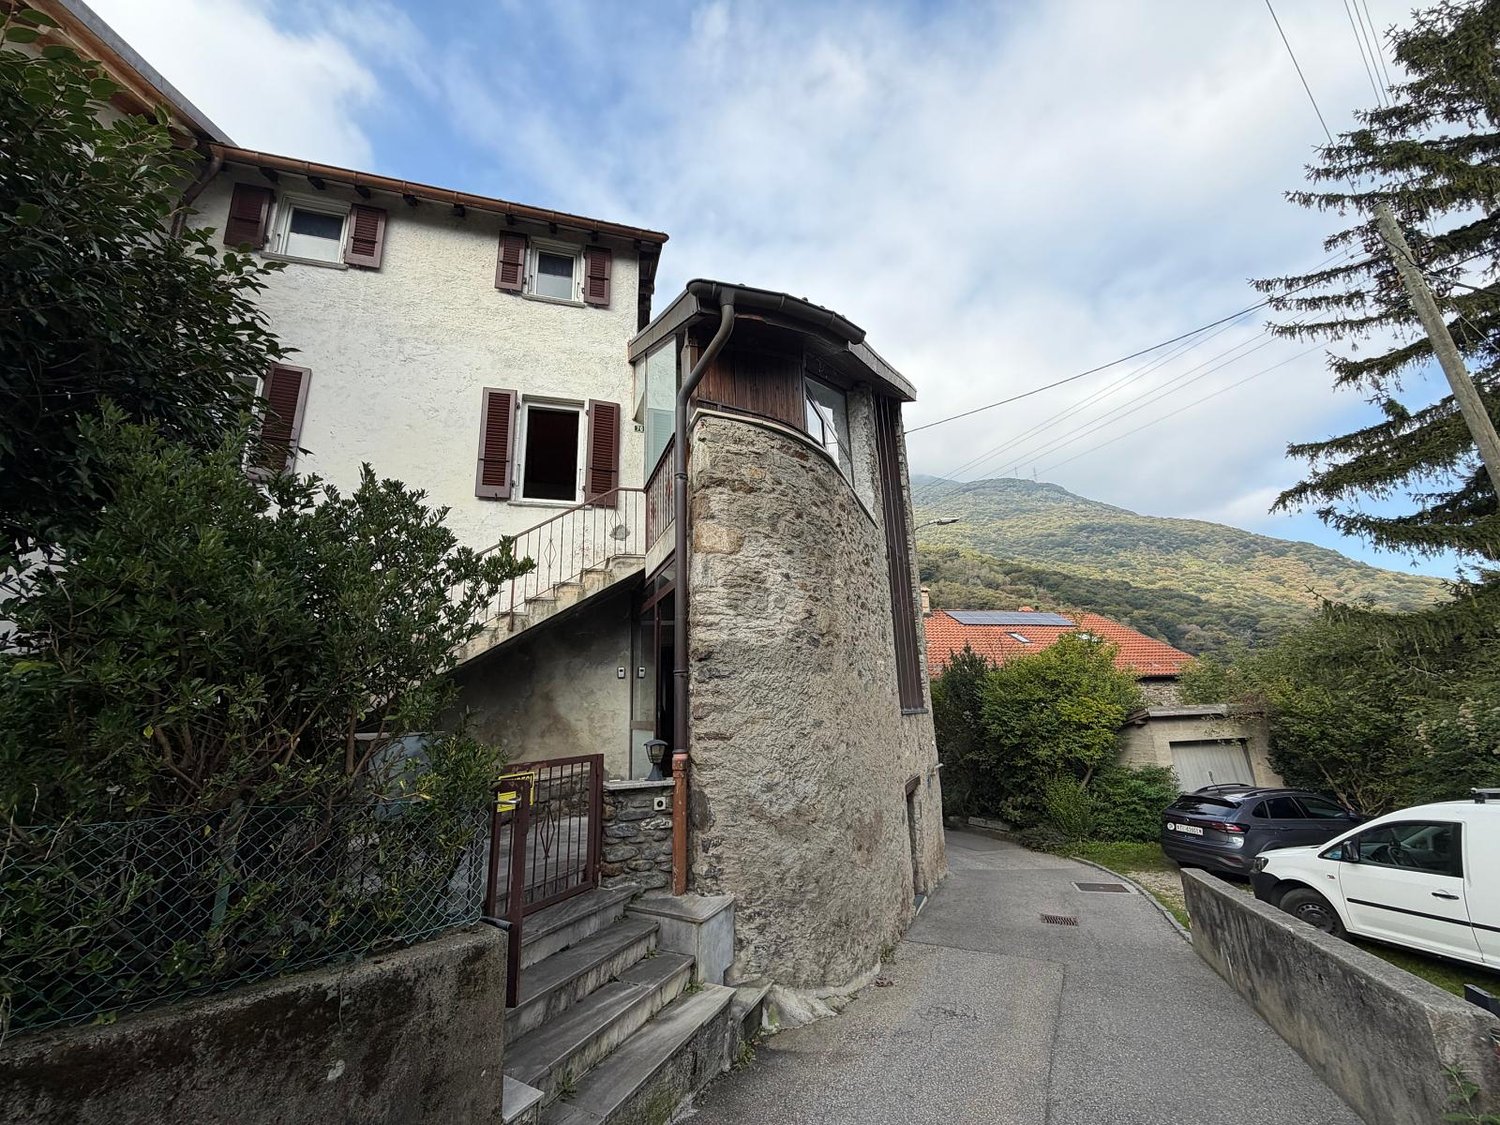
1 / 4
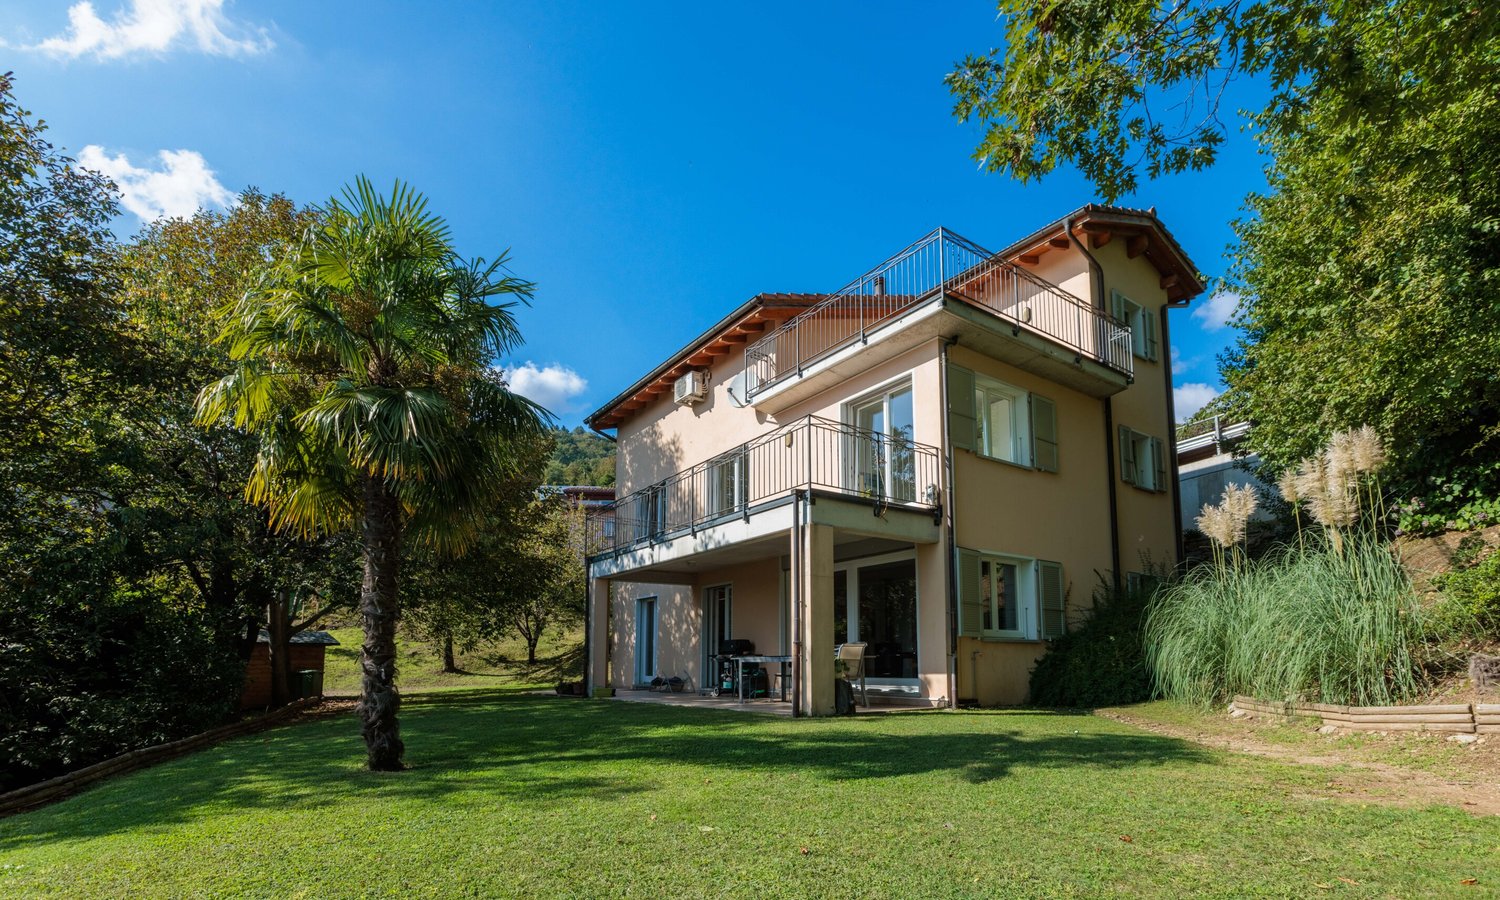
5.5 rooms, 170m², CHF 658,000.–
Auf Anfrage 1, 6822 Arogno

Beautiful solution immersed in nature is waiting for you!

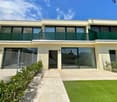
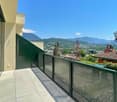
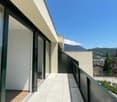
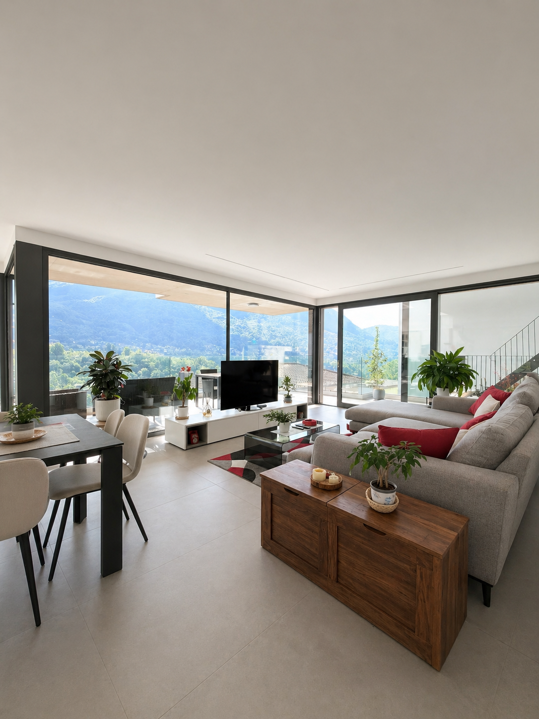
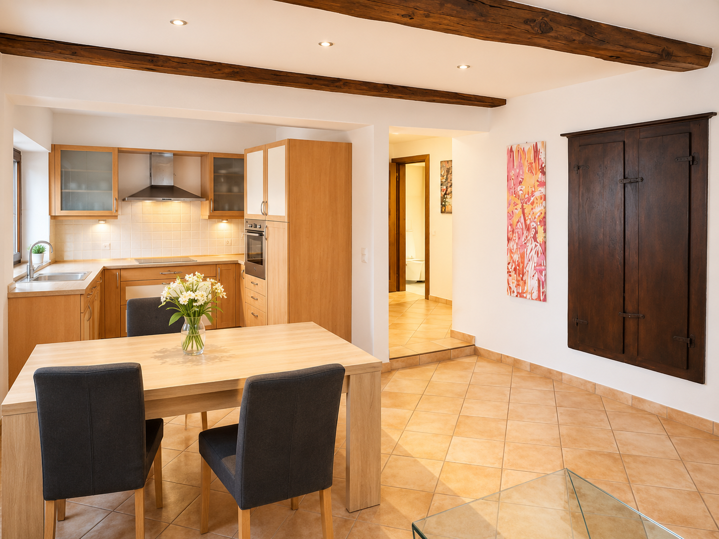
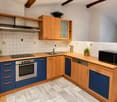
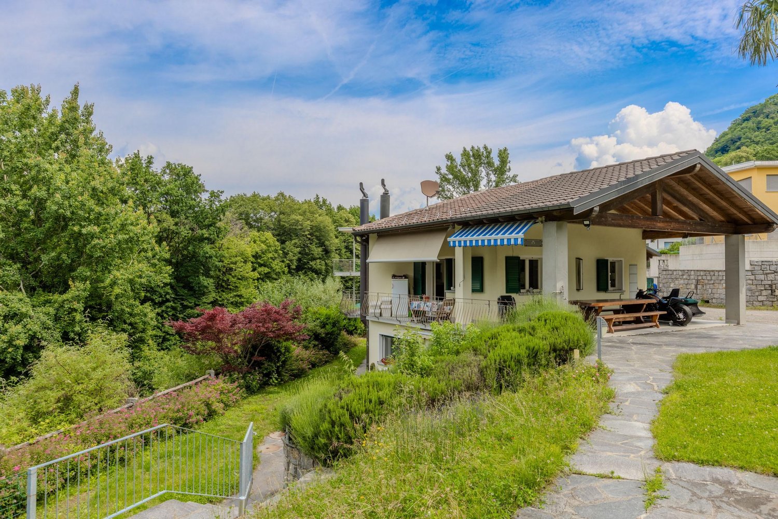
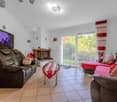
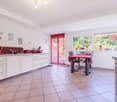
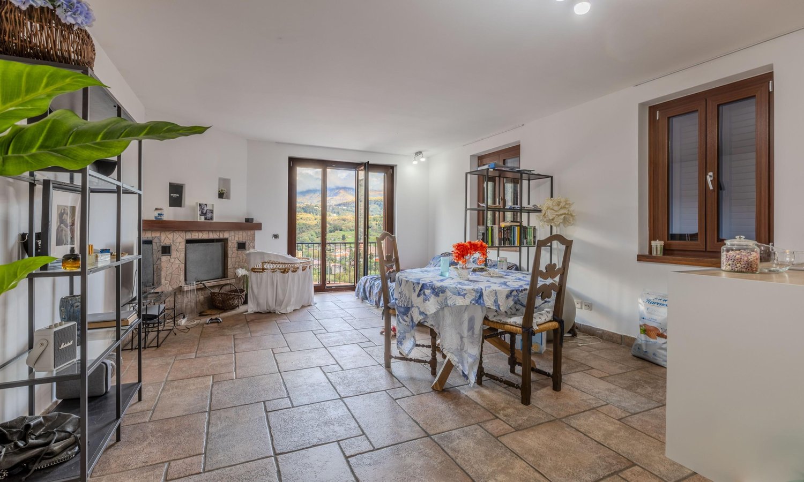
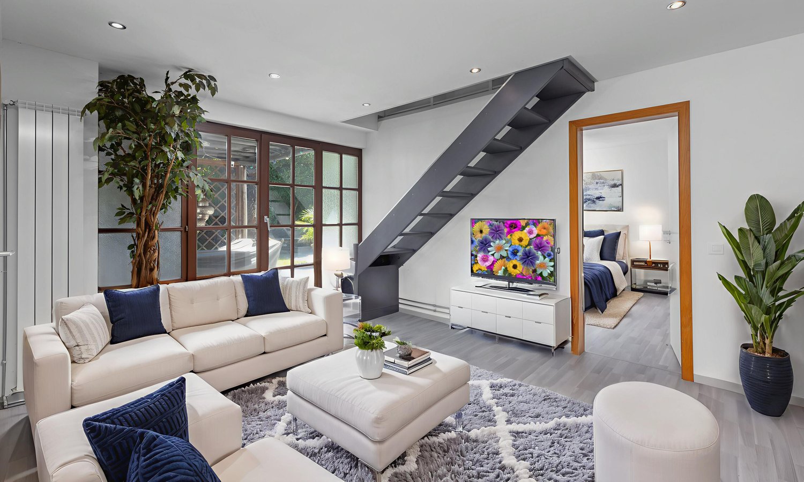
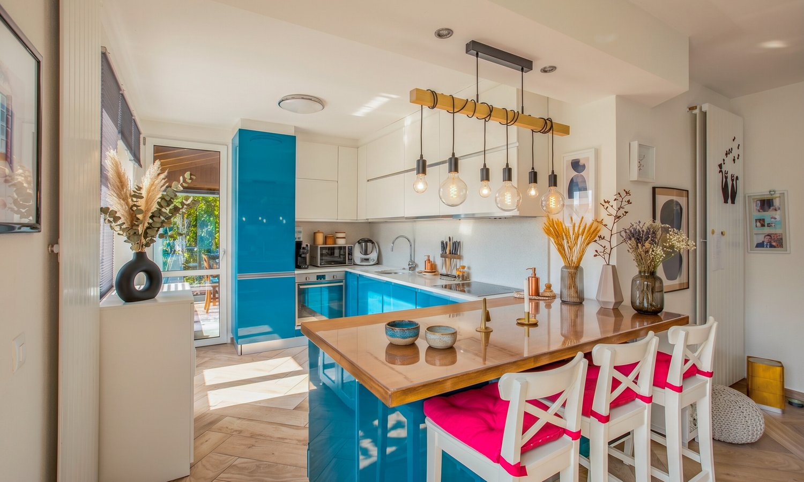
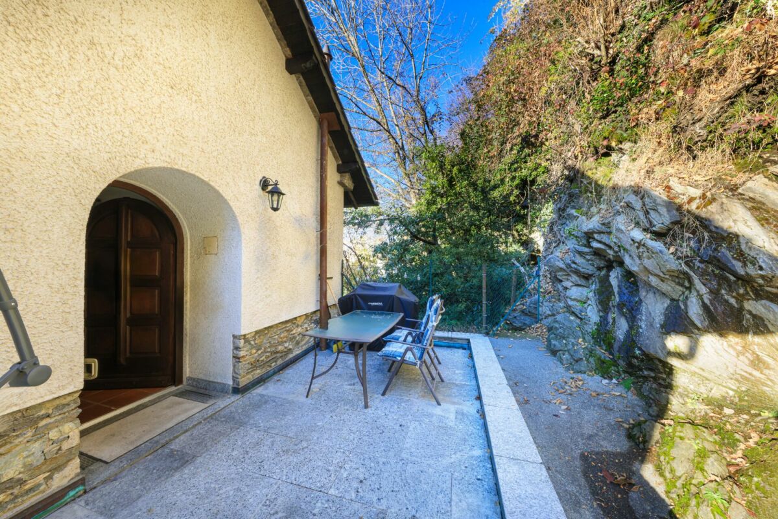
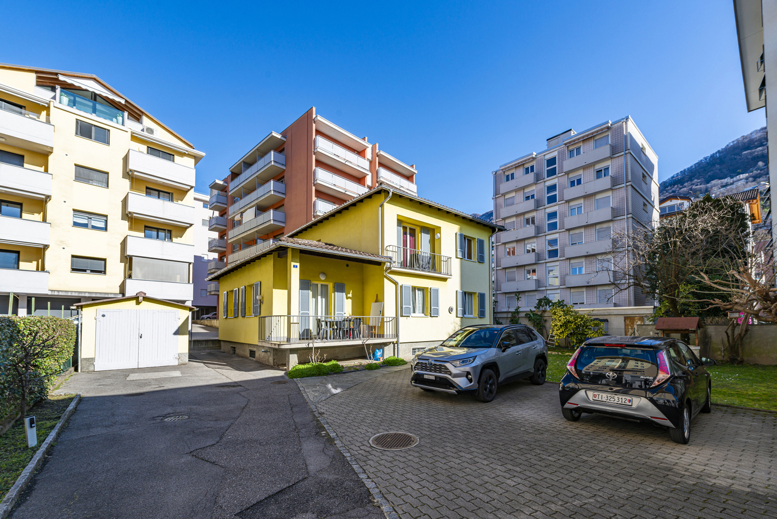

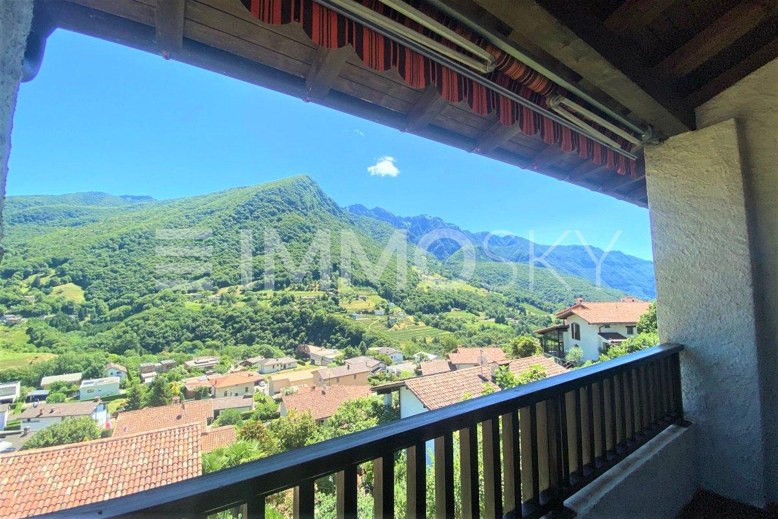
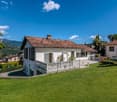
In the charming village of Arogno, just a few minutes from Lugano and Mendrisio, surrounded by the tranquility of nature, in a residential area, we offer a semi-detached house renovated in 2022, with a lovely terraced garden and a spectacular view of the valley and the surrounding mountains.The villa is spread over three floors: on the ground floor, we find the entrance and a beautiful internal staircase leads us to the spacious and bright living area where a modern fireplace is present. Furthermore, the two French doors allow access to the large external terrace, which is also equipped with an external fireplace, and we have a functional new kitchen complete with all appliances.Going up to the first floor, we reach the sleeping area where there is a spacious double bedroom with a wall wardrobe and access to the terrace that offers a romantic view of the valley. Continuing, we have a second bedroom with a small raised platform, a storage room, and the brand new master bathroom.In the basement, accessible via the internal staircase equipped with very comfortable wall wardrobes, we find, in addition to the laundry room and the technical room, also the access to a lovely and comfortable apartment with independent entrance, composed of a generous room and a functional dining room with new kitchen, a bathroom with shower, and a service bathroom. It is a versatile solution as it can be used as an apartment or could be used as a tavern with all the comforts.The whole house is surrounded by a beautiful flat garden thanks to the terracing. The offer is completed with two external parking spaces at CHF 30,000.- to be added to the cost and not separable.This ImmoSky offer has the following advantages:+ unique context and unforgettable view+ oasis of peace and tranquility+ large available spaces and wonderful garden+ strategic positionOur consultants are at your disposal with pleasure to provide more information and invite you to schedule a non-binding visit. Further residential and commercial proposals on our portal: immosky.com

1 / 12
5.5 rooms, 145m², CHF 1,190,000.–
6928 Manno

Verdea Living - villetta n.2

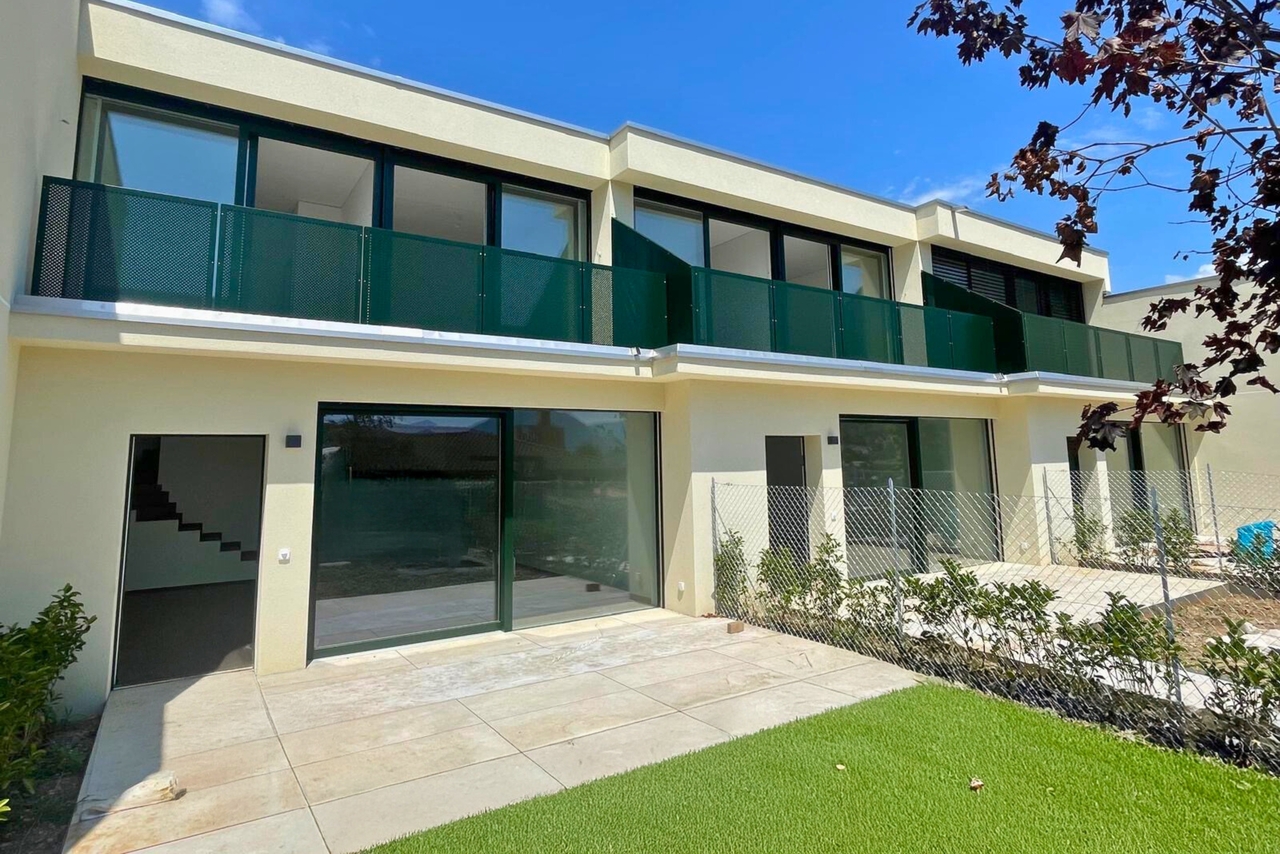
A Manno, in zona residenziale ben servita e soleggiata sorge la Residenza Verdea Living composta da 5 moderne villette a schiera. La loro esposizione regala agli ambienti interni tanta luce naturale, il tutto enfatizzato dalle ampie vetrate sui giardini privati. Le abitazioni sorgono nelle immediate vicinanze dell'asilo, delle scuole, della fermata del bus e da tutti i servizi.Presso la residenza appena ultimata (2025), proponiamo in vendita la villetta n.2 di 5.5 locali dal design moderno, sviluppato su due piani e completamente indipendente. Ogni unità dispone del proprio garage, una termopompa dedicata, propri pannelli solari e ricarica elettrica per l'auto. Le cinque villette sono realizzate in bioedilizia che abbinata ad eccellenti materiali e un design innovativo, consente di ridurre al minimo l'impatto ambientale per iniziare a vivere nell'assoluto rispetto dell'ambiente.La villetta, di 176.1 mq SUL, si presenta nel modo seguente:pt: grande open space con soggiorno, sala da pranzo e cucina super-accessoriata a vista, un bagno ospiti con attacchi per lava-asciuga. Dal piano accesso al giardino (58.5 mq) in parte con piastrelle e al garage (dal garage si accede direttamente in casa).p1: camera padronale con bagno en-suite, 3 ulteriori camere di cui due con terrazza panoramica comunicante (11.5 mq), un bagno, un locale disponibile (con predisposizione lava-asciuga, attacchi sanitari, ecc).Questa soluzione abitativa è ideale per una famiglia, che ama l'eleganza e il comfort.In Manno, in einer gut versorgten und sonnigen Wohngegend, steht die Residenza Verdea Living, bestehend aus fünf modernen Reihenhäusern. Durch ihre Ausrichtung erhalten die Innenräume viel natürliches Licht, was durch die grossen Fenster mit Blick auf die privaten Gärten betont wird. Die Häuser befinden sich in unmittelbarer Nähe des Kindergartens, der Schulen, der Bushaltestelle und aller Annehmlichkeiten.In dieser erst kürzlich fertiggestellten Wohnanlage (2025) bieten wir das zweite 5,5-Zimmer-Haus mit modernem Design zum Verkauf an, das sich über zwei Etagen erstreckt und völlig unabhängig ist. Jede Einheit verfügt über eine eigene Garage, eine eigene Wärmepumpe, Sonnenkollektoren und eine Ladestation für Elektroautos. Die fünf Villen wurden unter Verwendung von umweltfreundlichen Bautechniken in Kombination mit hervorragenden Materialien und innovativem Design gebaut, wodurch die Umweltbelastung minimiert wird und Sie in völliger Harmonie mit der Umwelt leben können.Die 176.1 m² messende Villa ist wie folgt aufgeteilt:EG: grosser offener Raum mit Wohnzimmer, Esszimmer und voll ausgestatteter offener Küche, ein Gästebad mit Anschlüssen für Waschmaschine und Trockner. Vom Erdgeschoss aus gelangt man in den Garten (58.5 m²) und in die Garage (die Garage führt direkt ins Haus).OG: Hauptschlafzimmer mit en-suite Badezimmer, 3 weitere Schlafzimmer, zwei davon mit gemeinsamer Panoramaterrasse (11.5 m²), ein Badezimmer, ein Hauswirtschaftsraum (mit Anschlüssen für einen Waschtrockner, Sanitäranlagen, etc.).Diese Wohnlösung ist ideal für eine Familie, die Eleganz und Komfort liebt.In Manno, in a well-served and sunny residential area, stands the Residenza Verdea Living, consisting of five modern townhouses. Their exposure provides the interiors with plenty of natural light, emphasised by the large windows overlooking the private gardens. The homes are located in the immediate vicinity of the nursery, schools, bus stop and all amenities.In this newly completed residence (2025), we are offering for sale the second 5.5-room house with a modern design, spread over two floors and completely independent. Each unit has its own garage, a dedicated heat pump, solar panels and electric car charging. The five villas are built using green building techniques combined with excellent materials and innovative design, minimising environmental impact and allowing you to live in complete...

1 / 15
6 rooms, 160m², CHF 1,290,000.–
6963 Lugano

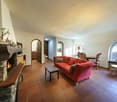
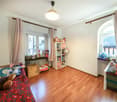
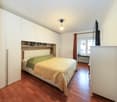
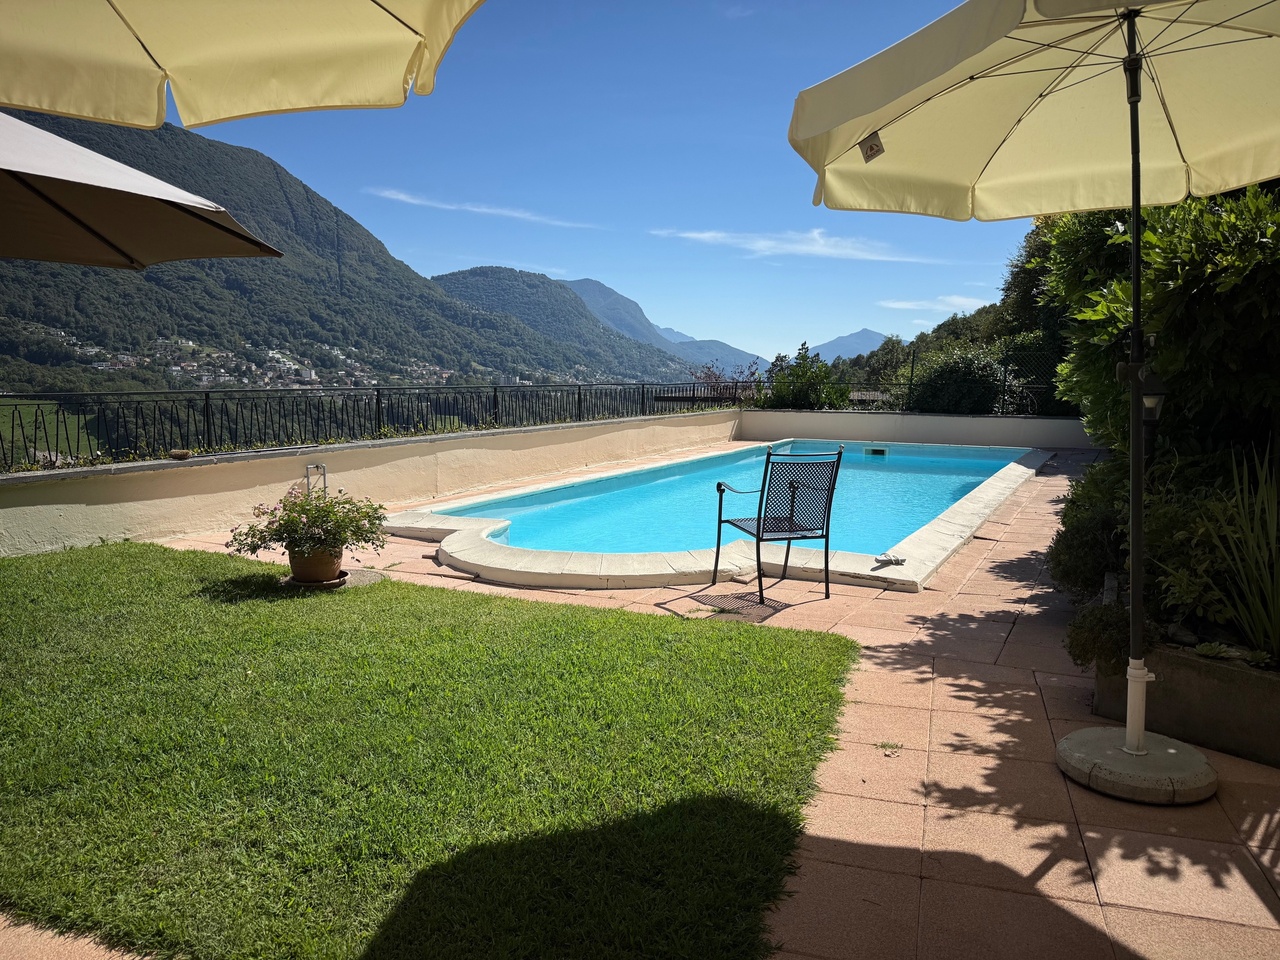
La Dolce Vita a Lugano: Elegante Residenza con Piscina a Cureggia

Questa splendida unità abitativa di 6 locali fa parte di una fantastica casa bifamiliare che si trova nel caratteristico e prestigioso borgo di Cureggia, rinomato per la sua natura incontaminata, la tranquillità e l’esclusività, oltre che per la straordinaria posizione panoramica sulla città di Lugano, sul suo lago e sulle montagne circostanti.Immersa nella luce naturale e circondata dal verde, la proprietà offre circa 160 m² di superficie abitabile, distribuiti armoniosamente su due livelli.Al piano terra, gli ambienti si distinguono per la loro luminosità e per il piacevole rapporto con gli spazi esterni. Il livello comprende una sala da pranzo separata, un bagno con cabina doccia, uno spazioso soggiorno e una cucina dimensionata, entrambi con accesso diretto al giardino.Il vero punto di forza della proprietà è il grande giardino condiviso, un’oasi di tranquillità dove vivere appieno gli spazi esterni. La splendida piscina condivisa, visibile direttamente dal soggiorno, regala un’atmosfera unica e una vista suggestiva su Lugano. Il giardino dispone inoltre di un caratteristico grottino ticinese, ideale per grigliate e momenti conviviali, oltre a un’area perfetta per creare un elegante salotto esterno o dedicarsi al giardinaggio.Al piano superiore si sviluppa la zona notte, composta da una spaziosa sala da bagno con vasca e quattro camere. Due delle camere godono di un accesso diretto alla splendida vista panoramica su Lugano, mentre altre due dispongono di balconi privati: uno con vista sulla città e uno affacciato al giardino.A completare questa proprietà vi sono un posto auto sotterraneo in garage, condiviso con il vicino, ulteriori posti auto esterni, una pratica lavanderia comune con lavatrice e locale asciugatura, nonché un’ampia cantina, ideale per offrire tutto lo spazio necessario per deposito e stoccaggio.Una proprietà rara dove natura, tranquillità e panorama si incontrano in una delle località più affascinanti e ricercate sopra Lugano.Deutsche Version:Diese wunderschöne 6-Zimmer-Wohneinheit ist Teil eines repräsentativen Zweifamilienhauses im malerischen und angesehenen Dorf Cureggia, das für seine unberührte Natur, seine Ruhe und Exklusivität sowie für seine aussergewöhnliche Panoramalage mit Blick auf die Stadt Lugano, den See und die umliegenden Berge bekannt ist.Von natürlichem Licht durchflutet und von Grün umgeben, bietet die Immobilie rund 160 m² Wohnfläche, die harmonisch auf zwei Ebenen verteilt ist.Im Erdgeschoss zeichnen sich die Räume durch ihre Helligkeit und die angenehme Verbindung zu den Aussenbereichen aus. Diese Ebene umfasst ein separates Esszimmer, ein Badezimmer mit Duschkabine, ein geräumiges Wohnzimmer und eine grosszügig geschnittene Küche, die beide über einen direkten Zugang zum Garten verfügen.Die wahre Stärke der Immobilie ist der grosse Gemeinschaftsgarten, eine Oase der Ruhe, in der man die Aussenbereiche in vollen Zügen geniessen kann. Der wunderschöne Gemeinschaftspool, der direkt vom Wohnzimmer aus zu sehen ist, sorgt für eine einzigartige Atmosphäre und bietet einen beeindruckenden Blick auf Lugano. Der Garten verfügt zudem über ein typisches Tessiner „Grottino“, das sich ideal für Grillabende und gesellige Momente eignet, sowie über einen Bereich, der sich perfekt für die Gestaltung einer eleganten Sitzecke im Freien oder für die Gartenarbeit eignet.Im Obergeschoss befindet sich der Schlafbereich, bestehend aus einem geräumigen Badezimmer mit Badewanne und vier Schlafzimmern. Zwei der Schlafzimmer bieten einen direkten Blick auf das herrliche Panorama von Lugano, während die beiden anderen über eigene Balkone verfügen: einer mit Blick auf die Stadt und einer mit Blick auf den grünen Garten.Zu dieser Immobilie gehören ausserdem ein eigener Stellplatz in einer gemeinsam mit dem Nachbarn genutzten Doppelgarage, weitere Aussenstellplätze, ein praktischer Gemeinschaftswaschraum mit Waschmaschine und Trockenraum sowie ein geräumiger Keller mit ausreichend Stauraum.Eine seltene Immobilie bei der die Natur, Ruhe und Panorama in einer der faszinierendsten und begehrtesten Lagen oberhalb von Lugano aufeinandertreffen.

1 / 25
9.5 rooms, 208m², CHF 1,830,000.–
6953 Lugaggia

Elegante Casa Bifamiliare – Moderna, Silenziosa e con Vista sulle Montagne

Nel verde e riservato contesto di Lugaggia, a pochi minuti da Lugano, proponiamo in vendita una raffinata villa contemporanea di recente costruzione (2022), impreziosita da un appartamento indipendente di 2.5 locali.Una proprietà pensata per chi desidera vivere nella tranquillità senza rinunciare a comfort, tecnologia e qualità abitativa, con il valore aggiunto di una soluzione versatile ideale anche come investimento.Un’abitazione, molte possibilitàLa proprietà si distingue per la presenza di due unità abitative completamente indipendenti, offrendo diverse opzioni: • residenza principale con appartamento a reddito • soluzione abitativa per due nuclei familiari • spazio separato per ospiti, studio o attività professionale Una flessibilità sempre più ricercata sul mercato.Spazi eleganti e luminosiLa villa principale si sviluppa su più livelli collegati da scala interna e ascensore, garantendo massima comodità.Al piano superiore si apre una splendida zona living open space, caratterizzata da ampie superfici vetrate a tutta altezza che valorizzano la luce naturale e creano una perfetta continuità con l’esterno. La grande terrazza panoramica circolare invita a momenti di relax e convivialità.La zona notte offre ambienti ben distribuiti e confortevoli, tra cui una camera padronale con bagno en-suite e ulteriori camere ideali per famiglia o ospiti. Appartamento 2.5 locali indipendenteCompletamente autonomo, l’appartamento secondario rappresenta un valore aggiunto concreto: • accesso privato • luminosa zona giorno con cucina a vista • ampia terrazza vivibile • camera con uscita esterna • spazi accessori generosi Perfetto per generare reddito o accogliere familiari con totale indipendenza.Qualità costruttiva e finiture di livelloOgni dettaglio riflette uno standard moderno e curato: • pavimentazioni in gres di grande formato • serramenti ad alta efficienza con triplo vetro • oscuranti automatizzati • cucina moderna con isola e elettrodomestici di fascia alta • illuminazione di design integrata Tecnologia e comfort abitativoLa proprietà integra soluzioni tecnologiche avanzate per un comfort superiore e un’elevata efficienza energetica: • riscaldamento a pavimento con pompa di calore • raffrescamento estivo • impianto fotovoltaico con accumulo • ascensore interno dal garage ai piani abitativi • predisposizione domotica • colonnina di ricarica per veicoli elettrici Spazi esterni e parcheggiGli spazi esterni sono curati e funzionali, ideali per vivere all’aperto in totale privacy: • giardino privato • terrazze soleggiate con illuminazione integrata • 8 posti auto complessivi (4 interni + 4 esterni) PosizioneLugaggia, nel comune di Capriasca, è una località molto apprezzata per la sua tranquillità, l’esposizione solare e la vicinanza a Lugano. Un contesto ideale per chi cerca qualità di vita immersa nella natura senza rinunciare ai servizi.Un investimento intelligenteOltre ad essere una splendida abitazione, questa proprietà rappresenta anche un’interessante opportunità d’investimento grazie alla possibilità di generare reddito tramite l’unità indipendente.Dati principali • Locali: 9 • Camere: 4 • Bagni: 4 • Superficie abitabile: ca. 208 m² • Terrazze: 62 m² • Giardino: ca. 50 m² • Posti auto: 8 totali • Anno di costruzione: 2022 In ruhiger und grüner Lage von Lugaggia, nur wenige Minuten von Lugano entfernt, präsentieren wir diese elegante, moderne Villa aus dem Jahr 2022 mit einer unabhängigen 2.5-Zimmer-Wohnung.Eine Immobilie für alle, die Ruhe, Privatsphäre und hohe Wohnqualität suchen, ohne auf Komfort, moderne Technologie und Flexibilität zu verzichten – mit dem zusätzlichen Vorteil einer vielseitig nutzbaren Einheit, die sich auch hervorragend als Investition eignet.Ein Zuhause mit vielen MöglichkeitenDie Liegenschaft zeichnet sich durch zwei vollständig unabhängige Wohneinheiten aus und bietet dadurch verschiedene Nutzungsmöglichkeiten: • Hauptwohnsitz mit vermietbarer Einliegerwohnung • ideale Lösung für zwei Familiengenerationen • separater Bereich für Gäste, Homeoffice oder berufliche Tätigkeit Eine Flexibilität, die auf dem heutigen Immobilienmarkt besonders gefragt ist.Elegante und lichtdurchflutete RäumeDie Hauptvilla erstreckt sich über mehrere Ebenen, die sowohl über eine interne Treppe als auch über einen Lift miteinander verbunden sind und höchsten Wohnkomfort garantieren.Im Obergeschoss befindet sich der grosszügige Open-Space-Wohnbereich mit raumhohen Fensterfronten, welche die natürlichen Lichtverhältnisse optimal zur Geltung bringen und eine harmonische Verbindung zwischen Innen- und Aussenbereich schaffen. Die grosse, umlaufende Panoramaterrasse lädt zum Entspannen und Verweilen ein.Der Schlafbereich überzeugt mit einer durchdachten Raumaufteilung und komfortablen Zimmern, darunter ein Hauptschlafzimmer mit En-suite-Badezimmer sowie weitere Zimmer für Familie oder Gäste.Unabhängige 2.5-Zimmer-WohnungDie komplett autonome Nebenwohnung stellt einen echten Mehrwert dar: • privater Zugang • heller Wohnbereich mit offener Küche • grosse, gut nutzbare Terrasse • Schlafzimmer mit direktem Ausgang nach aussen • grosszügige Nebenräume Ideal zur Erzielung von Mieteinnahmen oder zur Unterbringung von Familienmitgliedern mit maximaler Privatsphäre.Hochwertige Bauqualität und moderne AusstattungJedes Detail widerspiegelt einen modernen und hochwertigen Ausbaustandard: • grossformatige Feinsteinzeugböden • energieeffiziente Fenster mit Dreifachverglasung • elektrische Beschattungssysteme • moderne Küche mit Kochinsel und hochwertigen Geräten • integrierte Designerbeleuchtung Technologie und WohnkomfortDie Immobilie verfügt über moderne technische Lösungen für höchsten Komfort und optimale Energieeffizienz: • Fussbodenheizung mit Wärmepumpe • Kühlfunktion für den Sommer • Photovoltaikanlage mit Batteriespeicher • interner Lift von der Garage bis zu den Wohngeschossen • Vorbereitung für Smart-Home-System • Ladestation für Elektrofahrzeuge Aussenbereiche und ParkplätzeDie Aussenanlagen sind gepflegt und funktional gestaltet – perfekt, um das Leben im Freien in absoluter Privatsphäre zu geniessen: • privater Garten • sonnige Terrassen mit integrierter Beleuchtung • insgesamt 8 Parkplätze (4 in der Garage + 4 Aussenparkplätze) LageLugaggia, eine Fraktion der Gemeinde Capriasca, zählt zu den gefragtesten Wohnlagen der Region. Die ruhige Umgebung, die optimale Sonneneinstrahlung sowie die Nähe zu Lugano bieten eine ideale Kombination aus Natur, Lebensqualität und guter Erreichbarkeit aller wichtigen Dienstleistungen.Eine interessante InvestitionsmöglichkeitNeben ihrer Funktion als exklusive Wohnimmobilie bietet diese Liegenschaft auch ein attraktives Investitionspotenzial dank der unabhängigen Wohneinheit mit Vermietungsmöglichkeit.Eckdaten • Zimmer: 9 • Schlafzimmer: 4 • Badezimmer: 4 • Wohnfläche: ca. 208 m² • Terrassen: 62 m² • Garten: ca. 50 m² • Parkplätze: 8 insgesamt • Baujahr: 2022

1 / 8
  • Parking space
  • Balcony / Terrace
  • Child-friendly
  • +1
8 rooms, 177m², CHF 1,125,000.–
6900 Lugano

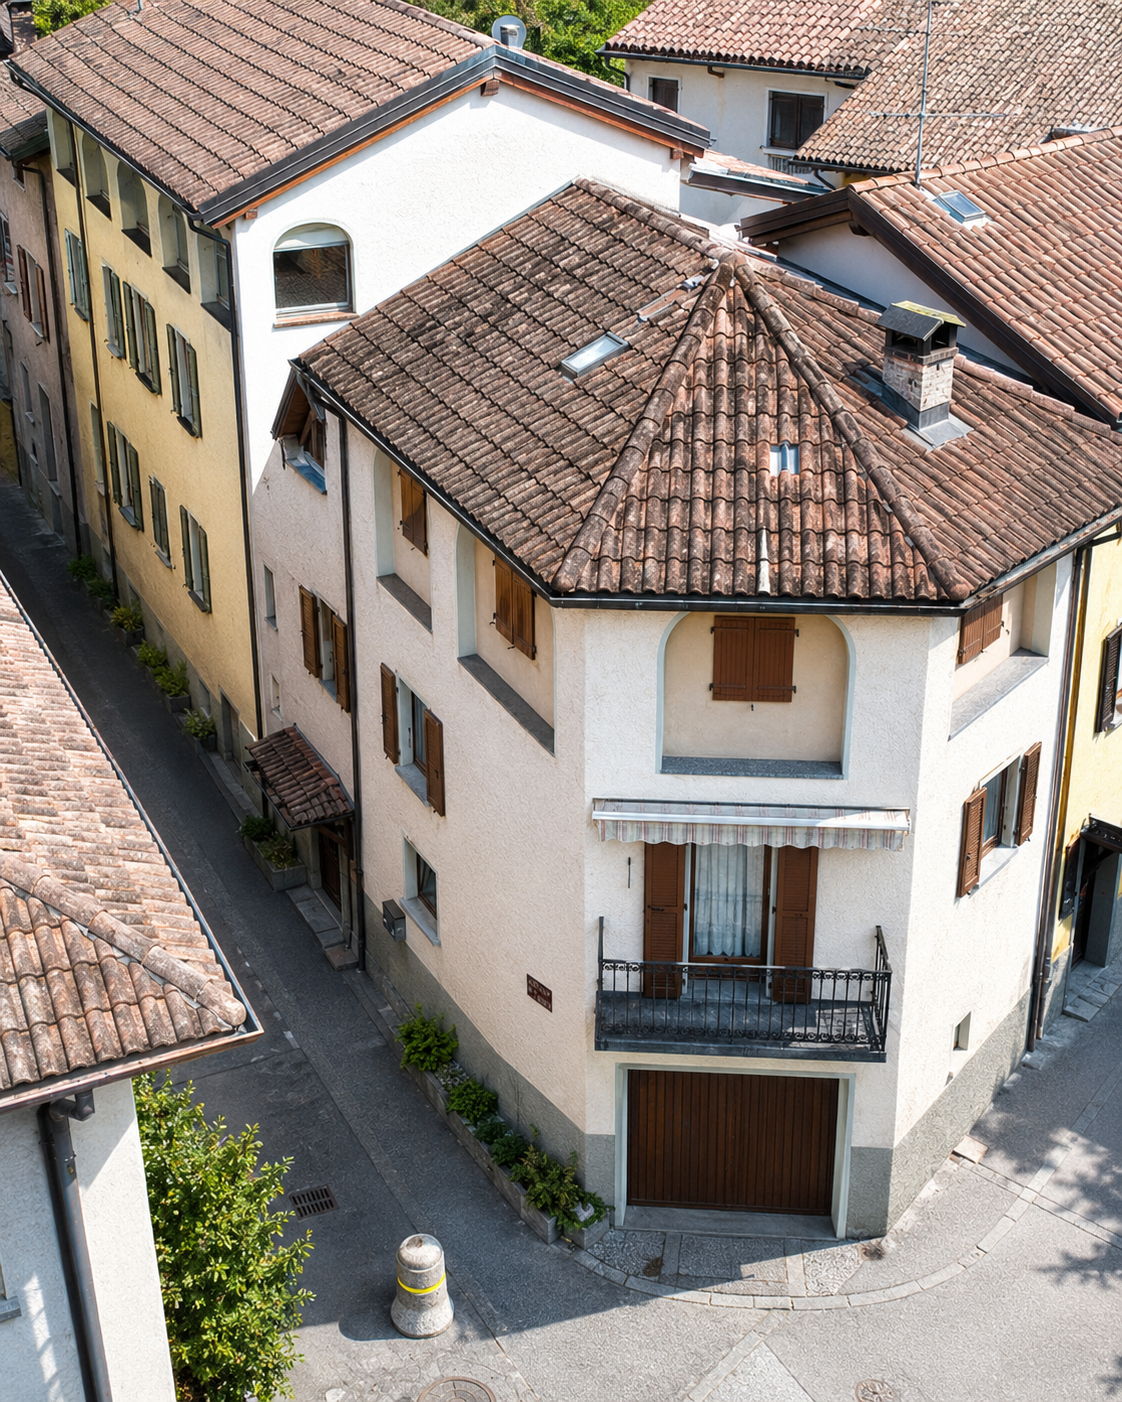
CASA BIFAMILIARE SU TRE PIANI – IDEALE COME ABITAZIONE O INVESTIMENTO, CON RENDIMENTO DEL 4%

A Cadro, proponiamo una splendida casa bifamiliare sviluppata su tre piani, con una superficie abitabile complessiva di circa 177 m². La proprietà si distingue per gli spazi generosi, la versatilità degli ambienti e l’ottimo potenziale sia come abitazione principale sia come investimento a reddito, parziale o totale.Al primo piano si trova un luminoso appartamento di 3.5 locali, composto da cucina e soggiorno in open space, due camere da letto, bagno e balcone.Il secondo e terzo piano ospitano un ampio appartamento duplex di 4.5 locali, composto da tre camere, due bagni e una spaziosa zona giorno con cucina e soggiorno open space situata all’ultimo piano.Completano la proprietà una lavanderia, una cantina e due ampi posti auto esterni, ciascuno con spazio sufficiente per ospitare potenzialmente due vetture.Posizione e ambienteLa casa si trova in una zona particolarmente tranquilla e riservata di Cadro, circondata da edifici tradizionali ticinesi, caratterizzati da facciate dai toni beige e persiane marroni, tipiche dell’architettura locale. L’ambiente è silenzioso sia di giorno sia di notte, ideale per chi desidera vivere in un contesto sereno, autentico e lontano dal traffico.Durante la stagione estiva, la proprietà beneficia inoltre di un’ottima esposizione solare, che valorizza ulteriormente gli spazi abitativi e rende l’atmosfera ancora più piacevole.Questa casa rappresenta un’interessante opportunità per famiglie alla ricerca di ampi spazi e tranquillità, senza rinunciare al comfort di un’abitazione moderna e ben curata.Grazie alla suddivisione in due unità abitative, si presta perfettamente anche a soluzioni intergenerazionali o a un utilizzo parzialmente o totalmente a reddito.Disponibilità da concordare.Saremo lieti, in qualità di responsabili dell’immobile, di rispondere allevostre domande e fissare una visita.----------------ZWEIFAMILIENHAUS AUF DREI ETAGEN – IDEAL ZUR EIGENNUTZUNG ODER ALS KAPITALANLAGE MIT EINER RENDITE VON 4 %Im malerischen und ruhigen Dorfkern von Cadro bieten wir ein wunderschönes, dreistöckiges Zweifamilienhaus mit einer Gesamtwohnfläche von ca. 177 m² an. Die Immobilie zeichnet sich durch grosszügige Räume, vielseitige Raumaufteilung und ein hervorragendes Potenzial sowohl als Hauptwohnsitz als auch als Renditeobjekt – ganz oder teilweise – aus.Im ersten Stock befindet sich eine helle 3,5-Zimmer-Wohnung, bestehend aus einer offenen Wohnküche, zwei Schlafzimmern, einem Badezimmer und einem Balkon.Im zweiten und dritten Stock befindet sich eine grosszügige 4,5-Zimmer-Maisonette-Wohnung, bestehend aus drei Schlafzimmern, zwei Badezimmern und einem geräumigen Wohnbereich mit offener Wohnküche im obersten Stockwerk.Abgerundet wird das Anwesen durch eine Waschküche, einen Keller und zwei grosse Aussenparkplätze, von denen jeder ausreichend Platz für potenziell zwei Fahrzeuge bietet.Lage und UmgebungDas Haus befindet sich in einer besonders ruhigen und abgeschiedenen Gegend von Cadro, umgeben von traditionellen Tessiner Gebäuden, die sich durch beigefarbene Fassaden und braune Fensterläden auszeichnen, wie sie für die lokale Architektur typisch sind. Die Umgebung ist sowohl tagsüber als auch nachts ruhig, ideal für alle, die in einer friedlichen, authentischen und verkehrsberuhigten Umgebung leben möchten.Während der Sommersaison profitiert das Anwesen zudem von einer hervorragenden Sonneneinstrahlung, die die Wohnräume zusätzlich aufwertet und die Atmosphäre noch angenehmer macht.Dieses Haus bietet eine interessante Gelegenheit für Familien, die viel Platz und Ruhe suchen, ohne auf den Komfort eines modernen und gepflegten Wohnraums verzichten zu müssen. Dank der Aufteilung in zwei Wohneinheiten eignet es sich auch hervorragend für Mehrgenerationenhaushalte oder zur teilweisen oder vollständigen Vermietung.Verfügbarkeit nach Absprache.Als Objektverantwortliche geben wir Ihnen gerne weitere Auskünfte und vereinbaren einen Besichtigungstermin.

  • Parking space
  • Balcony / Terrace
  • Child-friendly
  • +1
1 / 8
  • Parking space
  • Balcony / Terrace
  • Child-friendly
  • +1
8 rooms, 177m², CHF 1,125,000.–
6965 Cadro

CASA BIFAMILIARE SU TRE PIANI – IDEALE COME ABITAZIONE O INVESTIMENTO, CON RENDIMENTO DEL 4%

Nel suggestivo e tranquillo nucleo di Cadro, proponiamo una splendida casa bifamiliare sviluppata su tre piani, con una superficie abitabile complessiva di circa 177 m². La proprietà si distingue per gli spazi generosi, la versatilità degli ambienti e l’ottimo potenziale sia come abitazione principale sia come investimento a reddito, parziale o totale.Al primo piano si trova un luminoso appartamento di 3.5 locali, composto da cucina e soggiorno in open space, due camere da letto, bagno e balcone.Il secondo e terzo piano ospitano un ampio appartamento duplex di 4.5 locali, composto da tre camere, due bagni e una spaziosa zona giorno con cucina e soggiorno open space situata all’ultimo piano.Completano la proprietà una lavanderia, una cantina e due ampi posti auto esterni, ciascuno con spazio sufficiente per ospitare potenzialmente due vetture.Posizione e ambienteLa casa si trova in una zona particolarmente tranquilla e riservata di Cadro, circondata da edifici tradizionali ticinesi, caratterizzati da facciate dai toni beige e persiane marroni, tipiche dell’architettura locale. L’ambiente è silenzioso sia di giorno sia di notte, ideale per chi desidera vivere in un contesto sereno, autentico e lontano dal traffico.Durante la stagione estiva, la proprietà beneficia inoltre di un’ottima esposizione solare, che valorizza ulteriormente gli spazi abitativi e rende l’atmosfera ancora più piacevole.Questa casa rappresenta un’interessante opportunità per famiglie alla ricerca di ampi spazi e tranquillità, senza rinunciare al comfort di un’abitazione moderna e ben curata.Grazie alla suddivisione in due unità abitative, si presta perfettamente anche a soluzioni intergenerazionali o a un utilizzo parzialmente o totalmente a reddito.Disponibilità da concordare.Saremo lieti, in qualità di responsabili dell’immobile, di rispondere allevostre domande e fissare una visita.----------------ZWEIFAMILIENHAUS AUF DREI ETAGEN – IDEAL ZUR EIGENNUTZUNG ODER ALS KAPITALANLAGE MIT EINER RENDITE VON 4 %Im malerischen und ruhigen Dorfkern von Cadro bieten wir ein wunderschönes, dreistöckiges Zweifamilienhaus mit einer Gesamtwohnfläche von ca. 177 m² an. Die Immobilie zeichnet sich durch grosszügige Räume, vielseitige Raumaufteilung und ein hervorragendes Potenzial sowohl als Hauptwohnsitz als auch als Renditeobjekt – ganz oder teilweise – aus.Im ersten Stock befindet sich eine helle 3,5-Zimmer-Wohnung, bestehend aus einer offenen Wohnküche, zwei Schlafzimmern, einem Badezimmer und einem Balkon.Im zweiten und dritten Stock befindet sich eine grosszügige 4,5-Zimmer-Maisonette-Wohnung, bestehend aus drei Schlafzimmern, zwei Badezimmern und einem geräumigen Wohnbereich mit offener Wohnküche im obersten Stockwerk.Abgerundet wird das Anwesen durch eine Waschküche, einen Keller und zwei grosse Aussenparkplätze, von denen jeder ausreichend Platz für potenziell zwei Fahrzeuge bietet.Lage und UmgebungDas Haus befindet sich in einer besonders ruhigen und abgeschiedenen Gegend von Cadro, umgeben von traditionellen Tessiner Gebäuden, die sich durch beigefarbene Fassaden und braune Fensterläden auszeichnen, wie sie für die lokale Architektur typisch sind. Die Umgebung ist sowohl tagsüber als auch nachts ruhig, ideal für alle, die in einer friedlichen, authentischen und verkehrsberuhigten Umgebung leben möchten.Während der Sommersaison profitiert das Anwesen zudem von einer hervorragenden Sonneneinstrahlung, die die Wohnräume zusätzlich aufwertet und die Atmosphäre noch angenehmer macht.Dieses Haus bietet eine interessante Gelegenheit für Familien, die viel Platz und Ruhe suchen, ohne auf den Komfort eines modernen und gepflegten Wohnraums verzichten zu müssen. Dank der Aufteilung in zwei Wohneinheiten eignet es sich auch hervorragend für Mehrgenerationenhaushalte oder zur teilweisen oder vollständigen Vermietung.Verfügbarkeit nach Absprache.Als Objektverantwortliche geben wir Ihnen gerne weitere Auskünfte und vereinbaren einen Besichtigungstermin.

  • Parking space
  • Balcony / Terrace
  • Child-friendly
  • +1
1 / 10
6.5 rooms, 230m², CHF 1,250,000.–
6913 Carabbia

Spacious semi-detached villa 6.5 with garden in Carabbia

Beautiful semi-detached villa with 6.5 rooms, about 240 sqm, built in 2013 and completely renovated, developed on 2 levels currently divided into two completely independent apartments, located in the quiet area of Carabbia, less than 10 minutes by car from the Lugano South highway exit and the city.The apartment on the first floor, about 130 sqm, features modern and dynamic characteristics.It consists of an entrance, atrium, bathroom with shower, large and bright living area characterized by a beautiful fireplace, open, super-equipped kitchen with marble tops, dishwasher, induction cooktop and self-ventilating oven.From the living area, you can access the beautiful terrace with an open view of the adjacent wood.The sleeping area consists of a large master bedroom served by a large bathroom with whirlpool and shower, and another double bedroom.On the ground floor, there is a second apartment of about 100 sqm, consisting of:Entrance, atrium, kitchen and separate dining area, living room with fireplace and access to the garden, double bedroom served by a bathroom with bathtub and shower and a hobby room.In addition, there are rooms used as cellars, technical room, storage room and laundry room, for a total of 75 sqm.The windows are made of aluminum with double glazing and the heating system is powered by a heat pump and distributed through floor serpentine.The location where the property is situated is very close to Paradiso, Lugano, all the main services of the area and the bus stop.A large outdoor parking space for about 4 cars and the possibility of creating a garage or a covered parking space complete the property.DO NOT MISS THIS OPPORTUNITY AND CONTACT US TODAY FOR MORE INFORMATION!MB/6543

1 / 9
4.5 rooms, 120m², CHF 690,000.–
6808 Torricella

House with 4.5 rooms and a separate one-room apartment with a view of Torricella

Part of a semi-detached house built in 2002 and spread over three floors, currently divided into a 3.5-room apartment and a separate one-room apartment, both with an exceptional open view of the Capriasca, in a peaceful and quiet residential area in Torricella.The house is currently divided as follows:On the SECOND FLOOR, the entrance floor, we find a large veranda complete with barbecue and relaxation area currently shared with the underlying one-room apartment owned by the owner.From here you can access the 3.5-room apartment directly or go down an external staircase that leads to the entrance of the lovely one-room apartment.At the entrance, we find a corridor that connects the open-plan kitchen complete with all comforts and the bright living room from which you can access the panoramic terrace.On the FIRST FLOOR, we find the sleeping area, consisting of a studio/office, the main bathroom with shower and the large double bedroom with direct access to the second terrace, from which you can enjoy the open view of the magnificent mountains of the Capriasca.On the GROUND FLOOR, there is a convenient private laundry room.The ONE-ROOM APARTMENT is located on the ground floor and is complete with a kitchen and bathroom. It also has direct access to the private garden.The entire house is heated by an efficient system powered by a heat pump and distributed through floor serpentine, renewed in 2017.The PVC windows with double glazing guarantee excellent thermal and acoustic insulation.Two uncovered parking spaces are included in the sale price.DO NOT MISS THIS OPPORTUNITY AND CONTACT US TODAY FOR MORE INFORMATION!FGS/6893

1 / 9
6.5 rooms, 280m², CHF 1,050,000.–
6929 Gravesano

BRIGHT VILLA 6.5 ROOMS WITH LARGE GARDEN IN GRAVESANO

We are offering a semi-detached villa of 6.5 rooms for sale in Gravesano, built in 1925, with a gross floor area of over 300 sqm, spread over three floors and embellished with a large private garden and two terraces, located in a quiet residential area and surrounded by greenery, perfect for those seeking privacy and relaxation. The property is in a strategic position, well-connected to the main communication routes and just a few minutes from all major services. Thanks to the generous spaces and the possibility of being divided into three independent residential units, it represents an ideal solution both for large families and for those who want to invest and rent.Three independent entrances, starting from the ground floor, we find an entrance with a windowed bathroom with shower, living room, and study room. Proceeding to the next floor, via an internal staircase, we find a large entrance that opens onto a bright and welcoming living area, a guest bathroom, a habitable and well-equipped kitchen, which has a window door that allows comfortable access to the outside leading to a terrace and the garden, and to complete the outdoor space, a barbecue area with grill and numerous areas for relaxation, all surrounded by greenery and the privacy guaranteed by the surrounding trees.The night area, spread over two levels, includes four double bedrooms and two single bedrooms, connected by two windowed bathrooms with shower and one windowed bathroom with bathtub.On the lower floor, ground floor, there are additional functional spaces, including a large laundry room, ideal for daily management. We also find a hobby room, an extremely versatile environment, perfect for being used as a grotto, game room, creative space, or extension of the garage since it is characterized by direct access to the latter.The heating system is guaranteed by an oil/nafta boiler with radiator distribution, which ensures a comfortable climate throughout the year. The wooden windows with double glazing, combined with PVC windows in part of the house, contribute to the overall energy efficiency of the villa.The villa has four outdoor parking spaces, a single garage, and a triple garage, available for a total of 200,000 CHF, excluded from the sale price.DO NOT MISS THIS OPPORTUNITY AND CONTACT US TODAY FOR MORE INFORMATION!

1 / 9
7.5 rooms, 340m², CHF 2,650,000.–
6992 Vernate

Beautiful Villa with Lake View, 7.5 Rooms in the Green of Neggio

Imagine living surrounded by nature, with the tranquility of a modern residential context and the beauty of the lake in the background. This unique villa, built in 2001 on the border between the municipalities of Neggio and Vernate and expanded between 2010 and 2025, welcomes you with its spacious rooms, natural light, and the comfort of a residence designed for daily well-being. On a plot of 1,076 m², the property develops on three levels for a total gross area of approximately 370 m²: generous spaces, well-distributed and easily customizable to meet every family's needs and lifestyle. A representative entrance: From the upper floor, you access the house through a comfortable atrium that introduces an elegant office of 15 m² and a panoramic terrace: an ideal space for those who work from home or want a separate area for receiving guests. Night area: The floor dedicated to the night hosts 3 large double bedrooms, 2 windowed bathrooms (one with a bathtub, the other with a shower, both with a bidet), 1 practical laundry room, and a technical room. A terrace of almost 18 m² offers green views and light, perfect for a quiet morning. Day area: On the ground floor, the house opens up with all its convivial vocation: - Living room with stove and cozy dining room; - Large, habitable kitchen with Miele appliances such as oven, microwave, refrigerator, freezer, ceramic hob, perfect for those who love cooking; - 1 study/hobby room; - 1 guest bathroom with bidet; - Large portico and direct access to the flat, planted garden, where you can spend moments outdoors in total privacy, enjoying a pleasant view of the lake. A second, independent apartment with a separate entrance: - A value-added of the villa is the new wing of 45 m², with built-in wardrobes and a hidden area for bathroom with shower and kitchenette; - Large windows with access to the garden; - Terrace of about 22 m²; An ideal space as a dependance for guests, hobby area, independent apartment for the family, or for rental income. Features and comfort: - Wood/aluminum windows with double glazing, manual shutters; - Porcelain stoneware floors throughout the house, oak wood effect in the bedrooms; - Heating with diesel oil, 3 external tanks of 2,000 l, distributed through coils and radiators in the laundry room, as well as available; - Air conditioning. Located in a quiet and sunny position, on the border between Neggio and Vernate, the villa combines the peace of nature with the convenience of services: schools and infrastructure in Agno, the center of Lugano is reachable in just 20 minutes, and the highway in 15 minutes. An elegant, versatile, and ready-to-live-in residence that awaits those seeking an exclusive lifestyle made of spacious rooms, nature, and modern comfort. Additionally, a box of 18.30 m² for 2 cars, 7 external parking spaces, and a large storage room are available. DO NOT MISS THIS OPPORTUNITY AND CONTACT US TODAY FOR MORE INFORMATION! CL/7903

1 / 10
4 rooms, 75m², CHF 500,000.–
6822 Arogno

Beautiful 4-room villa with 2 terraces and garden in Arogno

In the characteristic village of Arogno, we propose a romantic and welcoming 4-room villa of about 80 sqm, spread over 3 floors, with two beautiful terraces and a large garden of about 280 sqm.The villa is located in a quiet residential area, well served, with optimal sun exposure and a beautiful open view of Monte Generoso.From the underlying parking lot where two large private parking spaces are located, you can reach the house through an external staircase; it is possible to create a private entrance with direct access to the garden, with a available estimate for the realization.From the main entrance hall with comfortable wooden wall cabinet, through a beautiful original terracotta staircase in good condition, you can reach the GROUND FLOOR occupied by the separate kitchen and the large living room with fireplace and access to the first terrace through two large windows and overlooking the beautiful garden.On the FIRST FLOOR there is the sleeping area composed of two large double bedrooms, both overlooking the second terrace through windows, and the bathroom with bathtub and suspended sanitary ware.On the BASEMENT FLOOR there are the technical room with the boiler and the laundry room, the spacious cellar and another large windowed room to be used as desired; there is also a second service bathroom with WC and sink.Finally, there is an attic on the SECOND FLOOR accessible through a hatch and a retractable ladder.The heating is electric through floor serpentine and the boiler was replaced in 2009.In 2022 the floor of the living room was redone with the installation of parquet.The windows are made of wood and the windows are double-glazed.The villa built in 1986 is in good condition, very welcoming and presents original finishes that can be renewed with a limited investment.The position is optimal being close to all services, such as bank, post office, cantonal building, restaurants.Arogno is becoming increasingly attractive for those seeking tranquility and high quality of life, thanks to the surrounding nature, the possibility of excursions and walks in the immediate vicinity.Lugano and Mendrisio are about 15 km away and can be easily reached by car or public transport.DO NOT MISS THIS OPPORTUNITY AND CONTACT US TODAY FOR MORE INFORMATION!

1 / 9
6.5 rooms, 222m², CHF 850,000.–
6817 Maroggia

TWO-FAMILY HOUSE 6.5 ROOMS RENOVATED LAKE VIEW IN MAROGGIA

Charming two-family house in Maroggia, currently divided into two apartments and partially renovated, with a total area of approximately 220 sqm, spread over two levels on a plot of 570 sqm.The property is enhanced by a charming garden at the back and a stunning lake view, enjoyable from both residential units.On the first floor, from the entrance, you access a completely renovated apartment, characterized by warm and welcoming environments. The entrance leads to a bright living room, with direct access to the panoramic terrace with lake view and a modern open-plan kitchen. From the kitchen, you reach the real gem of the house: a splendid covered dehor with glazing, offering an open view both frontally and on the lovely rear garden, complete with a BBQ area.The sleeping area includes two bedrooms, including a master bedroom with private bathroom with shower and a small room. A convenient storage room and a second bathroom with shower complete the floor.Going up from the outside to the upper floor, you access the second apartment. The entrance opens onto a bright living room, valued by a beautiful fireplace, also with access to the panoramic balcony and equipped with a renovated open-plan kitchen. The sleeping area consists of two spacious bedrooms and a bathroom serving the floor. Outside, next to the entrance door, there is a practical storage room.The property is completed by an additional regularly registered structure, currently used as a tool shed for the garden.The heating is oil-fired through radiators, while the windows, in wood with double glazing by Egokiefer, guarantee excellent thermal and acoustic insulation.Four convenient, uncovered outdoor parking spaces, included in the sale price, complete the property.DO NOT MISS THIS OPPORTUNITY AND CONTACT US TODAY FOR MORE INFORMATION!FGS/17564

1 / 4
  • Parking space
7.5 rooms, 164m², CHF 550,000.–
6802 Rivera Caserma

In a quiet and green area

Bifamiliare for sale, ideal for large families or to create two independent housing units. Located in a quiet and green area, it offers relaxation and privacy without giving up the convenience of connections. The proximity to the highway ensures rapid access to major urban centers and services. An excellent opportunity for those looking for an investment with high potential for appreciation. The large internal and external sizes make this property very versatile. Included are a stable and land, usable as a parking lot. Advantageous price: an opportunity not to be missed!This offer from BETTERHOMES is highlighted for the following advantages: - advantageous price- very spacious- bright- quiet area- proximity to highway- etc., etc., etc. ...Interested? Contact us for a non-binding visit!No corresponding object found? More than 2,000 offers on: www.betterhomes.chThe Swiss specialist for real estate brokerageDo you have a property for sale?Take advantage of our know-how: https://www.betterhomes.ch/en/benefitWould you like to know what your property is worth?Find out its value immediately with our free and non-binding estimate!https://www.betterhomes.ch/en/knowledge/estimationFurther dataLocation: quietCondition of the object: goodBathrooms / Showers: 3 (2 x WC / shower / sink, 1 x WC / sink)Public transport: train, 1.2 kmSchools: elementary school, 1.6 kmShops: Migrolino, 1.1 km

  • Parking space
1 / 8
7 rooms, 220m², CHF 795,000.–
6803 Camignolo

Tessiner Zweifamilienhaus im Herzen des Tessins

Tessiner Zweifamilienhaus im Herzen des Tessins An sonniger, strategischer und hervorragend erschlossener Lage präsentieren wir Ihnen dieses interessante Zweifamilienhaus mit zwei unabhängigen Wohnungen von jeweils rund 100 m² Wohnfläche. Die Liegenschaft eignet sich ideal für Mehrgenerationenfamilien, für Personen, die Wohnen und Investieren miteinander verbinden möchten, oder für alle, die Wert auf Flexibilität und Lebensqualität legen.Die Immobilie befindet sich in einer ruhigen, von viel Grün umgebenen Wohngegend und profitiert von einer besonders attraktiven Lage im Herzen des Tessins. Dank der Nähe zu den wichtigsten Verkehrsachsen und Autobahnanschlüssen sind Bellinzona in rund 15 Minuten, Lugano in etwa 20 bis 25 Minuten sowie Locarno in weniger als 20 Minuten bequem erreichbar. Diese Lage vereint die Vorzüge eines naturnahen und entspannten Wohnumfelds mit der Nähe zu den bedeutendsten Wirtschafts-, Dienstleistungs- und Freizeitzentren des Kantons.Die beiden Wohnungen überzeugen durch helle Räume, funktionale Grundrisse und eine angenehme Wohnatmosphäre. Charakteristische Elemente wie die stilvollen Natursteincheminées verleihen den Wohnbereichen besonderen Charme und sorgen für ein behagliches Ambiente. Die Aussenbereiche ergänzen das Wohnangebot auf ideale Weise und schaffen attraktive Rückzugsorte für Erholung, Freizeit und gesellige Stunden im Freien.Die Wohnung im Erdgeschoss verfügt über einen grosszügigen und lichtdurchfluteten Wohnbereich mit einem schönen Natursteincheminée. Die separate Wohnküche bietet ausreichend Platz für den Alltag und lädt zum Verweilen ein. Zwei komfortable Schlafzimmer, ein Badezimmer mit Badewanne und Fenster sowie praktische Einbauschränke im Korridor sorgen für hohen Wohnkomfort. Ergänzt wird das Raumangebot durch einen nützlichen Abstellraum. Von dieser Wohnung aus gelangt man direkt in den privaten Garten mit einer Fläche von rund 35 m² - ein idealer Ort zum Entspannen, Geniessen und Verbringen schöner Stunden im Freien.Die Wohnung im Obergeschoss überzeugt ebenfalls durch ihre grosszügige Raumaufteilung. Der helle Wohn- und Essbereich mit Natursteincheminée schafft eine einladende Atmosphäre, während die Küche mit grossem Fenster für viel Tageslicht sorgt. Zwei Schlafzimmer, ein Badezimmer mit Dusche, ein separates Gäste-WC sowie ein praktischer Abstellraum bieten zusätzlichen Komfort. Auch hier stehen im Korridor Einbauschränke zur Verfügung. Ein besonderes Highlight ist die gemütliche Terrasse, die zum Verweilen einlädt und einen schönen Blick auf die ruhige Umgebung bietet.Abgerundet wird dieses attraktive Angebot durch zwei Aussenparkplätze.---------------------------------------Tipica bifamiliare ticinese nel cuore del Ticino In posizione strategica, soleggiata e ottimamente collegata, proponiamo in vendita un'interessante casa bifamiliare composta da due appartamenti indipendenti di circa 100 m² ciascuno. Una soluzione ideale per famiglie che desiderano vivere vicine mantenendo la propria indipendenza, ma anche per chi è alla ricerca di un'abitazione con un interessante potenziale di reddito.La proprietà si trova in un piacevole contesto residenziale immerso nel verde e beneficia di una posizione particolarmente favorevole nel cuore del Ticino. Grazie alla vicinanza ai principali collegamenti stradali e autostradali, Bellinzona è raggiungibile in circa 15 minuti, Lugano in 20-25 minuti e Locarno in meno di 20 minuti d'auto. Una posizione che permette di godere della tranquillità e della qualità di vita offerte dalla regione senza rinunciare alla comodità dei principali centri economici, commerciali e culturali del Cantone.L'immobile si distingue per gli ambienti luminosi, la distribuzione funzionale degli spazi e l'atmosfera accogliente che caratterizza entrambe le unità abitative. Elementi come i suggestivi camini in pietra contribuiscono a creare un ambiente caldo e familiare, mentre gli spazi esterni valorizzano ulteriormente la proprietà, offrendo piacevoli zone dedicate al relax e alla vita all'aria aperta.L'appartamento al piano terreno accoglie con una luminosa zona soggiorno impreziosita da un caratteristico camino in pietra. La cucina, separata e abitabile, offre uno spazio pratico e funzionale per la vita quotidiana. La zona notte comprende due comode camere da letto, servite da un bagno con vasca e finestra. Un pratico ripostiglio e gli armadi a muro presenti nel corridoio garantiscono ulteriore spazio contenitivo. Da questo appartamento si accede direttamente al giardino privato di circa 35 m², ideale per trascorrere momenti di relax all'aperto, accogliere amici e familiari o creare un piacevole spazio dedicato ai bambini.L'appartamento al piano superiore presenta una distribuzione altrettanto funzionale e accogliente. La generosa zona giorno, particolarmente luminosa e anch'essa valorizzata da un elegante camino in pietra, si affianca a una comoda cucina con grande finestra che dona luce naturale agli ambienti. La zona notte comprende due camere da letto, un bagno con doccia e un pratico WC ospiti separato. Anche in questo caso non manca uno spazio ripostiglio e il corridoio è dotato di armadi a muro. Punto di forza dell'appartamento è la graziosa terrazza, dalla quale è possibile godere della tranquillità del contesto circostante e di piacevoli momenti all'aria aperta.Completano la proprietà due comodi posteggi esterni.

1 / 10
5.5 rooms, 190m², CHF 1,300,000.–
6953 Lugaggia

Villetta Uni o Bifamiliare con bella vista aperta e piscina

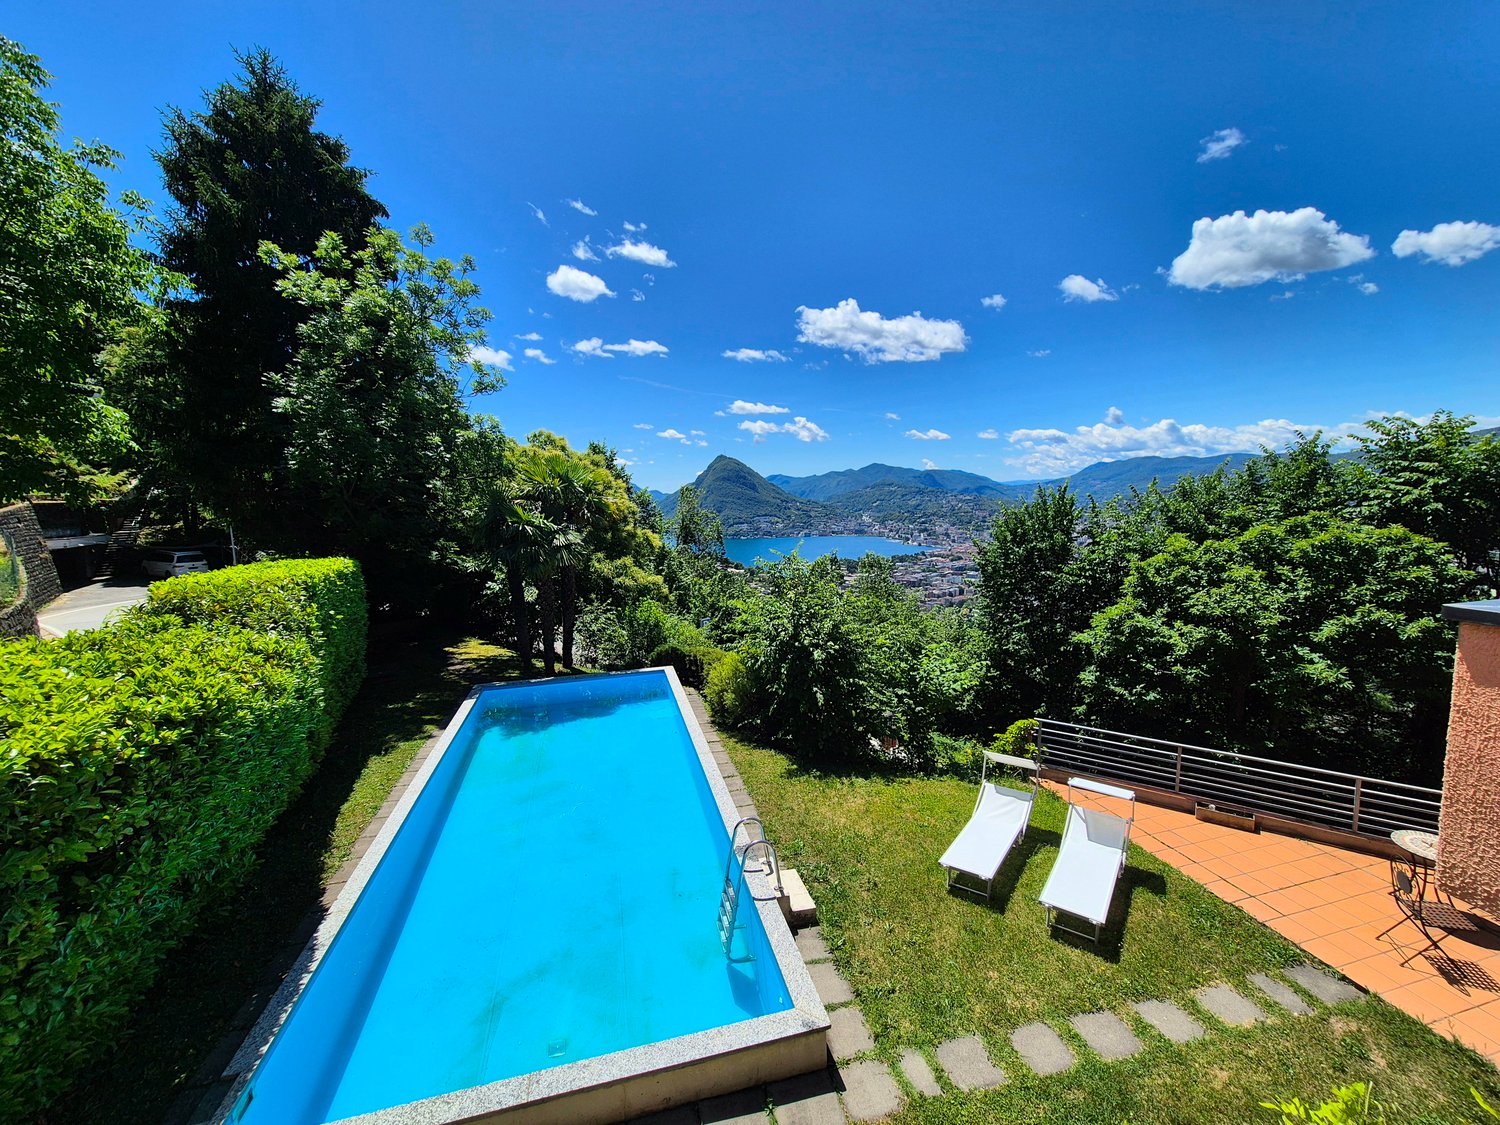
Vendesi in bella posizione panoramica a pochi minuti di auto dal centro di Lugano, casa uni o bifamiliare con piscinaLa proprietà si trova in posizione rialzata e gode di una magnifica vista su tutta la vallata e sulle colline circostanti, soleggiata tutto il giorno. La città è comodamente raggiungibile in pochi minuti in automobile come anche con i mezzi pubblici. Si trova inoltre sulla pista ciclabile che porta senza dover passare della strada principale in città. Scuole sono nelle vicinanze.La casa è attualmente suddivisa in casa bifamiliare composta nel seguente modo:Al piano superiore atrio entrata, cucina, soggiorno con camino e uscita su grande terrazza, 2 camere da letto, bagno;Al piano inferiore soggiorno con uscita sulla terrazza coperta e sul giardino, camera da letto, wc con doccia e cucina oltre ai locali tecnici, lavanderia e riscaldamento.Il giardino molto curato è dotato di una spaziosa e bella piscina.Garage doppio.----Zu verkaufen in schöner Panoramalage, nur wenige Autominuten vom Zentrum von Lugano entfernt: Ein- oder Zweifamilienhaus mit SwimmingpoolDas Anwesen befindet sich in erhöhter Lage und bietet einen herrlichen Blick über das gesamte Tal und die umliegenden Hügel; es ist den ganzen Tag über sonnig. Die Stadt ist bequem in wenigen Minuten mit dem Auto sowie mit öffentlichen Verkehrsmitteln zu erreichen. Das Anwesen liegt zudem am Radweg, der direkt in die Stadt führt, ohne die Hauptstraße überqueren zu müssen. Schulen befinden sich in der Nähe.Das Haus ist derzeit als Zweifamilienhaus aufgeteilt und wie folgt angelegt:Im Obergeschoss befinden sich der Eingangsbereich, die Küche, das Wohnzimmer mit Kamin und Zugang zur großen Terrasse, 2 Schlafzimmer sowie ein Badezimmer;Im Erdgeschoss befinden sich ein Wohnzimmer mit Zugang zur überdachten Terrasse und zum Garten, ein Schlafzimmer, ein WC mit Dusche sowie die Küche, die Technikräume, die Waschküche und der Heizungsraum.Der sehr gepflegte Garten verfügt über einen großzügigen und schönen Pool.Doppelgarage.Zu verkaufen in schöner Panoramalage, nur wenige Autominuten vom Zentrum von Lugano entfernt: Ein- oder Zweifamilienhaus mit SwimmingpoolDas Anwesen befindet sich in erhöhter Lage und bietet einen herrlichen Blick über das gesamte Tal und die umliegenden Hügel; es ist den ganzen Tag über sonnig. Die Stadt ist bequem in wenigen Minuten mit dem Auto sowie mit öffentlichen Verkehrsmitteln zu erreichen. Das Anwesen liegt zudem am Radweg, der direkt in die Stadt führt, ohne die Hauptstraße überqueren zu müssen. Schulen befinden sich in der Nähe.Das Haus ist derzeit als Zweifamilienhaus aufgeteilt und wie folgt angelegt:Im Obergeschoss befinden sich der Eingangsbereich, die Küche, das Wohnzimmer mit Kamin und Zugang zur großen Terrasse, 2 Schlafzimmer sowie ein Badezimmer;Im Erdgeschoss befinden sich ein Wohnzimmer mit Zugang zur überdachten Terrasse und zum Garten, ein Schlafzimmer, ein WC mit Dusche sowie die Küche, die Technikräume, die Waschküche und der Heizungsraum.Der sehr gepflegte Garten verfügt über einen großzügigen und schönen Pool.Doppelgarage.

1 / 3
8 rooms, CHF 1,280,000.–
6962 Viganello

Casa bifamiliare in centro città

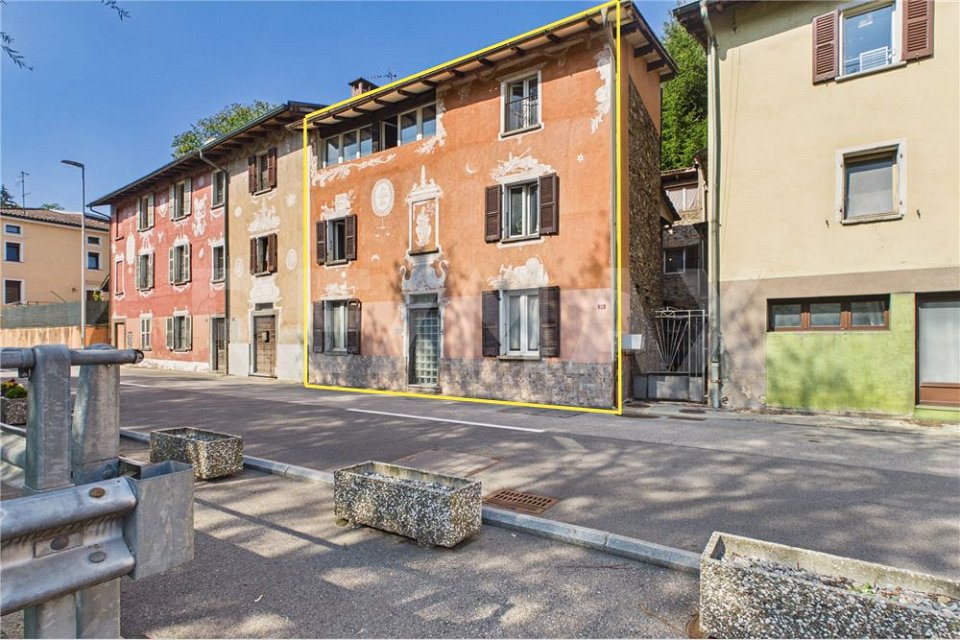
Vendesi a Viganello, in zona strategica, edificio a reddito di due appartamenti che dispone ancora di indici di costruzione, previa accettazione del Municipio e confinanti.Il mappale, ubicato in zona R7i, ha una superficie pianeggiante e regolare di 477mq suddivisa tra edificio, autorimessa e giardino.L'immobile è a carattere prevalentemente abitativo e commerciale, non molesto e vicino a tutti i principali servizi: supermercato e farmacia distano 350m, il parco giochi dista 500m, mentre l'ufficio postale è raggiungibile a piedi in 5 minuti, così come il lido di Lugano in ca. 10 minuti.Asili nido, scuole dell'infanzia ed elementari, fermata dell'autobus, sono nelle immediate vicinanze.L'edificio interamente rinnovato nel 2006 (isolamento termico a cappotto, serramenti, riscaldamento a serpentine con termopompa aria-acqua, cucine, bagni, rivestimenti, pavimenti, porte e finiture interne) è in buono stato.Lo stabile è così distribuito: • Piano terra (semi-rialzato): appartamento di 4.5 locali composto da soggiorno con accesso alla terrazza, cucina, camera matrimoniale, due camere, bagno, servizio wc. • 1 Piano: appartamento di 3 locali composto da soggiorno con cucina openspace e accesso alla terrazza, camera matrimoniale, una cameretta, bagno, servizio wc. • Piano seminterrato: composto da tre cantine, locale lavanderia e locale tecnico sanitario. Entrambe le unità abitative sono attualmente affittate.La proprietà si completa con un'autorimessa e tre posteggi esterni.Zu verkaufen in Viganello, in strategischer Lage: ein Renditegebäude mit zwei Wohnungen, das noch über ungenutzte Baureserven verfügt, unter Vorbehalt der Genehmigung durch die Gemeinde und die angrenzenden Anwohner.Die Parzelle von 477 m² , befindet sich in der Zone R7i , aufgeteilt zwischen Wohnhaus, Garage und Garten.Die Immobilie ist hauptsächlich für Wohn- und nicht störende Gewerbenutzung vorgesehen und liegt in unmittelbarer Nähe aller wichtigen Dienstleistungen: Supermarkt und Apotheke sind 350 m entfernt, der Spielplatz 500 m, die Post ist in ca.5 Minuten zu Fuss erreichbar, ebenso wie das Lido von Lugano in ca. 10 Minuten. Kindertagesstätten, Kindergärten, Grundschulen und eine Bushaltestelle befinden sich in unmittelbarer Umgebung.Das Gebäude wurde 2006 vollständig renoviert (Wärmedämmung mit Fassadenisolierung, Fenster, Fußbodenheizung mit Luft-Wasser-Wärmepumpe, Küchen, Bäder, Wandverkleidungen, Böden, Türen und Innenausstattungen) und befindet sich in gutem Zustand.Die Liegenschaft ist wie folgt aufgeteilt: • Erdgeschoss (leicht erhöht): 4.5-Zimmer-Wohnung mit Wohnzimmer und Zugang zur Terrasse, Küche, Hauptschlafzimmer, zwei weitere Schlafzimmer, Badezimmer und Gäste-WC. • 1. Stock: 3-Zimmer-Wohnung mit offenem Wohn- und Küchenbereich und Zugang zur Terrasse, Hauptschlafzimmer, kleines Schlafzimmer, Badezimmer und Gäste-WC. • Untergeschoss: Besteht aus drei Kellern, einem Waschraum und einem Technikraum. Beide Wohneinheiten sind derzeit vermietet.Eine Garage und drei Aussenparkplätze runden das Angebot ab.For sale in Viganello, in a strategic location, an income-generating building with two apartments, which still has building indices available, subject to approval by the Municipality and neighboring properties.The plot, located in zone R7i, has a flat and regular surface of 477 sqm, divided between the building, garage, and garden.The property is mainly residential and commercial (non-disruptive) and is close to all main services: the supermarket and pharmacy are 350m away, the playground is 500m away, and the post office is reachable on foot in 5 minutes, as well as the Lugano Lido in approximately 10 minutes. Nurseries, kindergartens, elementary schools, and a bus stop are in the immediate vicinity.The building was completely renovated...
1 / 2
9 rooms, 177m², CHF 500,000.–
6998 Monteggio

Casa bifamiliare con appartamenti indipendenti e collegamento interno

*** Tutti gli immobili e foto su www.remax.ch e newhome.ch **************A Monteggio proponiamo in vendita una casa bifamiliare sviluppata su più livelli, ideale per chi cerca una soluzione abitativa versatile, con ampi spazi interni, aree esterne private e una buona disponibilità di posteggi.L'immobile è inserito in una schiera di abitazioni ed è adiacente su entrambi i lati ad altre proprietà. Dispone di due ingressi indipendenti e permette attualmente di utilizzare gli spazi come due appartamenti distinti. Grazie alla presenza di un collegamento interno tra le due unità, è inoltre possibile riunire gli ambienti e utilizzare l'intera proprietà come un'unica abitazione.Il riscaldamento principale è garantito da una caldaia a pellet, con distribuzione del calore tramite radiatori. Sono inoltre presenti split per l'aria condizionata, utilizzabili sia per il raffrescamento durante l'estate sia per il riscaldamento durante l'inverno.Gli interni si distinguono per uno stile originale, con elementi dal carattere gotico che conferiscono agli ambienti un'atmosfera particolare e distintiva.Una soluzione adatta a chi desidera una proprietà versatile, con la possibilità di mantenere due unità abitative separate oppure di collegarle per creare un'unica abitazione di dimensioni maggiori.L'accesso principale all'abitazione superiore avviene dalla strada situata nella parte alta della proprietà, dalla quale si raggiunge il giardino terrazzato e l'ingresso al primo piano.Entrando si accede alla cucina (rinnovata) con zona pranzo. Attraverso una porta si accede alla zona giorno, dalla quale si raggiunge successivamente il corridoio centrale che distribuisce gli altri ambienti del piano. Sulla sinistra si trova il bagno con vasca, mentre sulla destra sono presenti le scale che conducono al piano superiore. Nella parte finale del corridoio si trovano la camera padronale e una seconda cameretta.Al piano superiore si trova un'ulteriore zona abitativa. A sinistra delle scale è presente una spaziosa camera da letto con un piccolo bagno privato dotato di doccia. Alle spalle della camera si trova un locale mansardato, utilizzabile come magazzino, ripostiglio o sala hobby. Dalla zona delle scale si accede inoltre alla zona giorno e, attraverso questo ambiente, a un'ulteriore camera da letto.Al piano terreno si trova il secondo appartamento, attualmente affittato, che dispone di un proprio ingresso indipendente dall'esterno. L'entrata si trova direttamente nella zona pranzo, dalla quale si accede alla cucina e all'ampia zona giorno open space. Si tratta di un ambiente di buone dimensioni, organizzato in modo funzionale e adatto sia alla vita quotidiana sia alla convivialità.Dalla zona pranzo si accede inoltre al bagno con doccia, mentre dalla zona cucina è possibile raggiungere direttamente la cantina, situata sullo stesso piano. L'appartamento dispone anche di un pratico sottoscala utilizzabile come spazio di deposito.La camera da letto si trova separata dalla zona giorno e completa gli ambienti dell'appartamento. Il piano terreno è inoltre collegato internamente all'abitazione principale tramite una scala, offrendo così la possibilità di unire le due unità e utilizzare l'intera proprietà come un'unica abitazione.All'esterno, la proprietà dispone di un giardino terrazzato e di due casette. Una struttura, di dimensioni più contenute, è ideale per il deposito di attrezzi o per la gestione delle piante, mentre la seconda, più ampia, può essere utilizzata come locale hobby, laboratorio o magazzino esterno.Completano la proprietà due posteggi coperti, ai quali si aggiungono ulteriori quattro posteggi attualmente presi in affitto.-***Alle Immobilien und Fotos auf www.remax.ch e newhome.ch **************In Monteggio bieten wir ein Zweifamilienhaus welches sich über mehrere Ebenen erstreckt zum Verkauf an. Die Immobilie eignet sich ideal für alle diejenigen, die eine vielseitige Wohnlösung mit
Suggested properties for you based on search results

Other interesting objects