108 results - Single house buy: District Lavaux-Oron

1 / 10
CHF 3,000,000.–
Grand Rue 49, 1095 Lutry

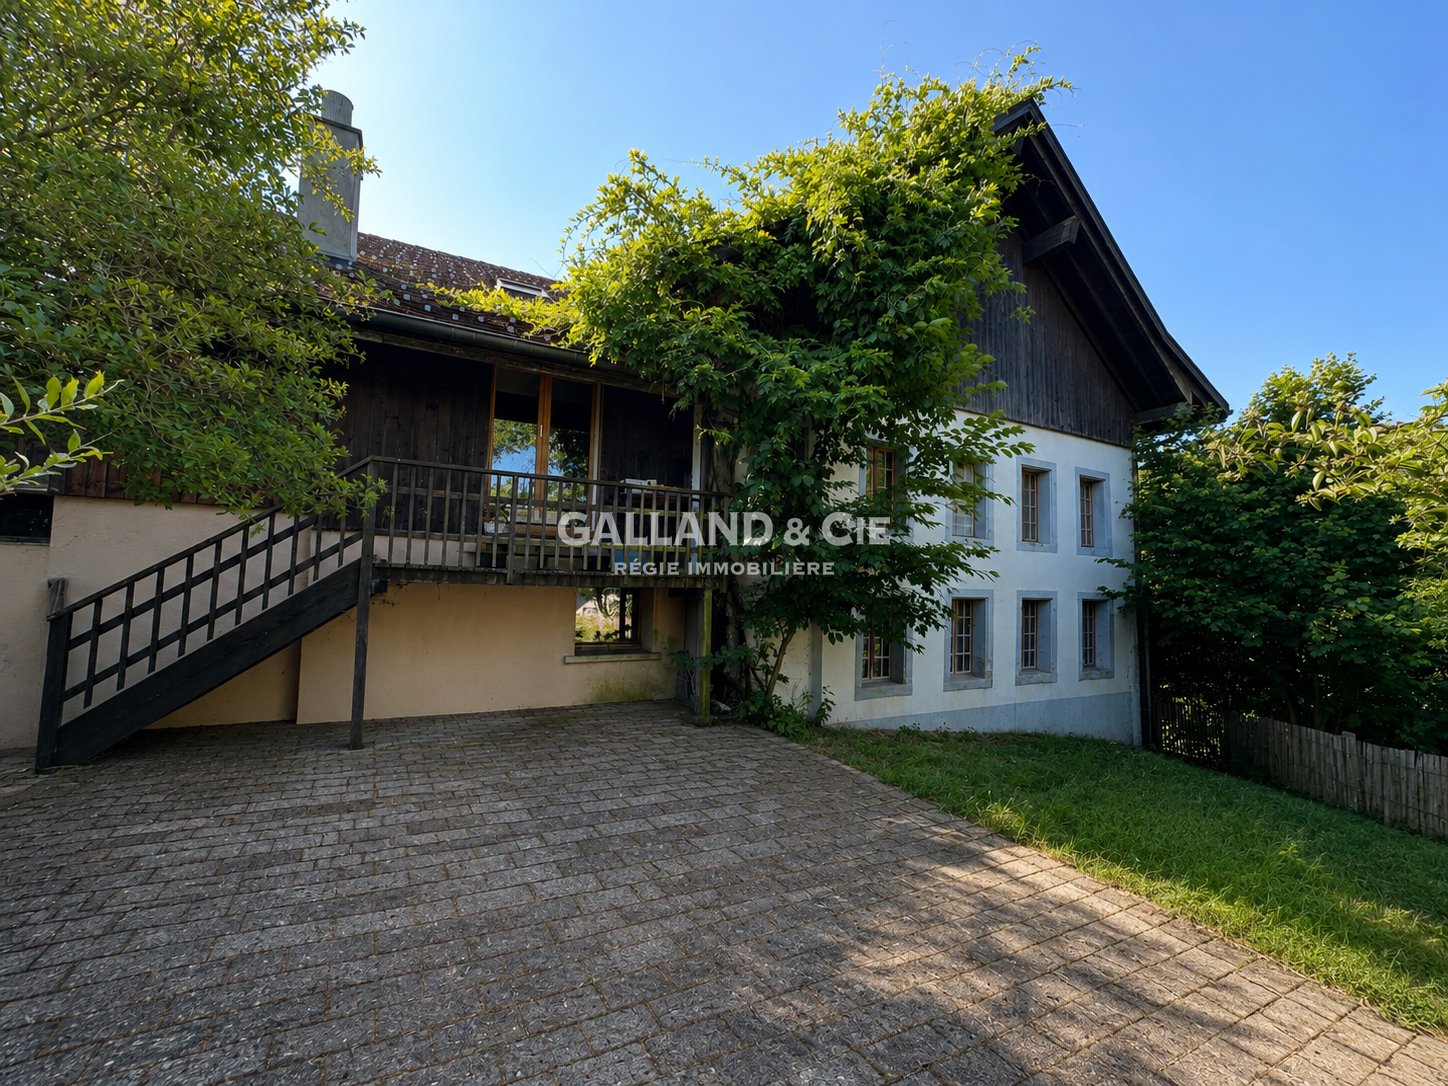
Mixed building in Lutry

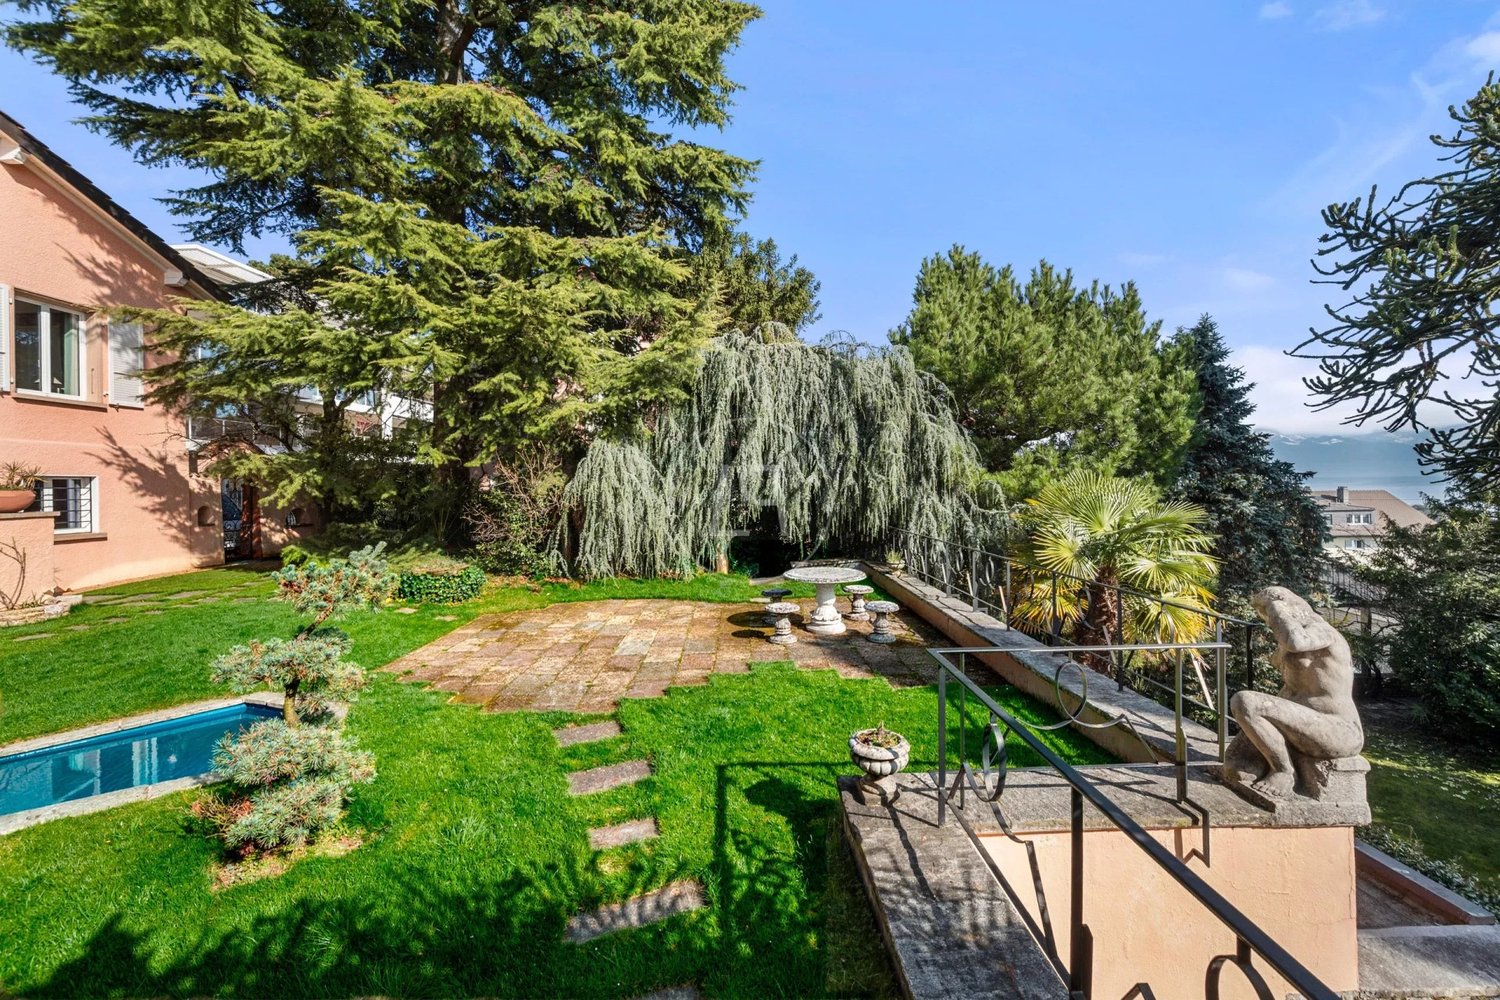
Crossing village house located in the heart of the historic town of Lutry.Its location in the center of the town makes it easy to access all amenities such as shops, banks, schools and public transport.The TL line n°9 is only a few steps away and the CFF station 300 m away. The quays and the edges of the lake are only a few strides away.The house is spread over 4 levels: ground floor, floor 1 + 2 and attic.The building is distributed as follows: 1st floor: a 3 ½ room apartment which includes a hall, a fitted kitchen, a living room, an office area, a large bedroom, a bathroom and a cellar. A garden of approximately 105 m2 currently shared by the tenants. On the second floor: a 3 ½ room apartment which includes a hall, a fitted kitchen, a living room, an office area, a large bedroom with balcony and a bathroom. There is also access to the attic. The Attic includes a large attic part and a living room part. On the ground floor are the cellars, the cistern room and a large vaulted cellar.Both apartments are currently rented.The attraction of the building is its position in the village as well as the existence, on the northern side of a beautiful garden of 105 m2.The house is from the period except for the facade, the roof and the windows which were redone in 2015 and which are therefore in good condition.An architect's project for global renovation, including the creation of a third lot in the attic, has been established, thus allowing the creation of 3 beautiful apartments.It should be noted that the building is functional as it stands, but has great development potential, particularly in the attic which represents 605 m3 and easily allows the creation of one or two additional apartments.Both apartments are currently rented for around CHF 1,800 each, giving a total annual rental income of CHF 43,200.This project can be oriented either on a purely investment project or possibly for a private dwelling with or without a rental share. Technical data The house is from the period except for the facade and roof which were redone in 2015 and which are therefore in good condition. Works An architect's project for global renovation including the creation of a third lot in the attic has been established, thus allowing the creation of 3 beautiful apartments.

Travel time
-
1 / 16
7.5 rooms, 260m², CHF 1,800,000.–
1080 Les Cullayes

Detached house with 7.5 rooms and a beautiful open view of the mountains

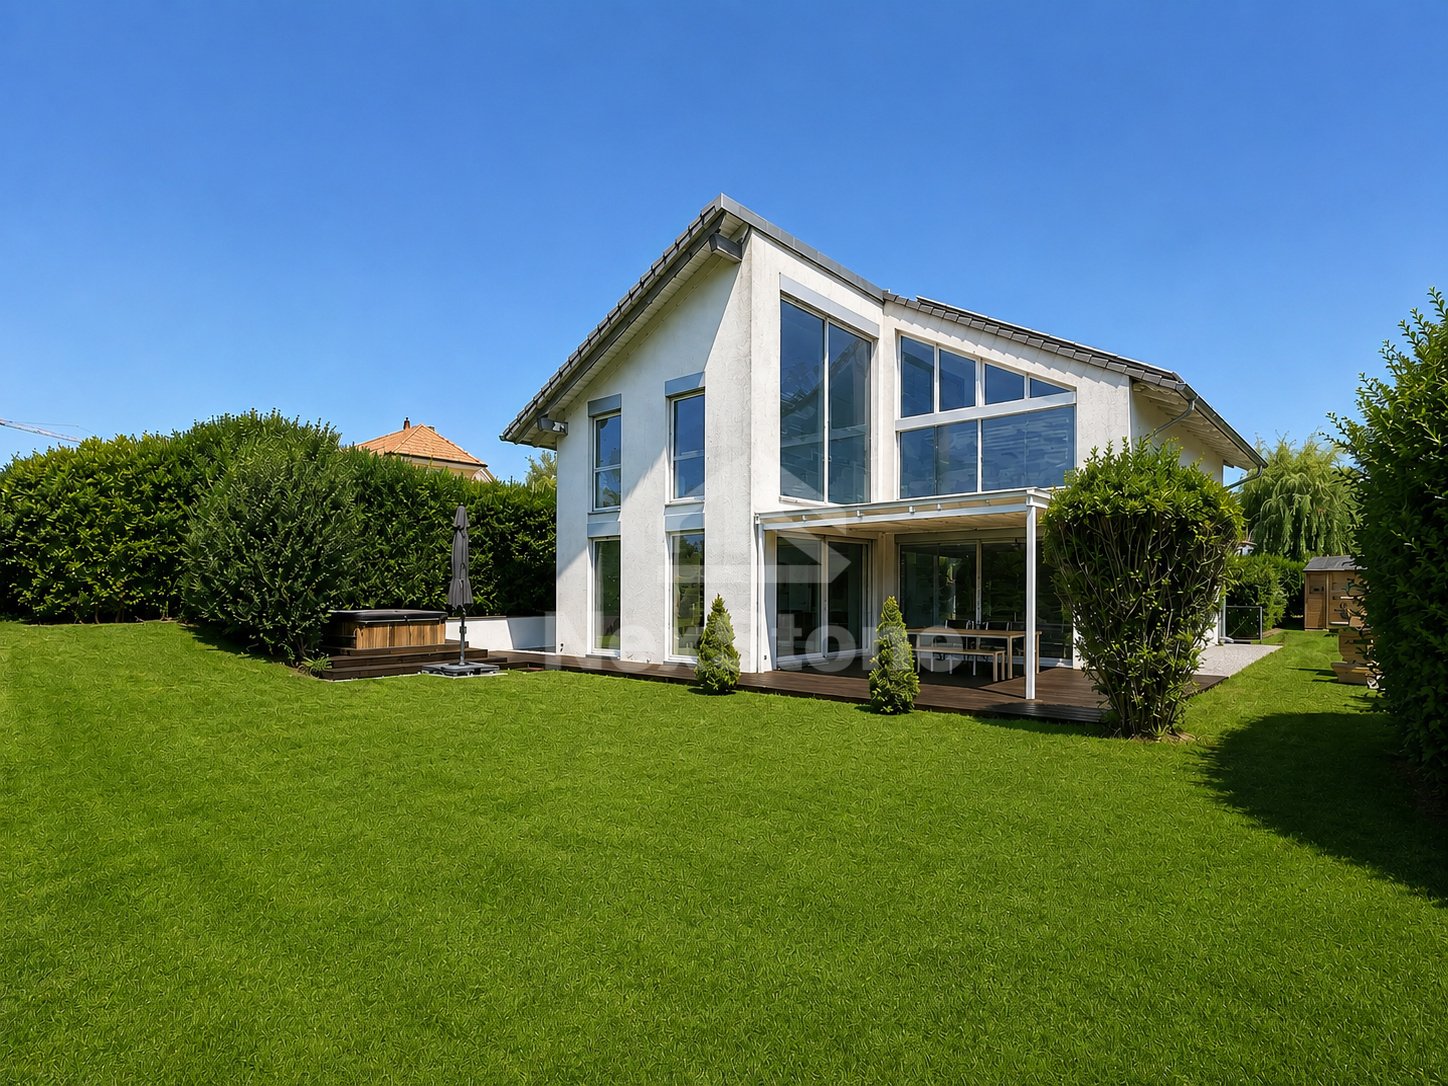
Large modern detached house, located in the municipality of Servion (Les Cullayes) in a particularly quiet residential area, this 7.5-room property benefits from a privileged living environment as well as a beautiful open view of the mountains and the fields.20 minutes by car from the center of Lausanne and VeveyThe bus stop Les Cullayes village is just a stone's throw away, direct connection to Sallaz and then connection M25 minutes from Savigny and its shopsHighway axes (Grand Vennes) about 10 minutes awayBuilt in 2005 and partially renovated in 2012The property consists of:Garden level:Entrance hall/cloakroom, living room with large fireplace, dining room, fully equipped kitchen, guest toilet, and a large independent room that allows different functions (game/TV room, office, workshop, ideal for independent activity), toilet and access to the double garage.Upper floor:Master bedroom with dressing room and shower/WC, bedroom with shower/WC and connections for a washing machine, two bedrooms including one with a mezzanine and shared shower/WC, bedroom with mezzanine (providing direct access to the lower level)All bedrooms and the distribution corridor benefit from large built-in wardrobes.Exterior:Treed garden, 75m2 wooden terrace, jacuzzi, large hedges offering pleasant privacy, garden shedDouble garage and up to 6 outdoor parking spacesAdditional features:All shutters are electricFloor heating, geothermal heat pump70 m2 of solar panelsIdeal for families with childrenA property to be discovered without delay!Drone video linkhttps://youtu.be/C3H8au-g5Vo

1 / 13
7 rooms, 152m², CHF 1,500,000.–
1070 Puidoux

A character property in the green setting of the Lavaux Golf

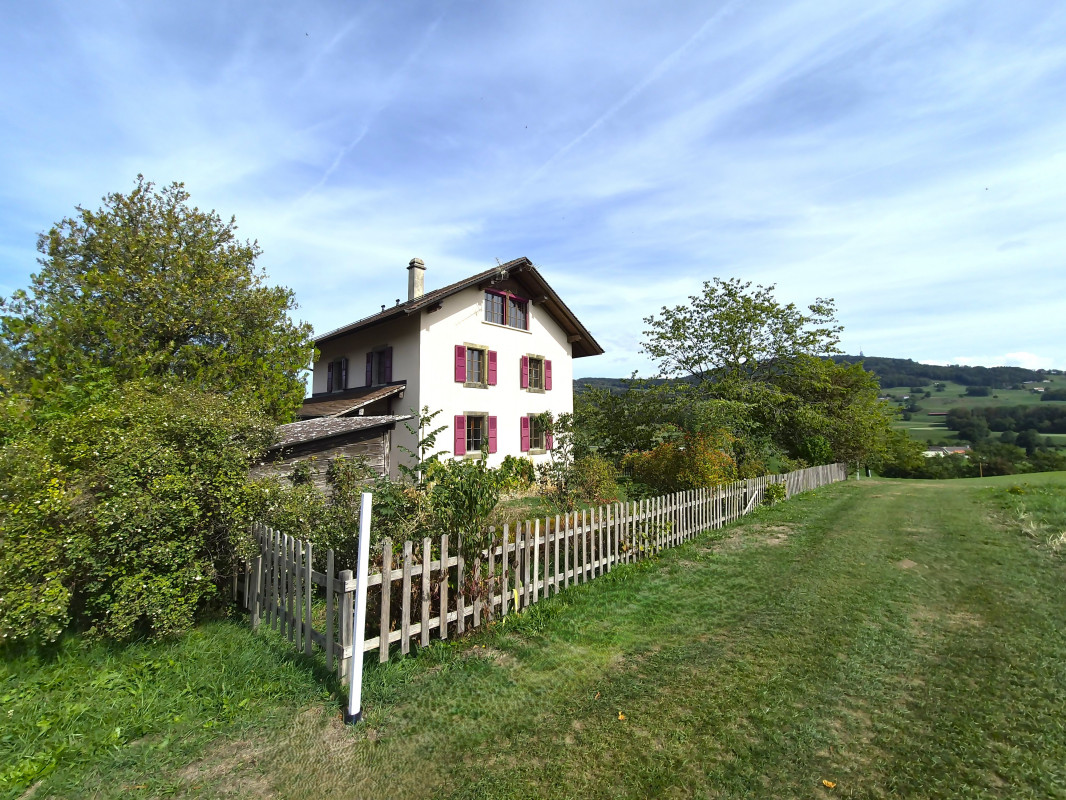
On a beautiful plot of 1'003 m², just a few minutes from the terraced vineyards of Lavaux, a UNESCO World Heritage Site, you enjoy a particularly sought-after living environment, while being ideally located between Lausanne and Montreux.The house, built in 1845, has a timeless charm and has preserved a beautiful personality and many elements that give it its authentic character, such as the original stone stairs, the magnificent floors, and solid wood doors.The house offers more than 185 m² of living space (7 rooms) on 3 levels.It has been regularly maintained and has undergone a renovation in 1980, which, however, requires some renovation work to bring it up to date:- Roof renovation 1980- Floors 1980- Boiler replaced 2015Possibility of creating 2 apartments, there are currently 2 kitchens, 3 bathrooms, etc..With its generous volume of approximately 1'202 m, a total area of approximately 350m2, of which approximately 260m2 is living space, the house offers beautiful spaces and a particularly interesting configuration.- It currently has 7 rooms as well as several areas that allow for different configurations- A beautiful, vaulted cellar from the period of 45m2 with its authentic floor made of pebbles and round paving stones, a rare space, full of character, which can become a beautiful Carnotzet, a tasting room, a reception room, or simply a cozy place to share precious moments with loved ones.- A large double garage complements the property advantageously and allows for the accommodation of two vehicles, while also providing additional storage space.- Five parking spaces- A partially wooded garden constitutes a true breathing space. Family meals, summer evenings, moments of relaxation, or gardening projects: everyone can enjoy this privileged environmentThe essentials at a glance7 rooms | 4 bedrooms | approx. 1'202 m | plot 1'003 m² | vaulted cellar 45 m² | double garageHouse built in 1845Renovated in 1980, including roof renovationApprox. 1'202 m volumePartially wooded garden 1'003 m²Vaulted cellar approx. 45 m²Double garage 42m25 parking spacesOil heatingPrivileged location between Lausanne and Montreux:- 500 m from the train station- 1.8 km from the primary school- 2 km from the shops- approx. 350 m from the restaurants- 2 km from the highwayI am at your disposal for any additional information or to organize a visit.

1 / 9
10 rooms, 640m², Price on request
1071 Chexbres

Rare property in the heart of Lavaux - UNESCO World Heritage

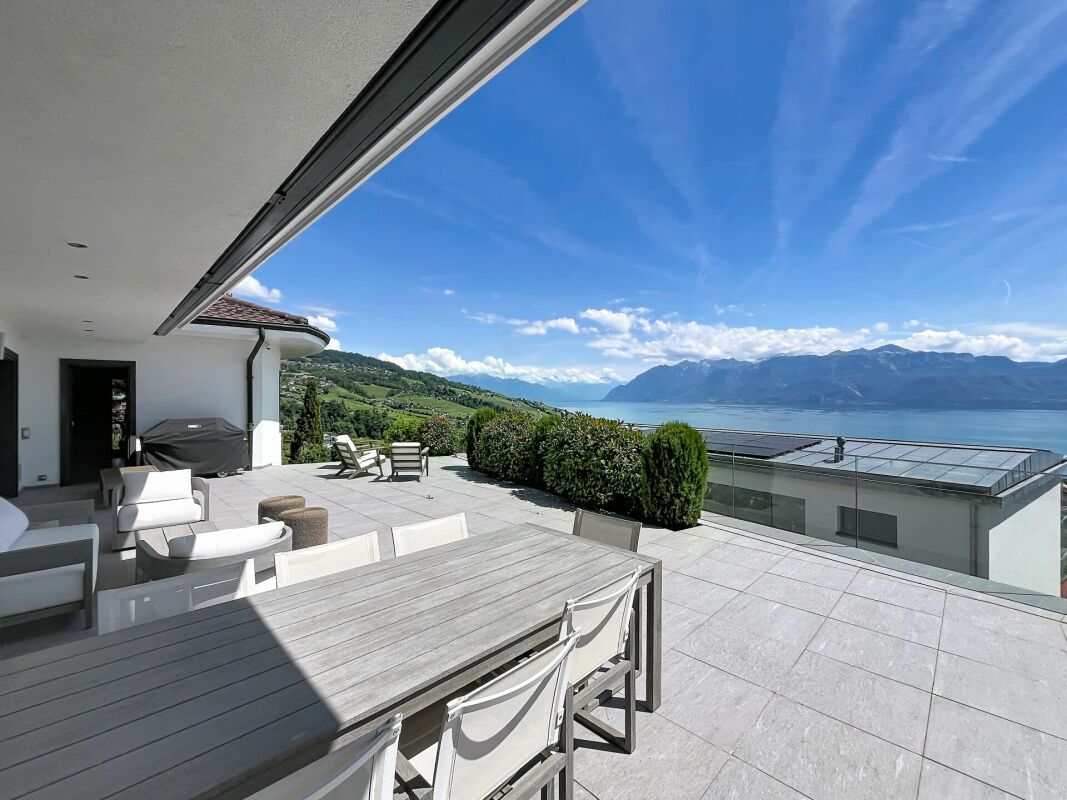
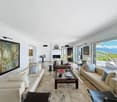
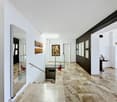
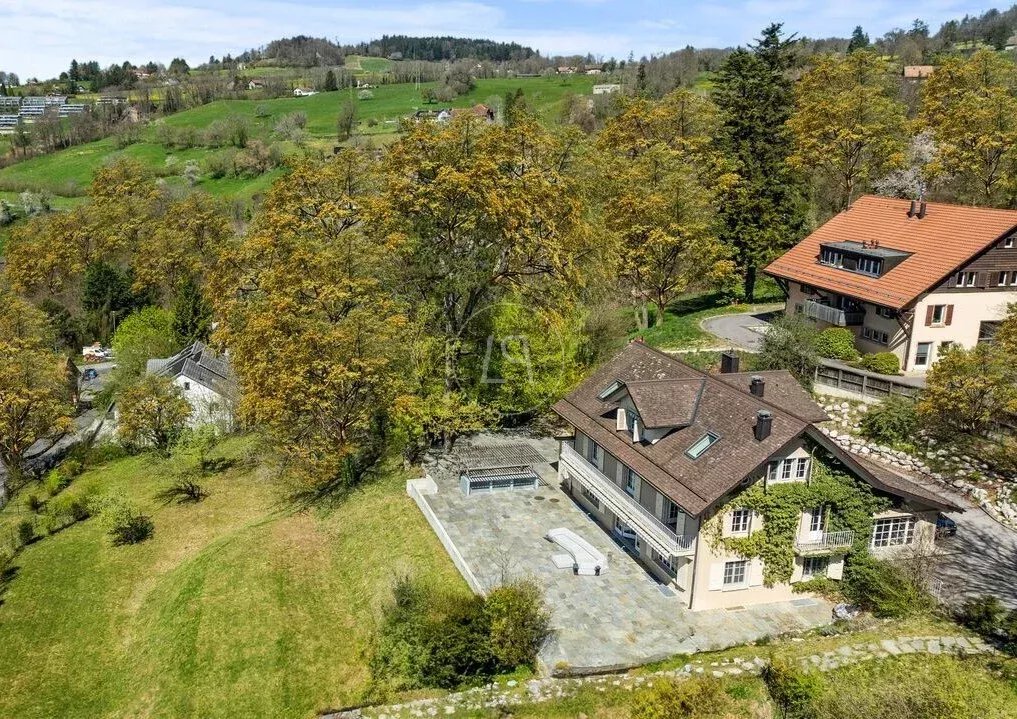
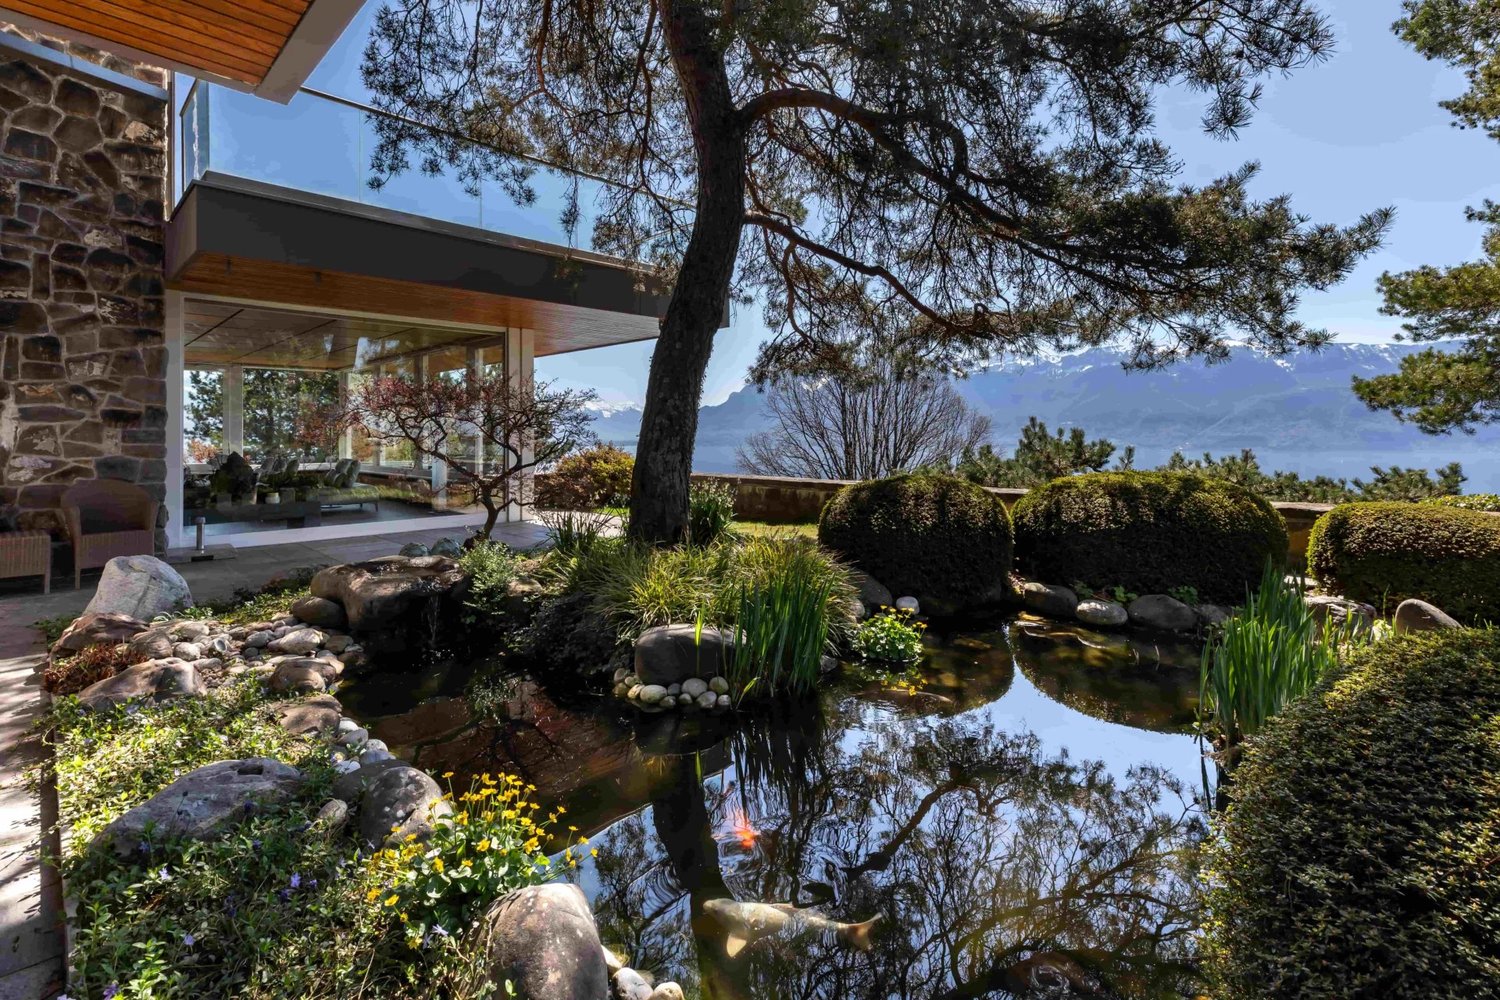
This luxurious property benefits from a unique location along the legendary Corniche route. It offers not only one of the most iconic views of Switzerland, but also an unbeatable view, protected by the cantonal constitution and by UNESCO. Just a few minutes from Lausanne and Vevey, it allows you to get away from urban bustle and enjoy a peaceful environment, preserved from any nuisance and guaranteeing absolute intimacy. The property seduces with the perfect harmony between the charm of the old and contemporary comfort. Equipped with cutting-edge home automation, it stands out for its generous volumes and impeccable condition. Its carefully designed architecture highlights noble materials and exceptional woodwork, creating an elegant continuity between indoor and outdoor spaces. The spectacular view extends over the Lavaux terraced vineyards, Lake Geneva, and the Swiss and French Alps. Outside, the landscaped areas accommodate a sumptuous Japanese garden with a koi pond, instilling a peaceful and decidedly zen atmosphere. An elevator serves the garden level, where a large entrance hall opens onto a bright and spacious living area including a floating helical staircase, a living room with fireplace, a dining room, a kitchen, an office, and a guest toilet. Upstairs, a gallery leads to a sumptuous suite with access to a large terrace. This includes a sleeping and reading area, two dressing rooms, and an adjacent bathroom with shower, bathtub, and separate toilet. At the other end of the gallery are three bedrooms, each with access to a shared balcony, as well as a bathroom. On the lower level, accessible by elevator, is a space dedicated to well-being and conviviality. Here, you will discover an indoor pool with locker rooms, shower, and sauna, as well as an authentic Swiss carnotzet that can accommodate up to sixteen guests. This level also includes an independent apartment, ideal for receiving family or staff, a TV room, a hobby room, a laundry room, a wine cellar, a toilet, and numerous storage spaces.

1 / 12
4.5 rooms, 130m², CHF 1,495,000.–
1070 Puidoux

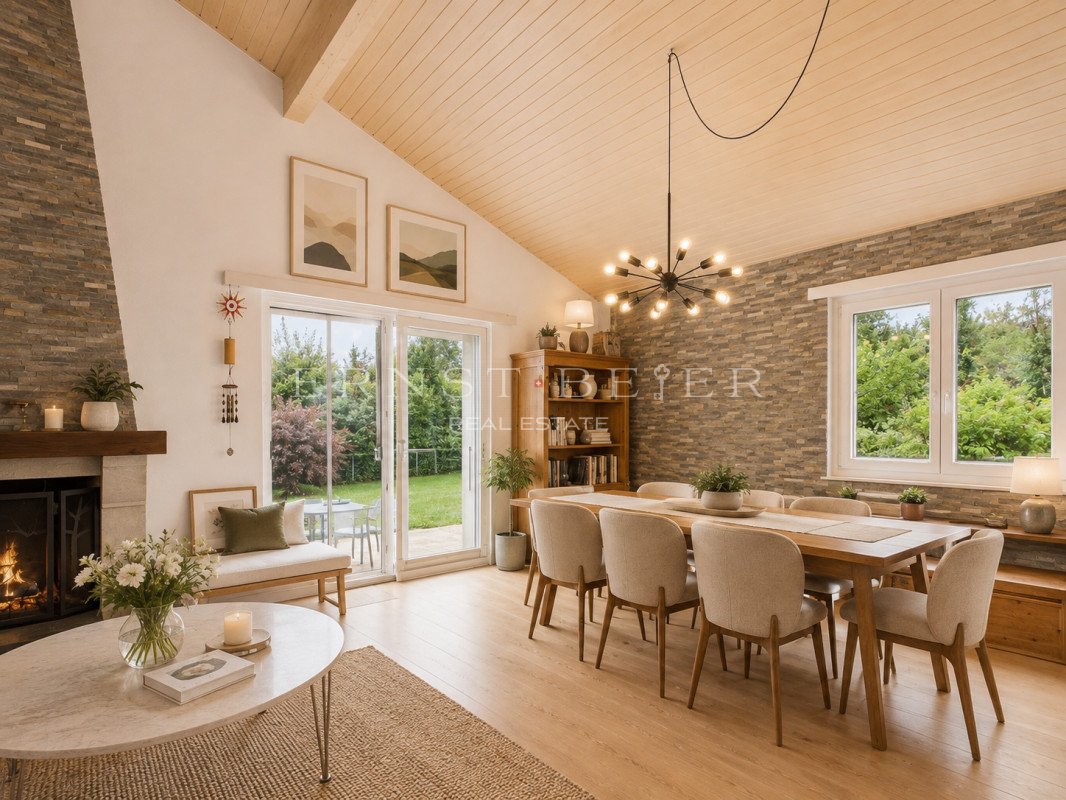
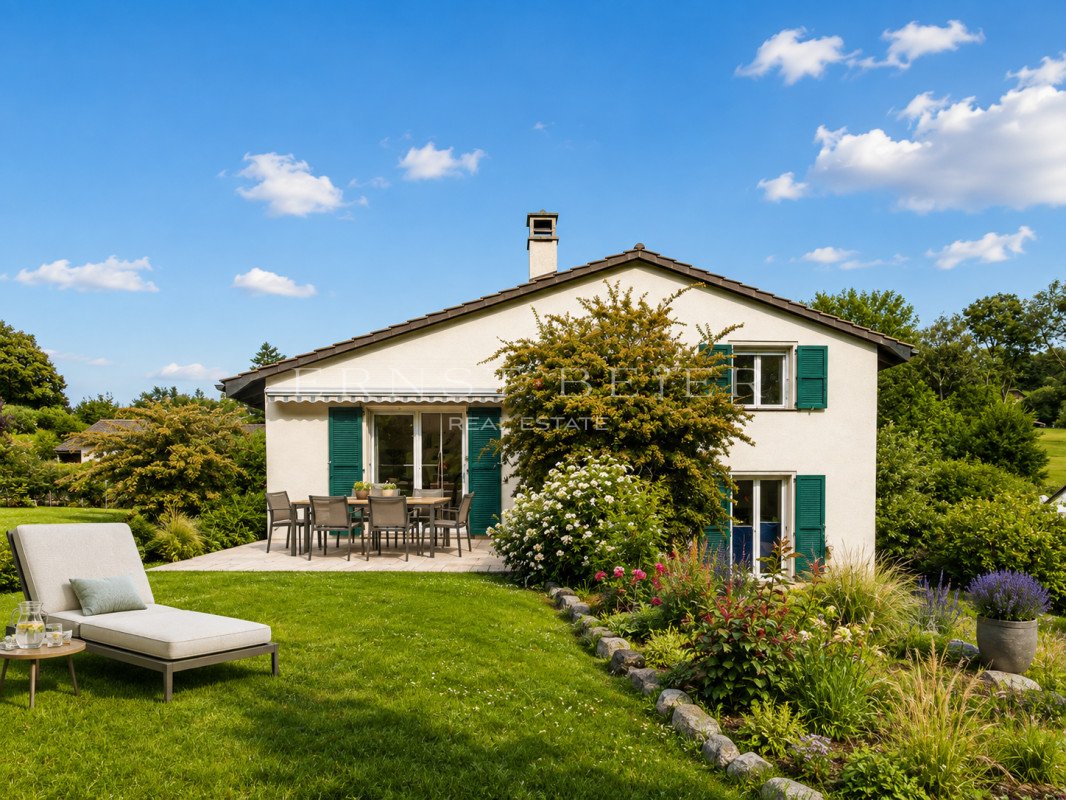
EXCLUSIVITY - Magnificent family villa with garden

Located in Crémières, this family villa offers a net selling area of approximately 130 m² (interior partitions and terrace weighted according to USPI standards), distributed over bright and functional volumes. It has 3 bedrooms and a fourth attic room of 6 m², ideal as an office or guest room. The 20 m² terrace invites outdoor meals, with an unobstructed view of the mountains and a partial view of the lake.Completely renovated in 2015 (painting, bathroom, floors, windows, heating), the villa offers immediate comfort. Only the kitchen remains to be personalized, a great opportunity for those who want to put their own touch.The 830 m² garden, with its vegetable garden and garden shed, will seduce nature and gardening lovers. A 45 m² cellar completes the property, offering appreciable storage space. In terms of parking, the villa has 2 covered and 1-2 additional outdoor spaces.Built in 1974, gas heating.Available immediately, to allow the current owners to organize their move.I remain at your disposal to organize a visit or provide further information.Key pointsNet selling area: approximately 130 m² (USPI standards), 4.5 rooms3 bedrooms + office/guest room in the attic (6 m²)Terrace 20 m²Cellar 45 m²Garden 830 m² with vegetable garden and garden shedComplete renovation 2015 (painting, bathroom, floors, windows, heating)2 covered + 1-2 outdoor parking spacesMountain view, partial lake viewGas heatingConstruction 1974Available immediately(Net selling area calculated according to USPI standards: net living area + interior partitions (approx. 5%) + weighted terrace (33%))

1 / 12
4.5 rooms, 130m², CHF 1,495,000.–
1071 Chexbres

EXCLUSIVITY - Magnificent 130m2 family villa - with garden - Cremières

Located in Crémières, this family villa offers a net sales area of approximately 130 m² (interior partitions and terrace weighted according to USPI standards), distributed over bright and functional volumes. It has 3 bedrooms and a fourth attic room of 6 m², ideal as an office or guest room. The 20 m² terrace invites outdoor meals, with an unobstructed view of the mountains and a partial view of the lake.Completely renovated in 2015 (painting, bathroom, floors, windows, heating), the villa offers immediate comfort. Only the kitchen remains to be personalized, a great opportunity for those who want to put their own touch.The 830 m² garden, with its vegetable garden and garden shed, will seduce nature and gardening enthusiasts. A 45 m² cellar completes the property, offering appreciable storage space. In terms of parking, the villa has 2 covered and 1-2 additional outdoor spaces.Built in 1974, with gas heating.Available immediately, as soon as the current owners have organized their move.I remain at your disposal to organize a visit or for any additional information.Key pointsNet sales area: approximately 130 m² (USPI standards), 4.5 rooms3 bedrooms + office/guest room attic (6 m²)20 m² terrace45 m² cellar830 m² garden with vegetable garden and garden shedComplete renovation 2015 (painting, bathroom, floors, windows, heating)2 covered + 1-2 outdoor parking spacesMountain view, partial lake viewGas heatingConstruction 1974Available immediately(Net sales area calculated according to USPI standards: net living area + interior partitions (approximately 5%) + weighted terrace (33%))

1 / 15
12 rooms, 360m², CHF 1,890,000.–
1610 Oron-la-Ville

Authentic 2-apartment house - 3 minutes from Oron-la-Ville

Two independent homes in the heart of a character house.In Gillarens (FR), in a serene and rejuvenating environment, this remarkable renovated rural house offers an evident answer to many life projects: welcoming several generations under the same roof while preserving the independence of each, or combining private housing and rental income.Today, fully designed as a residential house, the property offers two apartments of very beautiful dimensions, each benefiting from its own atmosphere, beautiful living spaces, and privileged access to the outdoors.Available immediately, the first apartment of 6.5 rooms, ~185 m², and southwest orientation, prioritizes the relationship with the garden. The ground floor includes an entrance area, a living room with a stove, opening onto a fitted kitchen, as well as a beautiful room of ~21 m² that can be arranged as a dining room and a contemporary bathroom. The kitchen opens onto a shaded balcony leading to a spacious west-oriented terrace and then to the tree-lined garden and the stream.On the floor, the volumes unfold with a beautiful freedom of layout. A room of ~29 m² can notably become a particularly generous living room, while two bedrooms, a furnishable space, and a dressing room or office complete this level.An independent room of ~31 m², a laundry room, and a vaulted cellar further reinforce the functionality of the whole.The second apartment of 5.5 rooms, ~175 m², offers a different and equally seductive organization. The dining room opening onto the kitchen of ~43 m² constitutes the heart of the accommodation and extends by a balcony giving access to the private garden. Halfway up the stairs, the living room of ~46 m² with a fireplace imposes itself as a real reception room, followed by a bathroom. The mezzanine and the attic spaces accentuate the feeling of space, while three bedrooms of beautiful dimensions complete the accommodation.A garage of ~61 m² is made available. This accommodation is currently rented.What strikes most is the generosity of the volumes, the spaces, and the continuity between interior and exterior, revealing all its potential. Tree gardens, terraces, vegetation, and the presence of a stream compose an intimate environment.Here, the countryside is not just a backdrop: it fully participates in the daily experience of the property.The exterior architecture confirms this impression. The silhouette of the building, its facades combining masonry and wood, its glazed windows, give it a remarkable presence in the landscape. The ensemble possesses that particular elegance of old rural homes that have traversed time without losing their soul.The interior plays on warm materials and architectural details that give each space its personality: woodwork, exposed beams, wooden floors, attic spaces integrating naturally into a design thought out for current life.Technical comfort accompanies this quality of housing: 2 cascade-installed heat pumps from 2023 ensure heating and hot water. Photovoltaic panels and a new electrical panel have also been installed.Finally, the situation allows for fully enjoying the calm while remaining close to the main regional centers. Oron-la-Ville is located ~3 minutes by car, where several shopping centers are located, while Romont and Lausanne remain easily accessible.Public transportation (bus at 7 minutes on foot) and the train stations of Châtillens and Ecublens-Rue (Lausanne-Palézieux-Payerne axis) complete this excellent accessibility.A rare property due to its proportions, its environment, and its ability to combine two universes: that of a generous and elegant house and that of a deeply natural living space.Visits at your convenience.


Suggested properties for you based on search results

Other interesting objects