




















108 results - Single house buy: District Lavaux-Oron

1 / 13
  • Parking space
  • View
8.5 rooms, 230m², CHF 1,450,000.–
Superbe opportunité pour famille, 1081 Montpreveyres

Last available villa! New, bespoke finishes, exceptional volumes, at the gates of Lausanne.

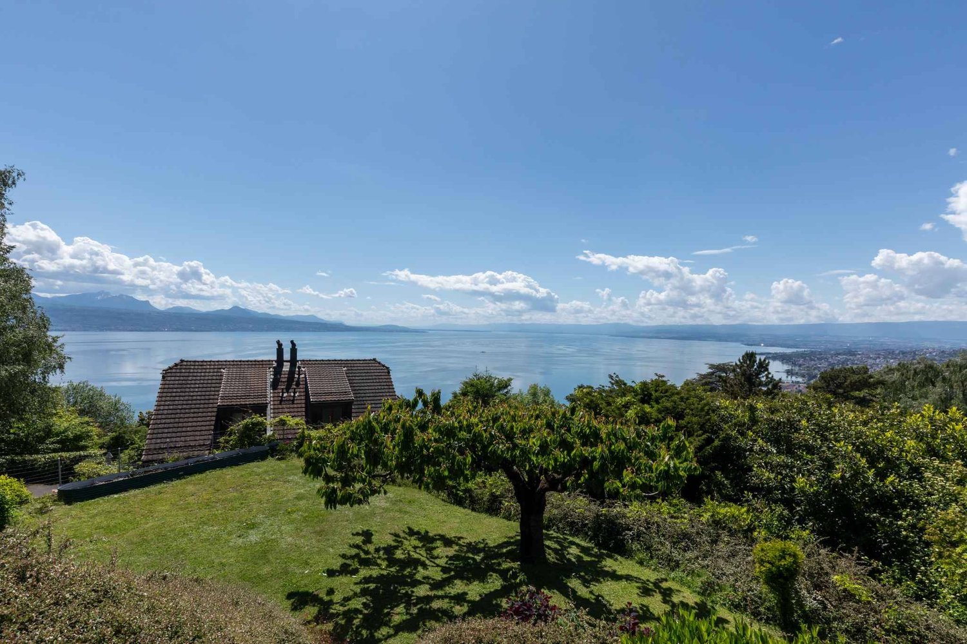
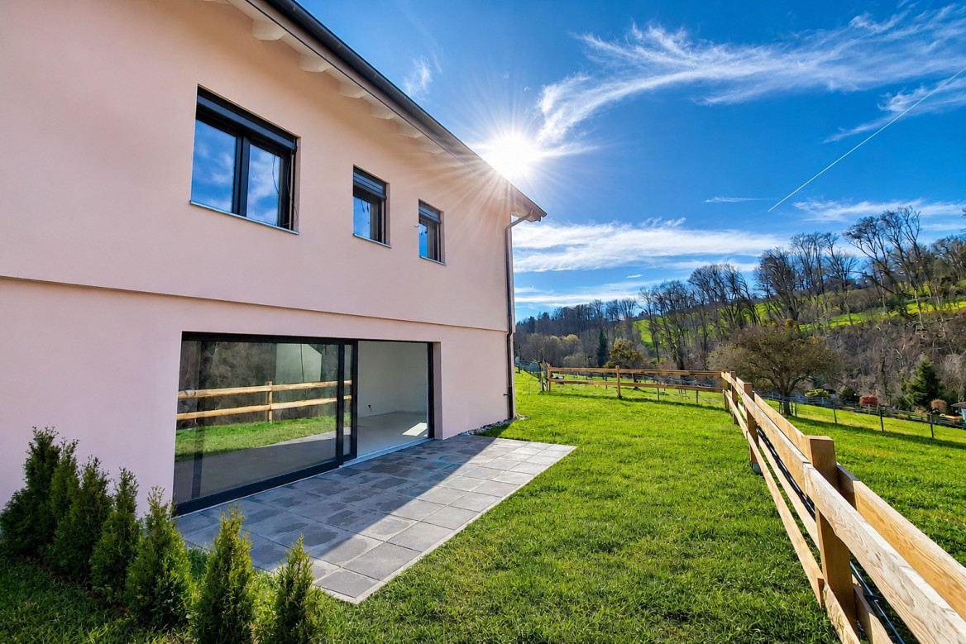
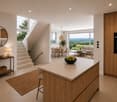
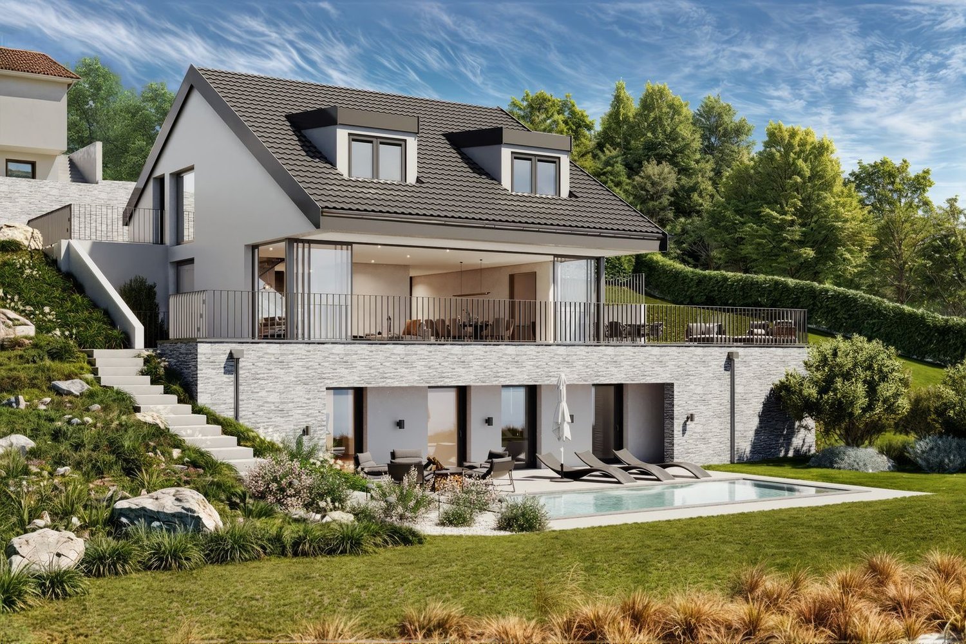
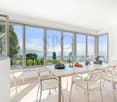
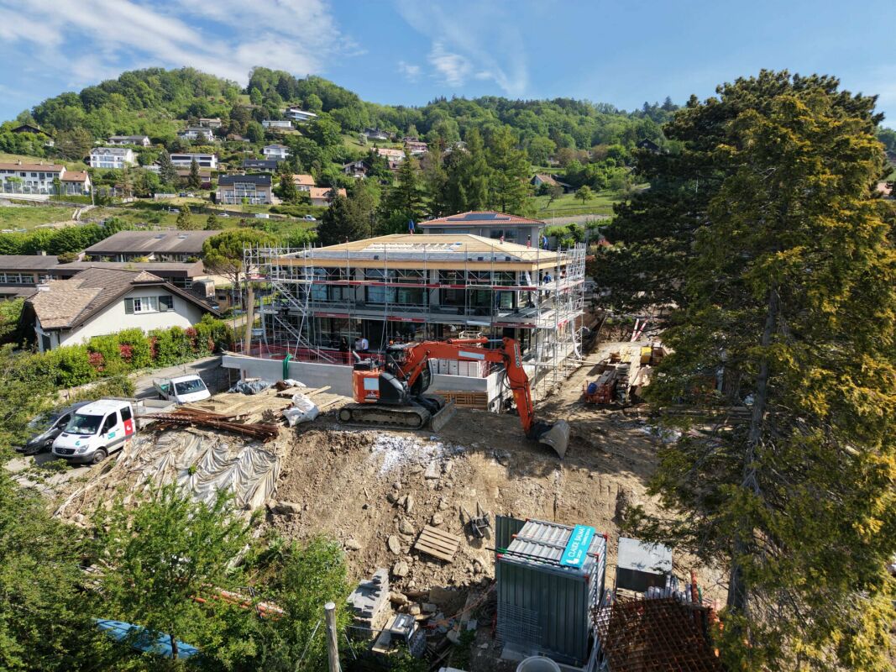
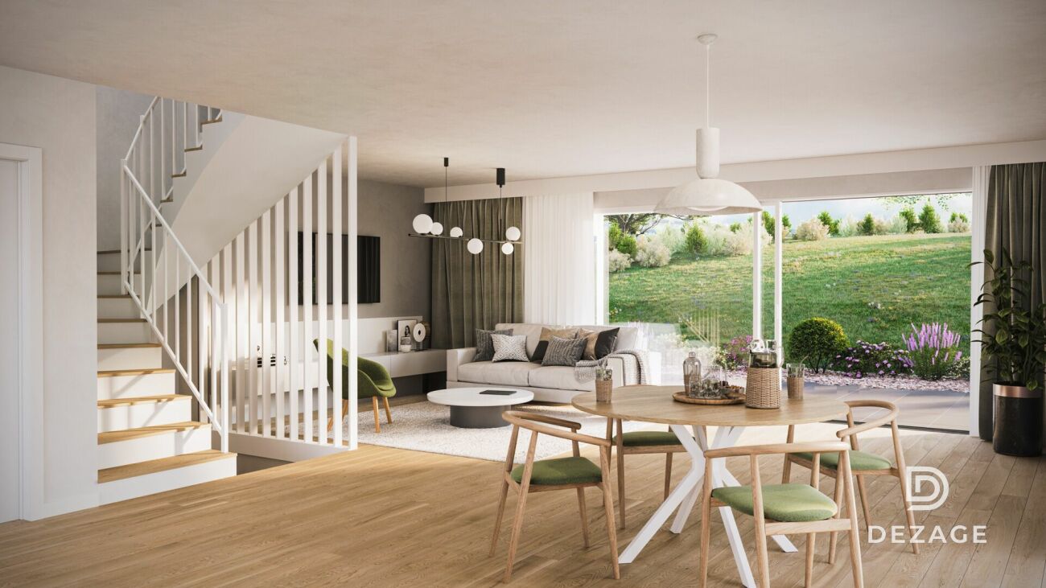
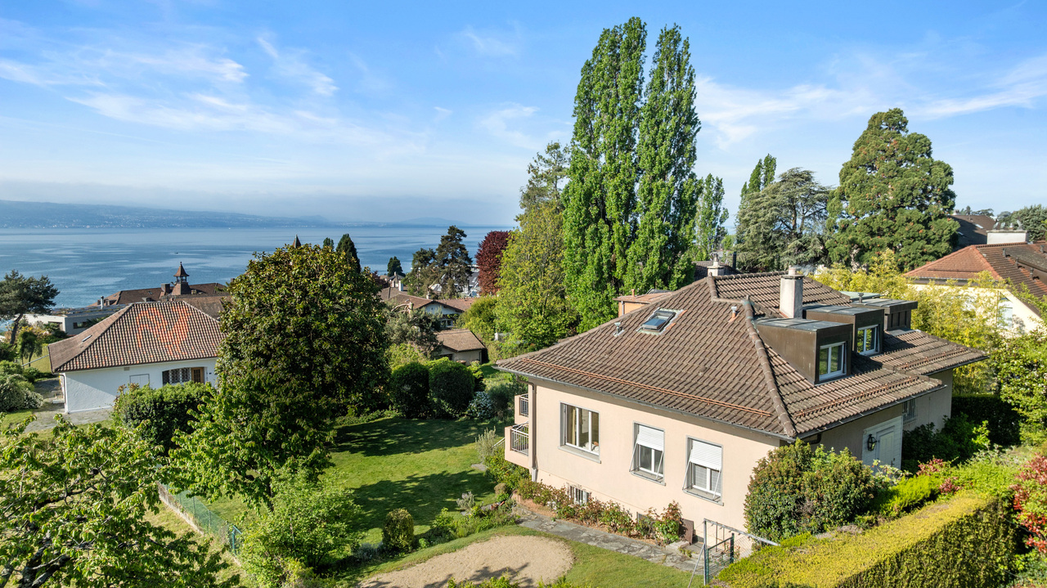
Located at the gates of Lausanne, this semi-detached house, designed to be independent, is currently under construction and can be delivered in four months from the choice of finishes, the latter being left to the discretion of the buyers.Designed to offer an exceptional quality of life, it seduces with its living spaces of remarkable dimensions, generously bathed in natural light and offering an incomparable comfort. Its harmonious volumes, its large openings, and its contemporary architecture create an atmosphere that is both elegant, warm, and resolutely turned towards well-being.Spread over three habitable levels plus a basement, it seduces with its generous volumes and an ideal configuration for a comfortable family life. It offers 8.5 rooms, including 6 bedrooms, 4 bathrooms, for a living area of approximately 230 m².The outdoor spaces harmoniously extend the indoor volumes with a private garden, a terrace, and a balcony, inviting to fully enjoy the beautiful days in a green setting.Built according to the most stringent energy standards, the house is equipped with an air-water heat pump, underfloor heating, and a solar installation, guaranteeing excellent thermal comfort and sustainable energy savings.Located a few minutes from Lausanne and 10 minutes from the Croisettes (Métro M2), this rare property combines quality of life, modernity, and contemporary amenities, ideal for a family seeking a privileged living environment. The village is served by the school transport network and UAPE.Distribution of spacesFrom the entrance, the hall harmoniously leads to the open kitchen and the vast living area, creating a convivial and bright living space. A complete bathroom completes this level.A large glass front illuminates the staircase leading to the first floor, where four spacious bedrooms, a bathroom, and a parental suite with a private bathroom are located. The latter has a balcony, also accessible from the adjacent bedroom.The third and last floor offers a superb play or multipurpose room, as well as two more beautiful bedrooms and a bathroom.An expandable basement (leisure space, storage, fitness room, or home cinema) completes this property with its multiple possibilities.Parking spaces are included in the price. • Croisettes (Métro M2) at 10 minutes • Lausanne city center at 20 minutes • Highways at 10 minutes • Coop, Migros, shopping centers accessible between 4 and 10 minutes in Epalinges, Moudon, Mézières • Schools at 5 minutes • The village is served by the school transport network and UAPE. Located in a calm and green environment, the commune of Corcelles-le-Jorat offers a privileged living environment, ideal for families as well as for people seeking tranquility. Surrounded by the Jorat forests, it seduces with its omnipresent nature, its walking paths, and its pure air, while preserving its rural character with very little noise pollution.The geographical location is a real asset: close to Lausanne, the commune allows you to enjoy a rural setting while benefiting from easy access to the main roads and public transportation. It is located in a strategic position, between the Broye, the Jorat, and the Lausanne agglomeration.Corcelles-le-Jorat is a village on a human scale, appreciated for its convivial atmosphere, its sense of security, and its dynamic local life, animated by associations and communal events. The environment is particularly suitable for children, offering a serene and natural setting to grow up.The commune of Corcelles-le-Jorat is affiliated with the Etablissement Primaire et Secondaire (EPS) of the Jorat for the schooling of children. It has local amenities such as a dairy, restaurants, and regional shops. The neighboring communes, notably Moudon and Lausanne, complement the offer with all the necessary amenities.

  • Parking space
  • View
Bart Mettraux

Bart Mettraux

1 / 11
Bart Mettraux

Bart Mettraux

11.5 rooms, 420m², CHF 6,250,000.–
Commune de Grandvaux, 1091 Grandvaux

Elegant house of bourgeois inspiration in the heart of Lavaux

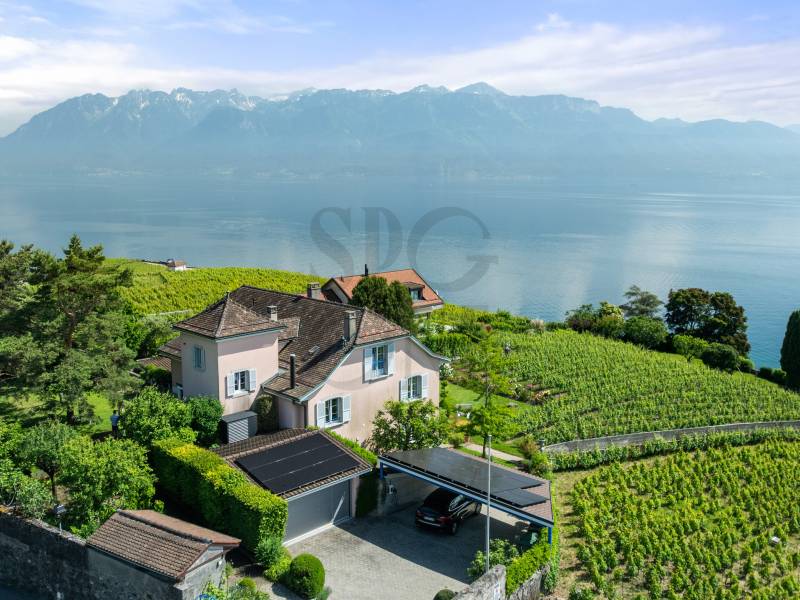
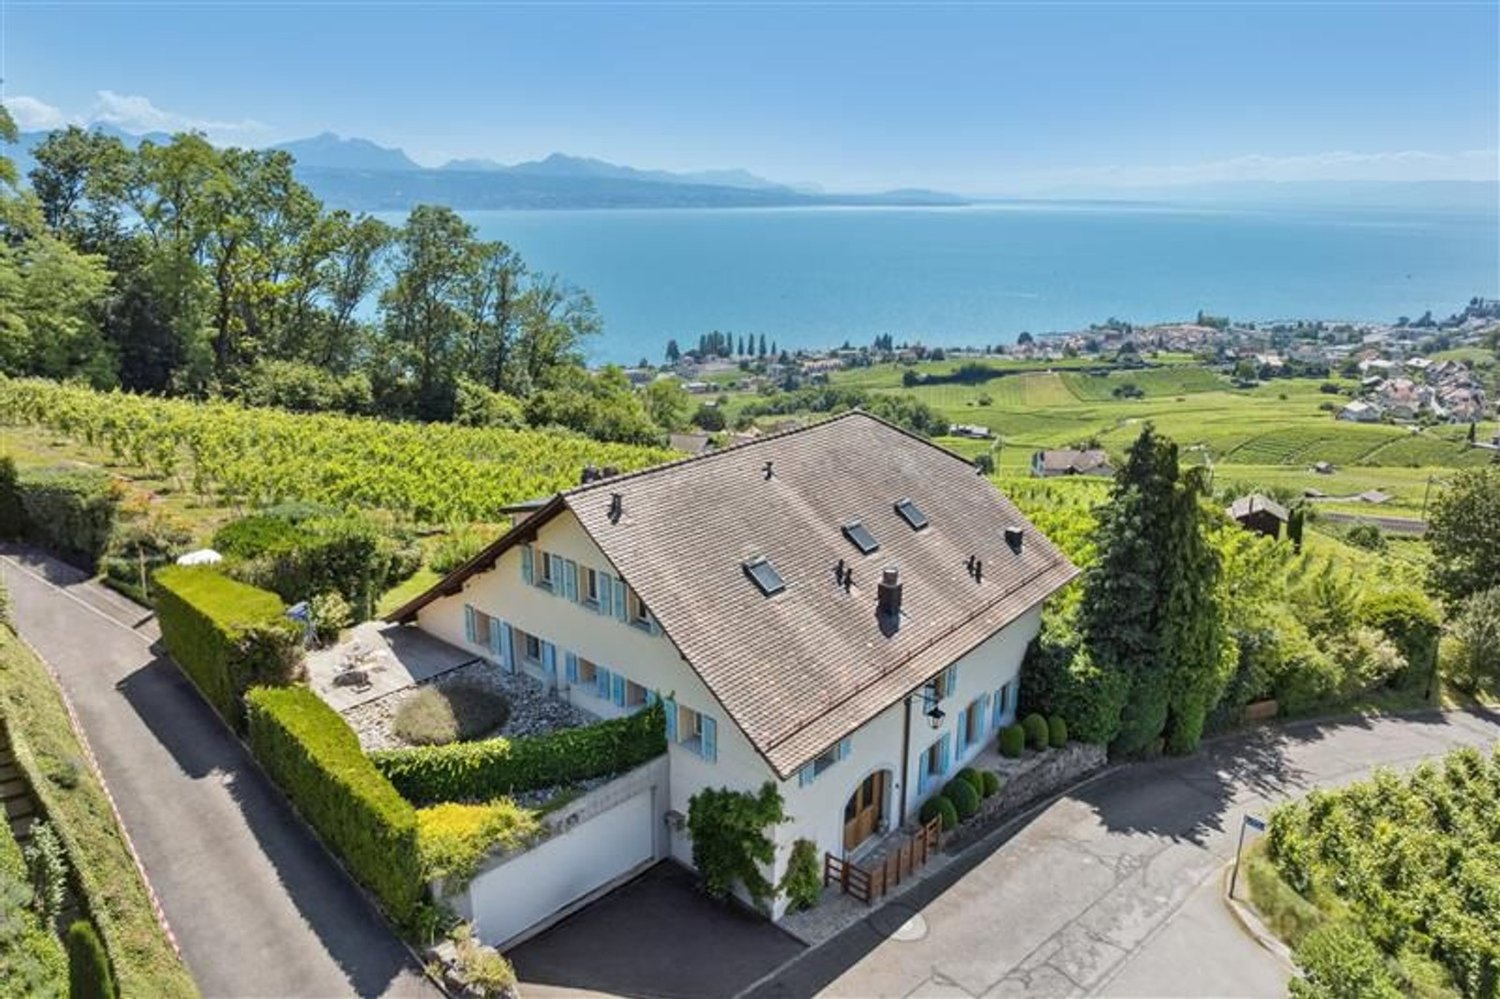
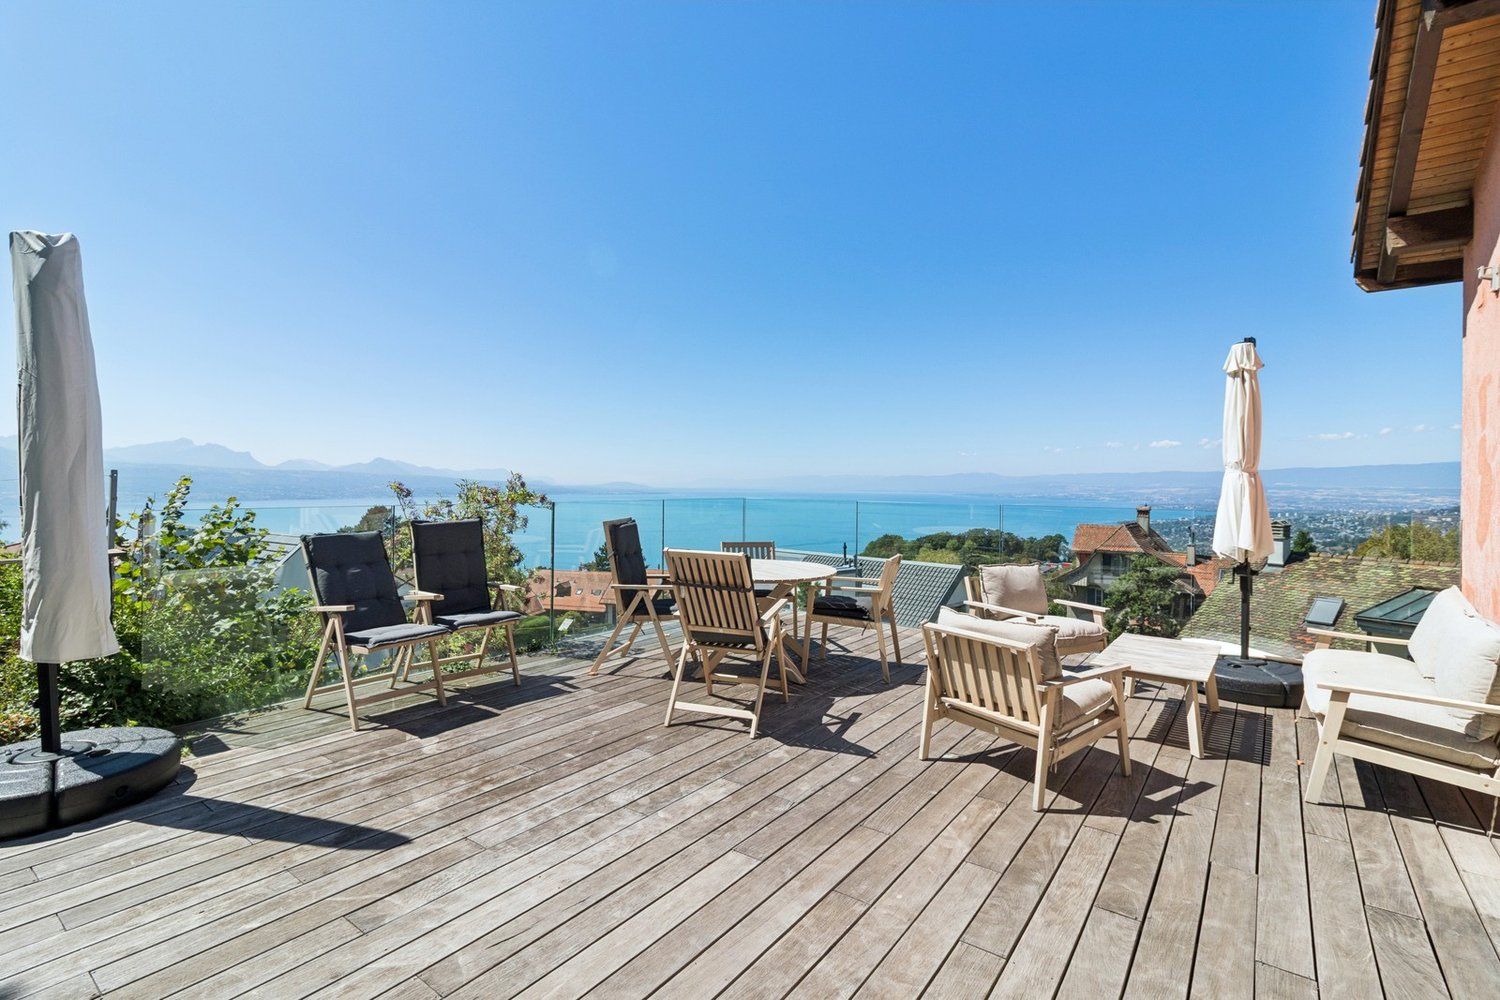
Located in the heart of Lavaux, a jewel listed as a UNESCO World Heritage Site, this elegant property benefits from an exceptional location, offering a rare and particularly sought-after living environment.Dominating the terraced vineyards and the waters of Lake Geneva, it offers a spectacular panoramic view of the lake and the Alps, in one of the most preserved and sought-after environments in the region.In a dominant position and bordered by vines, the house enjoys a south-facing exposure, optimal sunlight, and absolute intimacy.Its timeless architecture, characterized by an emblematic turret, marked gables, and elegantly integrated dormer windows, gives it a unique personality.Built in 1977 on a plot of over 3,000 m², complemented by nearly 5,700 m² of cultivated vines, this bourgeois-inspired property has undergone numerous improvements over the years.Installed in 2025, a heat pump and a photovoltaic system contribute to its energy efficiency and comfort of use.Developing approximately 420 m² of living space spread over three levels, the house seduces with the generosity of its volumes and the flexibility of its distribution.The two main levels each have complete living areas, offering the possibility of independent use.The attic houses an independent space consisting of two bedrooms, a bathroom with toilet, as well as an available surface offering great potential for development according to the needs and desires of its future occupants.A vast terrace facing the lake and a generous veranda allow you to enjoy the panorama in all seasons. The gardens and terraces allow you to fully enjoy a remarkable natural setting, while remaining in close proximity to Lausanne, international schools, and main infrastructure.Accessible through an electric gate, the property has an inner courtyard with a double garage, covered car parking, and several parking spaces.Various outbuildings complete the property, including an authentic carnotzet with a kitchenette, as well as a workshop, storage spaces, and a garden shed.Rare due to its location, the importance of its land, and the presence of its private vines, this property constitutes a unique opportunity to acquire an emblematic residence within one of the most exclusive addresses in Lavaux.

1 / 9
  • Parking space
  • Balcony / Terrace
  • Garage
  • +7
5.5 rooms, 280m², CHF 5,700,000.–
Chemin de Jolimont 13, 1091 Grandvaux

Magnifique villa de 5.5 pièces avec vue panoramique sur le Léman

Magnifique villa de 5.5 pièces avec vue panoramique sur le Léman Découvrez cette magnifique villa individuelle perchée sur les hauteurs paisibles de Grandvaux, offrant une vue panoramique et un cadre de vie exclusif. Avec une surface habitable d'environ 280 m² répartie sur deux niveaux, cette résidence propose un espace généreux avec des finitions de haut standing et modulable selon vos goûts. Construite sur un terrain d'environ 1'117 m², cette propriété vous offre une oasis de tranquillité dans un environnement préservé, tout en restant à proximité des commodités essentielles.Parking inclus : 3 places en garage et 2 places extérieurePiscine en sus : 250'000 CHFDiscover this magnificent detached villa perched on the peaceful heights of Grandvaux, offering panoramic views and an exclusive living environment. With approximately 280 m² of living space spread over two levels, this residence features a spacious layout with high-end finishes, customizable to suit your preferences. Set on a plot of around 1'117 m², this property provides an oasis of tranquility in a preserved setting while remaining close to essential amenities.Included parking: 3 garage spaces and 2 outdoor spaceSwimming pool available for an additional cost of 250,000 CHF

  • Parking space
  • Balcony / Terrace
  • Garage
  • +7
Travel time
-
Bart Mettraux

Bart Mettraux

1 / 12
Bart Mettraux

Bart Mettraux

7.5 rooms, 230m², CHF 3,950,000.–
Commune de Lutry, 1095 Lutry

Architect's villa with panoramic view in the heart of Lavaux

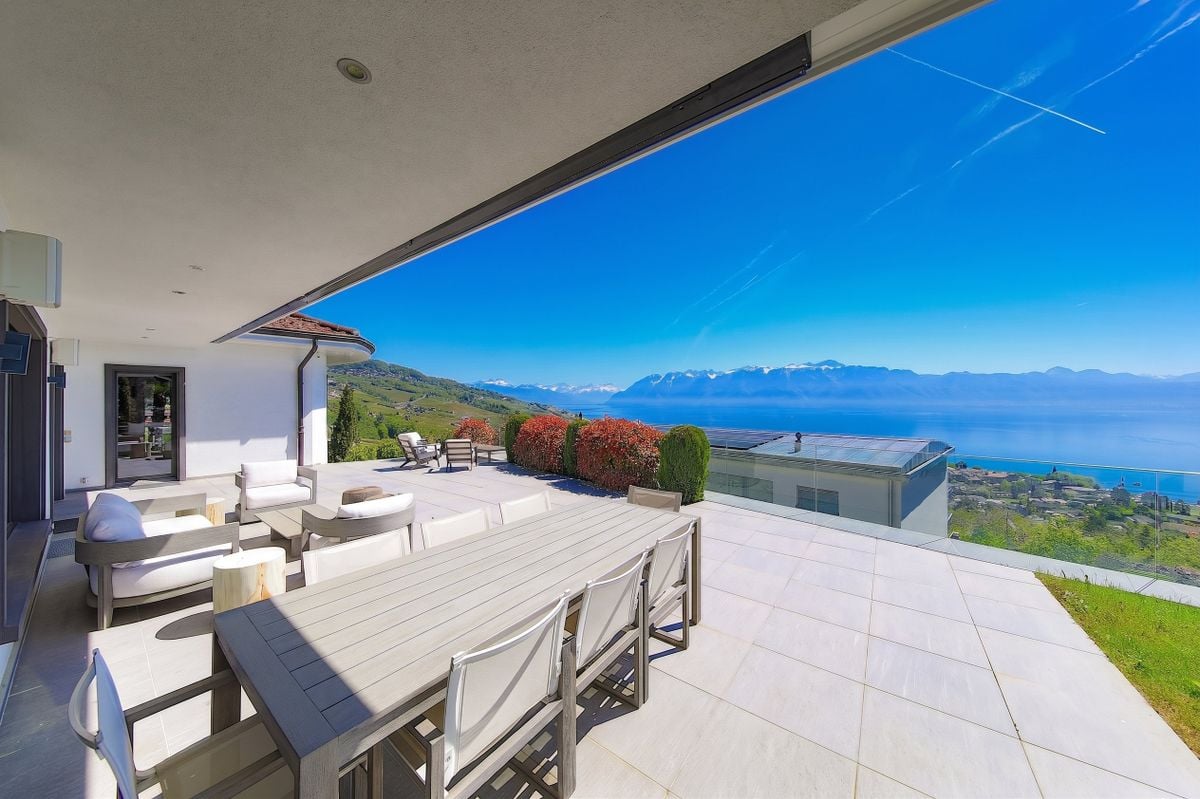
Overlooking the shores of Lake Geneva, in the heart of the Lavaux vineyard terraces, a UNESCO World Heritage site, this exceptional property addresses a clientele seeking a perfect balance between discretion, accessibility, and exceptional living.Built in 2015 on the heights of the highly sought-after commune of Lutry, this contemporary villa deploys a resolutely purified architecture, perfectly integrated into its natural environment of rare beauty.Designed for a demanding clientele, it subtly combines minimalist design, noble materials, and cutting-edge technologies, benefiting in particular from the Minergie label, a guarantee of excellent energy efficiency and absolute comfort.Developing 230 m² of living space over three levels, the property offers generous volumes bathed in natural light. Each detail has been carefully thought out to create a unique residential experience, between serenity and prestige.The reception areas, vast and fluid, open onto more than 125 m² of panoramic terraces, veritable open-air extensions, offering spectacular views of the lake and the Alps.The villa has seven and a half rooms with harmonious proportions, including four elegant suites, each with its own bathroom, guaranteeing intimacy and refinement for its occupants.The main living area, sublimated by large windows, extends towards a dominant terrace, ideal for receiving in an exceptional setting.An independent studio, with private access, completes this exceptional property. Designed as a space that is both functional and refined, it lends itself perfectly to accommodating staff, privileged guests, or exercising a professional activity in complete confidentiality.The exteriors, carefully landscaped on a plot of 779 m², offer an intimate and exclusive atmosphere: multiple terraces, discreet relaxation areas, swimming pool, jacuzzi, and an elegant pergola surrounded by selected floral species.Finally, two covered parking spaces and three outdoor spaces complete this ensemble of rare coherence.

Bart Mettraux

Bart Mettraux

1 / 12
Bart Mettraux

Bart Mettraux

10 rooms, 360m², CHF 4,600,000.–
Sur les hauteurs de Chexbres, 1071 Chexbres

Exceptional house with breathtaking view and pool

Situated on the edge of the picturesque village of Chexbres, this magnificent property enjoys a privileged location. It opens onto a breathtaking panoramic view of Lake Geneva, the terraced vineyards of Lavaux (classified as a UNESCO World Heritage Site) and the surrounding mountains.Bénéficiant d'une orientation plein sud, la propriété is to: Benefiting from a south-facing orientation, the property is bathed in light throughout the year and offers an intimate living space, while remaining in close proximity to amenities.Construite en 1982, cette demeure élégante et parfaitement entretenue is to: Constructed in 1982, this elegant and perfectly maintained residence is situated on a plot of over 2,500 m², fully fenced and enhanced by abundant and well-maintained vegetation.Les nombreuses prestations, le souci du détail and the quality of materials make this property a rare gem, ideal for family life or refined entertaining.Le charme opère immédiatement, porté par de superbes cheminées, des plafonds ornés de panneaux de bois décoratifs, de magnifiques parquets anciens, des poutres apparentes et des sols en pierre de Bourgogne, is to: The charm is immediate, carried by beautiful fireplaces, ceilings adorned with decorative wood panels, magnificent ancient parquet floors, exposed beams and Burgundy stone floors.Disposant d'une surface habitable d'environ 360 m², répartis sur trois niveaux, elle propose 10 pièces généreuses, pensées pour un confort de vie optimal, is to: With a living area of approximately 360 m², spread over three levels, it offers 10 spacious rooms, designed for optimal living comfort.L'espace bien-être situé au sous-sol, le carnotzet avec son bar et ses vitraux, ainsi que la salle de musique insonorisée vous offriront des moments privilégiés pour profiter pleinement de ce bien d'exception, is to: The wellness area located in the basement, the carnotzet with its bar and stained glass windows, as well as the soundproof music room, will offer you privileged moments to fully enjoy this exceptional property.Un appartement indépendant en duplex de 3.5 pièces avec jardin privatif et entrée séparée vient compléter l'ensemble, idéal pour accueillir des invités, du personnel ou envisager une utilisation flexible selon vos besoins, is to: An independent 3.5-room duplex apartment with a private garden and separate entrance completes the ensemble, ideal for accommodating guests, staff or considering flexible use according to your needs.L'extérieur invite au bien-être et à la détente : une grande piscine chauffée et éclairée, un espace de massage, un potager, ainsi qu'une fontaine majestueuse composent un cadre enchanteur et serein, is to: The exterior invites well-being and relaxation: a large heated and lit pool, a massage area, a vegetable garden, as well as a majestic fountain compose a charming and serene setting.La propriété est sécurisée avec portail électrique, alarme, visiophone et digicode, is to: The property is secured with an electric gate, alarm, videophone and digicode.De nombreuses place de parc extérieures ainsi que des garages pouvant accueillir 5 véhicules complètent ce bien qui vous séduira par son charme, sa tranquillité et son confort, au c?ur d'un des plus beaux paysages de Suisse, is to: Numerous outdoor parking spaces as well as garages that can accommodate 5 vehicles complete this property, which will seduce you with its charm, tranquility and comfort, in the heart of one of the most beautiful landscapes in Switzerland.

1 / 13
  • Swimming pool
12.5 rooms, 298m², CHF 2,050,000.–
1610 Oron-la-Ville

Oron-la-Ville - A property that steals your heart with its multiple possibilities

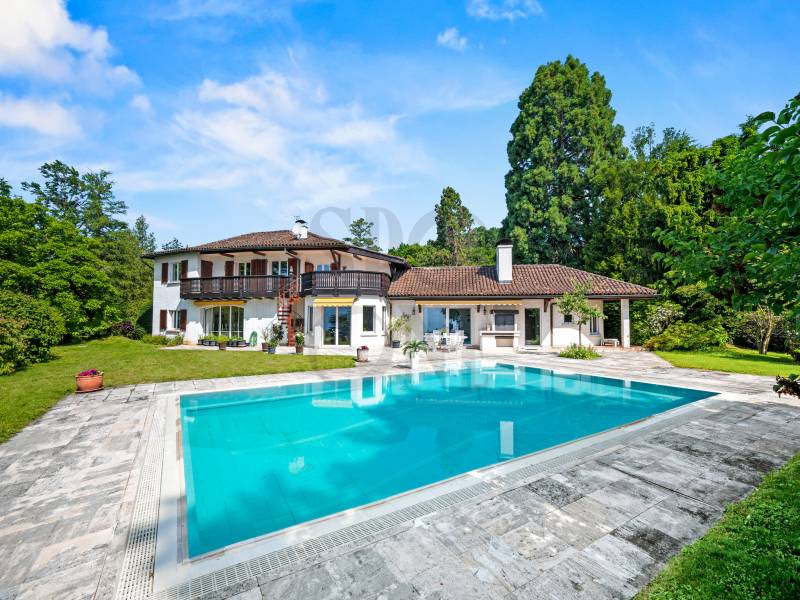
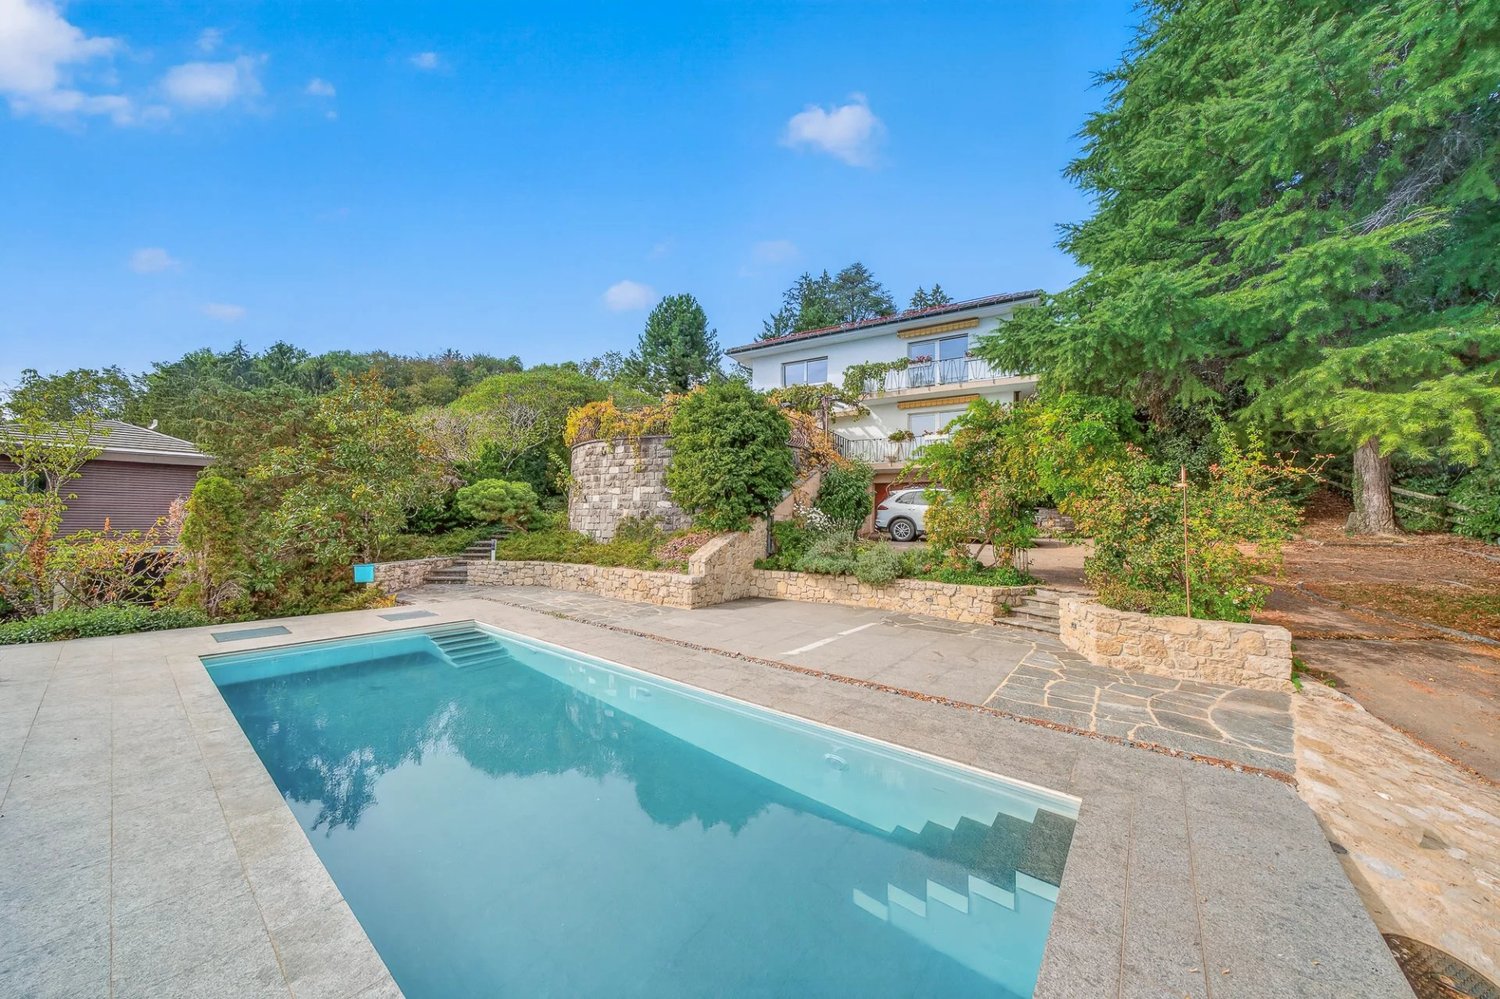
EXCLUSIVITY And what if your next story began here, in the heart of Oron-la-Ville? Ideally located in the center of the village, this charming property is revealed on a beautiful plot of 901 m². A warm and generous house, with that certain something that immediately gives you the desire to settle in and imagine beautiful moments of life. Outside, the charm operates naturally. The beautiful garden, the terrace, and the pool create a true cocoon to fully enjoy the beautiful days. Lunches in the sun, afternoons by the water, children playing in the garden, and long summer evenings with friends... here, the outside is truly part of the house. A warm and convivial first level The heart of the house is organized around a large living room with a fireplace, a beautiful living space where you can easily imagine winter evenings by the fire and shared family moments. This level also accommodates a large bedroom, a kitchen, a dining room, a bathroom, and a guest toilet. And then there is this charming little room, arranged like a winter garden, a space full of sweetness that gives the property a real personality. Small living room, reading corner, winter garden, or relaxation area: it's the kind of place that you immediately make your own. Upstairs, the atmosphere becomes more intimate with two bedrooms, a bathroom with a bathtub, a toilet, and a storage room. A beautiful mezzanine completes the set and can easily accommodate a gym, an office, or a relaxation area. An independent apartment, a real asset On the top floor, the property reserves a nice surprise: an independent apartment, benefiting from its own access from the main entrance. It consists of two bedrooms, a living room, a kitchen, a bathroom, and a toilet, forming a real separate dwelling. Perfect for accommodating older children, parents, or guests while preserving the intimacy of each, this apartment can also represent a good opportunity for additional rental income. A house that adapts to your story This property can be kept as a beautiful and large family house with an independent apartment, but it also offers many possibilities for evolution. Its configuration notably allows for the creation of three separate apartments, subject to the necessary authorizations. Its plot of 901 m² and its privileged location in the heart of Oron-la-Ville also give it an interesting potential for appreciation. A large living room with a fireplace, a charming winter garden, a pool, a terrace, beautiful volumes, and an independent apartment. A house with a real soul, where you can imagine both the evenings by the fireplace and the beautiful summer days around the pool. A place to discover, love, and make your own. Sale price: CHF 2'050'000.-

  • Swimming pool
1 / 13
  • View
9 rooms, CHF 3,100,000.–
1090 La Croix

LA CROIX-SUR-LUTRY, Exceptional and Sought-After Location

Facing Lake Geneva, in one of the most sought-after locations in Lutry, this property stands out for its magnificent plot of 1'803 m², a true gem of greenery offering calm, intimacy, and serenity. The garden, delicately treed, reveals a peaceful and authentic atmosphere, where superb trees flourish with the seasons, in the heart of generous and harmonious vegetation. Each space invites relaxation, facing an exceptional panorama. Bathed in light, the property benefits from an ideal location, highlighting an unobstructed panoramic view of the lake, and offering a rare lifestyle between nature and elegance. With an existing living area of 377 m² that can be developed up to 612.5 m², and a total volume of 1'848 m, the property proposes beautiful spaces to rethink and sublimate. A potential to reveal: The house requires a complete renovation, offering a rare opportunity to create a custom-made residence, combining contemporary architecture and exceptional natural surroundings. The project can accommodate an elegant family home, with the possibility of an independent 3.5-room apartment, ideal for receiving or generating rental income. Located in a privileged environment, this property benefits from strong potential for appreciation. Thanks to its coefficient of land use (CUS) of 0.35, the plot allows for a constructible area of approximately 631 m², offering numerous development perspectives. Whether you wish to renovate and expand the existing villa, build an elegant contemporary villa, or develop a residential project composed of several apartments, this property represents an exceptional opportunity, subject to communal authorizations and legal provisions in force. A rare opportunity to optimize the potential for appreciation in one of the most sought-after areas of the region.

  • View
Mazreku Enver

Mazreku Enver

1 / 13
Mazreku Enver

Mazreku Enver

  • Balcony / Terrace
  • View
8 rooms, 220m², CHF 3,300,000.–
1095 Lutry

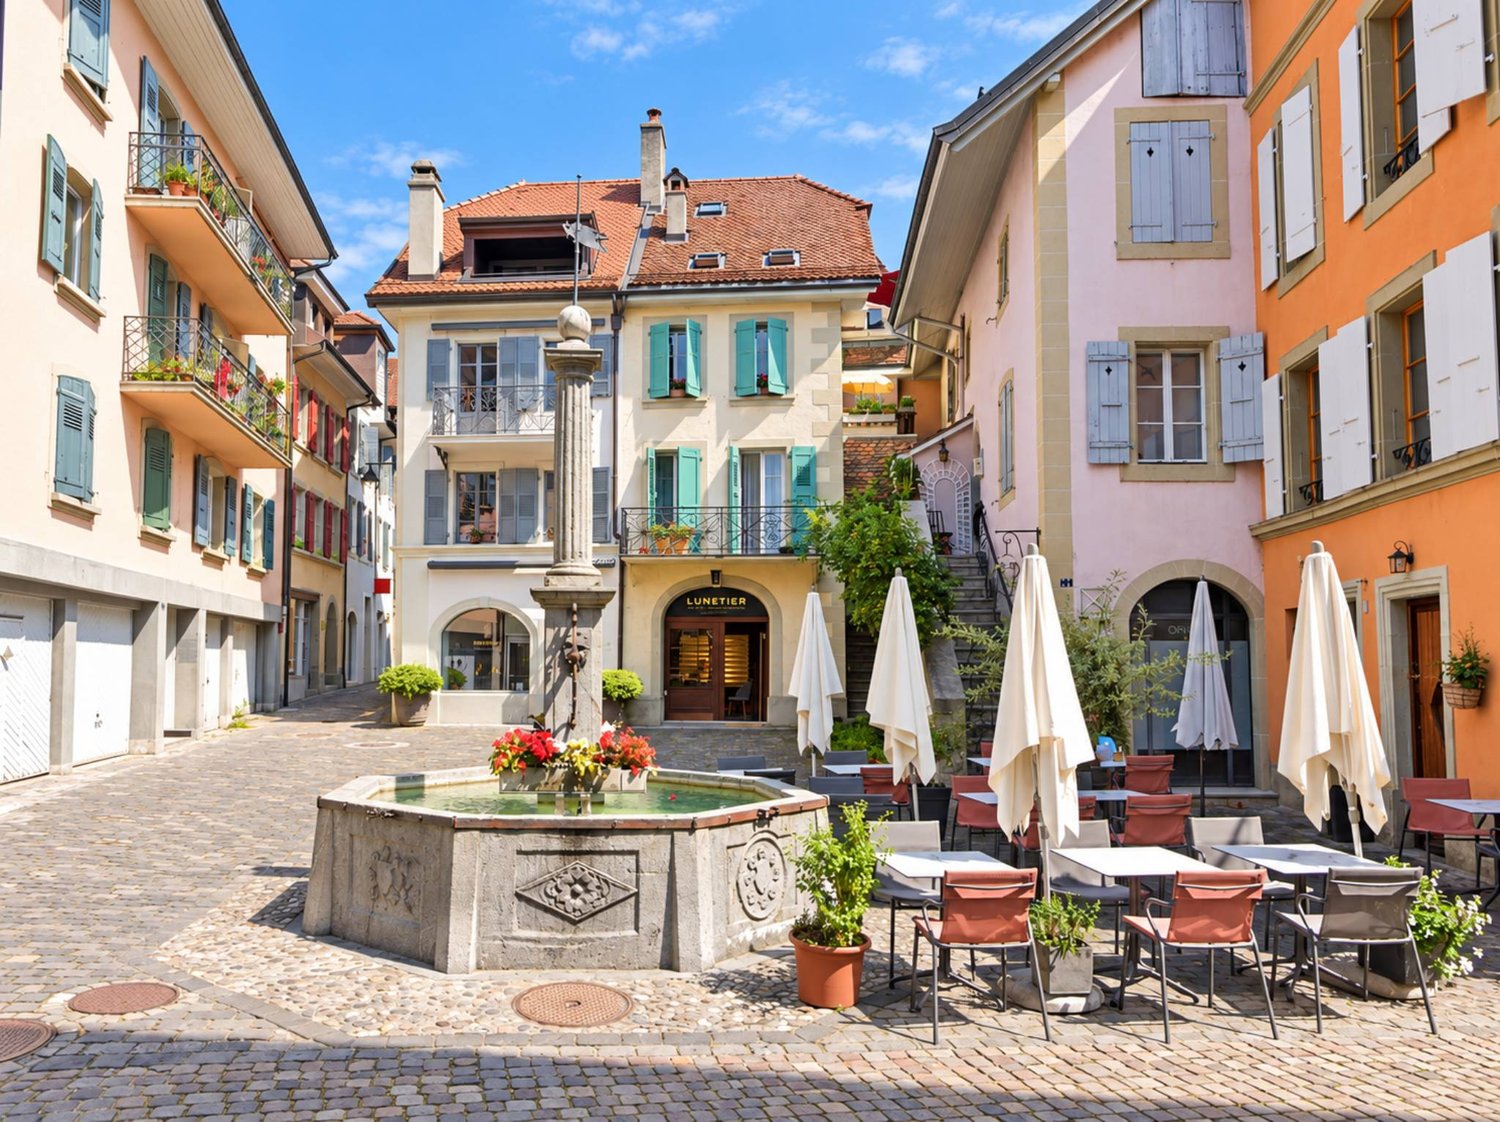
Village House of 220 m2, Renovated in the Heart of the Village

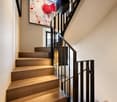
Nestled in the heart of Lutry's historic village, on a paved square just a few steps from the quays and marina, this character house built around 1800 occupies one of the most sought-after locations on the Léman Riviera. Entirely renovated in 2018 with noble materials and remarkable attention to detail, it combines the soul of a historic home with the comfort of a contemporary realization. Shops, schools, and public transportation are within walking distance, and the center of Lausanne can be reached in just a few minutes.Rare in its configuration, the property brings together an independent commercial space on the ground floor, equipped with a shop window on the square, and a residential area spread over three levels. Currently rented, it generates an attractive rental income (rental status available upon request). Its versatility opens up multiple perspectives: mixed investment, main residence combined with a professional activity, or, subject to the required authorizations, a guest house project.With nearly 220 m² of living space, the house seduces with its carefully designed volumes, its south-facing exposure, and its high-end amenities: oak parquet, underfloor heating, Smeg kitchen, design bathrooms, and a custom-made steel and wood staircase.Ground floor: independent commercial space of approximately 35 m² with a shop window on the square, WC, cellar, laundry room, and technical room.Upper ground floor: independent entrance, entrance hall with storage, two bedrooms each with their own private shower room.First floor: bedroom with private shower room, parental suite with bathroom and balcony, guest toilet.Attic: spacious living area bathed in light, under a beautiful ceiling height and exposed beams, combining a fully equipped kitchen, dining room, and living room. It extends to a covered and glazed terrace opening onto the roofs of the village.A rare address in the heart of the village, a true coup de coeur for lovers of authenticity as well as savvy investors.

  • Balcony / Terrace
  • View
Nicolas Maillot

Nicolas Maillot

1 / 13
Nicolas Maillot

Nicolas Maillot

  • Parking space
  • View
10.5 rooms, 360m², Price on request
Entre vignes et Lac, 1095 Lutry

In the heart of the vineyards, an exceptional winemaker's house facing Lake Geneva

In the heart of the vineyards, in a peaceful environment, this exceptional winemaker's house reveals itself, built in 1532 and entirely renovated in 2008, then carefully modernized over the years. Situated on over 8'200 m² of land, it offers a rare living space, combining authenticity and contemporary comfort. Distributed over approximately 360 m² of living space, the house seduces with its generous volumes, noble materials, and omnipresent natural light. The open kitchen leading to the dining room opens up to a bright living room extended by a panoramic veranda offering a spectacular view of the vineyards and Lake Geneva. On the upper floor, a double living room with a fireplace, three bedrooms, two bathrooms, and an office ensure comfort and intimacy.The attic accommodates a fitness room, a guest room with dressing room and adjacent bathroom, as well as a superb parental suite with its own dressing room and bathroom.Outside, three large terraces, including one with a summer kitchen, allow you to fully enjoy the calm and surrounding nature. A garden, private vineyards, and a double garage complete this exceptional property.A unique living space between vineyards and lake - a true love at first sight for lovers of charm and authenticity.

  • Parking space
  • View
Matthieu Zannier

Matthieu Zannier

1 / 6
Matthieu Zannier

Matthieu Zannier

  • Balcony / Terrace
  • Child-friendly
  • Quiet neighborhood
5.5 rooms, 138m², CHF 1,500,000.–
Rue du Village 53, 1081 Montpreveyres

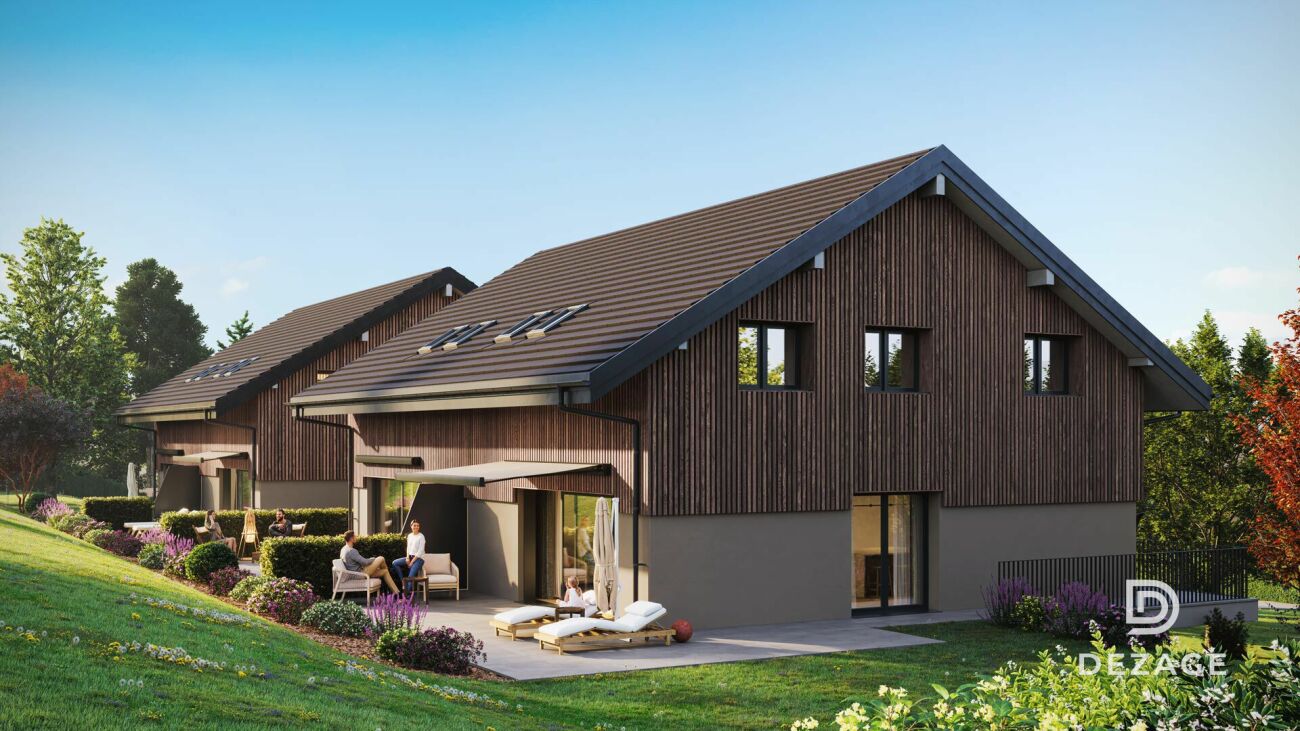
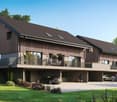
Magnificent new villa on the agricultural border, just a stone's throw from Lausanne - Aurora - Villa C

FULL DOSSIER AVAILABLE UPON REQUESTVilla CBrief info:Price : 1'500'000 CHF + 50'000 CH (2 parks) = 1550'000 CHFArea : 138 m² living area - 169 m² usable area Rooms : 5.5 rooms (3 bedrooms, 2 bathrooms)Parking : 2 covered parking spacesOrientation : Double (East - West)Environment : Family-friendly, quiet neighborhood on the agricultural border and near the forestUrban access : Lausanne (M2) in 10 minutes by car, 15 minutes by bus - Lausanne city center in 20 minutesEcology & energy savings : Low costs thanks to heat pump and solar panelsOutdoor space : terrace, balcony, beautiful garden and exit.------------------------------------------------At the gates of Lausanne, on the heights of Montpreveyres, the Aurora project offers four contemporary villas with 5.5 rooms, designed to provide a rare living environment between nature, comfort, and modernity. Located on the agricultural border and just a stone's throw from the Jorat forest, they benefit from a green, peaceful, and sustainably preserved environment with the sought-after freshness in immediate proximity to Lausanne.Each villa seduces with its elegant architecture, its wooden cladding with warm charm, and its generous volumes. The living area of over 50 m², bathed in light thanks to the large openings, opens onto beautiful outdoor areas with a terrace, balcony, and garden. The finishes, at the discretion of the tenant, allow for the creation of a carefully designed and personalized interior.Eco-friendly and economical, the project integrates a reversible geothermal heat pump, solar panels, and triple glazing. Just 18 minutes from Lausanne city center, 9 minutes from the M2 metro, and 10 minutes from the A9 highway, Aurora also benefits from a bus stop less than 100 meters away, directly connecting the Lausanne region. An ideal balance between green living, family comfort, and urban connection.------------------------------------------------You will particularly appreciate : • Its large, open living area to the outdoors. • The high level of finishes • Its beautiful brightness thanks to its south orientation • The proximity to public transportation • The quiet and rural environment • Its low costs and energy efficiency • Lausanne and Epalinges nearby

  • Balcony / Terrace
  • Child-friendly
  • Quiet neighborhood
Travel time
-
Matthieu Zannier

Matthieu Zannier

1 / 6
Matthieu Zannier

Matthieu Zannier

  • Balcony / Terrace
  • Child-friendly
  • Quiet neighborhood
5.5 rooms, 138m², CHF 1,515,000.–
Rue du Village 53, 1081 Montpreveyres

Contemporary villa, light and nature at the gates of Lausanne - Aurora - Villa B

FULL DOSSIER AVAILABLE UPON REQUESTVilla BBrief info:Price : 1'515'000 CHF + 50'000 CH (2 parks) = 1'565'000 CHFArea : 138 m² living area - 169 m² usable area Rooms : 5.5 rooms (3 bedrooms, 2 bathrooms)Parking : 2 covered parking spacesOrientation : Double (East - West)Environment : Family-friendly, quiet neighborhood on the edge of the agricultural zone and close to the forestUrban access : Lausanne (M2) in 10 minutes by car, 15 minutes by bus - Lausanne city center in 20 minutesEcology & energy savings : Low charges thanks to the heat pump and solar panelsOutdoor space : terrace, balcony, beautiful garden and open space.------------------------------------------------At the gates of Lausanne, on the heights of Montpreveyres, the Aurora project offers four contemporary villas with 5.5 rooms, designed to provide a rare living environment between nature, comfort, and modernity. Located on the edge of the agricultural zone and just two steps from the Jorat forest, they benefit from a green, peaceful, and sustainably preserved environment, with the refreshing proximity to Lausanne.Each villa seduces with its elegant architecture, its wooden cladding with warm charm, and its generous volumes. The living area of over 50 m², bathed in light thanks to the large openings, opens onto beautiful outdoor areas with a terrace, balcony, and garden. The finishes, at the discretion of the buyer, allow for the creation of a carefully designed and personalized interior.Eco-friendly and economical, the project integrates a reversible geothermal heat pump, solar panels, and triple glazing. Just 18 minutes from Lausanne city center, 9 minutes from the M2 metro, and 10 minutes from the A9 highway, Aurora also benefits from a bus stop less than 100 meters away, directly connecting the Lausanne region. An ideal balance between green living, family comfort, and urban connection.------------------------------------------------You will particularly appreciate : • Its large, open living area, opening onto the outdoor space. • The high level of finishes • Its beautiful brightness thanks to its south-facing orientation • The proximity to public transportation • The quiet, rural environment • Its low charges and energy efficiency • Lausanne and Epalinges nearby

  • Balcony / Terrace
  • Child-friendly
  • Quiet neighborhood
Travel time
-
1 / 13
  • View
  • Swimming pool
6.5 rooms, 190m², CHF 3,900,000.–
1091 Bourg-en-Lavaux

House with 6.5 rooms on 1'654 m² with lake and Alpine view

Benefiting from a dominant position, away from any nuisance and with a magnificent view of the lake and the Alps, this 6.5-room house has a living area of approximately 190 m² on a plot of 1'654 m². Built in 1967, this single-family house has been regularly maintained and has been extended with a terrace and the installation of a heated pool with a removable bottom. The layout is pleasant and offers on the ground floor an entrance hall with wardrobe, a spacious living room with fireplace and access to the terrace, a fitted, separate kitchen, an office, a guest toilet and a laundry room. The first floor consists of 3 bedrooms, a shower room/WC and a main bedroom with an en-suite bathroom/shower/WC and access to a balcony. The basement consists of a cellar, a fitness room, a shower room/WC, an oil heating system (2010) and a double garage. Heated pool with removable bottom, counter-current system and massage jets. Recessed floor lights. This house needs to be renovated. The property is fully fenced. There is the possibility to park 2-3 vehicles in the courtyard. Additional information: Oil heating system replaced in 2010 Windows and glazing (double glazing on PVC frames) replaced in 2015 Pool and amenities built in 2020 Facades renovated in 2025 980 m³ Possibility to extend the house to 280 m² of living space (extension plan in red in the annex). Plot in a villa area with very low density ? COS 0.2 ? CUS 0.35 ? minimum plot size 800 m².

  • View
  • Swimming pool
Sébastien Jamaa

Sébastien Jamaa

1 / 1
Sébastien Jamaa

Sébastien Jamaa

  • Parking space
  • Garage
8 rooms, 290m², CHF 3,200,000.–
Vaud, 1091 Bourg-en-Lavaux

Between lake and vineyards, an exceptional address in Grandvaux

In the heart of Lavaux, between sky, lake, and vineyards, this property benefits from a particularly privileged address in Grandvaux.Located on the heights, it is part of one of the most emblematic and sought-after environments in the Lémanic region. Here, the vineyards in Lavaux terraces gently slope down towards Lake Geneva, while the Alps draw a panorama of rare beauty.From this confidential address, the view embraces an exceptional landscape, offering that particular feeling characteristic of properties dominating Lake Geneva: the impression of living above the lake, in a preserved natural setting.Grandvaux seduces with its unique balance between authenticity and accessibility. The charm of a wine village, the immediate proximity of the paths and vineyards of Lavaux, as well as the quick access to the shores of the lake, compose a particularly privileged living environment.Just a few minutes from Cully, its quays, restaurants, and port, the property also allows easy access to Lausanne, while being ideally located to enjoy the Vaudois Riviera and Vevey, Montreux, and their surroundings.This situation thus offers a rare quality of life: the serenity of a residential address in the heart of the vineyards, associated with the proximity of urban centers and the exceptional landscapes of Lake Geneva.More than a property, this address embodies a certain Vaudois art of living: that of contemplating the lake over the seasons, of walking through the vineyards.This large individual house testifies to the charm and elegance of the constructions of the late 19th century. Its generous volume and its location on the heights of Grandvaux give it a particular presence in its environment.Over the decades, the property has evolved to meet contemporary requirements, while preserving the identity of an old house. A major renovation in 2018 allowed it to benefit from current comfort and living spaces adapted to today's lifestyles.The house is currently organized into two large apartments + a studio, offering a particularly interesting configuration for both a family residence and a project bringing together several generations. Its configuration also allows for easy reunification, offering a particularly interesting potential for valorization.Located on a fully developed sloping plot, the property naturally adapts to the site's topography. This positioning allows for the creation of different outdoor spaces and the full enjoyment of the property's dominant situation.Vast terraces constitute the preferred extensions of the house, totaling approximately 200 m2, with breathtaking views of the lake and the Alps. A true living space on beautiful days, it lends itself as well to family moments as to receptions among friends, in a particularly pleasant residential setting.Access and parking possibilities are also important assets: the property benefits from a garage box (possibility of a second) as well as up to 4 outdoor parking spaces, allowing residents and visitors to be comfortably received.

  • Parking space
  • Garage
Nina Michetti

Nina Michetti

1 / 13
Nina Michetti

Nina Michetti

  • Parking space
  • Garage
  • View
8 rooms, 440m², CHF 6,950,000.–
1093 La Conversion

Propriété d'exception dans un quartier calme et résidentiel, proche de toutes les commodités

Située à Lutry, cette propriété d'exception offre un cadre de vie rare, entre élégance, sérénité et panorama spectaculaire sur le lac Léman et les Alpes. Nichée dans un environnement privilégié, elle bénéficie d'une atmosphère paisible tout en restant proche des commodités.Les espaces intérieurs séduisent par leurs volumes généreux, leur luminosité naturelle et la qualité des matériaux choisis. Le vaste séjour, habillé de sols en marbre, s'ouvre largement sur l'extérieur grâce à d'imposantes baies vitrées qui mettent en scène le paysage à chaque instant. La cuisine contemporaine, équipée de plans de travail en pierre et d'électroménager haut de gamme, s'intègre harmonieusement à l'espace de vie. Chaque ouverture offre une véritable perspective sur le lac et les reliefs alpins.Les chambres particulièrement spacieuses, disposent toutes de leur propre salle de bains en suite, de parquet en bois massif et d'un accès vers l'extérieur. La suite parentale bénéficie quant à elle d'un accès direct à une terrasse privative avec jacuzzi, invitant à des instants de détente dans un cadre parfaitement arboré.À l'extérieur, une élégante terrasse en pierre longe l'ensemble de la façade et prolonge naturellement les espaces de réception. Le jardin soigneusement entretenu constitue un cadre idéal pour profiter de moments en famille ou recevoir dans un environnement verdoyant et préservé.Les écoles internationales ainsi que les transports sont facilement accessibles, faisant de cette propriété une adresse idéale pour une famille recherchant un équilibre entre confort, discrétion et qualité de vie.Located in Lutry, this exceptional property offers a truly rare living environment, combining elegance, serenity and spectacular panoramic views over Lake Geneva and the Alps. Nestled in a privileged setting, it enjoys a peaceful atmosphere while remaining within easy reach of all amenities.The interior spaces are distinguished by their generous volumes, abundant natural light and the quality of the selected materials. The spacious living room, finished with marble flooring, opens seamlessly onto the outdoors through impressive floor-to-ceiling windows that showcase the scenery at every moment. The contemporary kitchen, fitted with stone countertops and high-end appliances, blends harmoniously into the living area. Every opening frames stunning views of the lake and surrounding alpine landscape.The particularly spacious bedrooms each feature their own en-suite bathroom, solid wood flooring and direct access to the outdoors. The master suite benefits from direct access to a private terrace with jacuzzi, inviting moments of relaxation within a beautifully landscaped setting.Outside, an elegant stone terrace extends along the entire façade, naturally prolonging the reception areas. The meticulously maintained garden provides an ideal setting for enjoying family moments or entertaining guests in a lush and preserved environment.International schools and public transport connections are easily accessible, making this property an ideal residence for a family seeking the perfect balance between comfort, privacy and quality of life.

  • Parking space
  • Garage
  • View
Lorenzo Poli

Lorenzo Poli

1 / 13
Lorenzo Poli

Lorenzo Poli

  • Parking space
  • Balcony / Terrace
  • Garage
8.5 rooms, 317m², CHF 4,800,000.–
1009 Pully

Maison individuelle à proximité du Bourg et du lac

DANS L'UN DES QUARTIERS LES PLUS PRISÉS DE PULLYEntre le bourg et le lac, ce bien profite d'une situation unique. En effet, la végétation y est très belle, l'environnement est calme et les dégagements sur le lac et les Alpes sont appréciables.Ce bien permet d'appliquer les concepts de la mobilité douce. En effet, la majorité des déplacements peuvent s'effectuer à pied (écoles, petits commerces, supermarchés, banques, poste, gare, arrêts de bus, piscine extérieure et couverte, port de plaisance, promenade le long des rives du Léman).La maison est implantée au coeur d'un jardin richement planté avec notamment des érables et un superbe spécimen de magnolia grandiflora.Ce jardin fait la part belle à une partie plate engazonnée, terrain de jeux idéal.À noter que le terrain est partiellement clôturé et permet d'avoir des animaux de compagnie qui ne prennent pas la clé des champs.La maison est répartie sur deux niveaux habitables ainsi qu'un rez-inférieur, offrant le confort d'une maison et une surface utile comprenant (hors garage, locaux techniques et buanderie) une grande pièce pouvant servir de salle de jeux, fitness, home cinéma ou bureau indépendant, ainsi que plusieurs espaces de rangement et des caves ainsi qu'un wc.L'espace réception, au rez supérieur, est généreusement dimensionné et contribue au charme de la maison.La pièce à vivre de plus de 60 m2 est agrémentée d'une cheminée et d'une vue sur la nature environnante, le lac et les montagnes.Le parquet d'origine a été préservé et étendu sur l'extension réalisée en 1995.L'entrée est largement dimensionnée et permet d'accéder au séjour, à la cuisine, au WC visiteur/vestiaire et aux parties nuit. La suite parentale avec chambre comprend un dressing et une grande salle d'eau (bain et douche).Le bel escalier agrémente le hall d'entrée et permet d'accéder aux 5/6 chambres à l'étage qui comprend également deux salles de douche avec toilettes.À noter que deux des chambres sont constituées de 2 pièces en enfilade.La terrasse principale, bénéficiant d'une belle vue, est accessible à la fois depuis la pièce de réception et depuis la chambre principale. Ce bien permet de recevoir aussi bien à l'intérieur qu'à l'extérieur grâce à son magnifique jardin et offre, en parallèle, un niveau de fonctionnalité très rare qui en fait un bien familial par excellence.Les transports en commun sont à 5 minutes à pied tant la gare CFF que les arrêts des bus n 21, 47, 8 et 25.L'école primaire, le secondaire, le gymnase ainsi que l'école de Champittet sont accessibles à pied, en bicyclette ou en bus. L'ISL est accessible par la ligne TL n8. Plusieurs possibilités existent pour rejoindre l'Université de Lausanne et l'EPFL notamment la combinaison train/m1, le bus TL n25 ainsi qu'en bicyclette.La Ville de Pully offre de très bonnes infrastructures tant au niveau scolaire qu'au niveau culturel et sportif.Le taux fiscal communal 2026 est de 61 %IN ONE OF PULLY'S MOST SOUGHT-AFTER NEIGHBORHOODSLocated between the town center and the lake, this property enjoys a unique setting. Indeed, the surrounding greenery is beautiful, the environment is peaceful, and the views of the lake and the Alps are stunning.This property is ideal for practicing sustainable mobility. In fact, most trips can be made on foot (schools, small shops, supermarkets, banks, the post office, the train station, bus stops, outdoor and indoor swimming pools, the marina, and the promenade along the shores of Lake Geneva).The house is set in the heart of a lushly planted garden featuring maple trees and a superb specimen of Magnolia grandiflora.This garden features a large, flat, grassy area--an ideal playground.Note that the property is partially fenced, allowing you to keep pets without worrying about them running off.The house is spread over two living levels as well as a lower level, offering the comforts of home and a usable area that...

  • Parking space
  • Balcony / Terrace
  • Garage

Suggested properties for you based on search results

Other interesting objects