Rooms
6.5
Living space
190 m2
Selling price
CHF 3,900,000.–
Notify on price drop
"House with 6.5 rooms on 1'654 m² with lake and Alpine view"
Address
1091 Bourg-en-LavauxPrice
- Purchase price:
- CHF 3,900,000.–
- Notify on price drop
Main information
- Availability:
- By agreement
- Type:
- Single house
- No. of rooms:
- 6.5
- Surface living:
- 190 m2
- Land area:
- 1654 m2
- Year built:
- 1967
Characteristics
View
Swimming pool
Documents (0)
Description
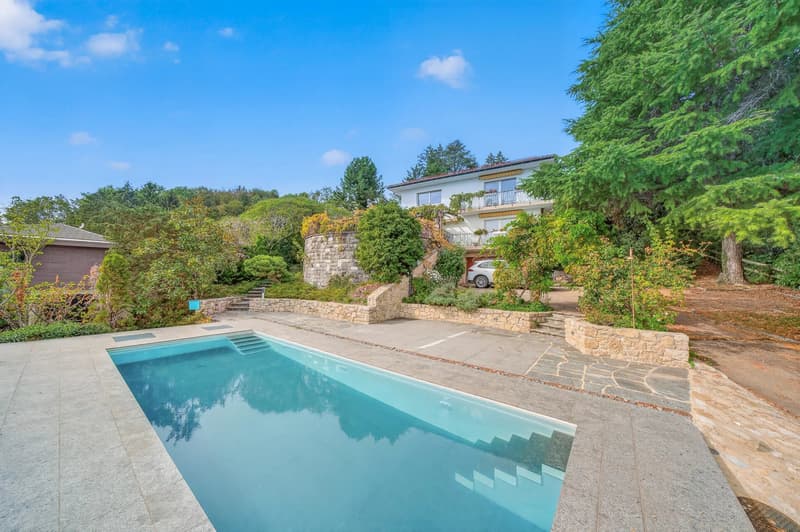
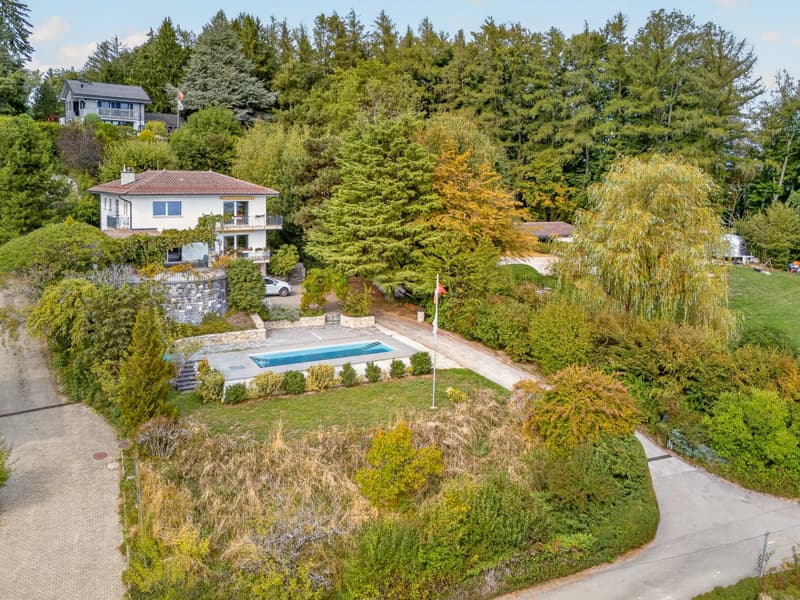
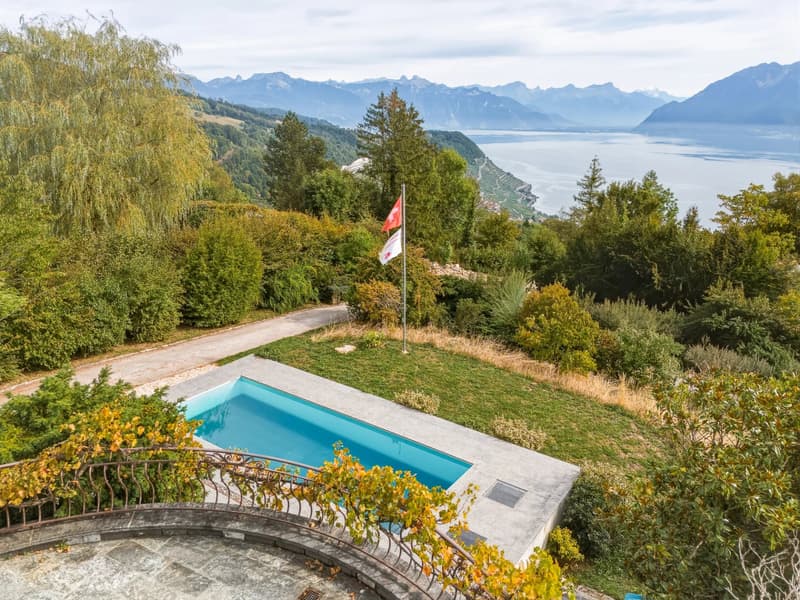
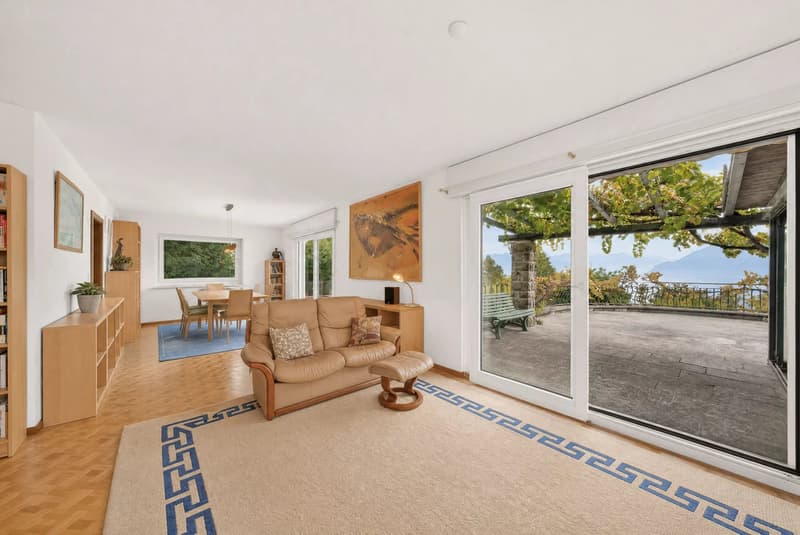
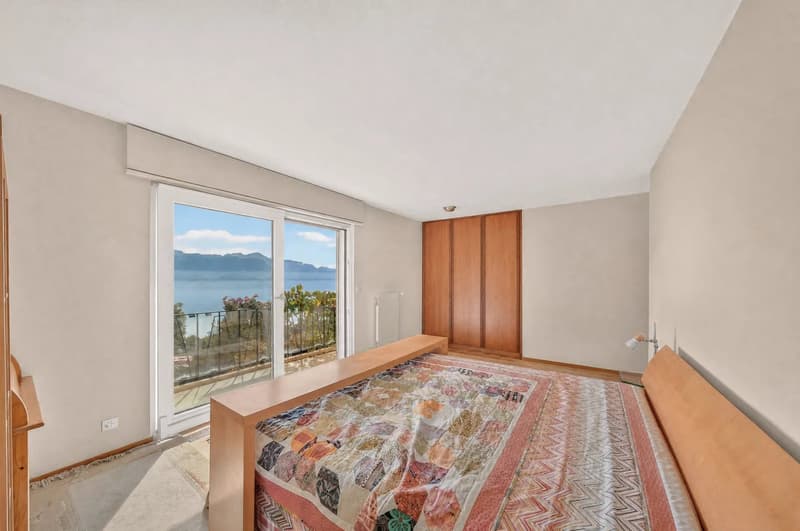
Benefiting from a dominant position, away from any nuisance and with a magnificent view of the lake and the Alps, this 6.5-room house has a living area of approximately 190 m² on a plot of 1'654 m².
Built in 1967, this single-family house has been regularly maintained and has been extended with a terrace and the installation of a heated pool with a removable bottom.
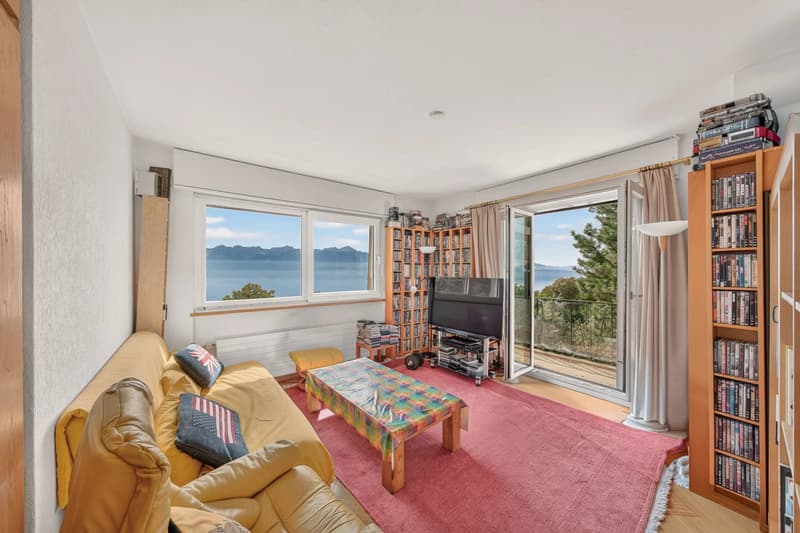
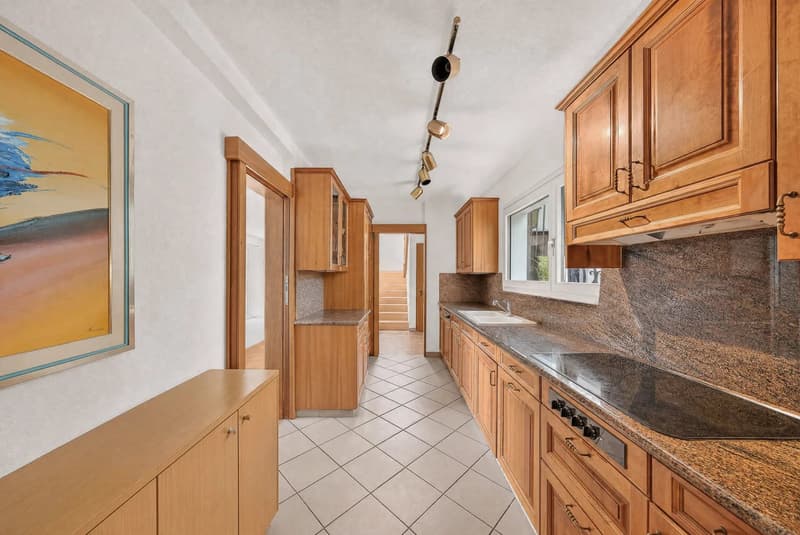
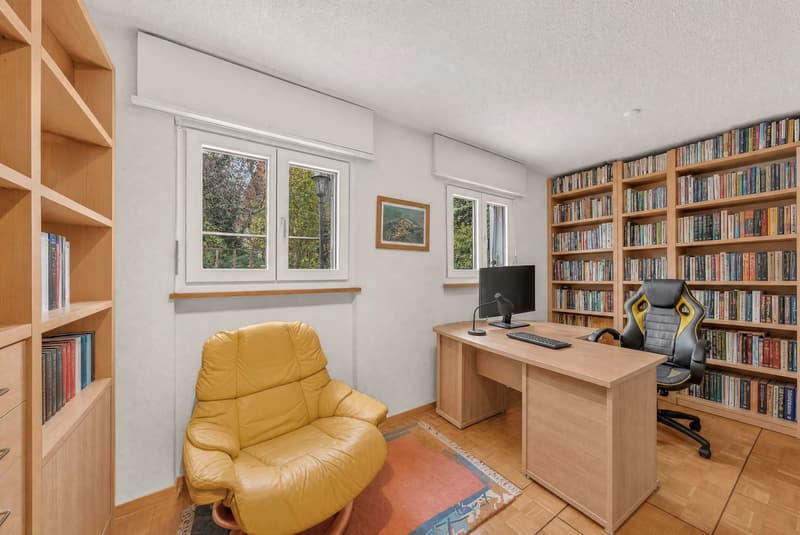
The layout is pleasant and offers on the ground floor an entrance hall with wardrobe, a spacious living room with fireplace and access to the terrace, a fitted, separate kitchen, an office, a guest toilet and a laundry room.
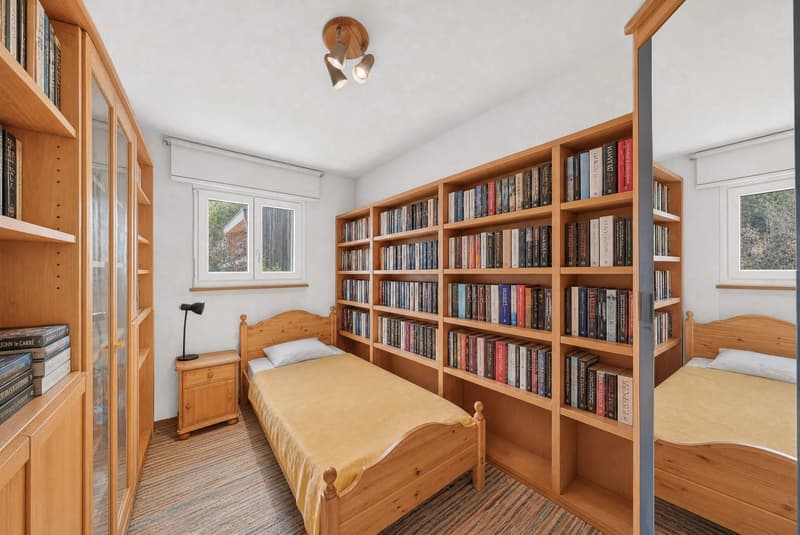
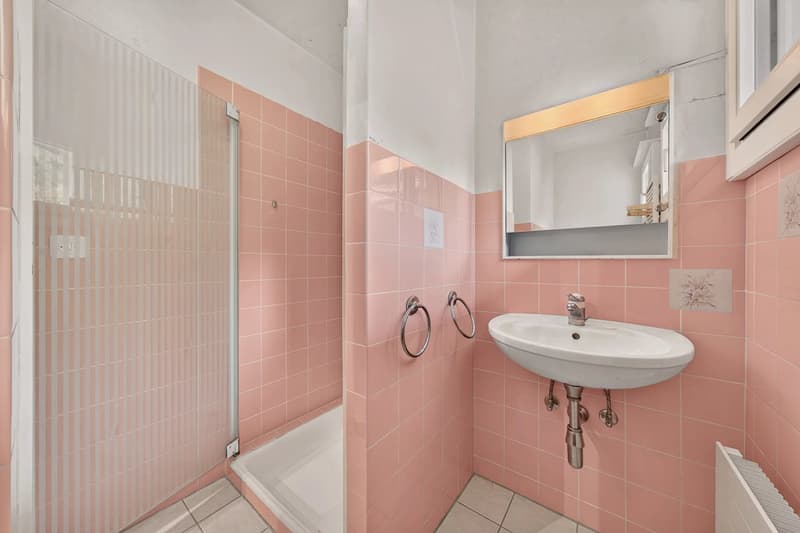
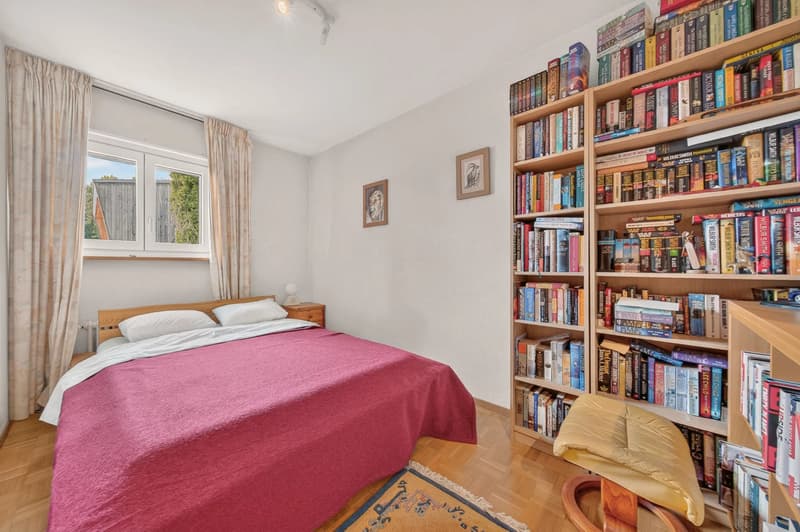
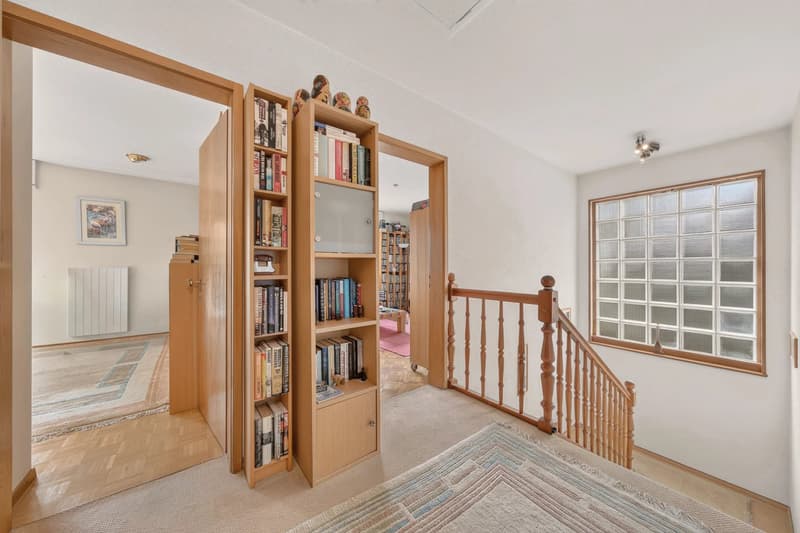
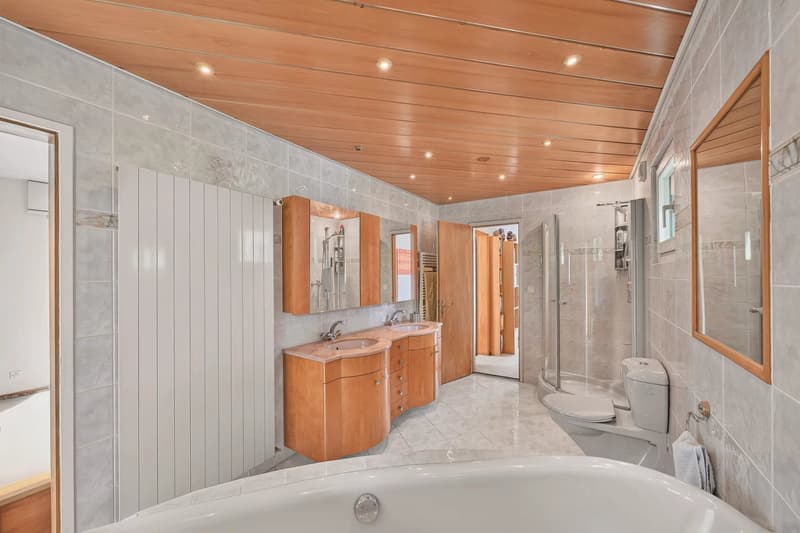
The first floor consists of 3 bedrooms, a shower room/WC and a main bedroom with an en-suite bathroom/shower/WC and access to a balcony.
The basement consists of a cellar, a fitness room, a shower room/WC, an oil heating system (2010) and a double garage.
Heated pool with removable bottom, counter-current system and massage jets. Recessed floor lights.
This house needs to be renovated.
The property is fully fenced. There is the possibility to park 2-3 vehicles in the courtyard.
Additional information:
Oil heating system replaced in 2010
Windows and glazing (double glazing on PVC frames) replaced in 2015
Pool and amenities built in 2020
Facades renovated in 2025
980 m³
Possibility to extend the house to 280 m² of living space (extension plan in red in the annex).
Plot in a villa area with very low density ? COS 0.2 ? CUS 0.35 ? minimum plot size 800 m².
Built in 1967, this single-family house has been regularly maintained and has been extended with a terrace and the installation of a heated pool with a removable bottom.
The layout is pleasant and offers on the ground floor an entrance hall with wardrobe, a spacious living room with fireplace and access to the terrace, a fitted, separate kitchen, an office, a guest toilet and a laundry room.
The first floor consists of 3 bedrooms, a shower room/WC and a main bedroom with an en-suite bathroom/shower/WC and access to a balcony.
The basement consists of a cellar, a fitness room, a shower room/WC, an oil heating system (2010) and a double garage.
Heated pool with removable bottom, counter-current system and massage jets. Recessed floor lights.
This house needs to be renovated.
The property is fully fenced. There is the possibility to park 2-3 vehicles in the courtyard.
Additional information:
Oil heating system replaced in 2010
Windows and glazing (double glazing on PVC frames) replaced in 2015
Pool and amenities built in 2020
Facades renovated in 2025
980 m³
Possibility to extend the house to 280 m² of living space (extension plan in red in the annex).
Plot in a villa area with very low density ? COS 0.2 ? CUS 0.35 ? minimum plot size 800 m².
Mortgage Calculator
From dream house to home ownership: the mortgage calculator can help you estimate the affordability of this property.
Viewing
Contact for viewing
Valérie PRÉLAZ
Advertiser


Comptoir Immobilier Lausanne
Place Saint-François 1
1001Lausanne
Contact
Valérie PRÉLAZ
- Listing ID
- 4003514016
- Object ref.
- 87354449