233 results - House, chalet, rustico to buy: District Jura-Nord vaudois

1 / 13
7.5 rooms200m²CHF 1,330,000.–
1400 Yverdon-les-Bains

Spacious family house, plot of 1147 m2

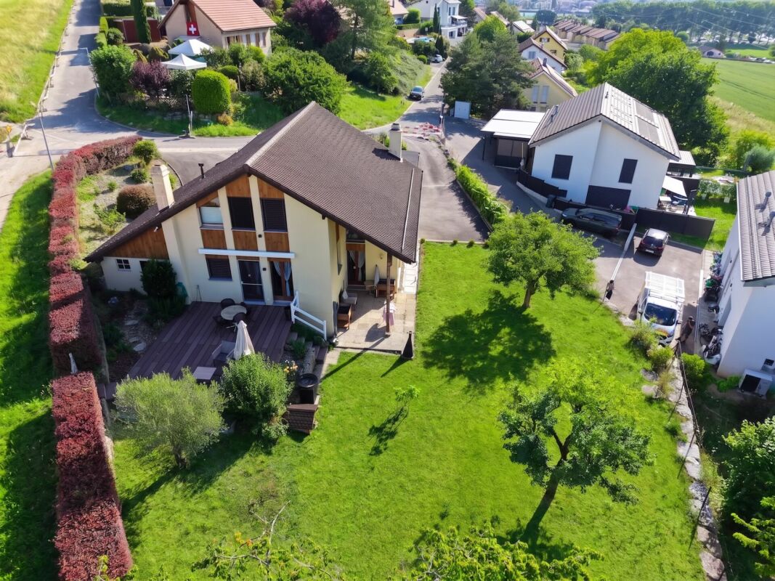
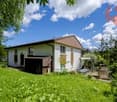
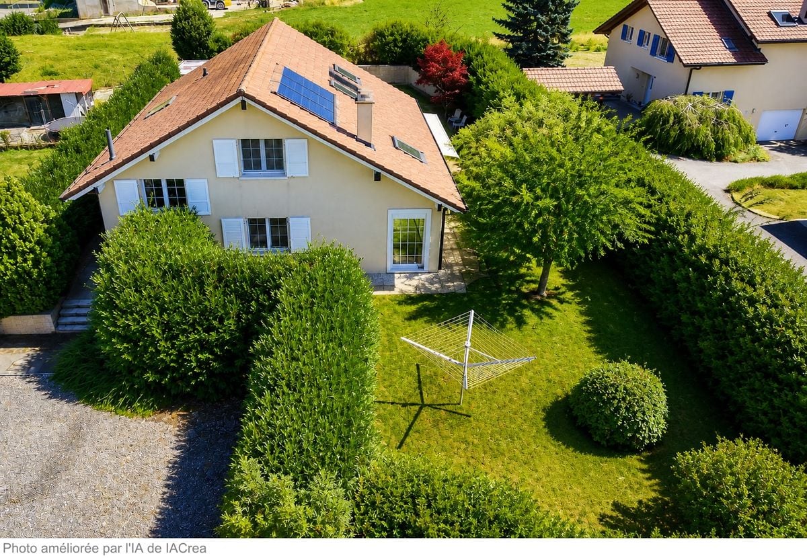
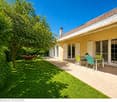
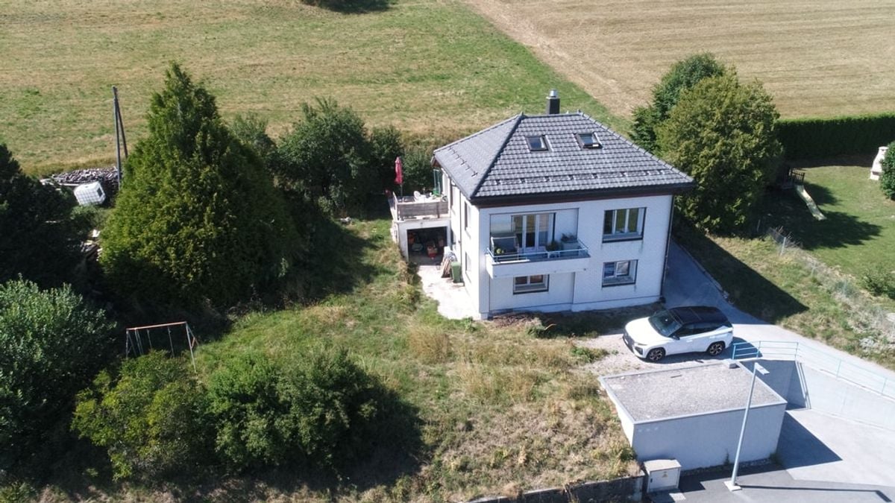
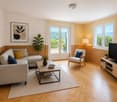
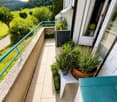
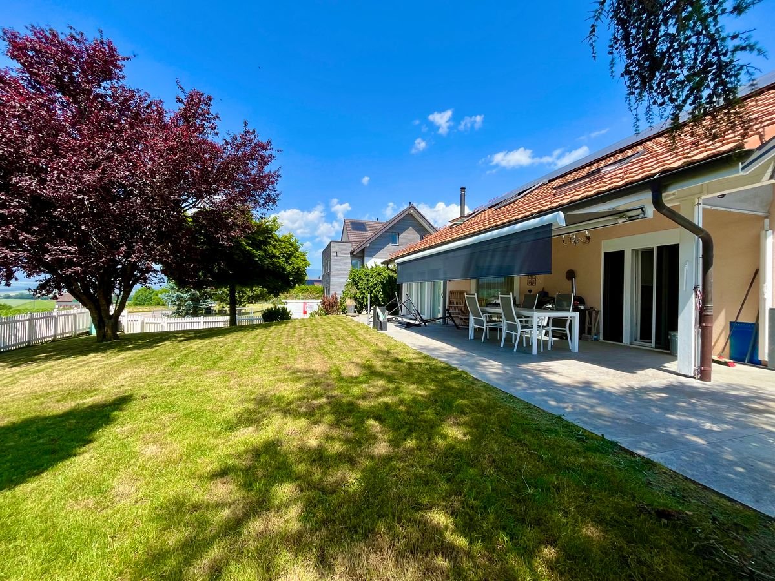
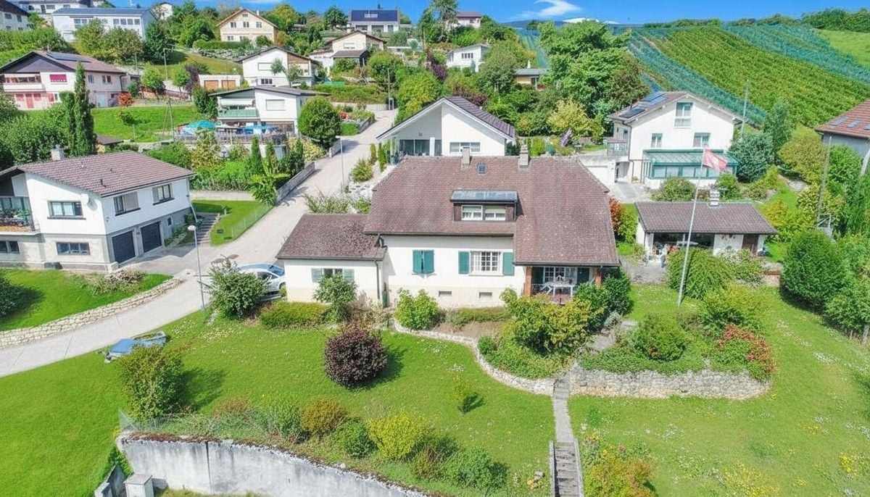
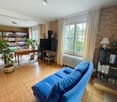
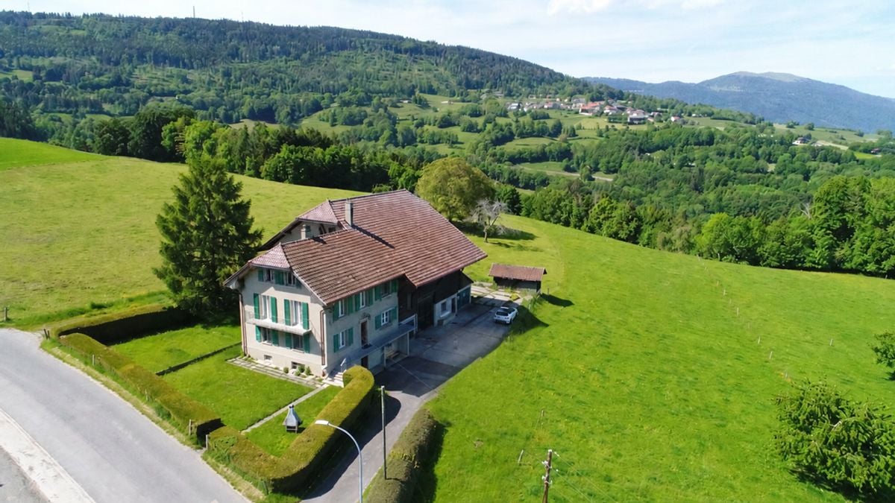
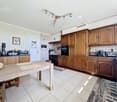
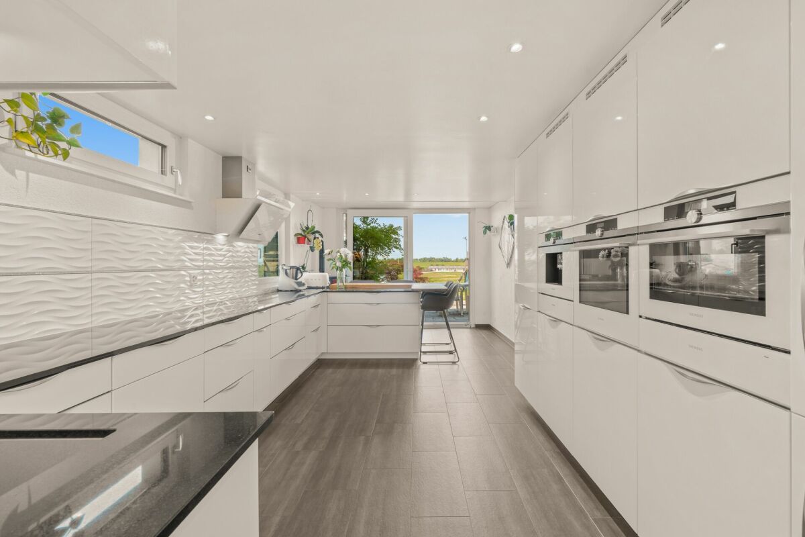
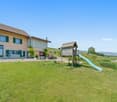
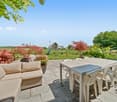
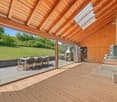
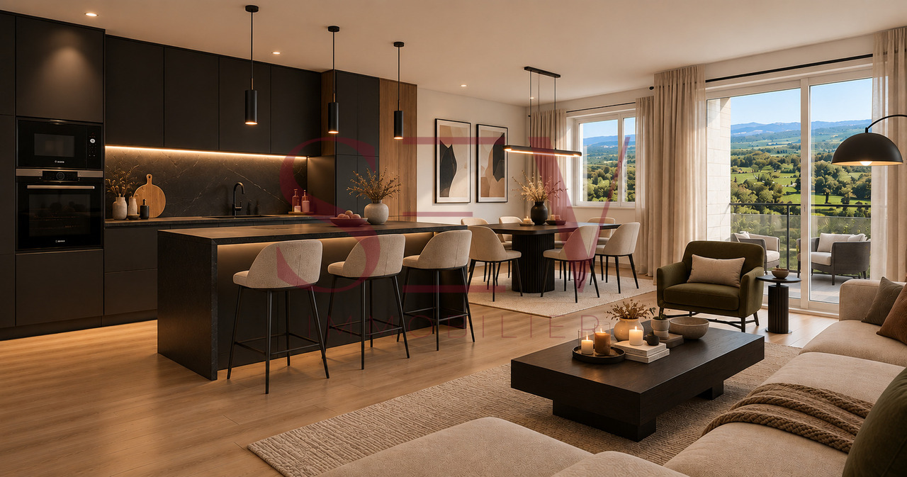
Located at the gates of Yverdon, close to the Chamard area, this beautiful individual house seduces with its generous volumes, excellent luminosity, and peaceful environment.500 m from public transport to Yverdon station and city center.With nearly 200 m² of living space, its excavated basement and its designed outdoor spaces, it offers an ideal setting for a family seeking comfort, intimacy, and proximity to amenities.The highlights • 5 spacious bedrooms (possibility of a 5th) • 3 bathrooms and 3 toilets, spread over three levels • Equipped kitchen with direct access to the garden • Bright living room with balcony and adjacent reading area • Independent dining room (former bedroom converted) • Basement with laundry room, cellar, bathroom, and multipurpose room • External annex of 20 m², heated, insulated, and equipped with a fireplace • Large terrace, tree-lined garden, and double garage • Optimal sunlight and quiet environment Outdoor and living environmentThe garden offers a true bubble of serenity with a large terrace ideal for summer meals.The heated summer room is a unique asset: it can serve as a dining room, office, playroom, or relaxation area.The ensemble benefits from full south exposure and permanent sunlight.Location and amenitiesValeyres-sous-Montagny enjoys a strategic location combining the calm of the countryside and the proximity to the city: • Nurseries and primary schools in the village • Secondary schools, gymnasiums, and training centers in Yverdon-les-Bains • Shops, restaurants, supermarkets Migros, Coop, Denner within 5 minutes • Yverdon hospital and medical centers • Train station and bus nearby • Sports center, football fields, tennis, swimming pool, hiking trails, and bike paths in the surroundings • Quick access to the A1 highway (Lausanne - Neuchâtel) A house designed for family lifeThis property offers a warm and functional setting, ideal for a family seeking space and comfort while remaining close to amenities.Its habitable annex, its fully excavated basement, and its multifunctional rooms allow for great flexibility in use (telecommuting, leisure, guest room, or partial rental).The images correspond to the property, but the furniture and various elements have been changed to allow you to better project yourself; they will help during the visit to imagine the real potential available.It needs a little refresh to be modern, but the potential is there, waiting for you.Contact us today to receive the complete dossier and plan a visit.A rare house on the market, combining volume, light, and serenity two minutes from Yverdon-les-Bains.

New building
1 / 8
5 rooms153m²CHF 1,330,000.–
Rue des Chaïnettes 6, 1400 Yverdon-les-Bains

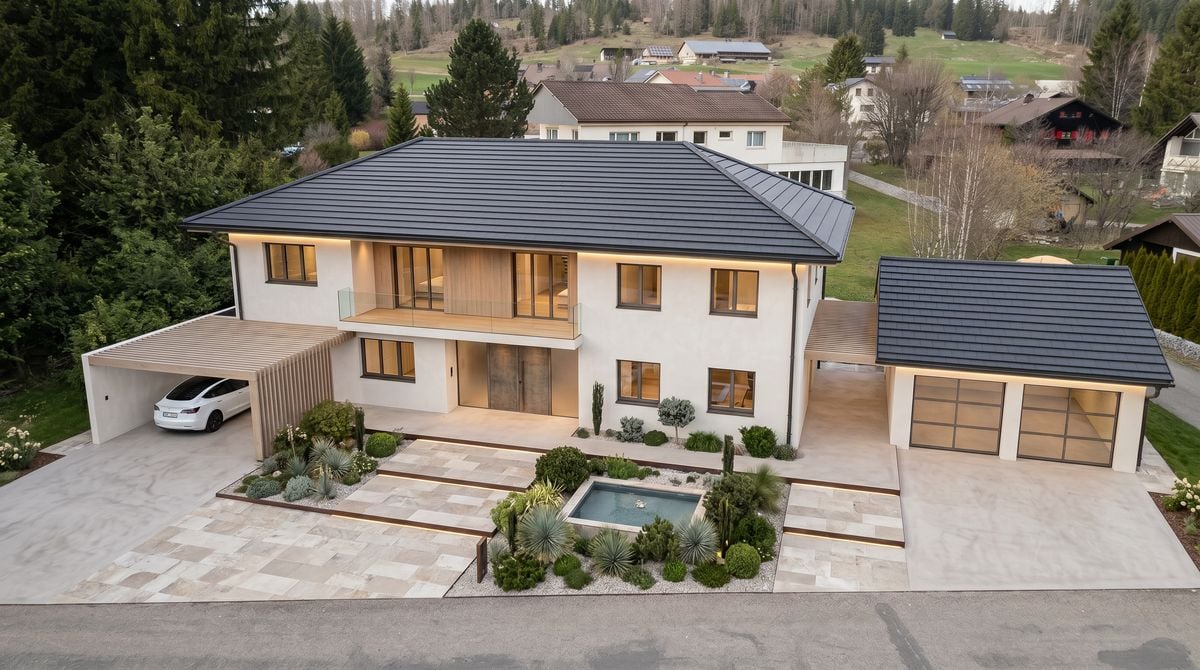
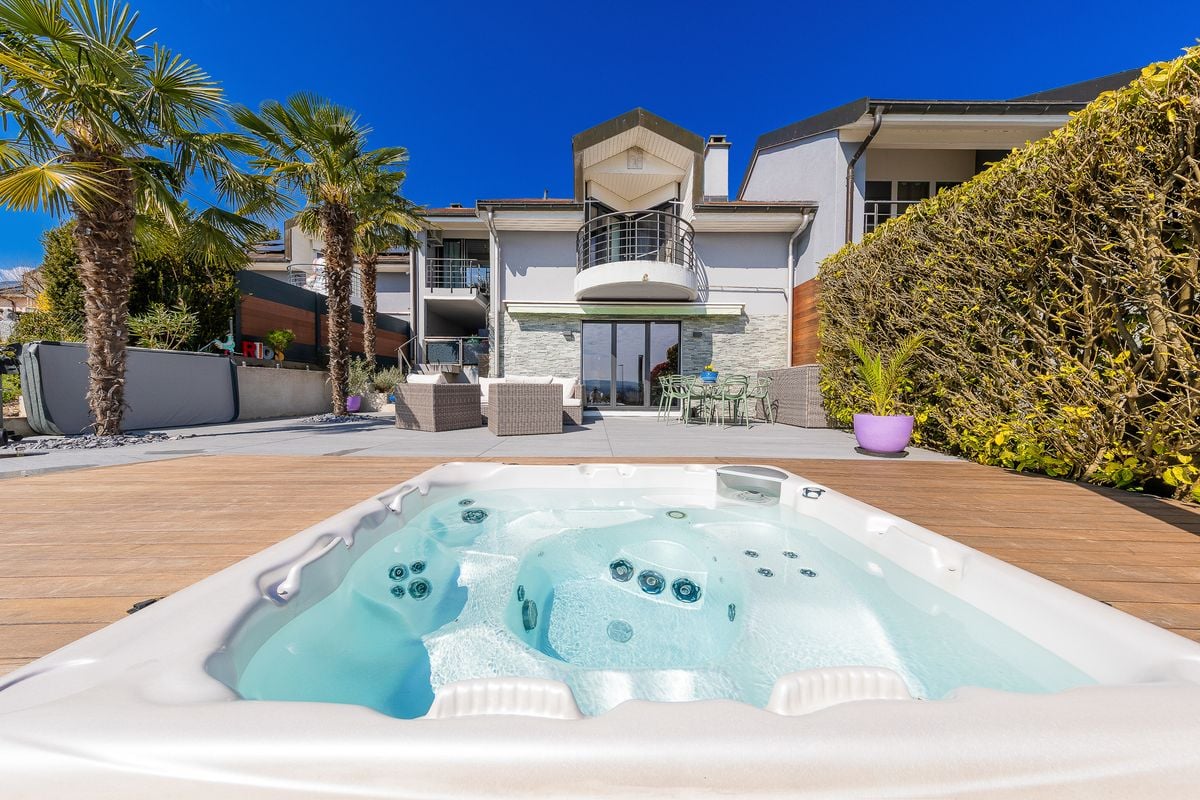
Magnificent semi-detached villa in the center of Yverdon

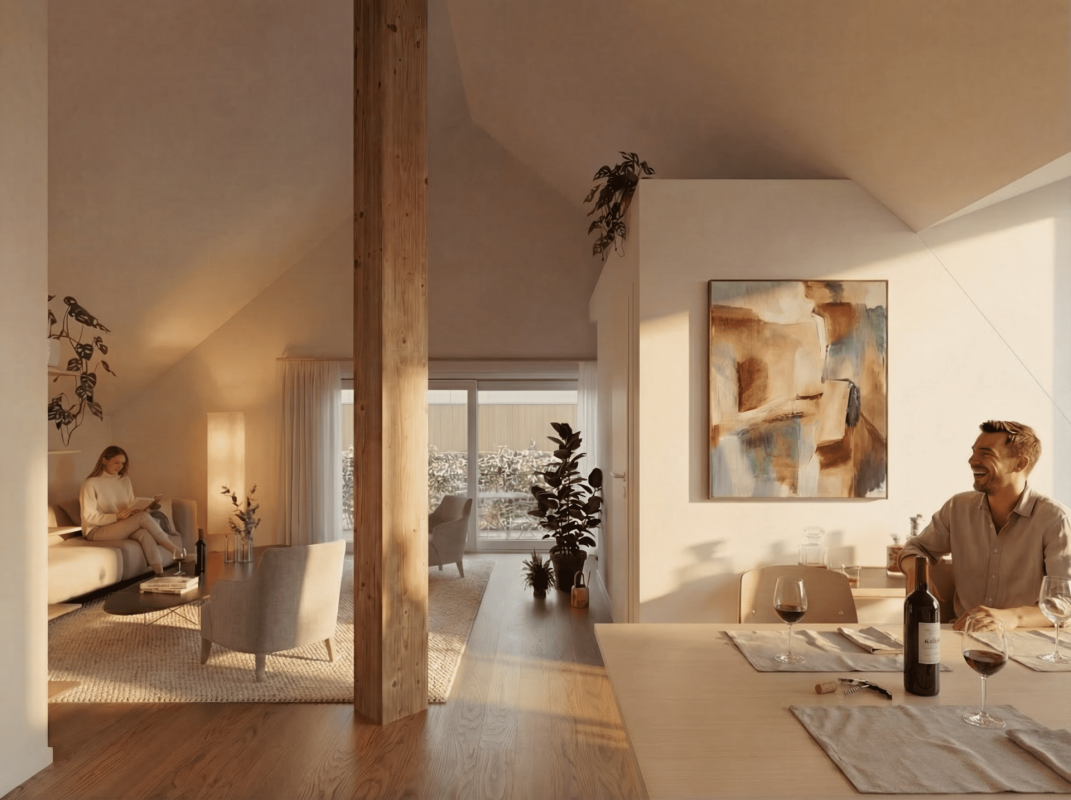
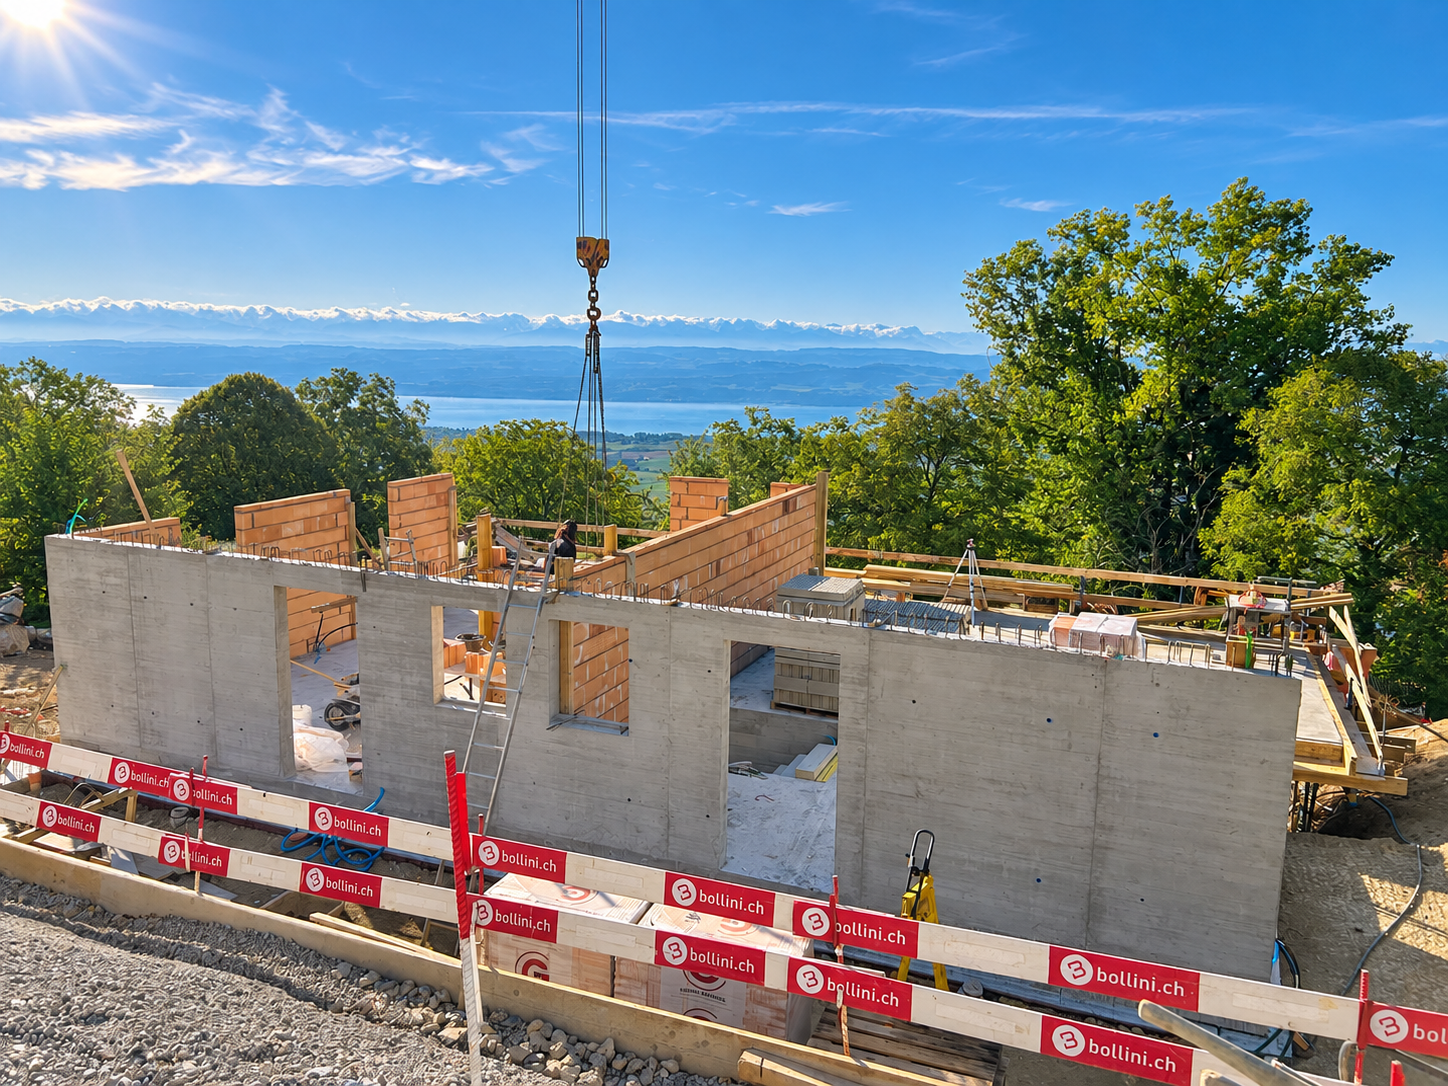
Magnificent new 5-room villa in the heart of Yverdon-les-Bains Located in the center of Yverdon-les-Bains, this magnificent contemporary 5-room villa on 3 floors offers an exceptional living space combining comfort, modernity, and proximity to all urban amenities.A privileged locationEnjoy a calm environment while being just a few steps away from shops, schools, public transportation, and the historic center. The train station and lake shore are accessible within a few minutes on foot, making this villa an ideal place for families or active people seeking practicality and quality of life.High-end amenitiesDesigned with high-quality materials, this villa stands out for its elegant architecture and meticulous finishes.It consists notably of: • A spacious, bright living room with large windows providing access to a private terrace • An open, fully equipped kitchen, modern and functional • Three spacious bedrooms and an office, including a parental suite with a dressing room • Two bathrooms and a guest toilet • A large cellar • Underfloor heating, triple glazing, and excellent energy insulation Outdoor areas and comfortThis villa has a carefully landscaped private garden, ideal for enjoying the beautiful days, as well as a magnificent terrace at the level of the living roomA covered parking space completes this exceptional property

Travel time
-
1 / 13
500m²CHF 2,300,000.–
1462 Yvonand

Rental Property in the Heart of Yvonand with Development Potential

Rare Opportunity in YvonandRental property with high development potential, ideal for a promoter or investor.A Property with Multiple PerspectivesIdeally located in the heart of the village of Yvonand, close to the lake, the train station, and amenities, this real estate complex offers a unique opportunity combining immediate rental income and medium- to long-term appreciation potential. The object seduces as much by its current configuration as by the perspectives it offers.Detailed Composition of the PropertyThe complex is fully rented and consists of:- Commercial space on the ground floor, currently used as a florist, benefiting from good visibility in the village center- 6.5-room apartment in triplex, located on the ground floor, offering beautiful volumes and direct access to a terrace and the garden- 5.5-room apartment in duplex, located on the first floor, proposing a distribution adapted to family life- 4.5-room apartment in duplex, located on the ground floor, also benefiting from a terrace and direct access to the garden- 3.5-room apartment in a separate, independent house.- Five outdoor parking spaces, all rentedThe annual net rental income is approximately CHF 90,000.-, representing a net return of 4%. The property is fully rented, ensuring immediate and secure income.Characteristics of the PropertyThe building, resulting from the transformation of an old farm, conserves its authenticity while proposing varied and sought-after housing types. The volumes are generous, and the distribution of the units allows for good diversification of rental income. Its location in the heart of the village is a particularly appreciated asset.Development PotentialThe 1343 m² plot is a major asset of the property. It is located in the village zone and now benefits from a thawed terrain, the master plan having been validated by the canton. It is therefore a building plot in the village zone offering real development possibilities.LocationYvonand benefits from a particularly sought-after living environment, in immediate proximity to Lake Neuchâtel and a few minutes from Yverdon-les-Bains. The village offers a calm and green environment while having all the amenities, schools, and transportation. This location ensures durable attractiveness and appreciable quality of life.An Opportunity with Multiple ProfilesThis property is particularly addressed to:- Investors seeking a stable return with an existing rental base- Promoters wishing to exploit a constructible potential- Buyers wanting to combine housing and rental incomeAn Investment with High Added ValueThis rare property on the market combines several sought-after qualities: a central location, existing rental income, a diversity of units, and high development potential. It constitutes an ideal opportunity for a project that is both secure, evolving, and value-bearing.ContactContact Line Hug at 077 423 69 01 to obtain the complete dossier or to organize a visit.

1 / 13
7.5 rooms180m²CHF 1,195,000.–
1323 Romainmôtier

Guaranteed to charm - Bright family house with farm building, large plot & multiple possibilities

Located on a plot of over 2,000 m² in Juriens, this beautiful family house on three levels will seduce you from the first glance with its brightness and impeccable maintenance.The ground floor is arranged around a generous entrance hall giving access to a large equipped kitchen with storage space, an open living area opening onto a spacious dining room, as well as an additional room ideal for use as an office or 5th bedroom. On the upper floor, four comfortable bedrooms and a bathroom with a bathtub ensure calm and intimacy. The vast attic offers a bonus space to be arranged according to your desires: office, game room, or fitness room.In the fully excavated basement: laundry room, cellar/jam room, and numerous storage spaces. The adjacent farm building, with its boxes (currently rented), garages for 2-3 cars + motorcycle, and multiple outdoor parking spaces, ideally complements this property with strong potential. Chicken coop included!Highlights at a glance:- Bright & perfectly maintained house- 4 bedrooms + office/5th bedroom + attic to be converted- Farm building with rented boxes - immediate rental income- Garage for 2-3 cars + motorcycle & numerous outdoor parking spaces- Plot > 2,000 m² - ideal for families- Basement, cellar, laundry room - complete living spaceDon't miss this rare opportunity - contact us today to organize a visit!

1 / 17
4.5 rooms140m²CHF 1,230,000.–
1353 Bofflens

Character house in the heart of nature

Character house in the heart of nature Located in Bofflens, in a peaceful and green environment, this beautiful house harmoniously combines the charm of the old with the comfort of the modern. Nestled in the countryside while remaining close to all amenities, it will seduce nature, space, and light lovers.From the outside, the charm operates immediately thanks to its generous green spaces spread over two magnificent gardens offering an unobstructed view of the surrounding nature and the Alps.Inside, you will discover a superb modern kitchen fully equipped with numerous storage spaces and quality equipment, designed to combine aesthetics and functionality. The vast open living room, bathed in natural light thanks to large openings, creates a warm and convivial atmosphere.The floor accommodates three beautiful rooms with generous volumes, each benefiting from excellent natural light, offering comfort and serenity to the whole family.The attic, fully developed and divided into three separate rooms, represents a real additional asset. The possibilities are multiple according to your desires.A cellar completes the set, and finally, a vast hangar of 90 m² offers an exceptional potential: reception space, workshop, storage of equipment, or additional development according to your projects.A property full of charm and potential, where authenticity and modernity meet to create a unique property on the market.A visit is essential to discover all the character and possibilities that this beautiful house offers.--------File, information, and visit on request by sending us your complete contact details by email. Swen Buffatswen@immopartners.ch079 859 08 80

1 / 11
8 rooms190m²CHF 1,150,000.–
A Yvonand, 1462 Yvonand

Character house with large garden, just a stone's throw from Lake Neuchâtel

In Yvonand, in a peaceful residential area, this individual house from 1905 is set in one of the most sought-after areas of the Gros-de-Vaud lacustre. The beaches, the pine forest, and the harbor are accessible on foot. Lake Neuchâtel is simply at the end of the street.The house develops over three levels. The ground floor is centered around a large living room with exposed beams, extended by a glassed-in winter garden opening onto the plot. The independent kitchen gives onto the exterior. Upstairs, several rooms with distinct orientations, an original staircase with a wrought-iron handrail, wood paneling that has withstood the test of time without losing its grain. The basement houses a cellar, boiler room, and garage.The gas heating has been recently replaced. The load-bearing structure is healthy. A renovation of the secondary works will allow a buyer to compose an interior in their image, while preserving the volumes and generosity of the building.The real asset of the property is its land: 1'804 m² in one piece, flat, well-oriented, with two outbuildings, a greenhouse, a structured vegetable garden, and an orchard. The communal regulations allow 300 m² of additional gross floor area, which offers a rare potential for evolution in this sector.This property is aimed at someone who is looking for space, a unique address, and the possibility of settling into an immediate living environment, without waiting. Yvonand, south shore of Lake Neuchâtel.

Fatjona Gjyliqi

Fatjona Gjyliqi

1 / 9
Fatjona Gjyliqi

Fatjona Gjyliqi

  • Parking space
  • Balcony / Terrace
  • Garage
5.5 rooms175m²CHF 1,360,000.–
1342 Le Pont (L'Abbaye)

Lake view, sun and tranquility

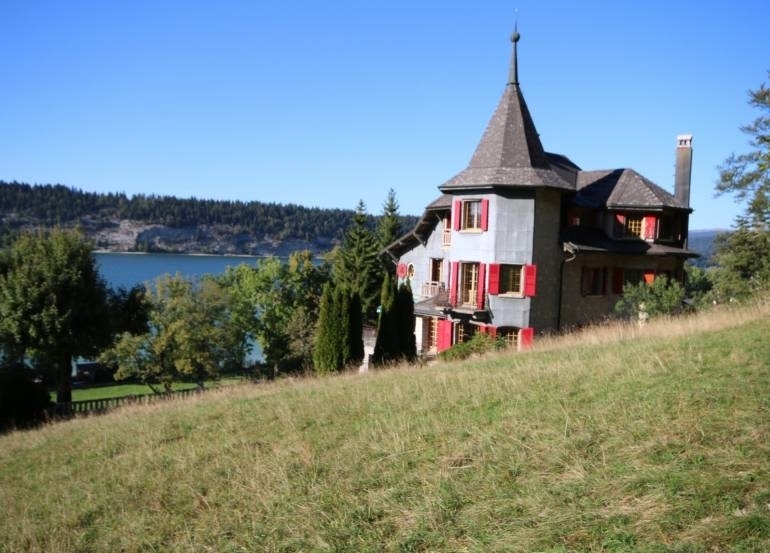
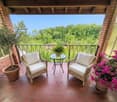
A few steps from Lake Joux, this individual villa benefits from a particularly sought-after living environment, combining tranquility, nature, and quality of life.The living spaces are bright and open, offering a warm and welcoming atmosphere, ideal for projecting yourself immediately. The connection with the outside is natural and reinforces the feeling of space and well-being.The floor offers comfortable rooms, designed to provide calm and intimacy on a daily basis.Outside, the lake-facing terrace invites you to fully enjoy the environment, in a peaceful and privileged setting. Here, no wish remains unfulfilled. Enjoy it and come convince yourself!This PREMIUM HOMES offer includes: • Dominant location with lake view • Quiet residential area without exit • Immediate proximity to the lake • Bright living spaces • Living room with open kitchen • Distribution over two levels • Comfortable rooms upstairs • Modern kitchen with island • Heat pump • Solar panels • Lake-facing terrace • Balcony with view • Garage with storage • Outdoor parking spaces Interested? We would be happy to show you the property during a non-binding visit!Do you want to sell your house or apartment without worrying? We will inform you of the current value of your property, discreetly and without obligation!Interested in a first, non-binding exchange? Do not hesitate to contact us. We look forward to your contact.

  • Parking space
  • Balcony / Terrace
  • Garage
Riccio Andrea

Riccio Andrea

1 / 3
Riccio Andrea

Riccio Andrea

  • Parking space
5.5 rooms196m²CHF 1,550,000.–
A Onnens VD, 1425 Onnens

Character property in the heart of the village

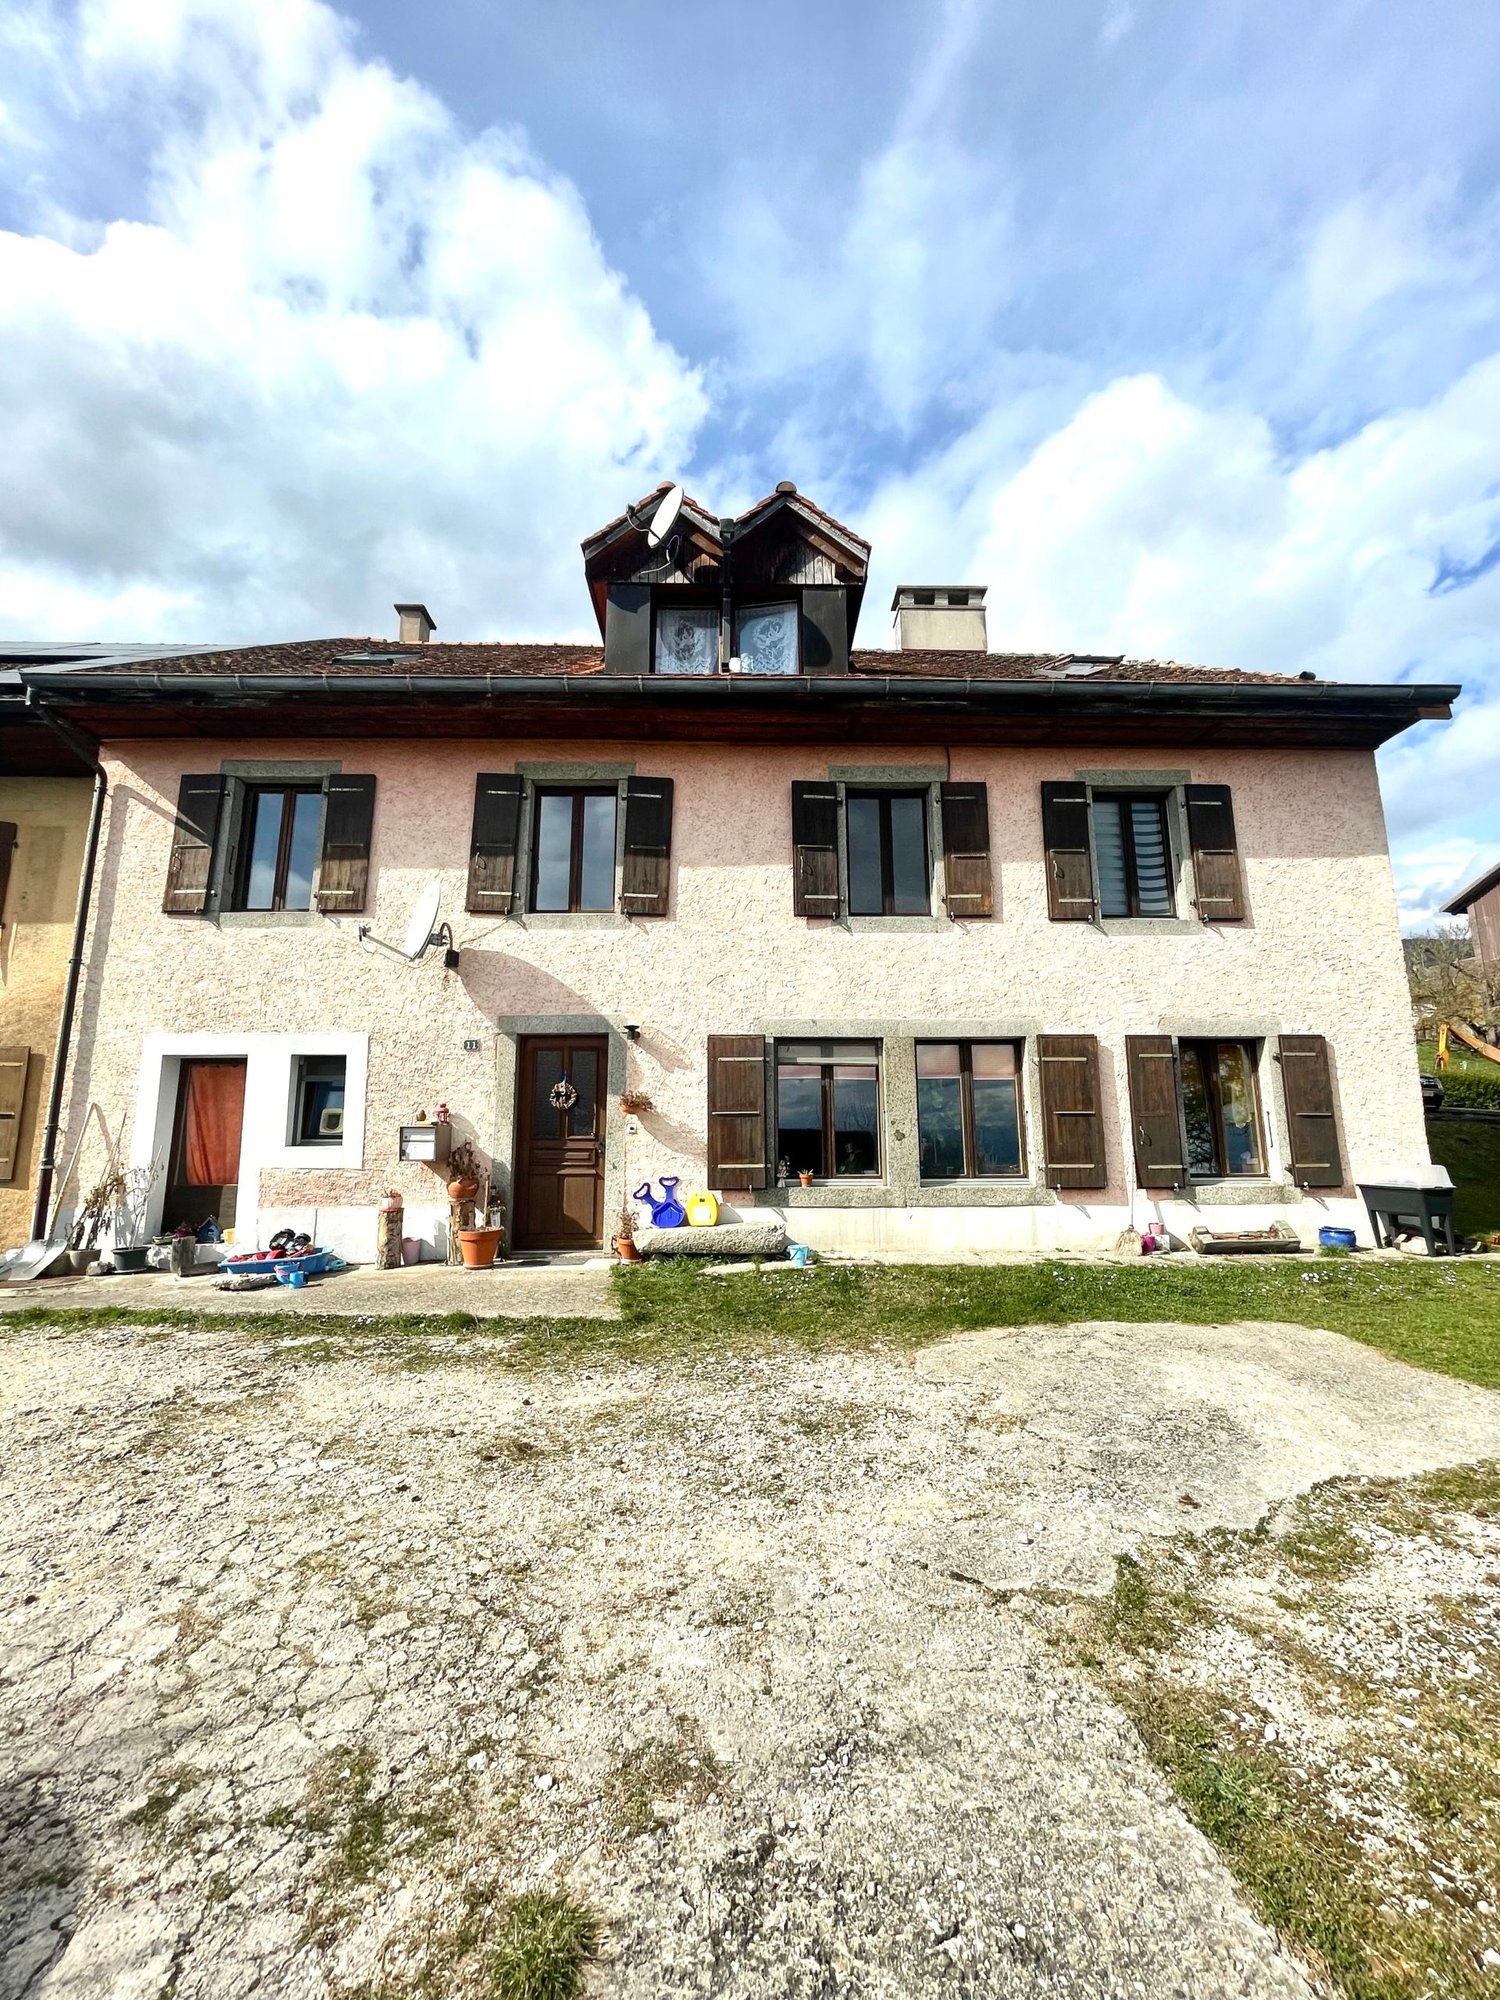
Entièrement transformée entre 2018 et 2019, cette ancienne maison paysanne est aujourd'hui une élégante propriété villageoise, alliant le charme de l'authentique à la modernité d'une conception architecturale aboutie. Sa rénovation soignée met en valeur des matériaux de qualité et des prestations haut de gamme, tout en conservant l'âme du bâtiment d'origine. Bénéficiant de volumes généreux et d'une belle hauteur sous plafond, les espaces sont lumineux et procurent une agréable sensation d'ouverture et de liberté. Le style unique de cette maison conjugue caractère et lignes épurées, offrant un cadre de vie chaleureux et contemporain, avec un potentiel d'aménagement personnalisable selon les besoins de ses futurs occupants.Répartie sur trois niveaux, elle comprend un petit sous-sol excavé, un rez-de-chaussée traversant, un premier étage harmonieusement distribué ainsi que de vastes combles aménagés. L'ensemble totalise trois spacieuses chambres, dont un grand espace indépendant, ainsi que trois salles de bains, à raison d'une par niveau. La cuisine, ouverte sur la salle à manger et le séjour, est entièrement équipée avec des éléments haut de gamme de la marque Poggenpohl.À ce jour, le rez-de-chaussée est aménagé en une vaste pièce conviviale regroupant cuisine, salle à manger et espace de vie. À l'étage, se trouvent une grande chambre, une salle de bains ainsi qu'une vaste pièce d'environ 46 m², facilement divisible en deux grandes chambres selon les besoins.Sous les combles, un grand studio avec mezzanine propose une cuisine entièrement équipée, un espace séjour confortable ainsi qu'une salle de douche, formant un volume indépendant idéal pour un adolescent, des invités ou une activité annexe. Cette propriété séduit par sa conception atypique, ses volumes remarquables et la qualité de ses finitions. La parcelle proposée et d'une surface de plus de 400 m², comprend une belle terrasse extérieure équipée d'un store toile électrique, un grand couvert pouvant accueillir une piscine ou être aménagé en espace de loisirs (terrain de pétanque, espace détente), ainsi qu'un espace verger. Deux places de stationnement extérieures avec la possibilité future de créer un couvert supplémentaire, un espace buanderie complètent l'ensemble. La propriété est équipée d'un aspirateur centralisé, d'un système d'alarme ainsi que de caméras, garantissant confort d'utilisation et sécurité optimale au quotidien.Une demeure pensée pour les amateurs de biens de caractère souhaitant conjuguer confort moderne et authenticité.

  • Parking space
Kevin Lamidi

Kevin Lamidi

1 / 4
Kevin Lamidi

Kevin Lamidi

  • Parking space
  • Garage
  • View
  • +1
6.5 rooms300m²CHF 3,495,000.–
CH, 1439 Rances

Architect's villa 6.5 rooms of 292 m² on a plot of 1'792 m²

Nestled in a peaceful neighborhood of Rances, this villa built in 2002 by an architect stands out for the quality of its construction and the constant care given to its maintenance. It develops approximately 300 m² of living space over two levels, extended by a fully excavated basement built on a slab. The 1'792 m² plot, beautifully treed, also conceals an additional construction potential of around 140 m² - a rare land reserve in the sector.The ground floor is organized around a spacious living area animated by a stone fireplace, widely open to the garden and its two terraces. The kitchen, fully equipped and fitted with a steam oven and a granite countertop, naturally extends this reception area. The master bedroom, with an adjacent dressing room, benefits from a large bathroom with shower and bathtub. A vast office, which can easily serve as an additional bedroom, completes this level.The floor is discovered by a stone staircase with an opening. It houses two large bedrooms, a bathroom with WC, as well as a vast office space offering the possibility of being divided to create two additional bedrooms. An attic that can be converted, currently used as storage, completes the floor and leaves the door open to future developments.The basement reveals dry, ventilated cellars, a technical room housing the heat pump, a laundry room, and an annex room that can accommodate a carnotzet - a piece of Vaudois tradition.Outside, particular care has been taken with the developments. The treed garden accommodates a saltwater pool with counter-current swimming and balneotherapy, equipped with five hydromassaging jets, as well as a beautiful pond that brings a unique atmosphere to the place. A wide access courtyard, capable of accommodating several vehicles, leads to a double garage with an adjacent shed.The highway is five minutes away, Lausanne twenty-five minutes, and Geneva airport forty-five minutes. An address that combines the calm of the Vaudois countryside and the ease of access to major centers.

  • Parking space
  • Garage
  • View
  • +1
1 / 12
6 rooms162m²CHF 1,295,000.–
1415 Molondin

Spacious family house, large green garden and garages for 4 cars + 2 parking spaces

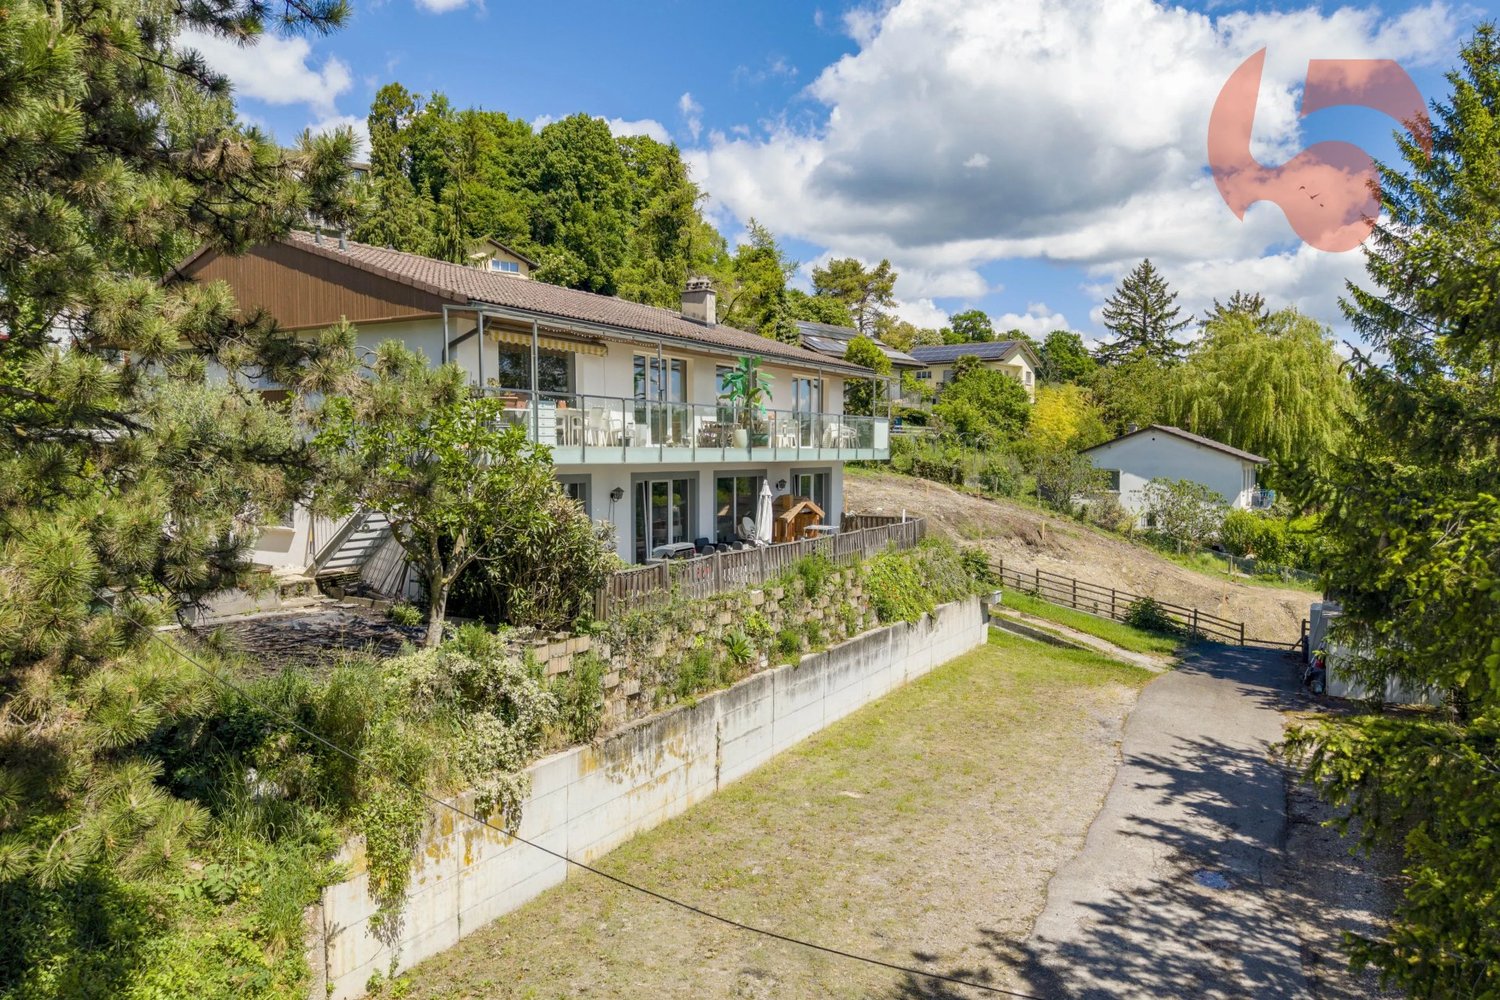
A pleasant and preserved living environmentNestled in the heart of the charming village of Molondin, near its pretty little church, this beautiful single-family home offers a particularly peaceful and green living environment.Located on a 1,093 m² plot, it benefits from a magnificent 801 m² tree-lined garden, naturally protected from view by lush vegetation.A true haven for a family seeking tranquility, space, and nature.A garden that makes all the differenceThe large garden is one of the property's main assets.Very intimate and carefully laid out, it offers multiple possibilities: play areas for children, vegetable garden, relaxation, summer receptions, or a future pool, since the land is poolable.A beautiful covered terrace allows you to fully enjoy the outdoors, complemented by a practical garden shed.A house maintained with careBuilt in 2007, the property has been regularly maintained and preserved with great attention.Its half-level architecture, galleries, and beautiful volumes give it a particular character and a pleasant feeling of space.The living area is organized around a large open kitchen, ideal for family life.A family-friendly and evolving layoutThe house currently has three bedrooms, including a beautiful master bedroom with an adjacent dressing room.A large reading and TV area can be easily closed off to create a fourth bedroom, depending on the needs of the future owners.Two bathrooms complete the ensemble: one with a bathtub, double sink, and toilet, the other with a shower, sink, and toilet.A fitted wardrobe at the entrance provides additional storage space, particularly appreciated in daily life.Garages with rare possibilitiesThe two very large garages are an additional significant advantage.Their depth allows for parking two cars behind each other in each of them.Their dimensions and electrical equipment also offer particularly interesting potential for craftsmen, independent professionals, or DIY enthusiasts seeking a genuine home workshop.Assets of the property- Peaceful location in the heart of the village of Molondin- Plot of 1,093 m²- Tree-lined garden of 801 m², very intimate- Poolable land- House built in 2007 and regularly maintained- Elegant half-level architecture- Beautiful volumes and pleasant ceiling height- Large open kitchen- Master bedroom with dressing room- 2 additional bedrooms- Easy possibility of creating a 4th bedroom- 2 bathrooms- Covered terrace- Garden shed- Garages for 4 cars- 2 outdoor parking spaces- Family-friendly and green environmentMolondin - the sweetness of country lifeA small, charming Vaudois village, Molondin offers a peaceful and convivial environment in the heart of the countryside.Children attend school in Yvonand, where they can complete their entire compulsory education. The youngest benefit from secure school transportation to reach their establishment, while the older ones travel by postal bus.An ideal situation to combine the tranquility of a rural village, family life, and proximity to Yvonand's infrastructure.Additional informationYear of construction: 2007Net living area: 162 m²Usable area: approx. 250 m²Plot: 1,093 m²Garden: 801 m²Terraces: approx. 40 m²Volume: 1,127 mBedrooms: 3 currently, possibility of a 4th bedroomBathrooms: 2Parking: 2 large garages + 2 outdoor parking spacesA true green havenA charming family house, an intimate garden, beautiful volumes, and spaces that can evolve with the needs of its occupants.A property where you can project yourself immediately.To organize a visit:Line Hug - 077 423 69 01
1 / 11
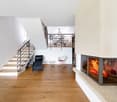
3 rooms40m²Price on request
1338 Ballaigues

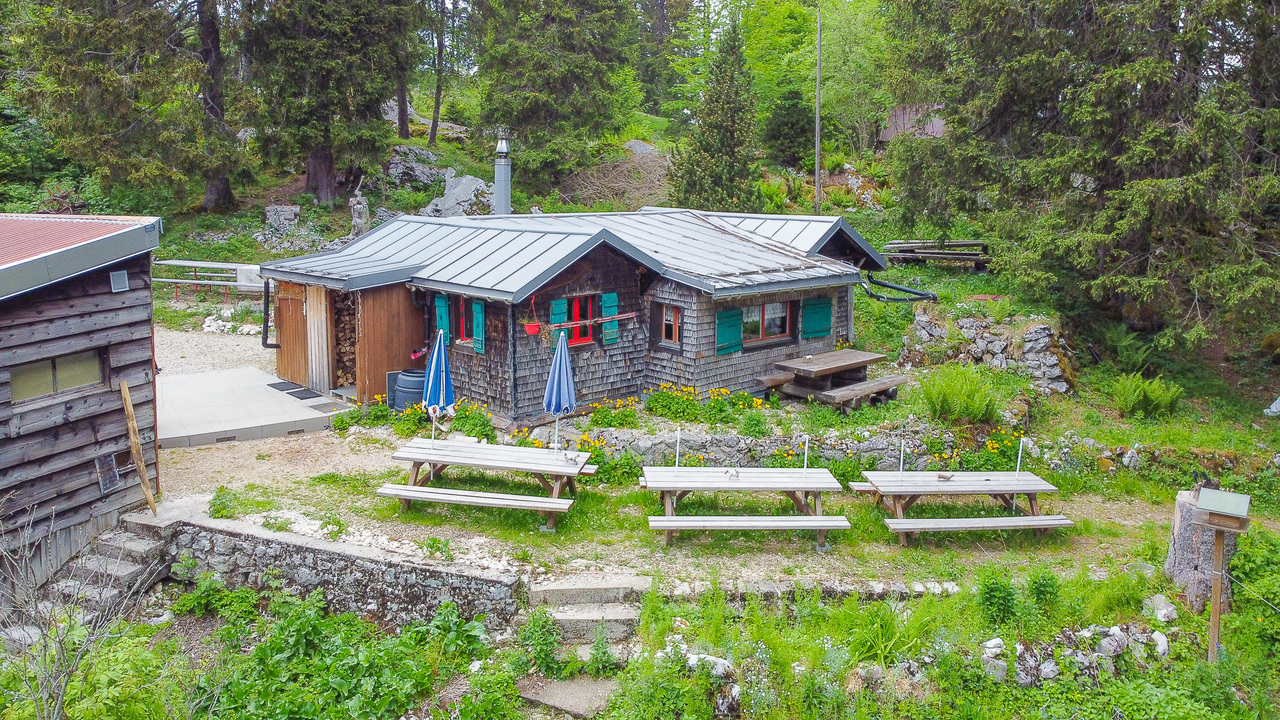
Very rare object - Mountain chalet with comfort on the Jura range

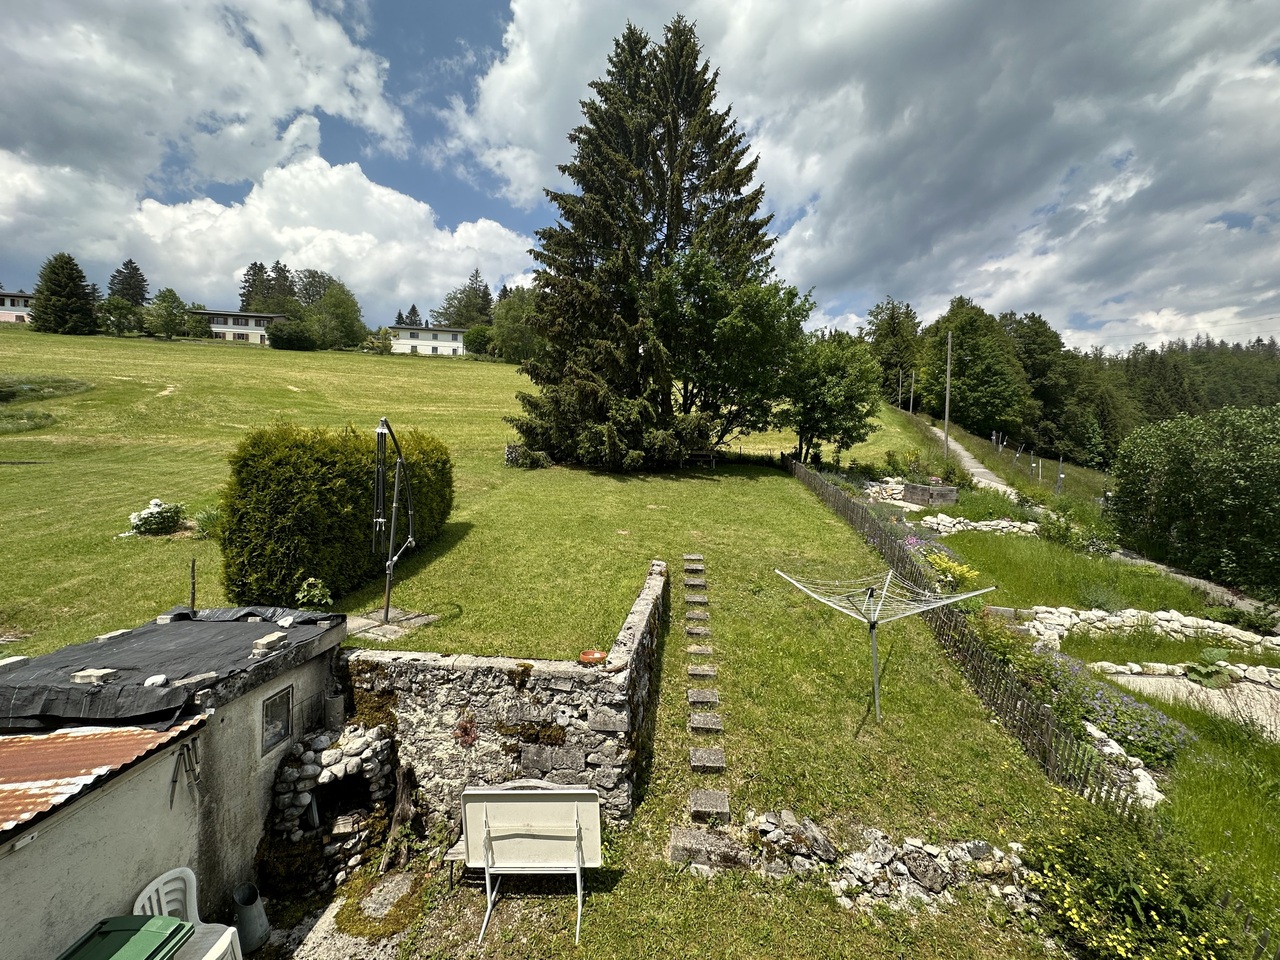
Discover this charming 3-room chalet in the peaceful setting of Ballaigues, nestled in the heart of the green nature of the Vaud Jura. Recently renovated in 2025, this property combines authenticity and modern comfort and is available immediately.Enjoy a calm and sunny environment, ideal for families or people seeking tranquility. The chalet has a large plot of 12,000 m² and beautiful brightness throughout the year.The chalet offers: • Cozy living room: A comfortable living room with a wooden ceiling, fireplace, sofa, TV, wooden wardrobe, and wooden shelf - an authentic mountain atmosphere. • Mansard room: A cozy room under the roof with wooden walls and ceiling, bed with patterned duvet, white dresser, and small, bright window. • Bathroom: A functional bathroom with sink, toilet, and shower. • Terrace/Garden: A large outdoor space to enjoy the panorama and the sun. • Atypical Carnotzet • Workshop • Shed/Woodshed • Fireplace: For cozy evenings in any season. • Parking: Several parking spaces. • Accessibility: The chalet is accessible to people with reduced mobility. Location: The chalet is ideally located in a calm and restful environment, close to the forest and the recognized alpine huts (about 15 minutes on foot). The owner has made a great effort to maintain the ecological meadow and the forest. You will be constantly confronted with the beauty of bird songs and the flights of colorful butterflies, sometimes representing rare species.This chalet represents a rare opportunity to acquire an authentic, renovated, and ready-to-use property in an exceptional natural setting. Don't miss this chance to offer yourself a true haven of peace in the Vaud countryside.Offer: To the highest bidder, min. CHF 450,000.-

Suggested properties for you based on search results

Other interesting objects