
















































3 results - House, chalet, rustico to buy: Vugelles-La Mothe

1 / 13
CHF 480,000.–
1431 Vugelles-La Mothe

House with significant renovation volume and building permit

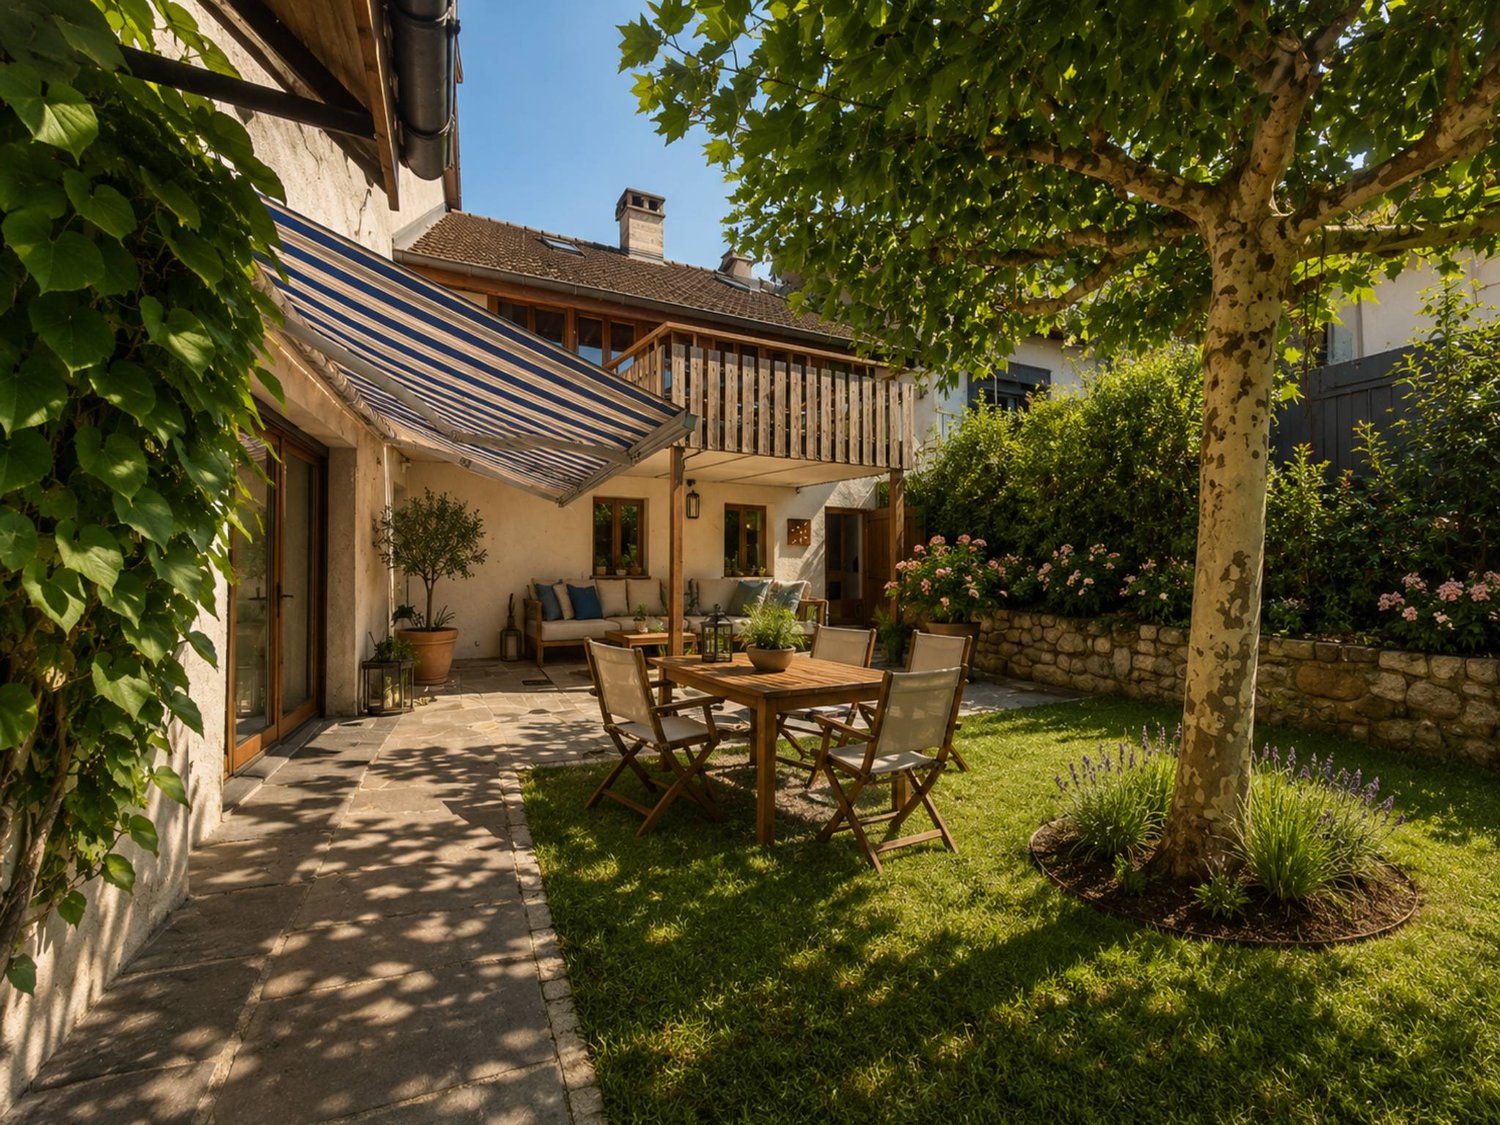
EXCLUSIVITY - LARGE VOLUME - RENOVATIONLocated in the picturesque commune of Vugelles-la-Mothe, this house to be renovated offers a significant gross volume and leaves room for creativity in a peaceful living environment and a convivial atmosphere.This village house dating from 1854 is spread over 3 floors with 2 balconies and 1 cellar. It also includes a small 2-room apartment with independent entrance (free of rent when sold). Furthermore, it has a large rural barn, offering many possibilities for layout.The exteriors consist of a garage, 3 parking spaces, and a garden.The property is currently uninhabitable and requires a complete renovation. However, thanks to the large available volume, it lends itself perfectly to a new life project. A triplex project on plan has been realized by the owners and the building permit was granted in September 2025 (additional information on request).This property is ideal for a person who wants to create their own custom-made housing while benefiting from the potential of the independent apartment.SituationThe house is located at: 8 min. from Yverdon-les-Bains 15 min. from Sainte-Croix 40 min. from LausanneCommuneVugelles-la-Mothe is a commune in the Jura-Nord vaudois with about 150 inhabitants, located at 520 m altitude and 9 km from Yverdon-les-Bains. This small commune is only 9 minutes from the highway.The region offers many picturesque paths and roads for nature lovers, whether for hiking or cycling. The Fontannet waterfalls are also a must-see in the area.AccessRoads and busesTransportation12x daily (direct journey) towards Vuiteboeuf9x daily (direct journey) towards Yverdon-les-BainsConstructionConstruction of 1854CellarConnection to the STEPSpring waterAsbestos removal done2 balconiesGarage with manual door of 84 m3Stone facadeIndependent entrance for the 2-room apartmentCurrently no central heating

1 / 12
8.5 rooms372m²CHF 1,145,000.–
1431 Vugelles-La Mothe

UNIQUE: 8.5-room house with terrace and landscape view

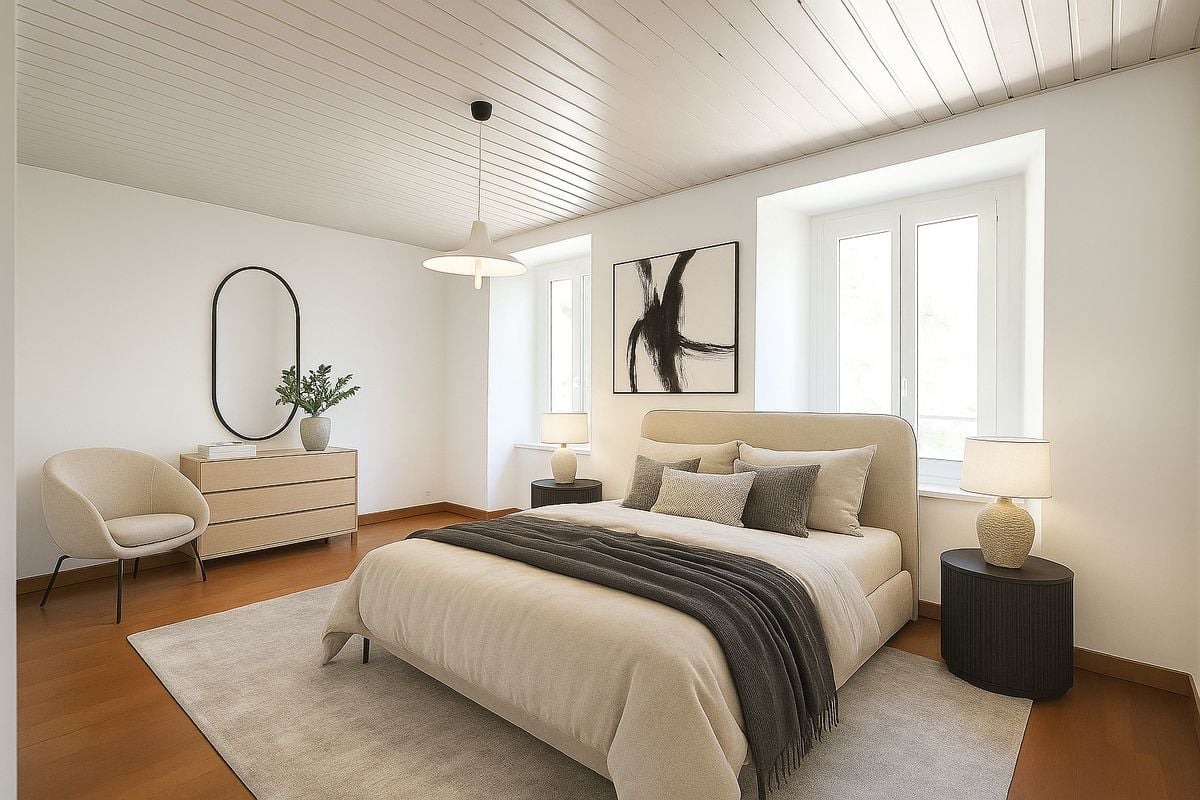
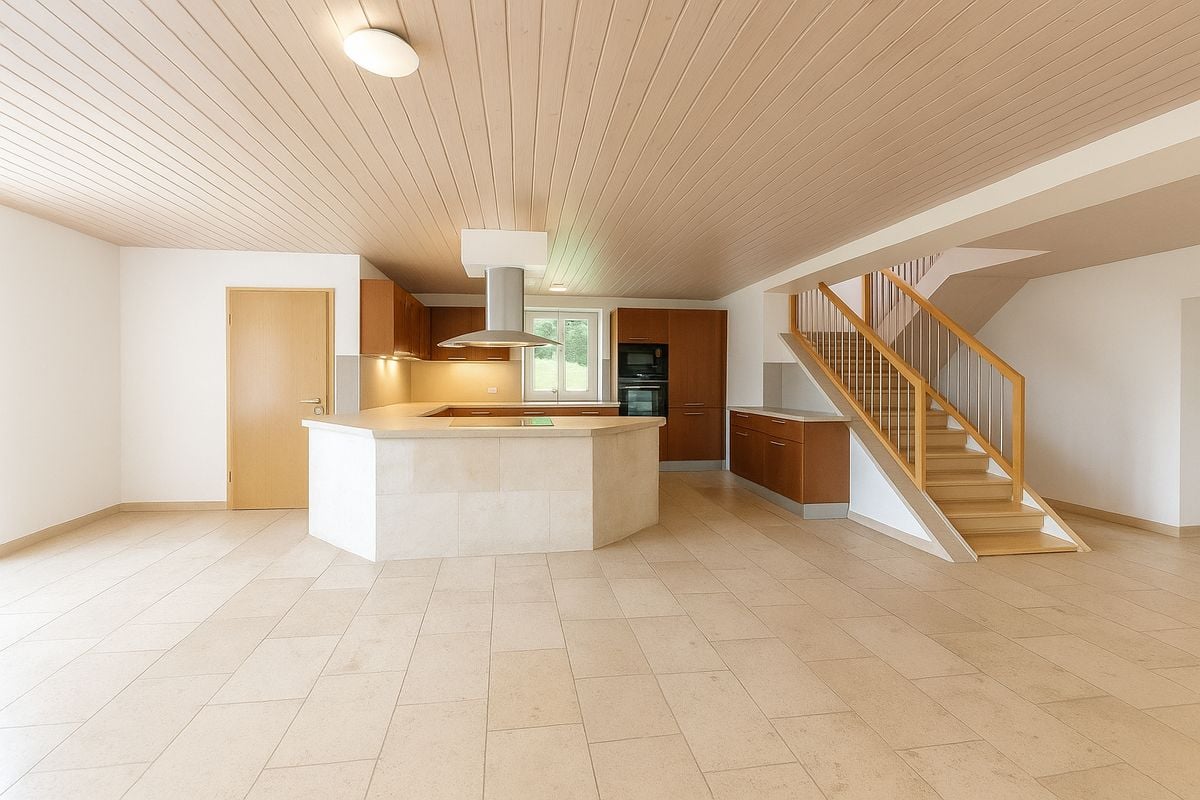
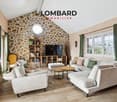
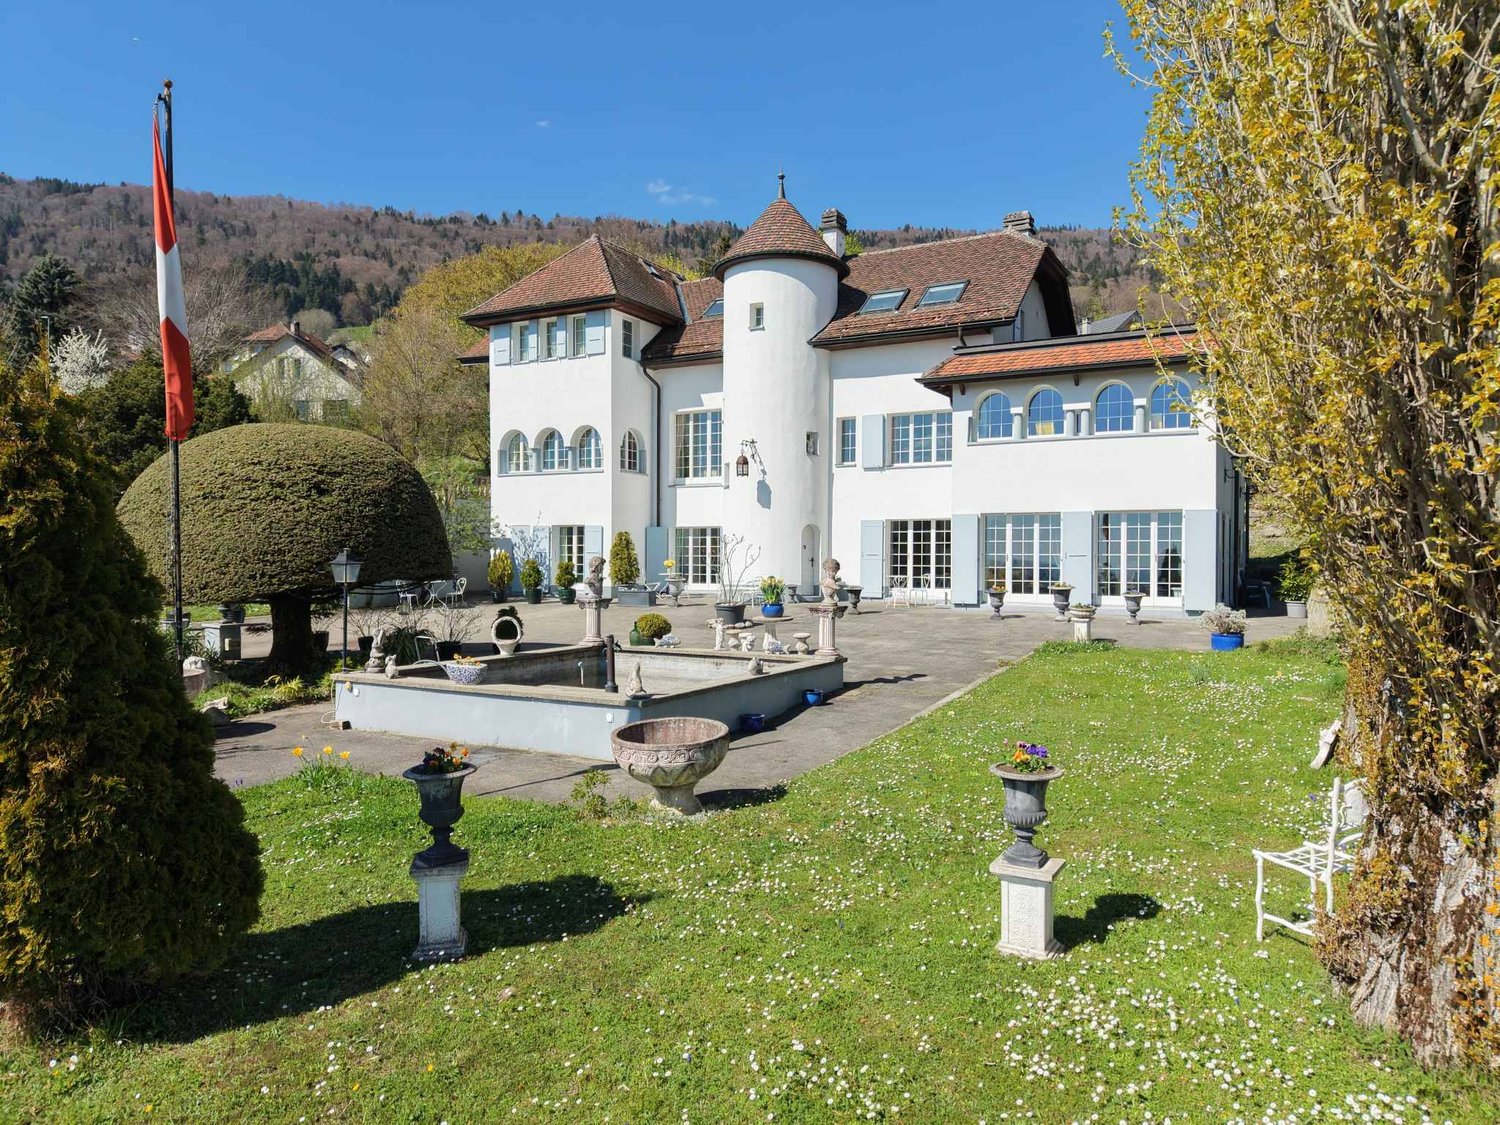
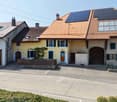
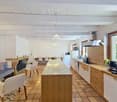
At the top of a traditional 1912 building that includes two residential units, this 8.5-room terraced house opens like a breath of fresh air onto the landscape of Vugelles-La Mothe. Here, the silence of nature invites itself into everyday life, flooded with light that overflows large volumes with timeless lines.A property that combines the charm of the old, the quality of the renovations, and the tranquility of a protected environment. It's not just about living here, but also about living life to the fullest.The noble materials - natural stone, solid wood - are combined with more modern amenities: heat pump, modern appliances, new pedestrian bridge. Everything is ready, there's nothing to wait for.Distribution: First levelIndependent entranceSpacious living room of approximately 130 m2 with cherry wood kitchen (new countertop)Room with private bathroomShower room with washing machine/dryerTwo reduced rooms and one technical roomSecond levelMaster suite with complete bathroom, dressing room (which can be used as a bedroom), access to the terraceTwo bedrooms with private shower roomTwo bedrooms with mezzanineAdditional shower roomOutside, a 747 m2 garden extends the house and promises children's games, summer evenings, or simple moments of contemplation. The garage and five parking spaces - one of which is equipped for electric mobility - provide practical comfort without disturbing the tranquility of the place.This house is not just a home: it's a living space, a haven of peace and elegance, ready to welcome a large family and write a new story.

1 / 12
8.5 rooms372m²CHF 1,145,000.–
1431 Vugelles-La Mothe

UNIQUE: House terrace of 8.5 rooms with views of the countryside

Perched at the top of a traditional building from 1912 comprising two dwellings, this 8.5-room terrace house opens like a breath on the countryside of Vugelles-La Mothe. Here, the silence of nature invites itself into everyday life, punctuated by light that floods large volumes with timeless lines.A property that combines the charm of the old, the quality of renovations and the tranquility of a preserved environment. Here, it is not just about living: it is about living fully.Noble materials - natural stone, solid wood - meet recent equipment: heat pump, modern household appliances, new walkway. Everything is ready, nothing to expect.Distribution: First levelIndependent entranceSpacious living room of approx. 130 m2 with equipped kitchen in cherry (recent work plan)Room with private bathroomShower room with washing machine/dryer columnTwo reduced and a technical roomSecond levelMaster suite with full bathroom, dressing room (which can be used as a bedroom), terrace accessTwo bedrooms with private shower roomsTwo bedrooms with mezzaninesAdditional shower roomOutside, a garden of 747 m2 extends the house, promise of children's games, summer evenings or simple moments of contemplation. The garage and the five parking spaces - one of which is equipped for electric mobility - ensure practical comfort without disturbing the serenity of the place.This house is not just a house: it is a living environment, a moment of calm and elegance, ready to welcome a large family and write a new story.

More objects in your automatically expanded search area
20 results - Radius: + 10km
New building
1 / 13
  • Parking space
  • Balcony / Terrace
  • Pets allowed
  • +2
5.5 rooms148m²CHF 732,500.–
Premium
Route de Couvet 6, 2113 Boveresse

Résidence Nénuphar - Promotion of 12 Villas with 4.5 and 5.5 rooms

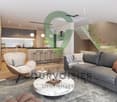
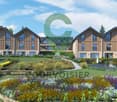
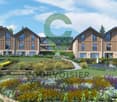
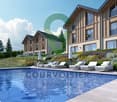
Semi-detached Villas 5.5 rooms - Résidence Nénuphar Résidence Nénuphar offers semi-detached villas and terraced houses in a quiet, green and sunny environment in the heart of Val-de-Travers. The project consists of several buildings (1 to 5) developed in stages, offering homes with 4.5 and 5.5 rooms.Villas available immediatelyBuildings 1 and 2 - villas ready for occupancy : • 4 semi-detached villas 4.5 rooms (plots A, B, C, D) - approx. 132 m² • 2 terraced houses 5.5 rooms (plots E, F) - approx. 148 m² Each villa has an independent entrance, a terrace and a private garden. Bright and functional spaces, ideal for family life.Villas for sale on planBuildings 3, 4 and 5 - villas 5.5 rooms : • Plots G, H, J, K, L, M - approx. 148 m² These villas allow for the personalization of finishes and fittings, with spaces adapted to the needs of each buyer. New construction meeting current energy standards.General descriptionThe villas offer a functional distribution on several levels with : • bright living room with open kitchen • direct access to the terrace and garden • 3 to 4 bedrooms depending on the typology • bathrooms and annexes Features • Private cellar • Parking spaces (covered or outdoor, optional: covered CHF 18'200 and outdoor CHF 6'280) • Central heating with pellet boiler • Thermal sensors and high energy performance • Durable and comfortable construction Résidence Nénuphar - BoveresseA privileged living environment between nature, modern comfort and quality of life.

  • Parking space
  • Balcony / Terrace
  • Pets allowed
  • +2
Stéphane Langlois

Stéphane Langlois

Courtier

Travel time
-
New building
1 / 14
  • Parking space
  • Balcony / Terrace
  • Pets allowed
  • +2
4.5 rooms132m²CHF 625,000.–
Premium
Route de Couvet 6, 2113 Boveresse

Résidence Nénuphar - Promotion of 12 Villas with 4.5 and 5.5 rooms

Semi-detached villas with 4.5 rooms - Résidence Nénuphar Résidence Nénuphar offers semi-detached villas and terraced houses in a calm, green and sunny environment in the heart of Val-de-Travers. The project consists of several buildings (1 to 5) developed in stages, offering accommodation with 4.5 and 5.5 rooms.Villas available immediatelyBuildings 1 and 2 - villas ready for occupancy: • 4 semi-detached villas with 4.5 rooms (plots A, B, C, D) - approx. 132 m² • 2 terraced houses with 5.5 rooms (plots E, F) - approx. 148 m² Each villa has an independent entrance, a terrace and a private garden. Bright and functional spaces, ideal for family life.Villas for sale on planBuildings 3, 4 and 5 - villas with 5.5 rooms: • Plots G, H, J, K, L, M - approx. 148 m² These villas allow for the personalization of finishes and fittings, with spaces adapted to the needs of each buyer. New construction that meets current energy standards.General descriptionThe villas offer a functional layout on several levels with: • bright living room with open kitchen • direct access to the terrace and garden • 3 to 4 bedrooms, depending on the typology • bathrooms and ancillary rooms Features • Private cellar • Covered or outdoor parking spaces (additional: covered CHF 18'200 and outdoor CHF 6'280) • Central heating with pellet boiler • Thermal sensors and high energy performance • Durable and comfortable construction Résidence Nénuphar - BoveresseA privileged living environment between nature, modern comfort and quality of life.

  • Parking space
  • Balcony / Terrace
  • Pets allowed
  • +2
Stéphane Langlois

Stéphane Langlois

Courtier

Travel time
-
New building
1 / 13
  • Parking space
  • Balcony / Terrace
  • Pets allowed
  • +2
5.5 rooms148m²CHF 732,500.–
Premium
Route de Couvet 6, 2113 Boveresse

Résidence Nénuphar - Promotion of 12 Villas with 4.5 and 5.5 rooms

Adjacent villas with 5.5 rooms - Résidence Nénuphar Résidence Nénuphar offers semi-detached and terraced houses located in a calm, green, and sunny environment in the heart of Val-de-Travers. The project consists of several buildings (1 to 5) developed in stages, offering accommodations with 4.5 and 5.5 rooms.Villas available immediatelyBuildings 1 and 2 - villas ready for occupancy: • 4 semi-detached houses with 4.5 rooms (lots A, B, C, D) - approx. 132 m² • 2 terraced houses with 5.5 rooms (lots E, F) - approx. 148 m² Each villa has an independent entrance, a terrace, and a private garden. Bright and functional spaces, ideal for family life.Villas for sale on planBuildings 3, 4, and 5 - villas with 5.5 rooms: • Lots G, H, J, K, L, M - approx. 148 m² These villas allow for the personalization of finishes and fittings, with spaces adapted to the needs of each buyer. New construction that meets current energy standards.General descriptionThe villas offer a functional distribution on several levels with: • bright living room with open kitchen • direct access to the terrace and garden • 3 to 4 bedrooms, depending on the typology • bathrooms and annexes Features • private cellar • covered or outdoor parking spaces (additional: covered parking spaces: CHF 18'200 and outdoor parking spaces: CHF 6'280) • central heating with pellet boiler • thermal sensors and high energy performance • sustainable and comfortable construction Résidence Nénuphar - BoveresseA privileged living environment between nature, modern comfort, and quality of life.

  • Parking space
  • Balcony / Terrace
  • Pets allowed
  • +2
Stéphane Langlois

Stéphane Langlois

Courtier

Travel time
-
New building
1 / 14
  • Parking space
  • Balcony / Terrace
  • Pets allowed
  • +2
4.5 rooms132m²CHF 620,000.–
Premium
Route de Couvet 6, 2113 Boveresse

Résidence Nénuphar - Promotion of 12 Villas with 4.5 and 5.5 rooms

Semi-detached villas with 4.5 rooms - Résidence Nénuphar Résidence Nénuphar offers semi-detached villas and townhouses located in a quiet, green and sunny environment in the heart of Val-de-Travers. The project consists of several buildings (1 to 5) developed in stages, offering homes with 4.5 and 5.5 rooms.Villas available immediatelyBuildings 1 and 2 - villas ready for occupancy: • 4 semi-detached villas with 4.5 rooms (plots A, B, C, D) - approx. 132 m² • 2 townhouses with 5.5 rooms (plots E, F) - approx. 148 m² Each villa has an independent entrance, a terrace and a private garden. Bright and functional spaces, ideal for family life.Villas for sale on planBuildings 3, 4 and 5 - villas with 5.5 rooms: • Plots G, H, J, K, L, M - approx. 148 m² These villas allow for customization of finishes and layouts, with spaces adapted to the needs of each buyer. New construction meeting current energy standards.General descriptionThe villas offer a functional layout on several levels with: • bright living room with open kitchen • direct access to the terrace and garden • 3 to 4 bedrooms, depending on the type • bathrooms and ancillary spaces Features • Private basement • Covered or outdoor parking spaces (additional: covered parking space: CHF 18'200 and outdoor parking space: CHF 6'280) • Central heating with pellet boiler • Thermal sensors and high energy efficiency • Durable and comfortable construction Résidence Nénuphar - BoveresseA privileged living environment between nature, modern comfort and quality of life.

  • Parking space
  • Balcony / Terrace
  • Pets allowed
  • +2
Stéphane Langlois

Stéphane Langlois

Courtier

Travel time
-
New building
1 / 14
  • Parking space
  • Balcony / Terrace
  • Pets allowed
  • +2
4.5 rooms132m²CHF 620,000.–
Premium
Route de Couvet 6, 2113 Boveresse

Résidence Nénuphar - Promotion of 12 Villas with 4.5 and 5.5 rooms

Semi-detached villas with 4.5 rooms - Résidence Nénuphar Résidence Nénuphar offers semi-detached and terraced houses located in a calm, green and sunny environment in the heart of Val-de-Travers. The project consists of several buildings (1 to 5) developed in stages, offering homes with 4.5 and 5.5 rooms.Villas available immediatelyBuildings 1 and 2 - villas ready for occupancy: • 4 semi-detached villas with 4.5 rooms (plots A, B, C, D) - approx. 132 m² • 2 terraced villas with 5.5 rooms (plots E, F) - approx. 148 m² Each villa has an independent entrance, a terrace and a private garden. Bright and functional spaces, ideal for family life.Villas for sale on planBuildings 3, 4 and 5 - villas with 5.5 rooms: • Plots G, H, J, K, L, M - approx. 148 m² These villas allow for the personalization of finishes and fittings, with spaces adapted to the needs of each buyer. New construction that meets current energy standards.General descriptionThe villas offer a functional layout on several levels with: • bright living room with open kitchen • direct access to the terrace and garden • 3 to 4 bedrooms, depending on the type • bathrooms and annexes Features • Private basement • Covered or outdoor parking spaces (extra charge: covered parking CHF 18'200, outdoor parking CHF 6'280) • Central heating with pellet boiler • Thermal sensors and high energy efficiency • Durable and comfortable construction Résidence Nénuphar - BoveresseA privileged living environment between nature, modern comfort and quality of life.

  • Parking space
  • Balcony / Terrace
  • Pets allowed
  • +2
Stéphane Langlois

Stéphane Langlois

Courtier

Travel time
-
New building
1 / 13
  • Parking space
  • Balcony / Terrace
  • Pets allowed
  • +2
4.5 rooms132m²CHF 625,000.–
Premium
Route de Couvet 6, 2113 Boveresse

Nénuphar Residence - Promotion of 12 Villas with 4.5 and 5.5 rooms

Semi-detached houses with 4.5 rooms - Résidence Nénuphar The Résidence Nénuphar offers semi-detached and terraced houses in a calm, green and sunny environment in the heart of the Val-de-Travers. The project consists of several buildings (1 to 5) developed in stages, offering homes with 4.5 and 5.5 rooms.Houses available immediatelyBuildings 1 and 2 - houses ready for occupation : • 4 semi-detached houses with 4.5 rooms (plot A, B, C, D) - approx. 132 m² • 2 terraced houses with 5.5 rooms (plots E, F) - approx. 148 m² Each house has an independent entrance, a terrace and a private garden. Bright and functional spaces, ideal for family life.Houses for sale on planBuildings 3, 4 and 5 - houses with 5.5 rooms : • plots G, H, J, K, L, M - approx. 148 m² These houses allow for the personalization of finishes and fittings, with spaces adapted to the needs of each buyer. New construction meeting current energy standards.General descriptionThe houses offer a functional layout on several levels with : • bright living room with open kitchen • direct access to the terrace and garden • 3 to 4 bedrooms depending on the typology • bathrooms and ancillary rooms Features • private cellar • covered or outdoor parking spaces (additional: covered parking spaces: CHF 18'200 and outdoor parking spaces: CHF 6'280) • central heating system with pellet boiler • thermal sensors and high energy performance • sustainable and comfortable construction Résidence Nénuphar - BoveresseA privileged living environment between nature, modern comfort and quality of life.

  • Parking space
  • Balcony / Terrace
  • Pets allowed
  • +2
Stéphane Langlois

Stéphane Langlois

Courtier

Travel time
-
New building
1 / 12
  • Parking space
  • View
5.5 rooms131m²CHF 1,075,000.–
Premium
A Villars-Burquin, 1423 Villars-Burquin

NEW VILLA: A privileged living environment between lake and mountains!

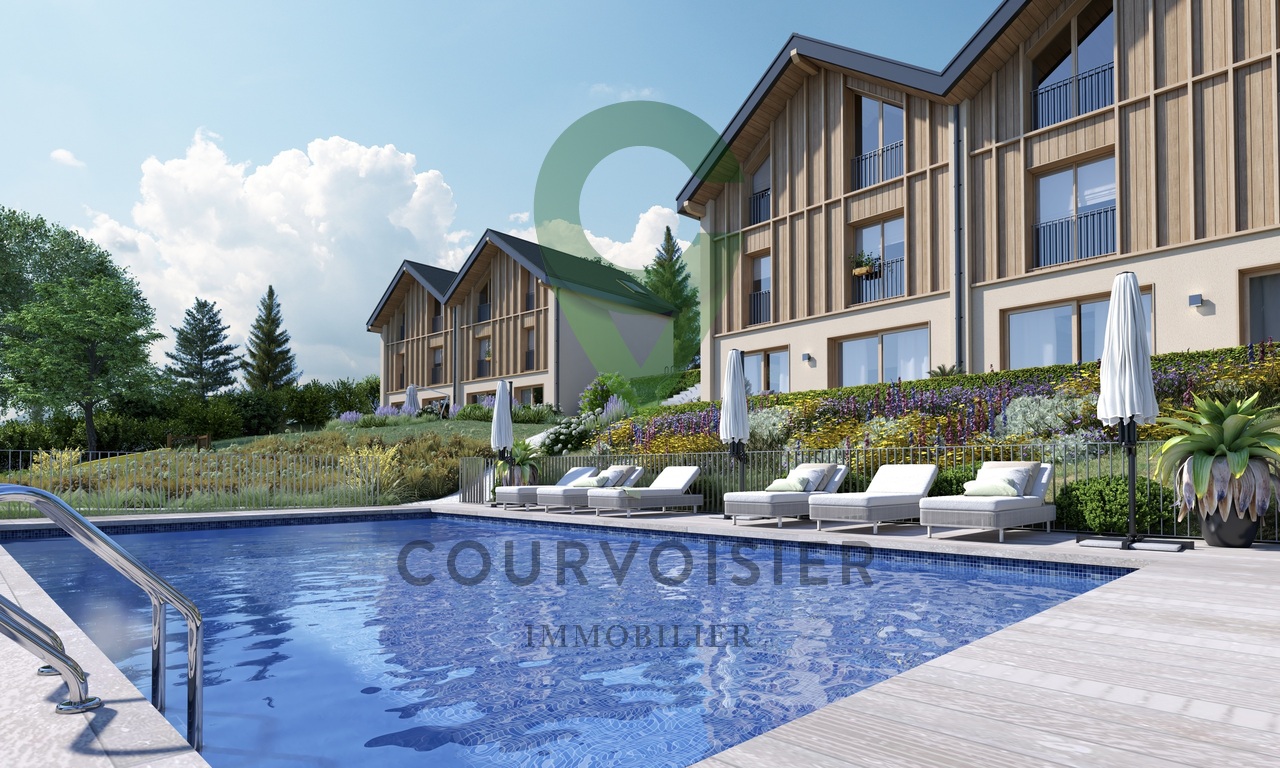
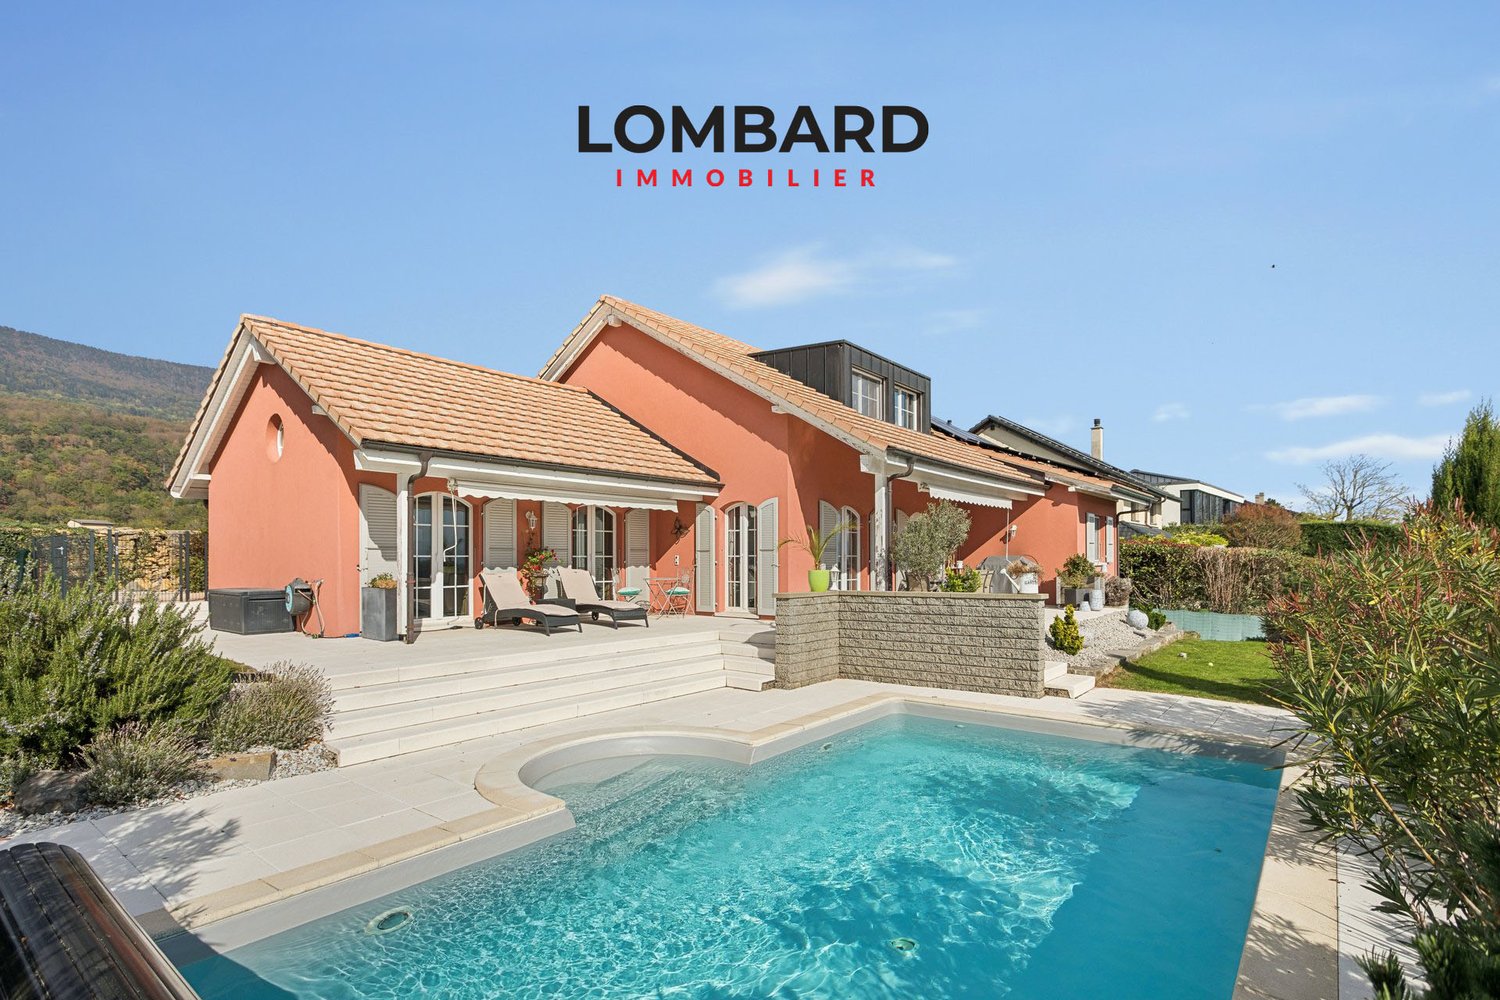
BARNES Yverdon exclusivity! Exceptional view At the foot of the Jura, this exceptional project offers two semi-detached villas providing an ideal living environment between nature and modernity. Each villa benefits from an unobstructed view of Lake Neuchâtel and the Alps, with a south-facing orientation guaranteeing optimal brightness throughout the day thanks to the large windows.With a living area of approximately 131 m², the 2 villas benefit from a south-facing orientation guaranteeing optimal brightness throughout the day. The large balconies of approximately 20 m², as well as the terraces and private gardens, allow you to fully enjoy the landscape and tranquility of the place.The villas are organized on several levels:- Ground floor: A living and dining area opening onto a modern kitchen, an office, a guest toilet and a terrace overlooking the garden.- 1st floor: A shower room, three bedrooms, including a parental suite with dressing room and bathroom- Attic: An additional space of 18 m² under the roof.- Basement: A technical room, a laundry room and an available space (cellar)A carport and an outdoor parking space complete each villa, included in the sale price.The finishes are chosen by the buyer to make each experience unique. The supply, laying of all materials and equipment will be carried out by the companies awarded by the General Contractor.Don't miss this rare opportunity and contact us now for more information!

  • Parking space
  • View
1 / 20
9 rooms184m²CHF 1,290,000.–
Top
1432 Gressy

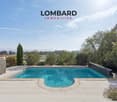
Rare: 2 houses with solar + heat pump · pool · 5 minutes from Yverdon

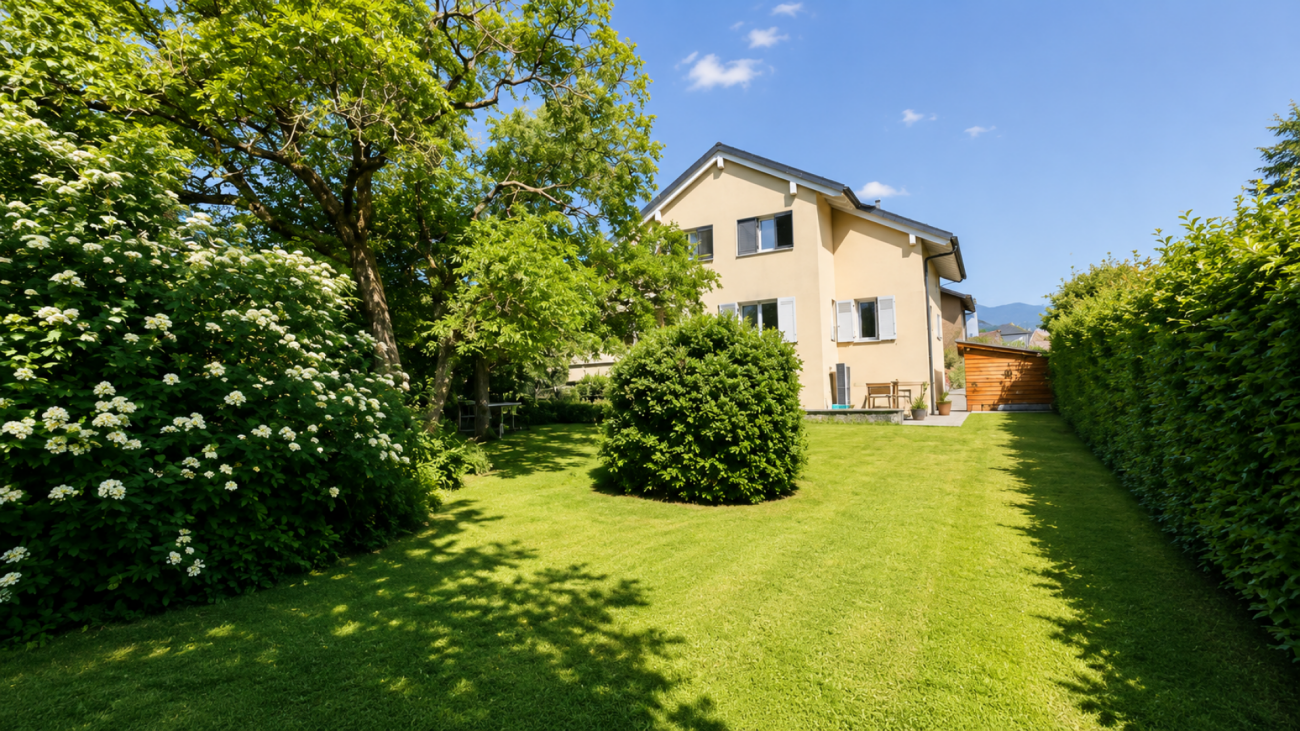
🏡 TWO INDEPENDENT HOUSES · GARDEN WITH POOL · 5 MINUTES FROM YVERDON A rare property: two separate houses on the same plot of land with a tree-lined garden and pool, in the calm of a Vaud village, five minutes from Yverdon-les-Bains. ━━━━━━━━━━━━━━━━━━━━━━━━━━━━━━━━━━━━ ✅ COMPLETE RENOVATION 2020 — NO WORK TO BE FORESEEN ▸ Heat pump installed in 2020 ▸ Photovoltaic panels (9 panels) installed in 2020 ▸ Heating by radiators ▸ Wood stove in each house ▸ Healthy buildings, excellent maintenance ━━━━━━━━━━━━━━━━━━━━━━━━━━━━━━━━━━━━ 🏠 MAIN HOUSE — 6.5 ROOMS · 124 M² Ground floor: open kitchen, dining room, living room, 1 bedroom, WC-bathroom First floor: 4 bedrooms, dressing room, shower-WC Basement: technical room and laundry 🏠 HOUSE 2 — 2.5 ROOMS · 60 M² · COMPLETELY INDEPENDENT Separate entrance · kitchen · dining room · living room · shower-WC First floor: bedroom and WC-bathroom ━━━━━━━━━━━━━━━━━━━━━━━━━━━━━━━━━━━━ 💰 THE FINANCIAL ADVANTAGE — A RARE OPPORTUNITY House 2 is rented for about 1,600 CHF/month, which is about 20,000 CHF/year. ▸ WITHOUT rental: required gross income ~ 220,000 CHF/year ▸ WITH rental of House 2: required gross income ~ 175,000 CHF/year ⭐ (Calculation based on the bank standard: 33% of gross income for housing costs, including theoretical interest 5%, repayment 1%, maintenance 1% of the value.) ━━━━━━━━━━━━━━━━━━━━━━━━━━━━━━━━━━━━ ⭐ THREE POSSIBLE USES FOR HOUSE 2 1️⃣ ACCOMMODATE — extended family, guests, parents, independent teenagers 2️⃣ RENT — 1,600 CHF/month, ~20,000 CHF/year income 3️⃣ WORK — office, workshop, cabinet, studio (separate entrance + kitchen) ━━━━━━━━━━━━━━━━━━━━━━━━━━━━━━━━━━━━ 🏊 EXTERIORS ▸ 2 individual terraces with south-facing orientation ☀️ FULL SOUTH (one of which is covered) ▸ 🏊 POOL — metal pool, stone surround, paving ▸ 🌳 Tree-lined garden, vine and fountain ▸ 🔥 Outdoor fireplace, closed on three sides ▸ 🅿️ Workshop-storage and several parking spaces ━━━━━━━━━━━━━━━━━━━━━━━━━━━━━━━━━━━━ 📍 IDEAL LOCATION Gressy, a quiet and green village, administratively connected to Yverdon-les-Bains. 🚗 Yverdon (schools, shops, station): 5 MINUTES by car (~4 km) 🛣️ Highway entrance A1: in a few minutes → Lausanne directly accessible 🚌 Regular post buses to Yverdon ━━━━━━━━━━━━━━━━━━━━━━━━━━━━━━━━━━━━ 📐 SURFACES & LAND ▸ Total living area: 184 m² ▸ Volume: 885 m³ ▸ Land area: 565 m² ▸ Type of construction: traditional ▸ Last major renovation: 2020 ▸ CECB updated — will be communicated as soon as it is available

1 / 17
  • Parking space
  • Balcony / Terrace
  • Child-friendly
  • +1
9 rooms300m²CHF 1,800,000.–
Rue du Collège 5, 1422 Grandson

Village house 8 rooms in Grandson

This village building located in the center of Tuileries-de-Grandson is made up of 2 apartments (2 x 4.5 rooms on the 1st and 2nd floor), as well as several premises located on the ground floor.Located on a plot of 678 m2, it benefits from a pleasant garden with a large veranda.The building has been regularly maintained over the years. It is in good general condition.This house offers an extraordinary volume and allows multiple possibilities of use. Whether you are an entrepreneur wanting to combine housing and offices or one or two families wanting space, this property will adapt to all types of needs.Ideally located close to motorway access, the industrial and commercial zone (En Chamard) and the city center of Yverdon. Technical data List of works:1968 - Roof completely changed to new2000Pergola: PaintingFacades: total paint repair2002 - Facades: Painting repairs at the bottom of the facades (garden side)20031st floor apartment: kitchen layout + household appliances1st floor apartment: parquet installation (office and bedroom)1st floor apartment: Creation of entrance door, partition wall, terrace staircase2007 - Ground floor: Installation of gas heating installation2009 - Apartment 2nd floor: bathroom - shower creation, change tiles2010Change of all windows (except 2 attic windows)Replacement of all thermo-lacquered aluminum shutters2012Pergola: laying parquet on the groundGarden: installation of fence, low wall and creation of a terraceGround floor: laundry room - installation of washing-drying column2018Apartment 2nd floor: change of cooking hob and ovenGarden: robot lawn mower installation2019 - ground floor: painting of walls and ceiling repair + staircase rise + lower south exterior facades2021 - Gas heating installation

  • Parking space
  • Balcony / Terrace
  • Child-friendly
  • +1
Danny Caldas

Danny Caldas

Courtier en immobilier – Région Nord-Vaudois

Travel time
-
1 / 13
  • Parking space
  • Balcony / Terrace
  • Garage
  • +2
6.5 rooms200m²CHF 1,190,000.–
Rue du Collège 7, 1434 Ependes VD

Large house with 2 apartments, ideal for families or rental income

An exclusive Maillard offer - ideal for a large family or for rental incomeLocationThe house is located in the center of Ependes, benefiting from a practical location, directly adjacent to the train station and the heart of the village. Its current configuration suits a family, while also offering a already prepared basis for a transformation into two separate apartments, with two independent entrances.DescriptionThe ground floor includes two rooms, a laundry room, a bathroom, and a cellar, offering additional, useful spaces for daily needs or for a future renovation.On the upper floor, the first apartment with 2.5 rooms proposes a vast open space including the kitchen, dining room, and living room. It also includes a bedroom and a shower room. From the bedroom, an additional non-habitable room is accessible and can serve as a dressing room, office, or additional storage space.The second apartment, located on the 2nd floor, has a configuration of 3.5 rooms. It includes two large bedrooms, a third room that can be used as an office or dressing room, and a shower room.A part of the barn is also available and opens up interesting expansion possibilities, allowing for an extension of the living areas or the creation of additional volumes according to needs.ExteriorOutside, a pleasant terrace on the ground floor completes the ensemble and offers an appreciable space for beautiful days.ParkingThe property has numerous parking solutions, with 4 outdoor spaces and 3 individual garages.

  • Parking space
  • Balcony / Terrace
  • Garage
  • +2
Danny Caldas

Danny Caldas

Courtier en immobilier – Région Nord-Vaudois

Travel time
-
1 / 20
  • Balcony / Terrace
  • Pets allowed
  • Lake view
  • +1
4.5 rooms110m²CHF 820,000.–
Avenue de la Gare 24, 1422 Grandson

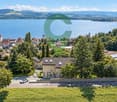
Renovated 4.5 room single-family house

EXCLUSIVE - Charming renovated 4.5 room single-family house located near Grandson train station.Spread over 2 levels + basement, the house includes a beautiful fully equipped kitchen, a living room with a stone ollier fireplace, a dining room, two nice bedrooms, a bathroom/WC and an office with a mezzanine (unheated). The lower level includes various storage spaces. It could be converted into a 3.5 room apartment with independent access and thus generate additional income.The building has been renovated over several years (details on request), while preserving the charm of the old and benefiting from a heat pump and solar panels.The exterior includes 2 small dominant terraces, surrounded by vineyards and enjoying a beautiful view of the lake and the Alps.Please note that access to the property can only be done on foot. As it is a property located in an agricultural area, it is not possible to create access for vehicles.Lower level • 4 available spaces (laundry room, technical room, room to be designed, workshop • External access, paved terrace • Possibility of creating an independent space Upper level • Entrance hall • Open, equipped kitchen • Living room with stone ollier fireplace • Dining room • Bathroom/WC • Balcony Attic • 2 bedrooms • Office with mezzanine (unheated space) Renovation and improvement works • 1931 - Construction • 1999 - Peripheral insulation • 2008 - Opening of living spaces • 2008 - Kitchen renovation • 2012 - Triple glazing • 2013 - Fence installation • 2016 - Installation of heat pump and solar panels • 2020 - Roof insulation • 2020 - Installation of solid oak flooring • 2020 - Renovation of wall paints on the ground floor • 2020 - Installation of a stone ollier fireplace • 2021 - Renovation of wall paints on the upper floor • 2023 - Installation of 8 additional solar panels • 2024 - Installation of a battery Agricultural area The dominant plot of 954 m² is located entirely in an agricultural area. Therefore, it is not possible to enlarge the house or build a garage.

  • Balcony / Terrace
  • Pets allowed
  • Lake view
  • +1
Emmanuelle Mottaz

Emmanuelle Mottaz

Courtière en immobilier - Région Nord-Vaudois

Travel time
-

Suggested properties for you based on search results

Other interesting objects