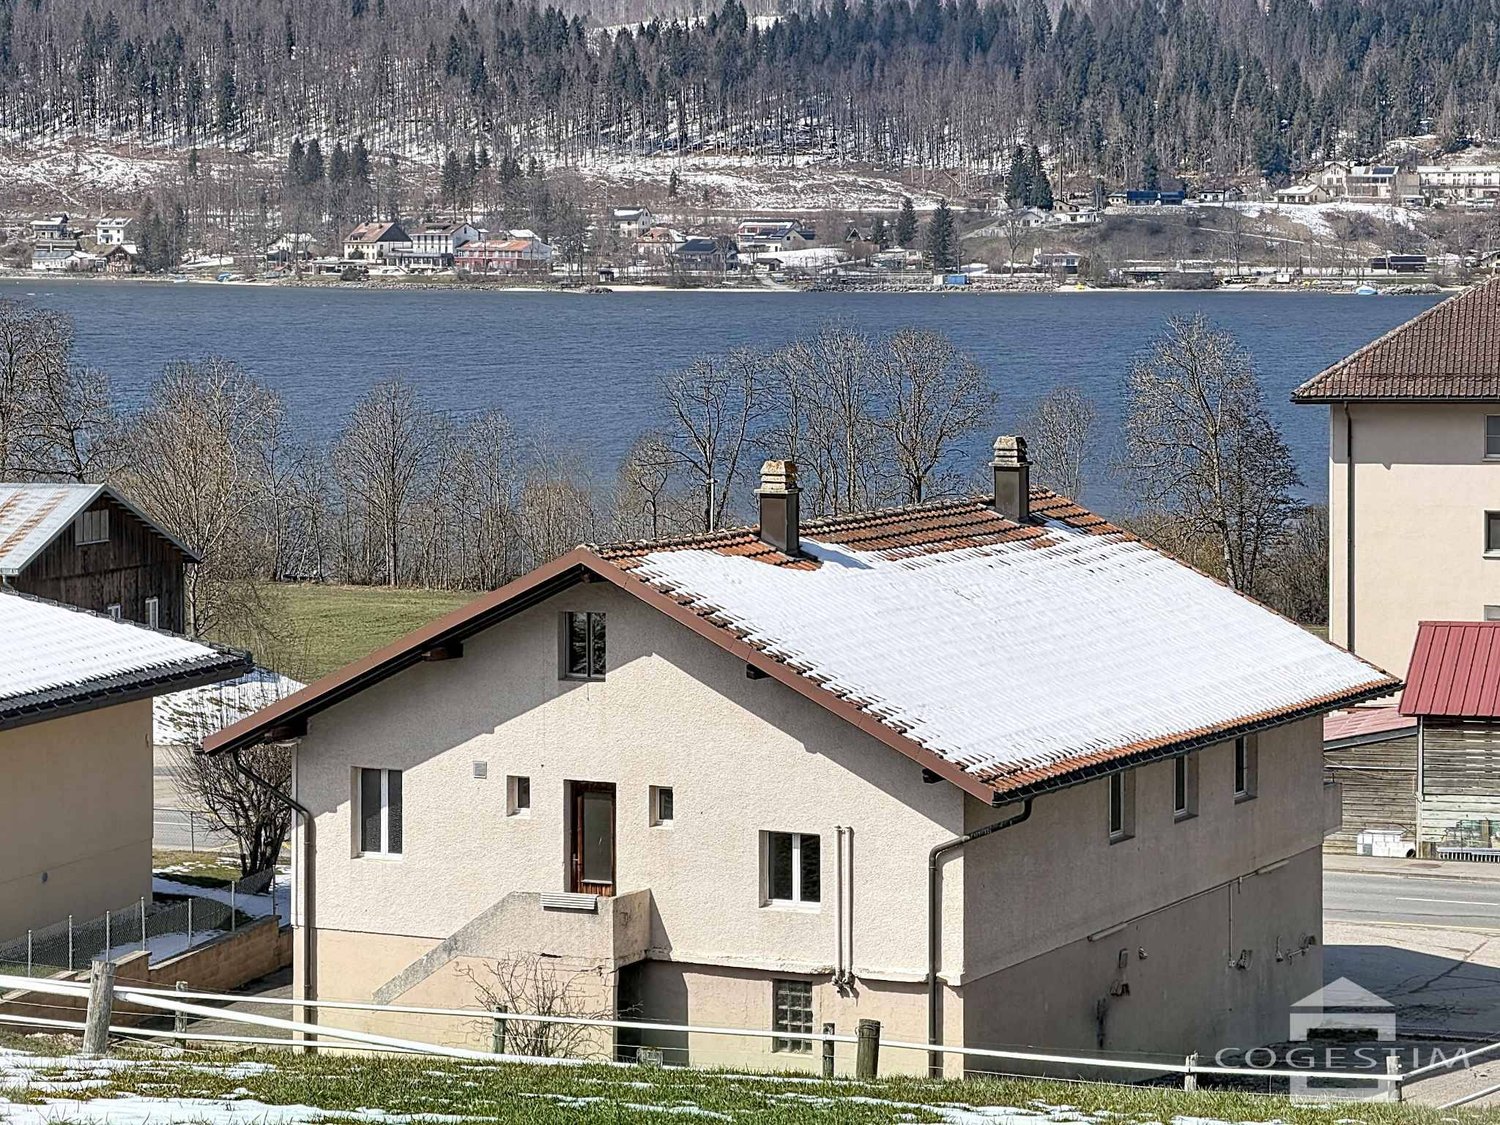
L'Orient - House, chalet, rustico to buy

We recommend expanding your search criteria to get similar results. The current filters didn’t return any matches.

If you don’t want to change your current search criteria, we recommend creating a search alert, so you’ll be notified when matching offers become available.

More objects in your automatically expanded search area
72 results - Radius: + 10km
1 / 6
  • Garage
7.5 rooms200m²CHF 1,120,000.–
Top
1149 Berolle

MAGNIFICENT, SPACIOUS AND FINELY RENOVATED

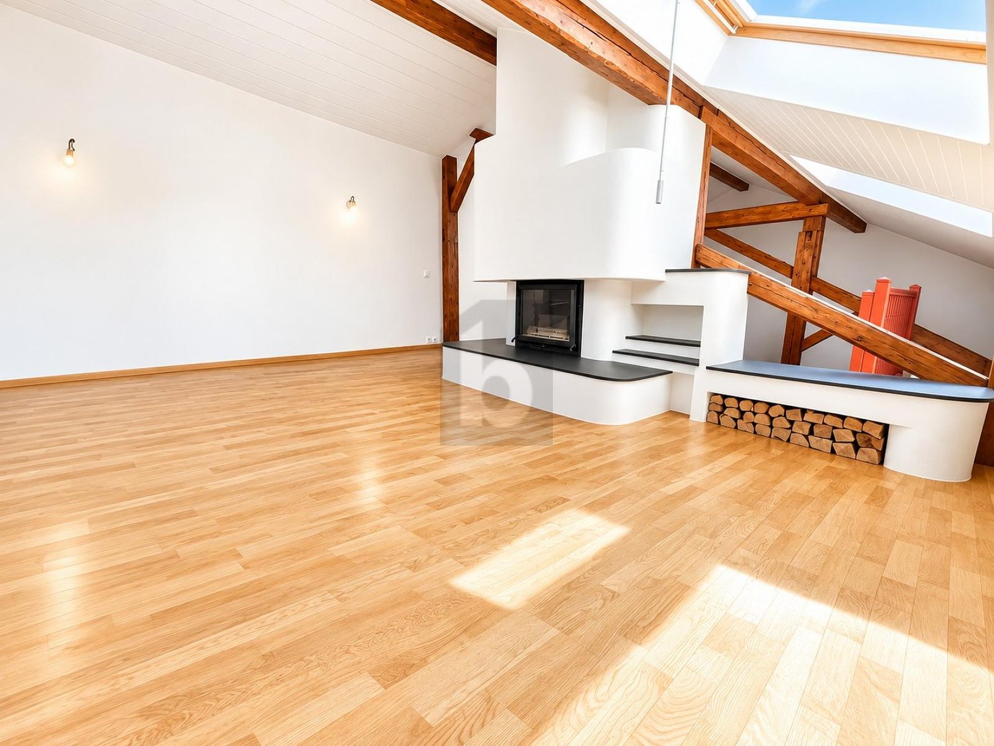
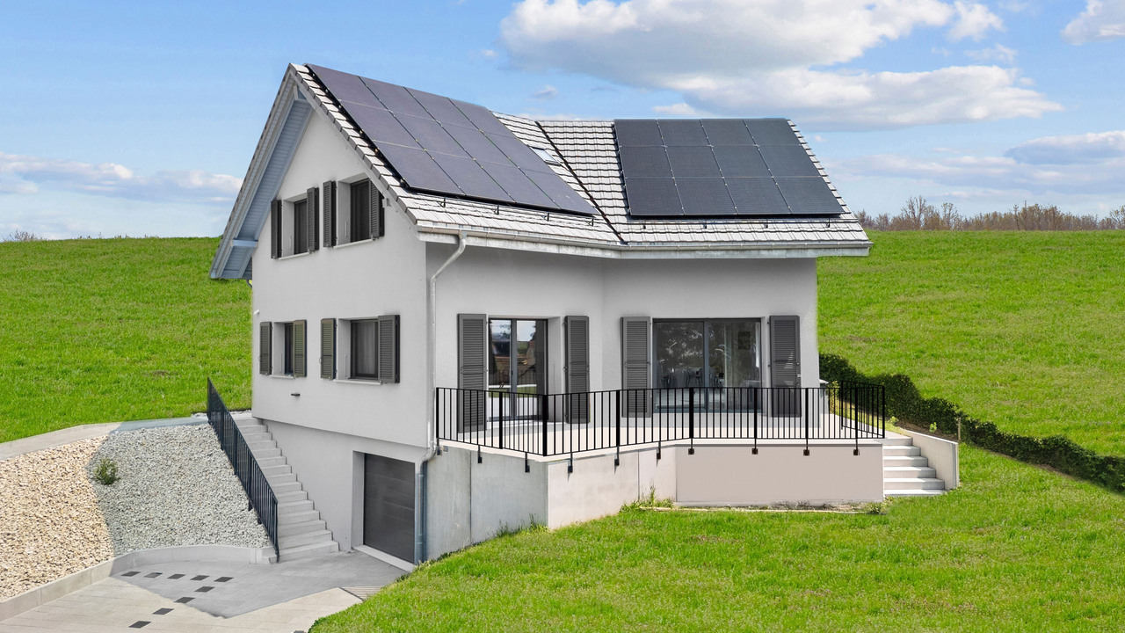
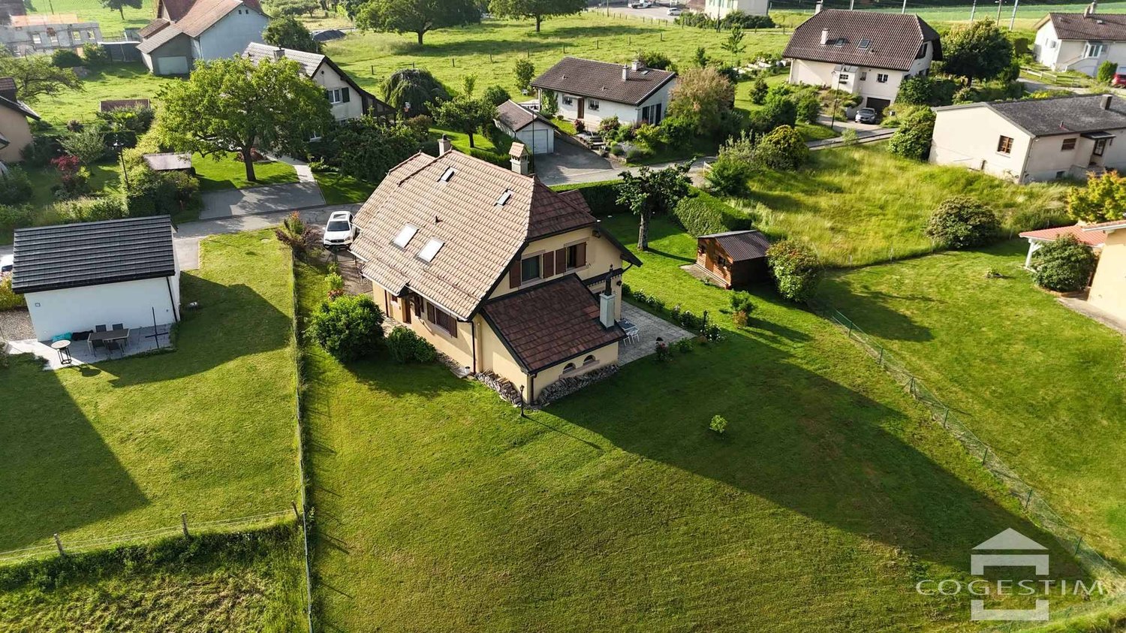
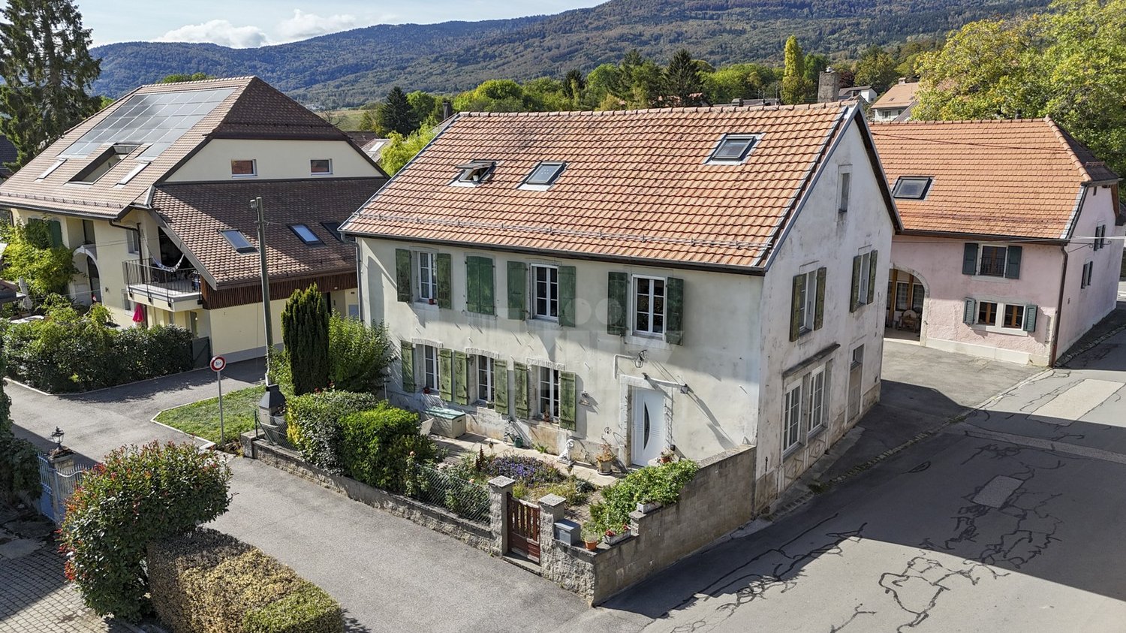
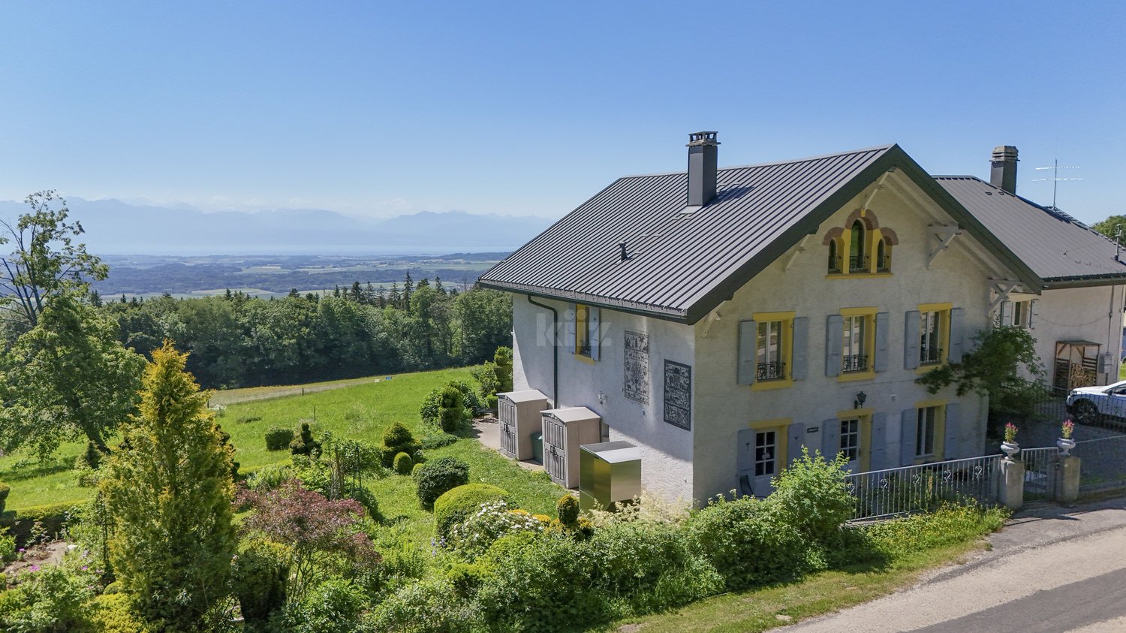
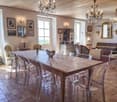
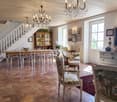
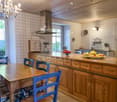
Discover this magnificent village house with 7.5 rooms and 200 m² of living space. Finely renovated, it combines the charm of the old with high-quality materials and a touch of modernity. Spread over 3 floors, it seduces with its beautiful volumes and a warm atmosphere. Beautiful living area with fireplace, fully equipped kitchen, 3 spacious bedrooms and 3 rooms to be arranged according to your desires, including a 36 m² space that can be transformed into an additional bedroom. Double garage, large workshop, wine cellar and attic complete this property. A rare opportunity in a peaceful and green setting, offering a high quality of life.This offer from BETTERHOMES is characterized by the following advantages: - charm of the old sublimated by a careful renovation- spacious, spread over 3 floors with beautiful volumes- large living area with fireplace- fully equipped kitchen- 3 spacious bedrooms- 3 rooms that can be arranged according to your needs- possibility of transformation for an additional bedroom (36 m²)- double garage- large workshop- wine cellar, attic- etc., etc., etc. ...Interested? Contact us for a free visit!Not the right one? You will find over 1,900 other objects on: www.betterhomes.ch - The Swiss specialist in real estate transactions.Do you have a property to sell?Take advantage of our expertise: https://www.betterhomes.ch/en/take-advantageDo you want to know the value of your property?Discover its value now with our free, non-binding and immediate estimate!https://www.betterhomes.ch/en/knowledge/estimateMore detailsLocation: in the center of the village Building condition: does not require renovation Bathrooms: 2 (1x WC / sink / bathtub, 1x WC / sink / shower)Heating system: woodPublic transport: bus stop, 73 mSchool: primary school, 3 km Shops: Migros, 3 km

  • Garage
1 / 23
5 rooms128m²CHF 845,000.–
Route de la Tuilière 12, 1142 Pampigny

Duplex apartment with 5 rooms, balcony and indoor and outdoor parking spaces

Duplex apartment with 5 rooms, balcony and indoor and outdoor parking spaces -.More photos and plan on WWW.CURTET-IMMOBILIER.CHPampigny is a charming village that is part of the Hautemorges municipality in the Morges district.The village has several local companies, a restaurant, a bakery, a grocery store, and the town of Morges, which has all the necessary shops for daily life, is only 15 minutes away by car.The PPE "Au Rionzy", built in 1993, is located in the heart of the green surroundings on the top of the village, a perfect location if you have children, as it is next to a public area (football field) and the Collège du Camp-Carré (1P to 6P).This beautiful residence, without an elevator, consists of 6 apartments and an underground parking garage.Volume, charm, and light: the privilege of the attic, a lifestyle above the everyday.The corner duplex for sale occupies the attic and the upper floors. It is cozy and open up to the ridge.It consists of a large living area of over 34 m2 with kitchen, living room, and dining room, very bright. You can enjoy the southeast-facing balcony-loggia with a magnificent view of the Alps. It has brought joy to a family with its 3 bedrooms and large mezzanine.It has a cellar (No. 5).In addition to the selling price, an outdoor parking space (No. 5) CHF 15'000.- + an indoor parking space (No. 5) CHF 35'000.-.Total selling price: 895'000.-.Contact Julien Facchinetti for more information. 024 466 21 00.

Travel time
-
José-Sylvain Bureau

José-Sylvain Bureau

1 / 13
José-Sylvain Bureau

José-Sylvain Bureau

  • Parking space
  • Garage
6 rooms180m²CHF 698,000.–
Route de l'Hôtel de Ville 6, 1344 L'Abbaye

House to renovate with possibility to create apartments

RARE OPPORTUNITY - HOUSE TO RENOVATE WITH HIGH RENTAL POTENTIALEXCLUSIVEHouse to renovate in its entirety with possibility to create apartments of 4.5 rooms in duplex and an apartment of 2.5 rooms, or 3 apartments of 2.5 rooms.Located in the heart of the village of L'Abbaye, in the magnificent Vallée de Joux. The property offers a generous useful area of 289 m² on 3 levels, with a plot of 484 m² and a privileged Southeast orientation.The house requires a complete renovation (heating, electricity, windows, insulation), which makes it an ideal opportunity for a buyer who wants to create a customized property, tailored to their ambitions.An exceptional potential for transformationAccording to an architectural study available on request, the house allows the creation of two separate units: • Option A : 1 apartment of 4.5 rooms in duplex + 1 apartment of 2.5 rooms • Option B : 3 apartments of 2.5 rooms The local rental market is particularly promising: the vacancy rate in the region is close to 0%, guaranteeing a rapid occupation after delivery.Rental simulationAn apartment of 2.5 rooms and 62 m² is currently rented for about CHF 1,300.- / month (i.e., CHF 250/m²/year) in the region.Estimated gross rental income1 apartment of 2.5 rooms and an apartment of 4.5 rooms, rented without charges~ CHF 15,600 / year + CHF 25,200 = CHF 40,8003 apartments of 2.5 rooms, rented~ CHF 46,800 / yearThese revenues allow an owner-occupier to significantly amortize their costs, or an investor to obtain an attractive return after the renovation work.Renovation cost estimateThe cost of complete renovation starts at CHF 750,000, available to meet interested buyers and refine the project according to their needs.Target buyer profileThis property is perfectly suited for: • A family who wants to renovate and personalize their home, while renting one or two units to reduce their mortgage costs • An entrepreneur or developer looking for a renovation project with high potential for value appreciation in a region with strong demand for rental properties Location and quality of lifeL'Abbaye is a popular commune in the heart of the Vallée de Joux, renowned for its exceptional natural setting, Lake Joux, and outdoor activities (skiing, hiking, mountain biking). Bus stops within 350 m, doctors at 3 km, accessible shops. Quiet and preserved environment, ideal for a high-quality life.

  • Parking space
  • Garage
Travel time
-
1 / 13
5.5 rooms140m²CHF 1,780,000.–
Centre du village, L 3, 1188 Gimel

Au centre du village! Villa individuelle avec jardin

By L3 Properties - Région Aubonne+++ Situation centrale+++ Extérieurs agréables+++ Idéale pour une familleNichée au coeur du charmant village de Gimel, cette villa individuelle de 5,5 pièces bénéficie d'un emplacement de choix, à moins de 2 minutes à pied de toutes les commodités : école, commerces et transports publics.Orientée sud et ouest, elle dispose d'un vaste jardin clôturé et arboré, avec la possibilité d'y aménager une piscine, sous réserve d'autorisation. Une généreuse terrasse en L d'environ 80 m², permet d'aménager confortablement un espace salon ainsi qu'une grande table à manger. Une deuxième terrasse d'environ 28 m², ainsi qu'un espace dédié à un cabanon de jardin, complètent les extérieurs.Construite en 2004, la villa est en bon état général et a été bien entretenue au fil des années. Avec env. 200 m² de surfaces intérieures réparties sur trois niveaux, elle offre de beaux volumes ainsi qu'une distribution fonctionnelle, parfaitement adaptée aux besoins d'une famille.L'accès à la maison est facile avec un couvert pour deux véhicules ainsi que quatre places de stationnement extérieures.Surface parcelle : 1'000 m2Surface terrasse : env. 80 m2 + env. 28 m2Surface utile : env. 200 m2Surface habitable : env. 140 m2Nombre de chambres : 3Nombre de salles de bains : 2 + 2 pièces polyvalentes (bureau/chambre d'amis/home cinéma etc)Infos & visites :L3 Properties021 566 76 00info@L3-properties.chwww.L3-properties.ch===============================================================By L3 Properties - Aubonne Region+++ Central location+++ Pleasant outdoor areas+++ Ideal for a familyNestled in the heart of the charming village of Gimel, this 5.5-room detached villa enjoys a prime location, less than a 2-minute walk from all amenities: schools, shops, and public transportation.Facing south and west, it features a spacious, fenced-in garden with trees, offering the possibility of adding a pool, subject to approval. A spacious L-shaped terrace of approximately 80 m² provides ample room to comfortably set up a seating area and a large dining table. A second terrace of approximately 28 m², along with a space designated for a garden shed, complete the outdoor areas.Built in 2004, the villa is in good overall condition and has been well maintained over the years. With approximately 200 m² of interior space spread over three levels, it offers spacious rooms and a functional layout, perfectly suited to the needs of a family.Access to the house is easy, with a covered area for two vehicles and four outdoor parking spaces.Lot size: 1,000 m2Terrace area: approx. 80 m2 + approx. 28 m2Usable area: approx. 200 m2Living area: approx. 140 m2Number of bedrooms: 3Number of bathrooms: 2 + 2 multipurpose rooms (office/guest room/home theater, etc.)Info & viewings:L3 Properties021 566 76 00info@L3-properties.chwww.L3-properties.ch

Emmanuelle Mottaz

Emmanuelle Mottaz

1 / 25
Emmanuelle Mottaz

Emmanuelle Mottaz

  • Parking space
  • Balcony / Terrace
  • Pets allowed
  • +4
8.5 rooms200m²Price on request
1148 L'Isle

L'Isle - Beautifully renovated village house with garden

Renovated 8.5-room house with characterThis beautiful village house seduces with its generous volumes, brightness, and numerous living spaces to share. It offers 5 bedrooms, a living room, a kitchen, an office, and 3 bathrooms, with possibilities for adaptation to each need.Outside, a pleasant and easy-to-maintain garden and a courtyard allowing the parking of 2 to 3 vehicles complete the property. An elevator facilitates access for people with reduced mobility, while the entrance could regain its initial function as a garage.A house full of potential, where nothing is fixed: each person can imagine and create spaces that resemble them.The ground floor could also be suitable for the exercise of an independent activity.Ground floor • Entrance hall • Bedroom with bathroom • Bedroom • Shower/WC • Kitchenette and access to technical rooms and cellars • Terrace and garden on the upper ground floor (4 steps) • Garage (currently entrance/storage) 1st floor • Fitted and habitable kitchen • Living room • 3 bedrooms • Shower/WC • Office Attic of approximately 176 m² • Large, insulated area with skylight and wood-fired heating (bedroom/home cinema/dining area/art gallery), served by the elevator Renovation and various works • The OIBT test (electricity) was carried out in 2024 • The CECB test (energy) is in progress • The remote heating was installed in 2008 and all related facilities are compliant • The water heater was replaced in 2022 • The double-glazed windows in wood and metal were replaced in 2013 • The photovoltaic panels (48 m²) were installed in 2019 • The pipes were checked and partially replaced in 2022 (separate EC-EU) • The bulk of the renovation (roof insulation and partial facade cladding, floor coverings, paints, bathrooms, kitchens, partitions, etc.) was carried out in 2019

  • Parking space
  • Balcony / Terrace
  • Pets allowed
  • +4
Lina Gaci

Lina Gaci

1 / 13
Lina Gaci

Lina Gaci

  • Parking space
6 rooms230m²CHF 1,590,000.–
La Pièce 1B, 1148 Mont-la-Ville

Magnificent property in a green setting

Ancient, character-filled boarding house transformed into a semi-detached house, this unique property seduces with its generous spaces and authentic charm. Nestled in a privileged setting, it benefits from a vast garden as well as an exceptional panoramic view of Lake Geneva and the surrounding mountains, offering a rare and inspiring living environment.The spaces are distributed as follows:Ground floor:- Entrance hall- Separate, fully equipped kitchen with wood stove and access to the courtyard- Spacious living/dining room with wood stove and access to the terrace and garden - Guest toilet- Technical room / storage room1st floor:- Two bedrooms with a view of Lake Geneva and the mountains- Two bedrooms with a view of the courtyard and the forest- Bathroom with bathtub, shower, and toilet- Storage room2nd floor attic:- Magnificent, through-room with exposed beamsOutdoor areas:- Courtyard / terrace on the main entrance side with access to the garden- Large terrace with a view of Lake Geneva and the mountains, giving access to the garden- Ornamental garden and vegetable gardenGood to know:- A car shelter of tunnel type is installed a few meters from the outdoor spaces.- The two garden sheds serve as storage for tools and equipment.- The center of the village of Mont-la-Ville is 4 minutes away by car.

  • Parking space
Travel time
-
1 / 13
160m²CHF 1,390,000.–
Rue de la Haute-Route 11, 1347 Le Sentier

Splendid renovated house with 2 apartments and dominant view

BEAUTIFUL DEAD-END STREET - 2 APARTMENTS - COMPLETELY RENOVATED - CUL-DE-SACLocated in the Joux Valley, in the Chenit municipality, this property consists of 2 completely renovated apartments. Benefiting from a beautiful opening onto the region and a panoramic view, the large plot of 1'241 m2 is situated on the edge of a forest area along a dead-end street, ensuring a calm and peaceful environment.Built in 1975, the house underwent a complete renovation in 2024, with significant investments of CHF 680'000.-.It consists of 2 independent apartments (free of lease).The distribution is as follows:GROUND FLOOR • Entrance hall • Double garage with electric door, lights with motion detectors and direct access to the inside • Laundry room • PC shelter • Reduced space under the stairs • Technical room with pellet heating Studio (possibility of making a 2-room apartment) - free of lease • Fitted and equipped kitchen • Living room • Bathroom with shower, sink and toilet • Storage space (wardrobe) • Access to the terrace and garden UPSTAIRS3-room apartment - free of lease • Large living room with fireplace and access to the balcony • Fitted and open kitchen with high-end appliances and access to the terrace • Balcony facing southwest with electric sunshade • Large terrace facing east over the double garage • 1 bedroom with built-in wardrobes • 1 bedroom with sliding doors and built-in wardrobes • Bathroom with bathtub and sink • Independent toilet with sink ATTIC • Large attic Outside, a garden and a garden shed complete the offer.

Travel time
-
1 / 12
6.5 rooms198m²CHF 1,890,000.–
Auf Anfrage 1, 1188 St George

Charm, view and authenticity, individual house of approx. 200 m²

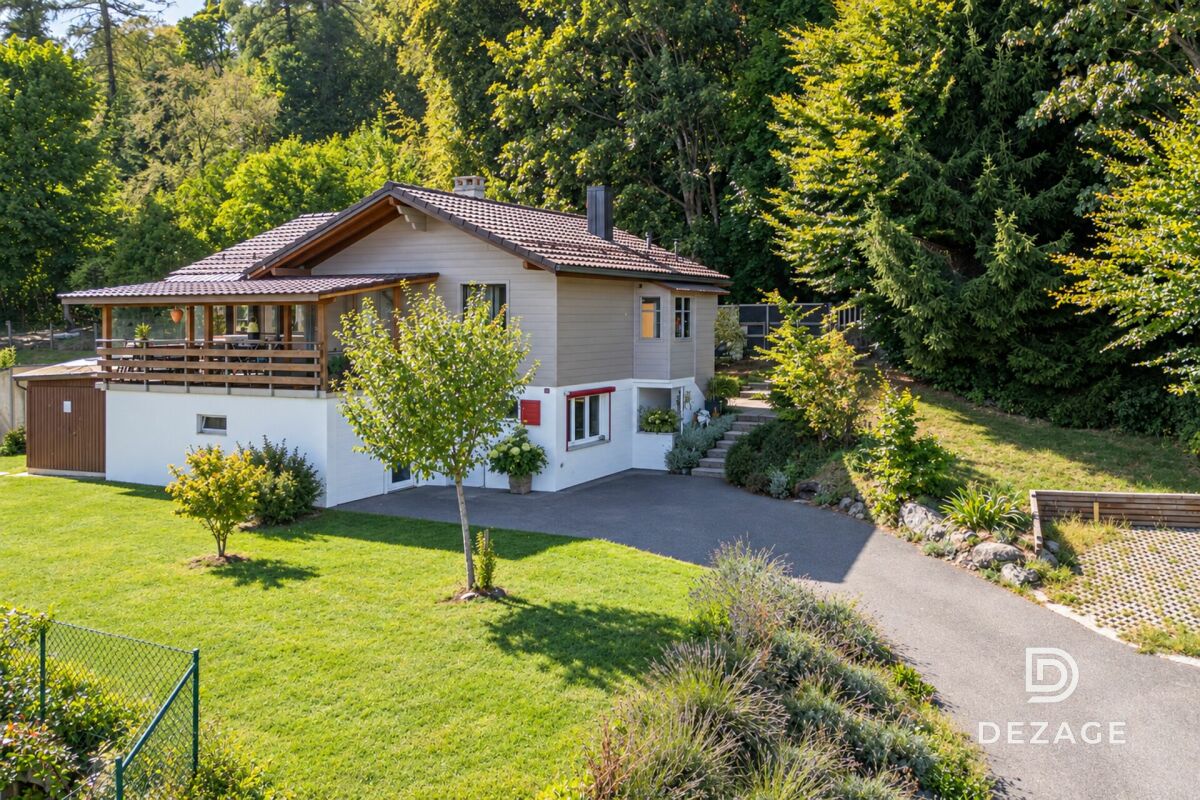
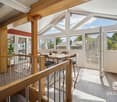
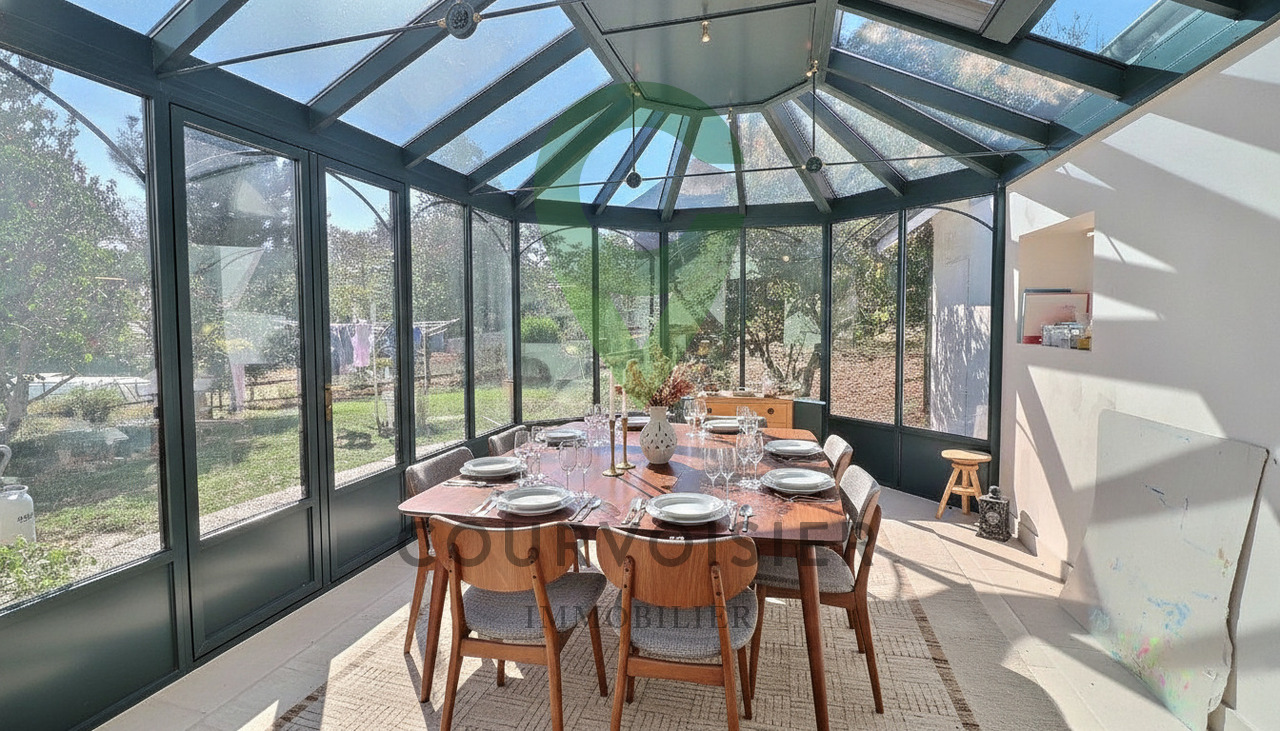
Elegant individual villa with panoramic view of the lake and the Alps in Saint-GeorgeLocated in the charming village of St-George, in the heart of a green and preserved environment, this elegant villa benefits from a privileged location combining calm, nature and proximity to the main axes of La Côte. The forest located at the back invites to walks, while the house opens onto a spectacular view of Lake Geneva and the Alps.Spread over three levels, the house seduces with its volumes, its luminosity and its pleasant distribution. It has undergone several renovations and extensions over the years, including a nearly complete renovation since 2023, during the creation of the exceptional veranda.The lower ground floor accommodates a large entrance hall with dressing room, two bedrooms, as well as the laundry room, the cellar and the technical room.A staircase leads to the upper ground floor, the true heart of the house. A vast living room bathed in light brings together an open kitchen, a dining room and a living room, with access to the terrace and to an exceptional veranda of nearly 40 m². This glassed-in room, with a beautiful height and a unique character, offers an ideal space for receiving or sharing family moments. Open on both sides, it creates an exceptional atmosphere between the forest at the back and the panorama on the lake and the mountains at the front. Equipped with underfloor heating and a stove, it constitutes a real extension of the living space.This same level accommodates a parental suite with dressing room and private shower room with Italian shower, WC and sink, as well as a bathroom with WC. The former main entrance, still in use, is currently arranged as a cellar and storage space.The top floor includes two bedrooms with storage, an additional storage space and a bathroom.This exclusive Immosky offer stands out in particular for its:+ Panoramic view of Lake Geneva and the Alps+ Five bedrooms spread over three levels+ Parental suite with dressing room and private shower room+ Exceptional veranda of nearly 40 m², glazed and full of character+ Significant renovations and extensions, including a nearly complete renovation since 2023+ Direct access to forest walks+ Closed carnözette, ideal for barbecues, raclettes and convivial moments+ Two covered parking spacesThis property combines space, light, nature and panorama. Its family-friendly layout, its generous living areas and its veranda make it a particularly pleasant home in a privileged environment in St-George.Contact me for a visit: Christelle Jaquier | +41 76 562 98 17

1 / 13
6 rooms230m²CHF 1,140,000.–
1343 Les Charbonnières

House for sale in Vallée de Joux with 6.5 rooms - 230 m², with 2-room apartment and large garden

Les Charbonnières is located in the district of Jura-Nord vaudois, in the Vallée de Joux, an exceptional place to live.The Vallée de Joux seduces with its grandiose landscapes, its lake, its forests, its pure air, and its unparalleled quality of life. Renowned worldwide for its watchmaking excellence, it offers an ideal balance between serenity, dynamism, and proximity to major urban centers. Living in the Vallée de Joux means choosing a preserved environment, conducive to outdoor activities, where each season reveals a new beauty. A place where it is good to live, work, and build one's future.The Vallée de Joux: more than a region, a true art of living.Discover this partially renovated farm, offering great development potential. This property also benefits from an independent 2-room apartment with a separate entrance, ideal for rental or family use.With a clearance on the countryside, a glimpse of the lake, and a beautiful garden, this farm is sold in its current state and requires some renovation work to reveal its full potential. The facade and roof need to be redone. By benefiting from the possibility of creating several additional rooms, it constitutes a rare opportunity to make a more spacious and pleasant home.A place steeped in history, ready to welcome your ideas and become a unique living space.DistributionMain part on the 1st floor approx. 140 m² on 2 levels: • Open kitchen with dining area • Living room with stove + office with glass doors • Two bedrooms (one under the eaves) • A modern shower room + WC • A separate bedroom (individual access through the garage) Independent apartment on the ground floor approx. 90 m² (2 rooms with large kitchen) with garden: • Independent external entrance (garden side) • Open kitchen (gas stove) • Small shower room + WC • Spacious living room with stove • A large bedroom on the upper floor Additional potential • Garage and outbuildings on the ground floor south approx. 100 m² with workshop, office, and old dairy • Stables, disused farm on the ground floor west approx. 126 m² • Barn, disused hayloft approx. 224 m² • Uninsulated attic The building can be transformed into a typical village house in its current volume. The entire building can be used as a dwelling, without CUS in its current state. This property is ideal for a new family project.Two outdoor parking spaces and a garage complete this property and are included in the sale price.Our opinion • Development potential • Only 35 minutes from Crissier • Extensive renovation work Contact us for more information or to organize a visit:Christina Giotto+41 76 583 22 85christina.giotto@nideal.chSome photos have been retouched or adapted by AI.The information contained in this description is indicative and not contractual.Visit our website for all our offers: www.nideal.chAre you planning to sell your property?Contact us for a free and non-binding estimate or visit our website for an online estimate: https://www.nideal.ch/estimer-bien-immobilier/

Eddy Mallet

Eddy Mallet

1 / 13
Eddy Mallet

Eddy Mallet

  • Parking space
  • Balcony / Terrace
11 rooms236m²CHF 1,590,000.–
Vaud, 1342 Le Pont

Building with promotional potential - breathtaking view of Lake Joux

Located directly on the quays of the Pont, on the edge of Lake Joux, this real estate benefits from an exceptional situation offering a panoramic view of the lake and the surrounding mountains.The opportunities combining such a location, significant volumes, and genuine potential for valorization remain particularly rare on the market.Built on a plot of over 800 m², this building develops a volume of nearly 3,500 m. It currently comprises three apartments spread over several levels, as well as significant volumes still unoccupied. The building is located in the Village zone and is listed in the architectural census with a rating of 4, offering an interesting potential for transformation and optimization of the existing spaces, subject to the authorization of the competent authorities.Whether your project is patrimonial, rental, or intended for real estate development, this property offers many perspectives thanks to its existing surfaces and unexploited spaces.Highlights : • Breathtaking panorama of the lake and the landscapes of the Joux Valley. • Recent covered parking that can accommodate up to 12 vehicles. • Exceptional situation in the first line facing Lake Joux. • Three existing apartments offering multiple exploitation possibilities. • Important raw volumes to be developed according to your project. • Potential for creating or optimizing housing within the existing volume. • Large flat garden, particularly rare in this sector. • Solar panels already installed, contributing to improved energy performance.This property is suitable for both investors, developers, and buyers wishing to give new life to a character building in one of the most sought-after locations in the Joux Valley.Contact me today to organize a visit and discover this opportunity at +41 79 927 57 54

  • Parking space
  • Balcony / Terrace
Denis Veyrenche

Denis Veyrenche

1 / 13
Denis Veyrenche

Denis Veyrenche

7.5 rooms223m²CHF 1,990,000.–
Vaud, 1188 Saint-George

SUPERB CHARACTER VILLA

EXCLUSIVELY WITH SOTHEBYSLocated in the charming village of Saint-Georges, this magnificent individual house combines character, generous volumes, and modern comfort in a green and peaceful environment. Built on a beautiful plot, it offers a privileged living environment in the heart of the La Côte region.In the basement, the property has a double garage equipped with a motorized door, a large laundry room, and a multipurpose space that can be arranged according to needs as a workshop, playroom, hobby room, or additional storage area.On the ground floor, the living spaces seduce with their brightness and harmonious layout. The open kitchen with a central island integrates perfectly into the dining room and the large living room, while a small independent living room provides additional relaxation space. This level also includes a dressing room, a back kitchen, a storage room, a guest toilet, a cellar, and a technical room, offering numerous storage and service spaces. From the living room, direct access leads to a magnificent 64 m² southeast-facing terrace, ideal for enjoying sunny days and the unobstructed view of the surroundings.On the floor, the night area has been designed to offer comfort and intimacy to the whole family. It consists of five bedrooms, including a beautiful parental suite with its own private shower room. The four other bedrooms share a spacious family bathroom. An office completes this floor and constitutes an ideal space for teleworking, studies, or a professional activity at home.This character property stands out for its generous volumes, numerous annexes, and the quality of its environment. It represents a rare opportunity for families looking for a spacious, functional, and perfectly integrated home in a preserved natural setting.

Victorien Gicquel

Victorien Gicquel

1 / 13
Victorien Gicquel

Victorien Gicquel

  • View
  • Swimming pool
  • Wheelchair access
12.5 rooms400m²CHF 1,780,000.–
Le Chenit, 1348 Le Brassus

17th century renovated farm in the heart of the Joux Valley

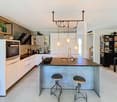
Discover this magnificent farm dating back to 1683, entirely renovated between 2005 and 2012, located in the heart of the Joux Valley. This exceptional property consists of three distinct dwellings: a 9-room main apartment, a 2.5-room apartment, and a studio. A spacious workshop completes this unique ensemble.9.5-room apartment: On the ground floor, you will be charmed by the large living area, where the open kitchen integrates perfectly with its exposed beams, demonstrating the rustic character of the place. The original smokehouse, dating back to the construction of the farm, adds an inimitable touch of charm to this convivial space.Still on the ground floor, you will find a spacious bedroom with an adjacent bathroom, as well as an office space.On the floor above, the apartment offers three bright bedrooms, a bathroom, as well as a vast space that can serve as a second living room. Additionally, a dormitory has been set up, perfect for hosting sleepovers or convivial moments.2.5-room apartment: This charming 2.5-room apartment combines comfort and practicality, ideal for a single person or a couple. From the entrance, you will be seduced by the charming open kitchen opening onto the dining room, creating a convivial space for meals and shared moments. The living room, cozy and bright, invites relaxation, offering a perfect setting to unwindThe apartment also features a comfortable bedroom, as well as a spacious bathroom.Studio: This spacious studio combines charm and modernity, ideal for a person looking for a functional and cozy living space. The fully equipped kitchen offers all the necessary comfort to prepare your meals. A shower room completes this space.The real asset of this studio is its light well, which floods the main room with beautiful natural light, creating a warm and welcoming atmosphere. This architectural detail adds a lot of charm and makes this space unique.The spaces, carefully designed, offer an optimal configuration that can be easily adapted to your tastes and needs. This farm, rich in history, has managed to preserve its old charm while meeting modern requirements.

  • View
  • Swimming pool
  • Wheelchair access

Other interesting objects