88 results - Chalet buy: District Hérens

1 / 29
4.5 rooms, 159m², CHF 890,000.–
1982 Hérémence

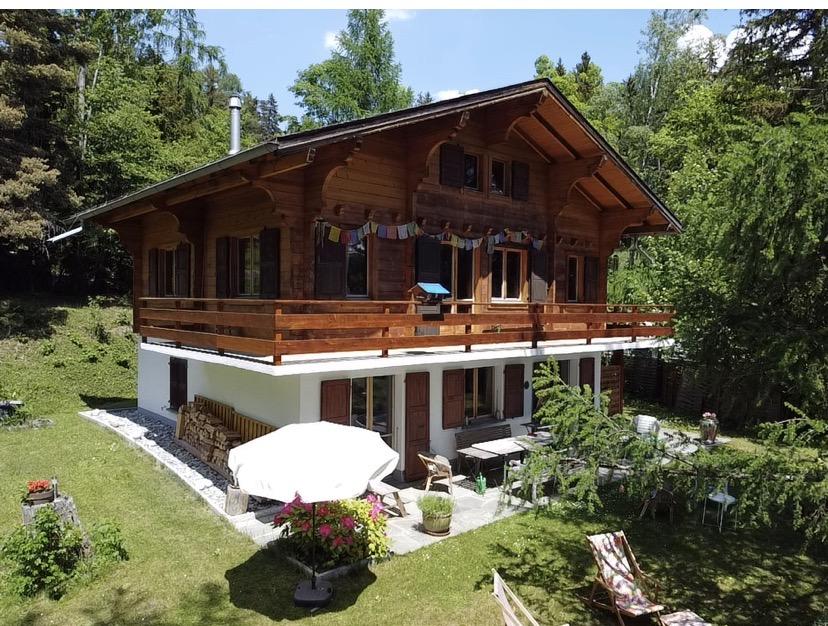
Chalet with 4.5 rooms and 5245m2 of land

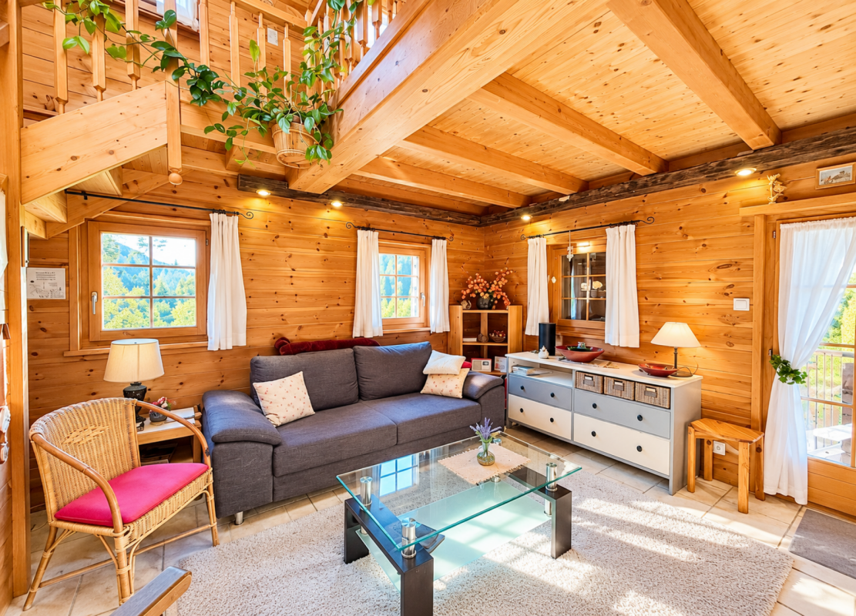
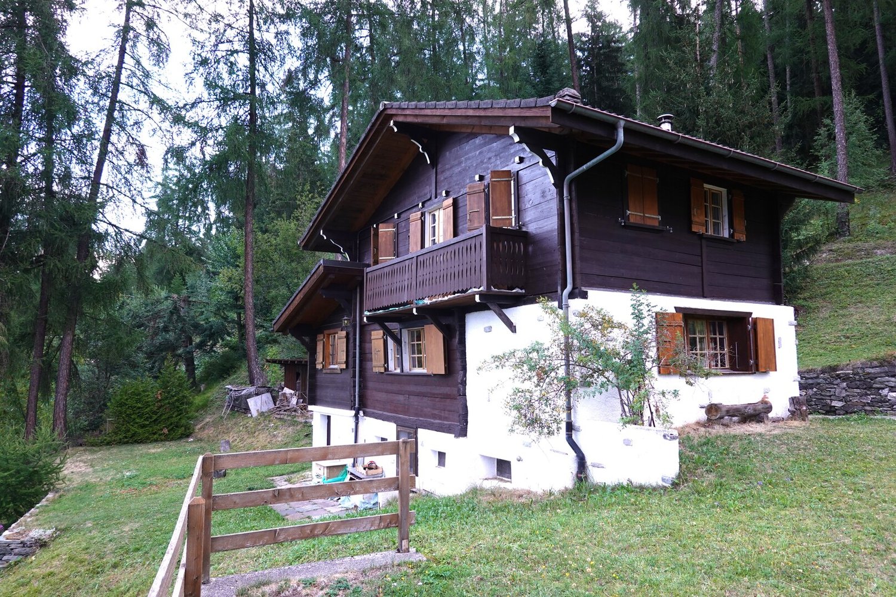
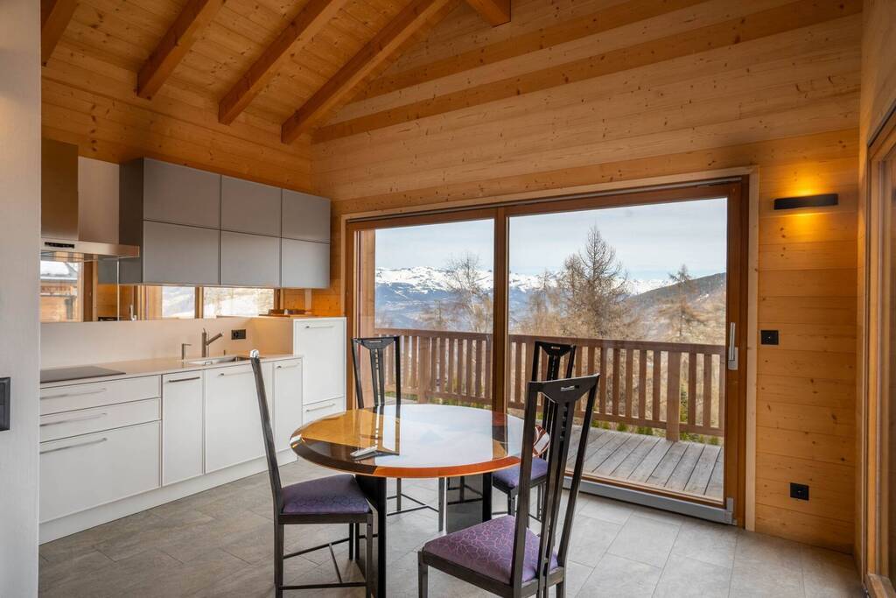
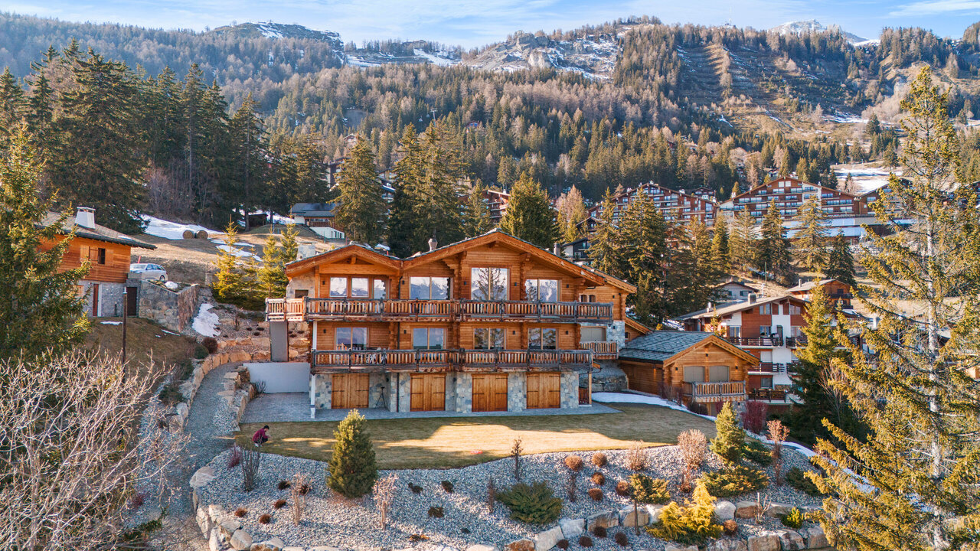
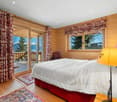
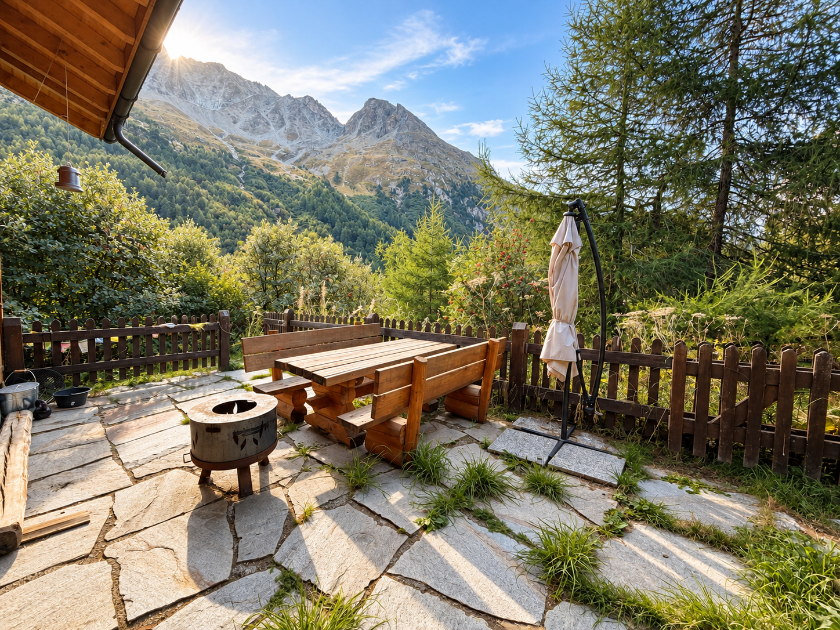
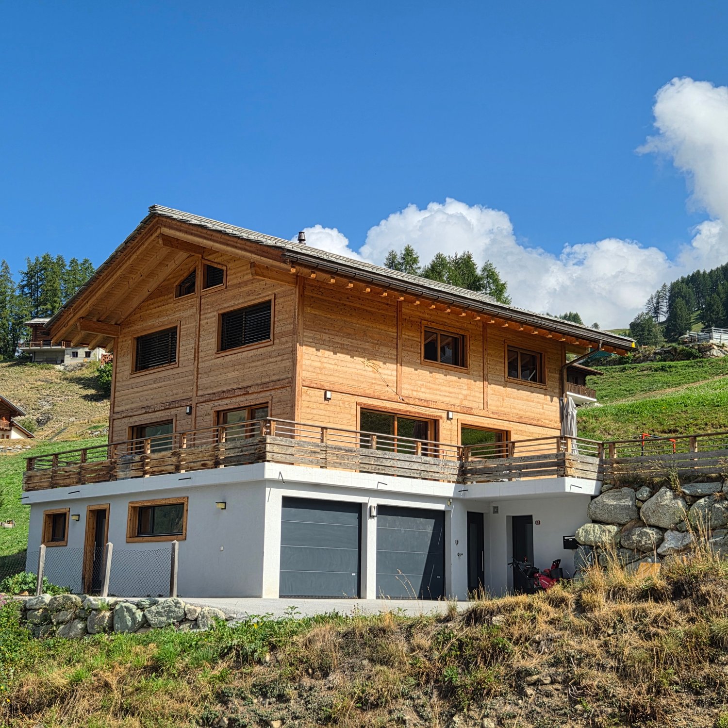
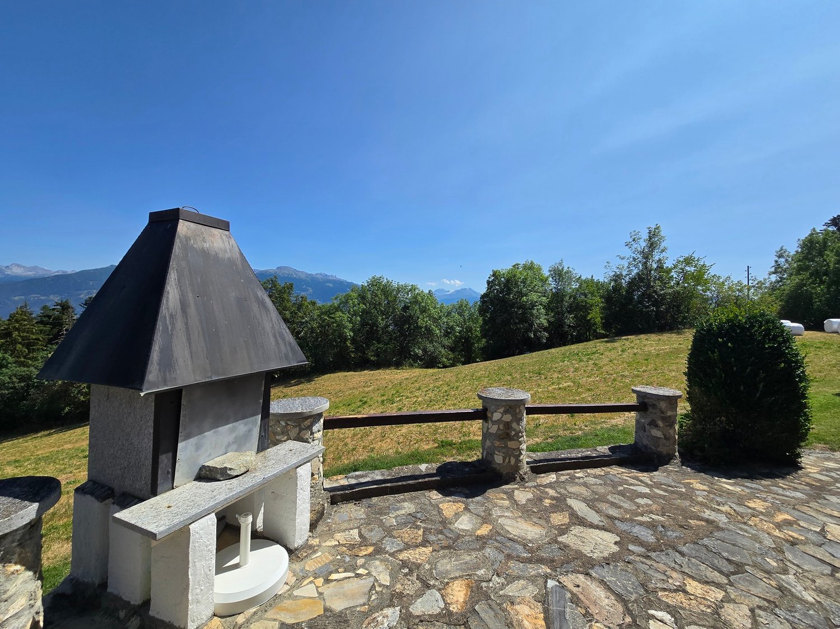
Chalet with 4.5 rooms and 169m2 habitable space with 5245m2 of land Exceptional chalet in the heart of the Alps - Panoramic view and privileged natural settingA true haven of peace, where authenticity, elegance, and nature meet.Nestled at 1,200 meters above sea level, in a preserved environment of absolute tranquility, this magnificent chalet of 4.5 rooms offers 169 m² of habitable space and benefits from a privileged situation, sublimated by a spectacular panoramic view of the surrounding mountains.Built in 1990 and entirely renovated in 2014, it harmoniously combines the timeless charm of Alpine architecture with the comfort of a contemporary home. Its warm atmosphere and exceptional natural setting make it a particularly seductive place to live.The property also stands out for its remarkable outdoor setting. Located on a plot of 1,077 m², the chalet is surrounded by 4,178 m² of forest and pasture, offering a rare feeling of space, intimacy, and freedom. A true green jewel, ideal for fully enjoying the calm, fresh air, and beauty of the Alpine landscapes throughout the seasons.Despite its location in the heart of nature, the chalet benefits from easy access all year round thanks to a paved road, allowing for serenity and practicality in daily life.Whether as a main residence or as an exclusive mountain pied-à-terre, subject to applicable legal provisions, this property represents a rare opportunity for lovers of wide open spaces, authenticity, and tranquility.A character property in an exceptional environment for those seeking more than just a simple place to live.Description of the property:Lower floor:Large independent studio, accessible from inside and outsideBathroomTechnical room Ground floor:Entrance hall with storageBright living room with dining area and wood stoveFully equipped kitchenBathroom with shower and WCCovered terrace of approximately 30 m², overlooking the garden and mountains Upper floor:Two bedroomsLiving room Amenities and features: Quiet and green environment, without direct neighborsChalet plot 1077 m2Forest and pastures 4168 m2Large tree-lined grounds and panoramic viewCovered terrace of approximately 30 m², south-facingEasy access all year round via paved roadElectric heating with remotely controlled radiatorsFireplace and wood stove (wood heating with electric supplement)High-quality construction, in excellent conditionIndependent studio offering potential for rental or guest space Availability: to be agreed Responsible real estate agent for the property:Sevdaim MusliuEmail: sevdaim.m@bellis-immo.chPhone: 079 232 23 21 Bellis Immo SAwww.bellis-immo.ch

1 / 13
2.5 rooms, 74m², CHF 490,000.–
1973 Nax

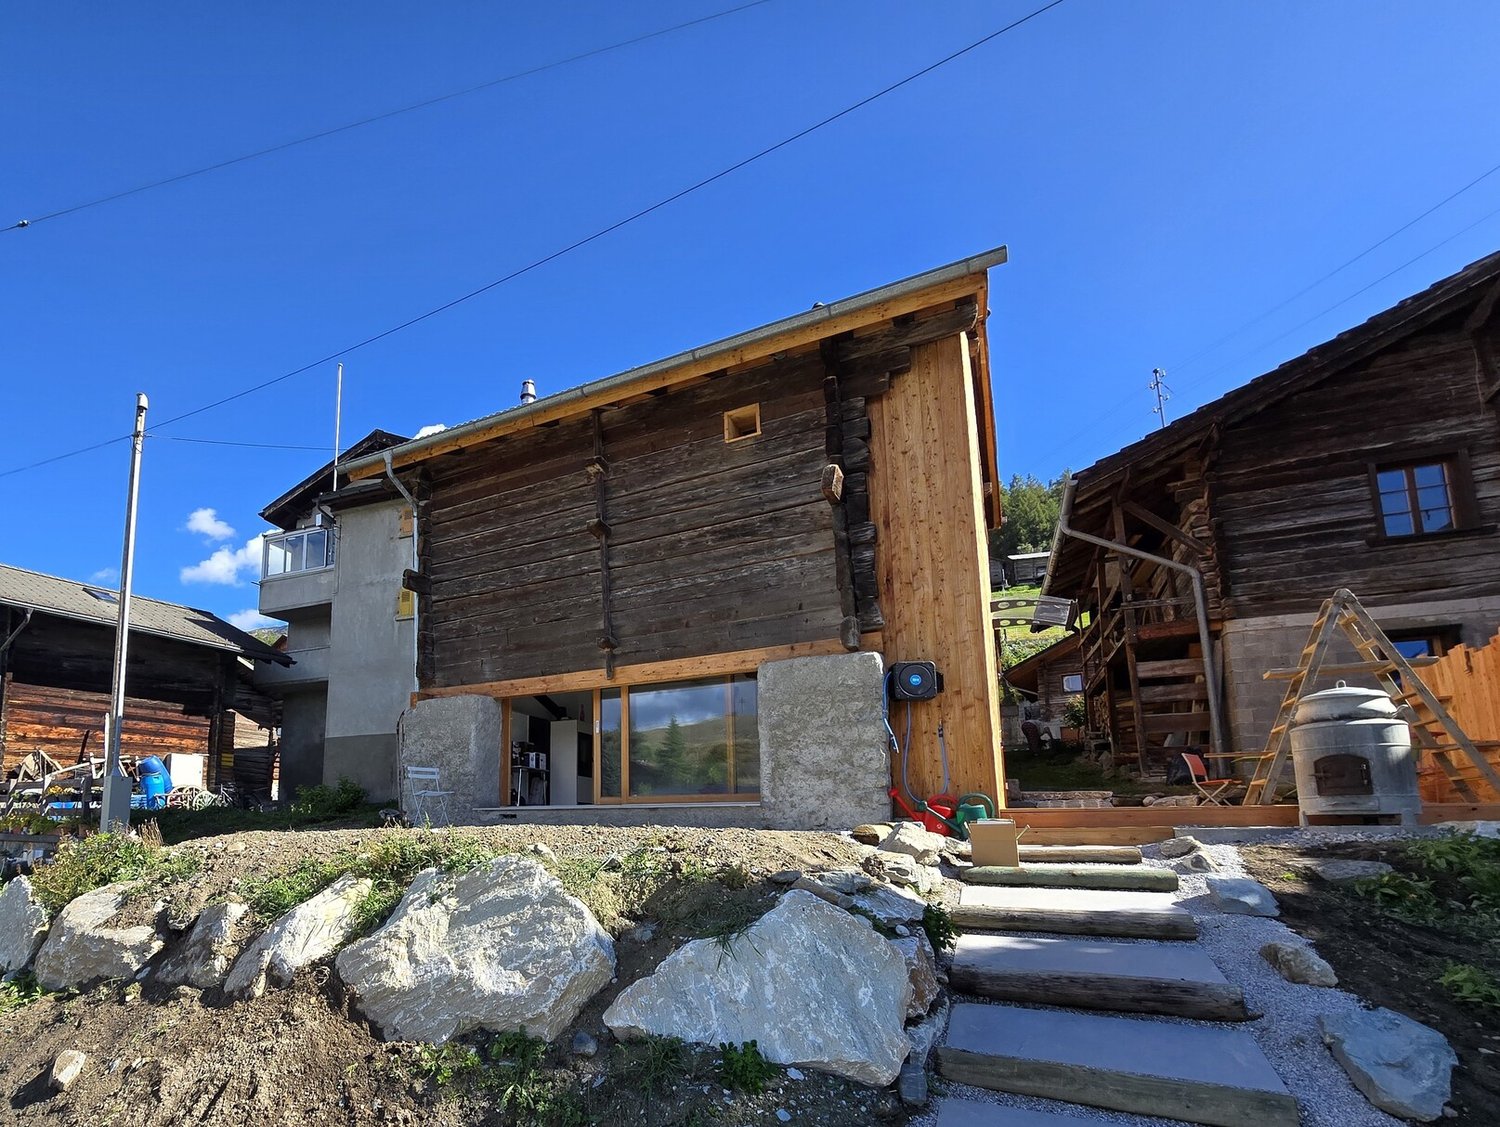
Chalet / 2.5 rooms / Main residence / NAX / EXCLUSIVITY

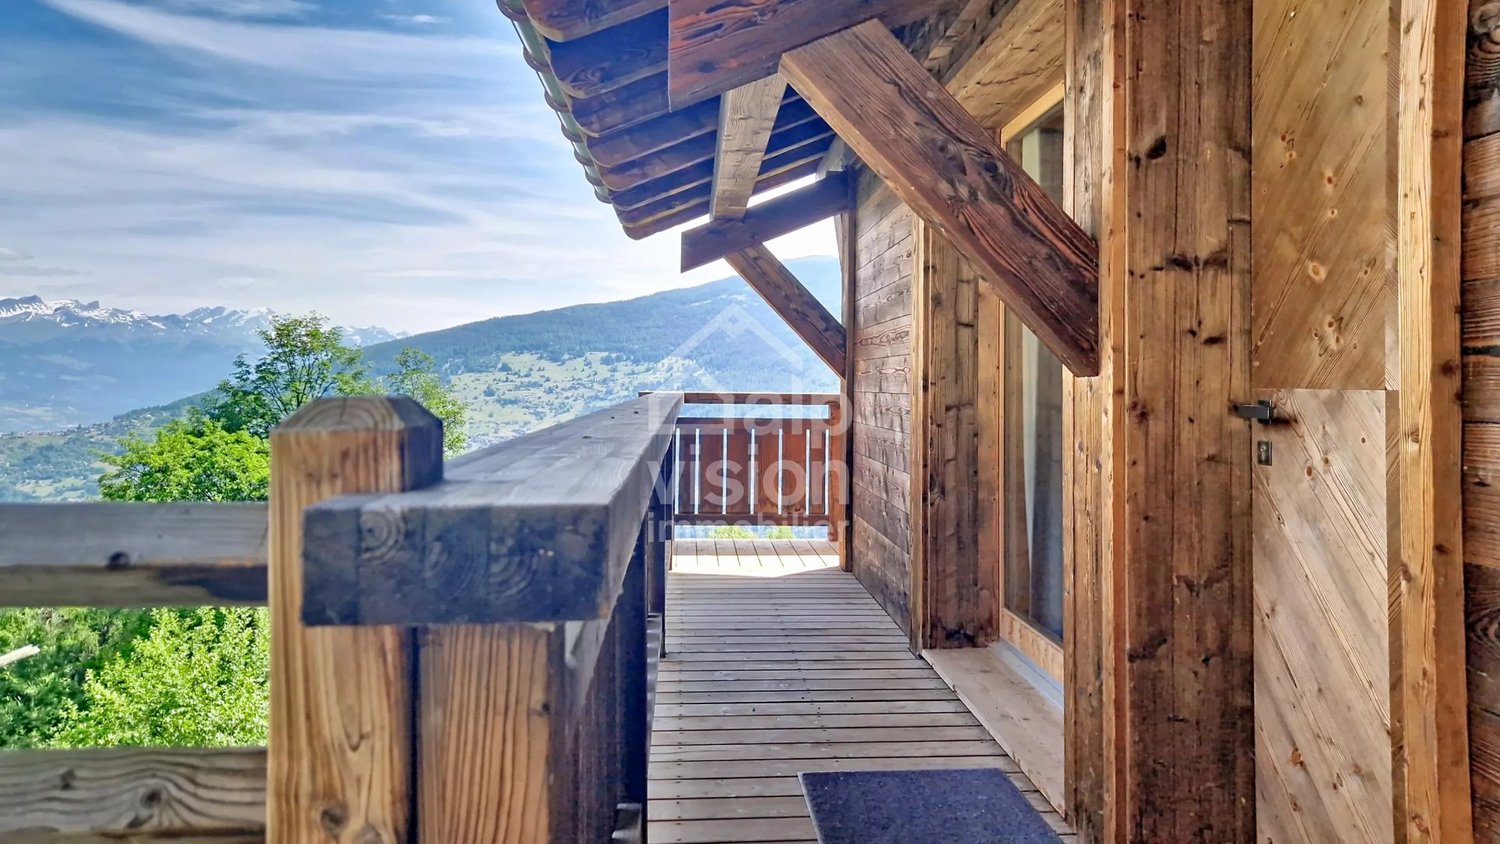
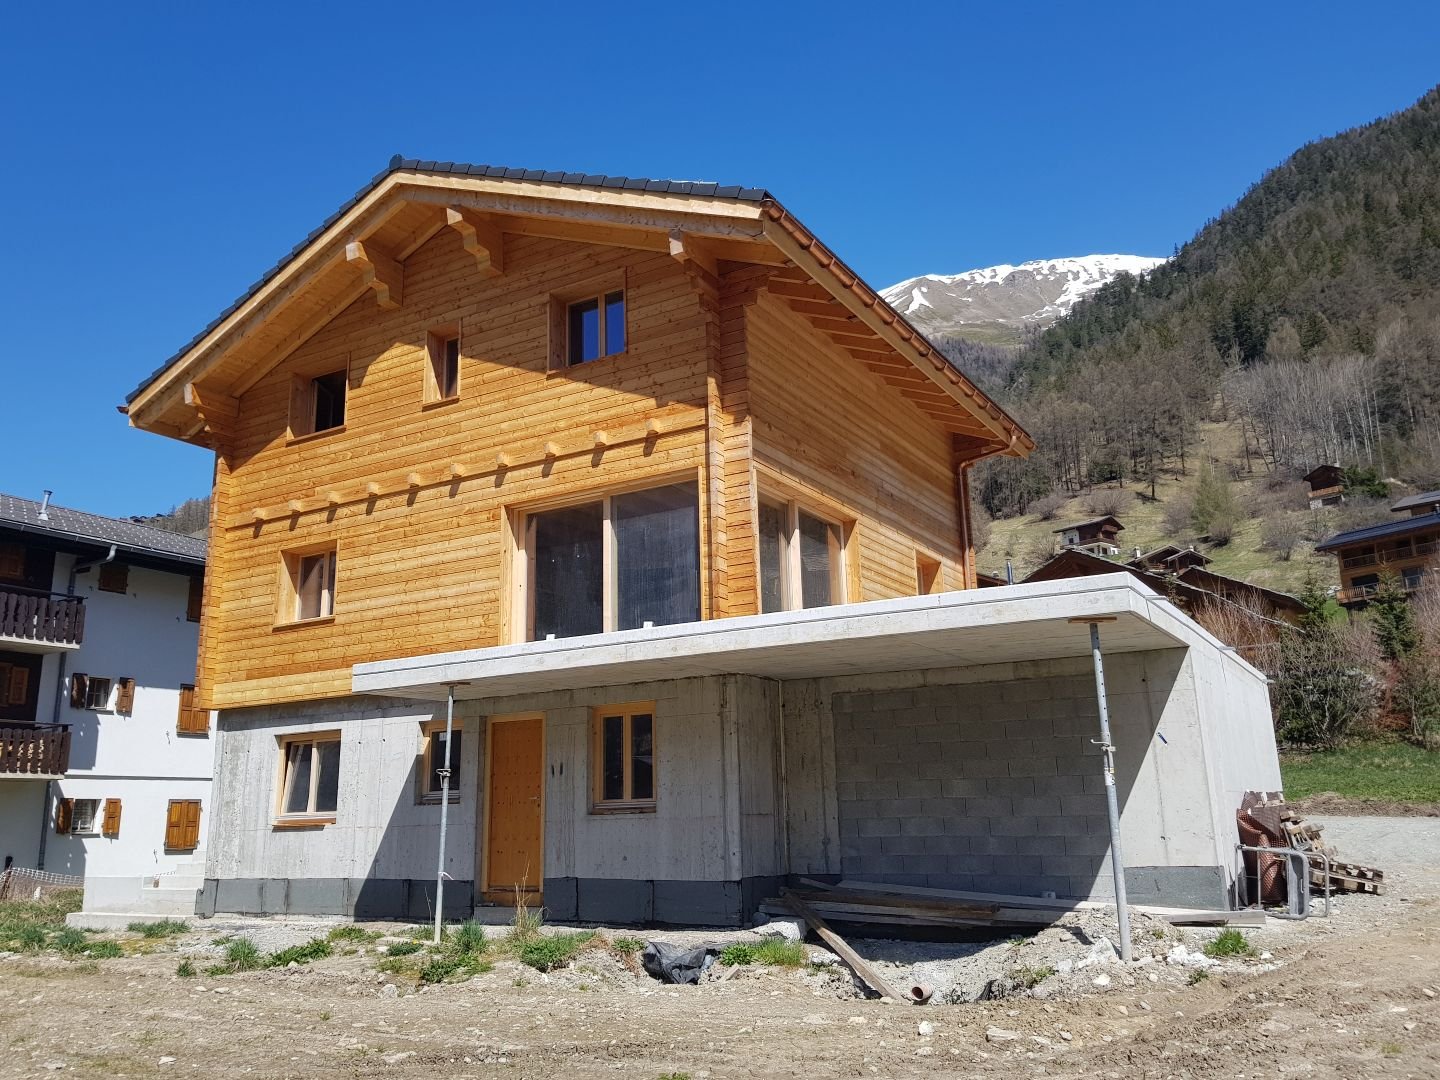
Exclusivity For main residence! 2025 Beautiful and complete transformation of a barn into a chalet, careful finishes Many judiciously distributed glazed openings, generous light City center, quiet location and close to all amenities Access road at the bottom of the plot, garage and 5 parking spaces Chalet located in the municipality of Mont-Noble in the village of Nax, the "Balcony of Heaven" in Valais. This authentic village has developed on a real balcony at the foot of the larches and the alpenroses, from which one discovers a breathtaking view of an unforgettable beauty and grandeur. This charming locality is situated at 1,300 meters above sea level and 20 minutes from Sion. The area offers a pleasant climate and many activities such as skiing, hiking, golf, archery, Via Ferrata, and swimming. This property is located in the heart of the village, in a quiet neighborhood. All amenities are in the immediate vicinity. The bus stop "Nax Center" and a charging station for electric cars are also close to the chalet. In 2025, the barn underwent a beautiful and complete transformation. The interior architecture is original and the finishes are careful. Many glazed openings allow for generous light input. The main floor (kitchen, living room) opens onto two terraces. A beautiful bedroom and the bathroom share the upper floor. Distribution of the propertyGround floor: Entrance hall / wardrobe (well-defined area) Open kitchen Dining and living area with Swedish stove, access to terrace Technical room (under the stairs) Beautiful staircase to the upper floor with large floral fresco, visible old beams, window, and glazing Upper floor: Landing Beautiful bedroom Large bathroom / shower / many storage spaces / dryer / washing machine and dryer / window AmenitiesTerrace with lighting and ceramic floor (north) Wooden terrace with beautiful wall (shelves, flower boxes, bench, west) Lawn (flat ground) and slope with rocks, flowering shrubs Vegetable garden Independent garage with mezzanine Five outdoor parking spaces ParticularitiesTriple glazing High-quality exterior and interior larch wood Large glass front with sliding door (ground floor) Judiciously distributed glazed openings, generous light Ceramic and parquet flooring Heating with Swedish stove, wood or pellets, and electric supplement on the upper floor Possibility of expansion Availability: December 1, 2026 Remarks Complete PDF document and location plan on request Visit only in the presence and with the prior agreement of Swiss-Immobilier.ch No document may be transmitted to third parties without authorization www.swiss-immobilier.ch - Ref. 10267766 Copyright 2026. All rights reserved.

1 / 14
3.5 rooms, 80m², CHF 325,000.–
1968 Mase

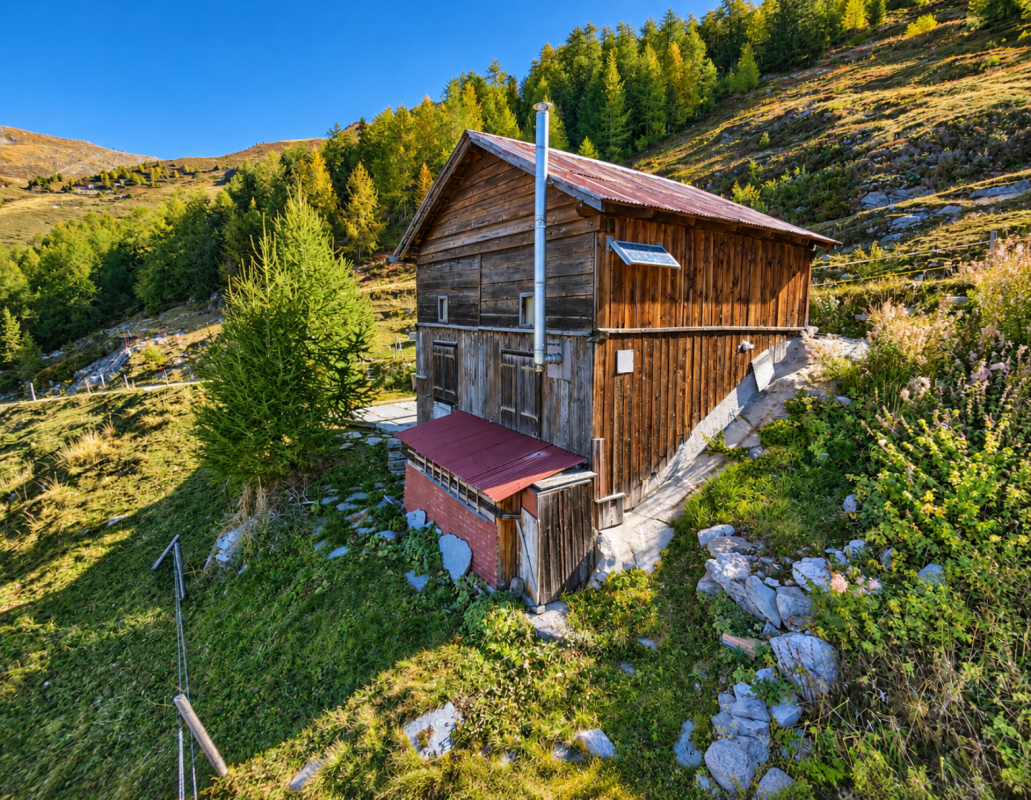
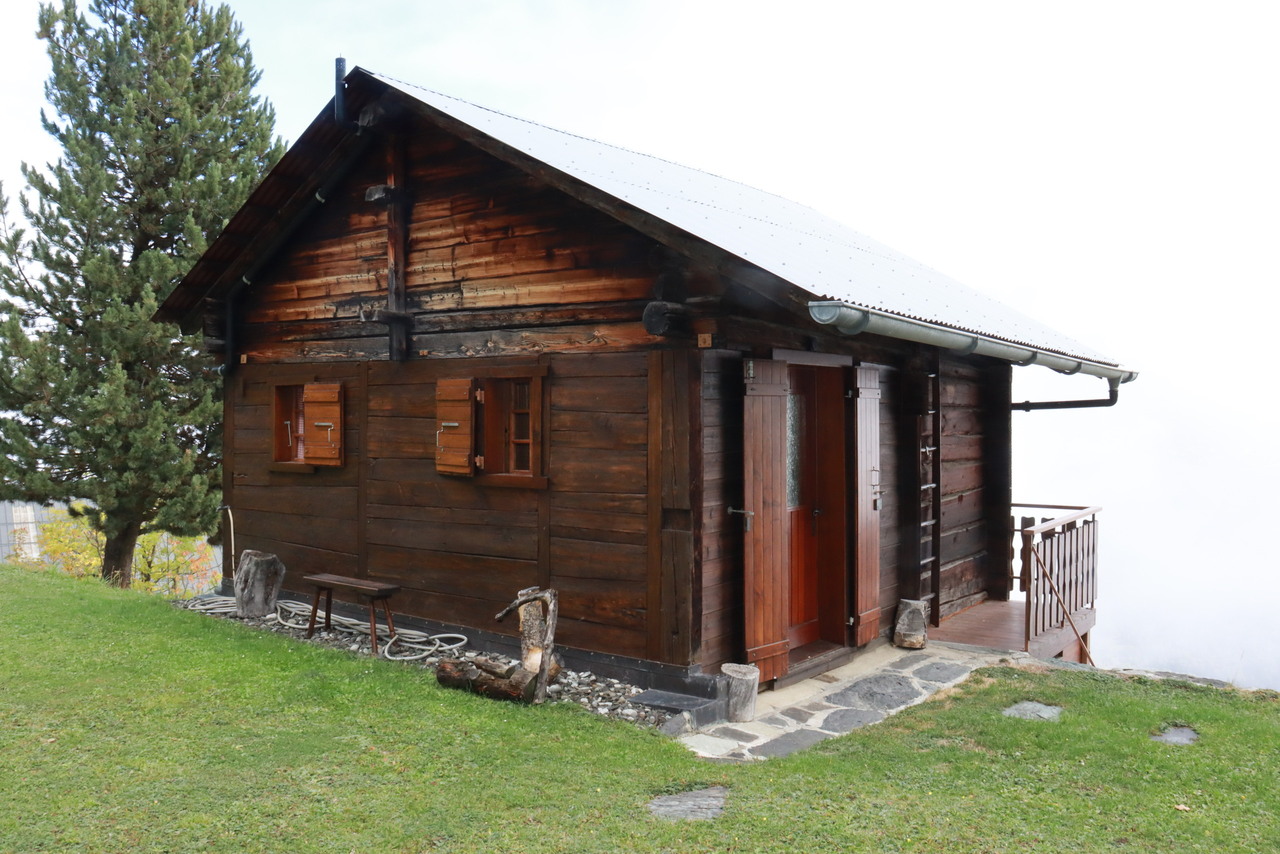
An exceptional property in the heart of the Mayens de Mase alpine pastures

Chalet in the alpine pastures of Mase at 2000m altitude An exceptional property in the heart of the Mayens de Mase alpine pasturesPerched at around 2,000 meters above sea level, in the heart of the Mayens de Mase alpine pastures, this charming summer chalet benefits from an absolutely exceptional environment. Surrounded by nature, pastures, and mountains, it offers a spectacular panoramic view and a rare calm.Here, there is no traffic or agitation: only the fresh air, the silence of the Alps, and an authentic setting to fully enjoy the beautiful season.The chalet is located just a few minutes from the La Louère inn and alpine pasture, an emblematic place in the region where you can find restaurants, accommodations, and alpine products. La Louère is also an excellent starting point for numerous hikes.A simple, warm, and functional interiorThe chalet is spread over two levels and consists of:On the ground floor: a pleasant living area with a lounge and kitchen, as well as a bathroom.On the upper floor: two spacious bedrooms offering a genuine rest area, as well as a practical storage room.The chalet is isolated and has a wood-fired stove, ideal for providing warmth and ambiance on cooler evenings at high altitude.Electricity is generated by a solar panel, while the chalet has a direct connection to the water supply. A simple and perfectly adapted functioning for a mountain refuge.A paradise for mountain loversThe Mayens de Mase region offers an exceptional setting for hiking, walking in the great outdoors, and discovering the preserved landscapes of the Val d'Hérens.From the La Louère sector, numerous routes allow you to reach the surrounding alpine pastures and high plateaus, notably in the direction of Lake Louché, the Vallon de Réchy, or the Cabane des Becs de Bosson, located at almost 3,000 meters above sea level.A rare property to disconnectThis chalet is aimed primarily at those seeking an authentic location, far from the daily routine, to spend the beautiful days in the heart of the Valaisan Alps.It is essential to specify that it is a summer chalet: given its high-altitude location and access, the property is not accessible during the winter season.A small corner of paradise for mountain lovers, tranquility, and wide open spaces, in a setting that changes with the hours and lights. Particularities:Year of construction/renovation: 1985-9080m2 living area Wood heating Electricity generated by solar panels Connected to the drinking water supply Septic tank for wastewater Numerous parking spaces 2000m altitude Plot of 3600m2 with several houses Availability: to be agreed Responsible broker for the property:Sevdaim MusliuTel. +41 79 232 23 21 Email sevdaim.m@bellis-immo.ch Bellis Immo SAwww.bellis-immo.ch

1 / 36
5.5 rooms, 243m², CHF 720,000.–
1969 St-Martin VS

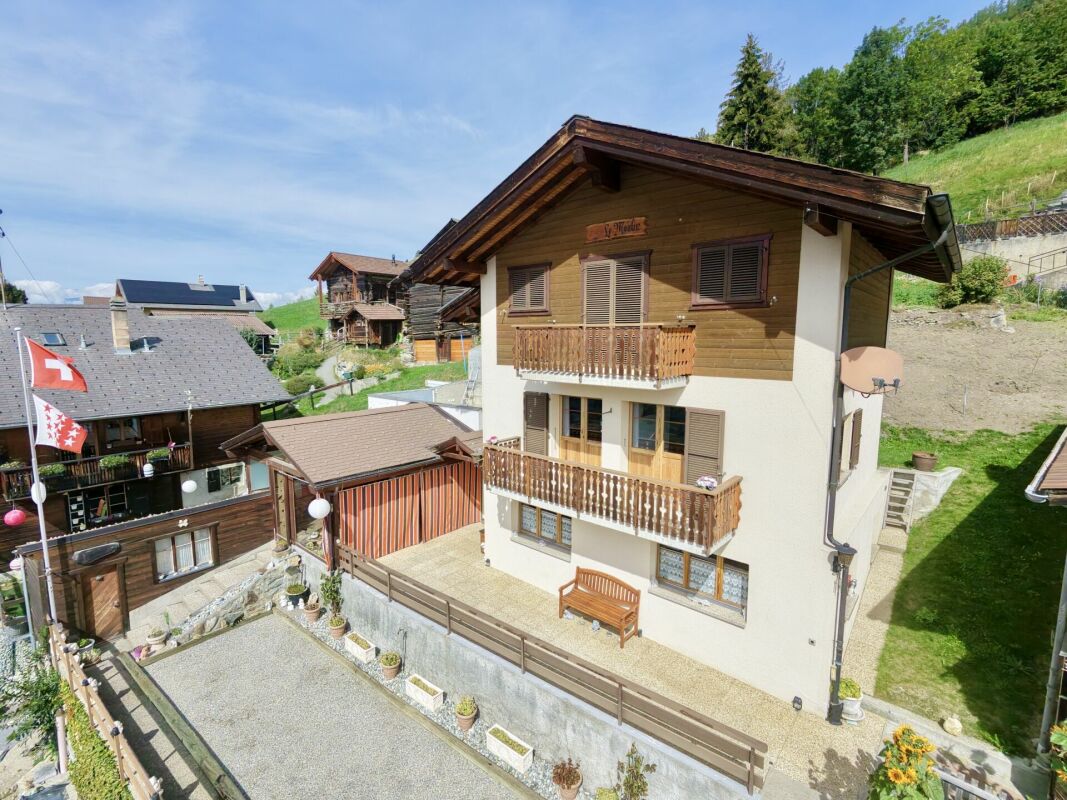
House with 5.5 rooms on 3 levels with large terrace in St-Martin

House with 5.5 rooms on 3 levels with large terrace in St-Martin Reserved / House with 5.5 rooms on 3 levels with large terrace in St-MartinA spacious and full of potential house in the heart of the Val d'Hérens.Located in the center of St-Martin, this 5.5-room house offers a pleasant living space in a quiet and authentic environment of the Val d'Hérens. Spread over three levels, it offers approximately 243 m² of living space and 293.72 m² of usable space. Built in 1991 and renovated in 2018, it has an ideal configuration for a family or for use as a main or secondary residence. Its main asset: a large terrace of approximately 103 m², offering a beautiful outdoor space to enjoy sunny days and set up a pleasant outdoor living area. Distribution:Ground floor:Entrance hallLiving roomKitchenDining roomGuest toiletCellarLaundry room1st floor:Parental bedroom with balconyOffice with balconyBathroom2nd floor:Large bedroom with balconyBedroom with balconyBathroom Outdoor areas and outbuildings:The house has several balconies as well as a large terrace of 103 m².The property also includes:Shed of approximately 9 m²Woodshed of approximately 21 m²Cellar and laundry room of approximately 20.72 m²Main informationType of property: HouseRooms: 5.5Living area: approx. 243 m²Usable area: 293.72 m²Land: 320 m²Terrace: approx. 103 m²Year of construction: 1991Last renovation: 2018Bathrooms: 2Separate toilet: 1Heating: wood with electric supplementZone: town center (1)Residence: main or secondaryParking: no parking or garage A property to discover:With its three levels, numerous outdoor areas, and spacious surfaces, this property offers an interesting configuration in a popular village with its character and mountainous environment.A house that will suit both a family looking for a year-round home and those who want a secondary home in the Val d'Hérens.Do not hesitate to request the complete dossier.Availability: to be agreed. Bellis Immo SAwww.bellis-Immo.ch

1 / 13
4.5 rooms, 125m², CHF 1,100,000.–
1968 Mont-Noble

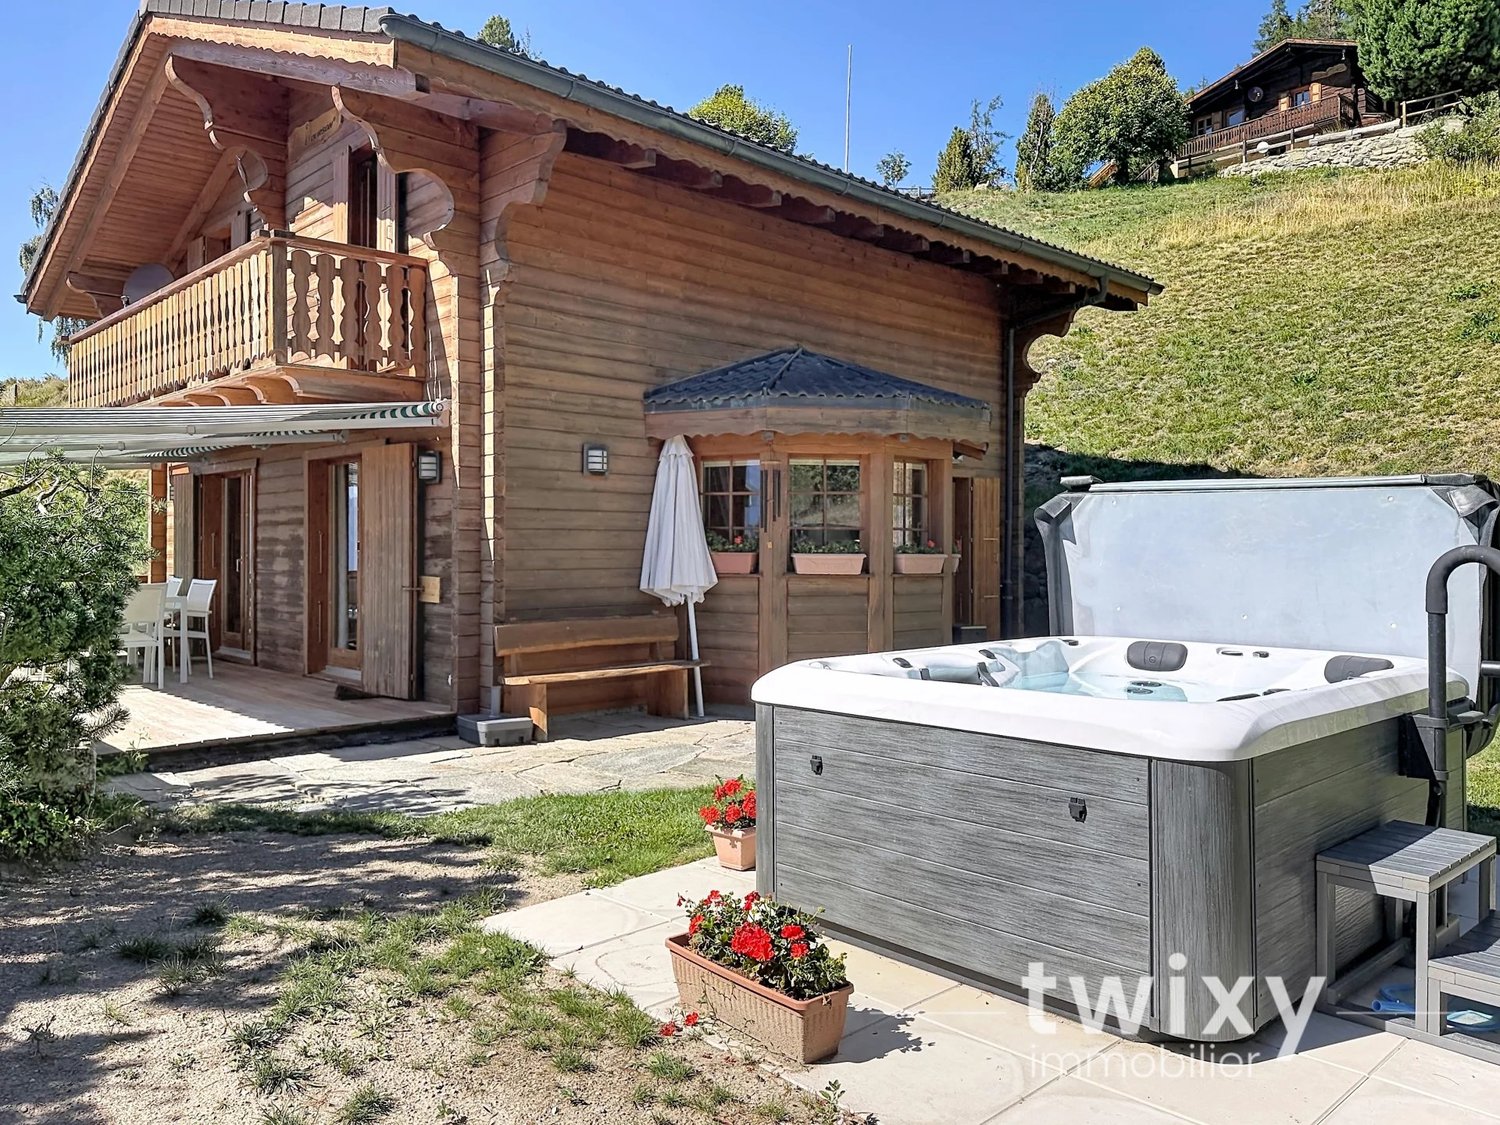
Charming chalet with 4.5 rooms and spa

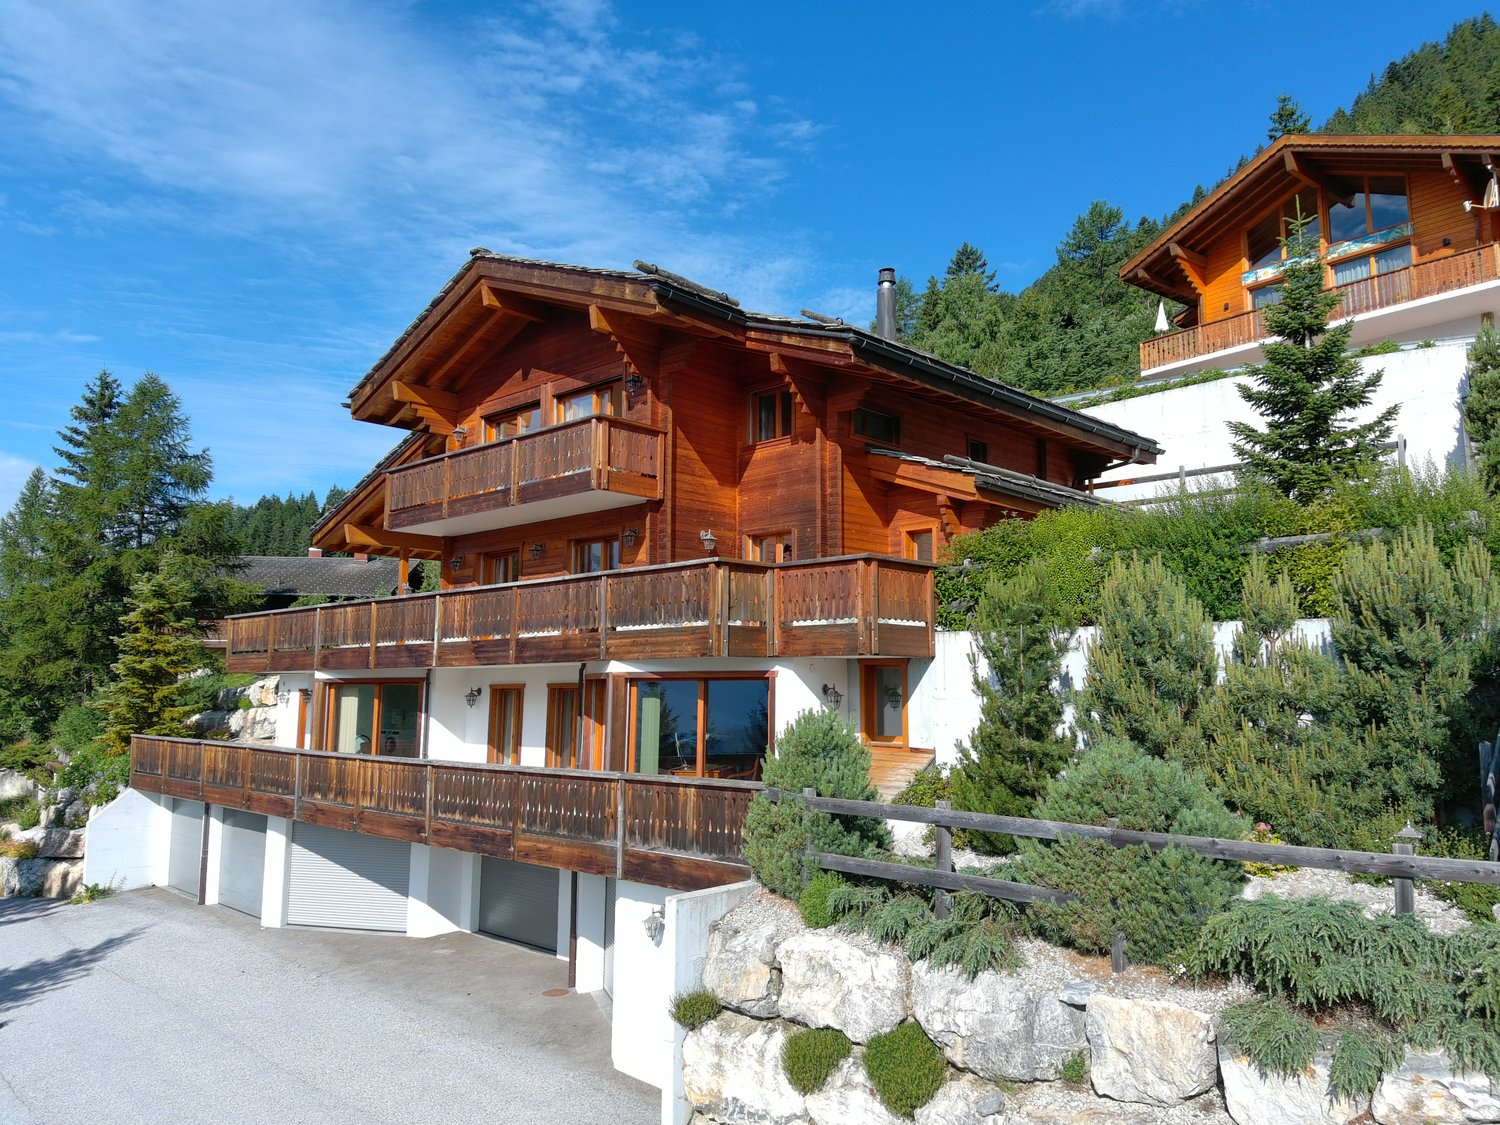
If you're looking for a small paradise, you'll be won over by this magnificent chalet. Built in 2002, it offers pleasant volumes with a jacuzzi and a sauna, in a calm environment and with a breathtaking view of the Valais Alps. With approximately 125m2 of living space spread over 3 levels, this property offers comfortable living spaces within a plot of 980m2. Located at an altitude of 1600m, it is accessible all year round, and Sion is 20 minutes away and the Nax ski area is 10 minutes away. This magnificent chalet is composed as follows: GROUND FLOOR - Entrance hall with storage - Sauna - Shower room with toilet - Technical room/Wine cellar - Closed garage with automatic door 1ST FLOOR - Large living area with fully equipped kitchen, convivial dining area, and a pleasant living room with a recently changed stove. - Guest toilet/Laundry room - South-facing terrace of 21m2 2ND FLOOR - Master bedroom with integrated storage and access to a 10m2 balcony - Child's room - Shower room with toilet - Large mezzanine used as an office with a lounge area offering multiple layout possibilities EXTERIOR Built on a plot of 980m2, this chalet offers an idyllic living space in a privileged environment with a panoramic view of the Valais Alps. The carefully designed exterior spaces include a jacuzzi that can be enjoyed all year round. A garage and 4 outdoor parking spaces complete this property harmoniously, offering its occupants optimal comfort. PARTICULARITIES - Exceptional location and panoramic view - Optimal sunshine all year round - Main or secondary residence - Sale to foreigners is authorized - Many outdoor parking spaces VIRTUAL VISIT AVAILABLE Contact us to discover this property now! MASE Perched at 1,345 meters above sea level in the heart of the Val d'Hérens, Mase is a village that has preserved its deeply rooted Valaisan identity. The former commune, now part of Mont-Noble, is distinguished by its traditional architecture, its old wooden houses, its barns, and its authentic atmosphere. Installed on a generously exposed slope, the village benefits from a remarkable natural environment and a beautiful opening onto the Alpine landscapes. Its preserved character, its streets, and its old buildings give it a particular charm, far from the hustle and bustle of large centers. Many hiking trails start from the outskirts of the village, making Mase a privileged starting point for discovering the landscapes of the Val d'Hérens on foot. !!! MORE DETAILS AND SIMILAR PROPERTIES DIRECTLY ON TWIXY.CH

1 / 13
5.5 rooms, 100m², CHF 750,000.–
1973 Nax

Chalet / 5.5 rooms / NAX / Ref. 10267761 / EXCLUSIVITY

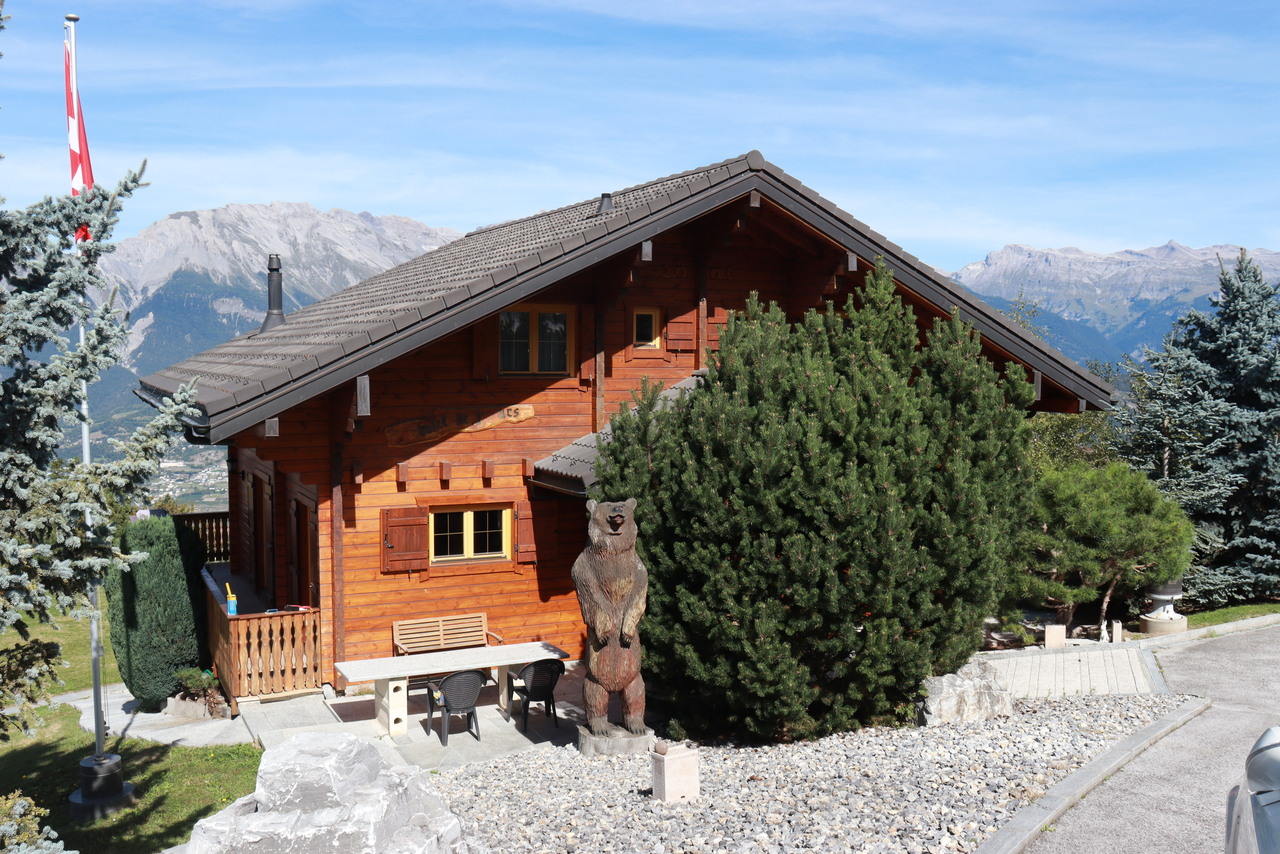
Exclusivity Idyllic and peaceful location, preserved environment, 1,370 meters above sea level Dominant position, panoramic view of the village, the Rhone plain and the Bernese Alps Four bedrooms, flat grounds for relaxation and conviviality, perfect for a family Regular maintenance Sufficient parking spaces Chalet in Nax, the "Balcony of Heaven" in Valais. This authentic village has developed on a real balcony at the foot of the spruces and arolls, from which one can discover a panorama of unforgettable beauty and grandeur. This charming locality is located at 1,300 meters above sea level and 20 minutes from Sion. At exactly 1,370 meters above sea level, this chalet is located in an idyllic and preserved environment, away from all noise pollution. With its dominant position, it offers a magnificent panoramic view of the village, the Rhone plain and the Bernese Alps. The atmosphere of this chalet is cozy and very warm. With its four bedrooms, it is perfect for a family. Outside, it offers beautiful flat grounds inviting to relaxation, games and beautiful moments of conviviality. A large flat ground also allows to park several vehicles. Carefully maintained, the entire chalet is sold in good condition. Distribution of the propertyLower level: Two cellars, one of which is spacious, with independent entrances and gravel floor Main level: Entrance / hallway Open kitchen Beautiful dining area Cozy living room with wood stove Bedroom / day room Upper level: Hallway Three bedrooms, one of which has a balcony Bathroom / shower / window Wooden balcony Attic / storage rooms AmenitiesTerrace with natural stone flooring, dining area / conviviality (east and south side, flat ground) Relaxation area (east and north side, flat ground) Wooden shed / storage / woodshed Large relaxation area / playground etc. (west side, flat ground) Sufficient parking spaces (flat ground, access secured by wooden gate) ParticularitiesFlooring made of parquet and tiles Electric heating, wood stove in the living room, oil heating Figures: 54 m2 floor area of the chalet 100 m2 chalet area 10 m2 floor area of the garden shed 4,300 m2 land area (reserved area) Availability: immediately Remarks Complete PDF file and location plan on request Visit only in the presence and with the prior agreement of Swiss-Immobilier.ch No document may be transmitted to third parties without authorization www.swiss-immobilier.ch - Ref. 10267761 Copyright 2026. All rights reserved.

1 / 13
3.5 rooms, 98m², CHF 1,100,000.–
1988 Les Masses

CHALET 3.5 ROOMS PANORAMIC VIEW AND NATURE IN THE HEART OF THE 4 VALLEYS

Discover this charming chalet nestled in a peaceful and privileged environment in Les Masses, in the heart of the prestigious 4 Valleys domain. A true alpine cocoon, this property seduces with its warm atmosphere, its breathtaking view of the mountains, and its ideal location to fully enjoy nature in summer and winter. With a surface area of 125 m², the chalet offers a bright and convivial living space with a wood stove, a fully equipped open kitchen, and direct access to the outdoors. Two beautiful double bedrooms, a pleasant mezzanine area, as well as a terrace and a balcony allow you to fully enjoy the sweetness of living in the mountains. Located just a few minutes from the ski lifts in Les Masses and the vast ski area of the 4 Valleys, the chalet benefits from an exceptional natural setting with a panoramic view of the Val d'Hérens and the Dent Blanche. A true paradise for ski enthusiasts, hikers, and lovers of alpine authenticity. This property has 2 private parking spaces directly at the chalet and 2 additional parking spaces along the main road. An ideal opportunity, both as a second home and as an investment in the heart of the Valais Alps. A privileged status for an exceptional investment: classified as a qualified tourist accommodation, this chalet offers you more than just a simple vacation home. You can use it freely according to your desires, while generating attractive rental income on the weeks when you do not occupy it - without ever worrying about management, which is entirely entrusted to an experienced professional (bookings, reception, routine maintenance). Thanks to its network and visibility, this professional optimizes the profitability of your property. Located in the heart of a Valaisan destination that is popular both in summer and winter, the sector benefits from a strong tourist demand, guaranteeing excellent rental potential. A living, maintained, and valued property all year round? The perfect alliance between personal pleasure, peace of mind, and financial profitability. Sold furnished (value of 50,000 CHF included in the sale price)

1 / 8
4.5 rooms, 142m², CHF 740,000.–
La Traverchire 1, 1982 Hérémence, 1982 Hérémence

Chalet A in Euseigne ? 4.5 rooms in a main residence

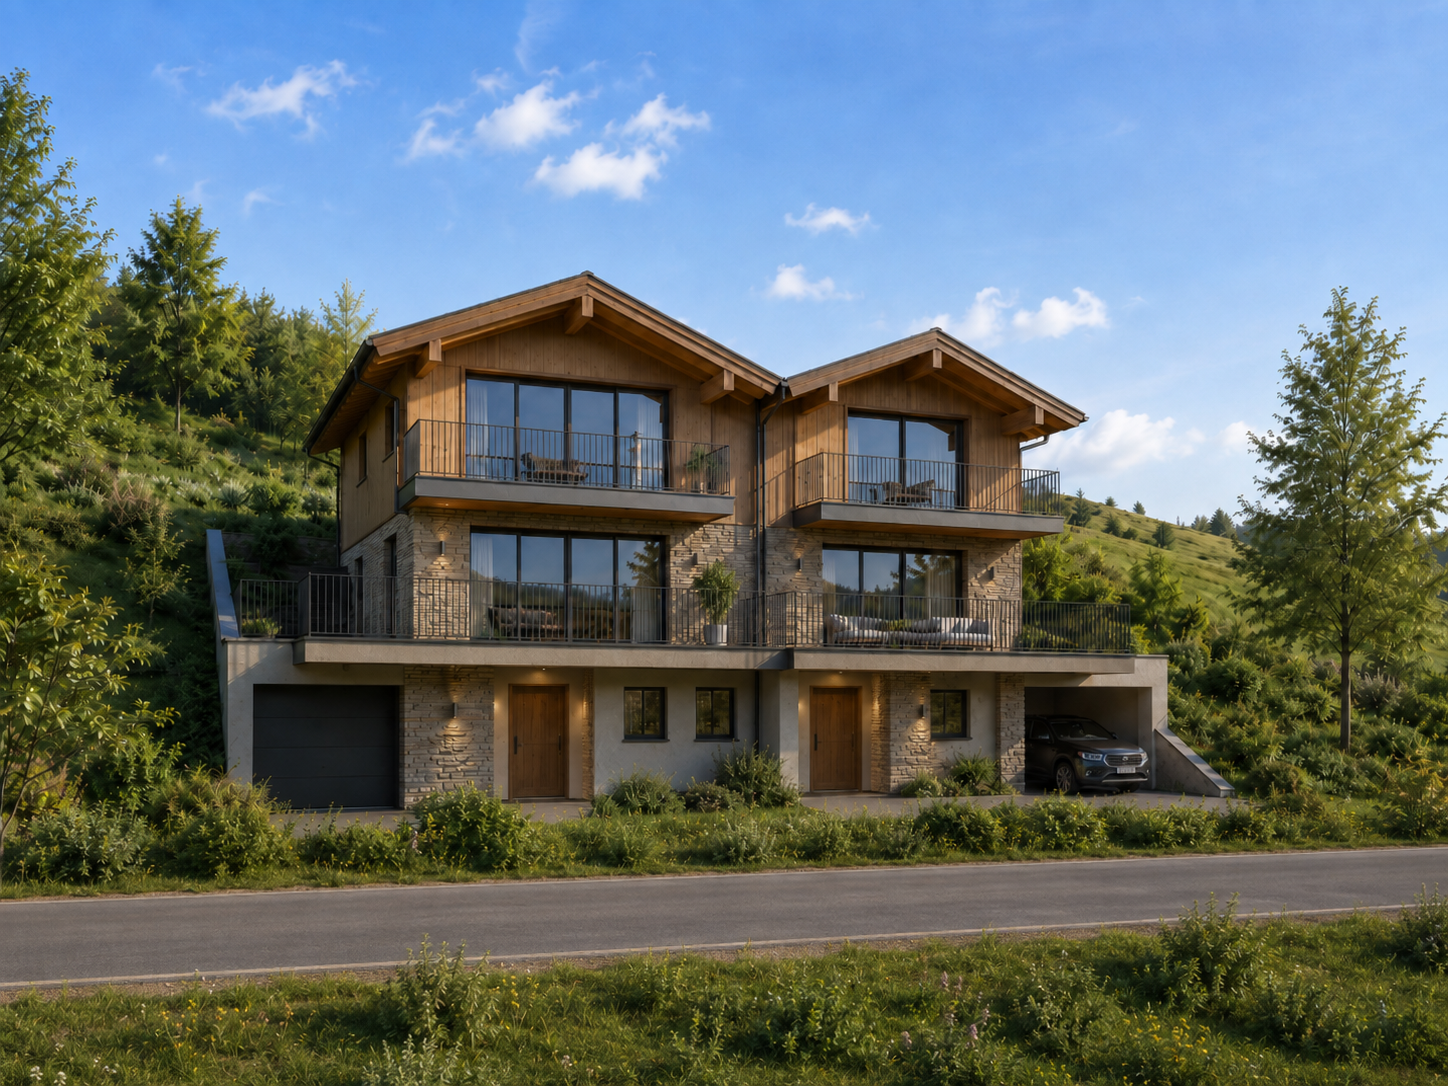
Chalet A ? The Twins promotion in EuseigneMain residence onlyIn the heart of the charming village of Euseigne, in the municipality of Hérémence, discover Chalet A of the promotion The Twins, a contemporary semi-detached chalet with 4.5 rooms, benefiting from a beautiful southwest orientation, a pleasant environment, and an immediate proximity to local amenities.Located on plot n1060, this property offers a gross living area of 142 m², as well as generous outdoor spaces.Address of the plot:Traverchire 141982 EuseigneLocation:https://maps.app.goo.gl/7MCUeJsv53XAs5JVAThe chalet includes:142 m² of gross living area4.5 rooms spread over several levels, including 1 independent studio10 m² balcony33 m² terrace1 cellarair/water heat pumpphotovoltaic panelsgarage with 1 indoor and 1 outdoor parking space, proposed as an option for CHF 50,000.-The buyer retains the freedom to organize and adapt the interior spaces according to their needs and preferences.Planned budgetsKitchen: CHF 20,000.-Sanitary: CHF 6,500.-WC room: CHF 1,500.-Parquet delivery: CHF 80.-/m²Tile delivery: CHF 60.-/m²Financial support up to CHF 50,000.-This promotion can benefit from the financial support measures of the Hérémence municipality and the Valais canton, which can represent up to CHF 50,000.- in total, depending on the project.This support is subject to compliance with the eligibility conditions and the approval of the dossier by the competent authorities. In the context of a construction project, the steps must be undertaken, in particular, within the prescribed deadlines and before the start of work.Construction mandateThe sale of the land is free of any construction mandate.Plans approved by the municipalityThe MAE plans were established in the context of the project and approved by the municipality.Building permitThe building permit will be issued after signing a servitude of passage with the neighbors. It will then be valid for two years.The advantages of the projectThis property represents a good opportunity for a main residence in an authentic Alpine environment, with contemporary architecture, modern equipment, and a modular configuration.The independent studio is a real advantage and can be used, in particular, as a guest room, office, additional room, or independent space according to needs.For further information, to receive the complete dossier, or to organize a visit on site:Claire VIZITCLAIRE IMMOBILIER+41 79 260 00 04

1 / 8
4.5 rooms, 147m², CHF 760,000.–
La Traverchire 1 Hérémence, 1982 Euseigne

Chalet B in Euseigne ? 147 m², independent studio and terrace

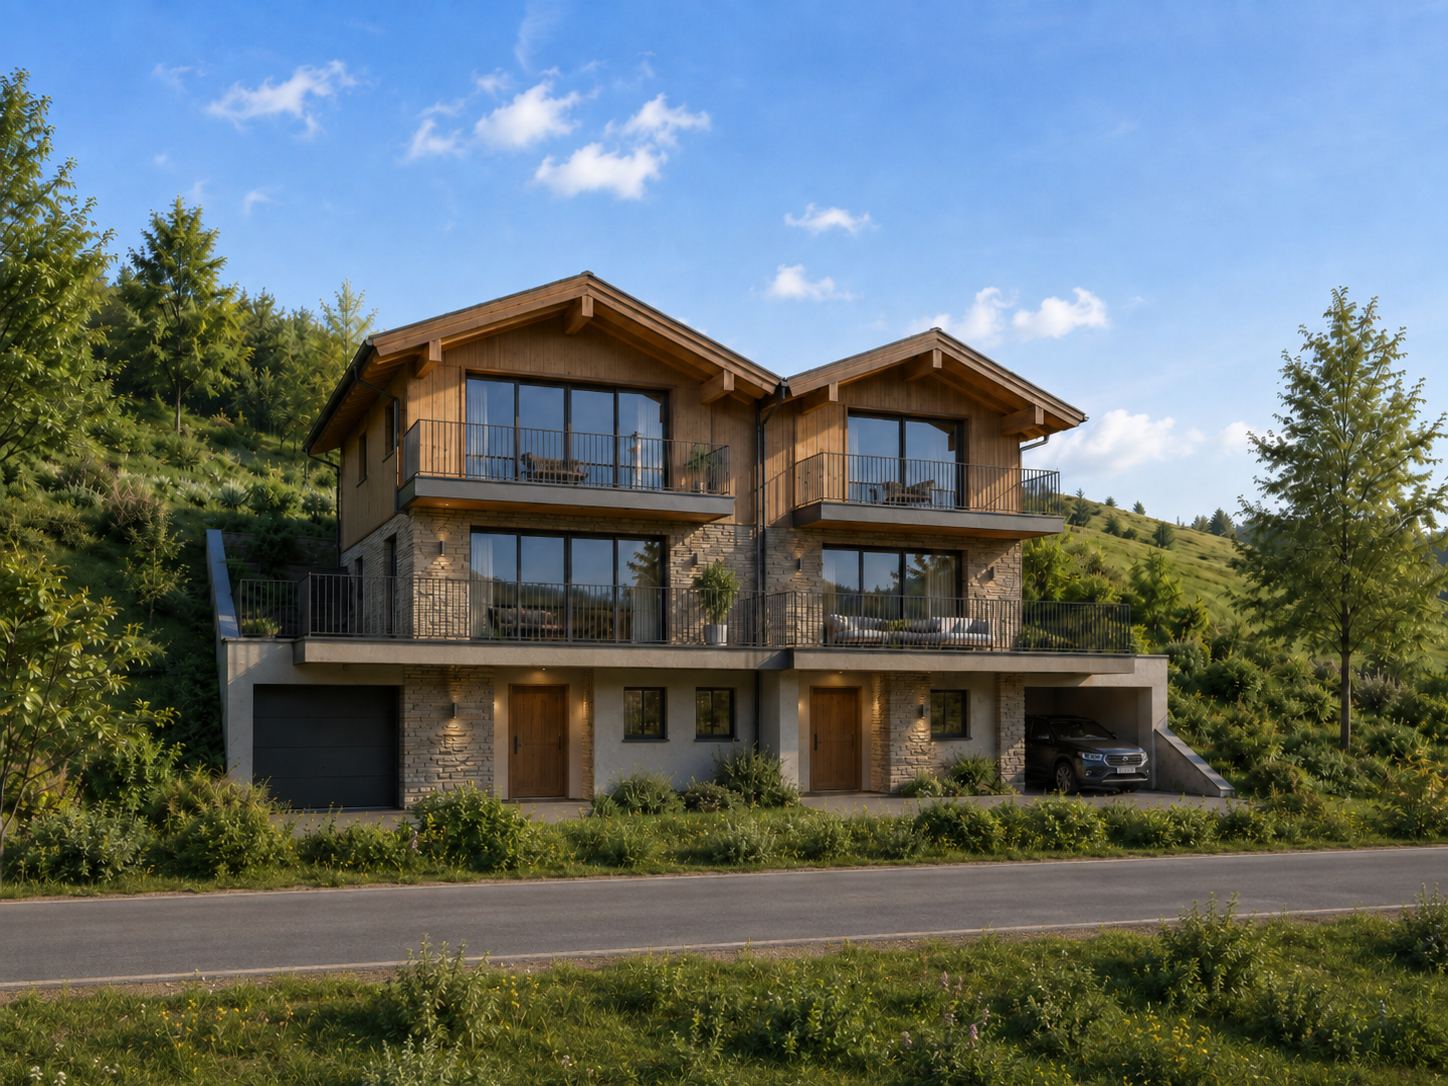
Chalet B ? Promotion Les Twins in EuseigneMain residence onlyIn the heart of the charming village of Euseigne, in the municipality of Hérémence, discover Chalet B of the promotion Les Twins , a contemporary semi-detached chalet with 4.5 rooms benefiting from a beautiful southeast orientation, a pleasant environment, and an immediate proximity to local amenities.Located on plot n1060, this property offers a gross living area of 147 m², as well as generous outdoor spaces.Address of the plot:Traverchire 141982 EuseigneLocation:https://maps.app.goo.gl/7MCUeJsv53XAs5JVAThe chalet includes:- 147 m² of gross living area- 4.5 rooms spread over several levels, including 1 independent studio on the ground floor- 11 m² balcony- 34 m² terrace- 1 cellar- air/water heat pump- photovoltaic panels- garage with 2 indoor spaces, proposed as an option for CHF 60'000.?The buyer retains the freedom to organize the interior spaces as they wish.Planned budgets- Kitchen: CHF 20'000.?- Sanitary: CHF 6'500.?- WC room: CHF 1'500.?- Parquet: CHF 80.?/m²- Tiling: CHF 60.?/m²Financial assistance up to CHF 50'000.?This promotion can benefit from the financial assistance measures of the Hérémence municipality and the Valais canton, which can represent up to CHF 50'000.?, depending on the project.This assistance is subject to compliance with the eligibility conditions and acceptance of the file by the competent authorities. In the context of a construction project, the steps must notably be undertaken within the prescribed deadlines and before the start of work.Construction mandateThe sale of the land is free of any construction mandate.Plans approved by the municipalityThe MAE plans were established in the context of the project and approved by the municipality.Building permitThe building permit will be issued after signing a servitude of passage with the neighbors. It will then be valid for two years.The advantages of the projectThis property represents a good opportunity for a main residence in an authentic alpine environment, with contemporary architecture, modern equipment, and a modular configuration.The independent studio on the ground floor is a real advantage and can be used, for example, as a space for guests, an office, an additional bedroom, or an independent space according to needs.For more information, to receive the complete file, or to organize a visit on site:Claire VIZITCLAIRE IMMOBILIER+41 79 260 00 04

1 / 9
12 rooms, 970m², Price on request
1972 Anzère

Spacieux chalet haut de gamme au coeur d'Anzère

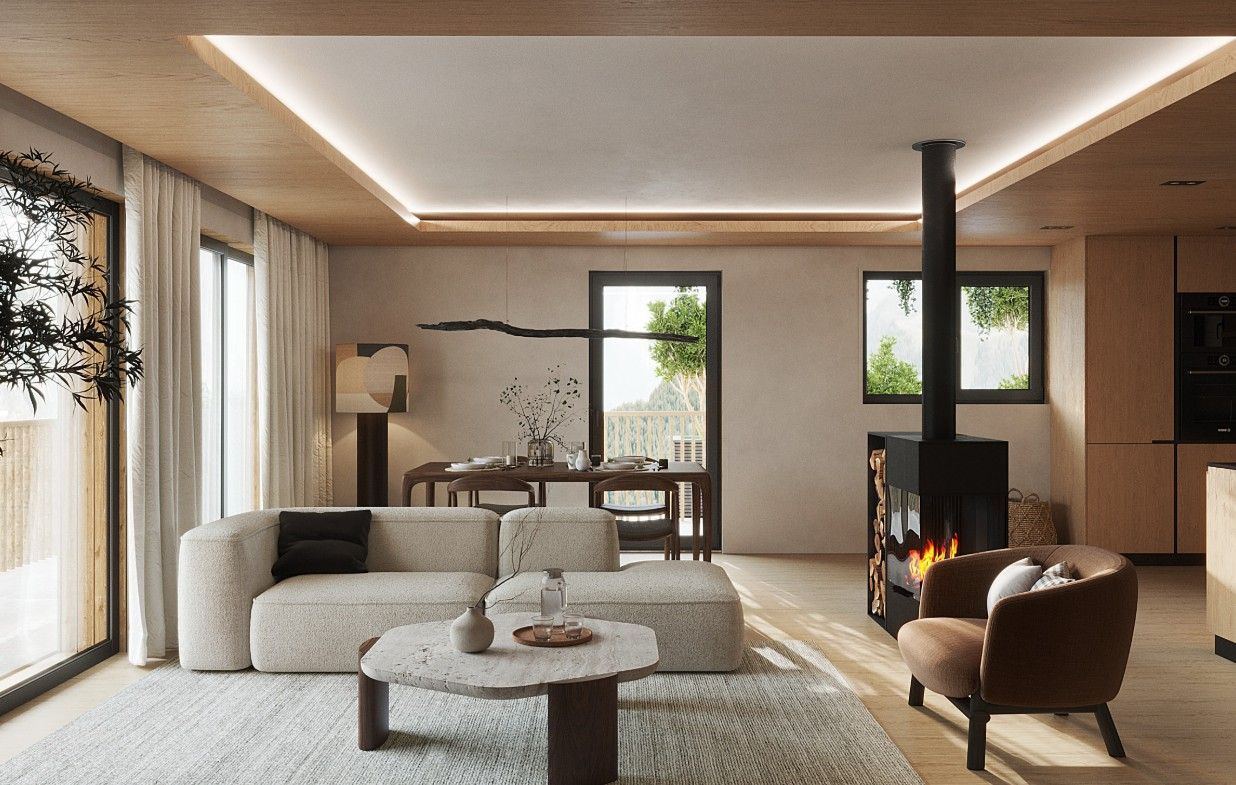
Ce spacieux chalet, construit en 2014 et agrandi en 2021, bénéficie d'un ensoleillement tout au long de la journée.Il est situé dans un emplacement exclusif, à quelques minutes à pied du centre de la station d'Anzère, dans un environnement calme.Il est agencé comme suit :1er étage : 1 hall d'entrée spacieux avec ascenseur, escalier, WC visiteur et 1 grand dressing, 1 superbe salon/salle à manger avec poutres apparentes, donnant sur un spacieux balcon orienté plein sud, 1 cuisine entièrement équipée avec des appareils électroménagers de qualité, 1 économat, 1 grand bureau, 1 accès à deux box garages, dont un est chauffé, 1 local à skis aménagé, avec de nombreux chauffes-chaussures et assises,Rez-de-chaussée -1 : 2 chambres double en suite avec douche, baignoire, 1 dressing et sortie sur terrasse Sud, 2 chambres avec salles de douche en suite, 1 salle de jeux / salle de cinéma, 1 cave à vin, 1 abri antiatomique,Rez-de-jardin -2 : 1 chambre en suite avec douche et baignoire, 1 chambre avec douche en suite, 2 chambres, 1 salle de douche avec WC, 1 salle de sport avec cheminée, accès à un balcon, 1 buanderie / local technique,Rez-de-jardin -3 : 1 sauna, jacuzzi et terrasse, 1 douche et WC, 1 cave,Les pelouses aménagées en terrasses orientées plein sud permettent de profiter de l'extérieur et d'une vue panoramique sur la couronne impériale des monts valaisans.Avec son emplacement idéal, vous serez à seulement quelques minutes à pied des pistes de ski et du Spa Wellness de la station d'Anzère.L'aéroport de Sion et son golf, à seulement 15 km, vous permettent de rester proche d'une ville et des transports tout en bénéficiant d'un cadre privilégié.This spacious chalet, built in 2014 and extended in 2021, enjoys sunshine all day long.It is situated in an exclusive location, just a few minutes' walk from the centre of the Anzère resort, in a peaceful setting.It is arranged as follows:1st floor : 1 spacious entrance hall with lift, staircase, guest WC and 1 large dressing room, 1 superb living/dining room with exposed beams, opening onto a spacious south-facing balcony, 1 fully equipped kitchen with quality appliances, [ 1 pantry, 1 large office, 1 access to two garage boxes, one of which is heated, 1 fitted ski room, with plenty of boot and seat warmers,Ground floor -1 : 2 en suite double bedrooms with shower, bath, 1 dressing room and exit to south-facing terrace, 2 en suite bedrooms with shower rooms, 1 games room / cinema room, 1 wine cellar, 1 fallout shelter,Garden level -2 : 1 en suite bedroom with shower and bath, 1 en suite bedroom with shower, 2 bedrooms, 1 shower room with WC, 1 sports room with fireplace, access to a balcony, 1 utility/technical room,[Garden level -3: 1 sauna, jacuzzi and terrace, 1 shower and WC, 1 cellar,The south-facing terraced lawns allow you to enjoy the outdoors and a panoramic view of the imperial crown of the Valais mountains.With its ideal location, you'll be just a few minutes' walk from the ski slopes and the Anzère resort wellness spa.
1 / 12
5.5 rooms, 110m², CHF 1,030,000.–
1986 Arolla

Chalet / 5.5 rooms / Arolla / Rare and highly sought after / ref. 10267765

Rare on the real estate market of Arolla, a mountain resort par excellence Main or secondary residence Ideal for a family, 9 beds Isolated and peaceful location, surrounded by nature reserves and agricultural areas, dominant position Large enclosed terrace (South), garage and 4 parking spaces Chalet located in Arolla, in the municipality of Evolène, at 1'998 meters above sea level. This peaceful village is located at the end of the Val d'Hérens, at the foot of the Mont Collon, the Pigne and the Aiguille de la Tsa. Mountain resort par excellence, Arolla offers a wide range of activities. Hiking and climbing in summer, skiing, cross-country skiing, snowshoeing, ice climbing, ski touring, everyone will find their happiness here. Two patrols have also made Arolla's reputation: an important stage of the Patrouille des Glaciers, which connects Zermatt to Verbier (also the starting point of the small patrol) and the Patrouille des Aiguilles Rouges, which connects Arolla to Evolène. This chalet is located at the entrance of Arolla, in an isolated environment, surrounded by nature reserves and agricultural areas. It occupies a dominant position and offers a clear view of the valley and the surrounding mountains. The public transport stop is just a few steps away (connection Sion / villages in the Val d'Hérens / Arolla). With its many rooms ideally distributed and its nine beds, this property is perfect for a family. The day area (kitchen, living room) benefits from a high ceiling and opens onto a large terrace with a south exposure. The rooms are equipped with numerous storage spaces and shelves. Carefully maintained, it is sold in good condition. Distribution of the propertyLower ground floor: Garage Cellar / storage / technical room Main floor: Entrance hall / central corridor / wardrobe / storage space, with access to the terrace Open kitchen with access to the terrace Dining area with access to the terrace Living room with Scandinavian stove, with access to the terrace Two bedrooms, one with built-in wardrobes Bathroom / shower Upper floor: Mezzanine with beds and numerous built-in shelves Two bedrooms Bathroom / shower AmenitiesLarge enclosed terrace with natural stone flooring Garage Four outdoor parking spaces ParticularitiesSold furnished, if desired and agreed upon Flooring made of tiles and parquet High ceiling in the day area (living room, kitchen) Large glass front with sliding door (access to the terrace) Chalet connected to the utility network, no septic tank Electric heating (underfloor heating and direct heating) Scandinavian stove in the living room Access via private path, possibility to have the snow cleared in winter 2021 New roofing with Eternit on the south side of the roof Availability: to be agreed upon RemarksComplete PDF file and location plan on request Visit only in the presence and with the prior agreement of Swiss-Immobilier.ch No document may be transmitted to third parties without authorization www.swiss-immobilier.ch - Ref. 10267765 Copyright 2026. All rights reserved.

1 / 13
4.5 rooms, 110m², Price on request
1966 Fortunau (Ayent)

Chalet "Clô di Meitra" / Midway Ayent and Anzère / EXCLUSIVITY

Exclusivity Primary or secondary residence Les Flans location, 2 minutes from Ayent and 4 minutes from the center of the Anzère ski resort Charm and authenticity, meticulously maintained Magnificent stone terrace, south-facing (25 m2) Quiet location, close to nature, stunning panorama, perfect sunshine Next to the public transport stop (Sion - Ayent - Anzère connection) The chalet is located in the municipality of Ayent, whose territory extends on the slope of the right bank of the Rhone, from the Rhone plain to the Bernese Alps. This region enjoys exceptional sunshine throughout the year. This chalet is located halfway between Ayent (2 minutes) and Anzère (4 minutes). With a south-facing orientation, it offers a beautiful panorama and perfect sunshine throughout the year. The public transport stop (Sion - Ayent - Anzère connection) is just a few meters away. It is ideal for a family wanting to get closer to the Anzère ski resort, its amenities, its Spa and Wellness center, and its ski slopes. The chalet was built in 1982. It offers an authentic architecture and a warm atmosphere. The daytime area (kitchen and living room) opens onto a balcony with a south-facing orientation. On the lower level, a magnificent terrace and a barbecue invite conviviality and relaxation. Meticulously maintained, this property is sold in good condition. Distribution of the propertyLower ground floor: Entrance hall Three bedrooms with built-in wardrobes, one with a skylight Bathroom / shower / washing machine / window Technical room (under the stairs) Upper ground floor: Entrance hall / entrance / cloakroom Open kitchen Living room with stone fireplace Dining area with balcony view Bathroom / guest toilet / window Wooden balcony (4.9 m2) AmenitiesBeautiful terrace with lighting and natural stone flooring (25 m2, possibility of using it as a parking space) Barbecue ParticularitiesSold furnished, if desired and by agreement Floor coverings made of tiles and parquet Double glazing Water (fresh and wastewater) connected to the network Electric heating (radiator distribution) Stone fireplace Availability: to be agreed Remarks Complete PDF file and location plan available on request Visit only in the presence and with the prior agreement of Swiss-Immobilier.ch No document may be transmitted to third parties without authorization www.swiss-immobilier.ch - Ref. 10267760 Copyright 2026. All rights reserved.

Suggested properties for you based on search results

Other interesting objects