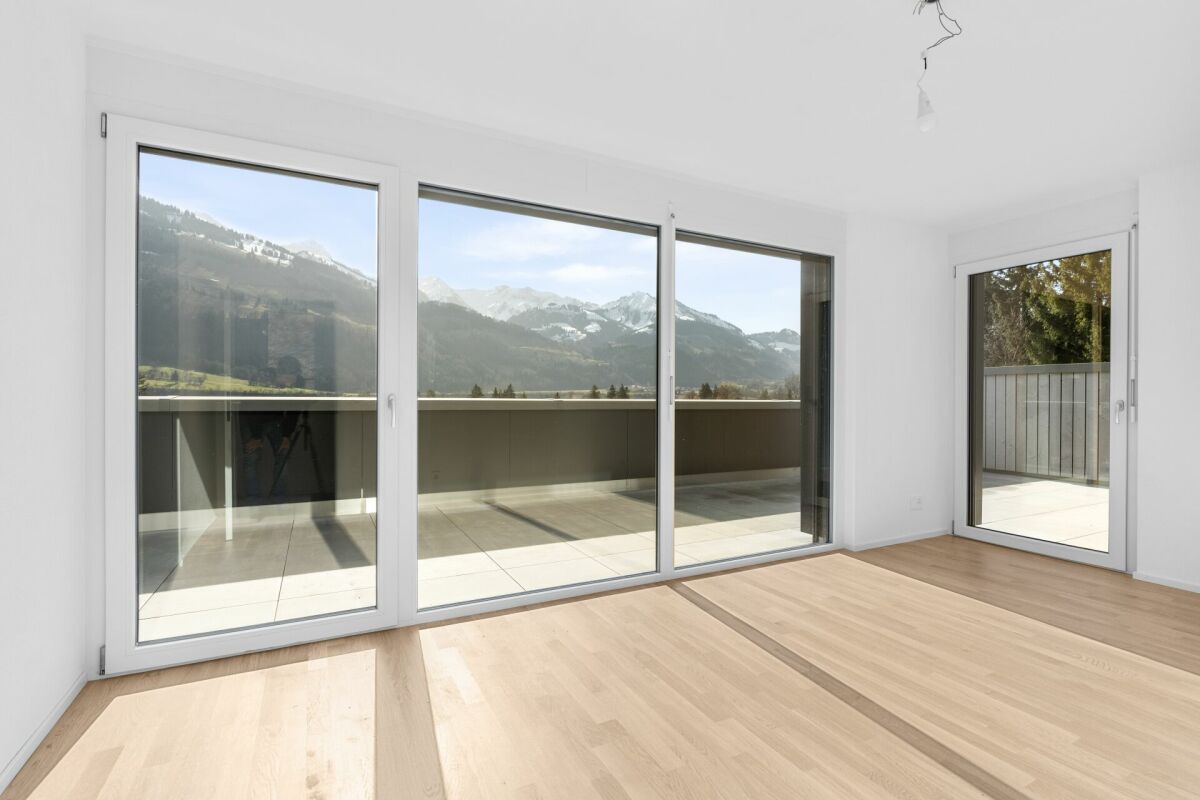
193 results - House, chalet, rustico to buy: District la Gruyère

1 / 7
5.5 rooms, 165m², CHF 1,234,000.–
Rue des Charmilles 35, 1632 Riaz

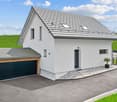
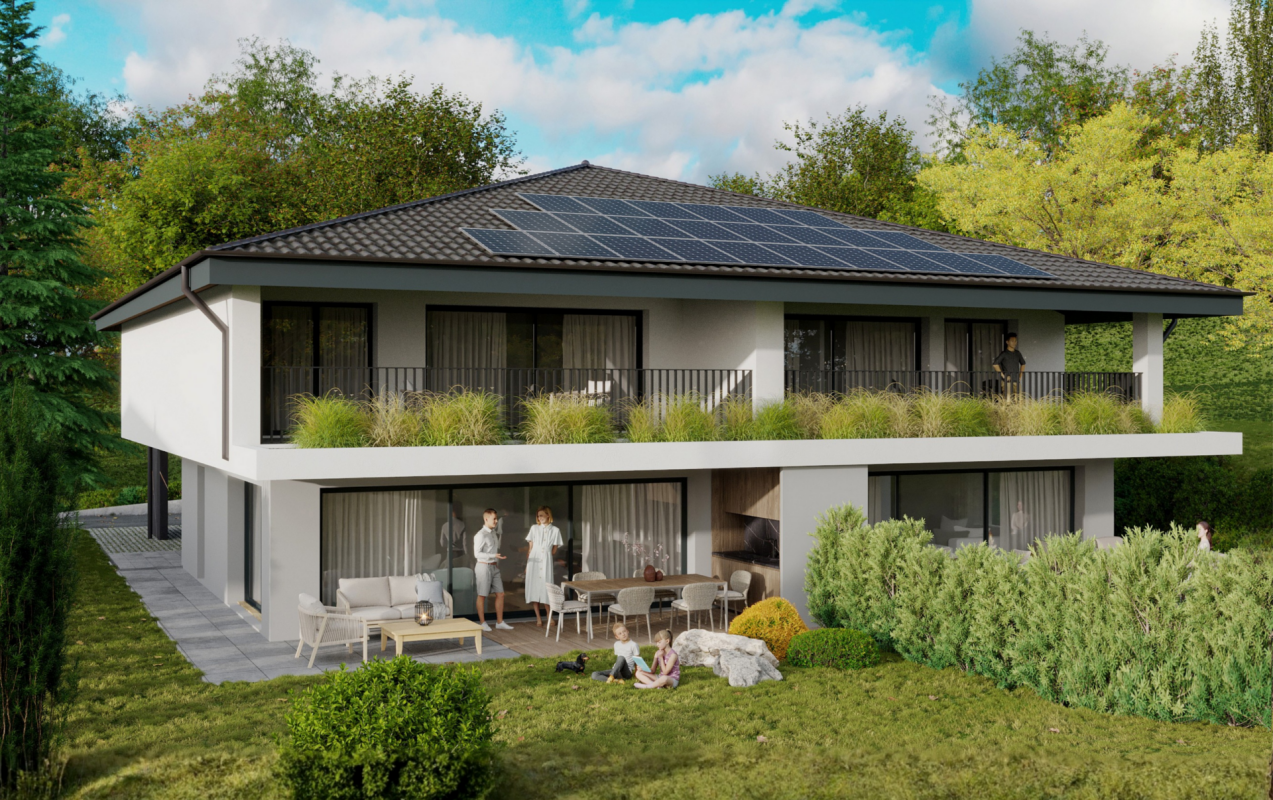
Votre villa individuelle 5.5 pièces à Riaz - Dernière opportunitées à saisir

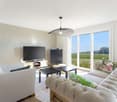
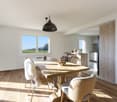
Dernières opportunités à saisir : votre villa sur mesure en GruyèreDécouvrez nos lots encore disponibles dans l'un des derniers quartiers de villas individuelles de la région de Bulle !Le permis de construire est en force, vous permettant de réaliser votre projet de maison cette année encore !Chaque villa est implantée sur sa propre parcelle, vous garantissant indépendance, intimité et confort de vie.La commune de Riaz, à proximité immédiate de Bulle, séduit par son environnement naturel et son atmosphère paisible, offrant une belle qualité de vie au coeur de la Gruyère. Entourée de paysages alpins et bénéficiant d'une vue dégagée sur les Préalpes et le Moléson, la commune permet de profiter pleinement de la nature tout en étant proche des axes routiers. La région se trouve à mi-chemin entre Lausanne et Berne ainsi qu'à mi-chemin entre la ville de Fribourg et la Riviera vaudoise, offrant une situation inégalée en Romandie.À seulement quelques minutes de Bulle, Riaz conjugue tranquillité et proximité urbaine. Les commerces, écoles, collège, école professionnelle ainsi que les infrastructures sportives et culturelles sont facilement accessibles. Les bains thermaux, les pistes de ski et les sentiers de randonnée se trouvent à courte distance. Une situation idéale pour les familles comme pour les actifs recherchant confort, sérénité et mobilité.Des villas modernes, confortables, entièrement excavées et entièrement personnalisables, conçues en collaboration avec notre cabinet d'architecture à l'écoute de vos besoins.Votre villa individuelle avec vue sur le Moléson dès CHF 1'560.- / mois*Caractéristiques principales :Villa de 5,5 pièces ou plus, spacieuse, lumineuse et fonctionnelle.Sous-sol complet offrant un vaste potentiel d'aménagement.Carport et places de parc extérieures.Chauffage au sol alimenté par le chauffage à distance (CAD), avec prise en charge de l'entretien par notre partenaire GESA.Panneaux photovoltaïques pour une efficacité énergétique optimale.Votre villa bénéficie du Label ECO-lomique, conforme aux normes environnementales en vigueur, garantissant des coûts de production et de consommation réduits, ainsi qu'une isolation hors pair.Prologis, votre partenaire depuis 1997, a réalisé près de 3'000 logements en Suisse. Spécialistes de la villa clé en main, nous vous accompagnons à chaque étape de votre projet:de la recherche du financement à la conception de vos plans, jusqu'à la remise des clés environ six mois après le début des travaux.Pour mieux vous projeter, venez visiter nos villas d'exposition à l'échelle 1:1 à Oron-la-Ville (VD) ou à Aproz (VS).Nos conseillers vous accueillent :Du lundi au vendredi : 08h00 - 12h00 / 13h30 - 18h30Le samedi : 09h00 - 16h00 (non-stop)* Calcul basé sur un taux SARON négocié le 16.07.2026 pour Prologis à 0,80 % et 1 % d'amortissement, constituant une épargne forcée.Contactez nous dès aujourd'hui afin de profiter de cette dernière opportunité et devenez propriétaire de votre villa en Gruyère.(Textes, images et calculs non contractuels.)Last-minute opportunities: your custom-built villa in GruyèreDiscover our lots still available in one of the last neighborhoods of single-family villas in the Bulle region!The building permit is in effect, allowing you to build your dream home this year!Each villa is situated on its own lot, guaranteeing you independence, privacy, and a comfortable lifestyle.The town of Riaz, right next to Bulle, charms with its natural surroundings and peaceful atmosphere, offering a wonderful quality of life in the heart of Gruyère. Surrounded by alpine landscapes and boasting unobstructed views of the Pre-Alps and Moléson, the town allows you to fully enjoy nature while remaining close to major roadways. The region is located halfway between Lausanne and Bern, as well as halfway between the city of...

Travel time
-
1 / 13
7.5 rooms, 300m², CHF 2,350,000.–
1625 Sâles (Gruyère)

Exceptional Old Farm in Romanens in Gruyère

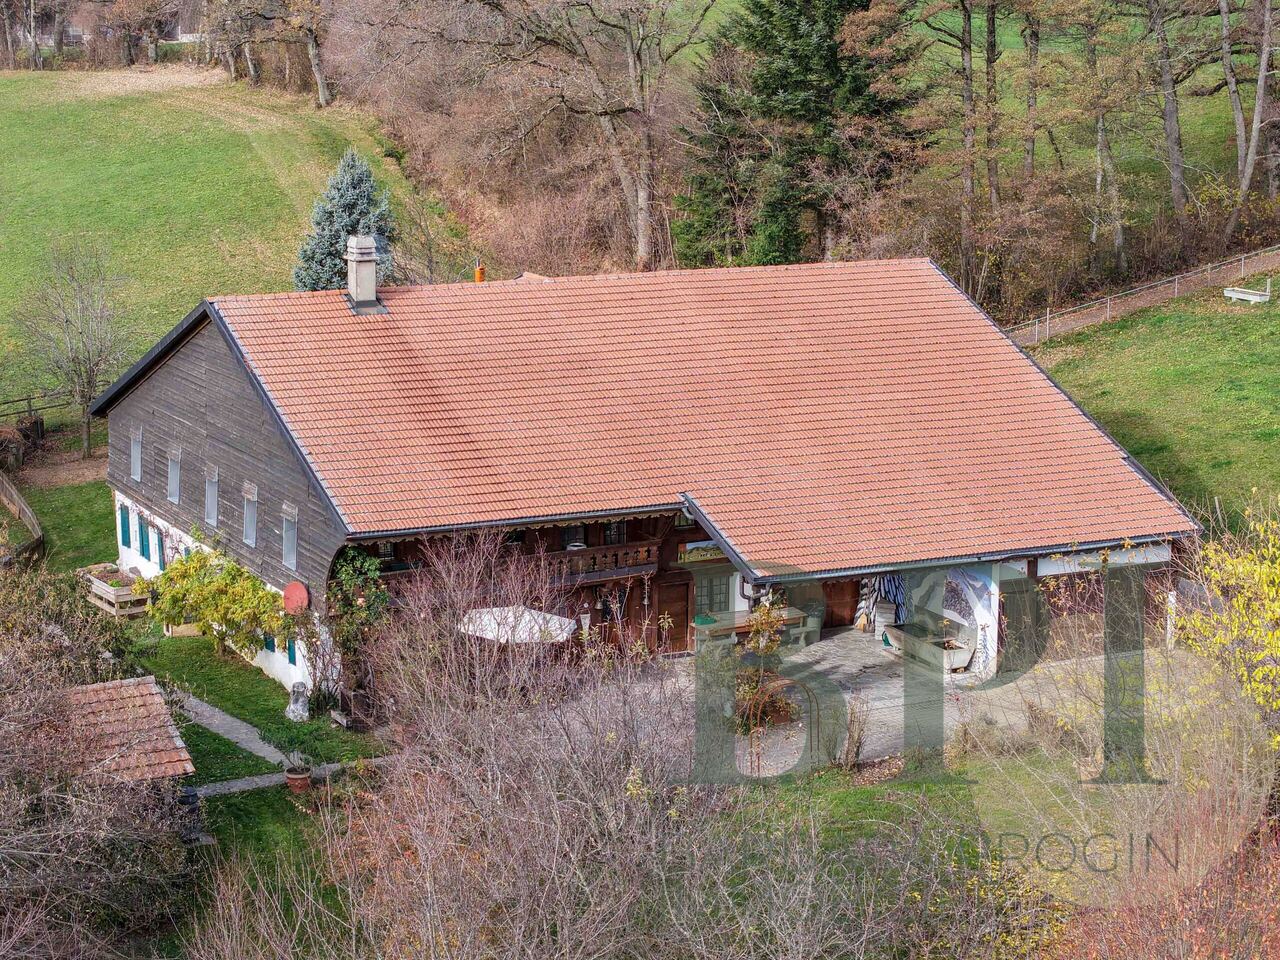
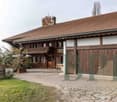
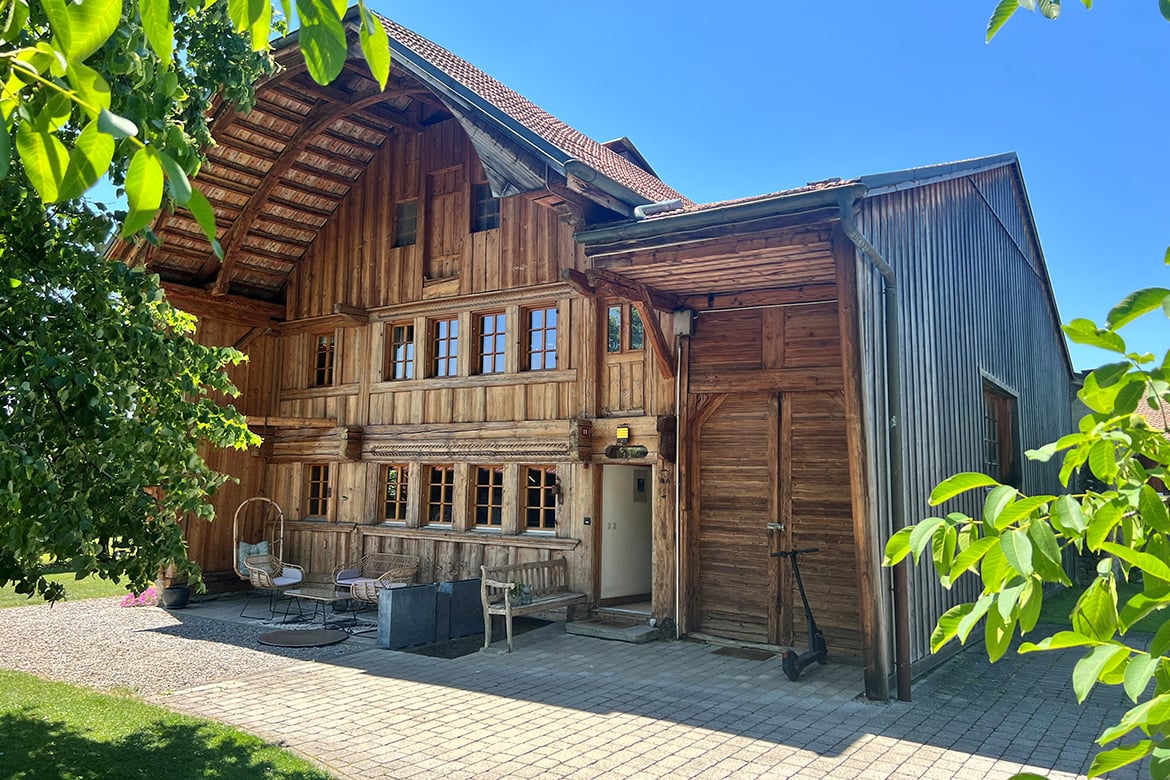
Exceptional Old Farm in Romanens in GruyèreChemin de la Grotte 37, 1669 RomanensAn authentic heritage full of historyNestled in the heart of the picturesque Gruyère region, this magnificent old farm dating back to 1640 invites you to discover nearly four centuries of history and authentic charm. A true witness to the Fribourg heritage, this exceptional building offers generous volumes and a unique atmosphere.Main features7.5 rooms : • 1 living room with a large stone fireplace • 1 dining room with a large tile stove • 4 spacious bedrooms • 1 office • 3 bathrooms Exceptional living spacesThis farm stands out for its remarkable surfaces, rare for a property of this type. The traditional wood heating, ensured by superb tile stoves and stone fireplaces, provides authentic warmth and an incomparable atmosphere during the winter months. An electric supplement is also installed.The kitchen, entirely renovated in 2015, combines modernity and rustic charm, creating a convivial and functional space at the heart of the house.Outbuildings and annexes • Large outbuilding where 3 horse boxes and an indoor-outdoor chicken coop are installed. • Large hayloft on the upper floor • Garage • Practical workshop Privileged living environmentLocated in a calm and preserved environment, the property benefits from an exceptional location in immediate proximity to the forest, surrounded by fields.RenovationsPartially renovated in 2008 and 2015, this farm subtly combines the charm of the old and modern comfort, preserving the soul of the building while ensuring a pleasant living space.A rare opportunityThis old farm represents a unique opportunity to acquire an exceptional property in the heart of Gruyère, combining historical authenticity, generous volumes, and a privileged location in one of the region's villages.

1 / 13
10 rooms, 500m², CHF 4,600,000.–
1642 Sorens

Prestigious residence with open panoramic views over the Gruyère region

Perched on the heights of the municipality of Sorens, this exceptional residence enjoys a rare dominant position, offering an open panorama of over 180 degrees across Lake Gruyère, Moléson, and the Fribourg Pre-Alps. The setting is truly spectacular, combining alpine relief with expansive lake views in a preserved and tranquil environment. The property was meticulously designed around a noble wood?cherry?which elegantly defines the interior identity of the house. Set on a 3,035 sqm plot, the residence offers approximately 500 sqm of living space, with a total usable area exceeding 580 sqm. The volumes were conceived to create generous living areas and to ensure a constant connection with the outdoors. An elevator serves all three levels of the house, providing optimal comfort and full accessibility throughout. From the moment you enter, the character of the property is immediately apparent. The spacious, light-filled entrance hall leads to several reception areas. A large kitchen, avant-garde for its time, opens onto an expansive panoramic terrace that serves as a true extension of the living spaces. The dining room and living room provide an ideal setting for entertaining. A guest suite, designed as a private hosting area, completes this level and also benefits from direct access to the terrace. On the upper floor, an open gallery arranged as a home office and warmed by a Swedish stove overlooks the living room, enhancing the sense of volume and openness. The master suite stands out for its high standard, featuring a large custom-made dressing room and a bathroom equipped with a bathtub, jacuzzi, and shower. The additional bedrooms, all oriented towards the breathtaking views, benefit in some cases from direct access to terraces, while the bathrooms meet high standards of comfort and functionality. The lower ground floor, fully fitted and far beyond a purely technical level, includes a laundry room with external access, a climate-controlled wine cellar, several multi-purpose rooms, a large dressing and luggage storage area, and a space that can be dedicated to a fitness room, professional use, or guest accommodation. The underground garage, directly connected to the house, can accommodate several vehicles under optimal conditions and also offers additional space for motorcycles, bicycles, or other equipment. The construction largely meets current environmental standards. The property is equipped with a heat pump with geothermal probes, underfloor heating, reinforced perimeter insulation, and wood?metal triple-glazed windows. Beyond its architectural qualities and exceptional panorama, the property also benefits from a notable tax advantage. The municipality of Sorens offers a tax coefficient below the cantonal average of Fribourg, a particularly attractive factor for a clientele attentive to the overall optimisation of their living environment. In addition, the location enjoys a highly strategic level of accessibility, with Sorens situated approximately 55 minutes from Bern, 50 minutes from Lausanne, and 75 minutes from Geneva International Airport.
1 / 13
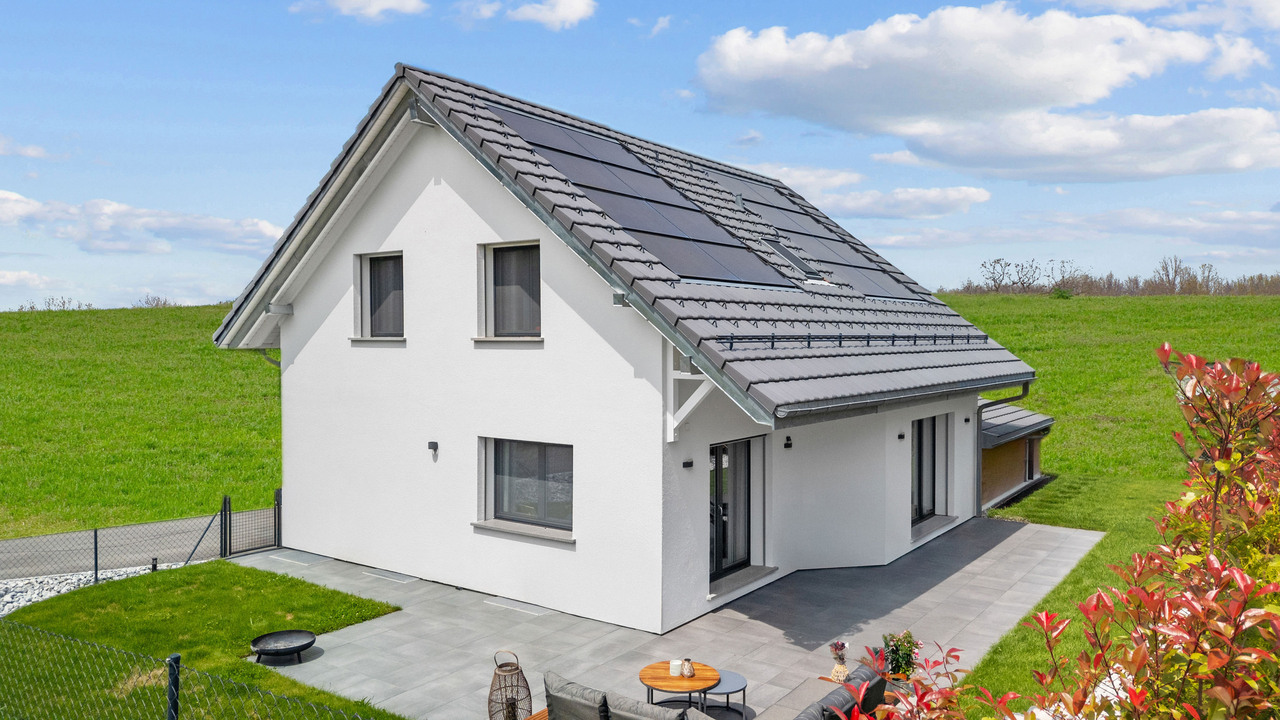
5.5 rooms, 160m², CHF 1,220,000.–
Impasse des Frênes 4, 1669 Les Sciernes-d'Albeuve

Generous chalet in a quiet location with panoramic views

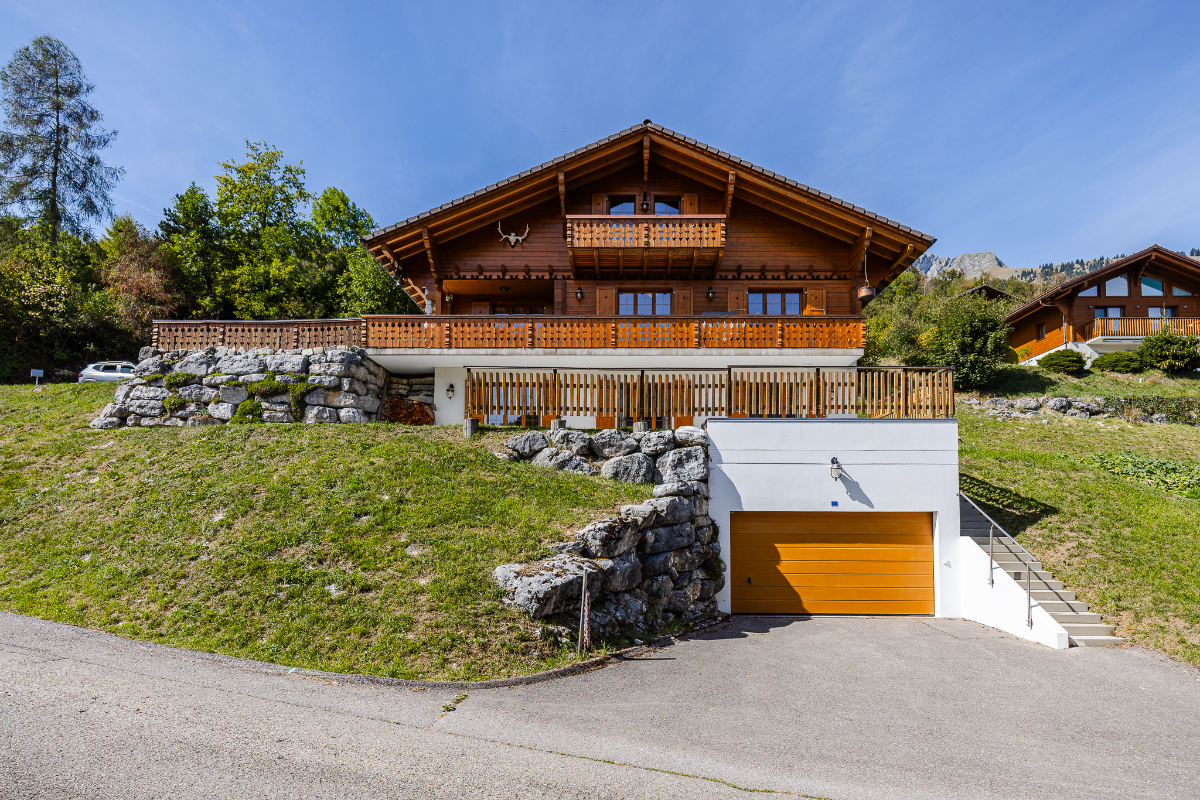
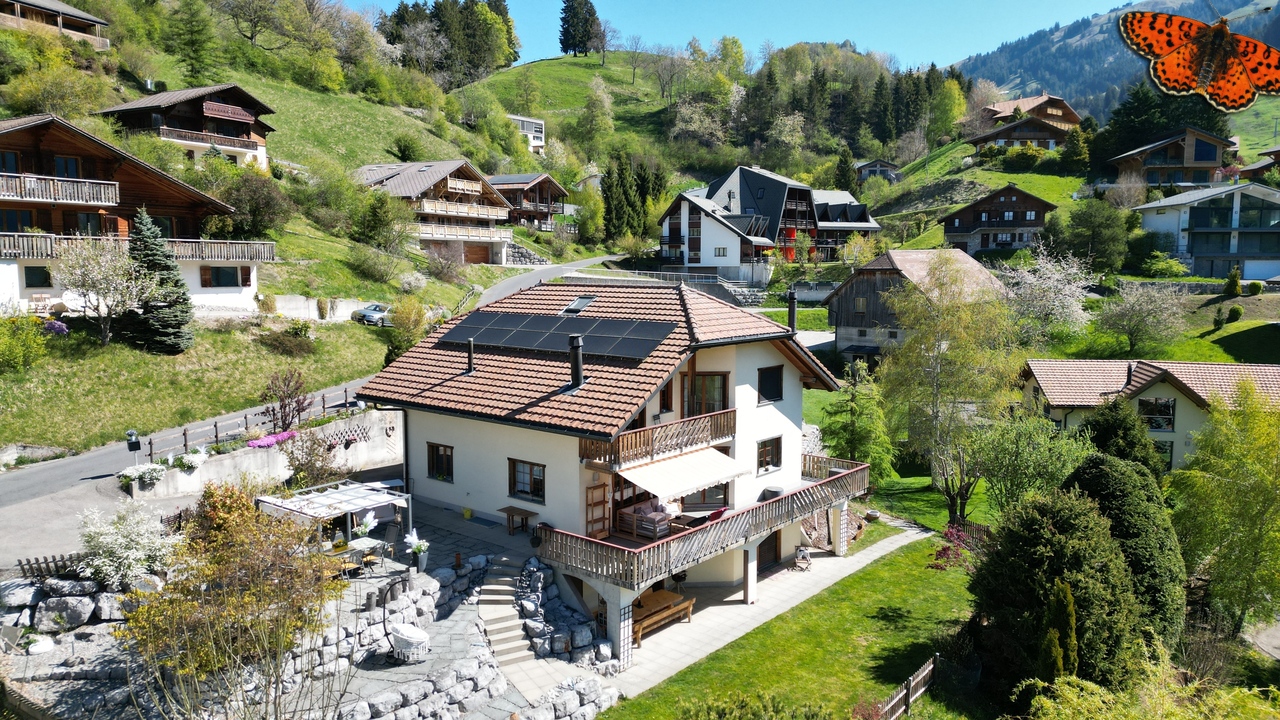
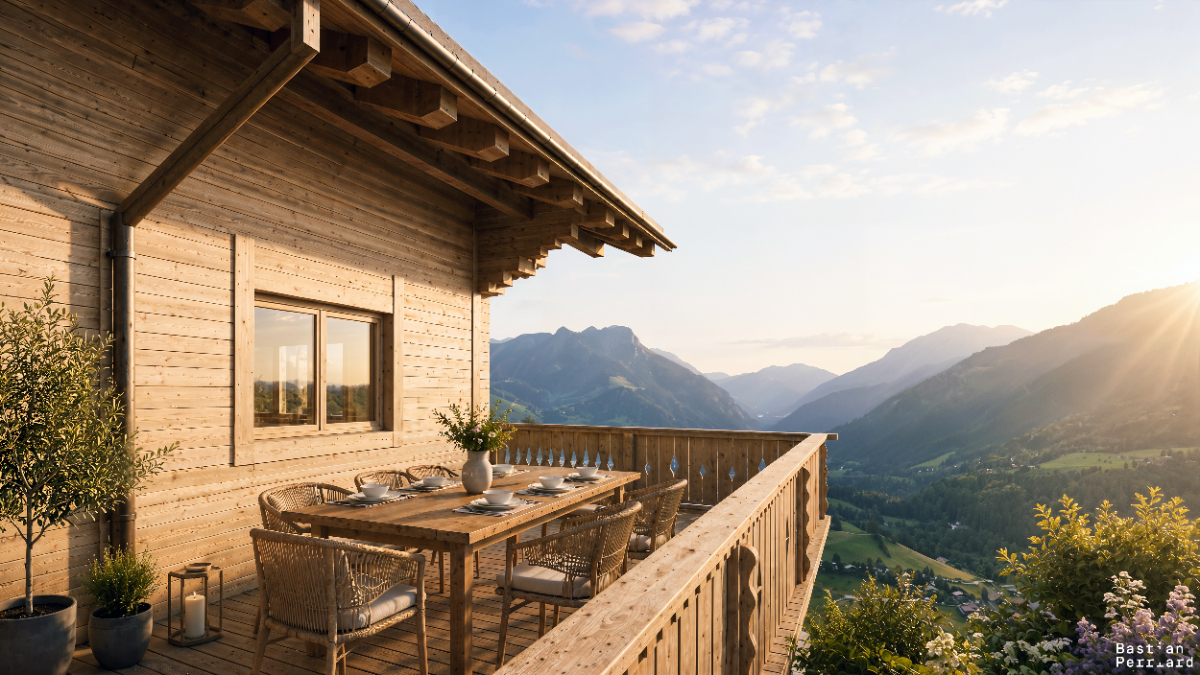
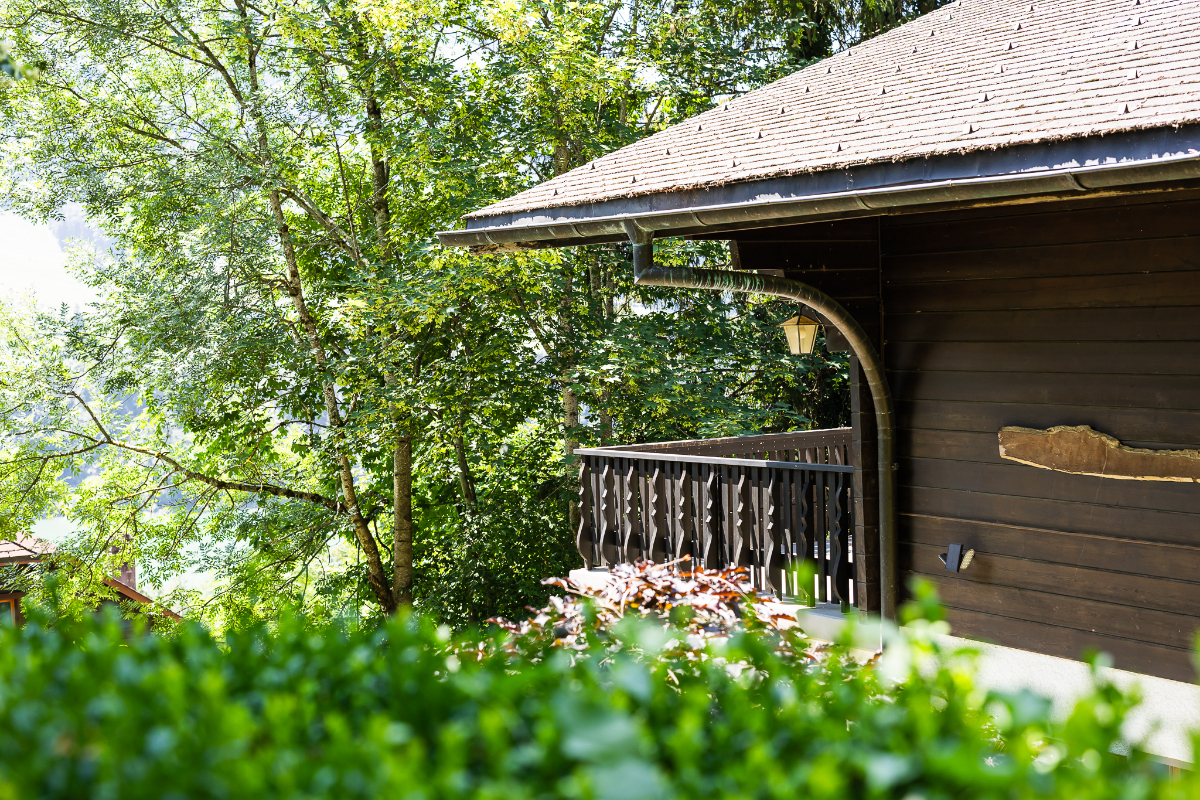
Let yourself be seduced by this splendid chalet nestled in Sciernes-d'Albeuve, where life flows peacefully to the rhythm of the Fribourg Pre-Alps, between pure air, preserved nature, and grandiose panoramas. Bathed in natural light, this remarkable property seduces from the first moments with its warm atmosphere, generous woodwork, and numerous openings onto the surrounding landscapes and summits. A true alpine cocoon, designed to fully enjoy this privileged setting over the seasons. The locality also benefits from excellent service thanks to the MOB railway line, allowing easy access to Montreux and the Riviera, as well as the Pays-d'Enhaut valley, Château-d'?x, Rougemont, and Gstaad. The village of Albeuve offers all the essential amenities. Spread over three levels, the chalet offers a distribution as pleasant as it is functional. The upper ground floor accommodates the living areas with kitchen, dining room, and living room. The fireplace gives the whole a particularly warm atmosphere, while the terrace and balconies invite you to fully enjoy the outside and the panorama. The lower level includes three bedrooms with external access, a bathroom, as well as the technical room and the cellar. Finally, the last floor is entirely dedicated to a superb parental suite. Its remarkable ceiling heights give it a unique character, complemented by a charming balcony: a privileged place to savour a coffee in the morning facing an enchanting panorama. Rare on the market, this property benefits from a privileged situation between Bulle and the famous alpine destinations of Château-d'?x, Rougemont, and Gstaad. Available as both a main and secondary residence, this property will seduce nature lovers looking for an authentic, warm, and exceptional place to live. A chalet to discover and, above all, to live. Contact us to organize a visit!Discover more: www.bussard.ch

Travel time
-
1 / 13
4.5 rooms, 75m², CHF 615,000.–
Route du Bélier 21, 1663 Moléson-sur-Gruyères

A haven of tranquility on the edge of the forest and at the foot of

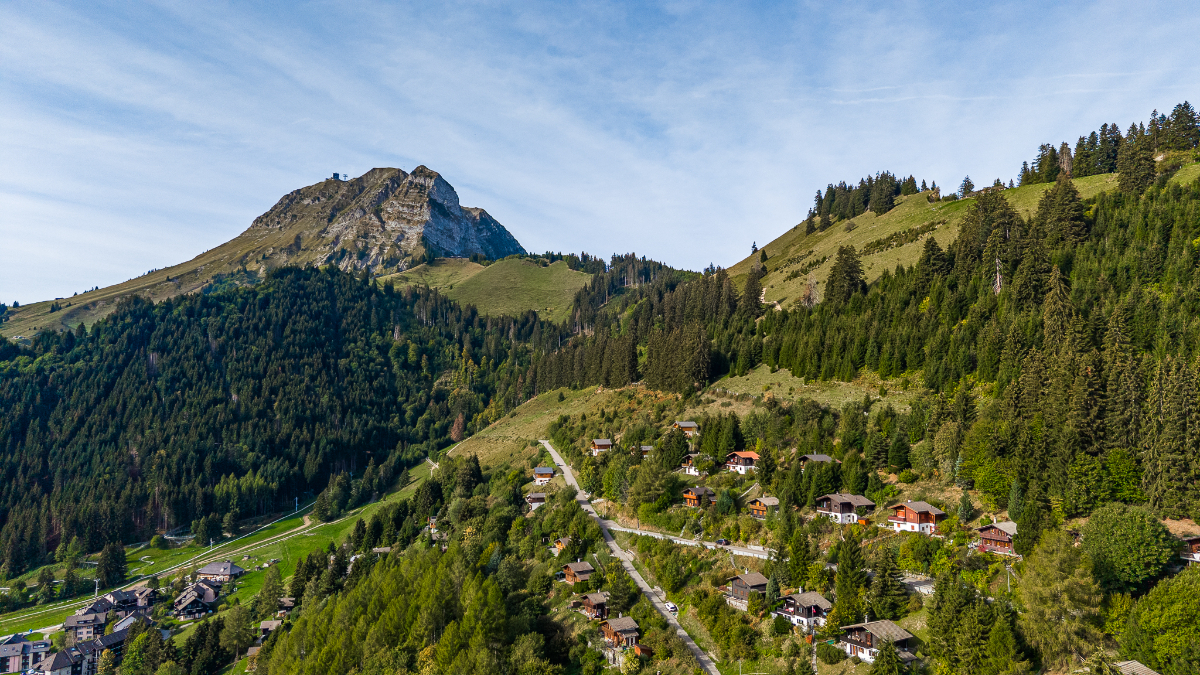
Perched on the heights of Moléson-Village, on the edge of the forest and at the foot of the Moléson, this authentic chalet benefits from a green and particularly peaceful environment, as well as a superb unobstructed view of the surrounding mountains. Its access by about fifty steps (access by stairs) fully participates in the preserved character of the places: with a dominant position and overlooking its environment, this chalet thus benefits from a rare intimacy and a panorama worthy of a postcard. Spread over two levels, the interior immediately seduces with its warm atmosphere. The living area - bright and convivial - welcomes a pleasant living room/salon with a stone fireplace, the true heart of the chalet on winter days. It opens directly onto a flat and carefully landscaped terrace in natural stone, which will allow you to fully enjoy the summer evenings. This chalet also has three bedrooms and a bathroom, offering an ideal configuration both as a secondary residence and as a main residence, for those who want to enjoy a natural and privileged living environment in Gruyère on a daily basis. Just a few minutes from the dynamic Moléson station, you can enjoy a vibrant destination here in summer and winter, while once at home, you can find the calm and intimacy of a chalet on the edge of the forest. Finally, a lift and two private parking spaces (registered in the Land Register) complement this property advantageously and facilitate its daily use. Authenticity, tranquility, and panorama: a perfect address to fully enjoy the mountains in every season. We look forward to introducing you to this chalet on your next visit! Discover more: www.bussard.ch

Travel time
-
1 / 13
6 rooms, 172m², CHF 1,585,000.–
1630 Bulle

Confortable villa avec studio indépendant, parcelle de 1055m2

Comme nous, laissez-vous surprendre par la surface incroyable de cette villa individuelle présentant un grand logement de 5 pièces, un studio indépendant, ainsi qu'un atelier au sous-sol avec accès depuis l'extérieur.Elle est implantée sur une belle parcelle de 1'055m2et bénéficie d'un jardin plat soigneusement aménagé, d'une terrasse ensoleillée et d'un espace potager.Construite en 1985, la maison a été entretenue avec rigueur et a profité de rénovations régulières jusqu'en 2024, offrant aujourd'hui un cadre de vie confortable et prêt à accueillir ses futurs habitants. Les espaces intérieurs sont lumineux et bien agencés, avec une cuisine habitable, un salon chaleureux avec cheminée, une salle à manger, trois chambres agréables et des espaces de rangement pratiques comme un réduit et un économat.Un studio indépendant complète la propriété et peut générer un rendement locatif intéressant.Le sous-sol, avec accès direct vers l'extérieur, offre en outre de belles possibilités d'aménagement supplémentaire selon les besoins. De plus, il bénéficie d'une cave à vin climatisée ainsi que d'une buanderie avec douche.Côté stationnement, deux garages avec la possibilité d'accueillir 3 à 4 voitures ainsi que plusieurs places de parc extérieures assurent une grande facilité au quotidien.À quelques minutes à pied des commerces, des écoles, de la gare et des transports publics, la maison offre un équilibre idéal entre vie pratique et environnement résidentiel de qualité.Lassen Sie sich - genau wie wir - von der unglaublichen Wohnfläche dieser freistehenden Villa überraschen, die eine großzügige 5-Zimmer-Wohnung, ein separates Studio sowie ein Atelier im Untergeschoss mit Zugang von außen bietet.Sie befindet sich auf einem schönen Grundstück von 1'055 m²und verfügt über einen gepflegten, ebenen Garten, eine sonnige Terrasse und einen Gemüsegarten.Das 1985 erbaute Haus wurde sorgfältig gepflegt und bis 2024 regelmäßig renoviert, sodass es heute ein komfortables Wohnumfeld bietet und bereit ist, seine zukünftigen Bewohner willkommen zu heißen. Die Innenräume sind hell und gut aufgeteilt und umfassen eine Wohnküche, ein gemütliches Wohnzimmer mit Kamin, ein Esszimmer, drei angenehme Schlafzimmer sowie praktische Stauräume wie einen Abstellraum und eine Vorratskammer.Ein separates Studio vervollständigt das Anwesen und kann eine attraktive Mietrendite erzielen.Das Untergeschoss mit direktem Zugang ins Freie bietet darüber hinaus schöne Möglichkeiten für eine bedarfsgerechte zusätzliche Gestaltung. Zudem verfügt er über einen klimatisierten Weinkeller sowie einen Hauswirtschaftsraum mit Dusche.Was die Parkmöglichkeiten angeht, sorgen zwei Garagen mit Platz für 3 bis 4 Autos sowie mehrere Außenparkplätze für großen Komfort im Alltag.Nur wenige Gehminuten von Geschäften, Schulen, dem Bahnhof und den öffentlichen Verkehrsmitteln entfernt, bietet das Haus eine ideale Balance zwischen praktischem Leben und hochwertigem Wohnumfeld.

1 / 13
7.5 rooms, 232m², CHF 1,797,000.–
La Petite-Fin 50, 1637 Charmey (Gruyère)

Individual villa in Charmey

This individual villa offers over 230 m² of living space on a plot of 1'176 m², with an unobstructed view of the Freiburg Pre-Alps and the Jogne valley. The spacious rooms and the garden level with its multiple possibilities allow for different uses.The upper floor features a large living area combining a living room, dining room, and kitchen. The fireplace provides a cozy atmosphere, while the large windows ensure beautiful brightness and direct access to the terrace.An office, a dressing room, and a bathroom complete this floor.On the upper floor, the sleeping area includes three bedrooms, one of which is a suite with a dressing room. One room has a mezzanine. A hallway that can be designed as a relaxation, reading, or play area, as well as a balcony, complete this floor.The garden level offers a large room of over 30 m² with access to a covered terrace, as well as a room of over 13 m² that leads directly outside. The configuration of this level also allows for the creation of an independent 2-room apartment of approximately 52 m². This realization is subject to the necessary communal and cantonal authorizations.A laundry room, a cellar, and a technical room complete this level.The property benefits from a double garage as well as an additional closed garage with a charging station for electric vehicles and a mezzanine. Several outdoor parking spaces are also available.Surfaces and characteristicsPlot: 1'176 m²Living area: over 230 m²Room on the garden level: over 30 m²Room on the garden level: over 13 m²Potential for independent apartment: 2 rooms, approx. 52 m²TerraceCovered terraceBalconyDouble garageAdditional closed garage with charging stationSeveral outdoor parking spacesHighlightsunobstructed view of the Freiburg Pre-Alps and the Jogne valleygenerous plotfireplacesuite with dressing roomroom with mezzanineversatile garden levelphotovoltaic panelscharging station for electric vehiclesnumerous storage spacesPractical informationThe potential for designing the garden level into an independent apartment requires the necessary authorizations.Located in Charmey, the property benefits from access to outdoor activities, sports infrastructure, and the Bains de la Gruyère.Contact us to obtain more information or organize a visit to the property.

Travel time
-
New building
1 / 13
5.5 rooms, 132m², CHF 1,200,000.–
Chemin Louis-Ruffieux 13, 1653 Crésuz

Exclusive opportunity: new log cabin with unobstructed view

Nestled in the discreet and coveted commune of Crésuz, this new construction combines the authenticity of wood with an exceptional natural environment. This new construction is an exclusivity realized by the renowned company "Chalet Schuwey SA"! Bathed in light thanks to its large windows, this contemporary log cabin reveals generous living spaces where wood - omnipresent - brings elegance, warmth, and conviviality. This property is built on three levels and consists of three bedrooms and an office. The living room, which is sublimated by a spectacular double height under the ceiling and pleasant windows, offers a remarkable sense of space while creating a warm and elegant atmosphere. Also, the planned installations - heat pump (PAC) air-water, coupled with photovoltaic panels on the roof - allow for a daily reduction of the ecological footprint, while enjoying modern comfort and economic efficiency. Finally, the balconies and outdoor areas invite you to fully enjoy a spectacular panorama over the Jogne valley and the Fribourg Pre-Alps, in a setting that combines serenity, nature, and Alpine lifestyle. As the seasons change, the panorama evolves between green pastures, colorful forests, and snow-capped peaks, offering a privileged living environment where nature, tranquility, and comfort come together daily. Sale only possible as a main residence. Contact us for more details!Discover more: www.bussard.ch

1 / 13
6 rooms, 175m², CHF 1,260,000.–
Route de la Maladère 22, 1653 Crésuz

Chalet in a green oasis: exceptional location and land

Certain places offer more than just a simple dwelling: they provide an emotion. This chalet is undoubtedly one of them. Nestled in Crésuz - in the heart of an exceptional natural environment and erected on a remarkable plot of 2'901 m² - this rare property benefits from a dominant situation offering an unobstructed view of the Dent de Broc as well as the Montsalvens lake. Sheltered from views and surrounded by greenery, the property offers a privileged living space where calm, intimacy, and nature harmonize. Its vast wooded land constitutes a true serenity nest, inviting relaxation and escape over the seasons. From the entrance, the chalet seduces with its warm and authentic atmosphere. Spread over three levels, it proposes on the upper floor a pleasant living space bathed in light and sublimated by a beautiful height under the ceiling, as well as a very pleasant balcony-terrace. The lower level has an independent entrance and offers a particularly interesting potential for creating a studio or a 2½-room apartment, allowing different projects to be envisioned according to needs. Rare on the market, this property perfectly combines the charm of a typically pre-Alpine chalet, a preserved natural setting, and great flexibility of use. Its acquisition is authorized as a primary or secondary residence. A unique opportunity for nature and space lovers, for those seeking tranquility and exceptional panoramas. Contact us without delay to organize a visit and discover this exceptional place!Discover more: www.bussard.ch

Travel time
-
1 / 13
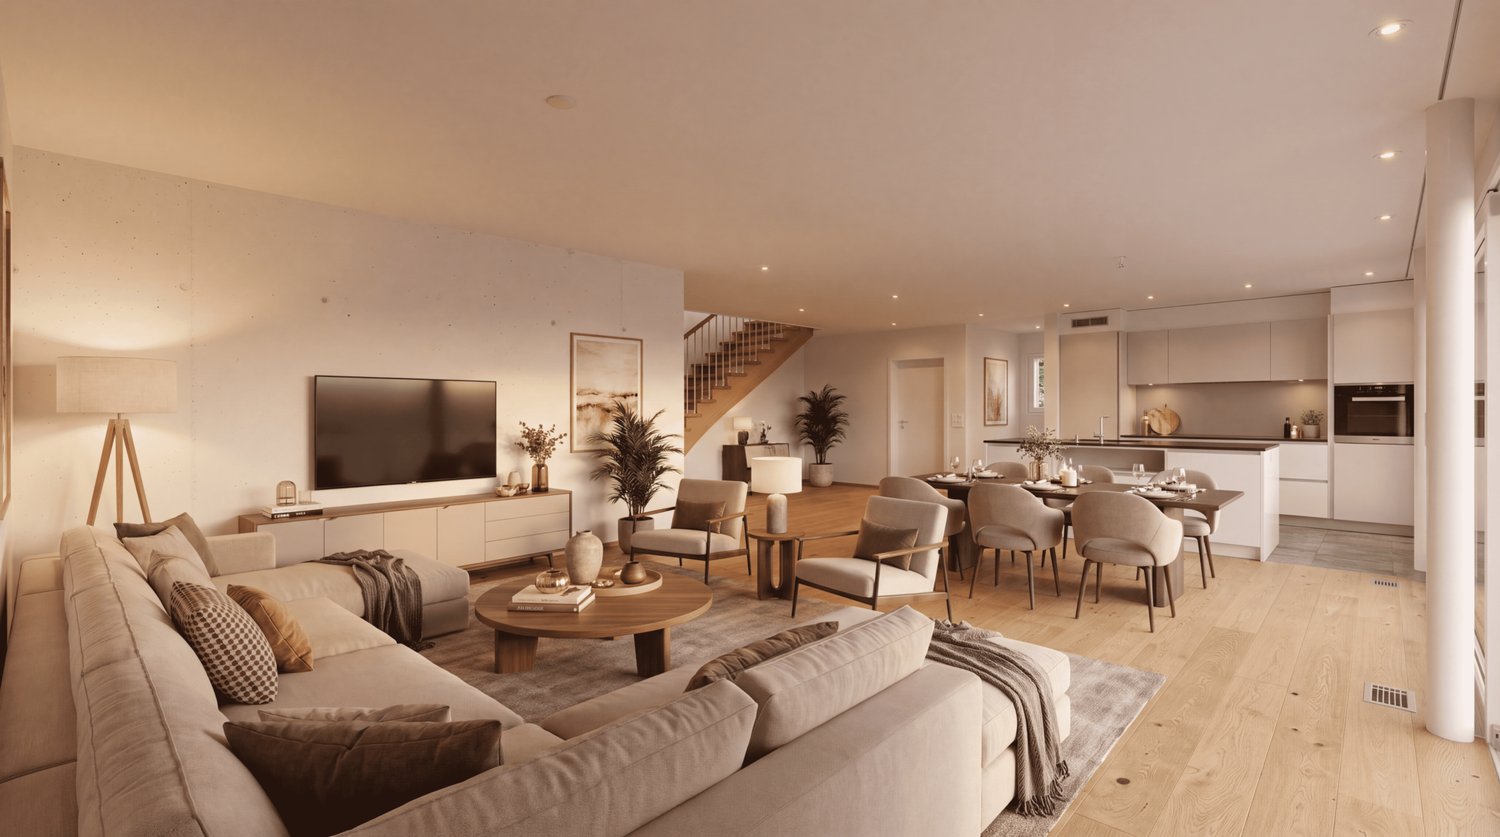
7.5 rooms, 482m², CHF 3,620,000.–
Route du Pra Derrey 23, 1653 Crésuz

Alpine prestige and discretion: exclusive gem in the heart of Gruyère

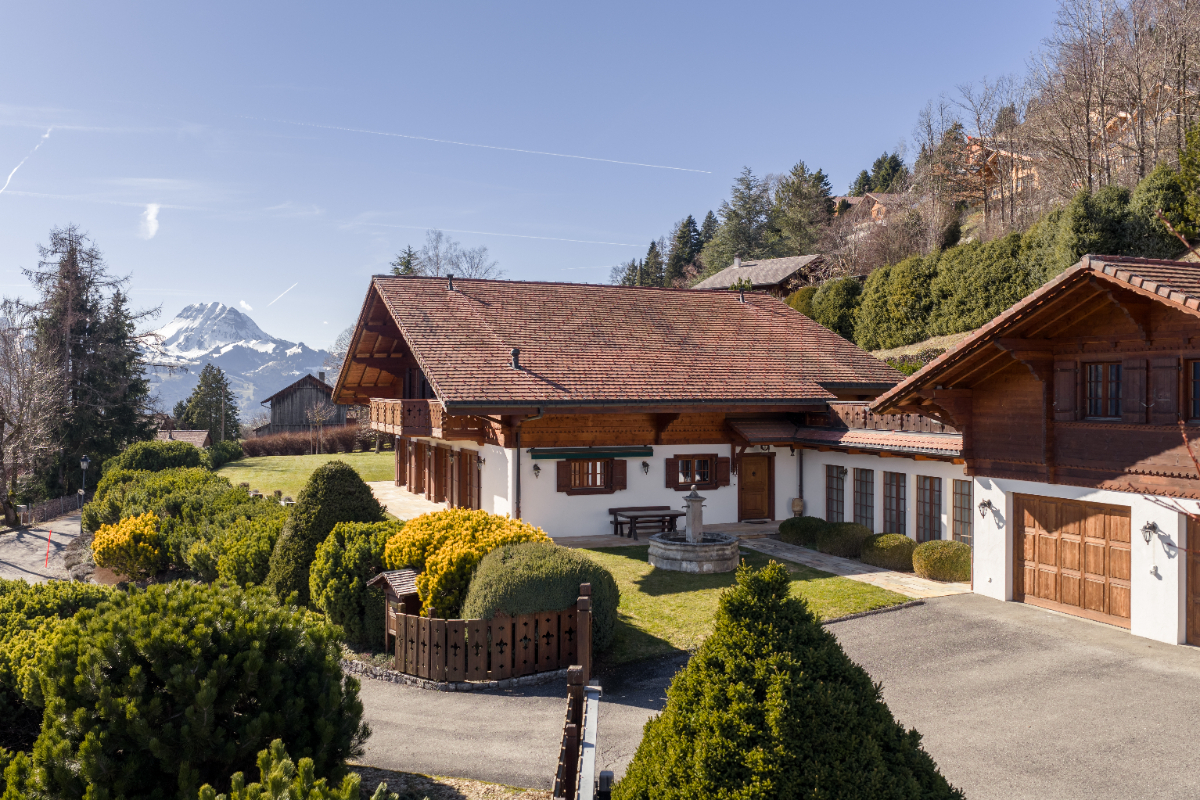
There are properties that you visit, and others that you feel. From the entrance, the charm operates: the perspectives, the volume, the light, the omnipresent view. Everything contributes to creating a true heart's desire from the very first moments! In an exceptional setting and enjoying unparalleled privacy thanks to its 3'266 m² plot, this rare object benefits from an absolutely spectacular panoramic view of the Gastlosen, the Dent de Broc, as well as the Moléson and the village of Charmey. Realized with the recognized know-how of the artisans of Chalet Schuwey SA (Im Fang) and sublimated by its environment, this chalet embodies the excellence of Alpine construction in its most beautiful expression: solid wood construction, natural stone fittings, wooden ceiling with caissons. Beyond its exceptional volumes, this chalet seduces with the quality and standing of its amenities. Built on two levels, the grandiose volumes invite you to stroll and serenity. On the ground floor, the living areas as well as a parental suite, comfortably complemented by a laundry room, a guest toilet, and a wellness area, offer total independence and a high level of comfort. From the wellness area, the view of the Pre-Alps confers a feeling of absolute calm and rare privacy. Upstairs are two parental suites and a bedroom/office as well as a pleasant gallery/mezzanine - offering a sense of grandeur characteristic of this exclusive property. Finally, the double garage as well as the covered terrace complete the assets of this prestigious chalet with its singular characteristics. The green and tree-lined surroundings - adorned with fountains - erect this property into a true Alpine estate: we are at your disposal for a visit! Acquisition is possible as a primary or secondary residence. Visits only with proof of financing.Discover more: www.bussard.ch
Travel time
-
1 / 11
5.5 rooms, 129m², CHF 1,250,000.–
1645 Le Bry

Villa with lake view in Bry, Pont-en-Ogoz, quiet and 15 minutes from Bulle and Fribourg

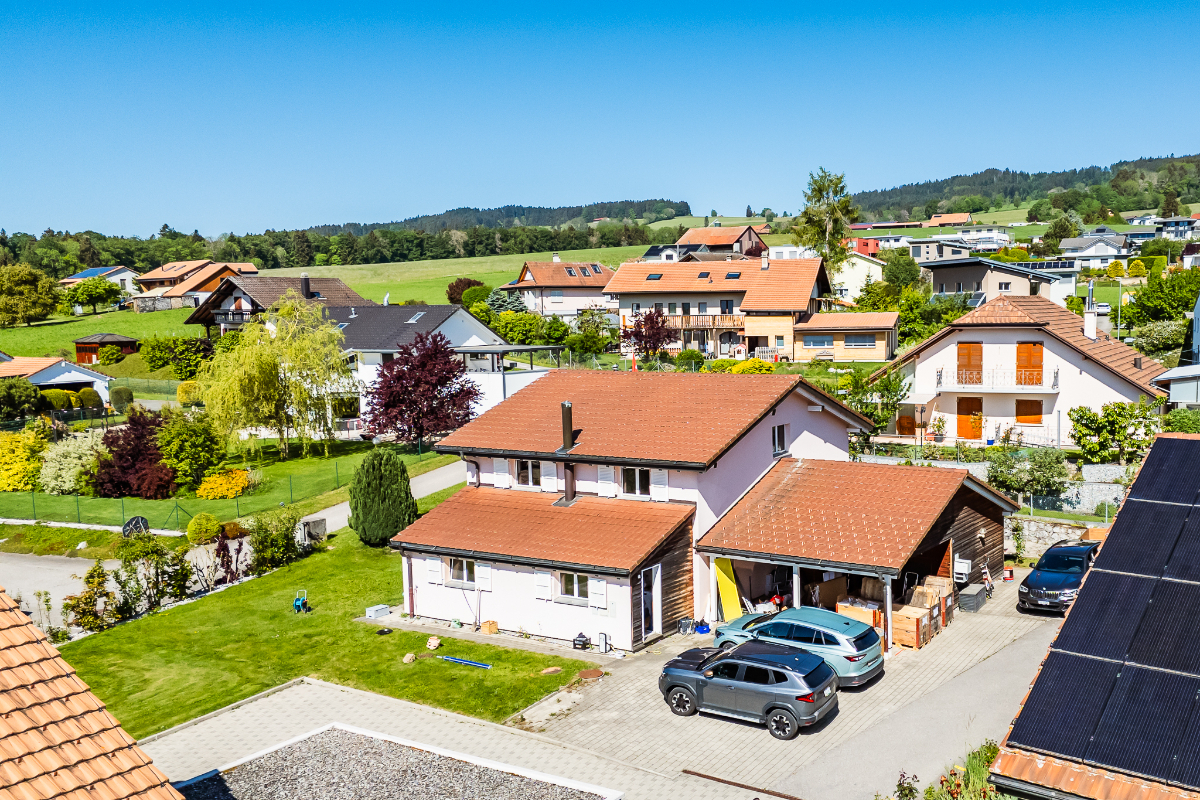
Semi-detached villa according to Minergie standards of 129 m² living space (175 m² usable) on a plot of 422 m² in Bry, with 4 parking spaces including two garages, a roof terrace and a view of Lake Gruyère.The ground floor is organized around a large glazed living room, open to a kitchen with a central island where you can cook without turning your back on your guests. An office and a separate toilet complete the level: you can telecommute here without encroaching on the bedrooms. Upstairs, three bedrooms including a parental suite with its own bathroom and a second bathroom with a bathtub. Built according to Minergie standards, the villa has underfloor heating powered by a heat pump on geothermal probes. It also benefits from solar panels. The charges are thus controlled.Outside, the 35 m² balcony extends the living room, then a roof terrace that opens up the view of the hills, the pastures and Lake Gruyère. In terms of parking, the villa offers 4 spaces: two garages and a covered area for two vehicles. The basement provides a laundry room, a cellar and a technical room, i.e. space for storage, bicycles or leisure equipment. The 422 m² plot is located facing Lake Gruyère.Bry is a village on the shores of Lake Gruyère, with its port and leisure area, where you can go for a walk after work. Some primary classes from the Pont-en-Ogoz school district are welcomed in the village, which avoids long journeys for the youngest. The Rossens motorway exit is nearby, and Bulle and Fribourg can be reached in about 15 minutes. The calm of the lake and the countryside, with the main axes within driving distance.Welcome home
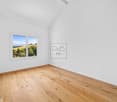
1 / 21
5.5 rooms, 193m², CHF 1,790,000.–
Route des Monts, 1632 Riaz

Splendid farm from Fribourg

Nestled in the heart of the village of Riaz, a dynamic commune close to Bulle, this magnificent farm benefits from a strategic location, combining urban proximity and nature.Just 3 minutes by car from the center of Bulle, it enjoys easy access to the highway and a great proximity to primary and secondary schools — the college is located in Bulle; shops and public transportation.This property charms from the first glance with its authenticity. Its tree-lined garden, with carefully maintained vegetation, guarantees remarkable intimacy while highlighting the character of the farm. Laid out with care, flat and easy to maintain, it is adorned with large trees that preserve the tranquility of the place. A spacious south-facing terrace allows you to fully enjoy the surrounding calm and discretion, promising precious moments to share with family or friends.As soon as you enter, the charm operates. The ground floor is arranged around a spacious living room equipped with a non-functional fireplace, which gives the living room its warm character. The open kitchen, renovated in 2021, is harmoniously organized around a central island and direct access to the beautiful south-facing wooden terrace. The adjacent dining room, equipped with a fireplace, opens directly onto the outside. A bathroom with shower and toilet, as well as a laundry room integrating the technical room and the oil boiler, complete this level.The floor, entirely dedicated to the night, offers a landing serving three comfortable rooms, one of which has a dressing room and direct access to the large bathroom — a central bathtub and a shower arranged in the old boundary stone, a true wink to the past. An office or a fourth bedroom completes this space, to which a storage room is added. In the accessible attic via a retractable staircase, a large volume can be arranged according to your needs.The barn — integrated into the current volume — can also be transformed into a living space.In the basement, a cellar with a pebble floor adds an additional touch of authenticityOutside, the property reveals all its potential. Although listed among the protected cultural properties, an extension is conceivable, provided it harmonizes with the architectural character of the existing building.A rare and unique property, tailored for families seeking serenity and lovers of authenticity.

Travel time
-
1 / 11
5.5 rooms, CHF 1,149,000.–
Impasse des Cerfs 1, 1667 Enney

New 5.5-room villa with magnificent views

New family homes with 5 1/2 rooms, 10 minutes from Bulle Discover without delay this new project of 5 family homes with 5.5 rooms in Enney, a charming village in the Bas-Intyamon municipality, offering a peaceful and authentic living environment.These modern villas seduce with their contemporary architecture, their generous surfaces spread over three levels, and their perfect balance between comfort, aesthetics, and respect for the surrounding rural character.The first floor welcomes the children's rooms, while the last level is entirely dedicated to a parental suite with a private bathroom, dressing room, and direct access to a spacious terrace.Certified CECB B/B/A, these villas benefit from first-class energy performance with air-water heat pumps, triple-glazed windows, and high-performance facade insulation. A carport and photovoltaic panels complete these properties harmoniously, providing additional comfort and real added value in terms of practicality and energy efficiency.Ideally located, they benefit from excellent school infrastructure with the reception of young children within the Intyamon school circle and the orientation cycle in La Tour-de-Trême, as well as the presence of a train station and a bus stop in the village.Enney is only 10 minutes from Bulle, where you will have all the amenities and motorway access, making this project an ideal opportunity for families looking for quality of life and urban proximity.

Travel time
-

Suggested properties for you based on search results

Other interesting objects