88 results - Single house buy: District la Gruyère

1 / 13
4.5 rooms, 165m², CHF 940,000.–
1634 La Roche FR

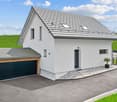
Villa individuelle et neuve à La Roche

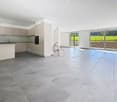
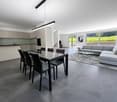
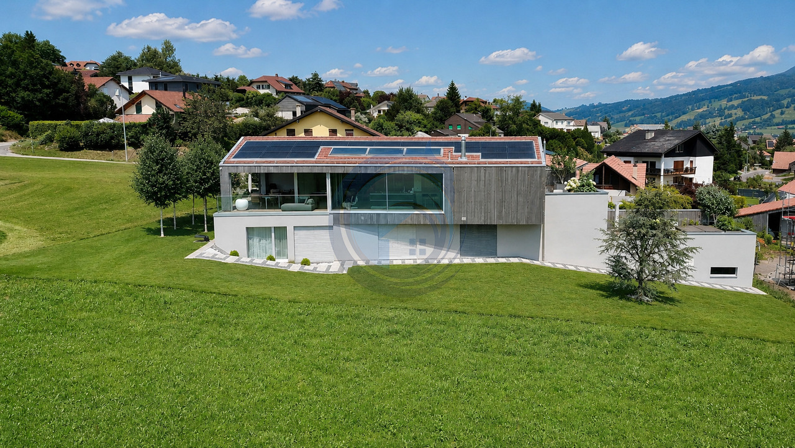
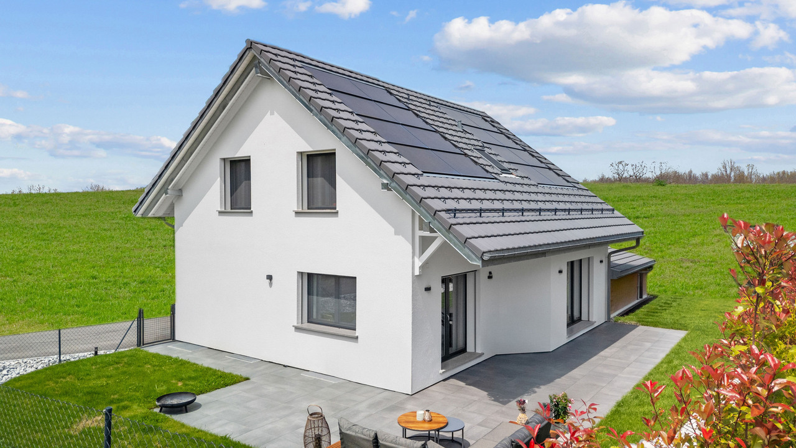
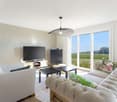
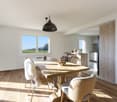
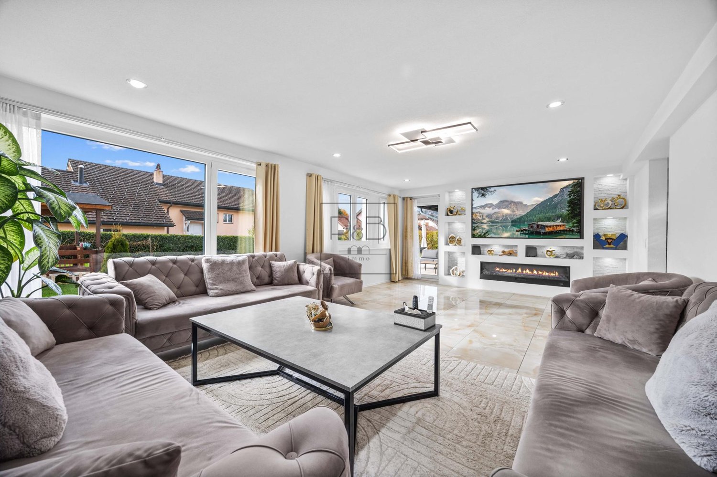
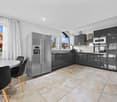
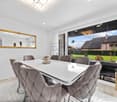
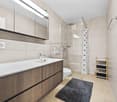
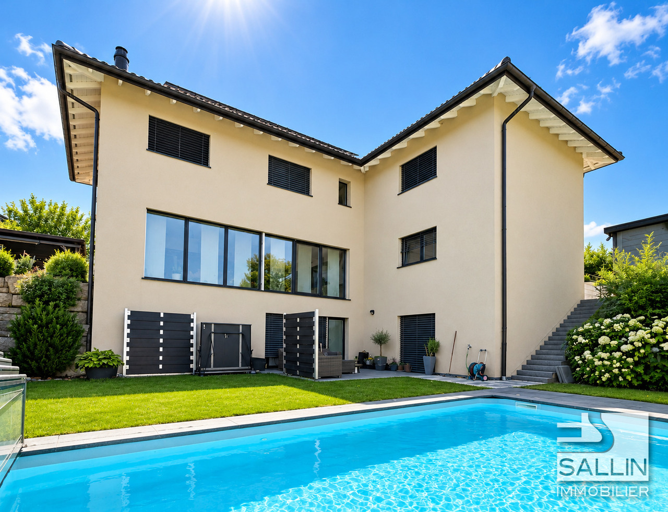
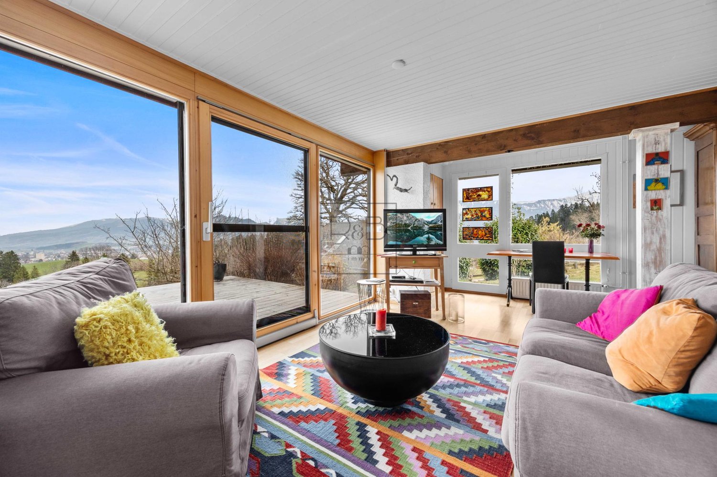
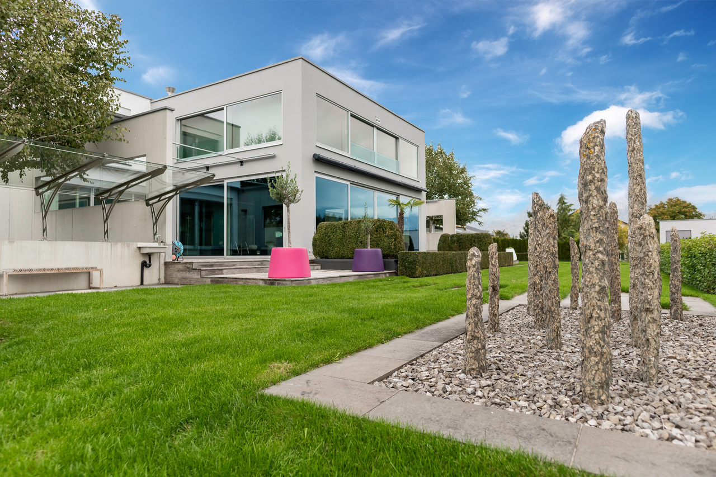
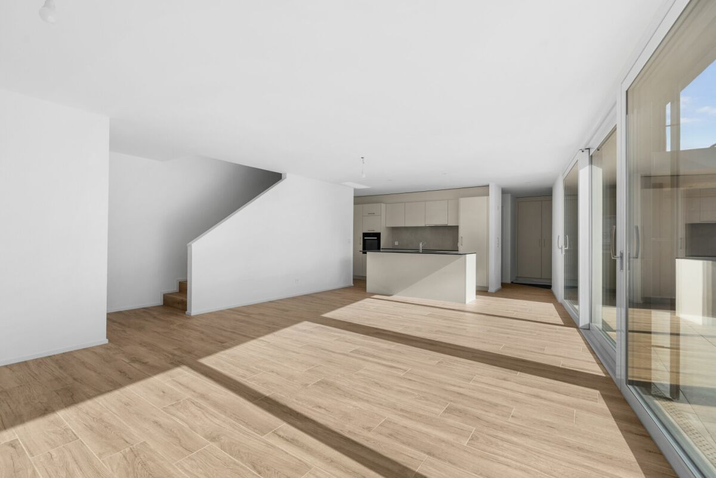
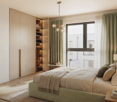
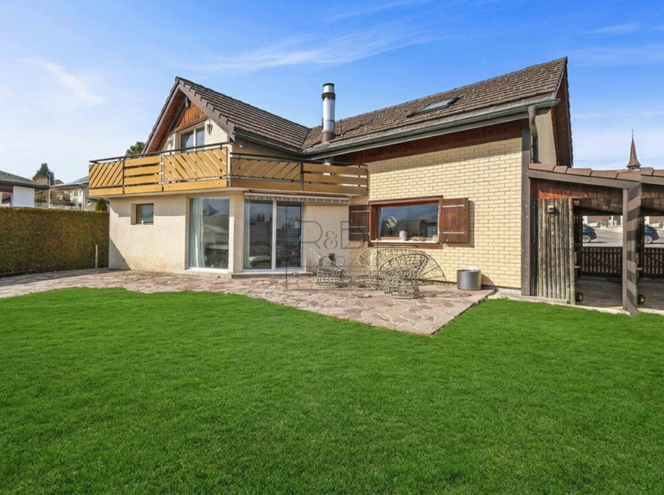
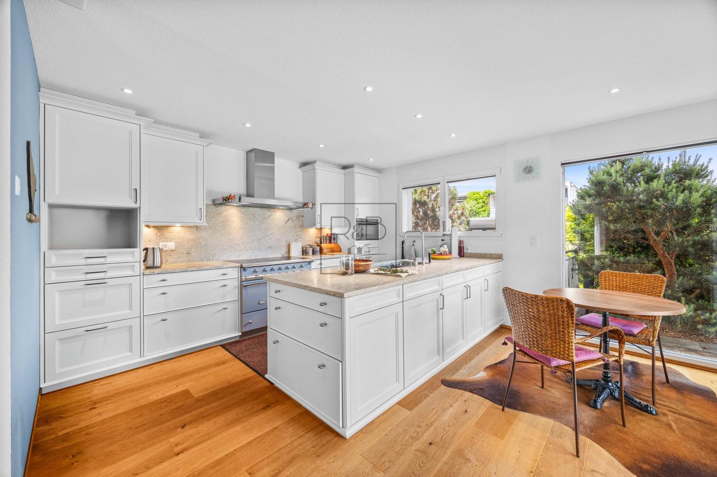
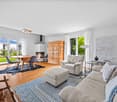
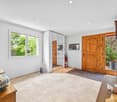
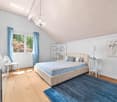
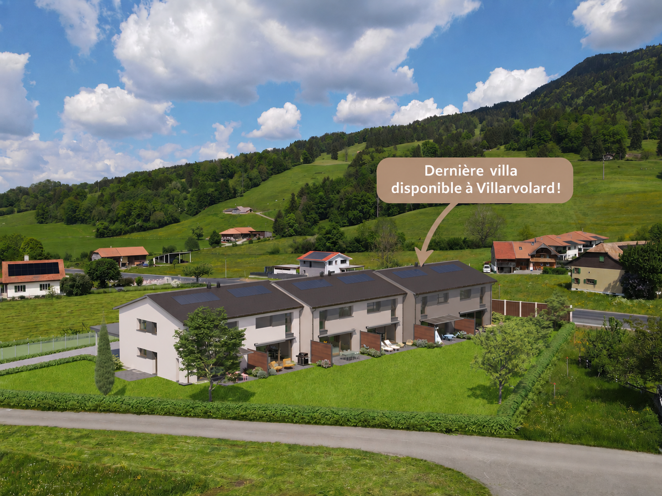
Implantée dans un quartier calme et verdoyant, cette magnifique villa individuelle vous offre un cadre de vie agréable.Son emplacement bénéficie d'un ensoleillement privilégié même en hiver, un atout précieux.Non loin de là, un magnifique petit port de plaisance permet d'accéder au lac de la Gruyère, pour profiter pleinement du cadre naturel environnant.Proposant 4.5 pièces réparties sur deux niveaux plus un sous-sol, la villa offre des espaces généreux et une organisation optimale pour la vie familiale.Au rez-de-chaussée, une cuisine ouverte élégante s'intègre harmonieusement à la salle à manger et le séjour, très lumineux, dispose d'un accès direct à sa terrasse et à son jardin privatif.À l'étage, vous trouverez deux chambres à coucher et une salle de bains avec baignoire.Une suite parentale avec une salle de bains avec douche complète cet étage.Le sous-sol comprend un hall d'entrée avec un WC visiteur, un local technique / cave avec buanderie et lavabo qui abrite l'équipement des panneaux solaire ainsi que de la pompe à chaleur.Deux places de parc couvertes complètent avantageusement ce bien.La villa bénéficie des standards actuels en matière de performance énergétique et de confort moderne, garantissant une habitation durable et efficiente. In einer ruhigen und grünen Gegend gelegen, bietet Ihnen diese wunderschöne freistehende Villa einen außergewöhnlichen Lebensrahmen.Seine Lage profitiert von einer besonders günstigen Sonneneinstrahlung im Winter, ein wertvoller Vorteil in unseren Breitengraden.Nicht weit entfernt befindet sich ein wunderschöner kleiner Jachthafen, der den Zugang zum See von Gruyères ermöglicht, sodass Sie die umliegende Natur in vollen Zügen genießen können.Mit 5,5 Zimmern, die sich auf zwei Ebenen plus Untergeschoss verteilen, bietet die Villa großzügige Räume und eine optimale Organisation für das Familienleben.Im Erdgeschoss befindet sich eine elegante offene Küche, die sich harmonisch in das Esszimmer einfügt und sich zur Terrasse hin öffnet.Das helle Wohnzimmer verfügt über einen direkten Zugang zu seiner Terrasse und seinem Privatgarten und bietet eine echte Verlängerung nach außen.Im Obergeschoss bietet der Schlafbereich drei geräumige Schlafzimmer (darunter das Elternschlafzimmer mit Badezimmer en suite) und ein Badezimmer.Im Untergeschoss befinden sich ein Technikraum, ein Keller sowie eine Waschküche mit Waschbecken.Zwei Parkplätze runden diese Immobilie vorteilhaft ab.Die Villa profitiert von den aktuellen Standards in Bezug auf Energieeffizienz und modernen Komfort, die ein nachhaltiges und effizientes Wohnen garantieren. Set in a quiet, leafy neighborhood, this magnificent detached villa offers an exceptional living environment.Its location benefits from particularly favorable winter sunshine, a precious asset in our latitudes.Nearby, a small marina provides access to Lac de Gruyères, allowing you to take full advantage of the surrounding natural environment.With 5.5 rooms spread over two levels plus a basement, the villa offers generous space and optimal organization for family life.On the first floor, an elegant open kitchen blends harmoniously with the dining room and opens onto the terrace.The bright living room has direct access to the terrace and private garden, providing a true extension of the outdoors.Upstairs, the sleeping area features three spacious bedrooms (including the master bedroom with en suite bathroom) and a bathroom.The basement includes a utility room, cellar and laundry room with washbasin.Two parking spaces complete this property.The villa benefits from the latest standards in energy performance and modern comfort, guaranteeing sustainable and efficient living.

1 / 7
5.5 rooms, 165m², CHF 1,234,000.–
Rue des Charmilles 35, 1632 Riaz

Votre villa individuelle 5.5 pièces à Riaz - Dernière opportunitées à saisir

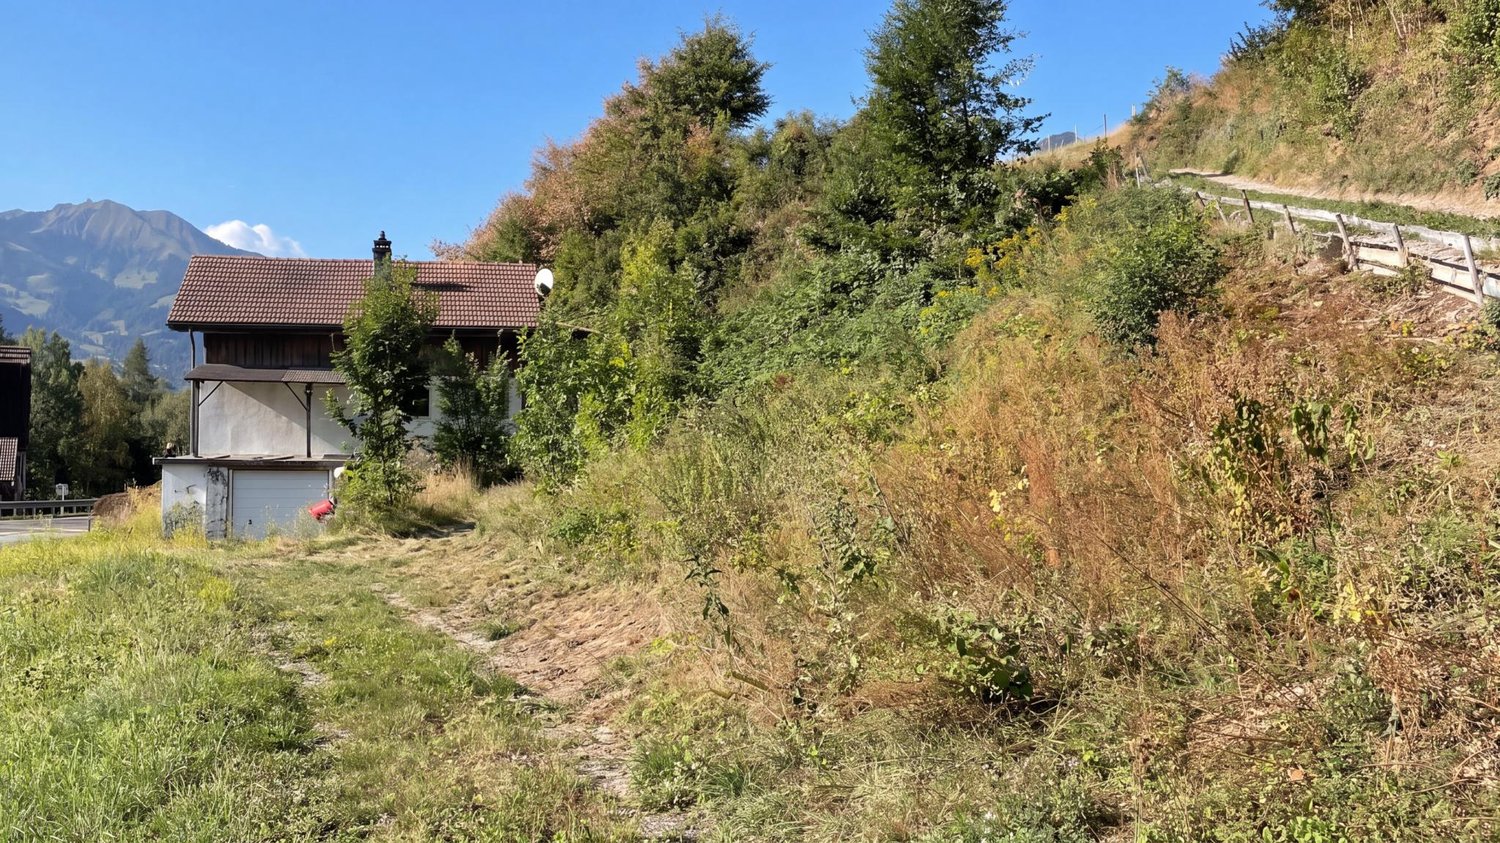
Dernières opportunités à saisir : votre villa sur mesure en GruyèreDécouvrez nos lots encore disponibles dans l'un des derniers quartiers de villas individuelles de la région de Bulle !Le permis de construire est en force, vous permettant de réaliser votre projet de maison cette année encore !Chaque villa est implantée sur sa propre parcelle, vous garantissant indépendance, intimité et confort de vie.La commune de Riaz, à proximité immédiate de Bulle, séduit par son environnement naturel et son atmosphère paisible, offrant une belle qualité de vie au coeur de la Gruyère. Entourée de paysages alpins et bénéficiant d'une vue dégagée sur les Préalpes et le Moléson, la commune permet de profiter pleinement de la nature tout en étant proche des axes routiers. La région se trouve à mi-chemin entre Lausanne et Berne ainsi qu'à mi-chemin entre la ville de Fribourg et la Riviera vaudoise, offrant une situation inégalée en Romandie.À seulement quelques minutes de Bulle, Riaz conjugue tranquillité et proximité urbaine. Les commerces, écoles, collège, école professionnelle ainsi que les infrastructures sportives et culturelles sont facilement accessibles. Les bains thermaux, les pistes de ski et les sentiers de randonnée se trouvent à courte distance. Une situation idéale pour les familles comme pour les actifs recherchant confort, sérénité et mobilité.Des villas modernes, confortables, entièrement excavées et entièrement personnalisables, conçues en collaboration avec notre cabinet d'architecture à l'écoute de vos besoins.Votre villa individuelle avec vue sur le Moléson dès CHF 1'560.- / mois*Caractéristiques principales :Villa de 5,5 pièces ou plus, spacieuse, lumineuse et fonctionnelle.Sous-sol complet offrant un vaste potentiel d'aménagement.Carport et places de parc extérieures.Chauffage au sol alimenté par le chauffage à distance (CAD), avec prise en charge de l'entretien par notre partenaire GESA.Panneaux photovoltaïques pour une efficacité énergétique optimale.Votre villa bénéficie du Label ECO-lomique, conforme aux normes environnementales en vigueur, garantissant des coûts de production et de consommation réduits, ainsi qu'une isolation hors pair.Prologis, votre partenaire depuis 1997, a réalisé près de 3'000 logements en Suisse. Spécialistes de la villa clé en main, nous vous accompagnons à chaque étape de votre projet:de la recherche du financement à la conception de vos plans, jusqu'à la remise des clés environ six mois après le début des travaux.Pour mieux vous projeter, venez visiter nos villas d'exposition à l'échelle 1:1 à Oron-la-Ville (VD) ou à Aproz (VS).Nos conseillers vous accueillent :Du lundi au vendredi : 08h00 - 12h00 / 13h30 - 18h30Le samedi : 09h00 - 16h00 (non-stop)* Calcul basé sur un taux SARON négocié le 16.07.2026 pour Prologis à 0,80 % et 1 % d'amortissement, constituant une épargne forcée.Contactez nous dès aujourd'hui afin de profiter de cette dernière opportunité et devenez propriétaire de votre villa en Gruyère.(Textes, images et calculs non contractuels.)Last-minute opportunities: your custom-built villa in GruyèreDiscover our lots still available in one of the last neighborhoods of single-family villas in the Bulle region!The building permit is in effect, allowing you to build your dream home this year!Each villa is situated on its own lot, guaranteeing you independence, privacy, and a comfortable lifestyle.The town of Riaz, right next to Bulle, charms with its natural surroundings and peaceful atmosphere, offering a wonderful quality of life in the heart of Gruyère. Surrounded by alpine landscapes and boasting unobstructed views of the Pre-Alps and Moléson, the town allows you to fully enjoy nature while remaining close to major roadways. The region is located halfway between Lausanne and Bern, as well as halfway between the city of...

Travel time
-
1 / 13
10 rooms, 500m², CHF 4,600,000.–
1642 Sorens

Prestigious residence with open panoramic views over the Gruyère region

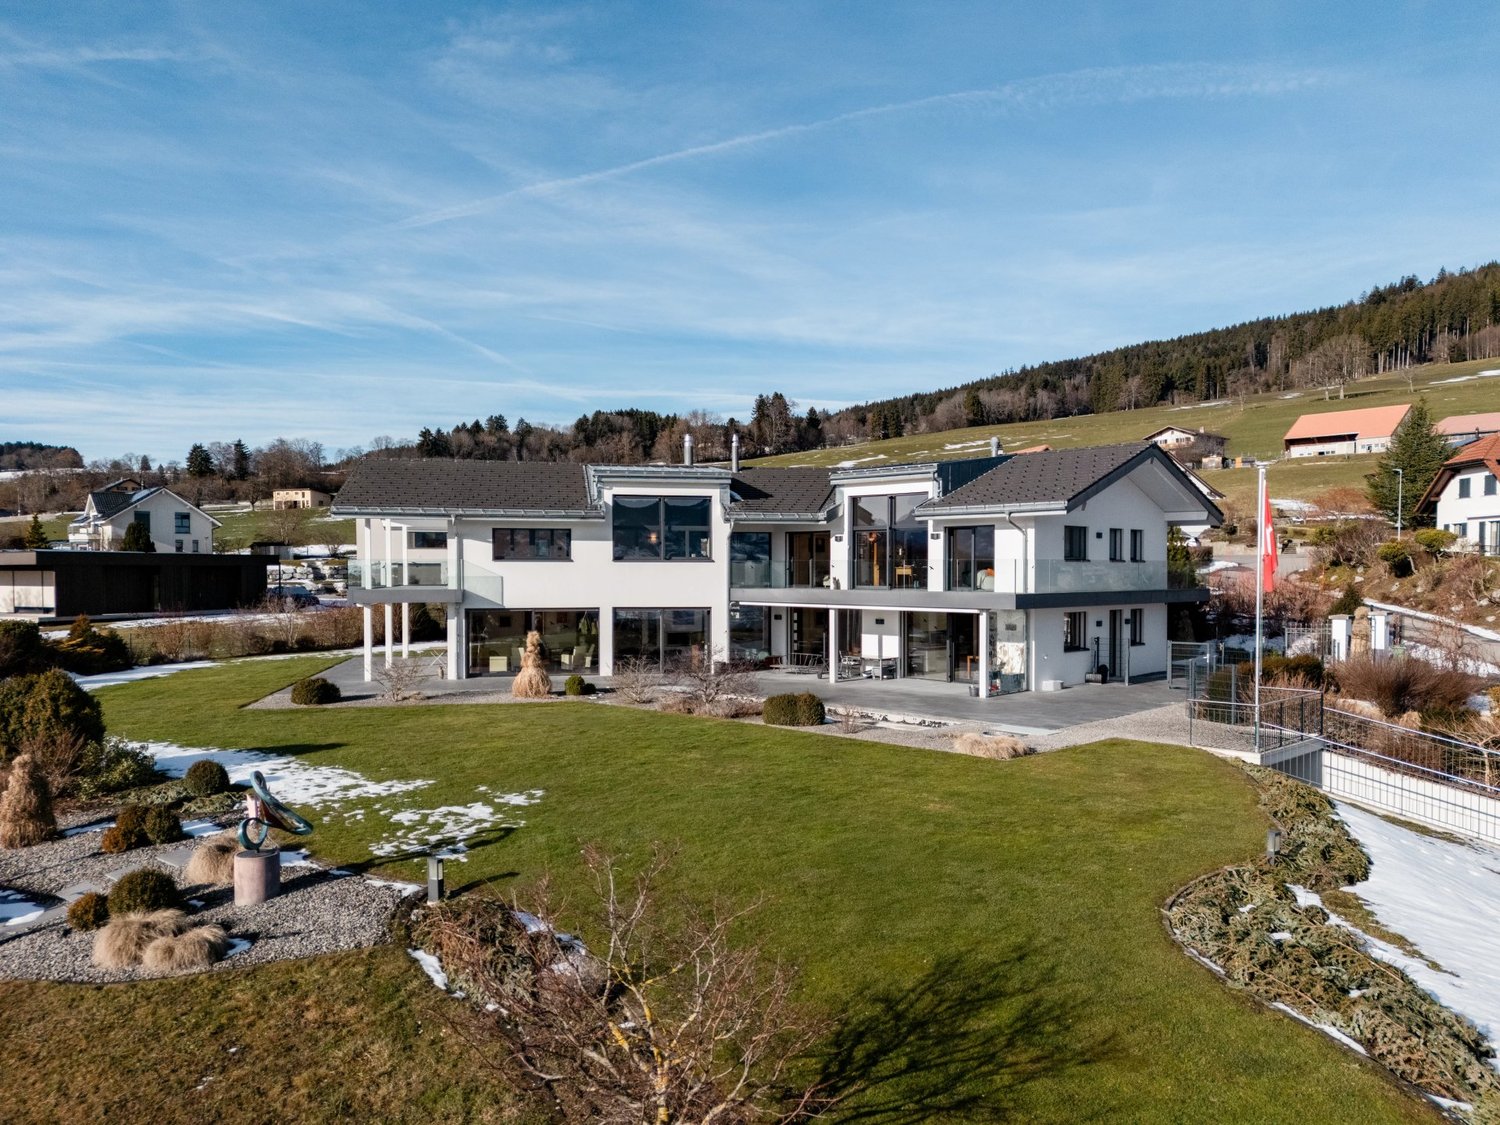
Perched on the heights of the municipality of Sorens, this exceptional residence enjoys a rare dominant position, offering an open panorama of over 180 degrees across Lake Gruyère, Moléson, and the Fribourg Pre-Alps. The setting is truly spectacular, combining alpine relief with expansive lake views in a preserved and tranquil environment. The property was meticulously designed around a noble wood?cherry?which elegantly defines the interior identity of the house. Set on a 3,035 sqm plot, the residence offers approximately 500 sqm of living space, with a total usable area exceeding 580 sqm. The volumes were conceived to create generous living areas and to ensure a constant connection with the outdoors. An elevator serves all three levels of the house, providing optimal comfort and full accessibility throughout. From the moment you enter, the character of the property is immediately apparent. The spacious, light-filled entrance hall leads to several reception areas. A large kitchen, avant-garde for its time, opens onto an expansive panoramic terrace that serves as a true extension of the living spaces. The dining room and living room provide an ideal setting for entertaining. A guest suite, designed as a private hosting area, completes this level and also benefits from direct access to the terrace. On the upper floor, an open gallery arranged as a home office and warmed by a Swedish stove overlooks the living room, enhancing the sense of volume and openness. The master suite stands out for its high standard, featuring a large custom-made dressing room and a bathroom equipped with a bathtub, jacuzzi, and shower. The additional bedrooms, all oriented towards the breathtaking views, benefit in some cases from direct access to terraces, while the bathrooms meet high standards of comfort and functionality. The lower ground floor, fully fitted and far beyond a purely technical level, includes a laundry room with external access, a climate-controlled wine cellar, several multi-purpose rooms, a large dressing and luggage storage area, and a space that can be dedicated to a fitness room, professional use, or guest accommodation. The underground garage, directly connected to the house, can accommodate several vehicles under optimal conditions and also offers additional space for motorcycles, bicycles, or other equipment. The construction largely meets current environmental standards. The property is equipped with a heat pump with geothermal probes, underfloor heating, reinforced perimeter insulation, and wood?metal triple-glazed windows. Beyond its architectural qualities and exceptional panorama, the property also benefits from a notable tax advantage. The municipality of Sorens offers a tax coefficient below the cantonal average of Fribourg, a particularly attractive factor for a clientele attentive to the overall optimisation of their living environment. In addition, the location enjoys a highly strategic level of accessibility, with Sorens situated approximately 55 minutes from Bern, 50 minutes from Lausanne, and 75 minutes from Geneva International Airport.
1 / 7
9 rooms, 637m², CHF 4,500,000.–
1630 Bulle

Villa Trinita - Luxury and refinement in the heart of Gruyère

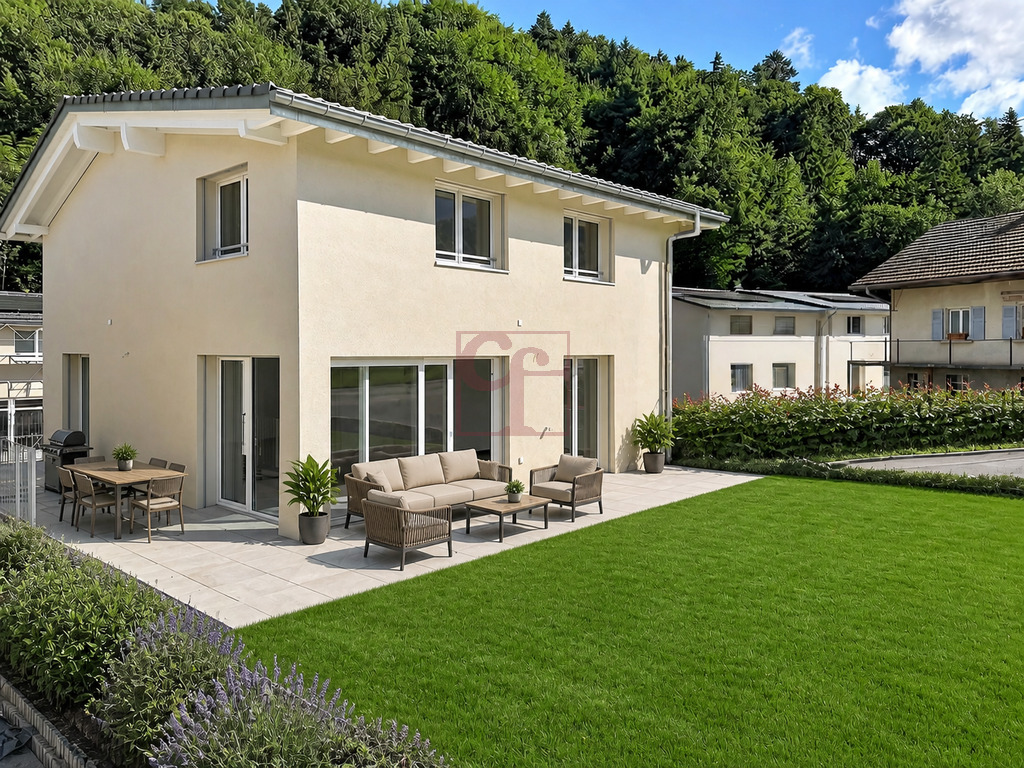
Bulliard real estate is pleased to present Villa Trinita - a luxury villa with indoor pool, cinema, wellness area, and seawater aquarium.Located in an exclusive and sought-after residential area in Bulle, Villa Trinita is an exceptional property that perfectly combines intimacy, luxury, and design. Built on a plot of 2,491 m², it benefits from an unobstructed view of the pre-Alps and a green environment. It has an independent 3.5-room apartment, a wellness area with sauna and hammam, an indoor pool, and a real cinema, offering an unparalleled living experience.The villa is divided as follows:Ground floor Spacious and majestic entrance hall Large living room of over 58 m² with integrated bar and fireplace Open-plan high-end kitchen with central island, integrated TV, large dining room, and Gaggenau appliances Access to two south-facing terraces, the large tree-lined garden, and the outdoor whirlpool Indoor pool with changing room, surrounded by opening windows Triple indoor garage, glazed with direct view into the villa1st floor 3 parental suites, each with: dressing room, private bathroom, minibar, and safe Fitness room with hammam and sauna A huge seawater aquarium, a true masterpiece, visible from the entrance hall and the bathroomsBasement Large cinema with floor-mounted seats Tasting room with air-conditioned wine cellar and bar Large technical room with infrastructure for the treatment of the aquarium water Independent 3.5-room apartment, ideal for guests or staff Laundry roomYou will appreciate: The unique architecture and high-end materials The central aquarium, rare and spectacular The wellness area with sauna, hammam, and fitness room The indoor pool with a view of the garden The private cinema and wine cellar with bar The calm of the neighborhood while being close to Bulle's amenities The independent apartment, ideal for accommodating family or staffA rare opportunity to acquire an exceptional residence, designed in every detail for refined living.

1 / 7
5.5 rooms, CHF 1,119,000.–
Impasse des Cerfs 3, 1667 Enney

New villa with choice of finishes

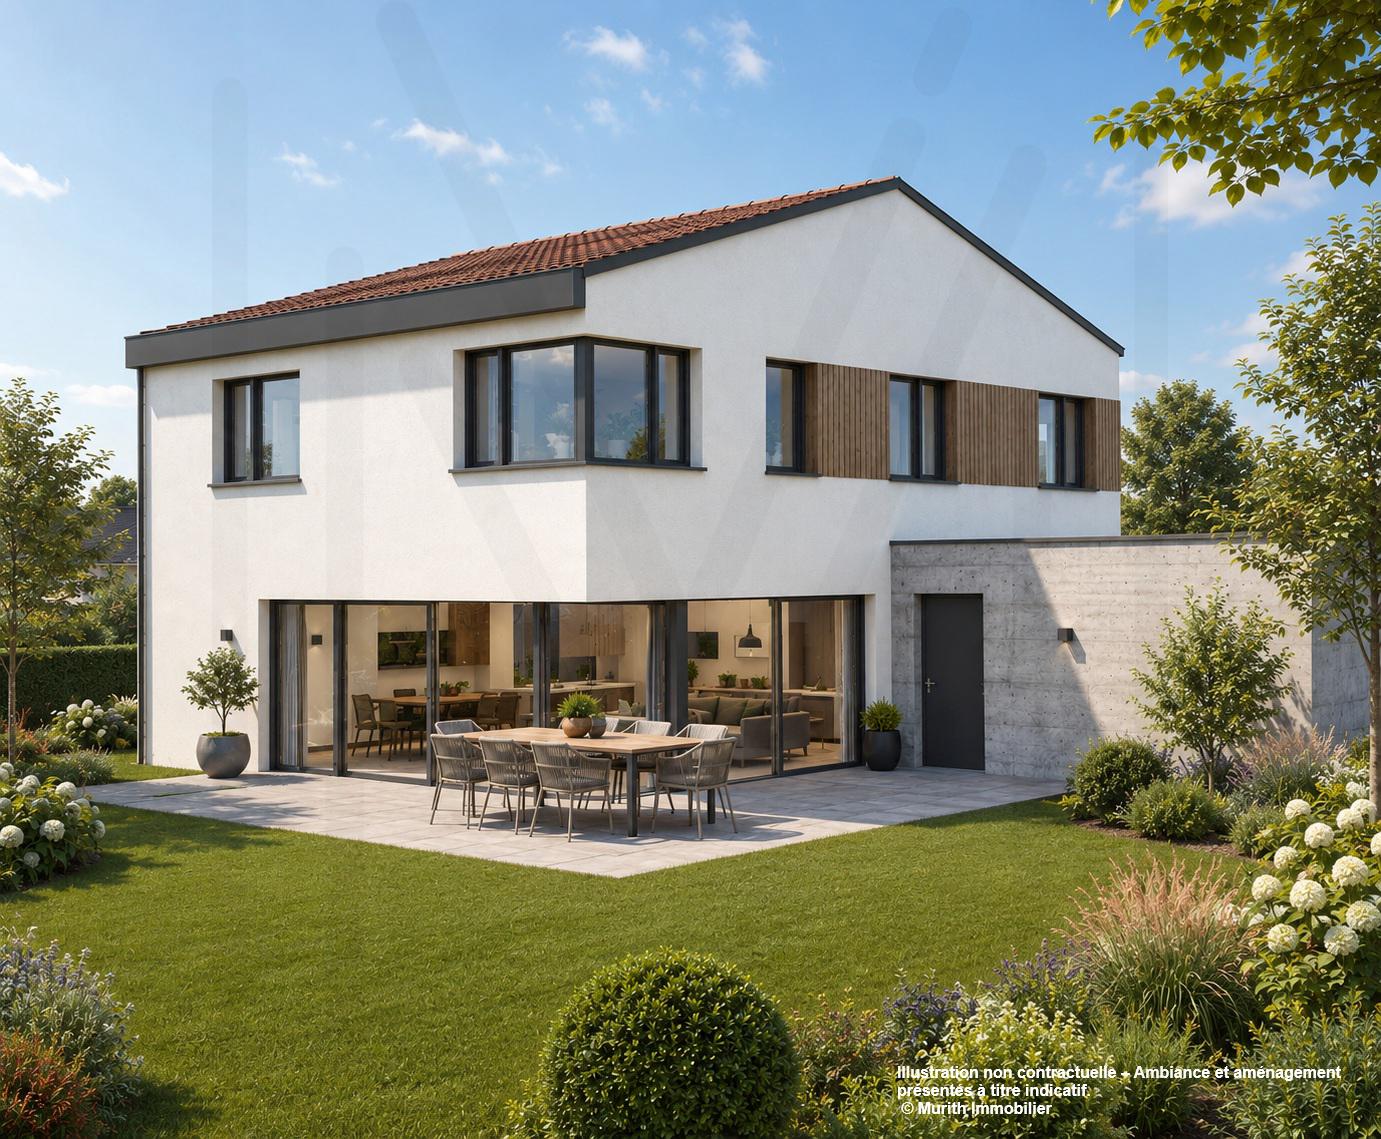
New family homes with 5 1/2 rooms, 10 minutes from Bulle Discover without waiting this new project of 5 family homes with 5.5 rooms in Enney, a charming village in the municipality of Bas-Intyamon, offering a peaceful and authentic living environment.These modern villas seduce with their contemporary architecture, their generous surfaces spread over three levels, and their perfect balance between comfort, aesthetics, and respect for the surrounding countryside.The first floor welcomes the children's rooms, while the top level is entirely dedicated to a parental suite with private bathroom, dressing room, and direct access to a spacious terrace.Certified CECB B/B/A, these villas benefit from first-rate energy performances with air-water heat pump, triple-glazed windows, and high-performance facade insulation. A car cover and photovoltaic panels complete these properties harmoniously, providing additional comfort and real added value in terms of practicality and energy efficiency.Ideally located, they benefit from excellent school infrastructure with the reception of young children within the Intyamon school circle and the orientation cycle in La Tour-de-Trême, as well as the presence of a station and a bus stop in the village.Enney is only 10 minutes from Bulle, where you will have all the amenities and motorway access, making this project an ideal opportunity for families looking for quality of life and urban proximity.

Travel time
-
New building
Laurence Mauron

Laurence Mauron

1 / 8
Laurence Mauron

Laurence Mauron

6.5 rooms, 166m², CHF 1,530,000.–
1625 Sâles

Large new single-family home

A generous family home, designed for everyday comfortIn the heart of Gruyère, discover an exclusive project of 6.5-room single-family homes that combine elegance, functionality, and quality of life. Located on beautiful plots of land ranging from 438 m² to 630 m², these homes seduce with their generous volumes, refined amenities, and perfectly adapted living spaces to meet the needs of today's families.Developed over three levels, they offer a particularly comfortable design. The ground floor features a spacious, bright living area with an open kitchen, dining room, and living room, extended by a pleasant terrace of approximately 34 m² with a closed outdoor storage room. An office that can also serve as a bedroom, as well as a vestiaire with direct access to the garage (depending on the configuration), complete this space designed to facilitate everyday life.On the upper floor, the parental suite has a walk-in closet and a private shower room with WC. Three additional bedrooms, a family bathroom, a laundry room, and a charming reading nook provide a real added value, offering each person their own space and an ideal organization for family life.The fully excavated basement offers additional, highly appreciated surfaces with a cellar, a technical room equipped with an air-water heat pump, and two available spaces, including a large, heated room that can be furnished according to your desires: game room, fitness room, office, or workshop.Each house also benefits from a double garage and a covered outdoor entrance.As the building permit is currently being issued, you now have the opportunity to personalize the materials, interior finishes, and equipment to design a home that fully resembles you and adapts to your lifestyle.Several configurations are proposed, with different land surfaces and price levels, from CHF 1'500'000.-.A privileged location between lake and mountainsLocated in an authentic and warm village, this project benefits from a sought-after living environment that combines tranquility, nature, and proximity to amenities. Schools, extracurricular care, school buses, local shops, and a dynamic association life contribute to a particularly appreciated quality of life.Nature and outdoor enthusiasts can enjoy the many routes accessible directly from the house, on foot, by road bike, or mountain bike. Quick access to the highway allows you to reach Bulle in 10 minutes, Vevey in 20 minutes, and Lausanne, Bern, or Sion in about 50 minutes. A nearby bus stop also facilitates daily travel.As I live in the village with my family and am convinced by the qualities of this environment, I will be pleased to present this project to you and accompany you in your reflection.Contact me to receive the complete dossier, obtain personalized information, or organize a visit on site.Laurence Mauron078 811 42 00laurence@murith-immobilier.chA gem? That's Murith!

1 / 10
6.5 rooms, 214m², Price on request
1630 Bulle

Sublime 6.5-room house in Bulle

Located in Bulle, in a quiet and green residential area, this modern house seduces with its brightness, its beautiful volumes, and its warm atmosphere. A living space designed for the family, with everything that the capital of Gruyères has to offer.The train station provides connections to Fribourg, Lausanne, and Romont in just a few minutes. The A12 highway is also nearby, making daily life easier. For shopping or a outing, the city center with its market, shops, and restaurants is within reach.Inside, luxurious materials and careful finishes set the tone from the entrance. The spacious living room, open to the garden, is extended by a contemporary, fully equipped kitchen, ideal for family life. The ground floor also includes a bedroom with an adjacent bathroom, easily convertible into an independent studio, perfect for hosting a loved one or generating rental income.Upstairs, three bright bedrooms, a bathroom with a bathtub, and a second bathroom compose a comfortable and well-structured sleeping area. The parental suite benefits from a generous dressing room.The fully excavated basement completes the picture with a large office, a laundry room, several cellars, a shower, and a complete technical room. This space can be arranged as a second independent studio, a rare and highly sought-after flexibility.Bulle offers a quality of life that is quite rare, between the tranquility of a human-scale town and all the comfort of modern life.Welcome to your home.

Suggested properties for you based on search results

Other interesting objects