52 results - Single house buy: District Emmental

1 / 13
4.5 rooms177m²Price on request
Dorfstrasse 107, 3473 Alchenstorf

Your new home - top-modern residential oasis!

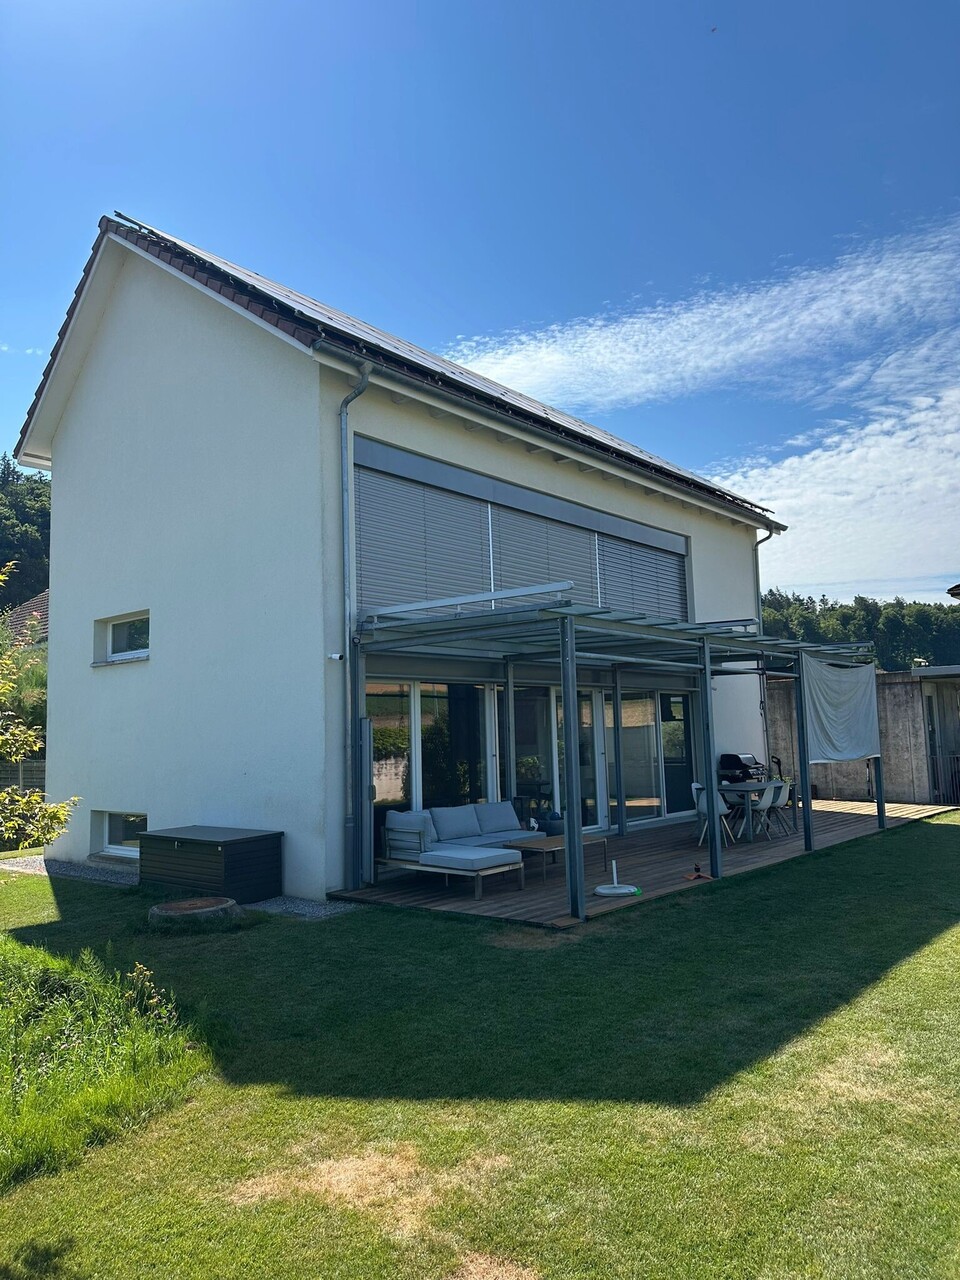
Detached single-family house in the heart of the EmmentalLocated on Dorfstrasse 107 in Alchenstorf, this single-family house presents itself as an ideal combination of rural tranquility and excellent accessibility. The property (plot no. 150) covers 755 m² and offers a comfortable home for couples and families with around 177 m² of living space. A spacious, well-maintained garden area of approximately 565 m² invites you to relax and enjoy. The 4½-room house has one bathroom, an additional toilet, attic, and hobby room/basement. Both on the ground floor and on the upper floor, terraces are available for sunny hours.For vehicles, a carport with space for two cars and a separate bicycle room offer comfortable storage options. Additionally, there are extra visitor parking spaces available. The house is part of the traditional village development and is located in a friendly, green residential area.A special plus is the solar system, which can supply up to 55 kWh when fully utilized - ideal for sustainable living and low energy costs.Those who appreciate natural living and at the same time are looking for a good connection to urban job and leisure opportunities will find an attractive opportunity here - both for personal use and as a long-term investment.Sales type The property is offered as a direct sale.In the event of high demand, the owner reserves the right to choose the highest bid.Contact person for viewings:Mr. Hugo StreunDipl. ImmobilientreuhänderTel.: 031 340 55 55 info@niederer.comKey data • Year of construction: 2012 • Total living area: 177 m² • Building volume (GV): 1'044 m • Plot area: 755 m² Location and surroundingsDorfstrasse 107 is located in Alchenstorf, a municipality with good school facilities: kindergarten, primary school, and secondary school level 1 are on site. Higher schools, such as a gymnasium, are available in Burgdorf.For daily needs, Alchenstorf has its own shops and boutiques. A LANDI branch in Wynigen expands the offer in the surrounding area. Supermarkets and shopping malls can also be found in nearby towns.Copyright and disclaimer These documents were created by Niederer AG mobil in immobilien and are protected by copyright. Any changes, reproduction - whether partial or complete - as well as passing on to third parties is prohibited without the explicit, written consent of Niederer AG mobil in immobilien. The contained information serves solely for general orientation and is provided without warranty. This document has no legal effect in the context of a purchase contract or when registering in the land registry office. In the event of a sale through private brokerage, neither the seller nor Niederer AG mobil in immobilien will assume brokerage fees or other costs.If you have any further questions, we are happy to help!

Travel time
-
Simone Chassot

Simone Chassot

1 / 13
Simone Chassot

Simone Chassot

  • Balcony / Terrace
7.5 rooms224m²Price on request
3419 Biembach

Living and working under one roof - spacious home near Bern and Burgdorf

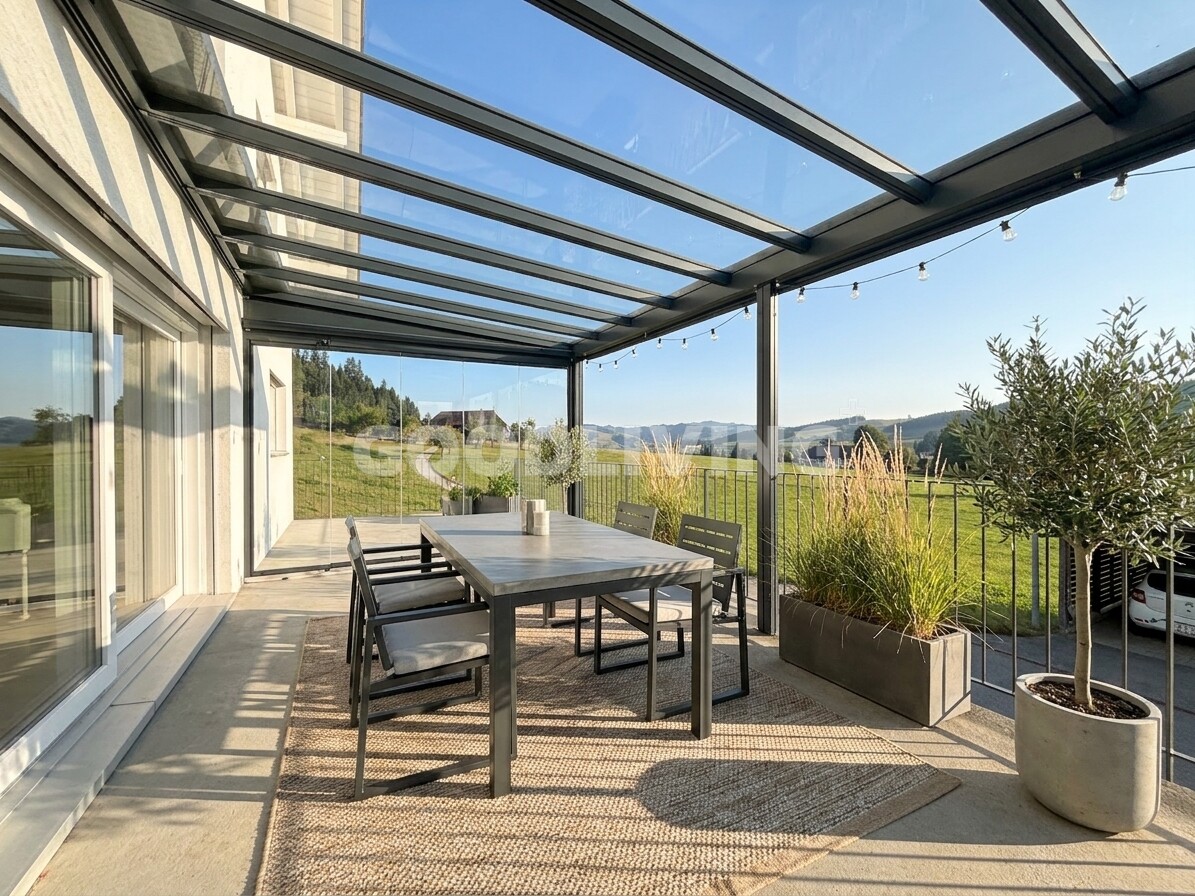
This 7½-room single-family house, renovated with love, dedication, and care, is more than just a place to live - it's a place to live life to the fullest. Nestled in a quiet, family-friendly location in Biembach, yet only about 20 minutes (by car) from Bern, this house combines coziness, spaciousness, and modern technology in a harmonious way.The southeast orientation allows the sun to gently wander through the house and fills the rooms with light and warmth throughout the day. Upon entering, you are greeted by an inviting entrance with built-in closets - practical, tidy, and welcoming. A cleverly integrated Reduit, accessible from both the entrance and the kitchen, provides additional comfort in everyday life.The spacious living room is the emotional heart of the house. Wide window fronts open up the view outside and lead directly to the spacious sun terrace - a place for long summer evenings, children's laughter, and relaxed moments with family and friends.The kitchen combines design and functionality. Equipped with a combi steamer, dishwasher, and plenty of space for a large family table, it quickly becomes the center of daily gatherings. A separate laundry room with a Secomat and ample storage space makes family life noticeably easier.A modern bathroom with a rain shower and double sink stylishly completes the ground floor.On the 1st floor, four bright, spacious rooms await you, retreats full of peace and security. One of them impresses with a gallery and direct access to its own balcony. From this floor, a staircase leads up to the gallery room with an anteroom - a special room with character, ideal as a studio, playroom, or personal retreat. A light-flooded family bathroom with a bathtub and shower perfectly complements this living level.The exceptional quality of this house is also evident in the basement.A large garage, a natural cellar, a spacious workshop, and direct access from the covered parking lot provide space for hobbies, handicrafts, and organization. The technical room convinces with well-thought-out sustainability, including a water storage tank for the house's own spring, a water softening system, a pressure-boosting system, an inverter for the photovoltaic system, and the storage for the heat pump.The entire house is Smarthome-ready and equipped with a fiber optic connection - ready for modern, comfortable, and future-proof living.A house that exudes warmth, offers space for dreams, and gives families a real home.

  • Balcony / Terrace
1 / 9
  • Parking space
  • Garage
  • Swimming pool
5.5 rooms118m²CHF 795,000.–
3315 Kräiligen

RURAL FAMILY OASIS WITH POOL

In idyllic Kräiligen we are selling an attractive and quiet neighborhood location a detached 5.5-room detached house with numerous extras, which make every day a vacation experience . The swimming pool in the well-kept garden is just the beginning - also the space and the furnishings are impressive across the board.With a total usable area of 229 m², of which 118 m² is living space, the house offers generous space and a well thought-out room layout. The bright, open living, cooking and dining area forms the heart of the house. The modern, open kitchen has plenty of storage and workspace - perfect for families and everyone who enjoys receiving guests .The conservatory, directly accessible from the living room, extends the living space in a pleasant way and invites you to relax in any weather .On the ground floor there is a wet area with shower/WC available, in the basement an additional WC.In the lovingly maintained outdoor area you will find a large swimming pool in very good condition, a sunny lawn, fruit trees, shrubs and a vegetable garden - here you live with nature.For vehicles there is a single garage, a carport and four outdoor parking spaces - comfortable and versatile.A charming home for everyone who appreciates space, sun and privacy - and wants that little extra treat in everyday life.In idyllic Kräiligen we are selling an attractive and quiet neighborhood location a detached 5.5-room detached house with numerous extras, which make every day a vacation experience . The swimming pool in the well-tended garden is just the beginning - also the space and the furnishings are impressive across the board.With a total usable area of 229 m², of which 118 m² is living space, the house offers generous space and a well thought-out room layout. The bright, open living, cooking and dining area forms the heart of the house. The modern, open kitchen has plenty of storage and workspace - perfect for families and everyone who enjoys receiving guests .The conservatory, directly accessible from the living room, extends the living space in a pleasant way and invites you to relax in any weather .On the ground floor there is a wet area with shower/WC available, in the basement an additional WC.In the lovingly maintained outdoor area you will find a large swimming pool in very good condition, a sunny lawn, shrubs and a vegetable garden - here you live with nature.For vehicles there is a single garage, a carport and four outdoor parking spaces - comfortable and versatile.A charming home for everyone who appreciates space, sun and privacy - and wants that little extra treat in everyday life.Interested? Further information, pictures and a virtual tour as well as viewing options can be found at: propertyowner.ch/en/real-estate/25-20004

  • Parking space
  • Garage
  • Swimming pool
1 / 8
7.5 rooms237m²CHF 1,035,000.–
Hauptstrasse, 3535 Schüpbach

RESERVED!

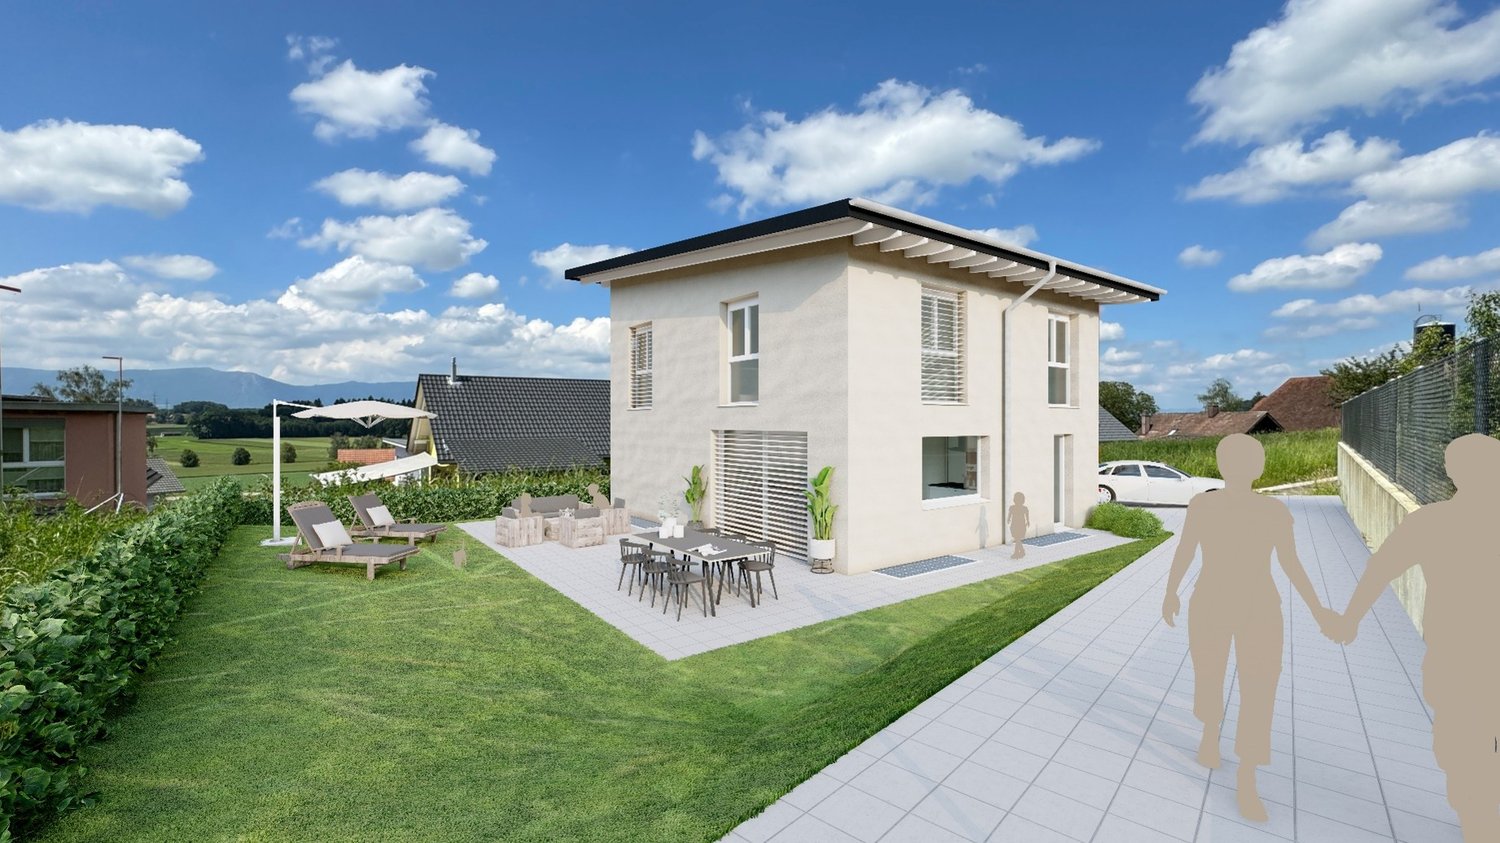
This newly built semi-detached house combines modern architecture, thoughtful space planning, and an attractive location between village proximity and nature. Here, a home is created that harmoniously connects comfort, quality of life, and versatile usage possibilities - ideal for families or people with individual living wishes.Already when entering, the house convinces with an open and bright living feeling. The spacious living and dining area forms the heart of the house and creates a pleasant connection between indoors and outdoors with its large window areas. The view of the greenery and the direct access to the private garden give the home a relaxed and inviting atmosphere. Whether cozy hours outdoors, shared family moments, or space to play - the garden naturally extends the living space.The existing bedrooms offer comfortable retreats and can be used flexibly. Particularly noteworthy is the development potential: The room concept allows for the realization of up to three additional rooms and another bathroom. This enables the house to be optimally adapted to future needs.The modern bathroom convinces with stylish equipment and clear formal language. The offer is complemented by practical auxiliary rooms and direct access to the garage, which creates additional comfort and practicality for everyday life.This ImmoSky offer includes the following *MORE PERFORMANCE*: + Modern architecture and high-quality construction + Innovative, expandable room concept + Option with three more rooms and an additional bathroom + Generous budget position for individual equipment + Optional with EHP at CHF 33,000.- + Co-design options after consultation Here, quality of life, privacy, and flexibility come together to form a coherent overall package. Discover the possibilities on site and let yourself be inspired.(The sales dossier will be sent to you within a maximum of 24 hours, please also check your SPAM folder.)

1 / 13
6.5 rooms135m²CHF 650,000.–
3457 Wasen im Emmental

6½ room house with living extension in the village center

Solid wood construction with two identical floor apartments This 6½ room single-family house at Bahnhofstrasse 10 and 10a in 3457 Wasen im Emmental offers a variety of possibilities for individual living ideas. Whether as a spacious single-family house, as a two-family house, or for all those who are looking for an object with expansion and renovation potential. The freestanding property with the saddle roof was originally built in 1920, technically renewed in 1950, and since 2010, various renovation work has been carried out. On a plot of 453 m² in the central zone, around 135 m² of net living space and a volume of 1037 m are available. Both floors have an identical, cream-colored kitchen with a glass ceramic stove, oven, refrigerator, and wood covering. Both levels also have a bright bathroom with a bathtub and windows. The bathrooms were renovated in 2005. The living rooms convey the authentic, grown character of this house with white panel ceilings and visible wooden structures. On the upper floor, the sloping ceilings create a cozy atmosphere, while the versatile, expanded attic has plenty of daylight. The property is fully basement and has natural and concrete floors, which underline the practical and charming character of the house. The property has been comfortably heated since 2011 via district heating with radiators. The lovingly designed seating area invites you to spend cozy hours outdoors from spring to autumn and enjoy the quiet surroundings. A special highlight is the exceptional garden house, which gives the outdoor area a special atmosphere. This offer is rounded off by four outdoor parking spaces directly in front of the house, which provide additional comfort in everyday life. A house over 100 years old, full of possibilities: whether as a multi-generation house, creative project, or simply as a new home - here in the heart of Wasen, you can arrive directly and shape your life according to your own wishes. Warm welcome to Wasen im Emmental Wasen im Emmental Live close to nature, live family-friendly, and be well-connected. Embedded in the harmonious hill landscape of the upper Emmental, Wasen im Emmental is a charming municipality of the Sumiswald community. Surrounded by green meadows, forests, and wide views, Wasen combines quiet, natural living with good accessibility in the direction of Burgdorf, Bern, Langnau, and Lucerne. Particularly attractive is the close connection to Sumiswald, which, as a regional center, offers a diverse range of services for everyday life: shopping opportunities, gastronomy, health services, sports and leisure facilities, as well as an active club life are located in the immediate vicinity. Families also benefit from a comprehensive educational offer with kindergarten, primary and secondary schools directly in Wasen, as well as further school locations in Sumiswald and Schonegg. Village life in Wasen is characterized by a strong community, lived tradition, and high quality of life. Numerous hiking and cycling trails, the proximity to the Lüderenalp, and the natural surroundings create ideal conditions for relaxation and leisure directly in front of the door. Typical Emmental farmhouses and the cordial atmosphere give Wasen its unmistakable character - a place where people of all ages can feel at home.

Rinor Dakaj

Rinor Dakaj

1 / 7
Rinor Dakaj

Rinor Dakaj

  • Parking space
  • Garage
2 rooms230m²CHF 1,035,000.–
3555 Trubschachen

Live your dream home!

In the idyllic Trubschachen, this loft house presents itself on a gentle south slope and in a very quiet location. The property is oriented towards the sun and enjoys above-average daylight through the large window fronts.In the basement, you can realize your long-awaited wish for your own workshop, your own fitness room, etc. on approximately 90m2. On the ground floor, the light-flooded living room with a large, open, and modern kitchen awaits you. The heart of the loft house is located on the top floor. The open bathroom with a freestanding bathtub, rain shower, and dressing room was integrated into the bedroom and thus forms the en-suite bathroom. So, no wishes are left unfulfilled. Take advantage and convince yourself! This PREMIUM HOMES offer includes: • Unique architecture (loft) • Possibility to redesign on 6.5 rooms • Light-flooded living area • Large, open, and modern kitchen • En-suite bathroom on approx. 70m2 • Freestanding bathtub + rain shower • Two additional wet cells • Large terrace + garden • Enough parking spaces • and, and, and... Interested? We would be happy to take you through a non-binding viewing! Do you want to sell your house or apartment worry-free? We will tell you the current market value of your property, discreetly and non-bindingly! Are you interested in a first non-binding exchange of ideas? Don't hesitate and contact us. We look forward to you.

  • Parking space
  • Garage
1 / 8
6.5 rooms140m²Price on request
3534 Signau

Your new home with a far-reaching view and a natural living feeling

In Signau, this detached single-family house awaits you in a quiet location directly adjacent to the agricultural zone. The open landscape, the beautiful far-reaching view, and the direct connection to nature give the property a particularly pleasant and private living feeling.The house, built in 2018, offers a spacious and family-friendly room layout on approximately 140 m² of living space. The high-quality parquet floor creates a warm, timeless atmosphere, while the fireplace adds additional coziness to the living area.The living and dining area forms the center of the house and provides a pleasant framework for family life. On the ground floor, a separate office is also available, which is ideal for a home office or flexible use.On the upper floor, there are four bedrooms, providing sufficient private retreat possibilities for the whole family. The clear division of living and sleeping areas ensures a high level of living comfort and a pleasant privacy.The building technology is also state-of-the-art and designed for efficient operation. An air-water heat pump and underfloor heating provide a pleasant room climate. The use of solar energy for hot water preparation and electricity production complements the energy concept.The spacious double garage with a separate workshop offers space for two vehicles and additional room for hobbies, handicrafts, or storage. This makes the property also suitable for people who value practical secondary spaces in addition to living space.The combination of detached living, modern construction, high-quality interior design, and the location directly adjacent to the agricultural zone makes this house a special home for people who appreciate peace, width, and natural living.The pictures were furnished with AI.The Sängeliweg is located in a quiet residential area of Signau, directly adjacent to the agricultural zone. The open surroundings and the beautiful far-reaching view convey a sense of width and create a pleasant retreat away from dense development.The landscape around Signau offers numerous opportunities for walks, hikes, and relaxation. The Emmental combines natural living with an authentic rural environment.The property is particularly suitable for families and people who are looking for a detached home with privacy, modern building technology, and a direct connection to nature.Room program: Ground floor:Office, secondary rooms, and access to the double garage, workshopUpper floor:Entrance, living and dining room, open kitchen with bar, fireplace, shower with toiletAttic:Main bedroom, three additional bedrooms, bathroomHighlights at a glance:+ Detached single-family house+ Quiet location directly adjacent to the agricultural zone+ Beautiful far-reaching view+ Approx. 140 m² living space+ Year of construction 2018+ Four bedrooms on the upper floor+ Separate office on the ground floor+ High-quality parquet floor+ Fireplace+ Air-water heat pump+ Underfloor heating+ Solar energy for hot water and electricity production+ Double garage with separate workshop+ Versatile usable secondary spaces+ Family-friendly living concept+ Natural and quiet environmentJulia CarlosGerman / English / French
Suggested properties for you based on search results

Other interesting objects