Libingen - House, chalet, rustico to buy

We recommend expanding your search criteria to get similar results. The current filters didn’t return any matches.

If you don’t want to change your current search criteria, we recommend creating a search alert, so you’ll be notified when matching offers become available.

More objects in your automatically expanded search area
130 results - Radius: + 10km
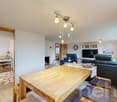
  • A modern dining room with a round wooden dining table surrounded by six chairs, set with plates, cutlery, and glasses. The room features light wooden flooring, white walls, large windows with curtains, and a sleek cabinet with decorative items. A potted p
  • Modern kitchen with light blue cabinets, white countertops, and stainless steel appliances. Features a central island, built-in oven, and various kitchen items including potted plants and a coffee maker.
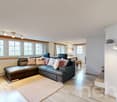
  • Modern living room with light wooden floors, white walls, a grey sofa, coffee table, floor lamp, sideboard, plant, and artwork.
  • Modern bathroom with a white sink cabinet, mirror, glass-enclosed shower, and a bottle on the sink.
  • Modern, minimalist room with a black leather lounge chair, wooden sideboard with books and decorative items, large potted plant, framed artwork, and a floor lamp near the window.
  • Modern hallway with wooden staircase, white walls, and a white door with glass panels.
  • Cozy attic bedroom with wooden bed, nightstands, lamps, a plush chair, and a dresser with a plant and picture frames. Large windows and skylight provide natural light.
  • Cozy attic bedroom with a bed, desk, chair, and shelves. Features large windows with a scenic view, string lights, and decorative elements.
  • Modern, well-lit home office with a sleek white desk, ergonomic chair, dual monitors, laptop, floor lamp, bookshelf, and potted plant. The room features large windows with a scenic view and a neutral color palette.
  • Modern bathroom with a bathtub, sink, mirror, and neatly arranged towels. Features a large window with sheer curtains and a small plant on the sink counter.
  • Bright, modern bedroom with a large bed, sofa, desk with laptop, and a bookshelf. Features large windows with curtains, a small table, and several potted plants.
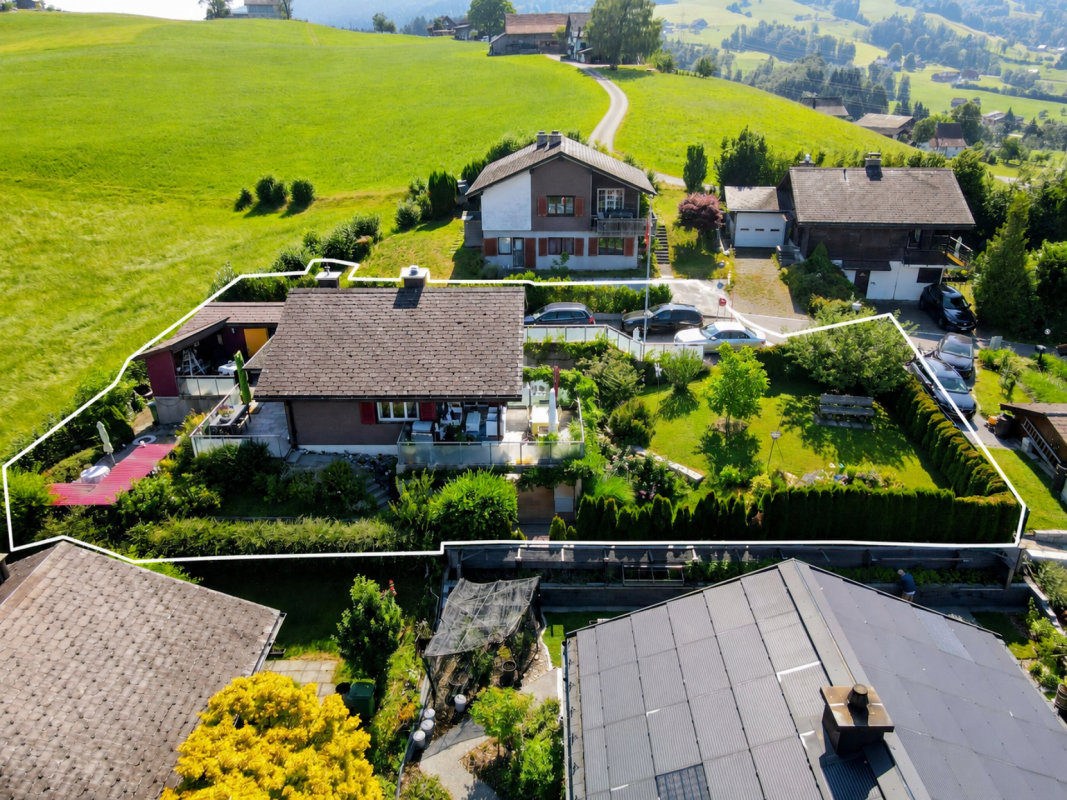
  • Aerial view of a residential property with multiple buildings, including a main house, a garage, and outbuildings, surrounded by a well-maintained lawn and garden area.
  • Two-story brick house with red shutters, surrounded by a well-maintained garden and outdoor seating area. Features include a barbecue grill, patio furniture, and bicycles parked nearby.
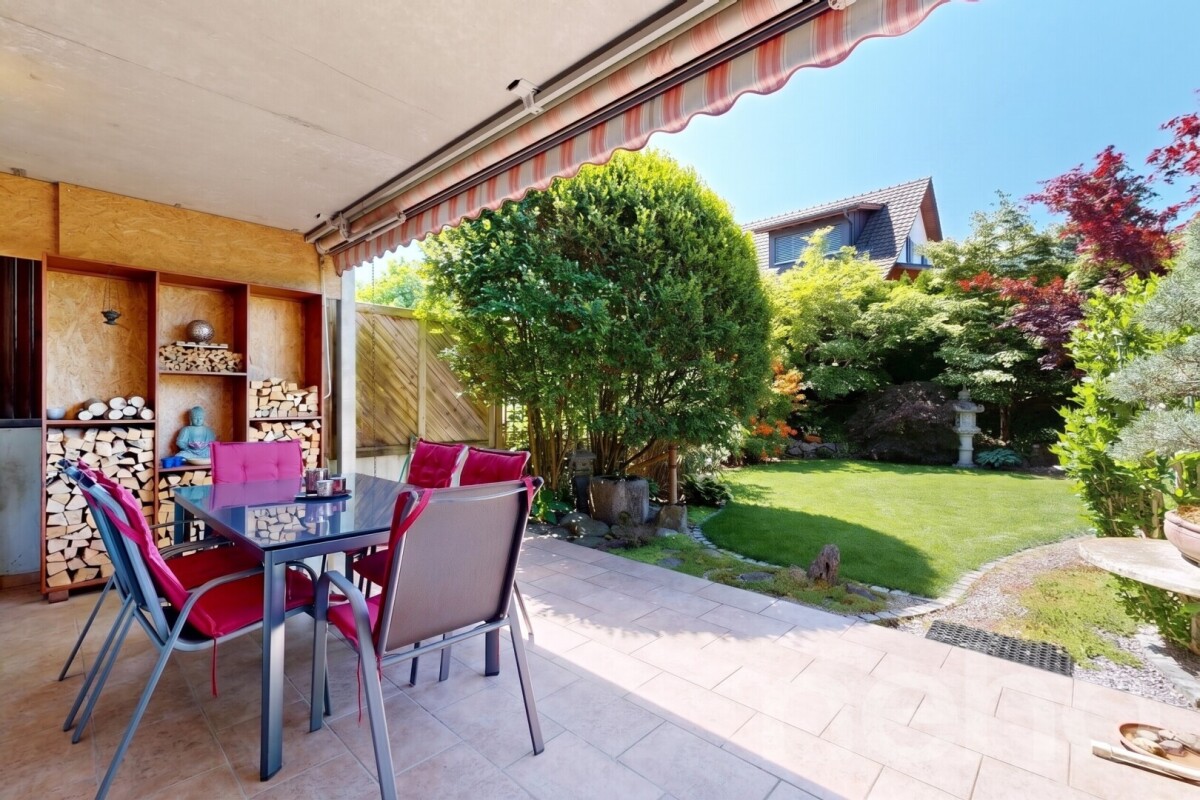
  • Outdoor patio with a grill, dining table, chairs, and potted plants, attached to a house with red shutters and a striped awning.
  • A well-maintained garden with a wooden pergola, picnic tables, and benches, surrounded by a two-story house with solar panels on the roof and a raised ground floor entrance.
  • Garage with concrete walls, tiled floor, and wooden doors, featuring two windows and overhead lighting.
  • An empty attic space with wooden beams, exposed rafters, and skylights, featuring a concrete floor and wooden panel walls.
  • Aerial view of a residential area with multiple houses, solar panels, and surrounding greenery.
  • Aerial view of a residential area with multiple houses, including a central house with a solar panel roof, surrounded by greenery and smaller structures.
  • Aerial view of a rural village with scattered houses, surrounded by green fields and forested hills under a clear blue sky.
  • Bright, empty room with wooden flooring and white walls, featuring large windows and a sliding glass door leading outside.
  • Modern kitchen with light blue cabinets, white countertops, and a built-in oven. Features tiled backsplash and large windows with white curtains.
  • Empty room with light wooden flooring, white walls, and exposed wooden beams supporting a raised ceiling. A single window allows natural light to enter.
  • Empty room with light wooden flooring and white walls, featuring a large window with white curtains and a view of a neighboring house.
  • Empty attic room with wooden flooring, white walls, and two windows, one of which is a skylight.
  • Empty room with light wooden flooring, white walls, and a window with white curtains. The room has a slanted ceiling typical of an attic space.
  • Empty attic room with wooden flooring, white walls, and a window with white curtains showing a green outdoor view.
  • Modern bathroom with a bathtub, sink, toilet, and large mirror. Light-colored tiles and wooden door frame.
  • Empty room with light wooden flooring, white walls, and a large window with a view of greenery. A wooden door leads to an outdoor area.
  • Two-story brick house with red shutters, white-framed windows, and a sloped roof. Features a covered entrance, a small garden, and a paved driveway.
1 / 30
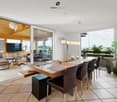
Modern kitchen with light blue cabinets, white countertops, and stainless steel appliances. Features a central island, built-in oven, and various kitchen items including potted plants and a coffee maker.
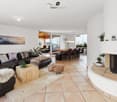
Modern living room with light wooden floors, white walls, a grey sofa, coffee table, floor lamp, sideboard, plant, and artwork.
Modern bathroom with a white sink cabinet, mirror, glass-enclosed shower, and a bottle on the sink.
6.5 rooms, 144m², CHF 1,190,000.–
Premium
Stockgruebstrasse 7, 9604 Oberrindal

6.5 Room Single-Family House in Oberrindal

Arrive. Breathe. Be at home. This freshly renovated 6½-room single-family house offers a high quality of life! The property is located on a south-facing slope, above the village center of Oberrindal. On two sides, the property borders directly on the agricultural zone. The surroundings are very quiet, natural, and family-friendly. The interior was extensively and high-quality renovated in 2025 and 2026. A stylish home with a warm living atmosphere, modern technology, and generous space conditions has been created – immediately ready for occupancy and without any pending investments. The heart of the house is the open, inviting living and dining area with oak parquet and the new country-style kitchen – a place for joint cooking evenings, cozy Sunday breakfasts, and unforgettable moments with family and friends. The two completely renovated bathrooms also invite you to feel good: On the ground floor, a floor-level shower was installed, and on the upper floor, a bathtub invites you to relax. A home with space to live With a total of 6½ rooms, the house offers a lot of space for families, home offices, or individual living ideas. The room in the basement opens up additional possibilities – whether as a hobby room, fitness area, or studio. Above the double garage, you can realize your dreams in the 19m2 large workshop. The house offers a lot of storage space: cellar, air raid shelter, spacious technology and laundry room, and a natural cellar. The freshly laid out garden area offers a private retreat in nature: - generous, newly laid-out lawn areas - two well-sunned seating areas - stylish pergola with sun sail - fresh, native planting - plenty of space to play, relax, and enjoy Here you spend warm summer evenings with friends, watch your children play in the garden, or simply enjoy the peace of your new home. The property also convinces technically on all points: - air/water heat pump - thermal solar system - comfortable underfloor heating - electrical safety inspection 2026 - wallbox connection (230V) - double garage with electric gate and large forecourt for approx. 3 vehicles Move in, feel good, and enjoy life. The combination of high-quality renovation, modern home technology, and lovingly designed interior and exterior areas makes this house a rare opportunity for all those seeking a real home – immediately ready for occupancy.

Travel time
-
New building
1 / 11
6.5 rooms, 188m², CHF 1,275,000.–
Premium
Schmidberg, 9630 Wattwil

Spacious 6.5-room new-build houses with breathtaking views

Spacious living in a sunny south-facing location on Schmidberg: These modern 6.5-room new-build houses combine 188 m² of living space, high-quality materials, energy-efficient house technology, and an unobstructed view of the Churfirsten and Speer. The houses impress with the following advantages:+ First occupancy / year of construction 2026+ Spacious living, dining, and kitchen area with practical reduction+ Covered balcony and lateral seating area+ Large main bathroom with shower, bathtub, toilet, and double sink+ Studio room with DU / WC en suite and garden seating area+ High-quality interior design with oak parquet + Breathtaking view of the Churfirsten and Speer+ Double garage with direct house access and additional outdoor parking spaces+ Schmidberg school in short walking distance (kindergarten to 4th grade)The houses also impress technically with energy-efficient equipment. An air/water heat pump, a photovoltaic system, and a decalcification system provide modern living comfort.The combination of modern architecture, spacious room offer, natural location, and family-friendly environment makes these houses an attractive home for families and discerning couples looking for more space, peace, and living quality.Interested? Please fill out the contact form with your details and we will be happy to send you our detailed sales documentation by email. We look forward to your contact!

Patrick Müller

Patrick Müller

1 / 12
Patrick Müller

Patrick Müller

  • Pets allowed
  • Mountain view
  • Swimming pool
  • +2
12 rooms, 600m², Price on request
Premium
9122 Mogelsberg

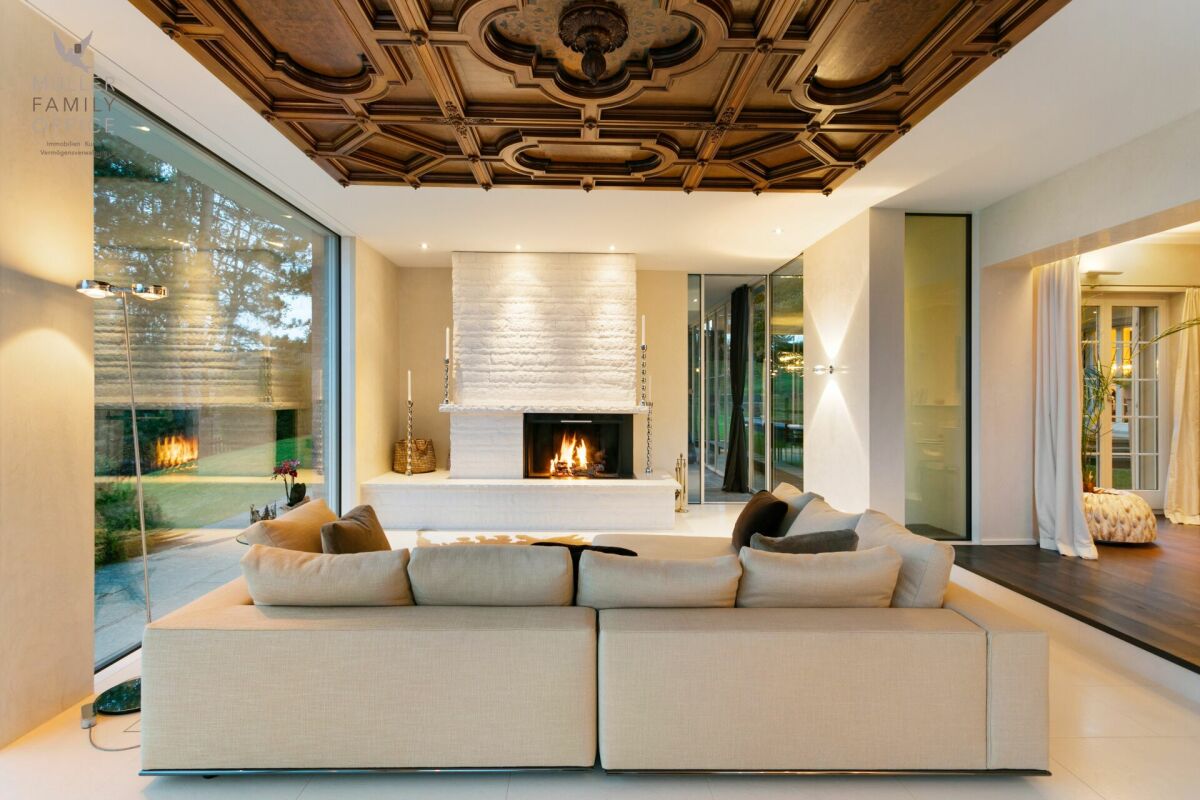
Luxurious Panorama Villa with Outdoor Pool, Wellness Oasis, and Dreamy Far-reaching View

MÜLLER FAMILY OFFICE AGReal Estate - Asset Management - Artpresents:Luxurious Panorama Villa with Outdoor Pool, Wellness Oasis, and Dreamy Far-reaching ViewHigh above Degersheim (Mogelsberg/Neckertal municipality), on the Wolfensberg, nestled in a gentle hill landscape with an unobstructable view to Lake Constance, lies this impressive villa in a luxurious country house style. Already the long, hedge-lined driveway with an automatic gate creates a sense of security, privacy, and exclusivity. At the end of the path, a unique property opens up, which impresses from the outside and delights inside with a well-thought-out room layout, stylish furnishings, and light-flooded living areas. The villa comprises approximately 600 m2 of net living space, spread over three floors and a total of 12 rooms.The entrance hall greets with clear elegance, high-quality materials, and plenty of light. Already when entering, a first glance opens into the light-flooded living area, while the noble natural stone floor and discreet spotlights create an exclusive atmosphere. The staircase with glass balustrade sets a stylish architectural accent and leads curved into the upper floor. The gaze glides immediately further into the open, spacious living and dining areas, which are characterized by noble materials, high ceilings, and a warm light mood. The harmonious combination of classic country house style and modern living comfort gives each room a special aura.The spacious dining area with an open fireplace seamlessly connects to the stylish living room and a library; a place of encounter and relaxation. Large window surfaces allow the gaze to sweep unhindered over gentle hills, charming villages, and the impressive pre-Alpine landscape. The living room is connected seamlessly, a room of impressive calmness and architectural refinement. The finely structured ceiling made of solid wood from 1788 is a true work of art and gives the room character and depth. The living area invites you to linger, whether with a good book, a glass of wine, or in the circle of the family.The adjacent, heated winter garden is a masterpiece of the transition between indoors and outdoors. Fully glazed, light-flooded, and equipped with an elegant outdoor fireplace and a high-quality outdoor kitchen, it offers the highest comfort all year round. In summer, the room opens up to nature, in winter it becomes a cozy wellness oasis with a view. A perfect retreat that combines living, relaxation, and enjoyment in a unique way.The kitchen is a masterpiece in form and function. Clear lines, elegant surfaces in deep bordeaux red, an impressive cooking island with black granite cover, and high-quality appliances from Miele testify to uncompromising quality. The integrated corner bench creates a cozy atmosphere for starting the day or relaxed evenings in a small circle. Several windows and doors bring light and nature into the kitchen. Directly adjacent, a practical storage room expands the functionality. Here, design and everyday practicality combine at the highest level.The master area on the upper floor is a refuge for the highest demands: light-flooded and designed with harmonious color tones, the bedroom welcomes with airy generosity and stylish calmness. Through an elegant anteroom with a thoughtfully integrated dressing room, one enters the luxurious en-suite bathroom, equipped with a double sink, a sunken bathtub, high-quality fittings, and a mood-creating lighting concept. As a special highlight, the master area offers access to a private terrace, from which an unparalleled view over the gentle hills and the surrounding area opens up, an intimate retreat with a far-reaching view. The upper floor is complemented by two more charming bedrooms, a modern bathroom, and two rooms/offices. The open gallery connects the individual areas and gives the floor an elegant generosity. The impressive office under the open gable fascinates with visible wooden beams, a light-flooded ambiance, and inspiring room height. A perfect place for concentrated work amidst stylish architecture.The lower floor of this villa is an exclusive wellness oasis that leaves no wishes unfulfilled. The spacious spa area offers a harmonious combination of warmth, steam, and light with a whirlpool, sauna, steam bath, infrared cabin, and finarium. Relaxing elements such as the starry sky, effect fires, and stylishly integrated rest areas create an atmosphere of complete relaxation. Large glass fronts open up the view into the lovingly designed garden with a water feature and art object, while an outdoor Kneipp pool with a natural stone floor invites vitalizing refreshment. This private spa refuge is a place of retreat - luxurious, calming, and of timeless elegance.Also located on this floor is a separate guest room with its own bathroom, which is perfect for au pairs, staff, or visitors and offers privacy and comfort. This level is complemented by a stylish wine cellar with a characteristic atmosphere, inviting you to store fine wines. Spacious storage and technical rooms ensure optimal household organization. Direct access to the lower double garage offers the highest comfort in everyday life and combines functionality with discreet luxury.The 2,984 m2 large property is an oasis in itself. The centerpiece in the outdoor area is the elegantly embedded stainless steel pool with a counter-current system. On 10 x 5 meters, it offers luxurious bathing fun with a dreamy panoramic view. The pool is framed by a stylish natural stone terrace with various lounge areas, inviting you to linger. For maximum comfort, there is a separate pool house with a shower, dressing room, toilet, storage, and technical room, tastefully embedded in the green surroundings. The well-maintained garden with old, tall tree stock, including a approximately 150-year-old bonsai, offers an impressive backdrop, ensures pleasant privacy, and leads to wide, open lawn areas. As another retreat, the natural trout pond with a wooden deck and water plants delights. An idyllic spot for dreaming, which makes the peace and power of nature palpable.For vehicles, two double garages with space for four cars are available. Only about 300 meters away is a helicopter landing pad, ideal for quick arrivals or discreet transfers. The villa is equipped with state-of-the-art home technology and meets the highest demands for energy efficiency, comfort, and security.This property stands for exclusivity at the highest level. It combines privacy, space, and refinement in a rare harmony and is made for personalities who value discretion, aesthetics, and quality of life.Sales priceon requestWe ask for proof of financing.We would be happy to show you this luxurious villa, also in the evening or on weekends.

  • Pets allowed
  • Mountain view
  • Swimming pool
  • +2
  • Modern two-story house with large windows, flat roof, and surrounding greenery. Features a raised ground floor and a covered entrance area.
  • Modern two-story house with a flat roof, large windows, and a small balcony on the upper level, surrounded by lush greenery.
  • Balcony with a scenic view of a town and mountains, surrounded by trees and greenery.
  • A sloped outdoor area with a concrete manhole cover, a metal grate, a small staircase, and a view of a town and mountains in the background.
  • Balcony with green protective netting, concrete steps, and a view of surrounding buildings and landscape.
  • Concrete balcony with wooden railing, overlooking a rural landscape with houses and mountains.
  • Balcony overlooking a town with mountains in the background, featuring greenery and a wooden railing.
  • Balcony with lush green plants, overlooking a scenic valley with mountains and a road leading to a parked car.
  • A multi-story building with a garage entrance, surrounded by greenery and a paved driveway.
  • Empty room with wooden ceiling, large windows offering a scenic mountain view, and a brick fireplace with a small metal stand nearby.
  • Empty room with unfinished concrete floor and walls, large windows with blinds, and a small radiator in the corner.
  • Bathroom with teal tiles, bathtub, toilet, sink, bidet, and a window with frosted glass.
  • Empty room with a spiral staircase, unfinished walls, and exposed wooden ceiling beams.
  • Empty hallway with a spiral staircase leading upwards, unfinished walls, and open doors on either side.
  • Empty room with concrete floor, white walls, a radiator, a door, and a window with blinds.
  • Empty room with bare walls, concrete floor, and large windows offering a view of greenery and mountains.
  • Small bathroom with teal tiles, white sink, toilet, and mirror above the sink.
  • A narrow hallway with green carpeting, wooden cabinets on the right, and a partially open door leading to a room with a red refrigerator and a washing machine.
  • Empty room with green floor, white walls, and a small window. No furniture or equipment present.
  • A narrow, overgrown pathway leading to a red-roofed outbuilding, surrounded by greenery and a wooden fence on one side.
  • A sloped garden area with a wooden fence, trees, and various plants, under a partly cloudy sky with a visible rainbow in the distance.
  • A sloped garden area with trees, grass, and a fence, overlooking a town with houses and buildings in the background.
  • A scenic view from a garden or outdoor area, showing a town with houses, trees, and distant mountains under a partly cloudy sky.
  • Panoramic view of a town nestled in a valley surrounded by mountains and lush green forests.
  • Panoramic view of a town nestled in a valley with surrounding mountains, featuring houses, trees, and fields under a partly cloudy sky.
1 / 25
4.5 rooms, 100m², CHF 1,400,000.–
Top
Glärnischstrasse 22, 8636 Wald ZH

Single-family house with spacious garden in Wald ZH

Unique plot with a far-reaching view, nature, and development potential 8636 Wald ZH | Glärnischstrasse 22 / Parzelle 5603 In one of the most beautiful residential areas of Wald ZH, this exceptional plot with 1'085 m² of land awaits you. The elevated location above the village offers a unique combination of tranquility, nature, and an impressive view of the surrounding mountains. The spacious, terraced garden stretches to the edge of the forest and creates a unique living atmosphere. The green surroundings contribute to a pleasant microclimate and high quality of stay throughout the year. Here, you can enjoy nature right outside your doorstep and still reach the village center in just a few minutes. The property offers excellent potential for realizing individual living dreams. Whether a comprehensive modernization, a stylish renovation, or the realization of an attractive replacement new building. This plot opens up a wide range of possibilities for the future. A plot analysis by a renowned architectural firm is already available for the property, which impressively demonstrates the development potential. Your advantages at a glance: • 1'085 m² plot in an elevated residential area • Spacious, terraced garden • Fantastic view of the mountains and over the municipality of Wald • Quiet, sunny location with excellent sunlight • Pleasant climate • Privacy and natural living • W 1.1 residential zone with attractive development potential • Ideal for renovation, expansion, or replacement new building • Plot analysis already available • Schools, shopping facilities, and public transportation in short distance A rare opportunity Plots with this combination of view, nature, spacious garden, and development potential are extremely rare in Wald ZH. The elevated location, excellent sunlight, and immediate proximity to nature give this property a special character and make it a long-term value-stable investment.

Travel time
-
  • Modern two-story house with large windows and wooden exterior, surrounded by lush greenery and trees.
  • Modern two-story house with a balcony, surrounded by a landscaped garden with various plants, shrubs, and a small water feature.
  • Balcony with wooden decking, lounge chair, covered grill, and lush greenery in the background.
  • A covered outdoor patio with lounge chairs, a dining table, and a view of a green lawn and mountains.
  • Wooden deck with outdoor furniture including a table, chairs, and an umbrella, surrounded by potted plants and a scenic view of hills and trees.
  • A modern, well-lit room with large windows offering a scenic view, featuring a sofa, a small table, a cabinet, and decorative items including a plant and a vase.
  • Modern interior with large windows and a balcony overlooking a scenic landscape, featuring a chair, table, and decorative items.
  • Modern hallway with wooden flooring, white walls, and natural light from skylights. Features include a small bench with cushions, a cowhide rug, potted plants, and a decorative mirror on the wall.
  • A long, narrow hallway with wooden flooring, white walls, and a decorative plant in a pot. A small statue or sculpture is placed near the plant, and a door is visible on the left side.
  • Modern kitchen with a wooden dining table, light-colored chairs, and a sleek kitchen island. Features include a stainless steel range hood, pendant lighting, and a vase with white flowers on the counter.
  • Modern kitchen with a dark countertop, stainless steel sink, and a dining area with a table and chairs. Large windows offer a scenic view of the landscape.
  • Modern living room with grey sectional sofa, coffee table, TV, and decorative plants.
  • Modern bathroom with a toilet, sink, and decorative vase on a wooden stand. The walls are light-colored, and the floor is dark tiled.
  • Bright hallway with wooden flooring, large sliding glass doors leading to a balcony with a scenic view, and a small plant on a side table.
1 / 14
6.5 rooms, 260m², Price on request
Top
Risistrasse 5, 9630 Wattwil

Architectural Jewel with Panoramic View

A home for people with the highest demands on architecture, quality, and living space.This high-quality architect's house from 2012 offers an exceptional combination of modern architecture, spacious rooms, plenty of light, and a private garden idyll on 260 m² of living space and a 750 m² large plot of land.The perfect southwest orientation provides sunshine until the evening hours. At the same time, the house offers a breathtaking view of the beautiful Toggenburg hill landscape.The spacious entrance on the top floor welcomes you with plenty of space and a spectacular panoramic view. One floor below is the private sleeping area with three children's rooms with shower/WC, as well as the parent's bedroom with its own bathroom, shower, and WC.The heart of the house is the bright and airy living floor. The spacious living area with kitchen and dining area conveys an almost private winter garden feeling through the large window areas. The fireplace creates additional coziness. The very large south/west terrace extends the living space outdoors and invites you to long summer evenings. Guest toilet and storage room complement this level.One floor below is an office with a magnificent view, laundry room, separate cellar, and a spacious hobby room with potential for a private sauna. From here, you can directly access the beautifully maintained garden with covered seating area, lawn, small pond, tool room, and whirlpool with gazebo.The garden is a special highlight: extremely well-maintained, quietly located, and practically invisible – a private oasis for relaxation and enjoyment.High-quality equipment • Minergie construction (without certification) • Air-water heat pump • Controlled living room ventilation • Central house control • Central vacuum cleaner • High-quality built-in cabinets • Shower/WCs • Fireplace • Double garage and several outdoor parking spaces • Large south/west terrace • Whirlpool with gazebo • Maintained garden with pond • E-charging station • etc. Excellent locationThe house is located in a very quiet and private location in Wattwil. Kindergarten and school are within 5 walking minutes, and the train station is within 13 walking minutes.As the central community of Toggenburg, Wattwil offers an excellent infrastructure and at the same time direct access to nature and the diverse leisure activities of the Toggenburg landscape.Being sold privately, please no broker inquiries

Travel time
-
1 / 13
5 rooms, 120m², CHF 920,000.–
Funkenbüelstrasse 15, 9243 Jonschwil

A home with space for new ideas

In a pleasant and traffic-calmed cul-de-sac location on Funkenbüelstrasse 15 in Jonschwil, this single-family home with 5 rooms awaits you. The property, built in 1994 in solid construction, offers approximately 120 m² of net living space on a 500 m² large plot of land and convinces with a well-kept overall picture and versatile usage possibilities. The living rooms are distributed over two floors and offer a pleasant space offer for couples or families. The house is also fully basement and has a built-in kitchen, a wet cell with shower and bath as well as a separate toilet. A chimney or Swedish stove also provides a cozy living atmosphere. A special plus is the attic: this can be additionally expanded if required. The necessary connections are already available and open up interesting possibilities to create additional living or usable space according to your own needs.The property also has attractive prerequisites in terms of energy. A geothermal probe in combination with a heat pump takes over the heat supply for heating and hot water. The energy concept is supplemented by a photovoltaic system on the own roof. The quiet location rounds off the offer. The property benefits from good to very good sunlight and attractive long-distance views. Recreational areas and the forest are nearby and offer numerous opportunities to enjoy nature directly in front of the door. A well-kept home with modern energy technology, plenty of space and additional expansion potential, ideal for all those who want to combine quiet living in Jonschwil with individual design possibilities.The property is sold in a bidding process. Interested buyers receive the opportunity to submit their personal purchase offer as part of the sales process. Further information on the procedure and deadlines will be communicated to interested parties accordingly.

Travel time
-
1 / 13
5.5 rooms, 136m², CHF 1,395,000.–
Häberlibodenstrasse 13, 8725 Ernetschwil

Where warmth meets wide views – a home with soul

This beautiful single-family house is much more than just a place to live – it's a home with character, warmth, and a very special atmosphere.Located in an extremely quiet and idyllic location, the property offers a lot of space for families, children, and individual living ideas. The spacious surroundings invite you to play, relax, and enjoy, while the pleasant neighborhood ensures a harmonious living experience all around.A special highlight is the predominantly wooden construction of the house. The natural material gives the rooms a lot of charm, comfort, and a warm glow. The heart of the house is the soapstone stove, which not only provides cozy warmth on cold winter days but also creates a unique feel-good atmosphere – exactly the right place for cozy hours with family and friends.Inside, the house also convinces with a spacious and versatile room offer. Especially the lower area opens up additional potential and can be designed entirely according to personal needs: as a spacious home office, oversized bedroom, guest or hobby area, or even as a small studio.The surroundings perfectly round off this special living offer. Peace, nature, and privacy combine here with a fantastic view of the lake and the impressive Alpine chain. A panorama that delights every day anew and gives this home a very special quality of life.Location and surroundings: Ernetschwil belongs to the municipality of Gommiswald and is nestled in the charming landscape of the St. Gallen Linth region. The charming place combines rural peace, plenty of nature, and a high quality of life with good accessibility to Uznach, Rapperswil-Jona, and the Zurich Lake Region.The municipality of Gommiswald has around 5,700 inhabitants and convinces with a familial, manageable environment. Kindergarten and primary school are located directly in Ernetschwil, further schools, shopping facilities, and services are easily accessible in the surrounding area.The municipality is also attractive in terms of taxes: the municipal tax rate is 103% in 2026. The natural surroundings with meadows, forests, and numerous walking and hiking trails offer a high recreational and relaxation value.Ernetschwil is ideal for families and nature lovers who are looking for peace, space, and a personal living environment without wanting to sacrifice proximity to regional centers and Lake Zurich.

Travel time
-
1 / 13
7 rooms, 211m², CHF 2,390,000.–
Langrütistrasse 28, 8635 Dürnten

7-room single-family house with annex in Dürnten for sale

Spacious living on a sunny slope in DürntenThis well-maintained 7-room single-family house at Langrütistrasse 28 in 8635 Dürnten offers plenty of space for families, multi-generational living, and flexible usage concepts. The property was built in 1994 and renovated in 2015. On three floors, you have approximately 211 m² of net living space at your disposal. Two bathrooms and two separate toilets ensure a comfortable daily routine.A special plus is the annex mentioned in the object. It creates additional possibilities for guests, family members, a separate work solution, or individual retreat areas. Information on its exact area, number of rooms, and access is not included in the object data.The sunny slope and the two balconies with a total of 20 m² of space create attractive opportunities to enjoy the outdoors. The property includes 524 m², and the building volume is 1,031 m. According to the object data, a separate garage and three parking spaces are available for vehicles.The house technology is also state-of-the-art: an air-water heat pump provides the heat production, which is distributed via a pleasant underfloor heating system. This combines the house's spacious dimensions with a comfortable and energy-efficient heating system.Highlights at a glance: • 7 rooms on 3 floors • 211 m² of net living space • Property with 524 m² • Sunny slope in Dürnten • Annex with versatile usage potential • Balcony area of 20 m² • Year of construction 1994, renovation 2015 • Air-water heat pump and underfloor heating • Separate garage and parking possibilities The Tann-Dürnten train station is approximately 1.8 km away, and the Dürnten motorway access is approximately 3.2 km away. Zurich Airport is about 31.8 km away. The purchase price is CHF 2,390,000.

Travel time
-
1 / 13
4.5 rooms, 160m², CHF 1,520,000.–
Girenbadstrasse 1, 8340 Hinwil

Quietly located 4.5 room semi-detached house with development potential!

This well-maintained semi-detached house in Hinwil impresses with around 160 m² of living space, a quiet residential area, a beautiful garden, and a particularly interesting room layout. A major plus is the already developed attic, which can be divided into two separate rooms with manageable effort.The interiorOn the ground floor, the spacious living and dining area forms the heart of the house. Large window areas provide plenty of natural light and create a bright and pleasant living atmosphere. The functional kitchen offers enough space and storage for daily use.On the upper floor, there are two spacious and bright bedrooms. The master bedroom impresses with pleasant room proportions, plenty of daylight, and a quiet, sophisticated atmosphere. Thanks to its size, it can be comfortably and individually furnished.Plenty of potential in the atticParticularly interesting is the large, already developed attic. Today, a spacious room is available here, which can be flexibly used as a bedroom, office, guest room, or hobby area.Due to the room size, there is the possibility to divide the attic into two separate rooms with manageable construction effort. This allows the existing room layout to be significantly expanded and adapted to the personal needs of the future ownership without extensive investments.Especially for a family, this opens up the possibility of creating additional children's rooms, a home office, or a separate guest and work area.Outdoor area and viewThe well-maintained garden offers a beautiful private retreat and invites you to cozy hours outdoors. Seating areas and the green surroundings create a pleasant atmosphere with plenty of privacy.Another plus point is the beautiful view, which further emphasizes the pleasant and natural living feeling.LocationThe quiet location in Hinwil combines natural living with good accessibility to the most important facilities of daily life.Schools, public transport, and shopping facilities are located in the immediate vicinity and can be easily reached on foot. At the same time, hiking trails and recreational areas are located in the surrounding area. This makes the location ideal for people who appreciate peace and nature and still want to be well connected.Important features- Around 160 m² of living space- Spacious room layout with additional development potential- Year of construction 1988- Large, already developed attic- Division of the attic into two separate rooms possible with manageable effort- Spacious living and dining area with plenty of daylight- Functional kitchen- Well-maintained garden with privacy- Beautiful view- Ground probe heating- Spacious garage with comfortable garage space- Quiet and natural living locationFor further information or to arrange a viewing, please contact us. This property offers you the opportunity to acquire a cozy home in a sought-after and natural location.

Travel time
-
1 / 13
12 rooms, 275m², CHF 1,299,000.–
Oberfeld 1 & 3, 8636 Wald

Unique house with great potential for renovation and expansion

This special property in Wald combines privacy, tranquility, and a far-reaching view, making it ideal for buyers looking for a house with development potential. The object has been partially renovated and provides a solid basis for continuing the work started and creating a long-term coherent home. Thanks to the generous structure, the house can be used as a multi-generational house. Depending on the design and construction requirements, the realization of an annex apartment can also be considered, ideal for relatives, guests, or as a separate office or retreat offer. The quiet location underlines the special character of this property and creates a pleasantly protected living environment. A highlight is the roof terrace, which invites you to relax outdoors. The outdoor offer is complemented by a small garden house, which serves as a cozy place to linger. The winter garden, which can be used as a living or living room area, expands the living space and connects indoor and outdoor life in an attractive way, even in the transition periods. Overall, this property in Wald offers a rare combination of tranquility, views, and diverse usage possibilities, making it an excellent opportunity for those who want to acquire a house with charm, substance, and great potential.The property is located in Wald (ZH) in a pleasantly quiet and nature-connected environment. The surroundings are characterized by smaller residential areas, creating a harmonious and family-friendly living atmosphere. Wald is known as an attractive residential and recreational location in the Zürcher Oberland and offers a high quality of life. The surrounding nature with walking and hiking trails, as well as other nearby recreational areas, is practically on the doorstep and invites you to outdoor activities all year round. Thanks to a good connection to public transport and the regional road network, the surrounding municipalities and the economic centers of the region are easily accessible.The property impresses with its characteristic two-family house charm and offers a solid basis with partial renovations (major renovation 1980, oil heating in house part No. 3 replaced 2021). Various renewals have already been tackled; at the same time, there is still a need for renovation in some areas, allowing individual expansions and modernizations according to one's own ideas. In the outdoor area, the property scores with a well-kept garden and generous surroundings, which offer diverse usage possibilities. A terrace and a balcony extend the living space outdoors and create attractive places for relaxation and stay. The offer is complemented by a practical garden house, which provides additional storage space for garden equipment and accessories.This historic house consists of two semi-detached houses on two separate plots and is being sold together. It is also listed in the communal inventory of protected objects. Accordingly, a comprehensive renovation must be carefully reviewed with the municipality.

Travel time
-
1 / 17
4.5 rooms, 155m², CHF 2,250,000.–
Tüelenstrasse 13, 8635 Dürnten

Charming single-family house in a quiet location in Dürnten – 4.5 rooms available immediately

This well-maintained 4.5-room single-family house is located in a quiet, family-friendly residential area at the end of a cul-de-sac and borders directly on the forest.The property was built in 2009 and impresses with around 155 m² of living space, a well-thought-out room layout, and a generous plot of 1,144 m². The extensive garden with several seating areas offers a lot of privacy and numerous design possibilities. Additionally, there is a reserve for expansion or utilization.The house has a spacious living and dining area, two bedrooms with the possibility of creating a third bedroom, two bathrooms, a separate guest toilet, and a large basement and heated laundry room.A separate garage with direct access to the house, a storage room, and several outdoor parking spaces round out the attractive offer. The heating is modern, using an air-water heat pump and underfloor heating.Highlights: • Quiet and family-friendly location without through traffic • Direct forest edge location • Plot area of 1,144 m² • Living area of approximately 155 m² • Spacious garden with high privacy • Expansion and utilization reserve • Garage and 2-3 outdoor parking spaces • Well-maintained and ready-to-move-in condition • Available for occupancy immediately or by arrangement The advertisement includes a link to a comprehensive web dossier. There you will find further information, pictures, floor plans, and documents about the sales object.Have we sparked your interest? We look forward to your contact and to presenting this special property to you in person.

Travel time
-
Basil Schwarz

Basil Schwarz

1 / 12
Basil Schwarz

Basil Schwarz

  • Parking space
  • Balcony / Terrace
8.5 rooms, 265m², CHF 1,350,000.–
9243 Jonschwil

Ihr Familienparadies mit Einliegerwohnung und Traumgarten.

Wohnen mit Weitblick - vielseitiges Zuhause mit EinliegerwohnungDieses gepflegte 8,5-Zimmer-Einfamilienhaus in Jonschwil verbindet grosszügiges Wohnen, viel Privatsphäre und vielseitige Nutzungsmöglichkeiten. Der helle Wohn- und Essbereich mit direktem Zugang zum Garten sowie der gemütliche Wintergarten schaffen ein besonderes Wohngefühl.Mehrere Schlafzimmer und flexibel nutzbare Räume bieten viel Platz für die ganze Familie. Im Untergeschoss sorgen Fitnessraum, Bad und eigene Sauna für zusätzlichen Komfort und Erholung.Ein besonderes Plus ist die separate 2-Zimmer-Einliegerwohnung mit Küche und Bad - ideal für Familienangehörige, Gäste oder zur Vermietung. Der liebevoll angelegte Garten mit verschiedenen Sitzplätzen bietet viel Raum zum Verweilen, Spielen und Geniessen. Die ruhige, naturnahe Lage mit kurzen Wegen zu Schulen, Einkauf und Freizeit rundet dieses vielseitige Zuhause ab. Lassen Sie sich bei einer persönlichen Besichtigung von diesem besonderen Zuhause begeistern.Einige Besonderheiten:+ Grosszügiges Einfamilienhaus+ Lichtdurchfluteter Wintergarten+ Vielseitiges Raumangebot+ Separate Einliegerwohnung+ Liebevoll angelegter, grüner Garten+ Ruhige, naturnahe Wohnlage+ Fantastische Aussicht+ Garage sowie weitere praktische Nebenräume+ Gepflegter Gesamtzustand+ Grosszügige Fensterflachen+ Gute ÖV-Anbindung+ Und vieles mehrNutzen Sie diese einmalige Gelegenheit in Jonschwil.Wenn Sie weitere Informationen für Ihre Entscheidungsgrundlage benötigen, sind wir gerne für Sie da.Ihr ImmoLeague TeamKennen Sie jemanden, der diese Immobilie kaufen möchte oder benötigen Sie Hilfe beim Verkauf Ihrer Immobilie?Living with a View - A Versatile Home with a Granny FlatThis well-maintained 8.5-room single-family home in Jonschwil combines spacious living, plenty of privacy, and versatile uses. The bright living and dining area with direct access to the garden, along with the cozy sunroom, create a special sense of home.Several bedrooms and versatile rooms offer plenty of space for the whole family. In the basement, a fitness room, bathroom, and private sauna provide additional comfort and relaxation.A special bonus is the separate 2-room guest apartment with a kitchen and bathroom--ideal for family members, guests, or for renting out. The lovingly landscaped garden with various seating areas offers plenty of space to relax, play, and enjoy the outdoors. The quiet, nature-oriented location, with easy access to schools, shopping, and recreational activities, rounds out this versatile home. Come see this special home for yourself during a personal tour.Some highlights: Spacious single-family home Light-filled sunroom Versatile floor plan Separate guest apartment Lovingly landscaped, green garden Quiet, nature-oriented residential neighborhood Fantastic views Garage and other practical utility rooms Well-maintained overall condition Generous window areas Good public transportation connections And much moreTake advantage of this unique opportunity in Jonschwil.If you need further information to help you make your decision, we're happy to assist you.Your ImmoLeague TeamDo you know someone who might be interested in buying this property, or do you need help selling your own property?

  • Parking space
  • Balcony / Terrace
Sina Murphy

Sina Murphy

1 / 12
Sina Murphy

Sina Murphy

  • Parking space
  • Balcony / Terrace
  • Garage
6.5 rooms, 165m², CHF 1,490,000.–
Bäretswil, 8344 Bäretswil

Charming 6.5-room row house in a quiet location

This well-maintained 6.5-room row house impresses with its thoughtful room layout, plenty of space for the whole family, and a lovingly designed, low-maintenance garden with high privacy. The quiet residential area and proximity to nature make this home particularly attractive. The Bäretswil ski lift is only about 300 meters from the house and offers leisure fun right on the doorstep in the winter months. The spacious dining area with semi-open kitchen, the inviting living area with fireplace, and the direct access to the terrace and garden form the heart of the house. The open room design creates a pleasant living atmosphere and invites you to linger with family and friends. This floor is complemented by a practical guest toilet. On the first upper floor, a bright corridor connects three well-cut bedrooms. The rooms impress with plenty of daylight, a quiet atmosphere, and flexible usage options - whether as children's rooms, home offices, or personal retreats. Two of the bedrooms have direct access to the west-facing balcony with a view of the garden. The second upper floor offers two more rooms with skylights and a bathroom with additional storage space. This floor is ideal as a parent's area, youth room, or for guests. In the basement, you can access the underground garage with two side-by-side parking spaces directly. Additionally, this level features a heated multipurpose room with underfloor heating, a wine cellar, a cellar compartment, and a separate laundry room. These additional rooms offer plenty of storage space and ensure a comfortable and practical everyday life. The row house is ideal for families and couples who appreciate natural living, peace, and a high quality of life. The attractive location in Bäretswil combines rural idyll with good accessibility to the surrounding centers and offers a variety of leisure activities right on the doorstep. Bäretswil is located at an altitude of around 700 meters above sea level in the Zürcher Oberland and is surrounded by forests, hills, and numerous hiking trails. The Kemptnertobel, the Guyer-Zeller hiking trails, and the various walking and cycling routes in the surrounding area are particularly popular. The municipality also offers a good infrastructure, schools, shopping opportunities, and an active club life. Available for occupancy from October 2026 or by agreement. This is a sales guide price. We would be happy to show you the advantages of this attractive row house during a personal viewing. We look forward to your contact.Exact address available after registration on neho.ch.INTERESTED IN A VIEWING? PLEASE REGISTER: https://neho.ch/b/8344-26-2

  • Parking space
  • Balcony / Terrace
  • Garage
Rocco Vecchia

Rocco Vecchia

1 / 12
Rocco Vecchia

Rocco Vecchia

  • View
12 rooms, 253m², CHF 995,000.–
Hemberg, 9633 Hemberg

Nature, Peace, Opportunities - versatile property in Hemberg

This versatile property is located in the idyllic municipality of Hemberg in the upper Toggenburg - a region known for its natural environment, peace, and high quality of life. Hemberg is recognized as a health resort and is situated at an altitude of around 950 meters above sea level, ensuring a particularly pleasant, healthy climate and above-average air quality. Embedded in a gentle hill landscape with a view of the pre-Alps, the location offers an attractive combination of relaxation, nature, and good accessibility to the surrounding centers. The Toggenburg region convinces with a wide range of leisure activities: hiking and biking trails, winter sports opportunities, and cultural offers ensure a high level of attractiveness throughout the year. A special highlight is the immediate proximity to the well-prepared cross-country ski trails, which are only a few meters away from the property - a paradise for winter sports enthusiasts right on the doorstep. At the same time, you benefit from a well-developed infrastructure in the nearby town of Wattwil, which offers shopping facilities, schools, and public transportation connections as a regional center. Object description The property is currently used as an investment object with four separate residential units, but it offers great potential for alternative usage concepts. Thanks to its structure, it is ideal as: • spacious single-family house • multi-generation house • combination of living and renting, e.g., apartment • or continued use as a multi-family house for rental as an investment property The property is being sold vacant and thus offers maximum flexibility for owner-occupiers or investors. Additionally, the property was renovated in the 1990s and has been continuously maintained, resulting in a solid building substance with versatile usage possibilities today. It is also worth mentioning that the house is located in the area of national landscape protection, which applies to the entire historic village center of Hemberg. This underlines the special character and long-term preservation of the environment. Apartment layout net living area • Studio ground floor 1.5 rooms, approx. 36 m2 • 2.5-room apartment entrance on the ground floor, over 3 floors approx. 58 m2 • 2.5-room apartment 1st floor, over 2 floors approx. 47 m2 • 5.5-room apartment 1st floor, over 3 floors approx. 112 m2 Condition and environment In recent years, regular investments have been made in the property, which is why it presents itself today in a good and well-maintained condition. The outdoor area with garden is currently used jointly and offers a variety of possibilities for individual design - be it as a family garden, retreat, or meeting area. There are outdoor parking spaces at the Volg opposite, which are public and can be used free of charge. Further parking possibilities and garage spaces that can be rented are available in the immediate vicinity of the property. Special advantages • Quiet, natural location in the health resort Hemberg at an altitude of around 950 meters • Cross-country ski trails in the immediate vicinity, only a few meters away • Various usage possibilities: living, renting, combinations • Sale in a vacant state - immediate availability...

  • View
1 / 20
5 rooms, 160m², CHF 1,995,000.–
Büntstrasse 33, 8725 Gebertingen

WHERE NATURE IS AT HOME!

Your country house with unobstructable lake view and unique development potential There are places where time passes a little slower. Places where children still play untroubled on the street, where you're woken up by birdsong in the morning, and where fox and hare actually say good night to each other.At the end of a quiet cul-de-sac, this charming country house awaits you - nestled in a dreamy mountain landscape and surrounded by meadows, forests, and a wonderful tranquility. As one of the last houses in the neighborhood, you enjoy an exceptional privacy here. Directly behind the property, extensive green spaces stretch out, seamlessly merging into the forest. A home that conveys a sense of vacation every day.With approximately 160 m² of living space, the property convinces with its cozy character, a well-thought-out room layout, and a living atmosphere that exudes warmth and security. Already during construction, great importance was attached to sustainable building and natural materials - values that are more appreciated today than ever before.The spacious living and dining area forms the heart of the house. Thanks to the large window fronts, the room is flooded with daylight and offers a wonderful view into the greenery. The open kitchen blends harmoniously into the living area and creates the ideal meeting point for shared hours with family and friends.A true paradise awaits you in the outdoor area. The lovingly tended garden invites you to linger and offers several lovingly designed seating areas. Whether it's breakfast in the morning sun, a barbecue evening with friends, or a glass of wine after a long day at work - here you can enjoy peace, nature, and a breathtaking, unobstructable lake view that delights every day anew. Sunsets become a daily natural spectacle.But it's not just the location that makes this property a real rarity.Thanks to the already completed zoning change, you have an exceptional development potential. Expansions on the left and right sides of the building, as well as a possible extension, offer ideal conditions for creating additional living space or adapting the property to your own needs. A rare opportunity to optimally combine living and investment.This offer from Homefinders convinces with: • quiet and family-friendly location at the end of a cul-de-sac • one of the last houses in the neighborhood with maximum privacy • directly adjacent to meadows and forest • garage CHF 35'000.- • the Swedish stove gives the room a lot of warmth • lovingly designed garden with several seating areas • unobstructable panoramic lake and mountain view • dreamy sunsets • generous development potential thanks to zoning change • rare combination of nature, tranquility, and potential for value increase • highway access in 5 minutes • Zurich, St. Gallen, or Chur can be reached in 40-55 minutes Interested?Contact HomeFinders for a non-binding on-site viewing.Haven't found the right property yet?Discover many more attractive real estate offers on:www.homefinders.chDo you want to sell your property?Rely on the proven expertise of Homefinders - we will accompany you professionally through the entire sales process.What is your property worth?Use our free and non-binding online valuation.

Travel time
-
1 / 13
10 rooms, 265m², CHF 2,720,000.–
Hoheneggweg 8, 8636 Wald

High-quality single-family house with pool and panoramic view

The detached house is located in a quiet residential area above the village center of Wald ZH and offers approximately 265 m² of living space on three levels.On the main living level, there is a bright living and dining area with large windows as well as a kitchen renovated in 2023 with an island and breakfast bar. From here, there is direct access to the spacious terrace with a beautiful panoramic view of Wald. Another room with a spacious wardrobe and a bathroom are also located on this level.The attic forms a private retreat with an exceptionally spacious room, bathroom, and plenty of storage space.The lower living level has a separate entrance, its own kitchen, a spacious living area, and three more versatile rooms, one of which is currently used as a fitness room. Together with the shower/WC, this creates an exceptionally flexible area, ideal as a teenager's floor, for guests, as a home office, or as a largely independent living area if needed. A laundry room, cellar, and other ancillary rooms complement the range of rooms.In the outdoor area, you will find various terraces and seating areas as well as a swimming pool with approximately 48 m² of water surface on a plot of approximately 930 m². An earth probe heat pump and underfloor heating provide modern living comfort. Parking spaces for up to eight vehicles are available.The Wald train station is about an eight-minute walk away. Schools, shopping opportunities, and recreational areas around the Bachtel are also nearby.

Travel time
-
1 / 22
11 rooms, 283m², CHF 1,180,000.–
Furtstrasse 38A, 9125 Brunnadern

Detached house in the green

The semi-detached house combines cozy living, special character, and a natural environment. The two 5.5-room apartments are connected in an exciting way, yet offer enough privacy - ideal for cross-generational living or befriended families.LocationLocated between Brunnadern and St. Peterzell, this charming property is situated in a small farm village, nestled in the beautiful Toggenburg landscape. It's a quiet, natural, and spacious place to live, with plenty of room to enjoy. Public transportation is right outside the front door, schools and shopping facilities are within walking distance or a short bike ride. The surroundings invite you to take walks, evening strolls, or bike tours with wonderful views. Everything is a bit more relaxed here - a home for people who appreciate nature, space, and deceleration.House 38aThe house convinces with rustic charm and a cozy living atmosphere. On the ground floor, there is a kitchen with standard appliances such as oven, stove, refrigerator, and dishwasher, as well as a beautiful sandstone oven, a spacious dining room, and a separate living room. The living area is complemented by a winter garden for cozy hours with family and friends, as well as a beautiful garden area. In the outdoor area, a double garage is available, which can also be used as a workshop. Above it lies a terrace with a greenhouse and garden house - a beautiful area for garden enthusiasts and outdoor activities. To the left of the garage, a separate access leads to an additional storage area. On the 1st floor of the house, there is a bedroom, a bathroom with bathtub, sink, and toilet, as well as an attic room. The 2nd floor offers two more rooms with attic space, which are ideal as children's rooms, guest rooms, or offices. In the basement, there is a large natural cellar that can be accessed from both houses.House 38cOn the ground floor, there is the living and dining area with a beautiful clay oven, decorative tiles, and oven bench, as well as the kitchen with stove, large refrigerator, dishwasher, oven, and microwave from Gaggenau. It also offers enough space for a cozy sitting niche with a table. The private garden area with terrace invites you to let your soul dangle, soak up the sun, and enjoy the fresh air. On the 1st floor, there is a bathroom with bathtub, sink, and toilet, as well as a second bathroom with shower, sink, and toilet. Adjacent to the bathroom is another room that is ideal as an office, children's room, or fitness room. Opposite are the children's room and the parent's bedroom. The highlight is the large living room in the attic, which is flooded with light and has a beautiful Swedish oven - an ideal retreat for pleasant hours. In the basement, there are two rooms for water, technology, and secondary areas, as well as the connection to the natural cellar.The two houses have their own charm and are yet connected in a special way. Each apartment has its own area - and yet, there is room for shared living, meeting, and enjoying.

Travel time
-

Other interesting objects