2 results - House, chalet, rustico to buy: Unterwasser

1 / 12
3.5 rooms, 73m², CHF 795,000.–
Wäldlistrasse 15, 9657 Unterwasser

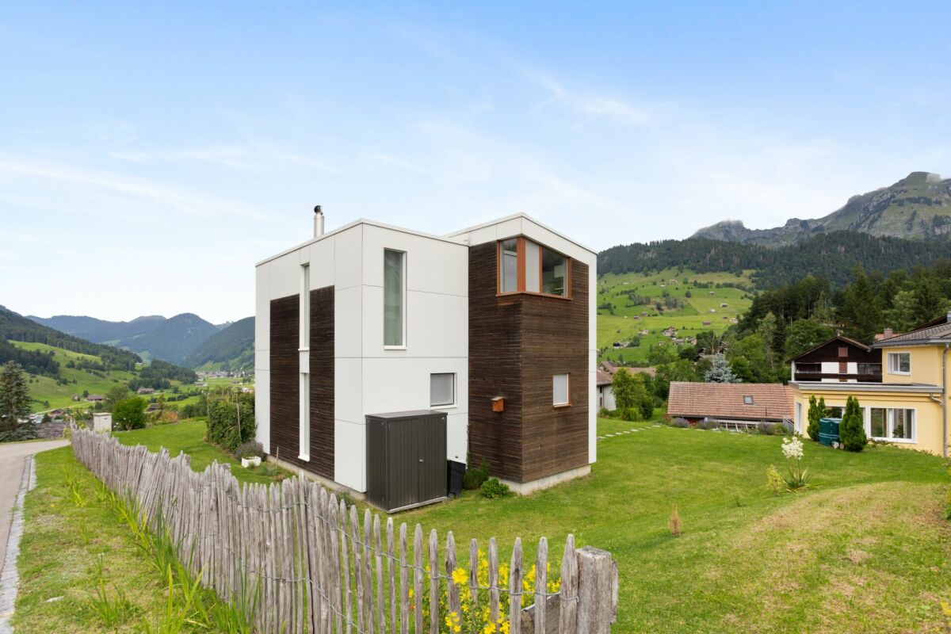
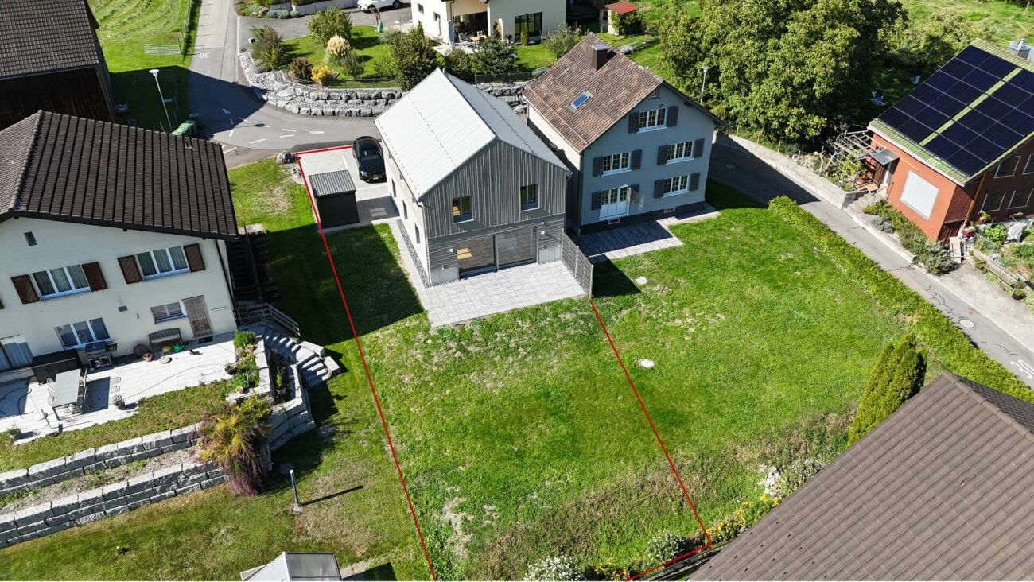
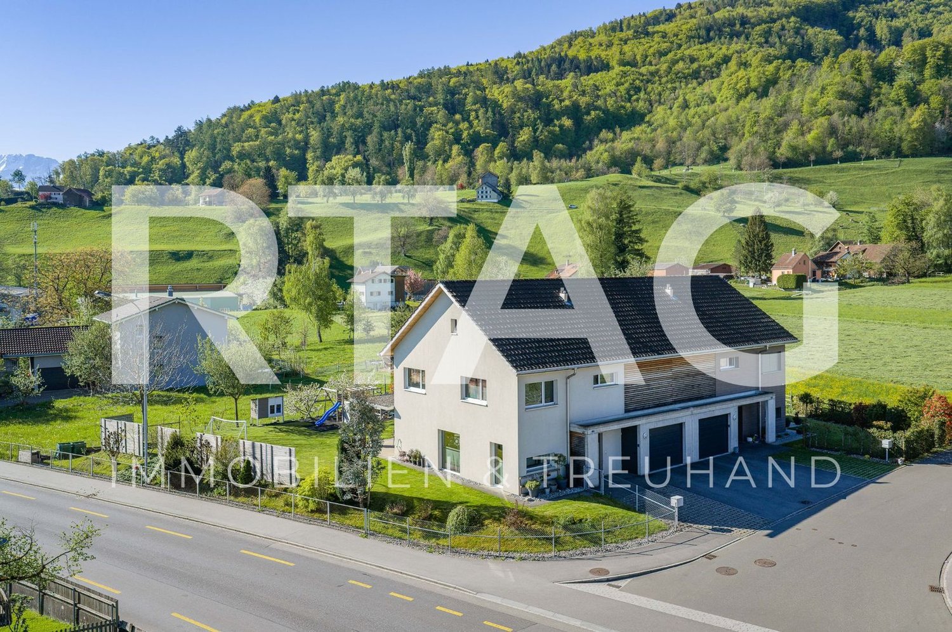
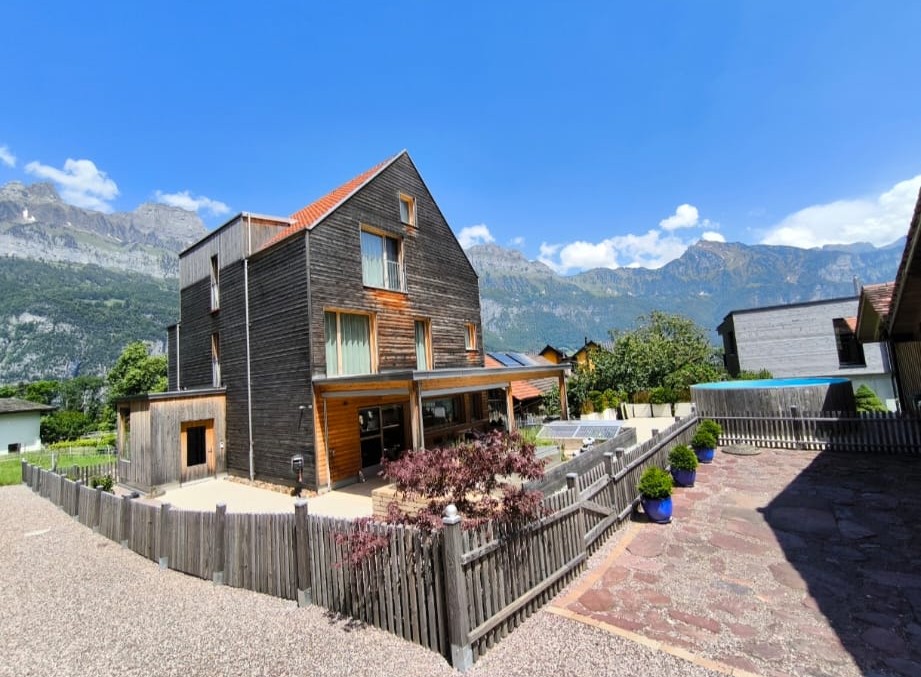
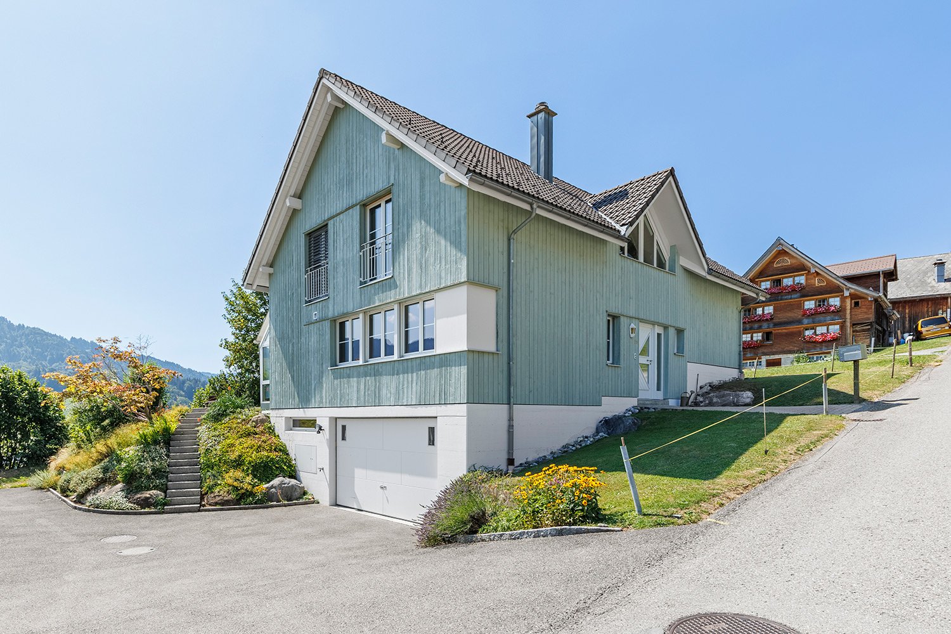
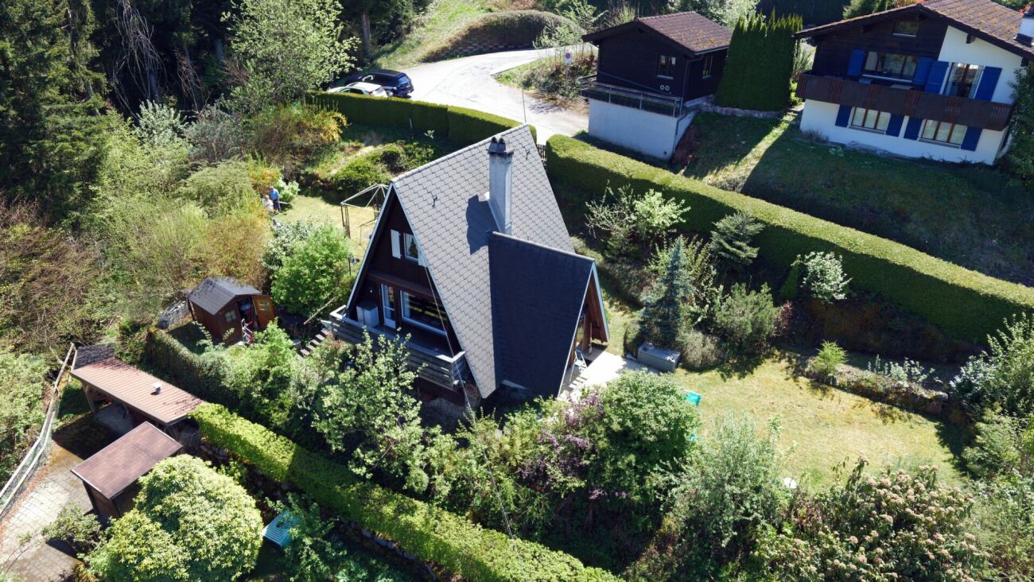
3.5-room single-family house with unobstructable mountain view in Unterwasser

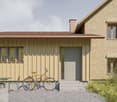
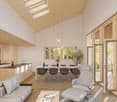
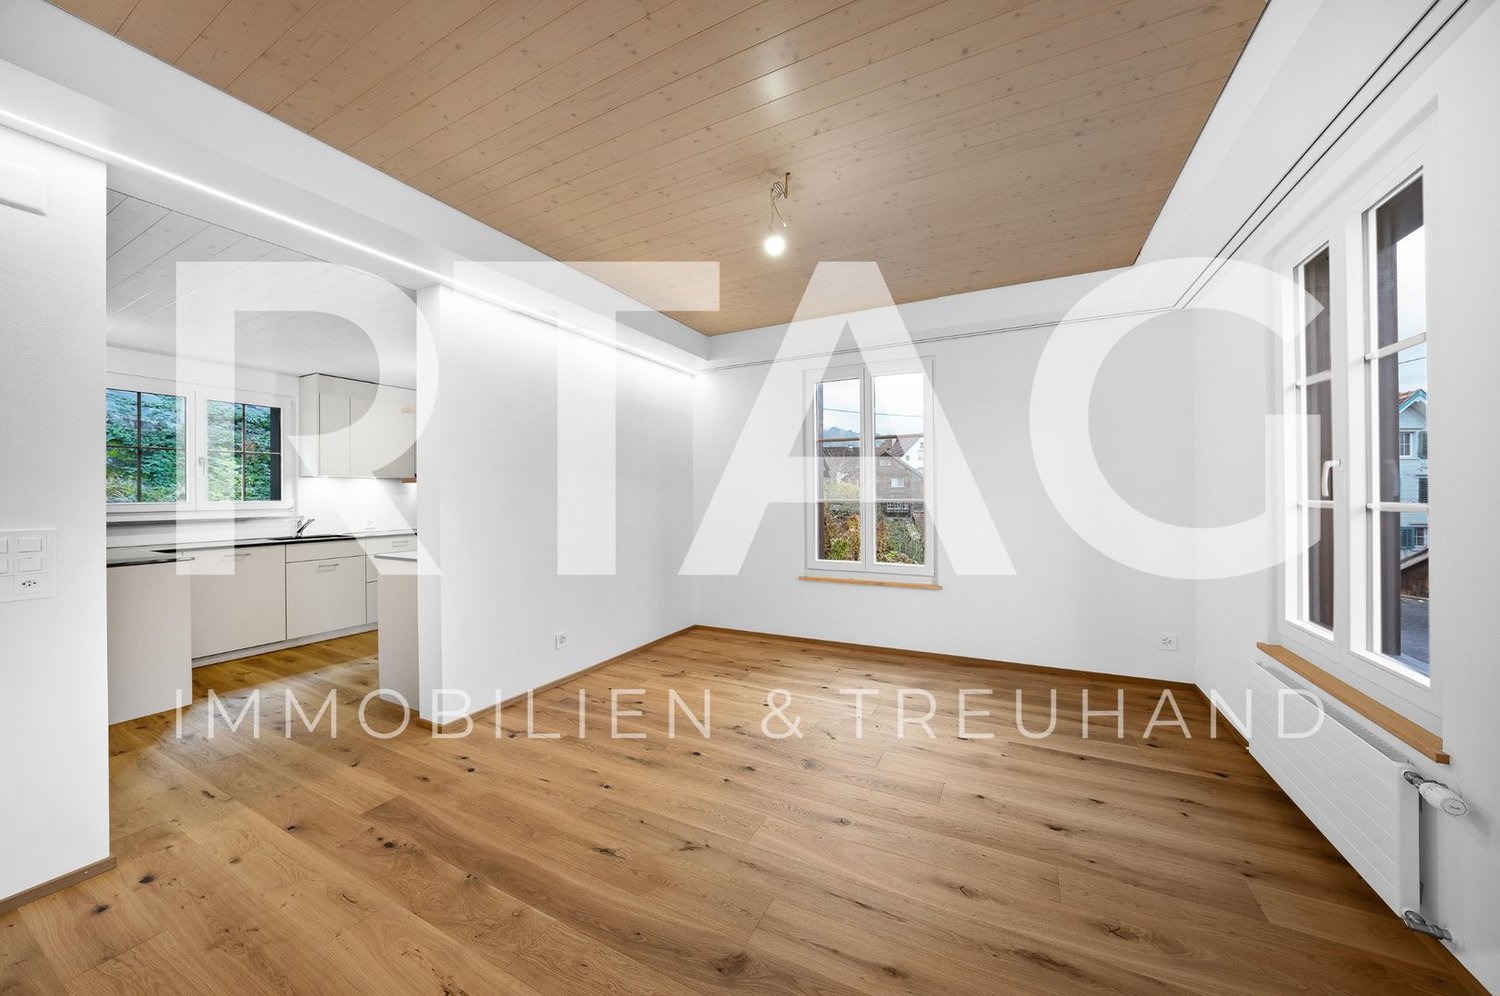
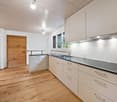
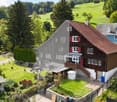
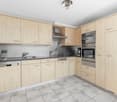
Modern residential house in Unterwasser with unobstructable views of the Säntis and the Churfirsten In the midst of the impressive Toggenburg mountain world, a high-quality 3.5-room single-family house awaits you, which was built in 2016 in modern wooden element construction. The property offers sustainable architecture, an unobstructable view of the Säntis, the Chäserrugg, and the Churfirsten, a true gem for nature lovers and those seeking peace.The property impresses with the following highlights: • 3.5-room single-family house in modern wooden element construction • Dreamlike, unobstructable panoramic view • Spacious, bright living area with Swedish stove • High-quality designer kitchen (joinery, chrome steel cladding, glass rear wall) • Open room concept with elegant oak flooring throughout the house • Two rooms on the ground floor with direct access to the garden & seating area • Stylish wet cell with shower, double sink & toilet • Glazed balcony with breathtaking views - usable all year round • Heating system with infrared panels as stylish wall picturesLED recessed spots for a harmonious lighting concept • Well-kept garden - a place to linger and enjoy • Spacious double garage directly at the house A home for people with a sense of aesthetics, sustainability, and alpine lifestyle.This single-family house combines modern living quality with a natural location, a place to arrive, relax, and stay.Has the property sparked your interest? Visit us at BeniS Immobilien. Fill out the contact form and you will receive documentation immediately. We look forward to seeing you!

Travel time
-
More objects in your automatically expanded search area
19 results - Radius: + 10km
1 / 16
9 rooms, 170m², CHF 825,000.–
Top
Maltinastrasse 24, 8890 Flums

TWO 4.5-ROOM HOUSEHOLDS – LIVING & RENTING IN FLUMS

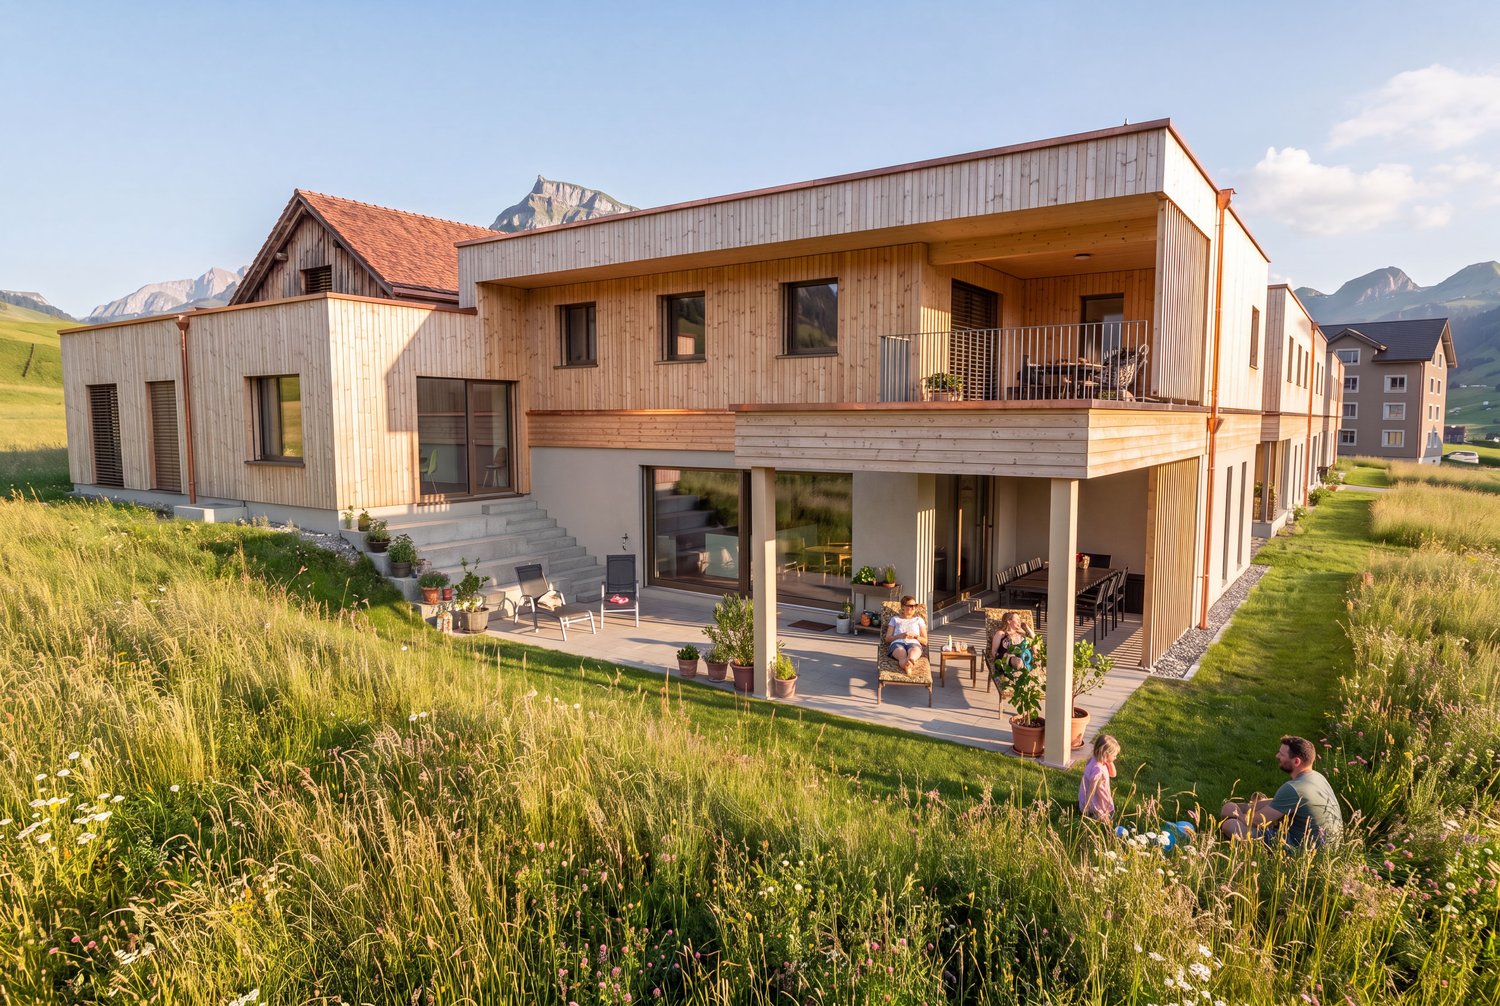
TWO HOUSEHOLDS – VERSATILE POSSIBILITIES IN FLUMSThis versatile semi-detached house in Flums comprises two independently usable 4.5-room households. It is ideal for multi-generational living, combining living and renting, or as an interesting investment opportunity.The property offers a total of approximately 170 m² of living space on a plot of 395 m². Each household has a separate entrance and its own garden area with a seating area. One household is immediately available for occupancy, and the second is already rented and provides regular rental income.YOUR ADVANTAGES AT A GLANCE• Two independent 4.5-room households• Total 170 m² living space• One household available for occupancy upon transfer of ownership• One household already rented• Gross return on investment of 4.95% upon full rental• Separate entrances and own garden areas• Parking spaces for up to four vehicles• Completely renovated in 2008• Second home possible• No heritage protection• Close to public transport, motorway access, and FlumserbergTaking over the property is possible immediately.Have we sparked your interest?One household is currently occupied by the seller and will be available to the buyer upon transfer of ownership. The second household is already rented and provides regular rental income.Request the detailed sales documents with further information and images today.We will also be happy to arrange a personal viewing appointment with you afterwards.

Travel time
-
1 / 25
  • Parking space
  • Balcony / Terrace
  • Garage
  • +2
4.5 rooms, 78m², CHF 745,000.–
Flumserbergstrasse 59, 8896 Flums

Gaby - your holiday chalet in Flumserberg

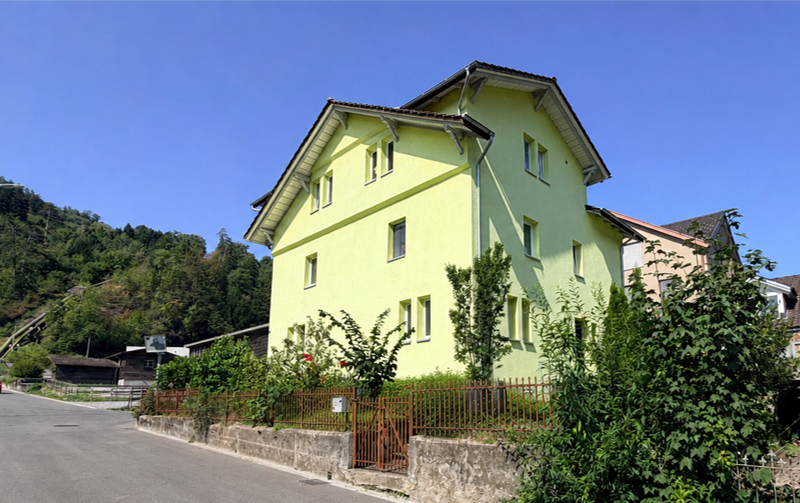
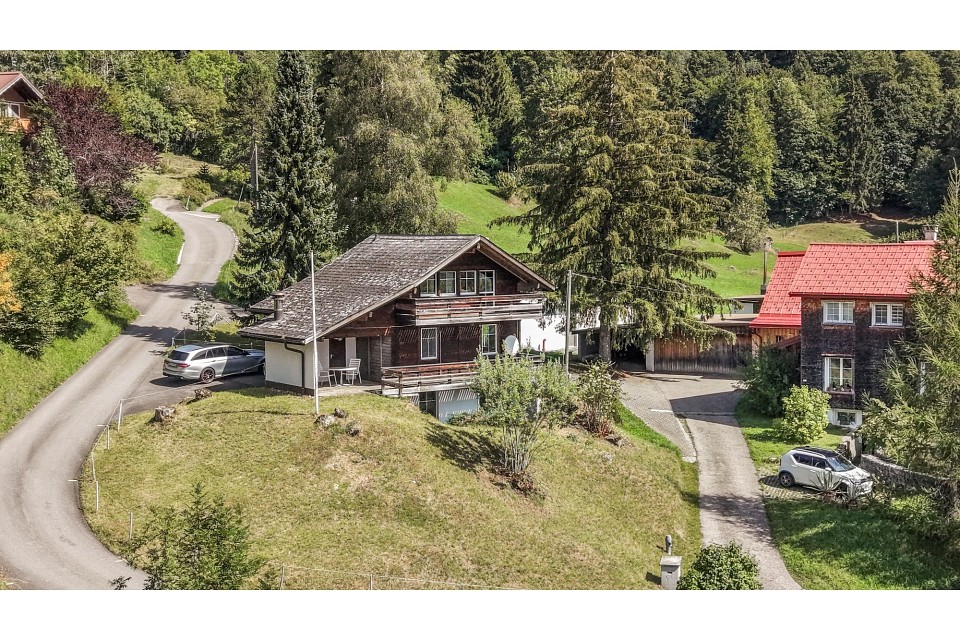
Holiday chalet Gaby - Renovated, well thought out, with rental potential What was once a classic holiday chalet has been rethought with great attention to detail: Chalet Gaby in Flums combines a modern second home with a completely newly created loft apartment - two independent units under one roof, each with its own entrance.Upstairs - Your retreat in the mountains The renovated upper part impresses with a new, spacious bathroom, fresh floor coverings in all rooms and modern plastered walls, giving the chalet a contemporary appearance - without losing its character. Three rooms offer plenty of space to relax and unwind. The fireplace provides cozy warmth from the first moment and makes every stay an experience. This part is considered a second home and is ideal as a holiday apartment for the whole family.Downstairs - The modern loft apartment On the ground floor, a completely new studio apartment was created as a primary residence - with its own entrance, new kitchen, new bathroom and modern floor coverings. This unit can be easily rented out and allows you to finance the chalet to a large extent with the rental income.The location - In the heart of the action Just four minutes from the next ski lift, Chalet Gaby is located in one of the most attractive holiday regions in Eastern Switzerland. Flumserberg offers winter sports, hiking and pure nature - right on your doorstep. Two separate garage boxes and outdoor parking spaces for three additional vehicles round off the offer.

  • Parking space
  • Balcony / Terrace
  • Garage
  • +2
Travel time
-
1 / 13
5 rooms, 110m², CHF 650,000.–
9651 Ennetbühl

Chalet above the Luterental - a place where peace is at home

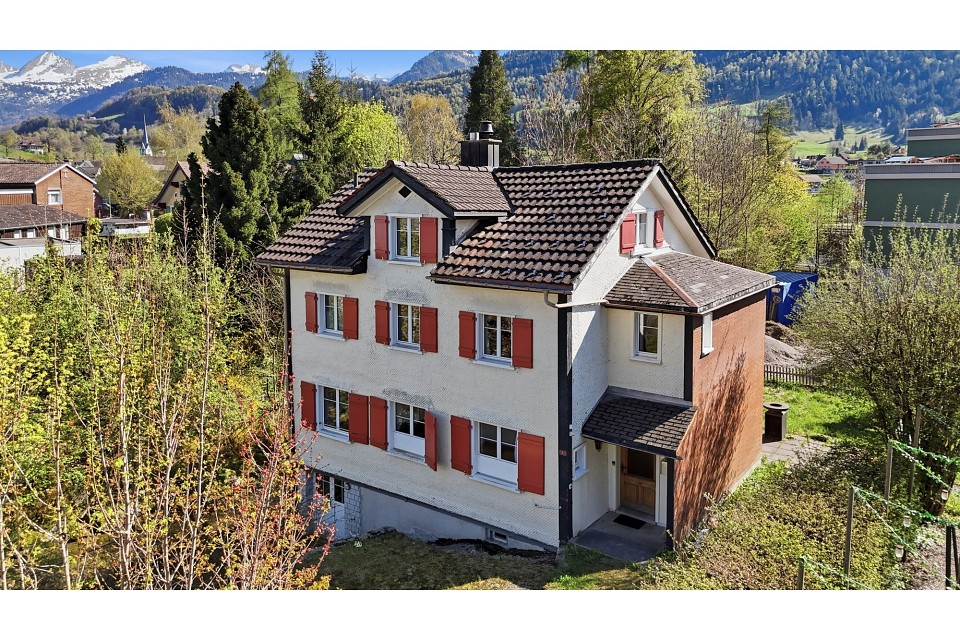
Some properties convince with square meters, others with a feeling. This detached chalet above Ennetbühl belongs to the second category. Nestled in the mountain landscape of Toggenburg and with a free view over the Luterental, a retreat is opened here, where nature determines the rhythm of everyday life. From the first sunbeams in the morning to the atmospheric evening light, you are accompanied by a view that unfolds its own magic in every season. The exceptional slope location convinces with excellent sunshine, impressive long-distance views, and remarkable peace. The chalet was built in 1976 and offers around 110 m² of living space with five rooms, spread over three floors. The exceptional room layout creates space for families, couples, or all those who want to harmoniously combine living and relaxation. A lot of wood, cozy living rooms, and the chimney give the house a warm, authentic atmosphere - exactly the comfort you would expect from a real chalet. The 621 m² large plot of land not only offers privacy but also a bit of space for outdoor living. Whether breakfast on the terrace or balcony, relaxed summer evenings with friends, or simply a quiet moment with a view of nature - here, the essential things come back into focus. Despite the idyllic location, the village of Nesslau with its shopping facilities and services remains accessible within a few minutes' drive. The property presents itself in a well-maintained and usable condition. The windows have already been renewed and form a solid basis for the future. The kitchen, bathroom, and parts of the interior design still largely correspond to the original year of construction and thus offer the rare opportunity to preserve the character of the house and at the same time stylishly implement your own living ideas. This creates not just a renovated house, but a home with personality and history. This chalet is aimed at people who are looking for something special: nature lovers, those seeking peace, and all who wish for a place where hustle and bustle fade away and quality of life becomes tangible. A home with heart, far-reaching views, and the unmistakable charm of Toggenburg.

1 / 11
  • Parking space
  • View
  • Mountain view
  • +2
5.5 rooms, 141m², CHF 1,900,000.–
Erlenberg 275, 9473 Gams

Newly built single-family house project

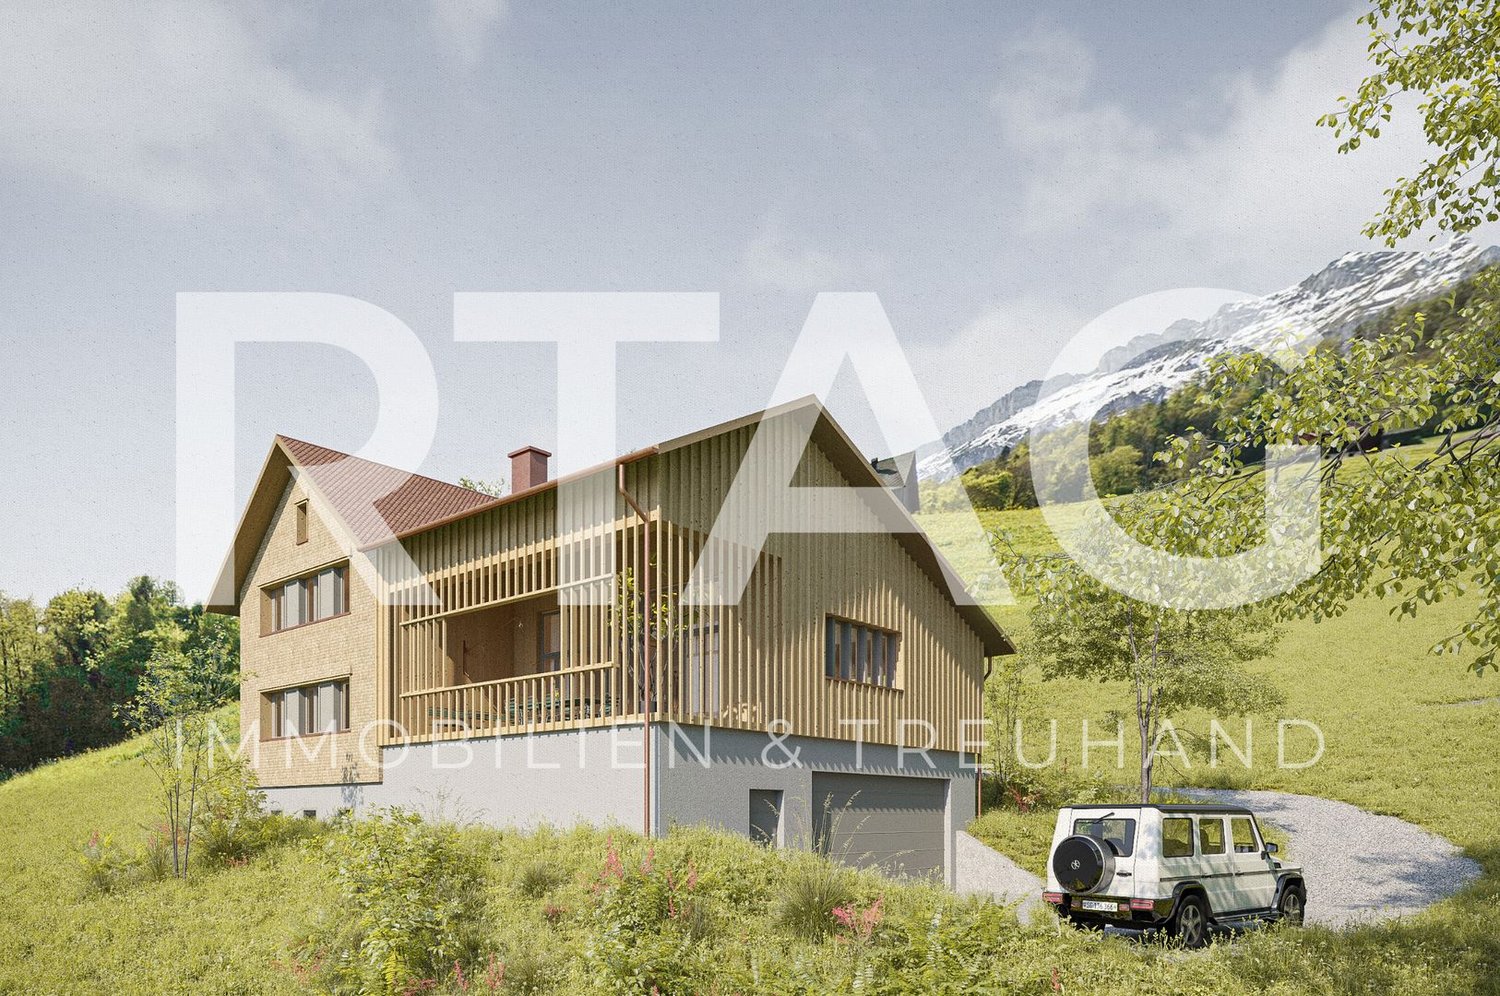
LOCATION • Absolutely quiet, idyllic hillside location outside the settlement area • Natural surroundings with high quality of life • Plenty of privacy without direct neighbors • Unobstructed panoramic view of the mountains and the Rhine Valley • Sunny southeast orientation for optimal lighting conditions all day • Access via well-developed access road [municipal road 2nd class] • Infrastructure available at medium distances SINGLE-FAMILY HOUSE • Spacious 5.5-room single-family house with impressive main and secondary living areas • Harmoniously integrated replacement new building in style-appropriate architecture • Valid building permit available • High-quality, sustainable building quality in timber frame construction • Durable building envelope [facades made of naturally treated fir shingles and wood slat screens, double roof with clay tiles, etc.] • Modern energy generation with a substantial roof-mounted photovoltaic system and efficient air-water heat pump • Open, well-thought-out floor plan with partially impressive room heights • Bright, light-filled rooms thanks to large-format windows • Skylights for additional daylight • Harmoniously coordinated color and material concept for a consistent, cozy living atmosphere • Interior design partially customizable to individual wishes • Spacious double garage with automatic sectional door, light strip, and internal access • Generous, covered loggia as a protected outdoor space and harmonious extension of the main living area • Large, versatile green surroundings with a fountain, forecourt, traffic areas, and additional outdoor parking spaces Have we sparked your interest? We would be happy to send you our detailed sales documentation and/or answer your questions and arrange a viewing on site.

  • Parking space
  • View
  • Mountain view
  • +2
Travel time
-
1 / 11
  • Parking space
  • Balcony / Terrace
  • View
  • +2
4.5 rooms, 133m², CHF 790,000.–
Rütigass 28, 9468 Sax

Residential House

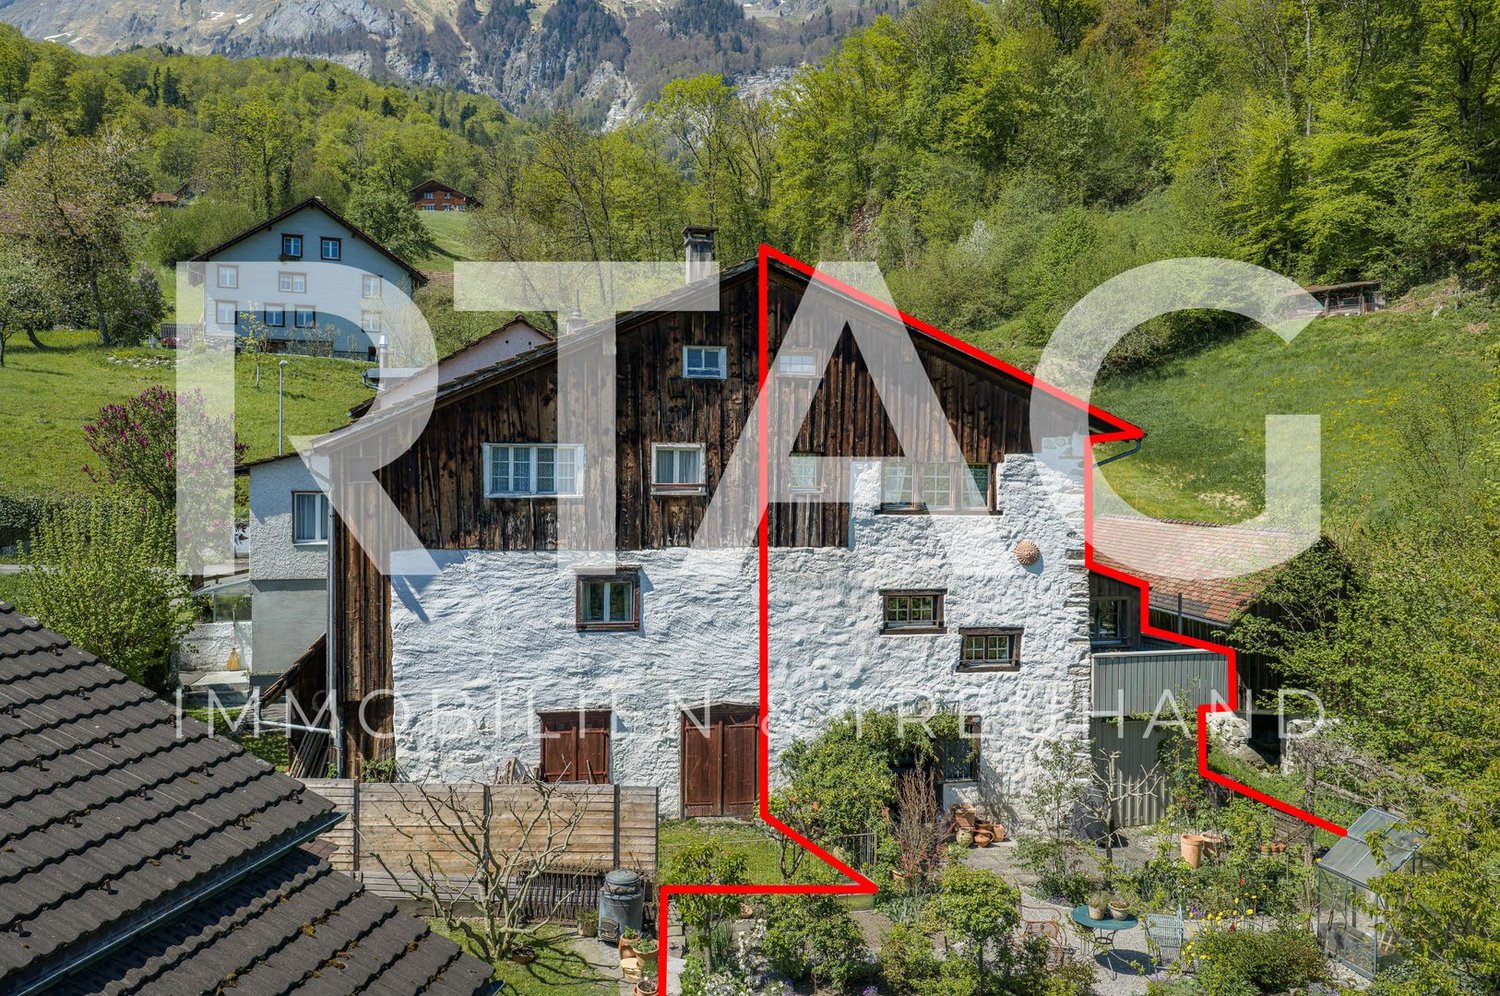
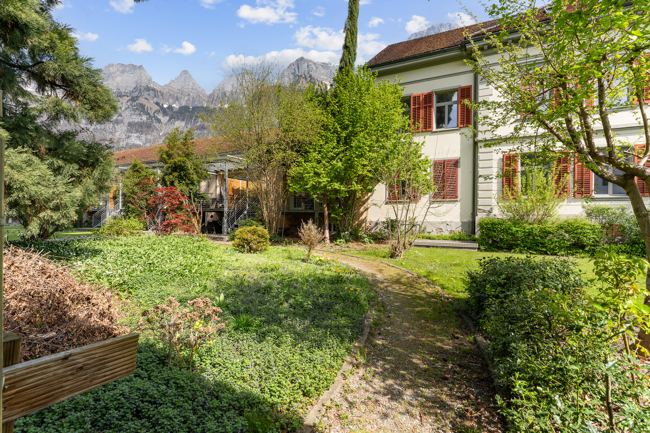
LOCATION • Idyllic, quiet residential area in a slightly elevated location on the outskirts of Sax • Politically part of the tax-friendly municipality of Sennwald • Good sunlight • Beautiful view of the surrounding mountains • Schools, bus stop, and Volg within short walking distance; other infrastructure within a few minutes' drive • Access from a 3rd-class municipal road without through traffic • Directly adjacent to a recreational area RESIDENTIAL HOUSE • Around 600-year-old residential house • Historic, well-preserved, and well-maintained building fabric • Overall facility continuously maintained and renewed • Beautiful garden with lawns, seating areas, and planting • Three outdoor parking spaces on own property available • Attractive expansion and investment opportunities: building permits already available [including energetic roof renovation with dormer, east wall cladding, replacement of wood stove] • Attractive division concept with good living space • Charming living ambiance with high-quality, traditional interior designs • Appealing combination of older and modern style elements • Bright and friendly living rooms provide charm and character • Spectacular wood stove with cast-iron hearth in the dining and cooking area, as well as a Swedish stove in the living room Have we sparked your interest? We would be happy to send you our detailed sales documentation and/or answer any questions you may have.

  • Parking space
  • Balcony / Terrace
  • View
  • +2
Travel time
-
1 / 13
4.5 rooms, 105m², CHF 623,000.–
Winggel 11, 9468 Sax

Charming Home in Sax

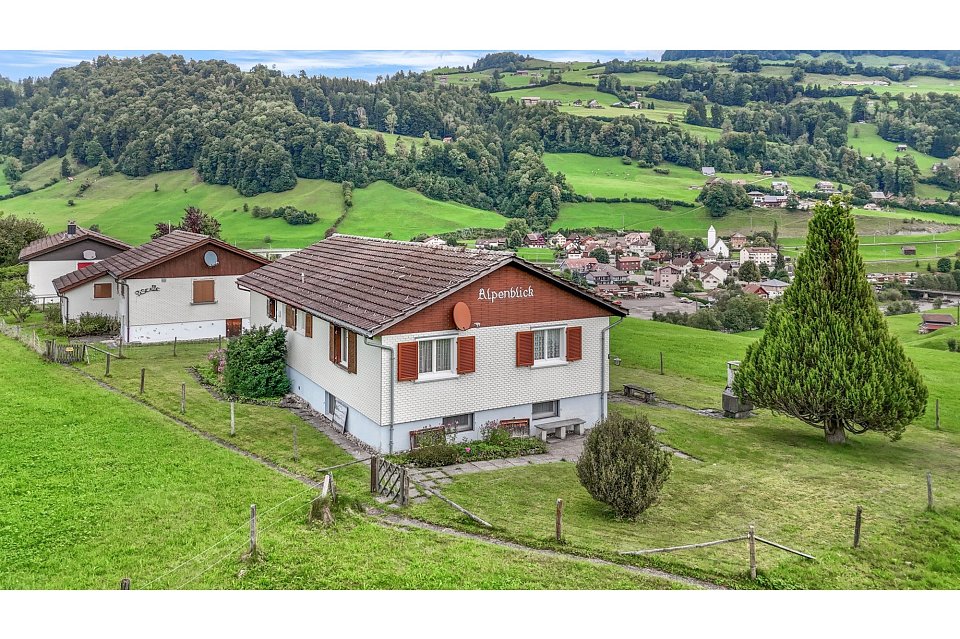
This well-maintained semi-detached house in Sax combines the charm of a 1920 house with a pleasant living atmosphere and a beautiful view of the surrounding mountain landscape. On approximately 105 m² of living space, 4.5 rooms are distributed, offering sufficient space for couples, families, or individuals looking for their own home with a manageable range of rooms. The approximately 454 m² large plot of land offers various possibilities for individual design of the outdoor area. The balcony extends the living space outdoors and invites you to enjoy the beautiful mountain view. With two bathrooms, the house also has a practical floor plan and good living comfort. The property is in a well-maintained condition and offers a solid basis for a cozy home. The combination of characteristic building substance, well-utilizable plot area, and the natural surroundings makes the semi-detached house an interesting home in Sax. Those looking for a house with character, a beautiful mountain view, and a well-utilizable outdoor area will find an attractive opportunity here to realize their dream of owning their own home.The semi-detached house is located in Sax, an attractive and natural village in the municipality of Sennwald in the St. Gallen Rhine Valley. Sax is also characterized by a tax-attractive situation and thus offers financially interesting framework conditions. The location combines pleasant tranquility with good accessibility to daily needs and surrounding villages. Thanks to the proximity to green spaces and the diverse recreational opportunities in the region, the location is ideal for all those who value a comfortable living environment with high recreational value. At the same time, residents benefit from the good connection to the regional transport network and the surrounding centers.Room layout Basement - Natural cellar - Technical room Ground floor - Entrance - Dining and living area - Bathroom with shower - Kitchen - Covered seating area - Large garden with plenty of green space Upper floor - 2x bedrooms - Bathroom with bathtub - Attic Top floor - Bedroom - Attic Outdoor area: - Garden - Parking space - Additional meadowYour new home starts here with us by your side Have we piqued your interest? We would be happy to arrange a viewing for you. Buying a property is more than just a decision, but an important step where experience, expertise, and trustworthy advice are crucial. That's exactly what we're here for. - Individual advice tailored to your needs - Transparent information, all facts on the table - Professional accompaniment from viewing to contract signing Let's find out in a non-binding conversation whether this home is the right one for you. We take the time for you. Contact us at any time, we look forward to hearing from you. www.rl-immo.ch, your real estate marketer with heart and expertise

Travel time
-
1 / 30
6.5 rooms, 173m², CHF 1,690,000.–
Talstrasse 4A, 8885 Mols

Modern, detached 6 1/2 room wooden house with lake view and proximity to the shore

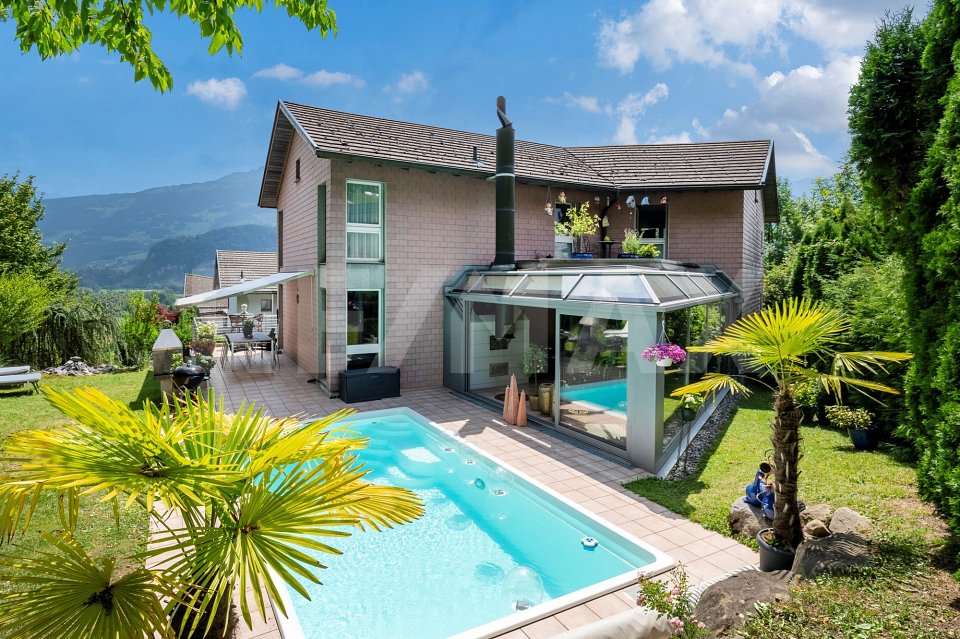
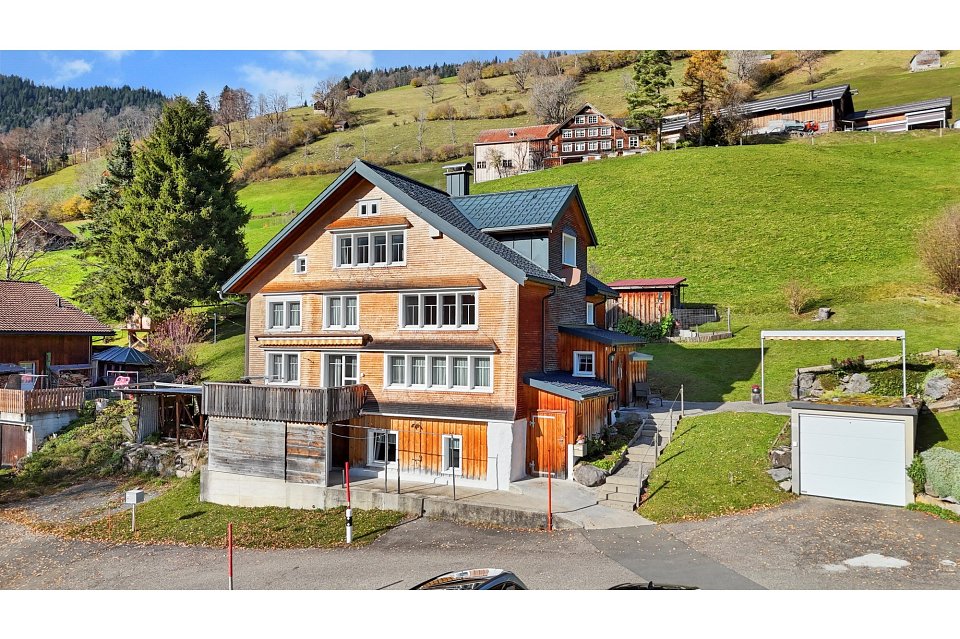
Nestled in the beautiful Mols, located on Lake Walen, this modern wooden house from 2019 can be found. Created with high-quality materials, plenty of light, and harmonious colors, you can expect a beautiful and cozy property with many design possibilities. Also noteworthy is a separately accessible, fully developed commercial space. Highlights: · Mountain and lake view, shore accessible in a few minutes on foot · Garden with heated pool (12 m3) · Master bedroom on its own floor with en-suite bathroom, infrared sauna, freestanding bathtub, and privately accessible loggia with wonderful views · Open, bright living room with kitchen and dining area · Photovoltaic system on the garage roof (7.65 kWp) with storage battery (16.6 kWh) · Heat pump and underfloor heating · Separately accessible commercial space with water connection and separate toilet · In the following rooms, custom-made, high-quality fly screens: all bedrooms, all bathrooms, guest toilet on the ground floor, and on both terraces, swing doors, commercial space, and laundry room · All rooms have electric shutters, can be heated individually, and have multimedia sockets · Benefits for mountain railways with full tax domicile · Double garage (124m3) and outdoor space for 3 vehicles Brief layout: · Basement: technical and storage room, pantry, laundry room, commercial/hobby room, toilet/sink · Ground floor: living room, kitchen, guest toilet, and 2 exits to 2 different terraces, one of which is covered · 1st floor: bathroom with bathtub, toilet, sink, and 3 bedrooms · Attic: master bedroom with en-suite bathroom, freestanding bathtub, and infrared sauna, interior access/storage space, and exit to loggia with exterior access/storage space What to expect: · Living area of 173m2 on 4 floors (usable area 190m2) · 4 bedrooms with elm parquet floors · Master bedroom on its own floor with its own bathroom · Private children's bathroom with bathtub, toilet, and sink · Bright and open living and dining area with stone floors · Kitchen with ceramic hob, oven, and steam oven from Elektrolux with warming drawer, and large refrigerator with plenty of storage space, waste sorting system present, can be opened automatically with a foot sensor · In the basement, a separately accessible commercial or hobby room/office (17m2) with its own toilet, technical and storage room, and laundry room with washing machine/tumble dryer, sink, and separate access · Fenced, low-maintenance, and versatile garden with a covered, large terrace and a 2nd terrace with lake views · Small, heated outdoor pool with lighting · Double garage (including space for bicycles and workbench) and 3 outdoor parking spaces · Custom-made curtains for more privacy throughout the house · Front house (unheated), usable as an extended wardrobe · Automatic sun and wind protection on the terrace About the location: Mols has 581 inhabitants (as of the end of 2024) and belongs to the municipality of Quarten/SG. The municipality has a total of 3036 inhabitants (as of December 31, 2024). For locals, there are discounts for ski and hiking areas. School-age children receive a bus pass from the municipality of Quarten (only valid within the municipality), which can also be used in leisure time. The bus takes you to Walenstadt or Unterterzen for further connections to Zurich, St. Gallen, or Chur. Additionally, you can reach Walenstadt by car in 5 minutes. There you will find various shopping options such as Migros, Coop, Denner, pharmacy, shoe fashion, kiosk, optician, fashion stores, household goods, and much more. Also worth mentioning are several medical practices, hospitals, physiotherapy practices, and the post office. Real estate agents and brokers, please refrain from contacting us.
Travel time
-
1 / 46
320m², Price on request
Hüseren 1858, 9475 Sevelen

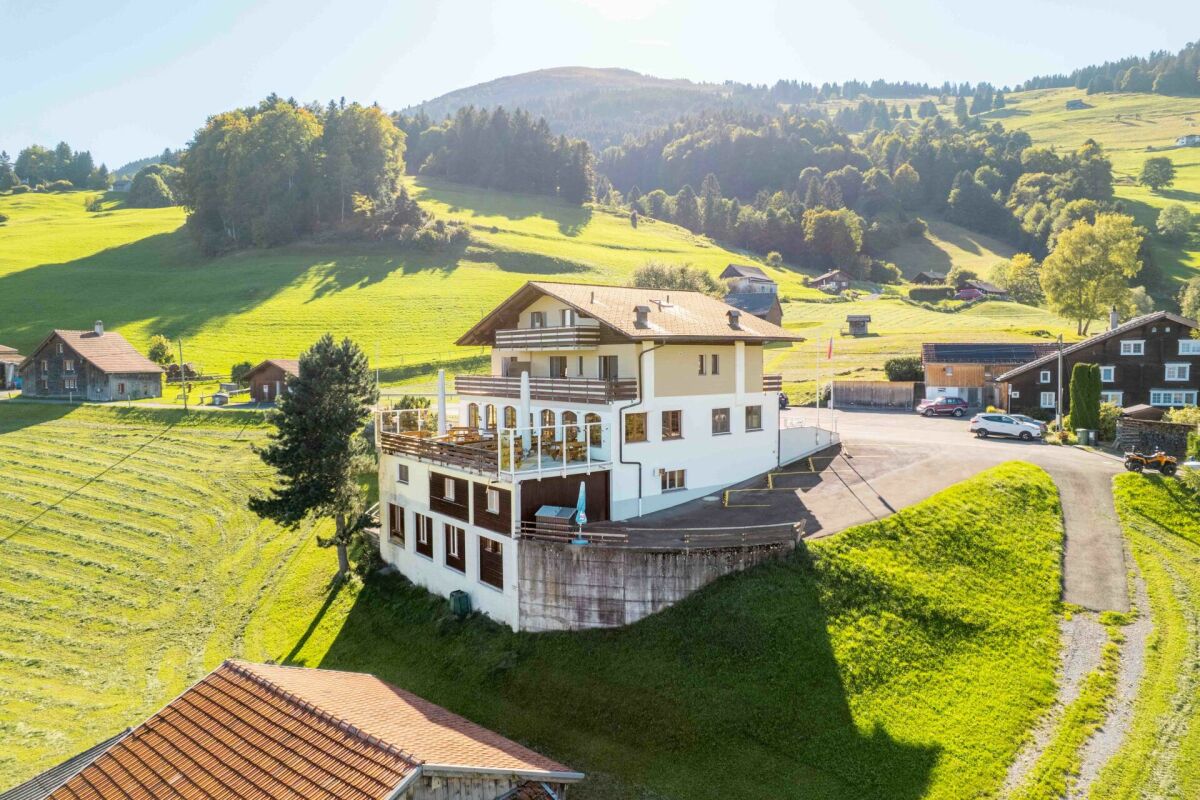
Mountain Guest House Gemsli

For sale is an interesting and versatile property in an idyllic location with a view on approx. 980 m above sea level in Sevelen - embedded in the impressive mountain landscape of the St. Gallen Rhine Valley. The offer includes two plots (No. 2114 and No. 2110) with a total area of 1,733 m². The property presents itself in a well-maintained condition and was last modernized in 2022 in various areas. The main building was previously operated as a gastronomy business with tourist-used residential units. On the ground floor, there is a fully equipped restaurant (approx. 85 m²) with a professional kitchen (approx. 35 m²). The offer is rounded off by a spacious sun terrace of around 84 m², which offers ideal catering possibilities in the warm season. On the same floor, there is also a studio. The upper floors comprise two 3.5-room apartments and one 2.5-room apartment. In the 1st basement, there are numerous secondary and storage rooms, technical areas, a garage, and the former landlord's apartment (spacious 2.5-room apartment). The 2nd basement offers a mass storage room with space for 24 people and sanitary facilities (WC and showers). Plot No. 2110 is currently used as a parking area for guests and residents - a clear advantage for both the gastronomy area and potential residential use. The location is quiet and close to nature, yet easily accessible - ideal for nature-loving residents, operators, or guests. The property is located in the zone of the remaining municipal area. A special plus: A feasibility study by Vogt Architekten AG for the demolition of the existing building and the construction of a modern multi-family house is available. This study shows an attractive new building project with several residential units and offers excellent potential for project developers or investors. The property is suitable for buyers who want to continue operating the existing restaurant and residential business, as well as for those who want to repurpose or realize the object as a new building project. The combination of quiet mountain location, existing infrastructure, and development potential makes this object a particularly attractive investment opportunity. *The selling price is to be understood as a guide price.*
Travel time
-
1 / 11
6.5 rooms, 170m², CHF 1,090,000.–
Egg 1870, 9643 Krummenau

A House to Feel Good - Bright, Spacious, and Unique

This detached, charming 6.5-room house presents itself in a fantastic and sun-kissed location with a great view. Public transportation can be reached comfortably within a few minutes' walk. The thoughtful construction with staggered half-stories gives the property a special character and provides bright, light-flooded rooms thanks to large window fronts.When entering the well-maintained house, you are greeted by an inviting entrance area. Directly at the entrance, there is a bathroom with shower and toilet. The heart of the property is the impressive, open living and kitchen area with a separate dining area. The large window areas create a friendly living atmosphere and let in plenty of daylight. The Swedish stove provides warm and cozy hours on cooler days.On the first upper floor, two cozy bedrooms await you on the half-stories. The second floor offers an attractive gallery, two more rooms, and a wonderful family bathroom with bathtub, shower, and toilet.The next floor leads directly to the fifth bedroom, which can be ideally used as a parent's area, guest room, or home office.Additional storage space is offered by practical slipways (small attics) and the extensive basement with plenty of usable and storage space.For your vehicles, a double garage and four outdoor parking spaces are available.Let yourself be impressed by this special property and create a harmonious home for yourself and your family with plenty of space and versatile usage possibilities. I would be happy to show you the advantages of this property during a personal viewing. I look forward to your contact.

Travel time
-

Suggested properties for you based on search results

Other interesting objects