5 results - House, chalet, rustico to buy: Neu St. Johann

More objects in your automatically expanded search area
15 results - Radius: + 10km
1 / 8
5.5 roomsCHF 1,480,000.–
Top
Moos, Parzelle 2755, 9642 Ebnat-Kappel

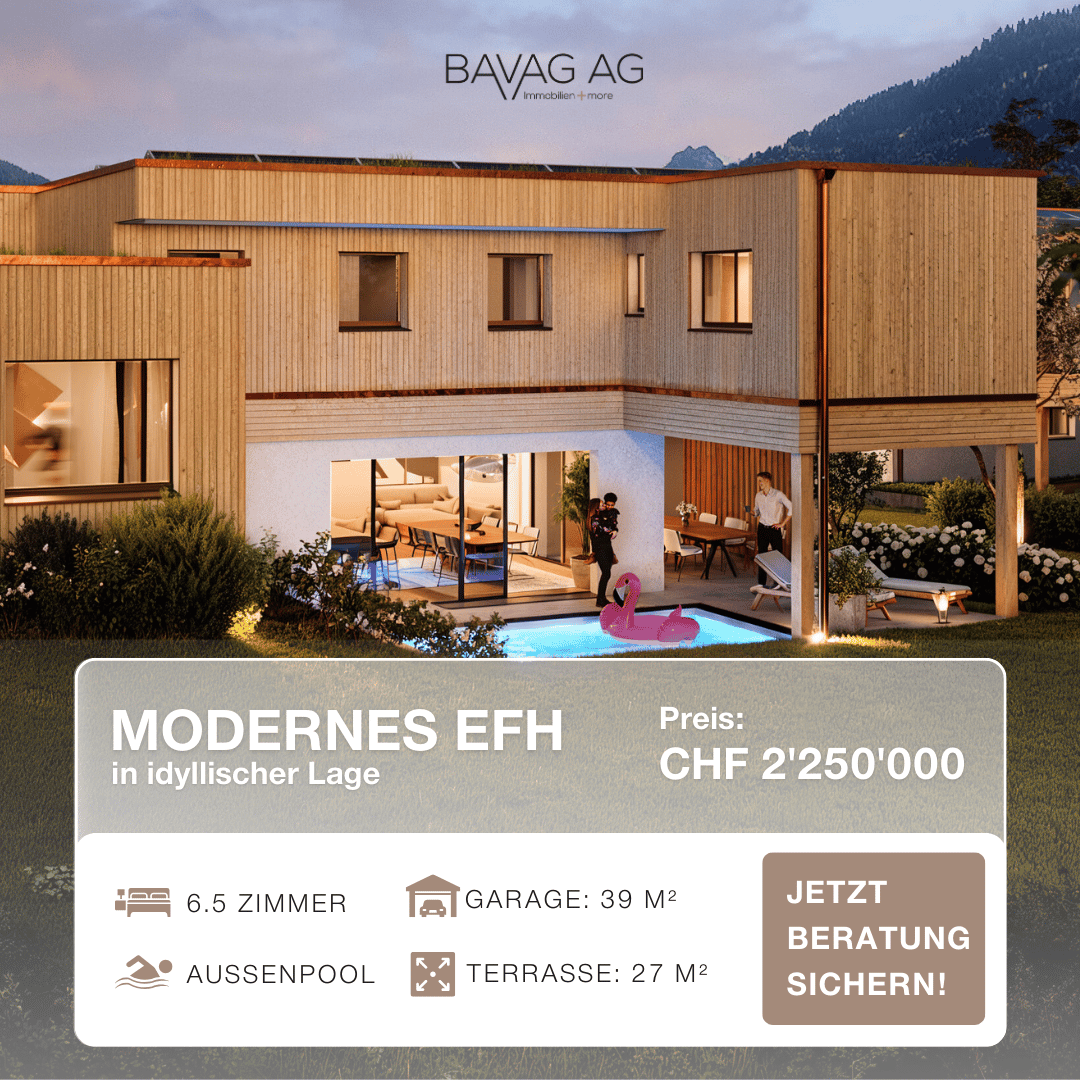
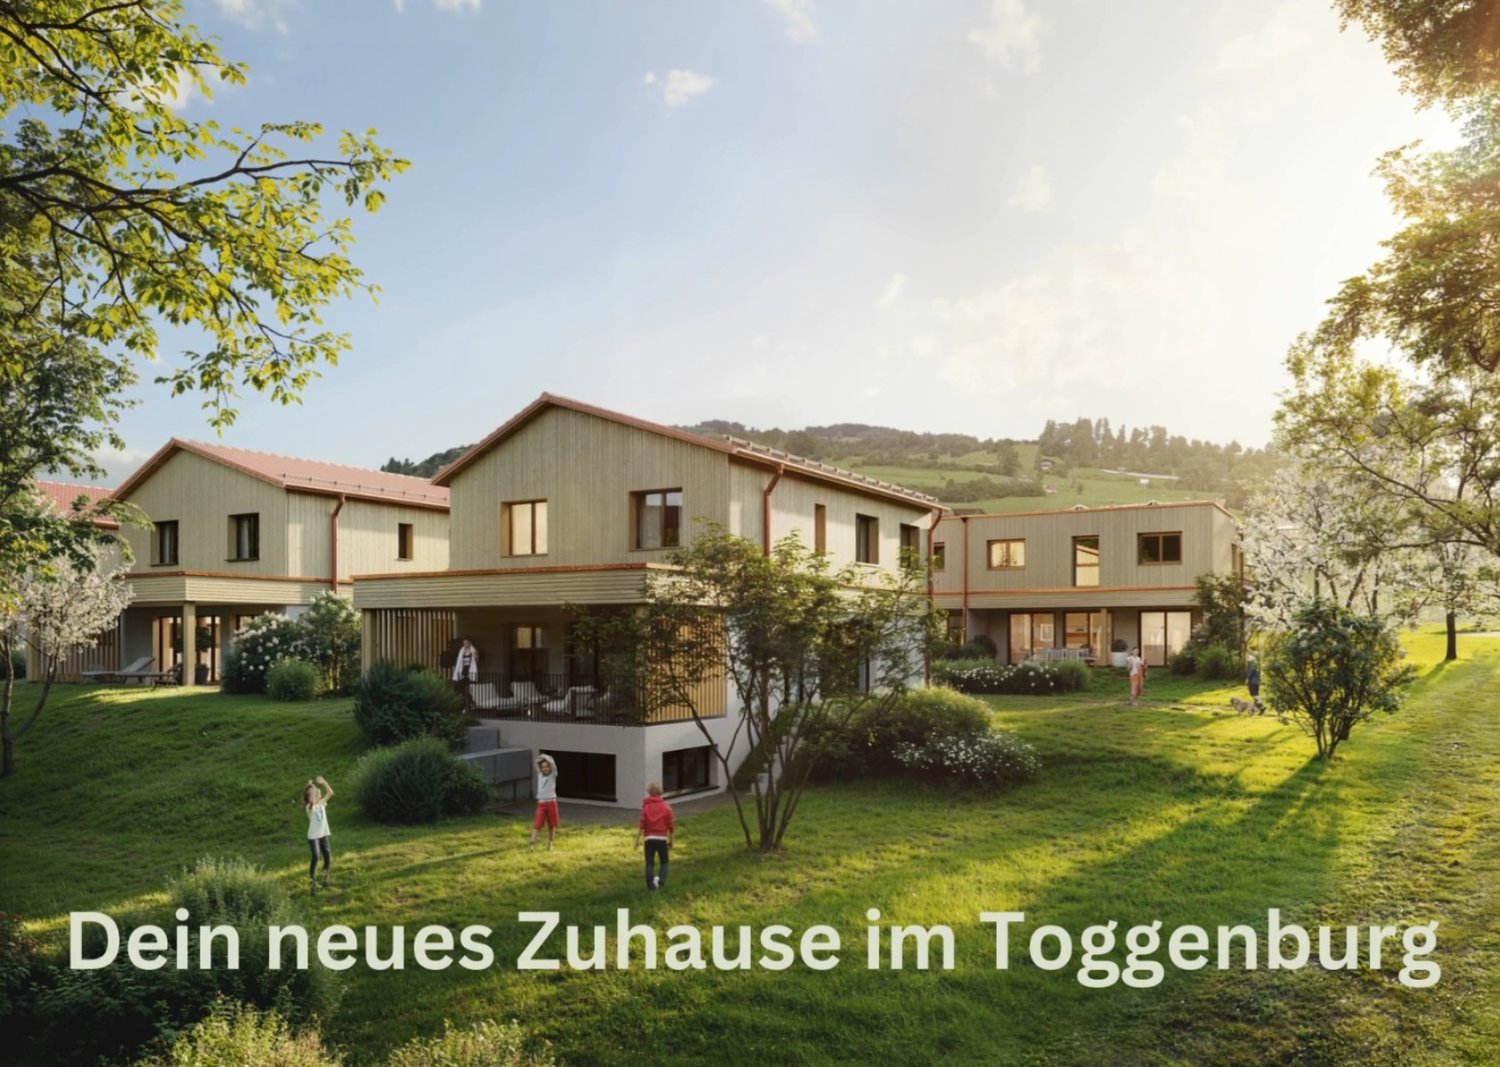
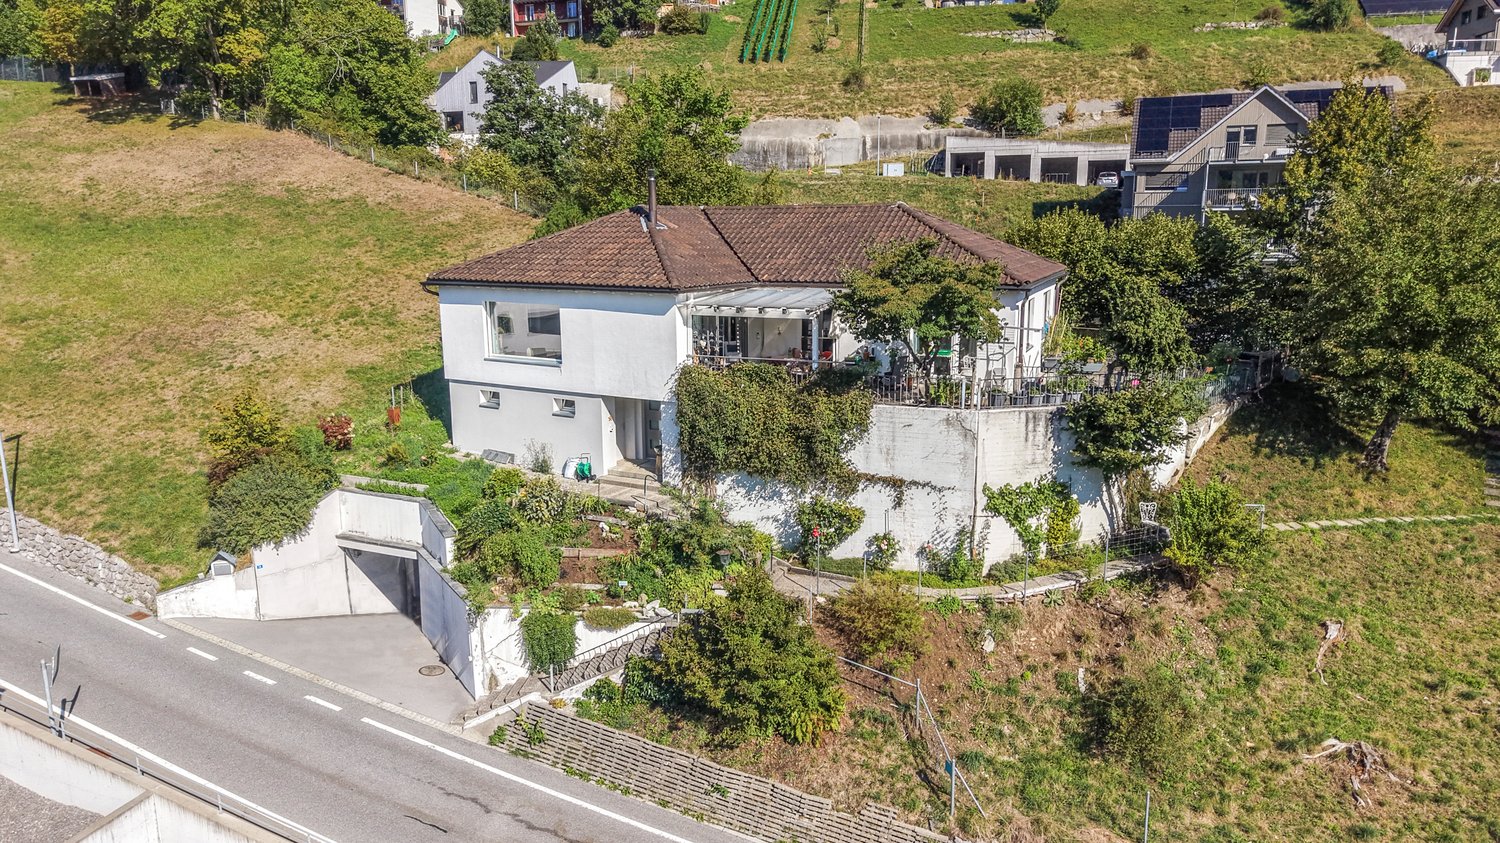
Newly built farmhouse with Minergie standard in an idyllic location

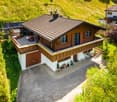
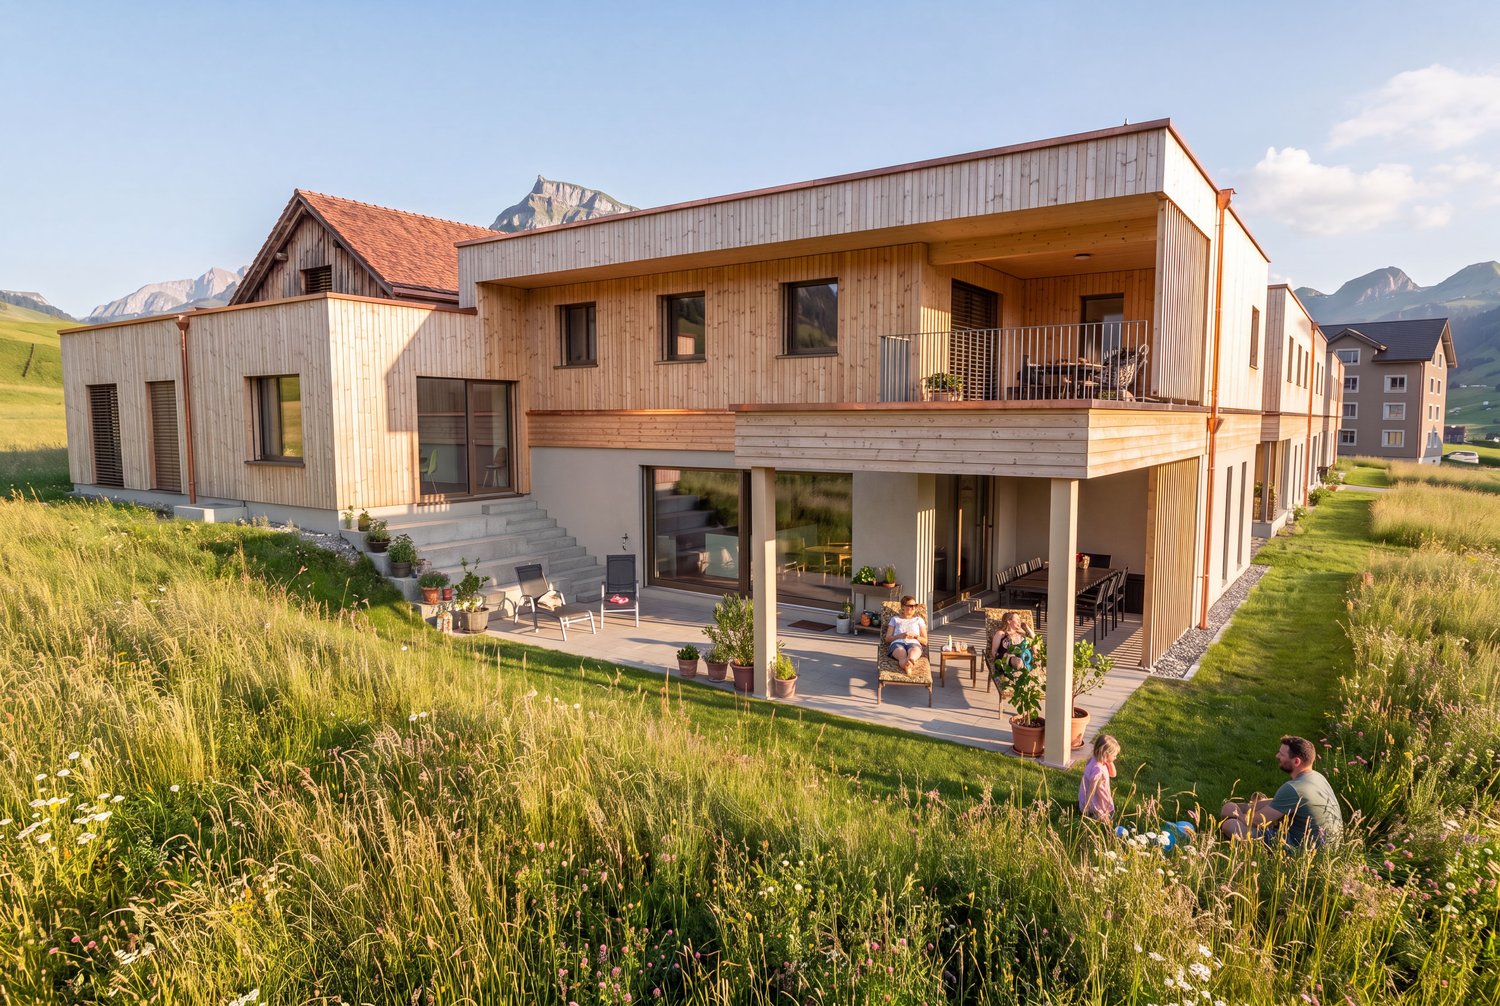
Discover this exclusive 5.5-room farmhouse, which will be completed in 2026 in the picturesque municipality of Ebnat-Kappel. The modern single-family home combines traditional Swiss architecture with contemporary living comfort and the highest energy standards.The house offers on 300 m² of living space: • Spacious room layout: 5.5 rooms spread over 2 floors with a ceiling height of 2.3 meters • Minergie building standard: Highest energy efficiency and sustainable living • Modern equipment: Fireplace for cozy evenings and balcony with a magnificent view • Practical extras: Garage and parking spaces for convenient living • Large plot of land: 1,080 m² of land for various uses Dreamlike location: The property is nestled in the beautiful Toggenburg landscape with lush green hills and traditional Swiss houses. A river flows through the picturesque valley, while cows graze on the lush meadows. The surroundings are quiet and offer plenty of sunshine in the summer. A nearby train connection ensures good accessibility, while the proximity to a river provides additional recreational value.Family-friendly: The child-friendly environment with plenty of nature and open space makes this farmhouse the ideal choice for families who appreciate country life. The combination of modern technology, sustainable construction, and the unique location in Toggenburg creates an exceptional living experience.Enjoy the best of both worlds: rural tranquility and modern amenities in one of the most beautiful valleys in Eastern Switzerland.

Travel time
-
1 / 25
5.5 rooms167m²CHF 950,000.–
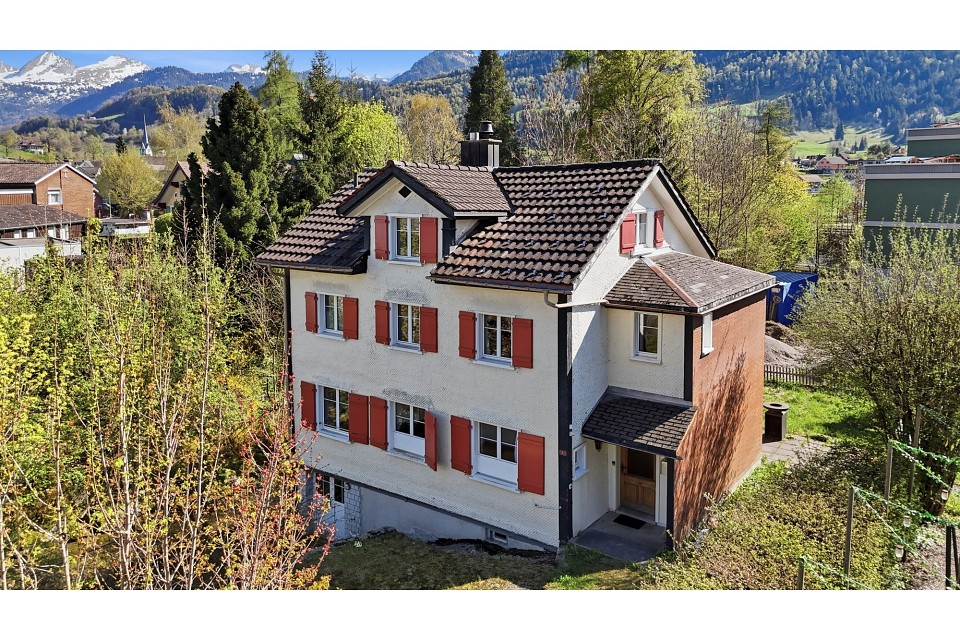
Steigstrasse 8, 9125 Brunnadern

Modern semi-detached house in a green area with a view of Säntis – ready to move in

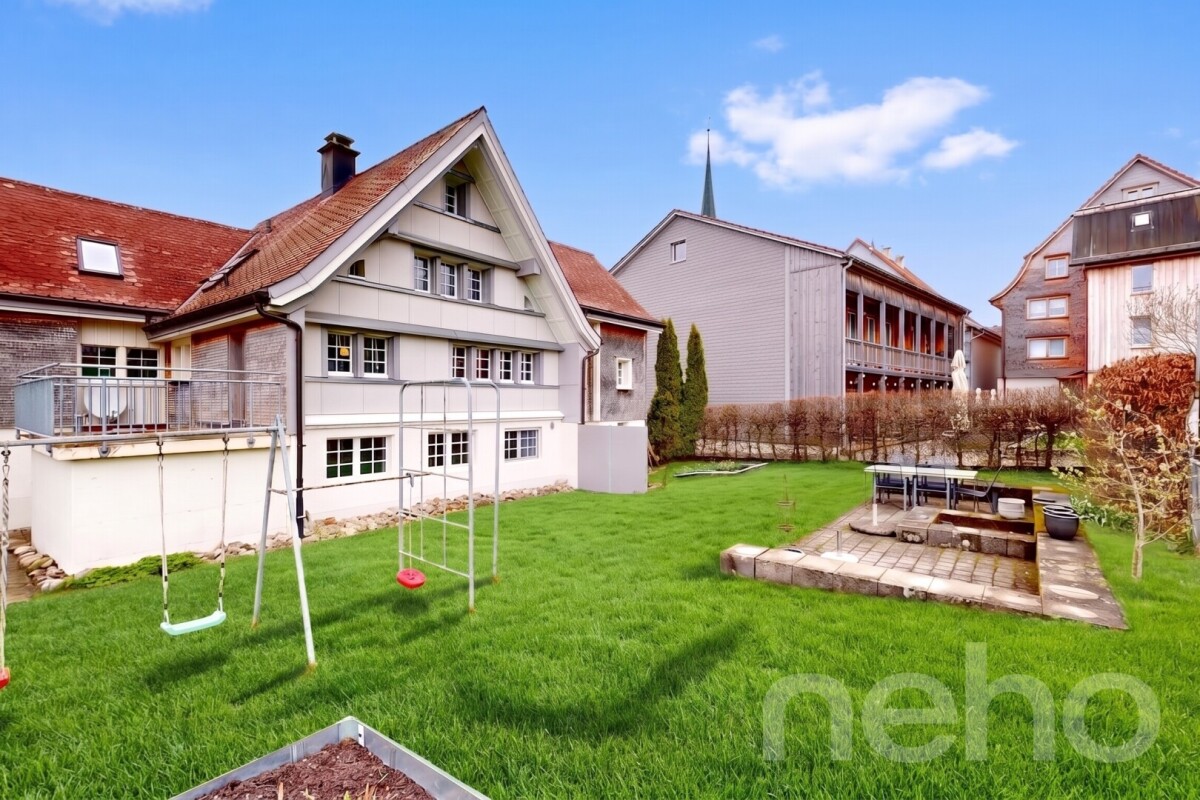
In a quiet and natural location in Brunnadern, this high-quality new semi-detached house presents itself as an ideal home for all those who want to combine modern living with a high quality of life. Surrounded by plenty of greenery and with a view of Säntis, you can enjoy a special living atmosphere here every day, away from the hustle and bustle.The property has a heated living area of 167 m² and offers enough space for families, couples with space requirements, or comfortable working from home with a total of 5.5 rooms. This space offer is supplemented by additional ancillary areas of 108 m² in the basement and attic, resulting in a total usable area of 275 m². This means that, in addition to the actual living areas, spacious areas are available for storage, technology, hobbies, or individual uses. The thoughtfully designed floor plan creates a harmonious interplay of openness and retreat possibilities. Large window areas let in plenty of daylight and underline the bright, friendly atmosphere throughout the house.The three modernly equipped wet cells offer high living comfort and provide flexibility in everyday life, whether for family members or guests. The contemporary construction and high-quality execution make this semi-detached house a home that convinces both optically and functionally. An additional plus point is the photovoltaic system installed on the roof, which contributes to sustainable living and can also reduce energy costs in the long term.Another highlight is the spacious double garage, which not only provides space for two vehicles but also creates additional storage space for bicycles, equipment, or hobby needs.The immediate surroundings invite you to take walks, engage in leisure activities, and relax in nature, while at the same time ensuring good accessibility by car and public transport.Since the property is ready to move in, you can move in without delay and enjoy your new home to the fullest immediately. This offer combines modern living comfort, an attractive location in a green area, sustainable technology, and a beautiful view to create a rounded overall package.Welcome home.Fulfill your dream of owning your own home.Live according to your wishes.

Travel time
-
1 / 22
11 rooms283m²CHF 1,250,000.–
Furtstrasse 38A, 9125 Neckertal

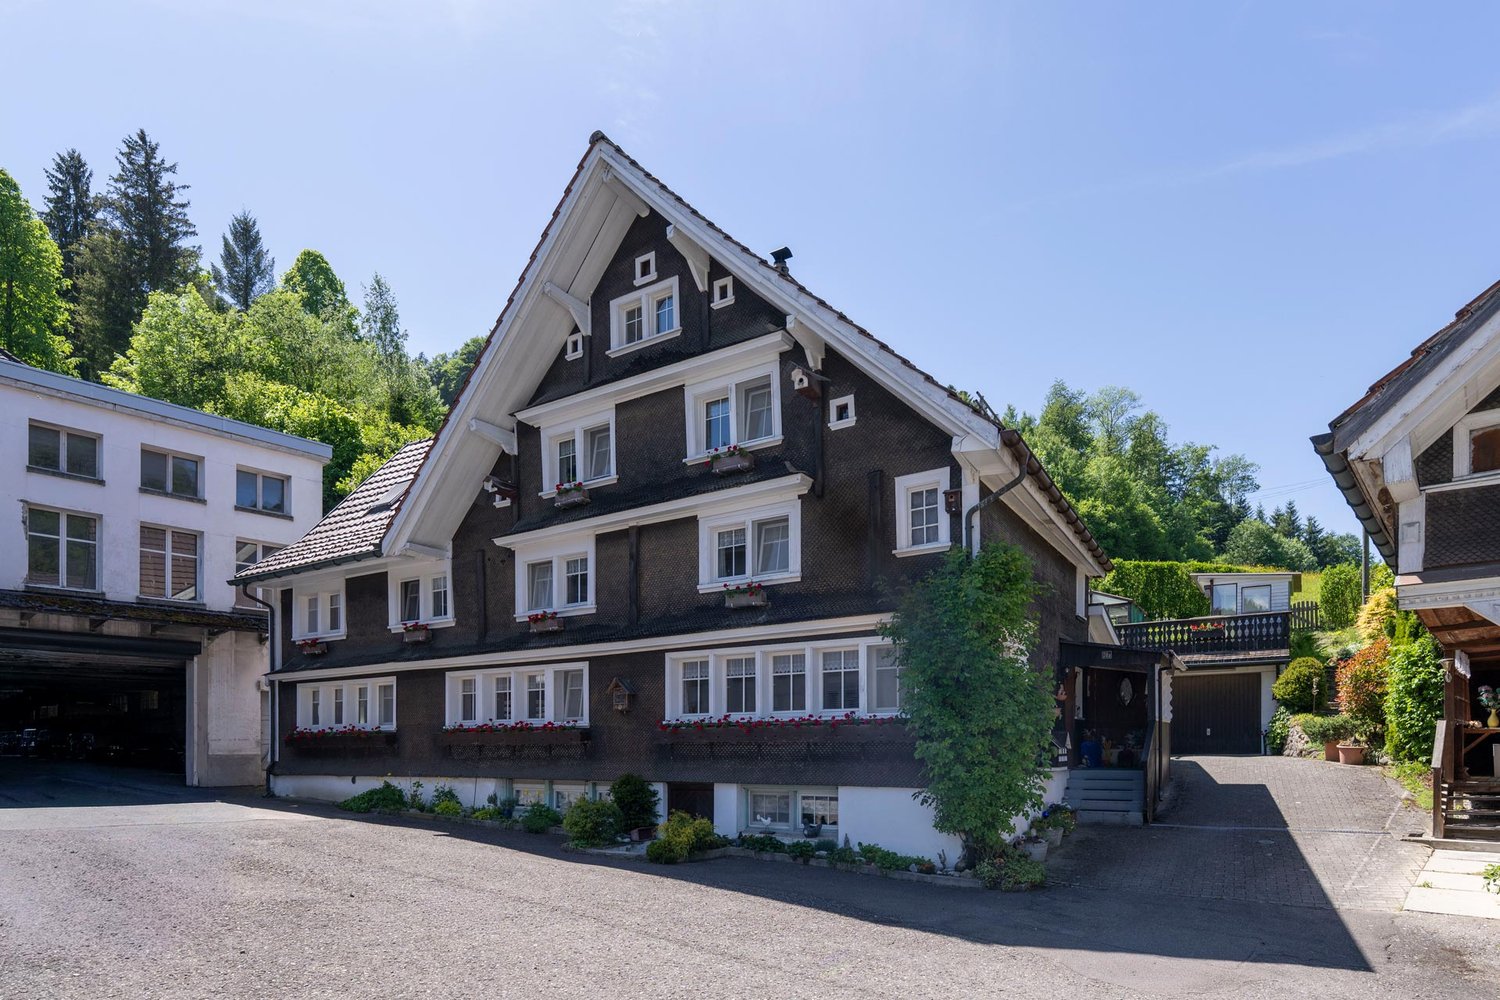
Detached house in the green

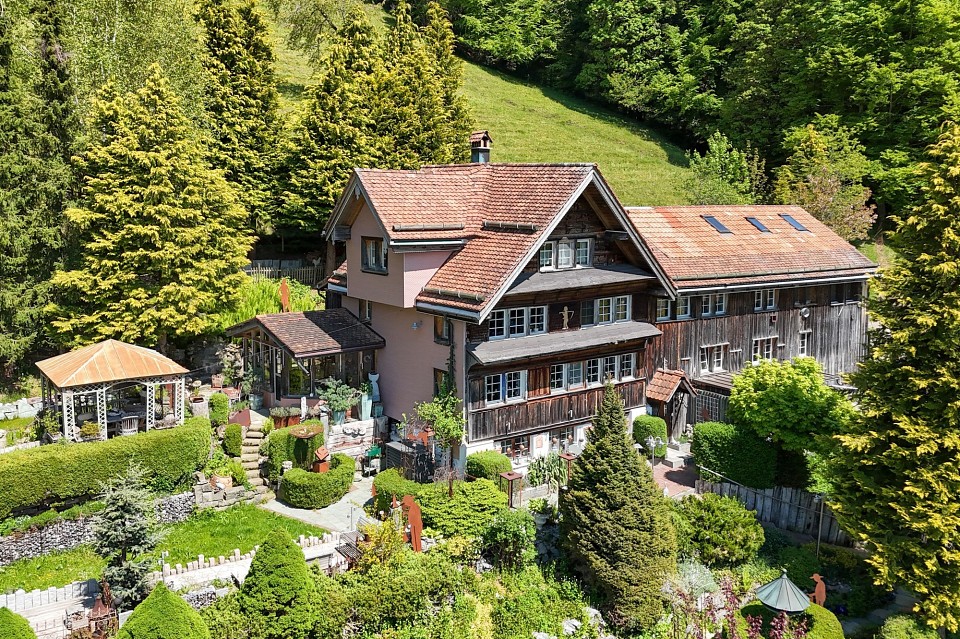
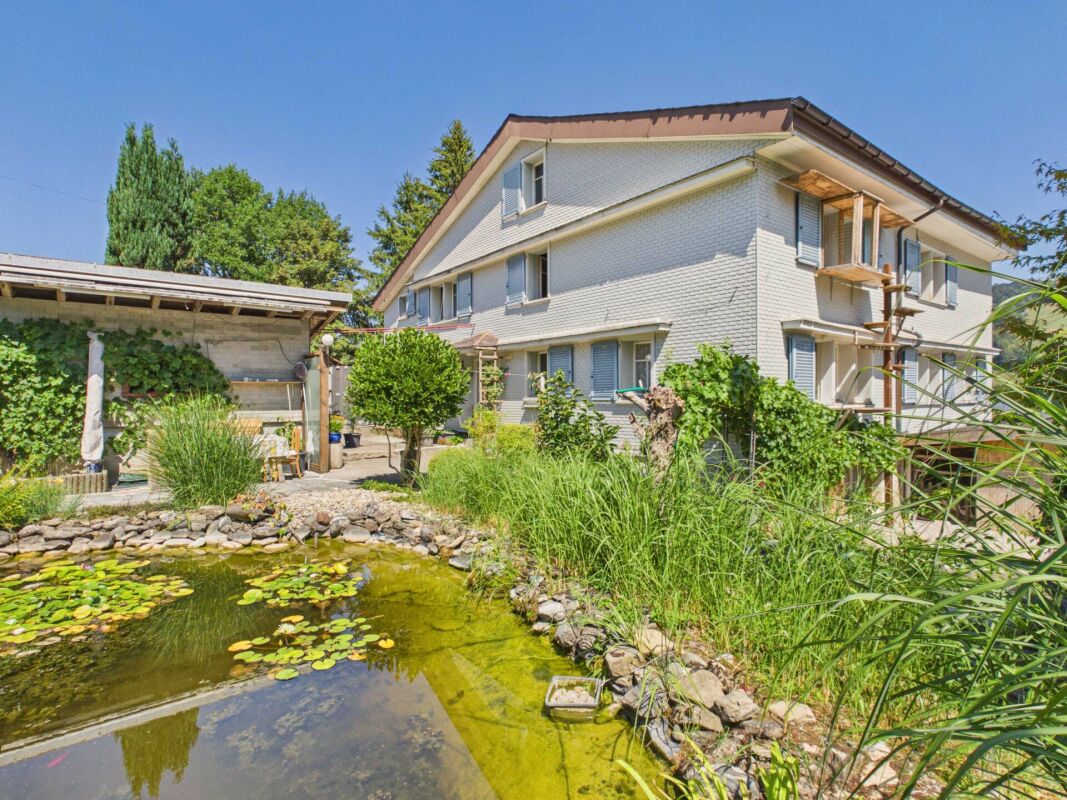
The semi-detached house combines cozy living, special character, and a natural environment. The two 5.5-room apartments are connected in an exciting way, yet offer enough privacy - ideal for cross-generational living or befriended families.LocationLocated between Brunnadern and St. Peterzell, this charming property is situated in a small farm village, nestled in the beautiful Toggenburg landscape. It's a quiet, natural, and spacious place to live, with plenty of room to enjoy. Public transportation is right outside the front door, schools and shopping facilities are within walking distance or a short bike ride. The surroundings invite you to take walks, evening strolls, or bike tours with wonderful views. Everything is a bit more relaxed here - a home for people who appreciate nature, space, and deceleration.House 38aThe house convinces with rustic charm and a cozy living atmosphere. On the ground floor, there is a kitchen with standard appliances such as oven, stove, refrigerator, and dishwasher, as well as a beautiful sandstone oven, a spacious dining room, and a separate living room. The living area is complemented by a winter garden for cozy hours with family and friends, as well as a beautiful garden area. In the outdoor area, a double garage is available, which can also be used as a workshop. Above it lies a terrace with a greenhouse and garden house - a beautiful area for garden enthusiasts and outdoor activities. To the left of the garage, a separate access leads to an additional storage area. On the 1st floor of the house, there is a bedroom, a bathroom with bathtub, sink, and toilet, as well as an attic room. The 2nd floor offers two more rooms with attic space, which are ideal as children's rooms, guest rooms, or offices. In the basement, there is a large natural cellar that can be accessed from both houses.House 38cOn the ground floor, there is the living and dining area with a beautiful clay oven, decorative tiles, and oven bench, as well as the kitchen with stove, large refrigerator, dishwasher, oven, and microwave from Gaggenau. It also offers enough space for a cozy sitting niche with a table. The private garden area with terrace invites you to let your soul dangle, soak up the sun, and enjoy the fresh air. On the 1st floor, there is a bathroom with bathtub, sink, and toilet, as well as a second bathroom with shower, sink, and toilet. Adjacent to the bathroom is another room that is ideal as an office, children's room, or fitness room. Opposite are the children's room and the parent's bedroom. The highlight is the large living room in the attic, which is flooded with light and has a beautiful Swedish oven - an ideal retreat for pleasant hours. In the basement, there are two rooms for water, technology, and secondary areas, as well as the connection to the natural cellar.The two houses have their own charm and are yet connected in a special way. Each apartment has its own area - and yet, there is room for shared living, meeting, and enjoying.
Travel time
-
1 / 13
4 rooms120m²CHF 650,000.–
Hüslibergstrasse 33, 9642 Ebnat-Kappel

Renovation-requiring 4-room Toggenburg house with multi-purpose room and two separate meadow land parcels

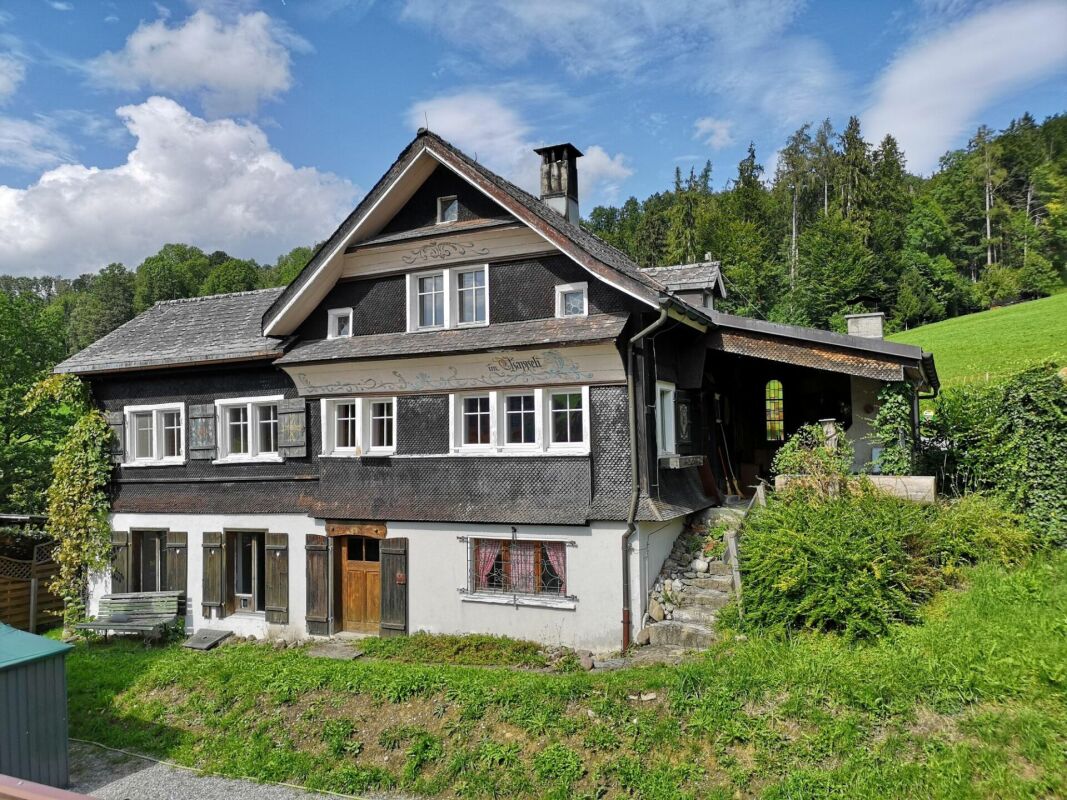
Renovation-requiring 4-room Toggenburg house with multi-purpose room and two separate meadow land parcels The residential house is located on a elevated south-west slope in the family-friendly residential area of Wier in Ebnat-Kappel. All local infrastructures are easily accessible within a few minutes' walk.The separate woodshed parcel is located above the residential house and has a small woodshed for garden equipment or small animal husbandry. Opposite the residential house parcel, the third parcel extends with approximately 790 m² of meadow area.The single-family house offers a beautiful view of the surrounding Toggenburg mountains and is very well sunlit. On the north side, the bypass road runs along.The house has a living area of approximately 120 m² and is divided as follows:Basement • Multipurpose room with rustic stone wall and a stone oven • Storage room / cellar • Natural cellar Ground floor • Covered seating area with chimney • House entrance • Living room with tile stove • Secondary room • Kitchen in raw state with Swedish stove • Shower / toilet • Entrance hall / staircase to the upper floor Upper floor • Sloping bedroom with cozy wooden beams • Separate bedroom / office • Attic Outdoor • Green area • 3-4 parking spaces The house does not have central heating, but is equipped with a tile stove, Swedish stove, and stone oven.Discover the property comfortably from home with our virtual tour! https://tour.giraffe360.com/4f93edfd54ee4cf985f263d2c1c9087dAlso, get a realistic sense of space with our 3D floor plan! https://my.giraffe360.com/3dflp/dq712k8Have we sparked your interest? We would be happy to answer any questions you may have or show you the property on site!

Travel time
-
1 / 13
4.5 rooms100m²CHF 750,000.–
Gass 852, 9127 St. Peterzell

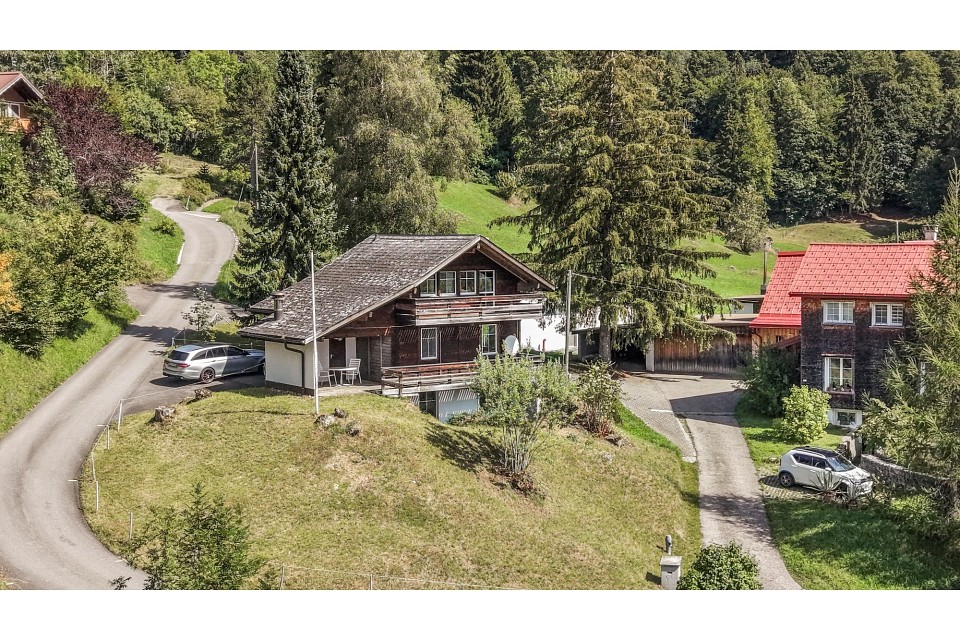
Retreat in the green - Charming chalet with plenty of surroundings

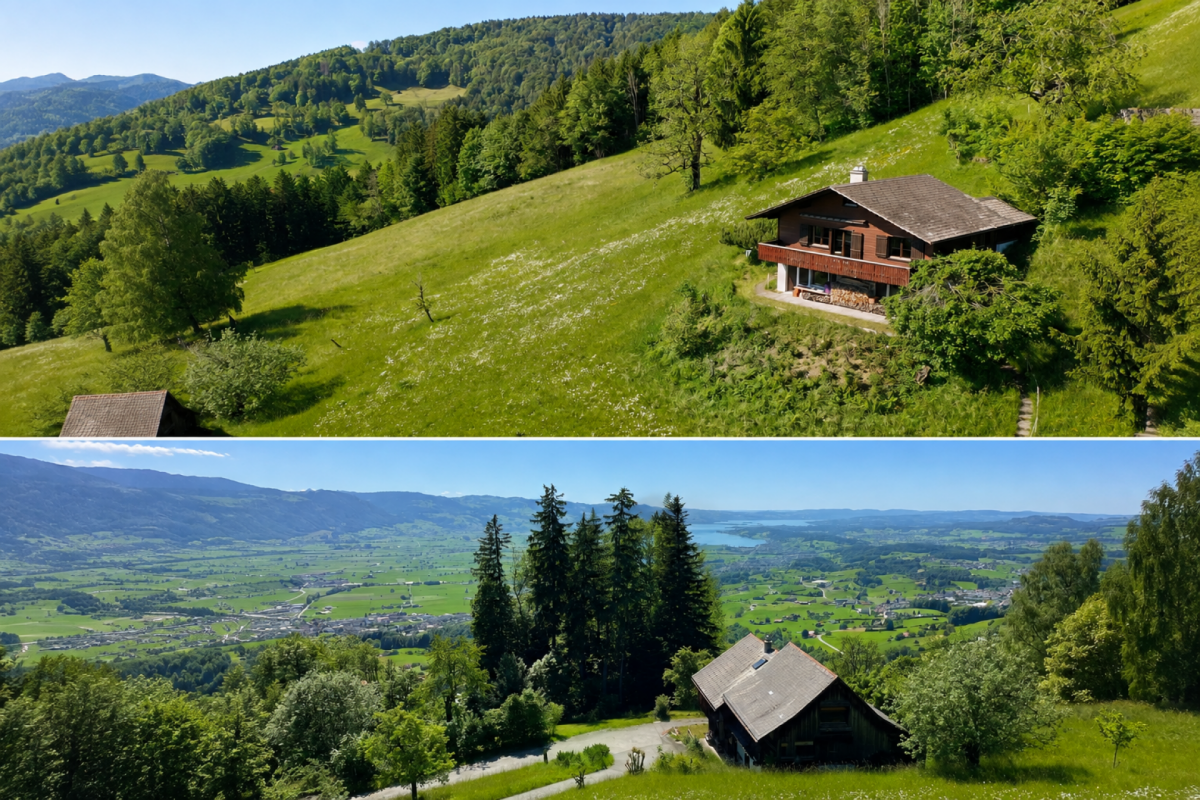
The detached single-family house is located in a quiet, rural environment in St. Peterzell in the Toggenburg region and offers an idyllic view of the surrounding hillside landscape and the green nature. The natural surroundings ensure a high quality of life while also providing good access. Kindergarten and primary school are directly available in the village. Shopping facilities for daily needs are easily accessible: St. Peterzell has a village shop, and further opportunities are available in Brunnadern, Hemberg, Waldstatt, and Schönengrund. Additional offers, specialist shops, and services can be found in the regional center of Wattwil. The bus stop is only about four minutes' walk away and guarantees regular connections and access to the rail network in Wattwil.On the ground floor, a practical room layout with two versatile rooms awaits you upon entry, which are ideal as children's, guest, or workrooms. This level is complemented by a separate toilet, the heating and laundry room, and an air raid shelter.On the upper floor, a spacious, open living and dining area unfolds, which convinces with its pleasant effect. The high ceiling height in combination with the charming wooden elements gives this area a particularly cozy and inviting atmosphere. On cooler days, the fireplace provides cozy warmth and underlines the homely character. From the living area, you can directly access the extensive, partially covered veranda, which offers a magnificent view of the surrounding mountain landscape - a perfect place to enjoy peace and nature to the fullest. A comfortable bedroom and a bathroom with a bathtub and toilet complete this floor.The spacious plot of land with a total of 1,235 m², divided into a 661 m² large residential and commercial zone and a 574 m² large agricultural zone, offers you a variety of uses. Whether a natural garden, self-sufficiency with your own vegetables and fruit, or animal husbandry - different life concepts can be realized here. A practical garden house provides additional storage space for garden tools and utensils.This home combines peace, nature, and freedom, giving you the space to realize your very personal life vision.

Travel time
-
1 / 13
3.5 rooms60m²CHF 340,000.–
Schweistel 1411, 9643 Krummenau

Detached single-family house with heart and charm in a natural location

In a rural location, this detached single-family house with a special character can be found. The object is ideal for people looking for a natural retreat - a house to arrive, switch off and enjoy. Already when entering, you can feel that a lot of heart and soul has been put into this place over many years. The house presents itself as well-maintained, inviting and authentic. It has been continuously maintained and conveys a warm, cozy atmosphere. The room layout is practical and straightforward: to the left of the entrance area is the cozy living area and the open kitchen with dining area - the heart of the house. To the right of the entrance is a bedroom. Straight ahead, you enter the bathroom with a window; adjacent to it is another bedroom. A basement and the attic provide additional storage space for supplies, devices or leisure equipment. A special highlight is the terrace, which runs around the house. It expands the living space outdoors and offers various seating options depending on the time of day - from morning coffee to a cozy evening in the green. Highlights: - Can be used as a main residence, second home or holiday home - No known usage restrictions - Well-maintained condition and continuously maintained - Living area with open kitchen and dining space - Two bedrooms - Bathroom with window - Parking possibilities available at the house The existing inventory can be taken over without additional cost if desired. This offers the opportunity to use the house directly without major additional furnishing effort. This house is not an ordinary object, but a lovingly maintained retreat for people looking for nature and an authentic atmosphere in Toggenburg.

Travel time
-
1 / 13
5.5 rooms133m²CHF 420,000.–
Hauptstrasse 18, 9656 Alt St. Johann

Cozy corner house with beautiful garden and large hobby room

Cozy semi-detached house in a beautiful, quiet location in a unique landscape between Churfirsten, Wildhauser Schafberg, and Säntis. These advantages await you: - Large beautiful terrace/garden - Hobby room 32m2 additionally total 165m2 WF - Quiet location with a view - Can be used as a holiday home or 2nd residence - Usable area 190m2 - Oil heating - Renovations since 2000 Fr. 300,000 Video and exposé on request? Do you also want to sell your property successfully? Arrange a non-binding valuation of your property today.Between the Churfirsten and the Säntis peak in the upper Toggenburg, our municipality is nestled. It is one of the largest municipalities in the canton of St. Gallen in terms of area. In this unique natural and mountainous landscape, around 2,600 people live. The municipality includes the villages of Wildhaus, Unterwasser, Alt St. Johann, and the hamlet of Starchenbach. Even the most beautiful pictures cannot replace the personal experience. Visit and enjoy the unique landscape between Churfirsten, Wildhauser Schafberg, and Säntis. For families, nature lovers, active athletes, and those seeking relaxation - in our hiking and ski paradise, you will experience unforgettable hours.Renovations; 2001 New roof 2002 Entire house painted 2010 Basement renovation 2012 Electrical system replaced 2014 New insulation 2015 New facade 2015 New windows Detailed list in the exposé

Travel time
-
1 / 83
7 rooms193m²CHF 835,000.–
Bitzistrasse 21, 9125 Brunnadern

Single-family house with Säntis view

good, solid building fabric The house, with a lot of surrounding land, was built in 1980. The basement was constructed in solid construction and the foundations are solidly built on firm ground.The two upper floors are built in element construction, mainly made of wood, and the substance is in an excellent condition. The room heights are 2.5m and offer excellent prerequisites for any renovation.A special value is the generous plot size of 921m2. Due to the south and west orientation, these areas offer good prerequisites for renewals, extensions or natural resting areas.On the ground floor, in addition to the spacious double garage, there is a bomb shelter, a laundry room, and a natural cellar.The 1st floor is level with the large green area and offers a lot of design and recreation possibilities. The kitchen, a dining room are separated from the large living room and the rooms. Between the two rooms is the bathroom. In the entrance area, there is a guest toilet and at the same time a study.The 2nd floor is developed as an attic. There is also a bathroom on this floor and at the same time, 3 bedrooms are included. Some wall cabinets were built into the roof slopes. A balcony facing south extends over the entire length of the house.The floors are accessed by a beautiful, open wooden spiral staircaseThe seating area is open to the huge green area and the boundary closure forms a beech hedge. The house facade is equipped with external insulation and partially plastered. In the upper area, the facade is clad with wood.The surroundings and the entrance area are paved with washed concrete slabs.The roof is designed as a cold roof and covered with Pfalz tiles. The wooden structure is in an excellent condition.All elements are from the construction period and need a gentle renovation. Floor coverings - wall coverings - kitchen - bathrooms The floor coverings are mostly made of carpet and need to be renewed. The wall coverings are designed with wallpaper and should be painted or renewed.The wooden kitchen is from the construction period, is fully functional, but should also be renovated in the medium term. The same applies to the wet cells. However, there is no urgency. Neighbor - view - green area - expansion The outdoor areas guarantee high privacy and offer a beautiful distant view. The large green area can be redesigned for a garden, flower meadow or extension buildings and is a great value of this special property.

Travel time
-
1 / 16
7.5 rooms200m²CHF 1,120,000.–
Lärchenrain 1, 9630 Wattwil

Central semi-detached corner house with a large plot of land for expansion

Spacious 7.5-room semi-detached corner house with potential This well-maintained 7.5-room semi-detached corner house is located in a sunny, quiet area in Wattwil and impresses with its spacious plot of land in the residential zone and its central location - just about 10 minutes' walk from the train station and the village center.The house extends over several floors and offers 6 spacious bedrooms/offices, two bathrooms, a guest toilet, and an open living area with a stone fireplace. A glazed winter garden on the lower floor with direct garden access further expands the possibilities.Particularly noteworthy is the plot of land with its pleasant size and attractive location. It offers exciting opportunities for investors or project developers - whether in terms of optimized use, expansion within the framework of applicable building regulations, or long-term value appreciation.Thanks to the good connection, the natural surroundings, and the attractive micro-location within Wattwil, the property is ideal as a capital investment with a future perspective.Take a look at the possibilities - we would be happy to provide you with further documents or arrange a viewing appointment. WattwilWattwil is located in the center of the Toggenburg and is a workplace with regional, partly supra-regional, and cross-border appeal, with important institutions in the fields of education, health, culture, politics, and transport.With an area of 51 square kilometers and approximately 9,000 inhabitants, Wattwil is not only the regional center in the Toggenburg, but thanks to its good traffic connections (roads, rail, bus, post bus), the municipality of Wattwil is also located in the heart of Eastern Switzerland. St. Gallen can be reached in 30 minutes and Zurich in one hour, and the connections to the Zurich Oberland, Inner Switzerland, Glarnerland, Appenzellerland, and Thurgau, as well as to Lake Constance, are well developed.Do you want to know more? On the homepage of the municipality, you will find all important information: http://www.wattwil.ch

Travel time
-
1 / 13
5.5 rooms158m²CHF 650,000.–
9651 Ennetbühl

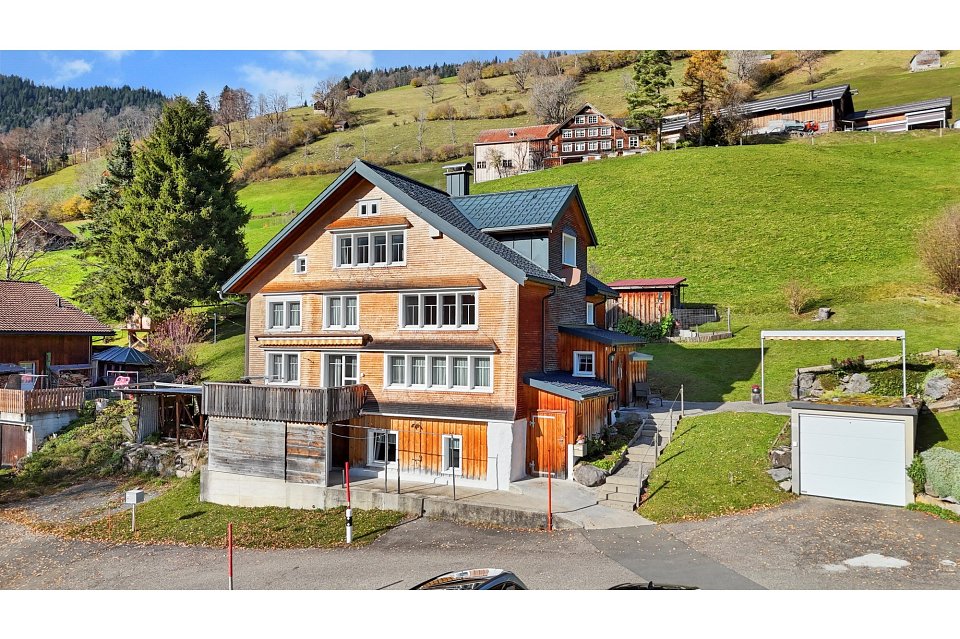
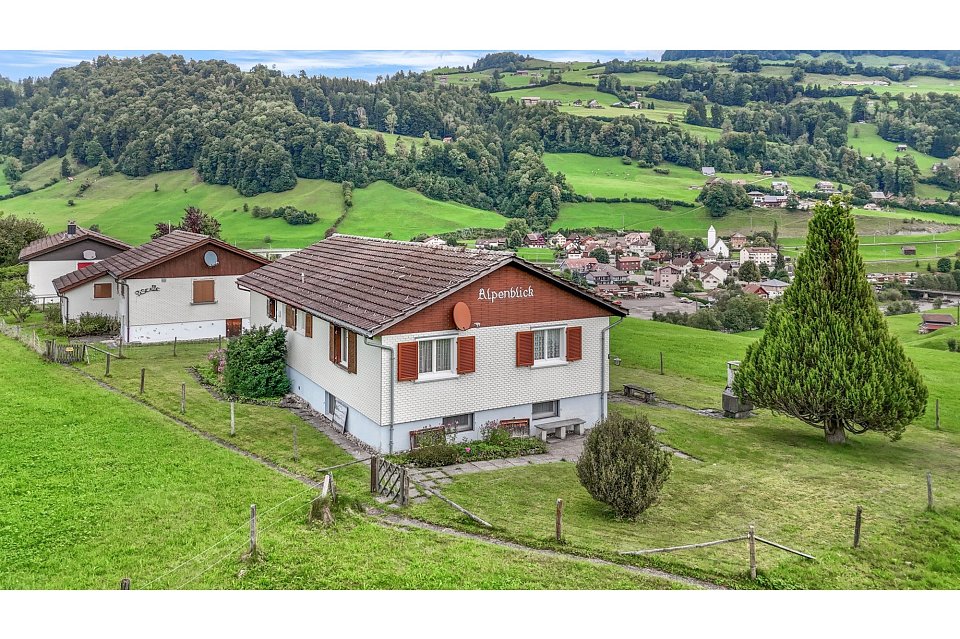
Historic 5.5 room lover's object

Object description:The historic residential building at Oberdorf 896 is a rare testimony to traditional Toggenburg building culture. The probably over 150-year-old house in characteristic wattle and daub construction stands practically in the village center of Ennetbühl and presents itself as an authentic property with unmistakable lover's character. Such objects are in demand on the market: for those who are looking for something special and want to turn their backs on modern uniform construction.On three floors, the residential building offers a living area of around 158 m2, supplemented by a south-facing annex and basement rooms. The room structure with entrance, living room, kitchen, side room, and several bedrooms corresponds to the typical concept of the epoch. Wooden beam floors, visible wattle, and wooden paneling give the rooms a warm, unmistakable atmosphere.The garden on the south side of the house offers an idyllic spot with a mountain view. Two outdoor parking spaces directly at the house round off the offer. A post bus stop is within a few minutes' walk, and Nesslau with its entire infrastructure is about 2.5 km away.This property appeals to lovers who appreciate craftsmanship, history, authenticity, and peace in a unique landscape. A home that tells stories and offers a lot of room for individual design.Highlights:LOCATION: The municipality of Nesslau is located in the middle of the Toggenburg in the canton of St. Gallen and has around 3,890 inhabitants. It is a rural municipality with a close connection to nature and a vibrant regional culture. Ennetbühl has been a part of Nesslau since 2005 and has a population of just over 400. The Toggenburg is one of the best-known holiday and excursion regions in eastern Switzerland. In the summer, over 200 km of hiking trails invite you to unforgettable experiences in a diverse mountain landscape. From easy walking trails to challenging alpine tours. The Nesslau gliding airfield and the Fimmelsberg kart track offer additional attractions. In the winter, the surrounding ski areas and the proximity to the Schwägalp with the Säntis are tempting. Typical Toggenburg country inns and restaurants, historic buildings, and untouched landscapes along streams and ponds invite you to relax and unwind. And all of this is right on your doorstep.QUALITY: - Authentic, historic wattle and daub construction. An extremely rare and characterful building style in the Toggenburg. - Central village location in Ennetbühl with idyllic charm and good post bus connection (2 minutes' walk away).- Mountain view of the Stockberg and a unique view from the east rooms. - Peace, relaxation, and pure sunshine, thanks to the perfect location in idyllic Ennetbühl. - Spacious garden on the quiet south side. Ideal for lingering and relaxing. - Holiday and excursion region Toggenburg as a preferred location. Hiking, skiing, and relaxing right on your doorstep. - Two outdoor parking spaces directly at the house (asphalted) - Lover's property with a discreet buyer circle and potential for emotional purchase decisions. - Renovation potential: with targeted modernizations to an individual dream house in a unique environment.Floor plan / room layout:Ground floor:- Annex and entrance hall incl. small toilet- Living room- Kitchen- 1 room1st floor- Bathroom- 2 rooms2nd floor- Entrance hall- 1 room incl. attic
1 / 13
6.5 rooms169m²CHF 825,000.–
9115 Dicken (Neckertal)

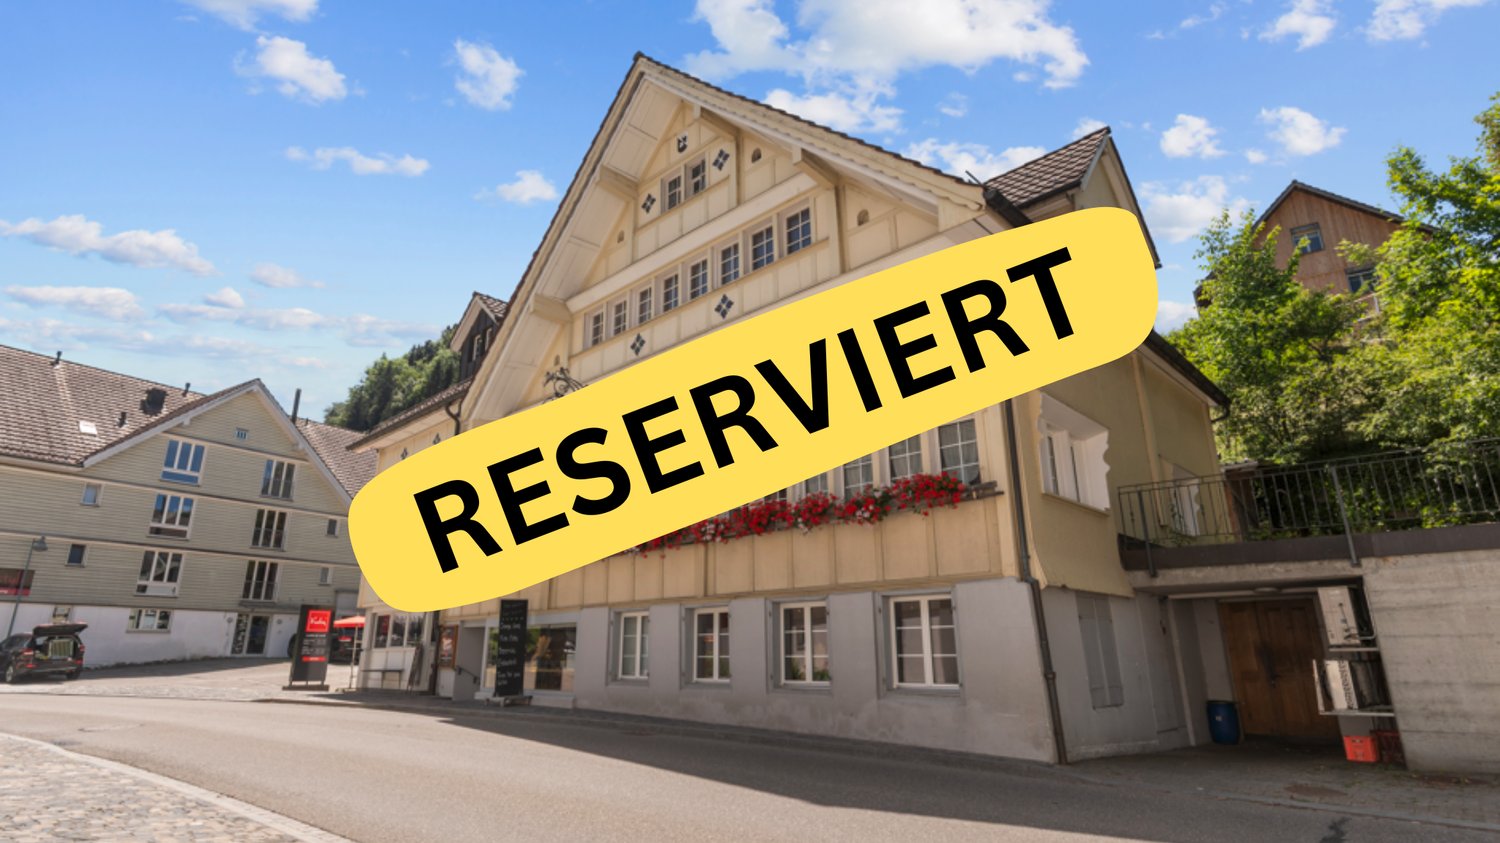
RESERVED

This lovingly renovated home combines modern living quality with a warm, inviting atmosphere. Ideal for families and couples who value comfort, space, and light. The bright and airy rooms create a harmonious living feeling that delights every day and offers space for shared moments as well as for retreat.Four spacious bedrooms allow for flexible use, whether as children's rooms, home offices, guest rooms, or personal retreats. Two modern bathrooms, designed to a contemporary standard, provide daily comfort and meet higher demands for design and functionality.The covered seating area, a protected spot for family meals, summer evenings, or cozy downtime in the green. The living offer is complemented by a large hobby room, which offers a variety of uses, where your ideas find space.Two practical storage spaces round off this attractive overall package perfectly. So, no wishes are left unfulfilled. Take advantage and convince yourself! This PREMIUM HOMES offer includes: • Ideal and quiet living location • Historic charm with modern living comfort • Practical floor plan concept • Renovated wellness oasis directly ready for occupancy • Bright and airy rooms • Large and covered seating area • Beautiful panoramic view of the mountains • Ideal for families or couples • Enormous hobby or fitness room • Gross living area 169 m² • Net living area 147 m² • And much, much more... Interested? We would be happy to take you through a non-binding viewing! Do you want to sell your house or apartment worry-free? We will tell you the current market value of your property, discreetly and non-bindingly! Are you interested in a first non-binding exchange of ideas? Don't hesitate and contact us. We look forward to you.

Katerina Ponti

Katerina Ponti

Immobilienvermittlerin

1 / 12
3.5 rooms73m²CHF 795,000.–
Wäldlistrasse 15, 9657 Unterwasser

3.5-room single-family house with unobstructable mountain view in Unterwasser

Modern residential house in Unterwasser with unobstructable views of the Säntis and the Churfirsten In the midst of the impressive Toggenburg mountain world, a high-quality 3.5-room single-family house awaits you, which was built in 2016 in modern wooden element construction. The property offers sustainable architecture, an unobstructable view of the Säntis, the Chäserrugg, and the Churfirsten, a true gem for nature lovers and those seeking peace.The property impresses with the following highlights: • 3.5-room single-family house in modern wooden element construction • Dreamlike, unobstructable panoramic view • Spacious, bright living area with Swedish stove • High-quality designer kitchen (joinery, chrome steel cladding, glass rear wall) • Open room concept with elegant oak flooring throughout the house • Two rooms on the ground floor with direct access to the garden & seating area • Stylish wet cell with shower, double sink & toilet • Glazed balcony with breathtaking views - usable all year round • Heating system with infrared panels as stylish wall picturesLED recessed spots for a harmonious lighting concept • Well-kept garden - a place to linger and enjoy • Spacious double garage directly at the house A home for people with a sense of aesthetics, sustainability, and alpine lifestyle.This single-family house combines modern living quality with a natural location, a place to arrive, relax, and stay.Has the property sparked your interest? Visit us at BeniS Immobilien. Fill out the contact form and you will receive documentation immediately. We look forward to seeing you!

Travel time
-
1 / 13
8 rooms175m²CHF 990,000.–
9630 Wattwil

Attractive plot with two single-family homes in Wattwil - 1,130 m²

In 9630 Wattwil, you can expect an exceptional plot of land with an area of 1,130 m², which accommodates two charming single-family homes - ideal for families, multi-generational living, or as an investment property. The central location combines quiet living with optimal connections to infrastructure, schools, and public transport. Shopping facilities, restaurants, and leisure activities are located in the immediate vicinity.House 1 - (4-room single-family home)This 1948-built house was comprehensively renovated in 2024 and combines traditional charm with modern comfort. The 4 rooms offer plenty of space for the whole family, while the garden area invites you to relax outdoors. The central location, sunny orientation, and quiet neighborhood make this home particularly attractive.Highlights: • Traditional building style with modern renovation • Spacious rooms for family life • Garden area for outdoor relaxation • Parking spaces directly at the house House 2 - Cozy 4-room row houseThe second house impresses with bright, sunny rooms and a renovated, fully equipped kitchen. Three bedrooms, two bathrooms, and a basement provide ample space for the family. The quiet, rural surroundings create a pleasant living atmosphere, while the proximity to shops, schools, and public transport makes everyday life comfortable.Highlights: • Quiet and sunny location in a rural environment • Good traffic connection and infrastructure within walking distance • Proximity to restaurants, shopping facilities, and schools This plot offers a unique opportunity to acquire two modernized and well-maintained houses on a generous parcel of land. Whether as a family residence, multi-generational living, or investment property, space, privacy, and central location are ideally combined here.Interested? Contact us for a non-binding conversation!

1 / 7
4.5 rooms122m²CHF 580,000.–
Rosenweg 12, 9107 Urnäsch

Close to nature and well connected - ideal for families and generations

The property is located in the idyllic village of Urnäsch in the Appenzellerland - a region known for its high quality of life, its lived tradition and its beautiful nature. Here you can enjoy a quiet, natural environment with a strong sense of community.Particularly attractive for families: the school is located in the immediate vicinity, which enables short distances and a relaxed everyday life. Shopping facilities and public transport are easily accessible, and Urnäsch offers a wide range of leisure activities.This 4.5-room semi-detached house offers a cozy home with a lot of potential - ideal for families or multi-generation households. Upon entering, you are greeted by a friendly entrance area with a cloakroom and guest toilet. The separate kitchen invites you to cook together, while the dining room serves as a central meeting point. The adjacent living room with a chimney creates a warm, inviting atmosphere. From the dining room, there is also direct access to the basement. On the upper floor, there are two bedrooms and a bathroom with a shower and an attic room. The attic offers another room and a charming attic room with access to a small attic - ideal as a retreat or workspace.A special highlight is the connection via the basement and attic to the adjacent semi-detached house, which creates opportunities for a multi-generation concept.Please note that the property does not have its own parking spaces. However, there are opportunities to rent parking spaces in the surrounding area.This semi-detached house combines coziness and potential - a place where family life can unfold ideally.Have we sparked your interest? Then do not hesitate to contact us.

Travel time
-
1 / 7
3.5 rooms101m²CHF 620,000.–
Rosenweg 10, 9107 Urnäsch

Family idyll with multi-generational potential

Urnäsch - Your new home in the idyllic Appenzellerland!This well-maintained 3.5-room semi-detached house is located in the charming municipality of Urnäsch, embedded in a dreamlike natural setting with a view of the Alpstein. Here you can enjoy peace, quality of life, and authentic village life - ideal for all those seeking relaxation and security.The property impresses with a harmonious room layout and a cozy living feel. On the ground floor, a friendly entrance area welcomes you, which seamlessly merges into the bright living room. The openly designed kitchen blends in harmoniously and creates a warm, communicative atmosphere. A particular eye-catcher is the cozy Swedish stove in the living room, which provides pleasant warmth on cool days. From the kitchen, you can directly access the basement, and a guest toilet practically complements this floor.On the upper floor, a spacious bedroom and another room await you, ideal as a guest or children's room. Particularly pleasant is the direct connection of the main bedroom to the bathroom with shower. A small niche in the corridor offers space for a home office. The expanded attic can be used flexibly as a retreat, studio, or additional room.The low-maintenance garden with an integrated rainwater tank invites you to relaxed hours outdoors. Please note that there are no private parking spaces belonging to the property; however, rental options are available in the surrounding area.A special plus is the connection to the neighboring semi-detached house via the basement and attic - ideal for a multi-generational home.A place to arrive, feel good, and shape the future.Have we sparked your interest? Then don't hesitate to contact us.

Travel time
-

Suggested properties for you based on search results

Other interesting objects