Libingen - Bifamiliar house rent

We recommend expanding your search criteria to get similar results. The current filters didn’t return any matches.

If you don’t want to change your current search criteria, we recommend creating a search alert, so you’ll be notified when matching offers become available.

More objects in your automatically expanded search area
5 results - Radius: + 20km
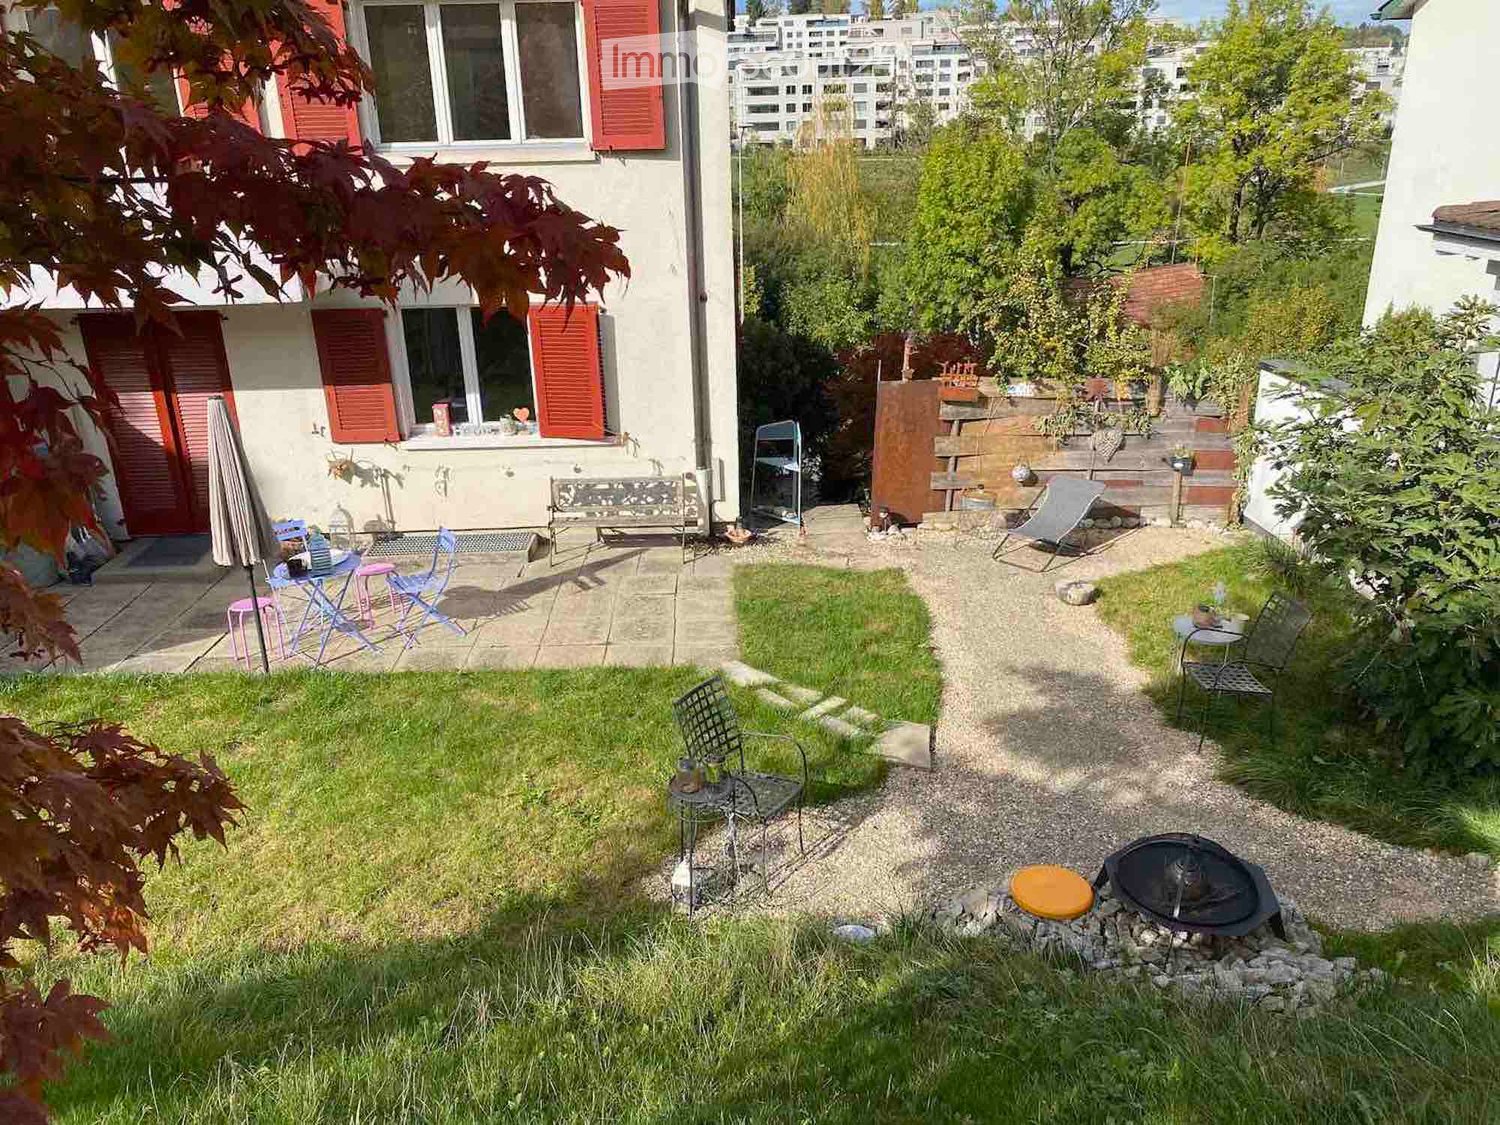
  • Garden with a small patio area, seating, and a fire pit. The garden includes a grassy area, gravel pathways, and outdoor furniture.
  • A graphic with German text reading "Freude, Mit-Gefühl, Glück, Spass, Wir suchen die passenden Nachbarn" in various colors on a white background.
  • Text overlay in German with motivational message about sharing and teamwork.
  • Garden area with a metal trellis, stone steps, various plants, and a small arrangement of stones on a brick platform.
  • Two-story house with white exterior, red shutters, multiple windows, and a small balcony area with outdoor furniture.
  • A small, paved outdoor area adjacent to a building with red shutters. Features include a small table and chairs, potted plants, and decorative items.
  • Garden area with potted plants, stone pathway, and a single white chair with woven seat.
  • Balcony with a white wooden chair, wicker basket, bird figurine, umbrella stand, decorative bowl, and table lamp.
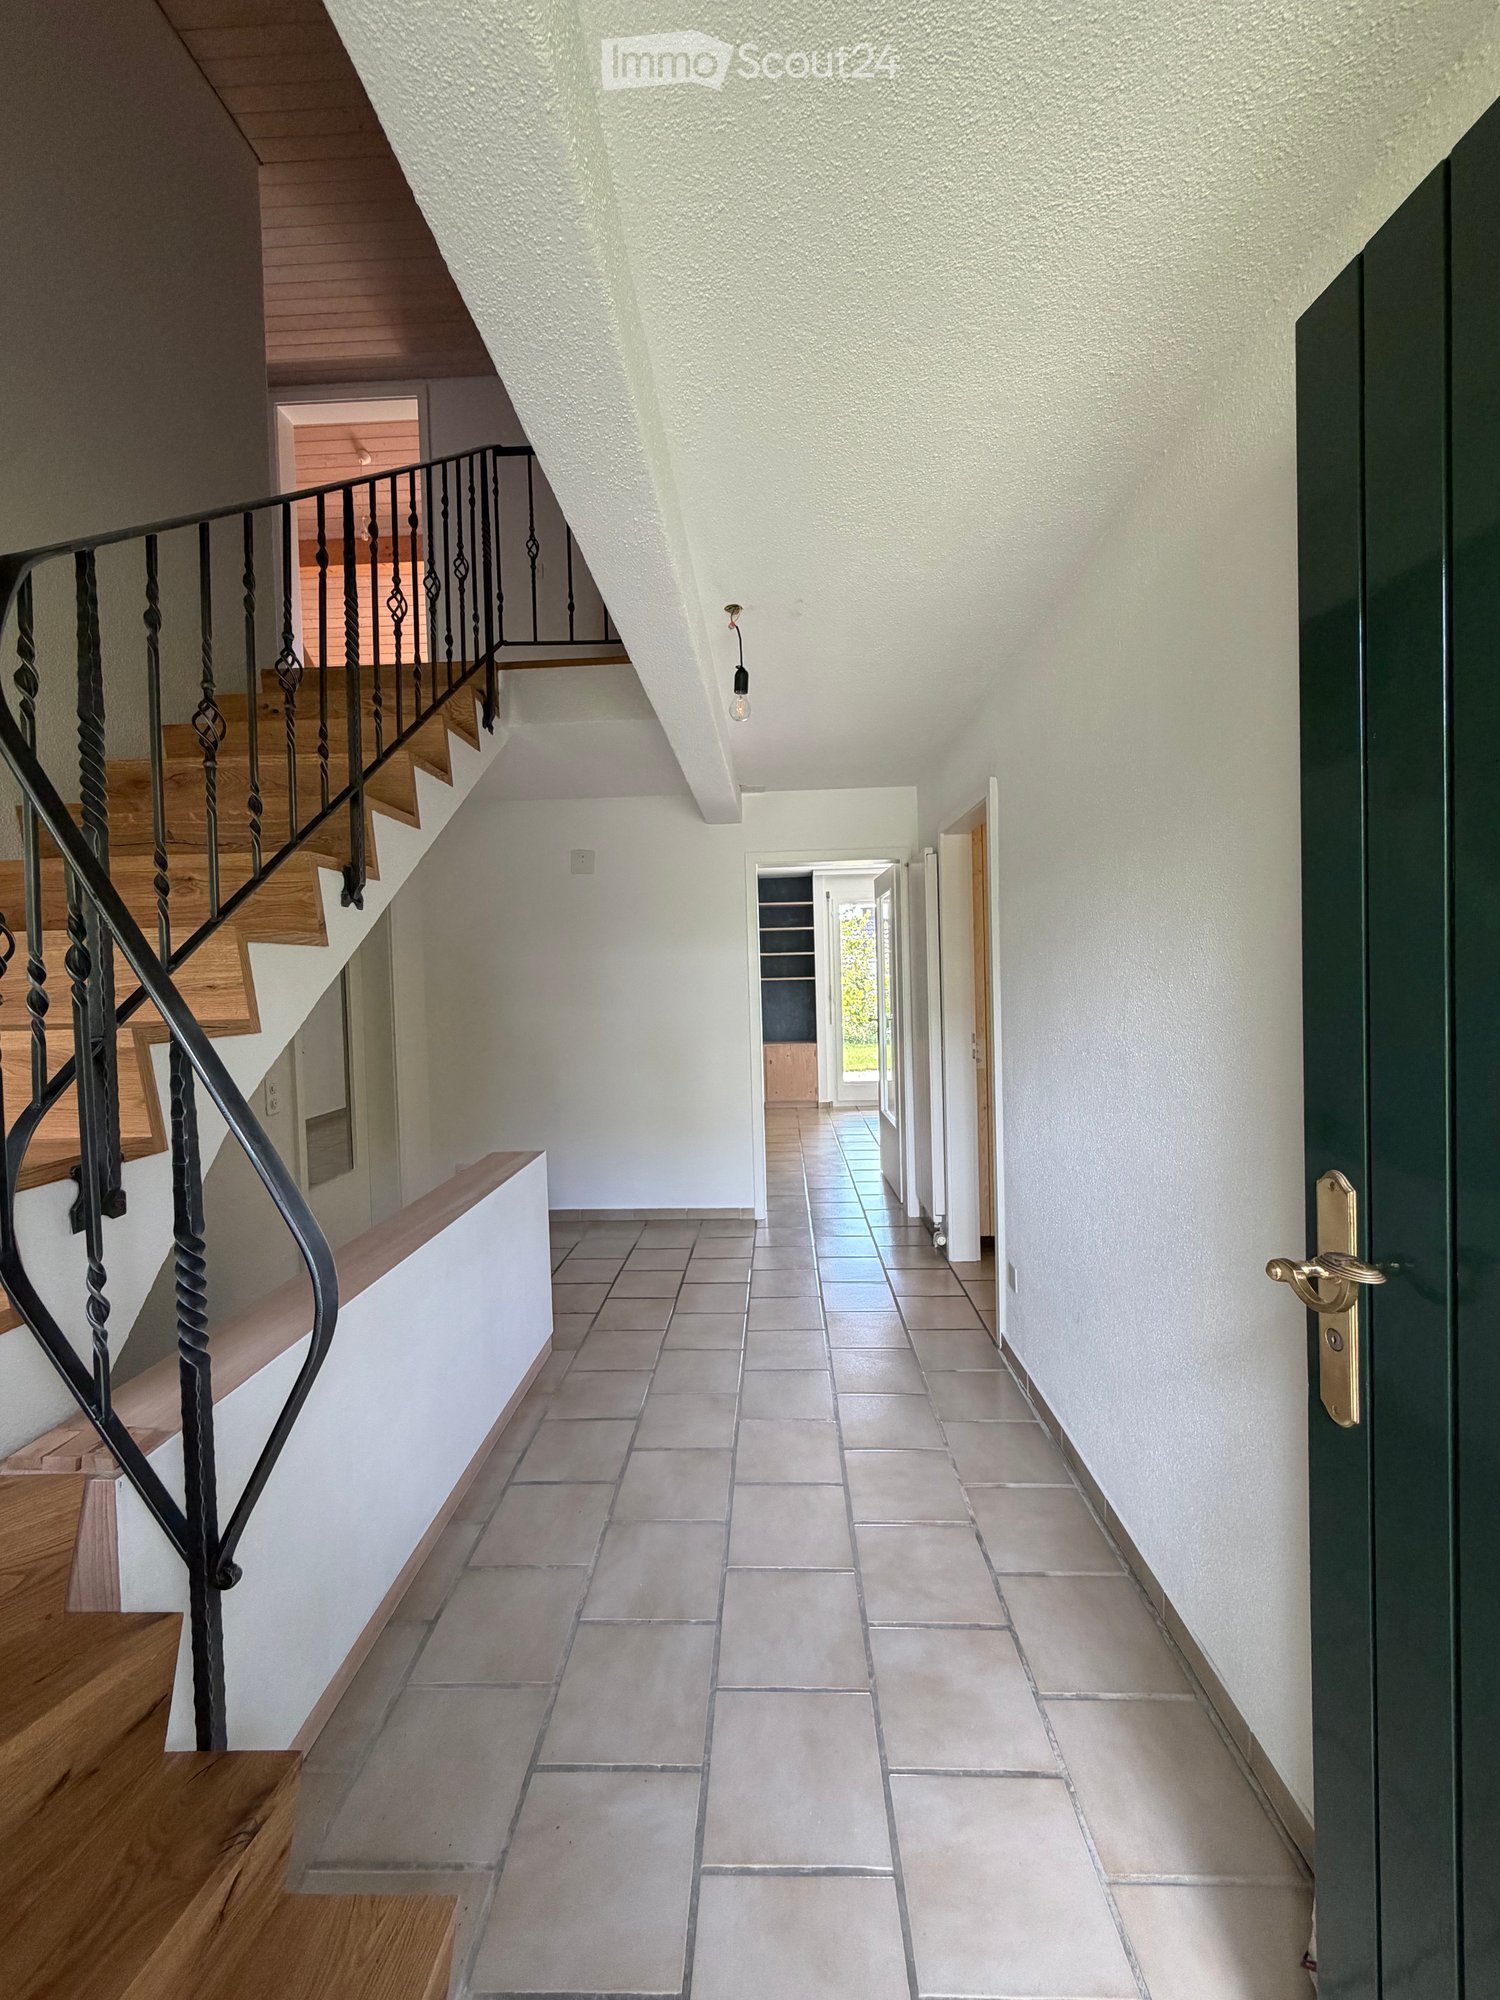
  • A tiled hallway with a staircase featuring green carpeted steps and a blue metal railing, leading upwards. The walls are painted white, and there are windows on either side allowing natural light to enter.
  • Empty room with exposed brick walls, tiled floor, and a wooden shelf partially covered by a blue and white curtain. A small table is supported by stacked bricks.
  • Small utility room with tiled floor, concrete walls, and a white washing machine. There are two windows, electrical outlets, and visible pipes.
  • A cozy living and dining area with a yellow sofa, a wooden dining table with chairs, a modern fireplace, and large windows with curtains.
  • Modern kitchen with light wooden cabinets, stainless steel appliances, tiled floor, and a window overlooking a residential area.
  • Small bathroom with white tiled walls, a wooden sink counter, a mirror, a green towel, a purple stool, and a toilet.
  • Bathroom with a toilet, bathtub, sink, radiator, and mirror. The walls are tiled with light-colored tiles and blue accents.
  • A well-maintained garden with a stone staircase leading up to a house with white walls and red shutters. The garden features various shrubs, flowers, and a small tree with autumn-colored leaves.
  • Outdoor patio area with a small table, chairs, umbrella, bench, lantern, and a basket of firewood near the house entrance.
  • Garden with a raised lawn, patio seating area, and scenic hillside view.
  • A small garden area with a gravel path, a fire pit surrounded by rocks, a stack of firewood, and outdoor furniture including chairs and tables.
  • A small outdoor seating area with a wooden fence, a grey folding chair, a small round table, a lantern, and a decorative stool.
  • Well-maintained garden with a fire pit, seating area, small tables, and decorative lighting.
  • Garden area with a concrete patio, wooden fence, and two chairs, one pink and one blue.
  • Garden area with outdoor seating, string lights, and a small tree, surrounded by greenery and a house in the background.
  • A well-maintained garden with a trampoline, outdoor furniture, and a view of the surrounding neighborhood.
  • A single-story house with a tiled roof, surrounded by greenery and trees, with a view of a cityscape in the background.
  • Garden with trampoline, chairs, table, and balls, overlooking a town with a sunset view.
1 / 26
5.5 rooms, 120m², CHF 2,150.–
Top
Konstanzerstrasse 47A, 9500 Wil

5.5 room DEFH with heart♡ seeks tenant family, for whom their new home is like a vacation!

Great and friendly neighborhood relationship desired! Nature lovers who like to be in the garden: Very welcomeAs neighbors, the following are preferred: • ·A couple or single with child/ren or teenager/s in minor, school-age (possibly younger) • ·Sunny and "actively sporty" temperament, uncomplicated, warm-hearted, respectful, cooperative, communicative, independent. • ·Appreciate beautiful, careful, friendly togetherness (not just side by side) • ·for this, good German language skills are necessary (or possibly English or French) ***We look forward to your interest ♡ . We would be happy to answer any questions you may have before a viewing and have a few questions of our own by phone.If it fits, then it fits - we're looking forward to a great time with good, newly set up neighbors! ♡Very sunny greetings from Konstanzerstrasse 47, the other DEFH neighbors with ♡***Rent price INCL. estimated ancillary costs:approx. CHF 2,300.-/month with option 1With option 1, all environmental work (except on the private seating area behind the house) is carried out by the neighbor.or approx. CHF 2,150.-/month with option 2With option 2, the forecourt sweeping, snow clearing, salting, front/side garden maintenance (in the existing style) with bushes/plants cutting, replanting, regular watering, weeding, is partly done jointly and alone.***PLUS POINTS of the house:Charming room "wonder": The DEFH offers many possibilities with corresponding use, even if the rooms do not seem so large. For example, through a large, designable living entrance and laundry room as well as staircase. Screed on the entire house floor.Good to know No. 1: A single garage, 1 storage space. Whole-day sunshine. Small front garden seating area can be used as desired. Large garden seating area behind the house with fireplace (and sight protection to neighbors), small seating areas can be used as desired. Above the house for neighborly shared use: meadow with trampoline and football goal as well as additional seating area with more views and more sunshine.Good to know No. 2: External renovation planned: High-pressure cleaning of the entire external staircase including general access, all garden slabs/paths, access staircase, house entrance canopy will be cleaned with a high-pressure cleaner and possibly painted. Floor renovation forecourt and external staircase. Paint renewal garage outside and visible concrete around garage. Concrete renovation and paint renewal balcony behind house. And the mailboxes will also be renovated or replaced.Good to know No. 3: ·Out-conversion from the end of the 90s/beginning of the 00s. Inside white painted in '24/'26. Swedish stove in the living room, real wood parquet. Custom-made solid wood kitchen with spotlights. Appliances: refrigerator, ceramic hob, oven, dishwasher, washing machine/tumbler of newer date, gas heating, boiler. Including fiber optic: currently only the offer of Thurcom on the network of the Technical Works Wil is possible! The DEFH single garage is MANUAL to open/close (“only” paint renovation planned). The garage offers NO DIRECT ACCESS to the house, the access is via the external staircase.Good to know No. 4: ·Otherwise central location near public transport, old town and city pond. Bus stop Kapuziner Kloster: 170 meters / SBB train station Wil SG: 1.5 kilometers, 5 minutes by bike / old town 500 meters; shopping street Obere Bahnhofstrasse city Wil with various clothing stores, pharmacy, drugstore, fitness center, doctors etc.: 800 meters, 2-3 minutes by bike / food shopping possibilities: Spar Express with gas station (300 meters), Spar Rossrüti (550 meters) and Denner Rossrüti (800 meters)***WE LOOK FORWARD TO YOU ♡
Travel time
-
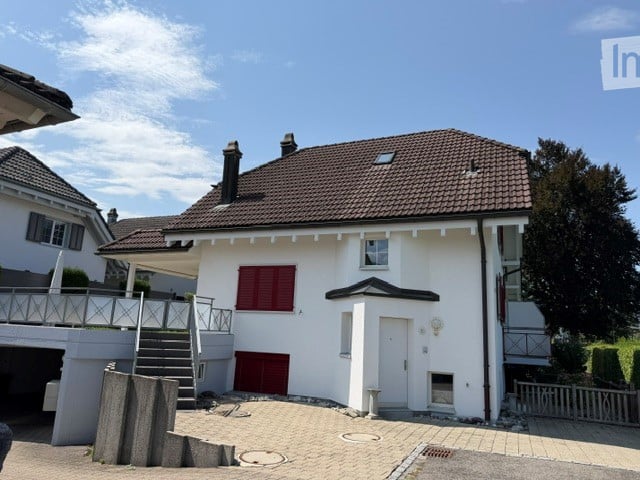
  • Two-story house with a brown tiled roof, white exterior, red shutters, and a small balcony on the left side. A garage is visible on the left, and the house is surrounded by a paved driveway and greenery.
  • Modern kitchen with light wooden cabinets, stainless steel appliances, granite countertops, and a wooden dining table.
  • Empty room with wooden flooring, white walls, large windows, and a fireplace with a bench.
  • Empty room with wooden floor, white walls, exposed wooden beams on the ceiling, and a window offering a scenic view of a field and mountains.
  • Empty attic room with wooden floor, white walls, exposed wooden beams, and a single window with white frame.
  • Empty attic room with wooden slanted ceiling, wooden floor, white walls, and a large window with a view of a balcony.
  • Empty room with white walls, wooden floor, and a small adjacent bathroom area visible through an open doorway.
  • Empty room with tiled floor, white walls, and a single window with white frame. No furniture or equipment present.
  • Empty garage with white walls, concrete floor, and a large open door. Minimal shelving and storage units are visible along one wall.
  • Empty storage or utility room with white brick walls, metal shelves, and a small table.
  • Modern bathroom with white walls, black accents, a toilet, a sink with a modern faucet, and a small cabinet.
  • A covered outdoor patio area with a sofa, coffee table, and chairs, surrounded by potted plants and a scenic view of a green field and mountains.
  • Modern kitchen with wooden cabinets, granite countertops, stainless steel appliances, and a central island with a bowl of fruit and a vase of tulips.
  • Bright living room with white walls, wooden flooring, a white sectional sofa, coffee table, armchair, fireplace, and dining area visible in the background.
  • Bright living room with a fireplace, large windows, and a view. Features a sofa, coffee table, dining table, chairs, and decorative plants.
  • Bright, modern living room with white walls, wooden flooring, large windows, a sectional sofa, coffee table, armchair, side table, floor lamp, fireplace, dining area with table and chairs, and decorative plants.
  • Modern bathroom with dark tiles, white toilet, sink, and mirrored cabinet. Features include a towel rack, small potted plant, and decorative candle on the counter.
  • Modern bathroom with a bathtub, toilet, sink, and white cabinets. Features a large window, wooden slanted ceiling, and decorative plants on shelves.
  • Modern bathroom with a bathtub, toilet, sink, and walk-in shower. Features include a large window, wooden ceiling beams, and decorative plants on shelves.
  • Cozy children's bedroom with a crib, rocking chair, bookshelf, and decorative items.
  • Well-lit attic room with wooden beams, exercise bike, bench, dumbbells, kettlebells, shelf with towels, plant, and motivational signs.
  • Cozy attic bedroom with wooden beams, a bed, desk, chair, beanie chair, toy train set, and a large window opening to a balcony.
  • Modern bathroom with a white sink, toilet, mirror cabinet, and shower. Features include a towel, candles, and small potted plants on shelves and the toilet tank.
  • A modern, well-lit home office with a wooden desk, laptop, ergonomic chair, floating shelves with books and decorative items, and potted plants.
  • A narrow hallway with white brick walls, yellow shelves holding various items including wicker baskets, potted plants, and storage boxes. A small rug is placed on the floor, and a window at the end allows natural light to enter.
  • Modern bedroom with a large bed, nightstands, lamps, a picture frame, and a potted plant near the window.
1 / 26
6.5 rooms, 184m², CHF 5,000.–
Top
Margritenstrasse 15, 8863 Buttikon SZ

Double-family house in Buttikon SZ

Welcome to this well-maintained and spacious double house on Margritenstrasse 15 in Buttikon SZ. The house, built in 2004, impresses on 3 floors and offers space and comfort for the whole family.The house offers the following highlights: • 6.5 bright rooms: Spaciously cut rooms with a pleasant room height for a comfortable living feeling. • Sitting area to linger: Enjoy the wonderful peace and the sunny summer days on your private sitting area. • Balconies: Two separate balconies complete the possibility of individual resting places. • Kitchen: Modern kitchen equipment for everyday life. • Fireplace: A stylish fireplace in the house provides for cozy evenings. • Garage: A spacious double garage leads directly into the house. • Craft room: Located directly next to the double garage is a practical craft and or basement room • Basement: In the basement, there is a room with its own bathroom.Also, in the basement, there is an office. • Child-friendly: Ideal for families with children. • Pets allowed: Your four-legged friends are also warmly welcome. • Water softening system: The water softening system offers flawless drinking water • Mosquito screens: The already fixed and professionally installed mosquito screens are also a welcome comfort • Parking space: In front of the house, there is 1 more parking space • Plot area: The house has a plot area of 300 m². Location and surroundings:The house is located in a quiet and sunny location in Buttikon SZ. The surroundings are pleasantly quiet both during the day and at night. All important facilities for daily needs are located in the immediate vicinity: • Bus stop Buttikon Dorfplatz: Only 3 minutes' walk away – ideal for a quick connection to public transport. • Train station: Located nearby for a convenient connection to the region. • Denner Partner: The nearest supermarket is just 6 minutes' walk away. • Schule Schulhausstrasse: Families with school-age children appreciate the short distance of only 5 minutes' walk. • Schwanen Apotheke: Can be reached on foot in 12 minutes. This charming double house is available immediately and offers an ideal combination of rural peace and good infrastructure. A wonderful opportunity for families looking for a spacious home in an idyllic environment. We look forward to your contact!The photos of the furnished rooms serve only as an example and show how the apartment could look in a furnished state.

Travel time
-
1 / 13
5.5 rooms, 212m², CHF 4,700.–
Untere Burgwies 5, 8864 Reichenburg

Spacious 5.5-room semi-detached house with outdoor kitchen in Reichenburg SZ for rent!

Welcome to Untere Burgwies 5 in Reichenburg. This spacious 5.5-room semi-detached house combines upscale living comfort and a unique outdoor experience for the whole family. As soon as you enter, the house impresses with its spaciousness. The heart of the house is the bright and spacious living and dining area, which offers plenty of space for shared hours. Directly adjacent, the functional kitchen invites you to cook.Another highlight is the separate studio, which offers a lot of flexibility thanks to its own shower and toilet - ideal as a teenager's realm or for guests. In the main living area, high-quality wooden floors in all bedrooms create a warm ambiance. The master bedroom presents itself as a private wellness oasis with an en-suite bathroom, which is equipped with both a corner bathtub and a shower. In total, you have three bathrooms at your disposal in the house. For maximum everyday comfort, a practical laundry chute is also available, which can be accessed on every floor. You can park your vehicle comfortably in the double garage.The absolute masterpiece of this property is the seamless connection between indoors and outdoors. The winter garden can be fully opened and extends your living space directly into the dreamy outdoor area. Here, a beautifully designed garden with exclusive planting awaits you, which impresses with a harmonious mix of stone floor, lawn areas, and wooden floor. The fully equipped outdoor kitchen, including a grill and refrigerator, guarantees unforgettable grill evenings under the open sky.Monthly net rent: CHF 4,700.-Double garage PP includedOutdoor PP includedAdditional costs excluded (upon request)More information:Roger Möschler, Owner/CEOREMAX Real Estate at Lake Zurichroger.moeschler@remax.ch079 404 71 61Reichenburg is a charming municipality in the canton of Schwyz, in the upper Lake Zurich region, in the March district. The village impresses with its quiet location in the midst of a picturesque landscape with a view of the surrounding hills. Reichenburg is known for both its historical significance and its natural surroundings.The location of Reichenburg offers a good balance between rural idyll and urban accessibility. The village is well connected to the public transport network, with various bus lines serving the region. The A3 and A4 highways are also quickly accessible and provide a comfortable connection by car.Shopping facilities for daily needs can be found directly in the center of Reichenburg and in the surrounding municipalities. Supermarkets, bakeries, pharmacies, and smaller shops are easily accessible. For larger purchases and an extended range, various shopping centers are available in the surrounding area. Overall, Reichenburg offers an attractive combination of natural and quiet living, as well as good access to the regional infrastructure. The municipality is ideal for people who appreciate the advantages of rural life but also value short distances and good accessibility.

Travel time
-

Other interesting objects