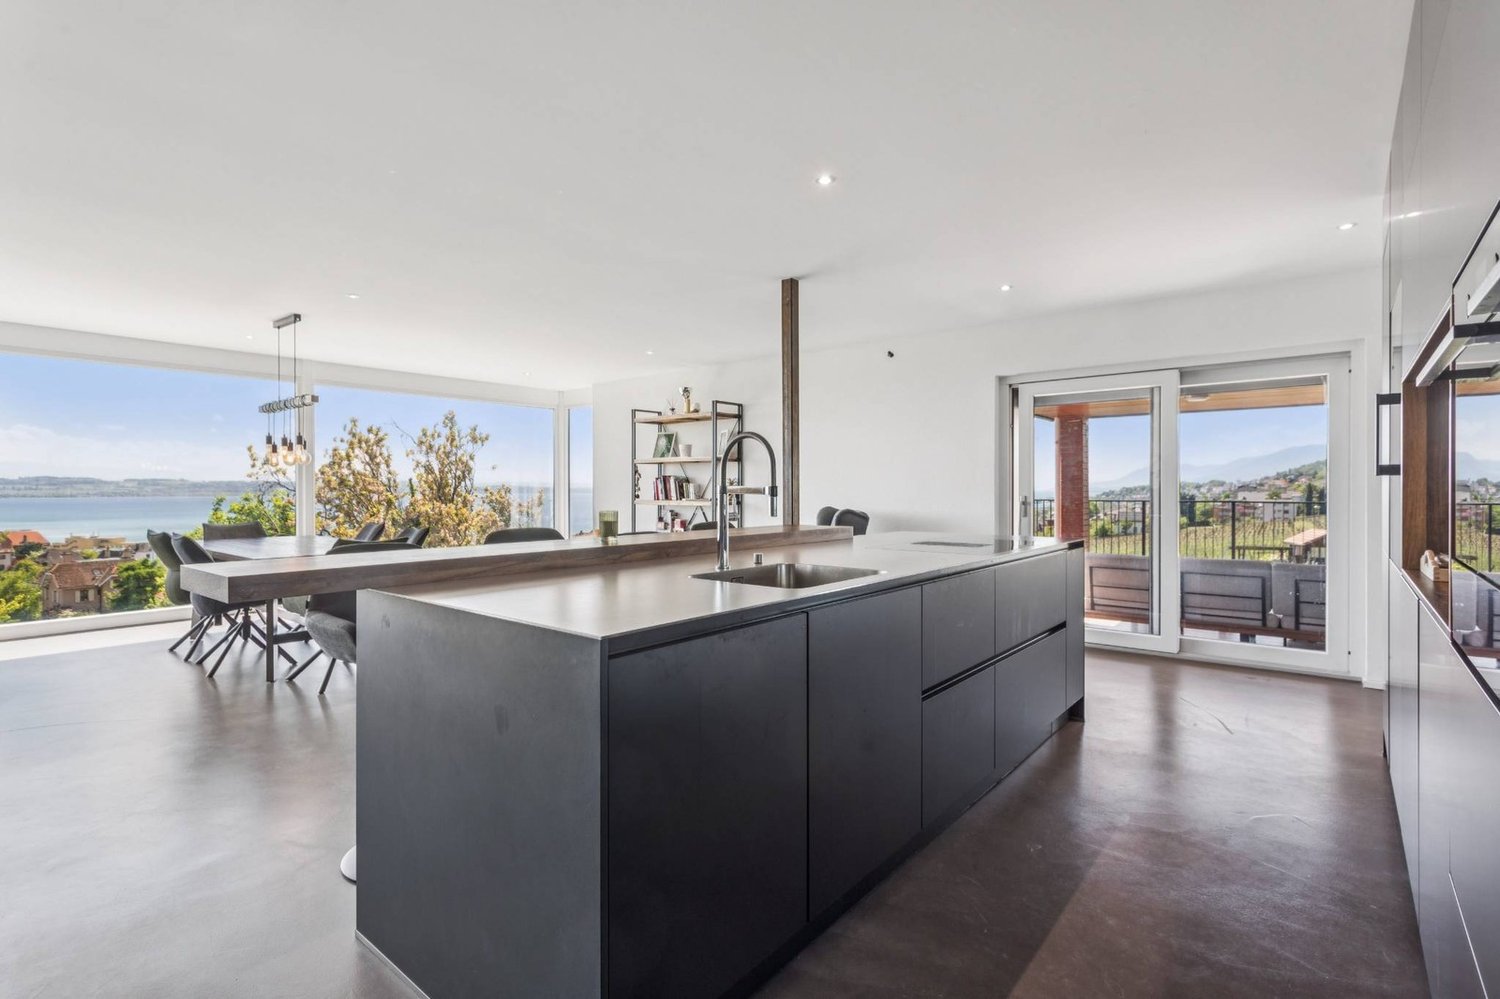
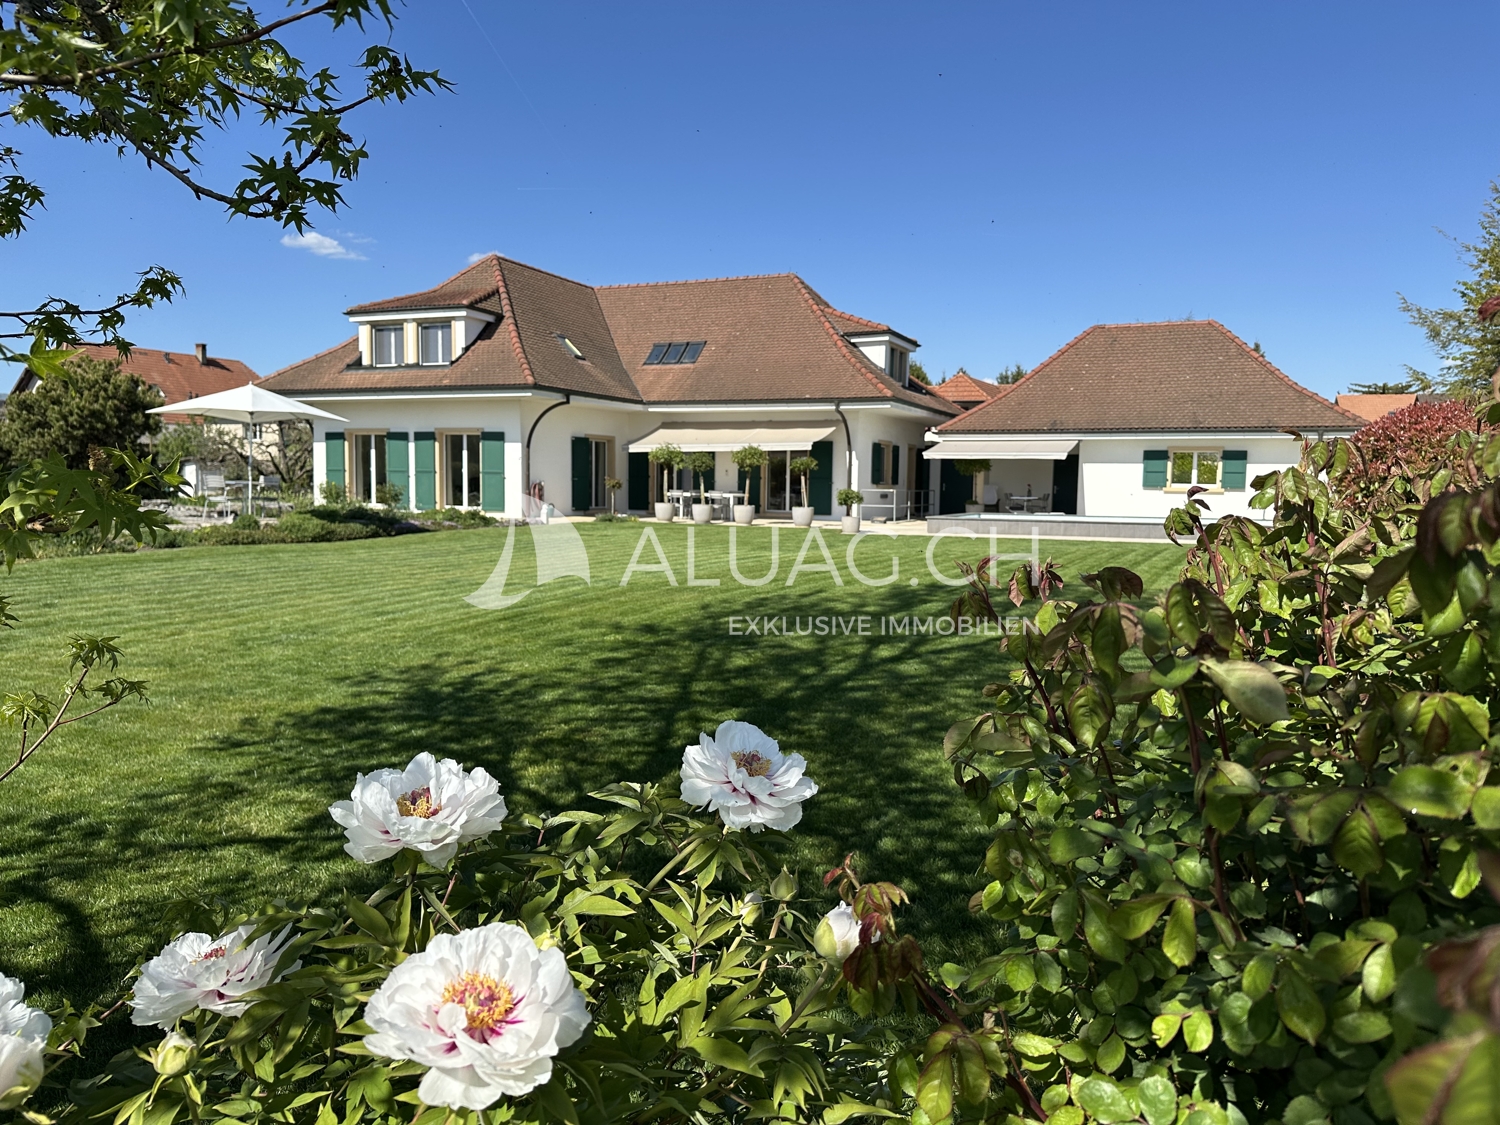
4 results - House, chalet, rustico to buy: Erlach

1 / 22
CHF 770,000.–
Im Städtchen 8, 3235 Erlach

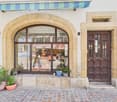
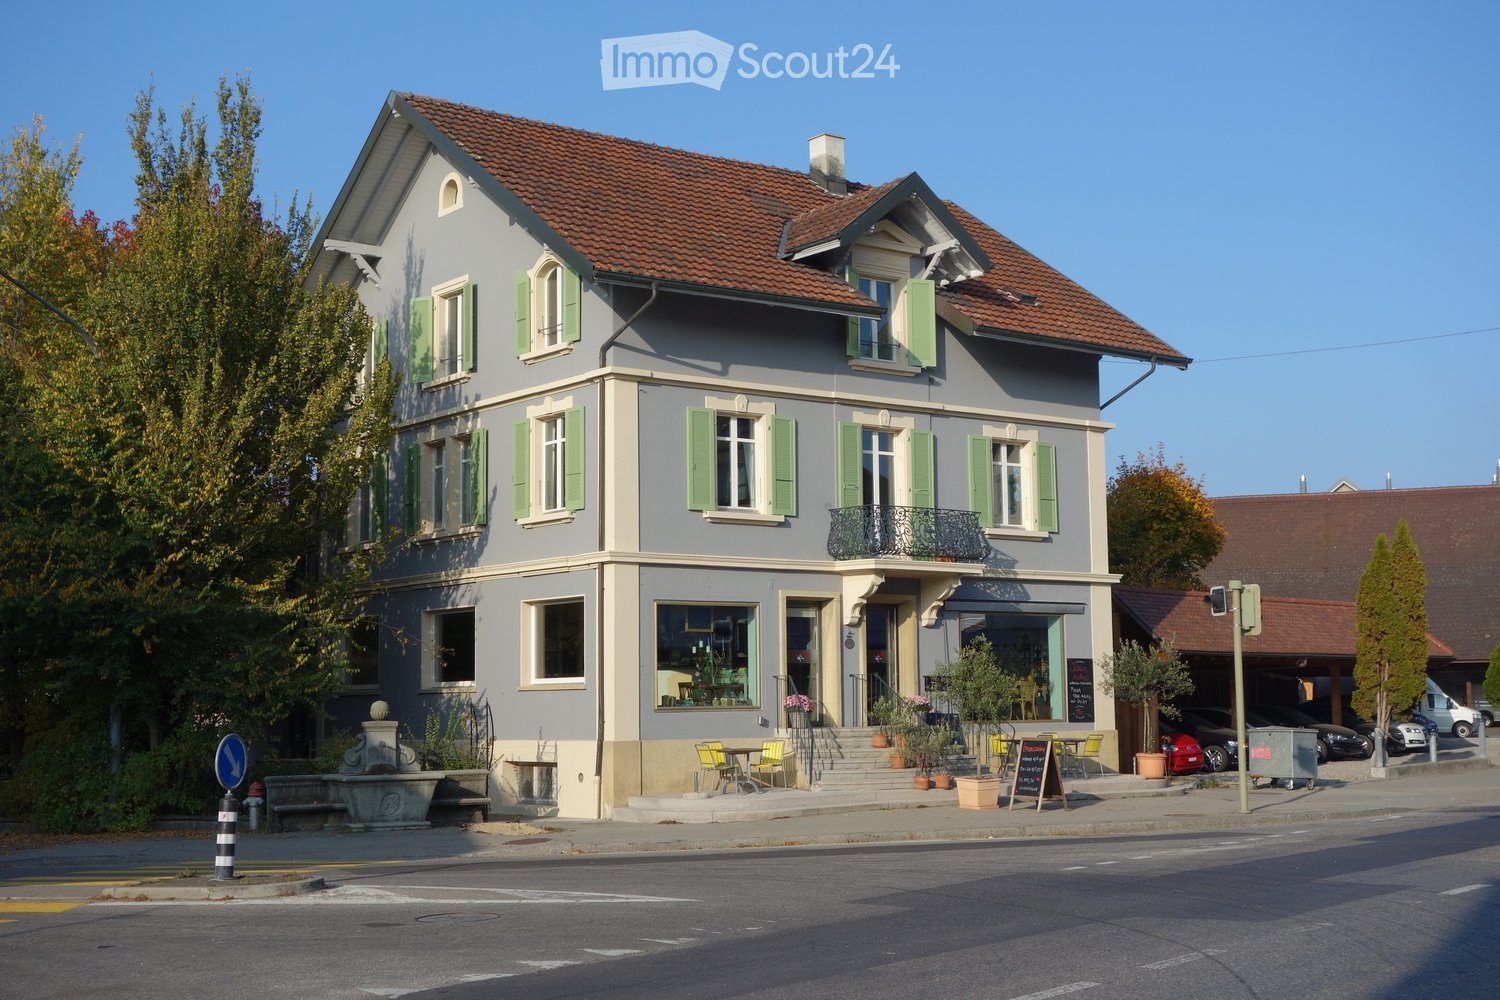
Historic multi-family house in the picturesque Erlach – Unique gem

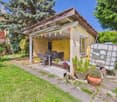
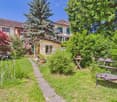
The property is located on the historic "Im Städtchen" street, in the heart of the picturesque old town of Erlach. The charming alley with its characteristic old town houses, well-maintained facades, and special historic ambiance gives the neighborhood a unique character.The La Neuveville train station, as well as Ins, can be reached by post bus in a few minutes.Biel can be reached by train in about 20 minutes, Neuchâtel in about 30 minutes. Basic supplies are guaranteed in the village. Further shopping possibilities can be found in Ins or La Neuveville, or in the nearby Marin with the Marin-Centre.On the ground floor, there is a commercial space. On the upper floors, there are 2 apartments.Special features of the property: • 248m² land area • Idyllic garden area of 129 m² with a lot of privacy and a garden house • Attractive commercial space on the ground floor with a large shop window facing the street. • Spacious apartment on the 1st floor with characteristic old-building charm • Additional apartment on the 2nd floor with development possibilities • Additional rooms on the 3rd floor – ideal as an extension of the apartment on the 2nd floor • Bright, versatile rooms with wooden floors and historic details • Large attic in the roof with development potential • Spacious cellar The property is heated by a central oil heating system. The heat distribution in the individual units is done via radiators.

Andreas Gerber

Andreas Gerber

Travel time
-
1 / 13
7.5 rooms, 187m², CHF 1,950,000.–
Rebenweg 15, 3235 Erlach

Love of the land in the heart of the vineyards

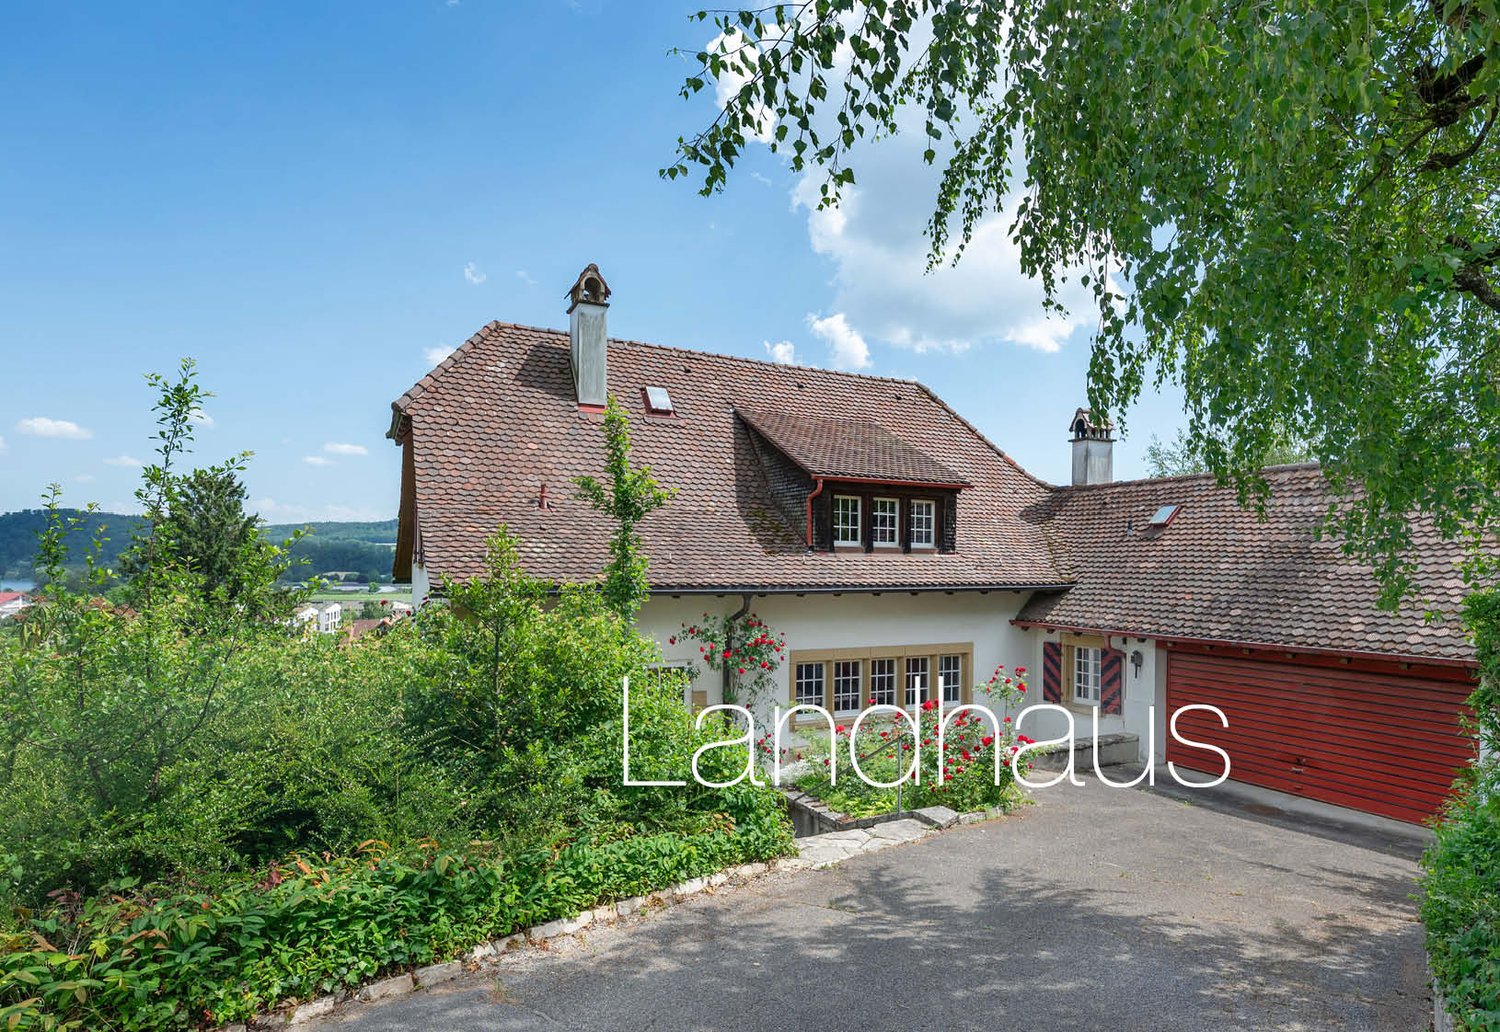
In the Seeland town of Erlach, nestled in the Jolimont vineyards, stands this charming, historically influenced country house. The property scores with a dreamy south-facing slope and beautiful views over Lake Biel to the Alps. Located on the edge of the historic town of Erlach, the property combines tranquility, nature, and plenty of space for realizing individual dreams. The region offers a high quality of life, thanks to its proximity to the lake and the Jura, as well as a diverse cultural offer. This property is aimed at buyers who are looking for a unique viewpoint on Lake Biel and are willing to utilize the potential of this house with a renovation or a long-term development strategy. Various usage possibilities are available; be it as a spacious family home, as a multi-generational house, or as a project for lovers of houses with charm and ambiance.Room description The 1941 house combines authentic character with generous space and an exceptionally spacious plot of land. Through a vestibule, you enter the ground floor, where a spacious entrance hall welcomes you, which opens up all the rooms. The impressive ceiling height and the beautiful herringbone parquet give the living rooms a special generosity and a stylish ambiance. The stately living and dining room with a fireplace forms the heart of the house and invites you to linger. The adjacent winter garden expands the living area and provides direct access to the garden. The spacious kitchen also has an exit to the outside. This level is complemented by another room and a bathroom with a bathtub. On the upper floor, four nice rooms and a bathroom with a shower await you. Storage space can be found in the attic. A special highlight is the large, terraced garden, which harmoniously integrates into the slope and creates attractive retreats with a view. Potential This special offer is complemented by the exceptional plot size: the existing building land reserve opens up interesting development opportunities and provides space for examining a subdivision or an additional new construction project.

Travel time
-
1 / 24
6.5 rooms, 180m², CHF 1,685,000.–
Seestrandweg, 3235 Erlach

Charmantes Haus mit Bauland

Erlach Ich bin ein Zuhause mit Charakter - ein Ort, an dem stilvolles Wohnen, Geborgenheit und vielfältige Möglichkeiten aufeinandertreffen.Schon beim Betreten spüren Sie meinen besonderen Charme. Mein einzigartiges Cheminée bildet das Herzstück des Hauses und verbindet den Wohn- und Essbereich auf elegante Weise. Als stilvoller Raumteiler schafft es eine behagliche Atmosphäre und lädt dazu ein, gemeinsame Stunden mit Familie und Freunden in vollen Zügen zu geniessen.Meine grosszügige Küche ist wie geschaffen für Menschen, die gerne Gastgeber sind. Hier entstehen nicht nur feine Gerichte, sondern auch Erinnerungen - sei es beim Sonntagsbrunch, beim festlichen Dinner oder beim gemütlichen Zusammensein mit Ihren Liebsten.In den Sommermonaten verlagert sich das Leben nach draussen. Der einladende Pavillon und die stilvolle Lounge bilden eine private Wohlfühloase und bieten den idealen Rahmen für entspannte Stunden, gesellige Grillabende oder laue Sommernächte.Meine grosszügige Raumaufteilung eröffnet vielseitige Nutzungsmöglichkeiten. Ob als Familienhaus, mit komfortablen Gästezimmern oder einem ruhigen Homeoffice - ich passe mich Ihren individuellen Bedürfnissen an und biete Raum für jede Lebensphase.Ein besonderes Highlight ist das zusätzliche Bauland, das meiner Liegenschaft einen aussergewöhnlichen Mehrwert verleiht. Es eröffnet attraktive Perspektiven für die Zukunft - sei es für eine Erweiterung, ein zusätzliches Bauprojekt oder als nachhaltige Investition. Eine seltene Gelegenheit, die Wohnen und Entwicklungspotenzial auf ideale Weise vereint.Ich bin mehr als eine Immobilie - ich bin ein Zuhause mit Seele, Charme und Zukunft. Ein Ort, an dem Erinnerungen entstehen und neue Möglichkeiten wachsen.Gerne stelle ich Ihnen dieses besondere Objekt bei einem persönlichen Besichtigungstermin vor. Lassen Sie sich begeistern von einem Haus zum Wohlfühlen.Für detaillierte Informationen, Fragen oder eine Besichtigung steht Ihnen Nathalie Jendly gerne zur Verfügung.Weitere Immobilien finden Sie auf www.follow.immoJe suis une maison de caractère - un lieu où se mêlent élégance, confort et multiples possibilités.Dès que vous franchissez le seuil, vous ressentez mon charme particulier. Ma cheminée unique en son genre constitue le coeur de la maison et relie avec élégance le salon et la salle à manger. Véritable séparateur d'espace raffiné, elle crée une atmosphère chaleureuse et invite à profiter pleinement des moments passés en famille et entre amis.Ma cuisine spacieuse est faite pour ceux qui aiment recevoir. C'est ici que naissent non seulement de délicieux plats, mais aussi des souvenirs - que ce soit lors d'un brunch dominical, d'un dîner de fête ou d'un moment convivial avec vos proches.Pendant les mois d'été, la vie se déplace à l'extérieur. Le pavillon accueillant et le salon raffiné forment une oasis de bien-être privée et offrent le cadre idéal pour des moments de détente, des soirées barbecue conviviales ou des nuits d'été douces.Mon agencement spacieux offre de multiples possibilités d'utilisation. Que ce soit comme maison familiale, avec des chambres d'amis confortables ou un bureau à domicile au calme, je m'adapte à vos besoins individuels et offre de l'espace pour chaque étape de la vie.Le terrain constructible supplémentaire constitue un atout majeur qui confère à ma propriété une valeur ajoutée exceptionnelle. Il ouvre des perspectives attrayantes pour l'avenir, que ce soit pour un agrandissement, un projet de construction supplémentaire ou un investissement durable. Une opportunité rare qui allie à la perfection habitat et potentiel de développement.Je suis plus qu'un simple bien immobilier : je suis un foyer doté d'une âme, de charme et d'un avenir. Un lieu où naissent des souvenirs et où de nouvelles possibilités s'épanouissent.Je me ferai un plaisir de vous présenter ce bien exceptionnel lors d'une visite personnalisée. Laissez-vous séduire par une maison où l'on se sent bien.Pour des informations détaillées, des questions ou une visite, Nathalie Jendly se tient volontiers à votre disposition.Vous trouverez d'autres biens immobiliers sur www.follow.immo

Travel time
-
More objects in your automatically expanded search area
20 results - Radius: + 10km
Antonella Lüscher

Antonella Lüscher

1 / 11
Antonella Lüscher

Antonella Lüscher

  • Swimming pool
7.5 rooms, 250m², CHF 2,600,000.–
Premium
3272 Walperswil

Dreamy Estate with Panoramic View - Living at the Highest Level

3272 Walperswil BE Is upscale living with spacious rooms and a vast, quiet outdoor area with privacy important to you? Then the impressive country house villa with garden, large biotope, and outdoor pool is a bull's eye for you! The stately estate, built in 1991, is situated on a 2179 m2 plot and is unique in its kind, considering its construction, location, equipment standard, and above all, its current condition. The owners have spared no expense in maintaining their jewel, the surroundings, and the garden in almost new condition over the past 30 years. The country house villa offers the following rooms on three levels, as well as an absolutely impressive outdoor area. GROUND FLOOR: > Entrance area with cloakroom > Central entrance hall > Living room with fireplace and garden access > Dining area with garden access > Open kitchen with cooking island > Very large office with separate outdoor entrance > Guest toilet ....and next to the house on the same level: > Double garage > Equipment room > Carport for three vehicles and a wall box UPPER FLOOR: > Spacious, bright gallery > Parent bedroom with en-suite bathroom > A large guest room with sloping ceiling > Two more rooms with a panoramic view > Guest bathroom with shower BASEMENT: > Spacious, heated entrance hall > Sauna including bathroom with shower > Fitness room > Cellar/bomb shelter > Technical room with the heat pump > Two more cellar rooms > Large laundry room/drying room with pool technology, the decalcification system, and an outdoor staircase to the garden The garden, or rather the park with pool, large biotope, and various seating areas by the house and around the biotope, is simply overwhelming. Here you experience wonderful panoramic views, pure nature, and plenty of privacy. Simply a unique property in absolute top condition, which you must see.

  • Swimming pool
  • Modern two-story house with solar panels on the roof, large windows, balconies, and a well-maintained garden.
  • Open-plan living and dining area with a modern kitchen, large windows offering a scenic view, and contemporary furniture including a sofa, dining table, and chairs.
  • Modern bedroom with a large bed, nightstands, lamps, and a view of the landscape through a large window.
  • A well-lit, modern bedroom with a bed, desk, chair, and various toys scattered on the floor. The room features large windows with a scenic view, a plant on the windowsill, and artwork on the walls.
  • Modern bathroom with a bathtub, toilet, sink, and shower area. Features include a wooden vanity with a mirror, a potted plant, and a towel draped over the bathtub.
  • A modern workshop with a large central wooden workbench, multiple stools, a sink with a faucet, and a tool wall with various tools like drills, saws, and screwdrivers. Storage bins and cabinets are visible, along with a vice and a drill press.
  • Ground floor layout showing entrance, bathroom, living/dining/kitchen area, bedroom, and additional room. Includes furniture placements like sofa, dining table, and chairs.
  • Layout of the upper floor showing four bedrooms, a bathroom, hallway, and balcony.
  • Layout of a basement level showing a technical/utility room, storage area, hallway, and two workshop spaces labeled Bastelraum A and Bastelraum B, each with desks and chairs.
  • A two-story house under construction, covered in scaffolding with yellow exterior walls visible. The building is enclosed by a metal fence with signage and construction materials nearby.
  • View from a balcony or terrace showing a rural landscape with fields, trees, and distant mountains under a clear blue sky.
1 / 11
Open-plan living and dining area with a modern kitchen, large windows offering a scenic view, and contemporary furniture including a sofa, dining table, and chairs.
Modern bedroom with a large bed, nightstands, lamps, and a view of the landscape through a large window.
A well-lit, modern bedroom with a bed, desk, chair, and various toys scattered on the floor. The room features large windows with a scenic view, a plant on the windowsill, and artwork on the walls.
5.5 rooms, 150m², CHF 1,220,000.–
Premium
Rötschmattenweg 24A, 3232 Ins

New building: House part with garden and hobby room

From June/July 2027, a high-quality semi-detached house will be built in modern wood-hybrid construction. The combination of wood and solid building elements stands for high building quality, energy efficiency, and longevity. Equipped with a solar system for sustainable energy generation.The building is divided into two halves and comprises two residential units with approximately 150 m² of living space each. Each unit is designed as a 5.5-room apartment over three floors and impresses with a generous and functional room concept with high living comfort.The 5.5-room half of the house includes 150m² of living space: • Ground floor: Entrance area, large kitchen, 1 room, bathroom with shower, laundry room • First floor: Corridor, 3 bedrooms (parent's suite with dressing room, balcony, and direct access to the bathroom), large bathroom with bathtub and shower • Basement: Hobby room 37m² with water connection for individual leisure activities • Attic: Open space, accessible via a retractable ladder in the corridor of the first floor • Direct access to the private garden of 188m² with a covered garden seating area • Covered balcony on the first floor • Two covered outdoor parking spaces with basic connection for electric mobility • Shared storage room for two-wheelers • External, enclosed entrance area with direct staircase to the basement to the hobby room and technical rooms • Room heights: Ground floor: 2.4m / First floor: 2.6m / Attic: 1.9m (rafters) A significant feature of this new building project is the individual design freedom in the interior construction.Additional featuresHeating system: An air-water heat pump serves as the heat generator. The heating and hot water preparation are supported by a solar system with battery storage. Underfloor heating throughout the apartment.Interior design: Floors, walls, kitchen, and wet cells can be realized individually according to the budget of the contractor's offers. This gives you the opportunity to design the construction according to your personal ideas and needs while maintaining a clearly defined budget.For further information or to arrange a personal appointment, we are at your disposal.

Travel time
-
New building
1 / 5
5.5 rooms, 153m², CHF 1,390,000.–
Premium
Neuchâtel, 2525 Le Landeron

Harmony - Semi-detached house with 5.5 rooms - D.13

OPEN HOUSE - WEDNESDAY, SEPTEMBER 30, 2026 (by appointment)Come and discover our model house!LOCATIONIdeally located in the heart of Landeron, in a quiet and sought-after residential area, the Harmony project benefits from a privileged living environment combining serenity and immediate proximity to amenities.Here, the expression "close to all amenities" takes on its full meaning. In just 5 minutes on foot, you can reach schools, shops, public transport, and various leisure areas such as the lake shores or the communal pool.THE PROJECTComposed of 4 villas with contemporary and elegant architecture, Harmony offers bright living spaces, largely open to the outside thanks to generous terraces and private gardens that can reach over 470 m².The volumes have been carefully studied to offer a functional, comfortable, and adapted organization to the needs of modern family life.Each villa benefits from the intimacy and independence sought in a single-family home, while also intelligently benefiting from the neighborhood's infrastructure, notably a large play area accessible in a secure and traffic-free environment.THE VILLASLabeled Minergie, the villas are built with the latest generation materials and meet current standards in terms of comfort, energy efficiency, and quality of life.The living areas vary from 153 m² to 171 m² and offer generous spaces for the whole family. Each dwelling has 4 bedrooms, including a superb parental suite arranged on the top floor.Two indoor parking spaces (included in the price) with direct access to the basement provide appreciable daily comfort. The owners also benefit from large storage spaces in the basement.The villas are fully independent in terms of energy and are equipped with their own heating system by heat pump as well as solar panels installed on the roof.DELIVERYCurrently under construction, the villas will be delivered from December 2026.We already have the pleasure of welcoming you on site, by appointment, to present the project and its many advantages. The buyers also still have the possibility of personalizing the elements of their future interior, notably the floor coverings, the kitchen, and the sanitary facilities.PRICE: From CHF 1'250'000.-For more information, visit the dedicated website:https://villas-harmony.ch/

1 / 11
  • Child-friendly
6.5 rooms, 179m², CHF 1,375,000.–
Top
Chemin Huitante 4, 1588 Cudrefin

Magnificent 6.5-room house in Cudrefin

This individual villa with 6.5 rooms at Chemin Huitante 4 in Cudrefin seduces with its beautiful volumes, its large garden of 655 m² and its situation in a quiet residential area. Built in 2008, it spreads over two levels plus a basement for a living area of 179 m².The ground floor accommodates the main living areas, with an open kitchen opening onto the living room enhanced with a fireplace that invites conviviality. Direct access to the garden from the living room naturally prolongs the living areas towards the outside. You will also find a bathroom with a shower and an office that can easily serve as a fifth bedroom according to the family's needs. The tile floors bring a careful and easy-to-maintain touch to the living areas.Upstairs, four bedrooms offer a generous space for rest for the whole family. The parental suite has its own dressing room and private bathroom with shower, ensuring intimacy and comfort in everyday life. The brushed parquet floor, present in all bedrooms, brings warmth and character to the floor. The laundry column is also located on the floor, practical for everyday life.The basement houses a large multipurpose room, lit by a skylight - ideal as a playroom, home cinema or sports area. A water supply is also planned, offering the possibility of setting up an independent laundry room, a real asset for a large family. In the garden, a separate house allows you to store all gardening equipment or other equipment, thus freeing up interior spaces.The underfloor heating, powered by an air-water heat pump (WPL 18 E), guarantees optimal thermal comfort all year round with controlled energy costs. A garage completes the set ideally.A beautiful family property designed for the comfort of everyday life, in a calm and natural environment, just a stone's throw from Lake Neuchâtel.

  • Child-friendly
Travel time
-
1 / 13
  • Parking space
  • Balcony / Terrace
  • Garage
  • +1
4.5 rooms, 179m², CHF 1,300,000.–
Top
1588 Cudrefin

Modern individual villa just two steps from Lake Neuchâtel

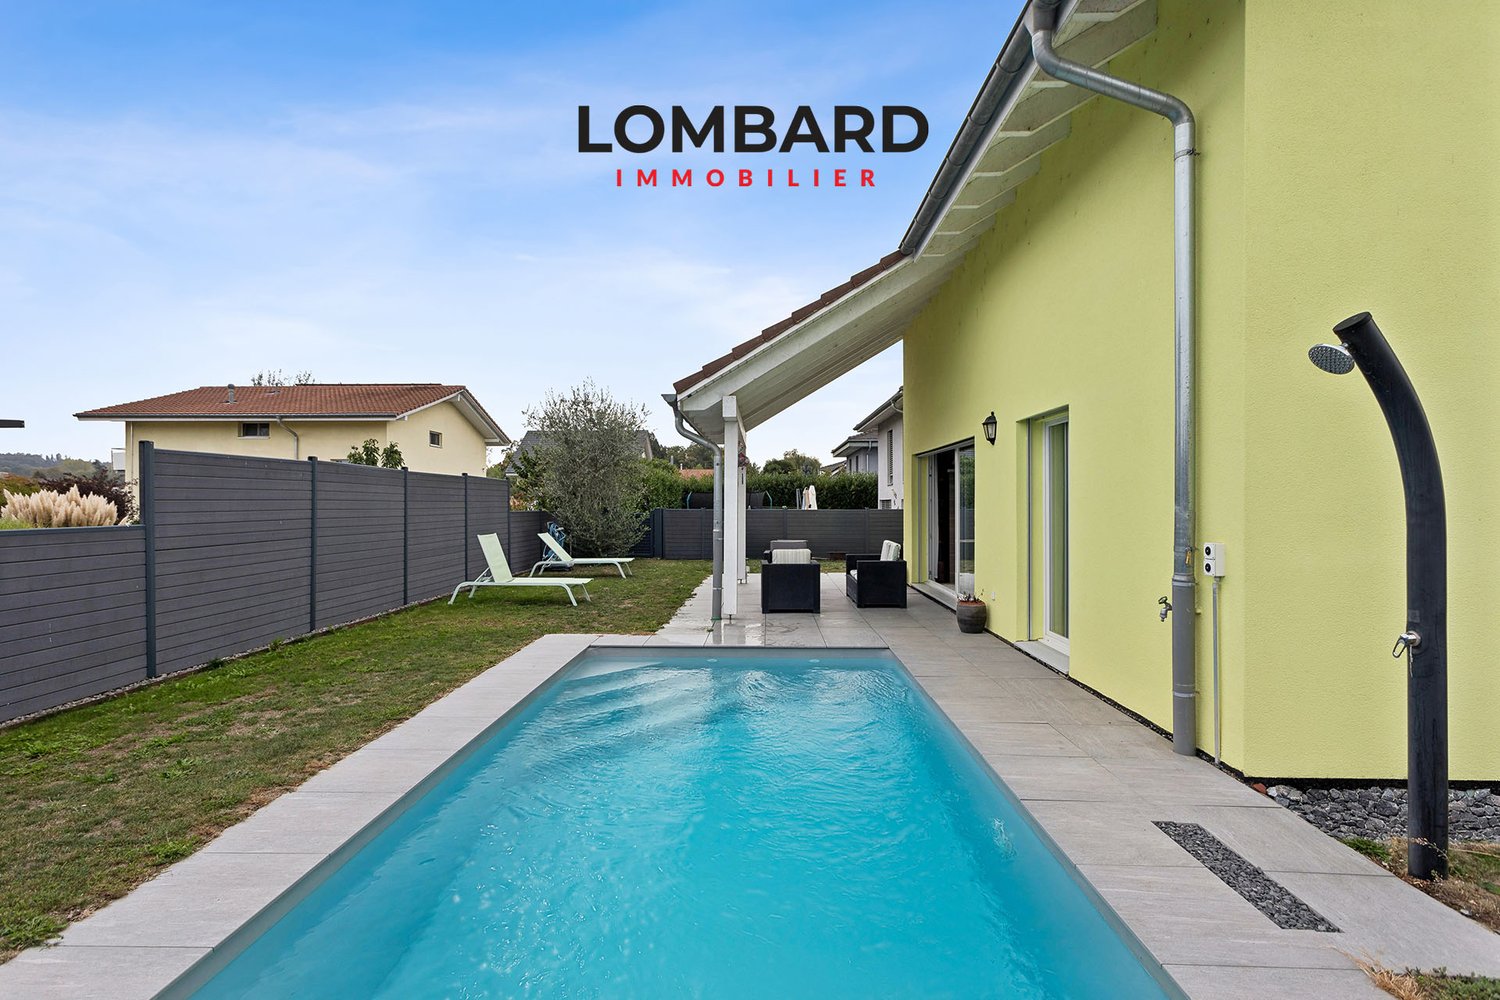
Situated in the heart of a residential area in Cudrefin, discover this modern individual villa of 4.5 rooms offering approximately 179 m2 of surface area.Located on a beautiful fully fenced plot of 475 m2, it benefits from a privileged location, just two steps from Lake Neuchâtel and in close proximity to amenities: Denner, primary school, and bus stop.This property is composed as follows:Ground floor: • Entrance hall • A spacious living room / dining room with a fully equipped open kitchen of 51 m2 • A bathroom with shower, sink, and toilet First floor: • Three spacious bedrooms of 18, 13, and 11 m2 • A large complete bathroom with an corner bathtub, shower, double sink, and toilet Basement: • A beautiful available space of 30 m2 ideal for a game room or office space • A bedroom of 12 m2 • A storage cellar of 12 m2 • A technical room / laundry room Outside, two beautifully oriented terraces, a pool, and a garden invite you to fully enjoy the beautiful days.In terms of parking, the property has a large double garage of 36 m2 and several outdoor parking spaces.The house is equipped with modern technical equipment: heat pump, underfloor heating, thermal solar panels, motorized shutters, ambient thermostat, etc.Do not wait any longer and contact us at 026 663 14 70 or by email: ventes@lombard-immobilier.ch to organize a visit to this beautiful property.-------------------------------------------------------The commune of Cudrefin, located in the canton of Vaud, benefits from a privileged location on the shores of Lake Neuchâtel, in the heart of a particularly preserved natural environment.Between the lake and the countryside, Cudrefin seduces with its peaceful and authentic living environment. Its charming village, port, and natural spaces offer a sought-after quality of life, just a few steps from the shores of the lake.The commune is a popular destination during the beautiful season. Outdoor enthusiasts can enjoy numerous water activities, swimming, and magnificent hiking and cycling routes. In close proximity, the Grande Cariçaie, the largest lake nature reserve in Switzerland, offers an exceptional environment for walks and observation of fauna and flora.Cudrefin also benefits from an interesting location in the heart of the Three Lakes region. The cities of Avenches, Payerne, Morat, and Neuchâtel are easily accessible, allowing for a combination of residential tranquility and proximity to the main regional centers.Thanks to its natural environment, its privileged access to the lake, and its convivial atmosphere, Cudrefin offers an ideal living environment for those seeking calm, nature, and quality of life while remaining close to amenities.

  • Parking space
  • Balcony / Terrace
  • Garage
  • +1
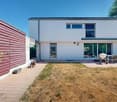
  • A two-story house with a tiled roof, white exterior, multiple windows, and a small garden area with potted plants.
  • Two-story house with light yellow exterior, white trim, multiple windows, and a small garden area with a decorative archway.
  • {"type": "Kitchen", "objects": ["oven", "faucet", "sink", "microwave", "cupboard", "fridge", "cupboard", "oven", "faucet", "sink", "microwave", "cupboard", "cupboard", "cupboard", "cupboard", "cupboard", "cupboard", "cupboard", "cupboard", "cupboard", "cu
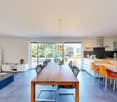
  • Bright living and dining area with a black sectional sofa, a dining table with chairs, a hanging pendant light, and a cabinet with decorative items. The space features large windows with sheer curtains and a view of greenery outside.
  • A well-lit bathroom with a bathtub, sink, and mirror. Glass shelves hold toiletries, and a potted plant sits on the windowsill. A towel rack and toothbrush holder are visible, along with a soap dispenser and a small cabinet under the sink.
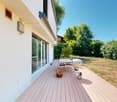
  • Balcony with a small table and chairs, overlooking a garden area with trees and shrubs.
  • Modern bedroom with a large bed, nightstand, and a variety of lamps. The room features wooden flooring, a colorful rug, and large windows with purple curtains.
  • A small, cozy bedroom with a single bed, nightstand, purple curtains, and a small decorative tree on a shelf.
  • A spacious, well-lit attic room with wooden floors and exposed wooden beams. The room features a large table with a model train set, tools, and various equipment. There are shelves filled with books and storage boxes, a colorful rug, and several chairs, i
  • Bright bedroom with wooden floors, slanted wooden ceiling, large window, bed with blue bedding, nightstand with lamp, bookshelf, and artwork on walls.
  • A well-maintained garden with a variety of plants, including olive trees, shrubs, and flowers. The garden features a stone pathway, a small staircase, and a wooden fence. There is also a small statue and a trash can visible.
  • Garden with stone steps, climbing white flowers, potted plants, and a small grassy area.
1 / 12
7.5 rooms, 210m², CHF 1,350,000.–
Top
Schützenmattweg 8, 2560 Nidau

A house with character and space for your living ideas

This single-family house offers space for family life, personal retreats, and working from home on approximately 257m² of floor space. The garden and the 1938 architecture give the house its unique character.On the ground floor, the spacious living and dining area, the kitchen, and the central hallway form the center of the house. Two more rooms can be used according to your own needs. The balcony complements the room offer with a place outdoors.On the upper floor, two rooms and the spacious attic are available. Whether bedroom, workspace, or guest room – here, different living ideas find their place. The basement offers another room with a Swedish stove and a covered garden terrace, a bathroom with a shower, as well as a craft room, cellar, laundry room, and storage spaces.The 406 m² large plot includes a garden and fixed surfaces that extend to several sides of the house. Space for gardening, playing, or taking a break in the green is just as available as versatile usable space inside. An existing alarm system complements the equipment.The property has been continuously maintained and renovated over the years. The ground and upper floors have been thermally renovated through interior insulation and window replacement in the area of the vertical building envelope. The house has preserved its original character and at the same time offers opportunities to bring in your own ideas. The location in Nidau combines living near Lake Biel with the shopping opportunities, schools, and transport connections of the municipality and the proximity to the city of Biel.A home for people who are looking for a house with character, plenty of space, and development opportunities.

Travel time
-
  • Modern bathroom with a bathtub, double sink vanity, large mirrors, and a small wooden stool holding toiletries.
  • Bright, modern dining area with a wooden dining table, white chairs, and a sleek black sofa. A small kitchen area with bar stools is visible in the background, along with a staircase leading to an upper level.
  • Modern bedroom with dark blue walls, a large bed with pillows and a blanket, nightstands with lamps, a picture frame on the wall, and an adjacent shower stall with a towel rack.
  • Modern, open-concept living and dining area with white walls, large windows, a grey sofa, coffee table, dining table with bar stools, and a potted plant.
  • Modern two-story house with white facade, large windows, and a red convertible parked in front.
  • Modern white house with large windows and a raised ground floor, surrounded by a well-maintained lawn and small garden area with potted plants and outdoor seating.
1 / 6
6.5 rooms, 178m², CHF 1,250,000.–
Top
Chemin des Rissieux 1, 2088 Cressier NE

Semi-detached house in Cressier NE

The project: Two semi-detached, contemporary villas, bright and spacious, each with a 34 m2 terrace and a private garden.Current volumes, large openings and modern finishes for optimal comfortParking7 outdoor parking spaces for the entire ensemble, including 1 visitor space (bitumen coating)VILLA A – 6.5 rooms• Gross floor area: 221.6 m2 | Net floor area: 178.3 m2• Terrace: 34 m2 | Garden: approx. 208 m2Ground floor: entrance hall, large living room with open kitchen (~48 m2), bedroom/office, bathroom-WC, laundry room/technical room, access to terrace and garden.First floor: three bedrooms, office (11 m2 or 4th bedroom), two bathrooms (bathtub and shower), landing.VILLA B – 6.5 rooms• Gross floor area: 221.6 m2 | Net floor area: 178.3 m2• Terrace: 34 m2 | Garden: approx. 156 m2Ground floor: entrance hall, living room-kitchen (~48 m2) with access to terrace, bedroom, bathroom-WC, laundry room/technical room.First floor: three bedrooms, office (11 m2), two bathrooms, landing.Main features• Peripheral insulation, triple glazing, plastered facade• Motorized slat blinds• Flat roof with careful sealing• Air-water heat pump, underfloor heating in all rooms• Photovoltaic panels on the roof• Kitchen: budget• Sanitary: budget• Floor coverings: budget (at the buyer's choice)Outdoor facilitiesPaved terraces, lawn, access and parking with bitumen coating.7 outdoor parking spaces, including 1 visitor space.Highlights• Two plots of human size (365 m2 and 350 m2)• Bright and well-cut villas (3-4 bedrooms + office)• Comfort and energy efficiency (heat pump, underfloor heating, triple glazing, solar energy)• Large private outdoor areas and optimized parking

Travel time
-
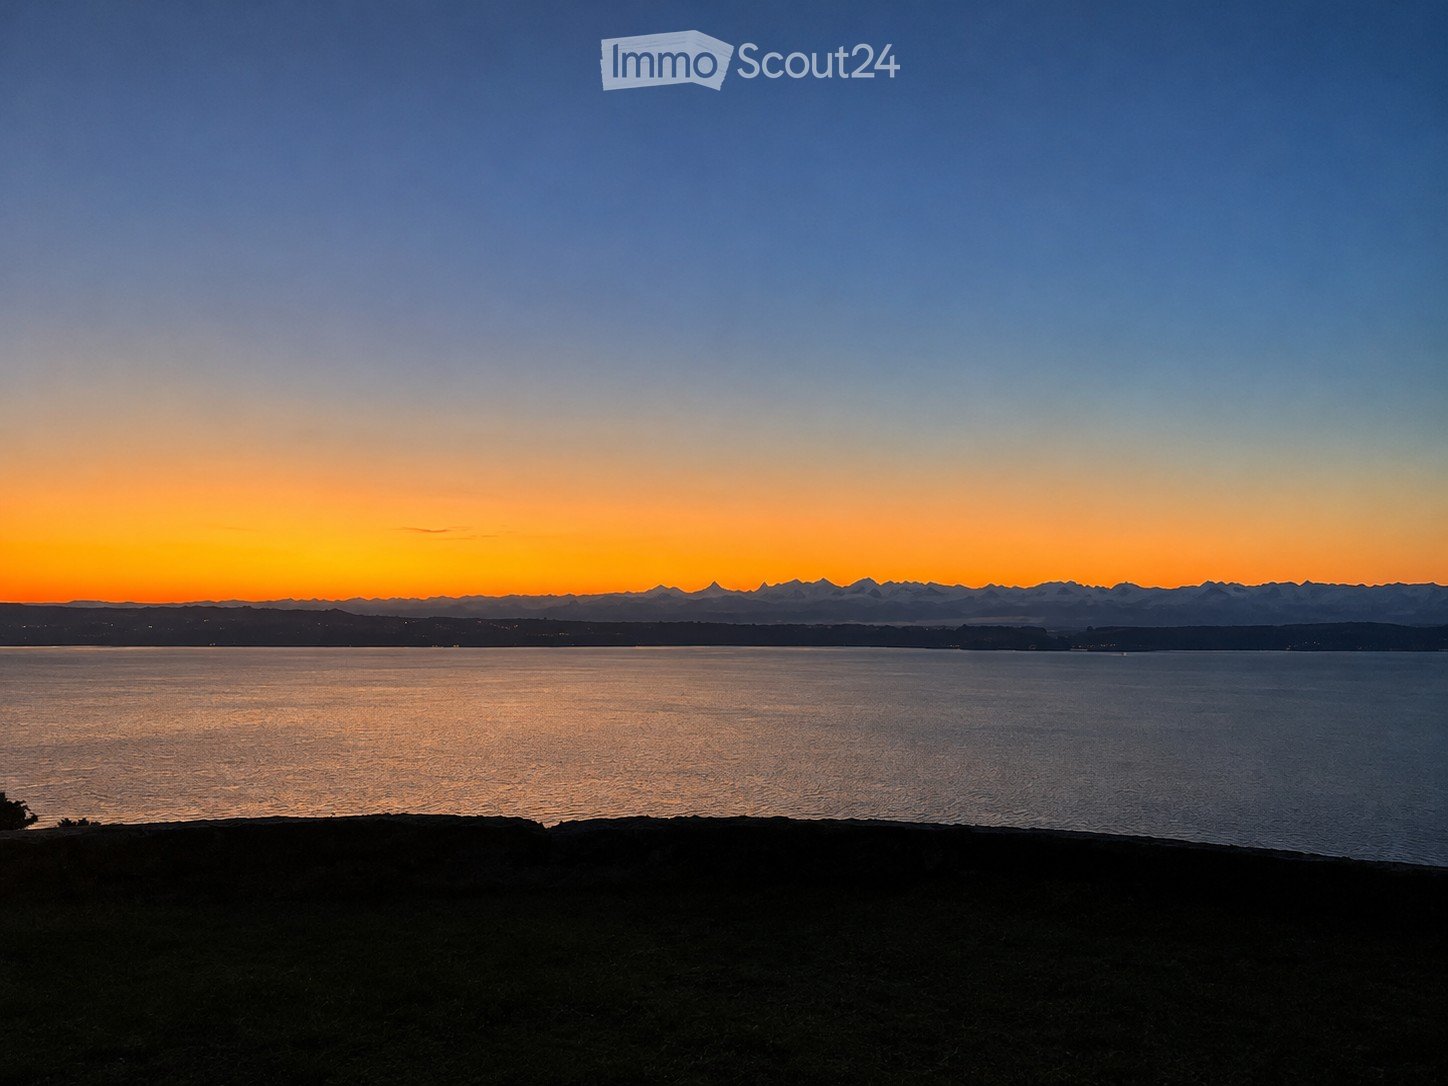
  • A serene view of a body of water at sunset, with distant mountains and a gradient sky transitioning from deep blue to warm orange hues.
  • Modern kitchen with white cabinets, black countertops, and stainless steel appliances including a sink and oven.
  • Bright, unfurnished room with large sliding glass doors offering panoramic views of a lake and surrounding landscape. The space features a high, slanted ceiling and light-colored tile flooring.
  • Empty room with light wooden flooring, white walls, and large sliding glass doors leading to a garden with a scenic view.
  • Empty room with beige tiled flooring, white walls, and large sliding glass doors with blinds leading to an outdoor area.
  • Modern bathroom with two white sinks on a wooden vanity, sleek chrome faucets, and a large illuminated round mirror above the sinks.
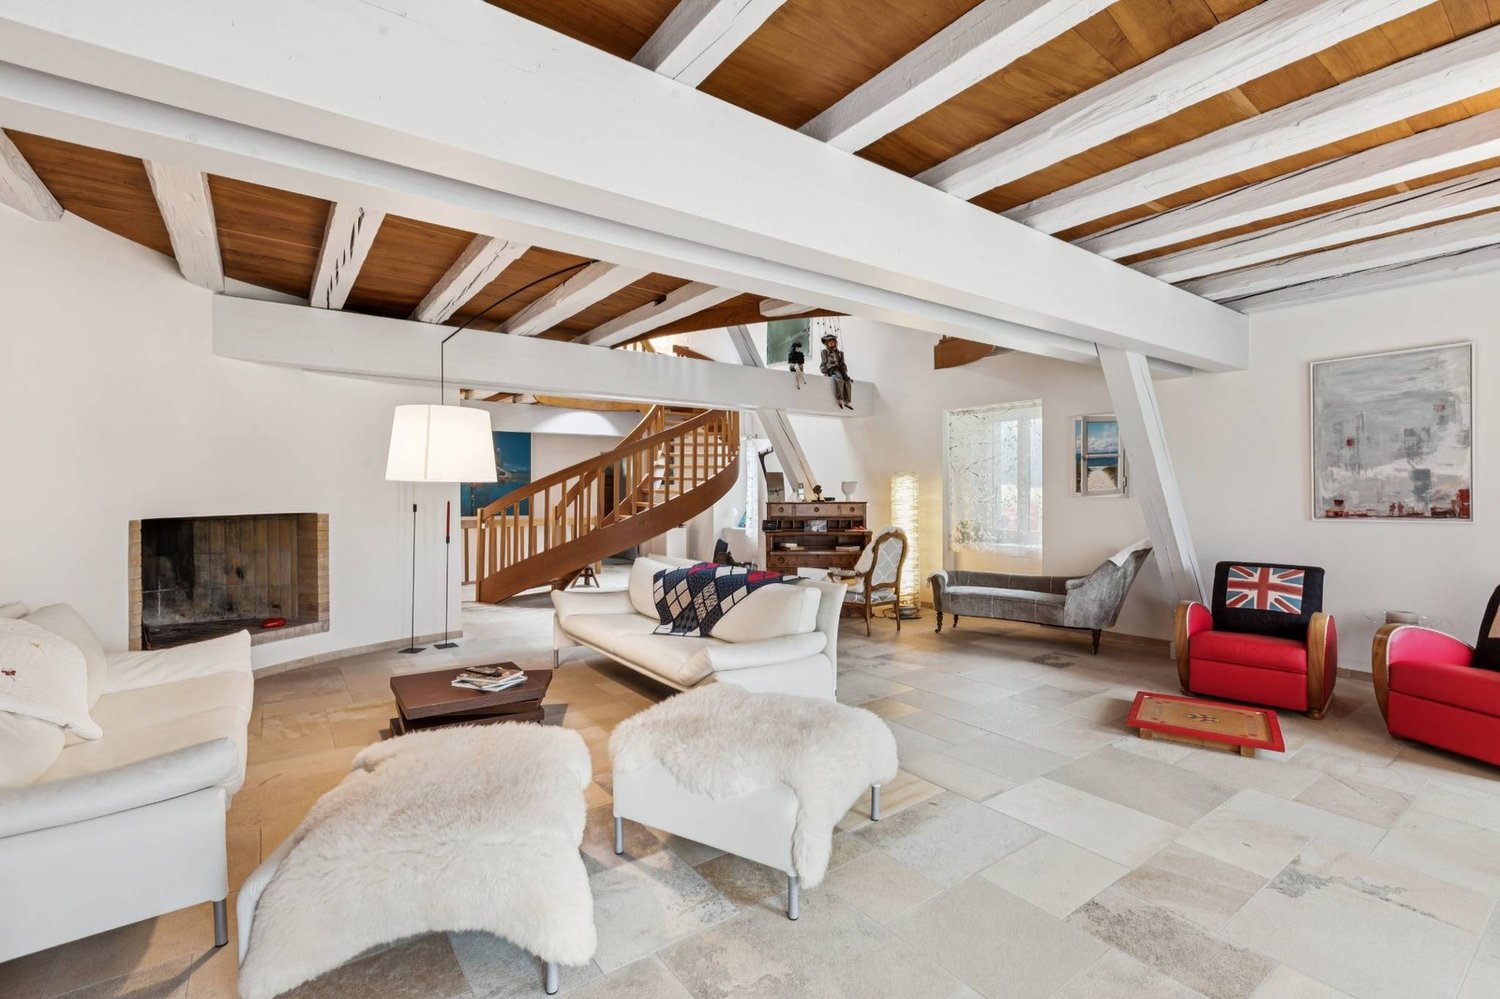
  • Modern living room with a large stone fireplace, wooden beams, and a glass-enclosed loft area above.
  • Modern two-story house with a garage, white exterior, and scenic lake and mountain view in the background.
1 / 8
5.5 rooms, 190m², Price on request
Top
Unterer Planchesweg 2, 2514 Ligerz

A home with character – where modern living comfort meets timeless charm

This exceptional property uniquely combines modern living comfort with the unmistakable charm of traditional architecture. Spacious rooms, characteristic wooden beams, an impressive gallery, and a dreamy view of the lake and the Alps create a living ambiance that is rarely found.Already when entering the living area, it becomes clear that this is no ordinary home. The spacious living room with its distinctive fireplace forms the heart of the property. The open room height, the visible wooden beams, and the gallery above give the room a special atmosphere and an impressive sense of space.The large window fronts let in plenty of daylight and offer a beautiful view of the lake, the surrounding landscape, and the majestic mountain scenery.A special highlight is the connection of traditional building elements with modern, contemporary equipment. The separately designed kitchen convinces with clear lines, elegant white fronts, and a dark work surface.The other rooms also present themselves as bright and well-maintained. Modern bathrooms, high-quality floor coverings, and carefully selected materials underline the special character of this property. • Unique lake and mountain view with an impressive Alpine panorama • Spacious living area with fireplace • Characteristic gallery with a special sense of space • Harmonious combination of modern construction and traditional wooden elements • Separate, modernly equipped kitchen • Large window fronts with plenty of daylight • Modern bathrooms with stylish equipment • Bright rooms with different floor coverings • Quiet living location with high privacy • Unique living atmosphere with a lot of charm and character

Travel time
-
  • Modern two-story house with white exterior, dark shutters, and a covered patio area with outdoor furniture.
  • Modern living room with grey sofas, armchairs, a glass coffee table, TV stand, floor lamp, table lamp, and a decorative shelf.
  • Bright, open dining area with a wooden dining table surrounded by chairs, bar stools near a kitchen island, potted plants, and a side table. Large windows and sliding glass doors lead to an outdoor space.
  • Modern kitchen with white and black cabinets, granite countertop, stainless steel sink, and built-in oven.
  • A covered outdoor patio with a wooden table and chairs, large windows, and a scenic view of the surrounding landscape.
1 / 5
7.5 rooms, 220m², CHF 1,690,000.–
Top
sur demande, 2088 Cressier NE

Individual villa with 7.5 rooms in Cressier/NE

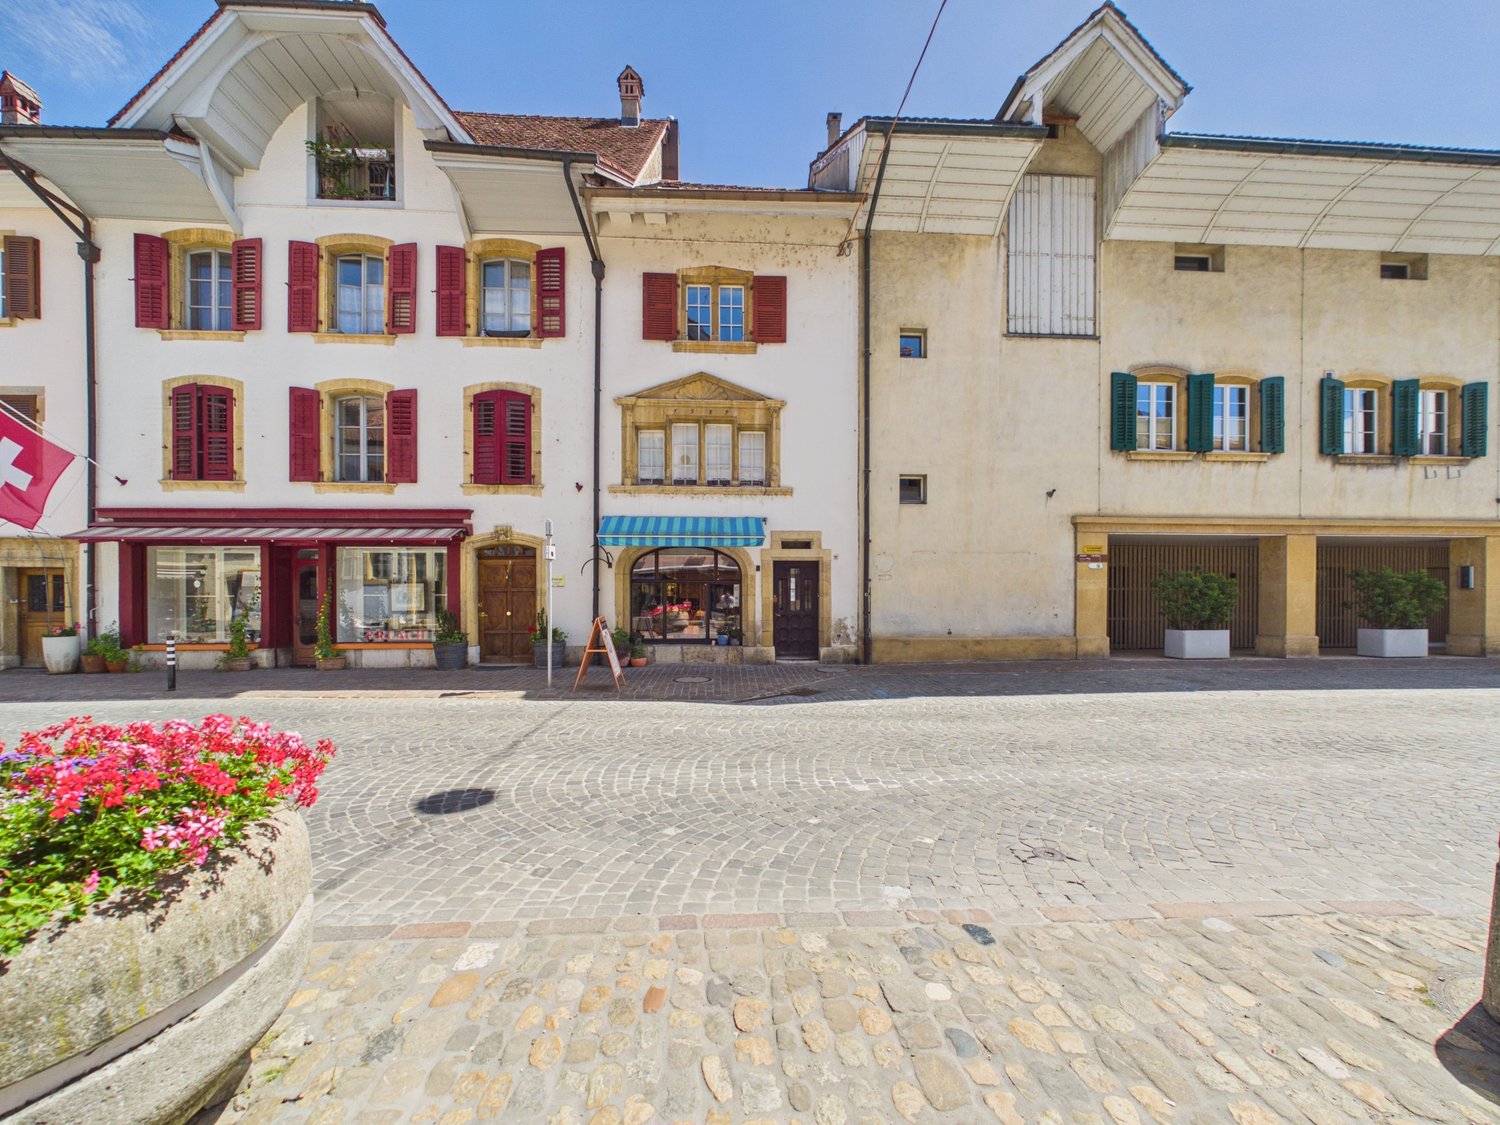
A privileged living environment between vineyards and forest, just a few minutes from Neuchâtel!You are looking for a spacious, bright and ideally located house, where tranquility, nature and comfort come together on a daily basis?Discover this beautiful individual villa with 7.5 rooms, built in 2006, offering approximately 220 m² of living space on a generous plot of 907 m².Located in Cressier, in a particularly peaceful residential area, at the end of a dead-end street, this property benefits from a privileged environment on the edge of the forest and in close proximity to the vineyards. A true haven of peace, while remaining close to amenities and main communication axes.SPACIOUS AND BRIGHT LIVING AREASThe house, spread over three levels, offers a particularly family-friendly layout.On the ground floor: • A spacious, equipped kitchen with many storage spaces and stone worktops • A large, welcoming and bright living room • A beautiful, open dining room • Direct access to the large, covered terrace • A storage room and a guest toilet On the upper floor: • Five bedrooms, allowing to accommodate a large family or to set up an office • A bathroom On the lower floor: • A comfortable parental suite with private bathroom and dressing room • A laundry room and a technical room • Two cellars offering generous storage spaces • Direct access to the outside OUTDOOR SPACES INVITING YOU TO ENJOY EVERY SEASONOne of the true assets of this property lies in its outdoor spaces.The magnificent, covered terrace, accessible directly from the living areas, constitutes an additional, particularly appreciable space. It allows to receive family and friends, to share long meals or simply to enjoy the garden, protected from the sun and the weather.The large, carefully laid out plot includes lawns, fruit trees, a vegetable garden and a petanque court. An ideal environment for children, gardening enthusiasts and convivial moments.COMFORT AND EQUIPMENT • Massive construction from 2006 • Underfloor heating • Photovoltaic installation of 6.75 kWc, carried out in 2023 • Energy certificate CECB: class C • Central vacuum cleaner • Three parking spaces • Oil heating AN IDEAL LOCATION BETWEEN NEUCHÂTEL AND BIENNENestled in the heart of the Entre-deux-Lacs, the commune of Cressier offers an appreciable quality of life, between vineyards, forests and countryside.The house benefits from a particularly pleasant location, while remaining close to the essential infrastructures: • Primary school and after-school care, about 700 m on foot • Shops, pharmacy and post office, about 15 minutes on foot • Cressier train station, about 1.3 km away • Motorway access A5, about 2.2 km away • Neuchâtel is easily accessible by car or public transport A HOUSE TO LIVE, RECEIVE AND ENJOY!With its six bedrooms, spacious interior, large garden and privileged location, this property will seduce families looking for space, comfort and serenity.Selling price: CHF 1'690'000.–Availability to be agreed.We are at your disposal to send you the complete sales brochure and organize a visit.Bigler & Cinotti SNC – Neuchâtelinfo@biglercinotti.ch
Travel time
-
1 / 18
  • Parking space
  • Balcony / Terrace
  • Garage
  • +3
9 rooms, 240m², CHF 3,395,000.–
Rue du Château 19, 1787 Mur (Vully) FR

Sale of an exceptional 9-room villa in the style of the Belle Époque

In a privileged location on Mont Vully, this exceptional 9-room villa presents itself as a unique property for people with a pronounced sense of architecture, quality, and traditional craftsmanship.The house was planned and realized over a period of around two years with great care. The architecture consciously orientates itself towards classical design elements of the Belle Époque and combines these with high-quality, durable construction and a special focus on natural materials.The property is located on an elevated plateau on Mont Vully and benefits from an exceptionally sunny location, a lot of privacy, and an extraordinary tranquility. The spacious garden with natural stone structures in a Tuscan-inspired style underlines the Mediterranean character of the property and creates a retreat with high-quality living.Already the representative entrance conveys the special character of the house. Via a spacious entrance staircase, flanked by two striking stone columns, one enters the entrance area. Custom-made lights made of Murano glass and matching wall lights set stylish accents. A massive oak staircase reminds one of the generous architecture of classic mansions and characterizes the special atmosphere of the interior.The villa was conceived as a multi-generational house and offers corresponding versatile usage possibilities. Great importance was placed on natural and high-quality materials during its creation. Plastic materials were largely avoided, especially in the area of thermal insulation. Thus, the building combines traditional construction quality with sustainability and long-term value preservation.Additional development potential is offered by the attic. The technical prerequisites for a later expansion are already prepared: hot and cold water, heating pipes, wastewater, and power connections are available. Furthermore, the possibility of a later external elevator was conceptually considered. This creates the potential to create additional living space and expand the house for another generation if needed.This property consciously differs from conventional new buildings. It is aimed at buyers who appreciate individuality, artisanal quality, classic architecture, and a special living atmosphere.The property can only be grasped in its entirety on site. We would be happy to organize a personal viewing for seriously interested buyers and guide them through the property.The owner reserves the right to sell the property to the most attractive purchase offer in the event of corresponding demand.

  • Parking space
  • Balcony / Terrace
  • Garage
  • +3
Travel time
-
Stéphane Langlois

Stéphane Langlois

1 / 19
Stéphane Langlois

Stéphane Langlois

  • Parking space
  • Balcony / Terrace
  • Lake view
  • +4
4.5 rooms, 190m², CHF 2,500,000.–
Chemin Derrière les Vignes 23A, 1588 Cudrefin

Cudrefin - Exclusive property with pool and panoramic lake views

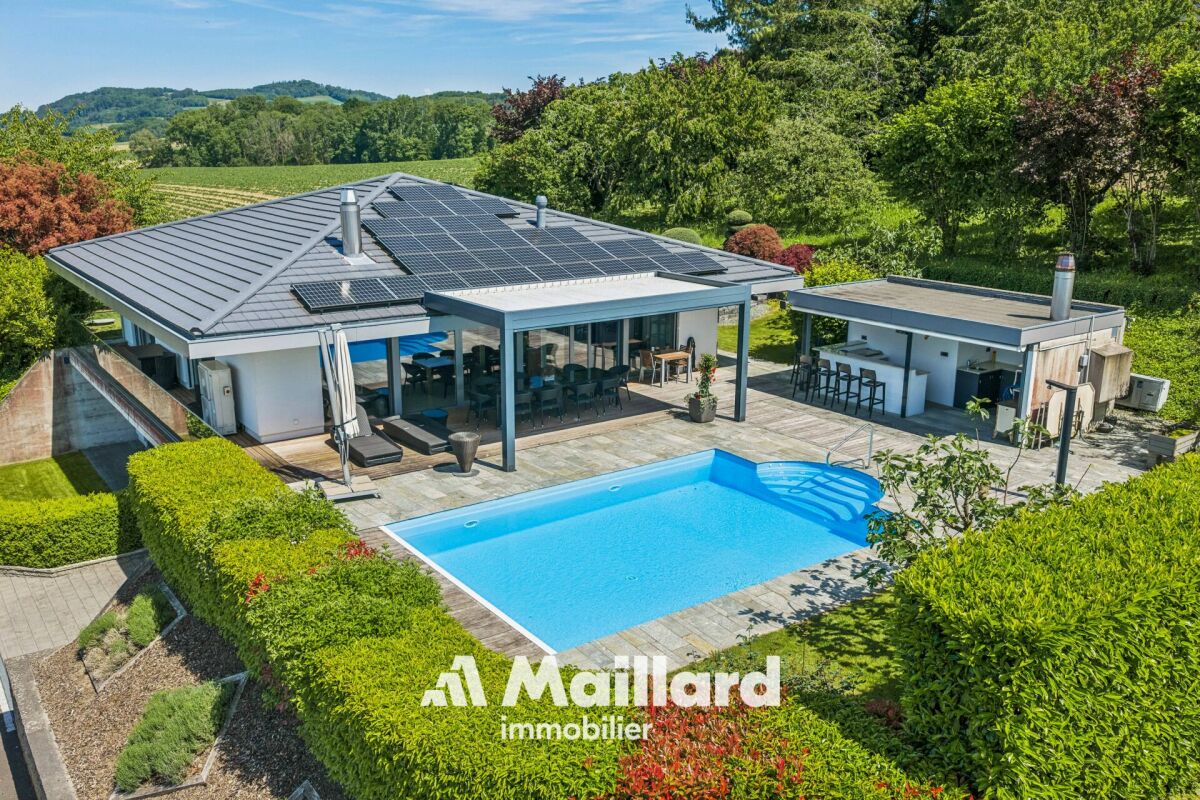
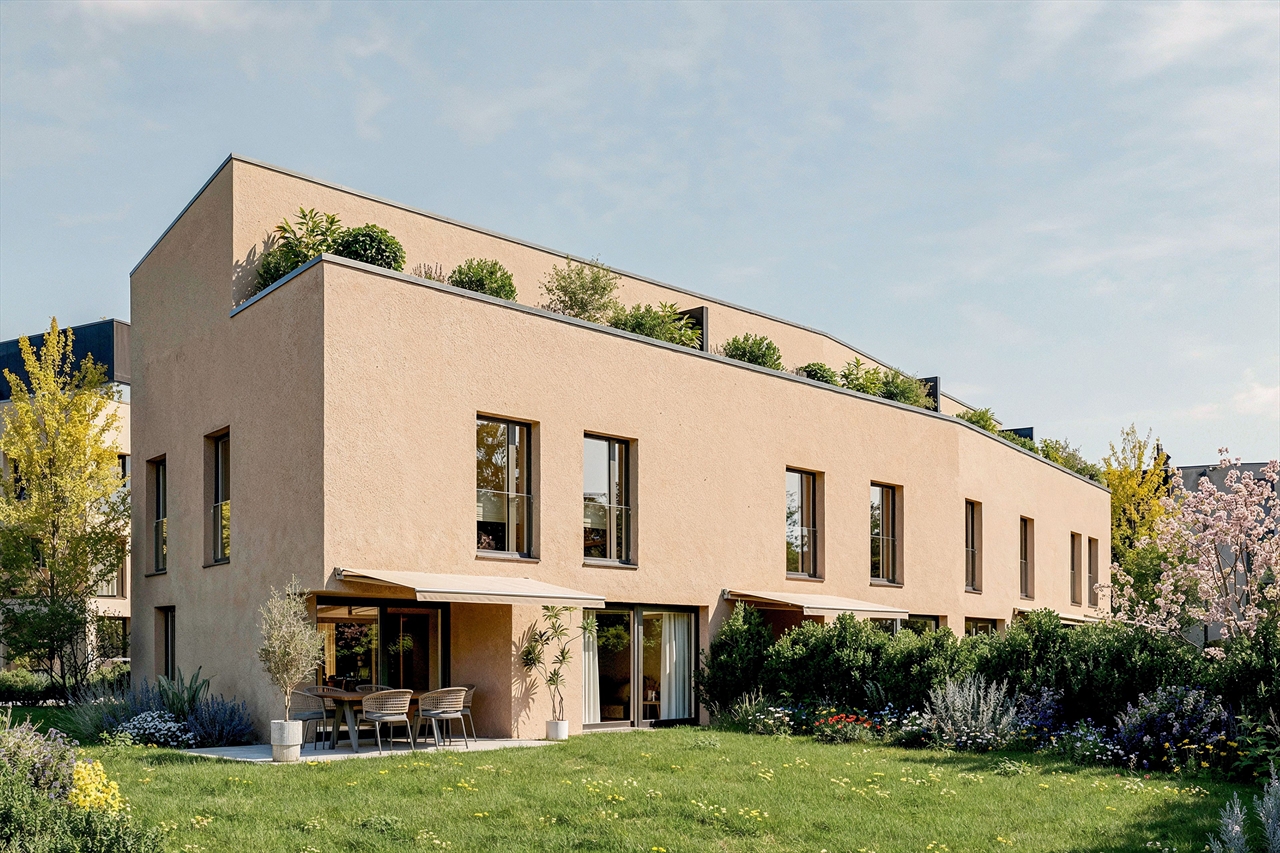
Exceptional architect-designed villa with panoramic views of the lake Located in a private residential area of Cudrefin, this magnificent contemporary villa benefits from a privileged location close to Lake Neuchâtel and the port. Situated on a plot of approximately 1,200 m², it enjoys a calm and green environment as well as a view of the lake and the surrounding reliefs. Designed with high-end materials and standing services, this property offers an exclusive living space combining elegance, comfort, and modernity. Living areas - Upper floor As soon as you enter, a spacious entrance hall with integrated wardrobe sets the tone. The living areas immediately seduce with their generous volumes, natural light, and opening onto the outside. The vast living room, equipped with a fireplace with a purified design, benefits from large windows offering a perfect continuity between indoor and outdoor spaces. The contemporary kitchen, equipped with high-end appliances, integrates perfectly into the dining area. Its large openings allow direct access to the covered terrace, which is spanned by an elegant pergola, creating an ideal setting for meals and receptions outdoors. This level also accommodates a guest toilet as well as a superb parental suite. The parental suite offers absolute comfort with a custom-made dressing room and a spacious bathroom equipped with a whirlpool bathtub and an Italian shower with a light well. The villa benefits from a climate control system, notably equipping the living room and the parental suite. An integrated sound system in all rooms completes these quality services. Sleeping and relaxation area - Lower floor The lower floor accommodates two additional bedrooms benefiting from beautiful volumes and direct access to the garden. Both bedrooms share a comfortable shower room. Thought to offer an exceptional quality of life, the property also has several areas dedicated to leisure and relaxation: • A heated cottage of about 28m², which can also be transformed into a fitness or wellness area • A climate-controlled wine cellar of about 12m² • A workshop of about 8m² • A large garage of over 40m² The entire villa is secured by a volumetric and peripheral alarm system. Exterior The exterior has been carefully designed to fully enjoy the panorama, sun exposure, and exceptional setting offered by the property's location. The large terrace accommodates a beautiful heated pool as well as an elegant pool house, which is fully equipped and includes: • A covered dining area • Sanitary facilities • A refrigerator • A pizza oven The ensemble creates a true outdoor living space, perfectly adapted to convivial moments and relaxation in a unique setting facing the lake. Upon arrival, a large, fully paved courtyard allows for the parking of several vehicles in close proximity to the main entrance. A magnificent rose bush as well as a natural pond come to sublimate the access to the property and reinforce the refined character of the places. A rare property on the market, ideal for a clientele looking for an exclusive living space between nature, comfort, and contemporary elegance. Additional information • Heating, heat pump with geothermal energy - 2008 • Photovoltaic installation • Double-glazed windows with mosquito nets • Pergola of 18m2 • Heated pool with heat pump • Air conditioning - 2019 • Double garage 40 m2 • Central vacuum cleaner • Water softener • Alarm • Natural pond • Centralized domotics • Complete SONOS sound system - 2019

  • Parking space
  • Balcony / Terrace
  • Lake view
  • +4
Travel time
-
1 / 13
  • Parking space
  • Balcony / Terrace
  • Garage
  • +2
6.5 rooms, 171m², CHF 1,245,000.–
Route de Chenaux 32, 1789 Lugnorre

Adjacent villa with south orientation "Le Clos du Vully"

PROMOTION "LE CLOS DU VULLY" in LugnorreWhat if you were to bring your real estate project to life in a unique setting that combines nature, comfort, and family life?Seize the opportunity to acquire the house of your dreams, a 6.5-room south-facing property located in the peaceful village of Lugnorre (FR), just a stone's throw from Lake Morat.With over 171 m² of living space spread over two levels, this adjacent villa offers a warm and harmonious atmosphere.Imagine your mornings surrounded by the calm of nature, your children playing in the garden, and your evenings with your family in a green and serene setting. This promotion gives you the possibility to personalize the finishes according to your desires.COMPOSITION OF VILLA BGround floor:-An entrance hall-A shared technical room with the two other villas-A guest toilet with washing column-A storage room-A storage space under the stairs-An open kitchen leading to a convivial living room, offering access to a pleasant garden and its terrace1st floor:-A distribution hall-A parental suite with bathroom and access to the balcony-3 spacious bedrooms, one with access to the balcony-A bathroom-A storage space, ideal for setting up a dressing room.Exterior:-A pleasant terrace-A private garden-A balconyParking:-Two covered parking spaces-One outdoor parking spaceAllocated budgets:Kitchen: CHF 30,000.- incl. VATSanitary: CHF 15,000.- incl. VATParquet: CHF 70.-/m² incl. VATTiling: CHF 70.-/m² incl. VATDiscover all our offers on www.amma.immo and make your dream come true!

  • Parking space
  • Balcony / Terrace
  • Garage
  • +2
Travel time
-

Suggested properties for you based on search results

Other interesting objects