9 results - House, chalet, rustico to buy: Studen BE

1 / 13
  • Balcony / Terrace
  • View
  • Child-friendly
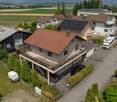
4.5 rooms132m²CHF 1,045,000.–
Jensstrasse 9, 2557 Studen BE

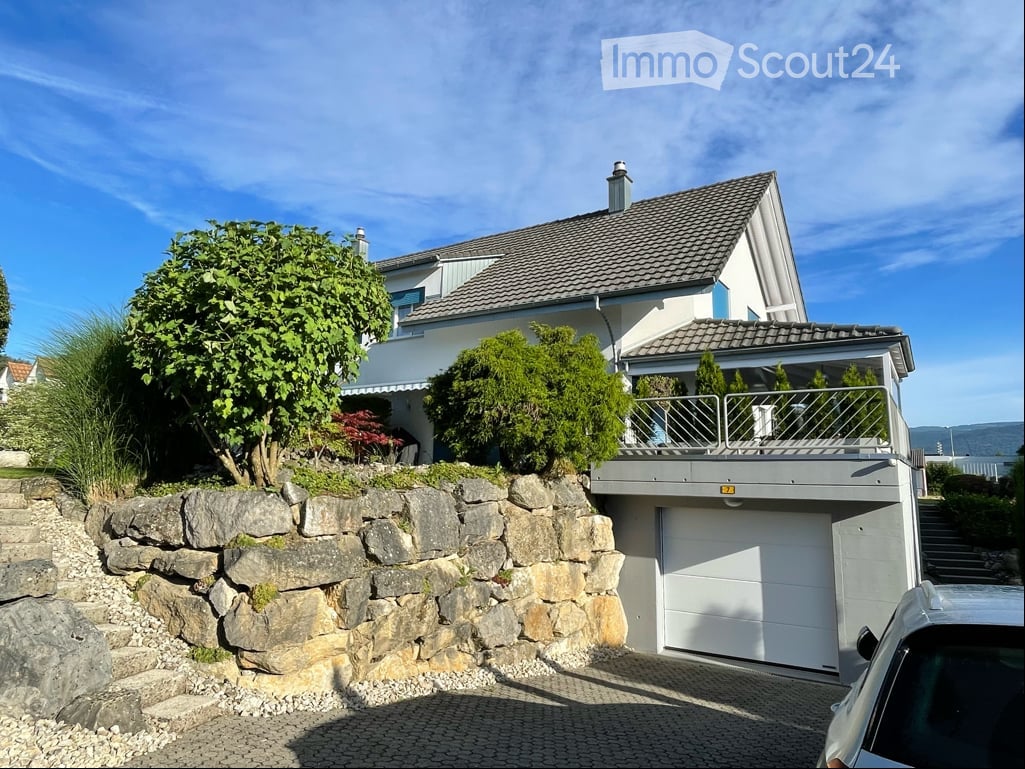
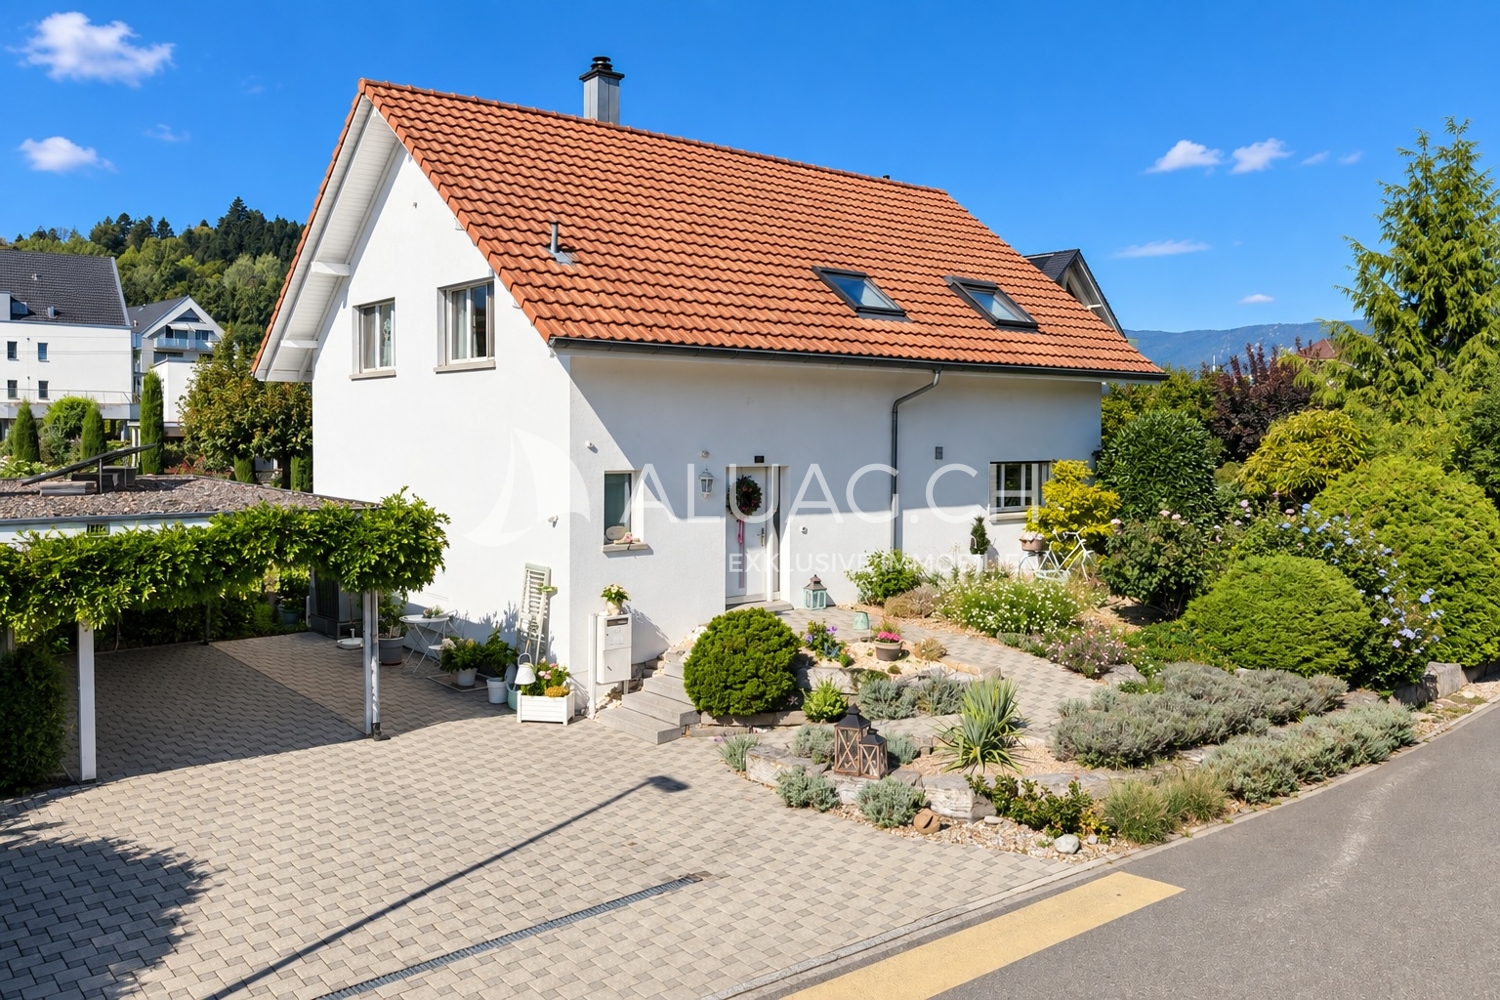
Completely renovated 4.5-room single-family house with natural garden

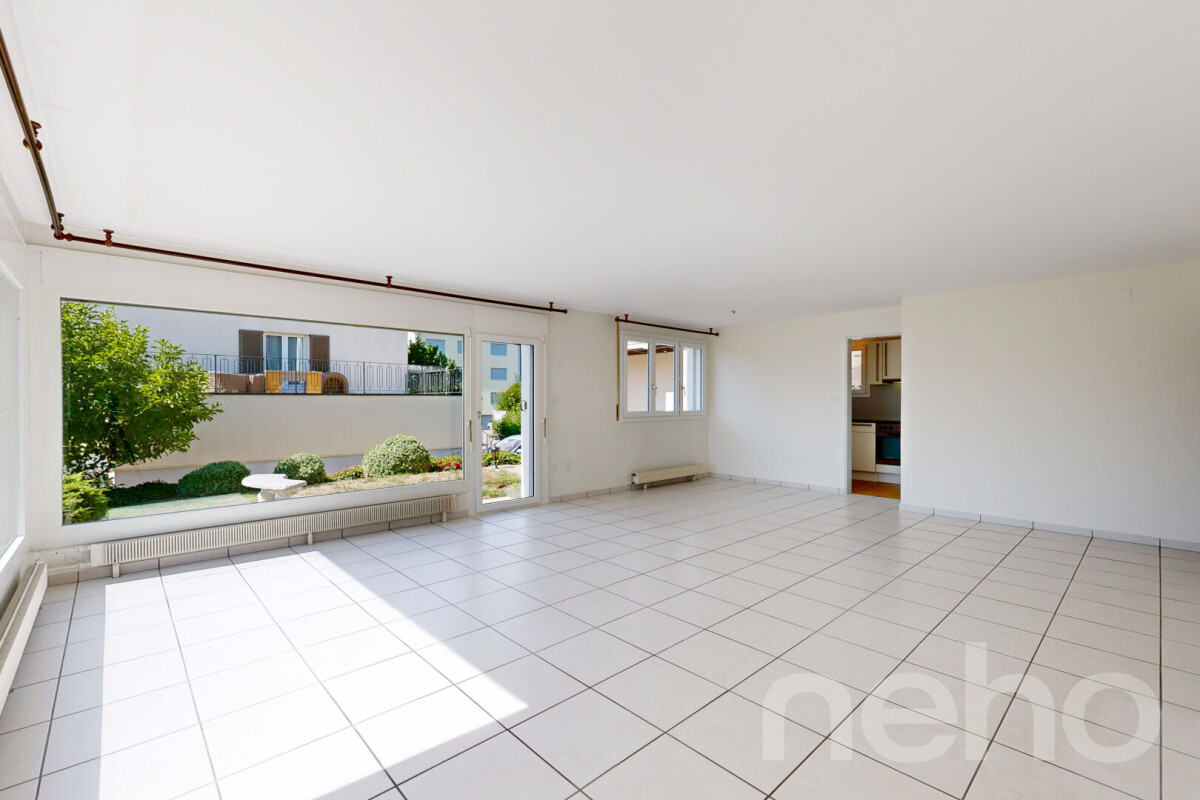
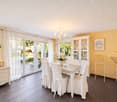
Welcome to Jensstrasse 9 in Studen - a quiet and family-friendly residential community in the Bernese Seeland. Surrounded by nature, fields, and recreational areas, you can enjoy a relaxed living atmosphere with plenty of privacy and yet good connections to Biel, Lyss, and the surrounding centers. Shopping facilities, schools, and public transport are within a few minutes' reach, making Studen the perfect balance between tranquility and everyday practicality.Let me introduce myself: a new, modern 4.5-room single-family house, which was completely renovated and rebuilt on the solid foundation walls of the original building from 1961 in 2025/2026. Today, I present myself in top condition and combine modern living comfort with charm, warmth, and a natural way of life on a 491 m² large plot with 132 m² living space.You can already feel my special atmosphere when you arrive. My entrance area leads you directly into the open, bright living area, which immediately impresses with its generosity.On the ground floor, you'll find my heart: a modern, openly designed kitchen with high-quality granite countertops, induction cooktop, steamer, and oven. The adjacent living and dining area offers plenty of space for shared hours and opens directly onto the sunny terrace and into the garden. An additional bright room and a guest toilet complete this floor perfectly.My outdoor area is a real highlight: the large terrace leads into an idyllic garden with plenty of privacy. Here, you can enjoy peace, nature, and a special quality of life - surrounded by a grown tree population with apple, pear, plum, and kiwi trees. At the end of the garden, a small stream also flows, giving the property a unique, natural atmosphere.On the upper floor, you'll find two bright bedrooms and a modern bathroom with shower and bathtub. Additionally, there is a separate toilet with integrated laundry room - practical and comfortable at the same time.I'm also up-to-date technologically: a modern air heat pump provides a pleasant living climate in combination with underfloor heating on the ground floor and radiators on the upper floor. Triple-glazed windows, high-quality materials, and careful renovation underline my modern standard.My highlights at a glance • Completely renovated 4.5-room single-family house (2025/2026) • 491 m² plot with 132 m² living space • Sunny and quiet location in Studen • Spacious living and dining area with direct garden access • Modern kitchen with granite, induction, steamer, and oven • Three bright bedrooms • Bathroom with shower and bathtub + separate toilet with laundry room • High-quality materials: oak parquet and granite • Air heat pump, underfloor heating, and radiators • Triple glazing for optimal living comfort • Large garden with plenty of privacy and fruit trees • Idyllic stream at the property • 1 covered parking space + 4 outdoor parking spaces • Very family-friendly and natural living environment • Practical all-purpose room (approx. 12 m²) with direct access from the terrace - ideal as a hobby, work, or fitness room I'm a home for people who want to combine modern living, nature, and coziness - a place to arrive and feel good.I look forward to getting to know you and maybe soon becoming your new home.Convince yourself and arrange your viewing appointment today.We look forward to your contact!

  • Balcony / Terrace
  • View
  • Child-friendly
Manuel Bleuer

Manuel Bleuer

Immobilienmakler

Travel time
-
1 / 14
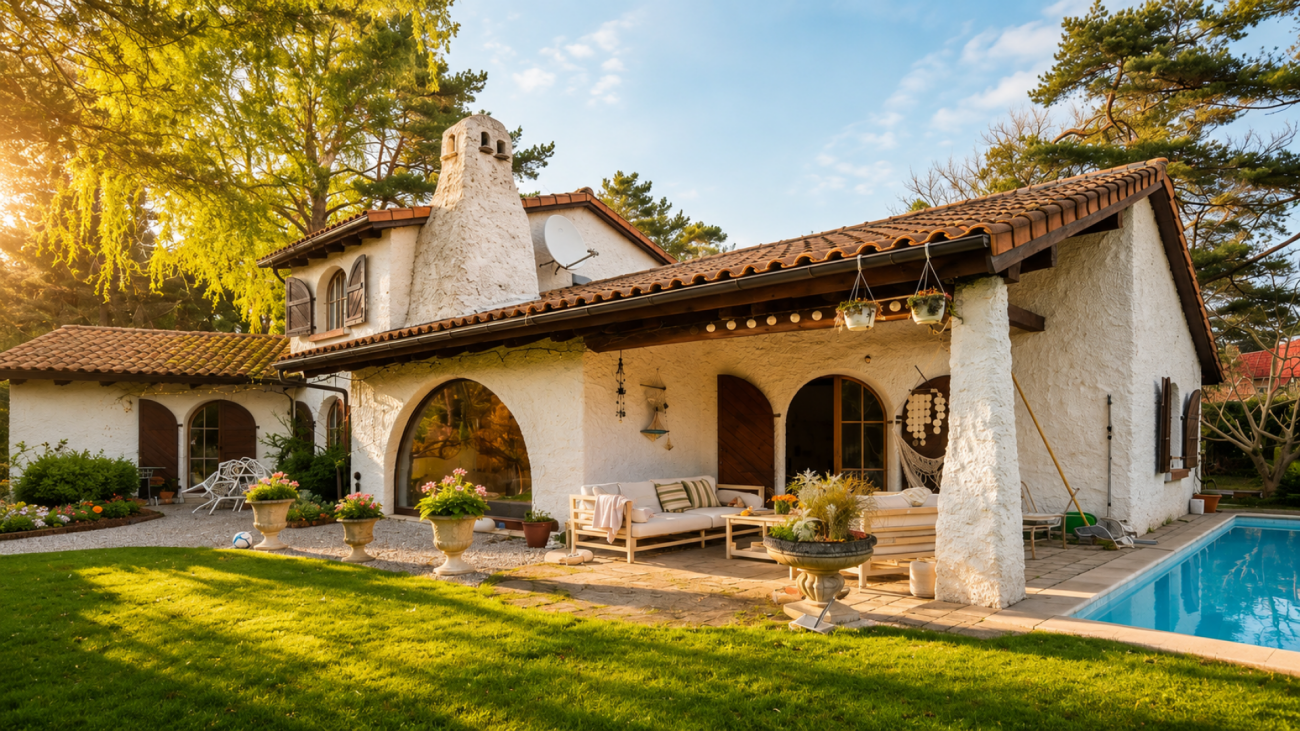
5.5 rooms350m²CHF 1,845,000.–
Aareweg 39, 2557 Studen BE

Spacious single-family house with pool, spaciousness and plenty of privacy in Studen

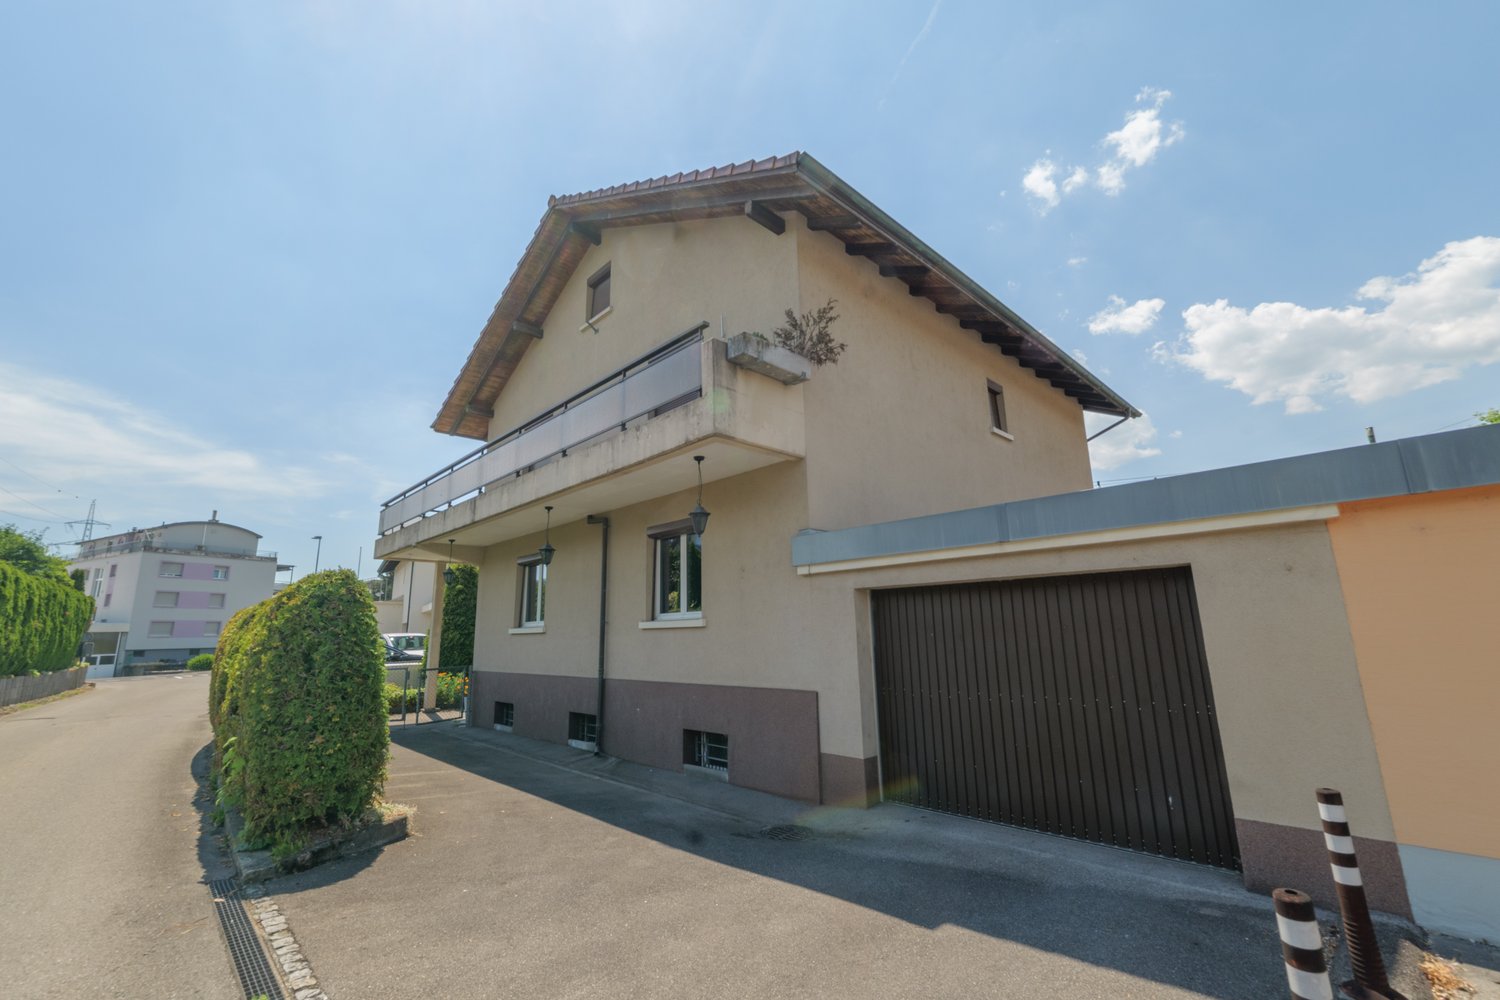
A home with space, peace and quality of life This single-family house in Studen convinces with its exceptional space and quiet, family-friendly location. The property, built in 1982, has been continuously maintained and last renovated in 2019. With a living area of around 350 m² and a spacious plot of 1,538 m², the house offers plenty of space for individual living and personal development. Arriving with generosityThe spaciousness is already noticeable when entering the house. The generous room layout and open structure create a pleasant living feeling. An impressive room height of up to 5 meters gives the house additional openness and underlines the special character of the property. Living with atmosphereThe living area is the heart of the house and convinces with its generosity and brightness. A fireplace creates a cozy atmosphere and makes the room an ideal meeting point for family and guests.The kitchen presents itself as functional and well-maintained, offering enough space for everyday life. The clear room division allows for flexible use of the different living areas. Plenty of space for individual life conceptsWith a total of 5.5 rooms, the house offers versatile usage possibilities - whether as a bedroom, children's room, office or hobby room. The spacious living area provides numerous possibilities for individual living concepts and adapts to different life situations. Comfort in everyday lifeThe property has a good and well-maintained standard of construction. The heating is provided by an electric heating system in combination with underfloor heating, which ensures a pleasant heat distribution.Additional rooms such as the attic, Reduit and hobby room offer practical storage space and extend the usage possibilities in everyday life. Outdoor area with plenty of quality of lifeThe spacious plot offers plenty of space for relaxation, leisure and privacy. The outdoor area convinces with extensive areas and a swimming pool, which provides additional living comfort on warm days.Terrace and balcony areas of around 70 m² extend the living space outdoors and create ideal conditions for relaxed hours in the fresh air.The property also includes two garage parking spaces and five outdoor parking spaces. A home with perspectiveThis property convinces with its generous construction, the extensive plot and the versatile usage possibilities. It offers ideal conditions for buyers who value space, peace and a home with plenty of quality of life. Curious?We are happy to provide you with a non-binding viewing.If you have any questions or would like further information, please do not hesitate to contact us.On request, we will also advise you competently and individually on suitable financing options.The Immoanker team looks forward to you.

Travel time
-
1 / 16
CHF 1,850,000.–
Hurnimattweg 3, 2557 Studen

Mehrfamilienhaus | Immeuble locatif

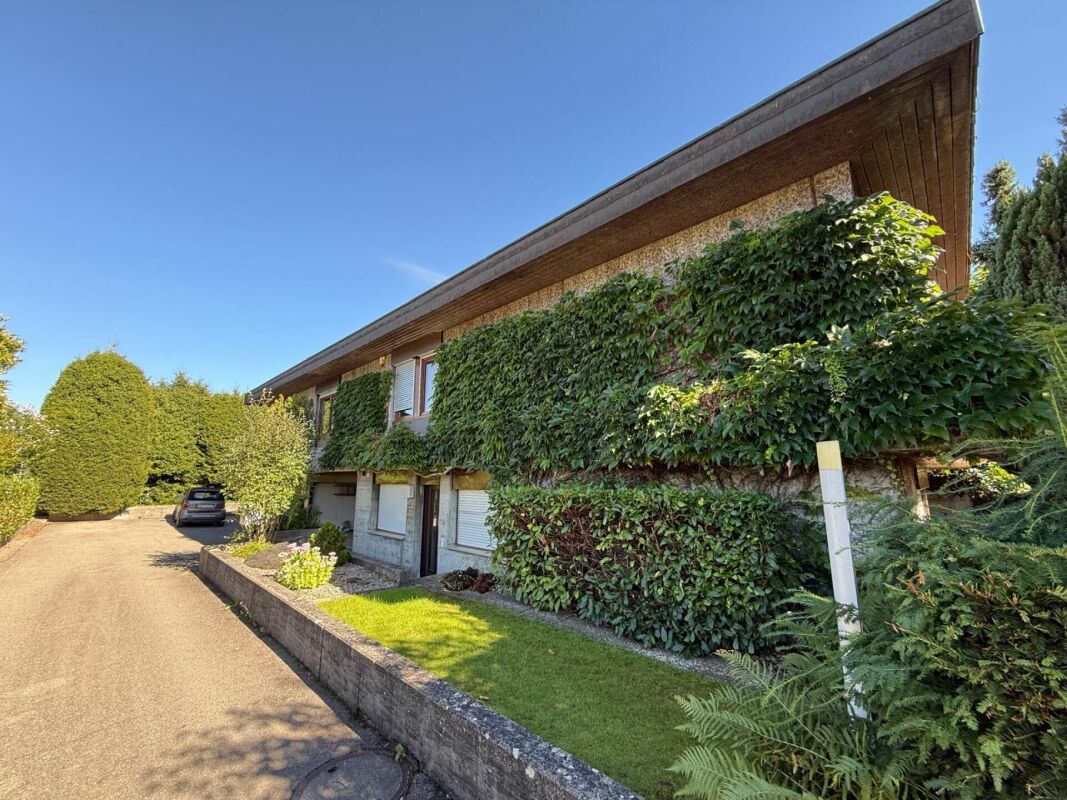
DEUTSCHAm nordöstlichen Dorfrand von Studen, an ruhiger Sackgasse und mit freiem Blick über die angrenzende Landwirtschaftszone, steht dieses solide Mehrfamilienhaus aus dem Jahr 1964. Die Liegenschaft besticht durch ihre sonnige und verkehrsfreie Lage sowie die sehr gute Anbindung an die lokale Infrastruktur: Schulen liegen nur wenige Gehminuten entfernt, Einkaufsmöglichkeiten, öffentliche Verkehrsmittel sowie die Autobahn sind in unmittelbarer Nähe.Das freistehende Gebäude umfasst fünf durchgängig vermietete Wohnungen (zwei im Erdgeschoss, zwei im Obergeschoss und eine Attikawohnung). Drei Garagen und zwei Aussenparkplätze, sowie eine gepflegte Umgebung runden das Angebot ab. Über die letzten zwei Jahrzehnte wurde die Immobilie kontinuierlich und sorgfältig unterhalten sowie in wichtigen Bereichen erneuert. Die Fenster wurden 2002 und 2012 ersetzt. Die Küchenkombinationen erhielten in den Jahren 2003, 2004, 2007 und 2014 neue Einbauten. Die Sanitärinstallationen wurden 2007, 2014 und 2019 teilweise modernisiert. 2008 folgte der Ersatz des Ölheizkessels sowie der Waschmaschine und des Tumblers. Letztere wurden 2017 erneut erneuert. Die Sonnenstoren wurden 2007 und 2010 teilweise ersetzt. 2011/2012 erfolgte eine umfassende Fassadensanierung mit neuer Wärmedämmung und Verputz inklusive Anbau eines Velounterstands. Die Wohnungstüren wurden 2021 komplett ausgewechselt, und der Hauswasseranschluss wurde 2023 erneuert. Elektrische Installationen wurden laufend ergänzt, und die Innenräume profitieren von regelmässigen Malerarbeiten. Die Bausubstanz präsentiert sich insgesamt gut unterhalten und zeitgemäss ausgestattet.Die ruhige Wohnlage, die freistehende Situation und die vollständige Vermietung ohne Leerstände machen die Liegenschaft zu einem soliden und wartungsarmen Anlageobjekt. Die Erschliessung und die umliegende Infrastruktur gewährleisten eine hohe Wohnqualität und eine nachhaltige Nachfrage.Das Mehrfamilienhaus Hurnimattweg 3 verbindet den Charme der 1960er-Jahre mit einer Reihe zielgerichteter Erneuerungen und bietet damit eine attraktive und pflegeleichte Anlagemöglichkeit in gefragter Lage.************************************************************************FRANCAISÀ la lisière nord-est du village de Studen, dans une impasse calme et avec une vue dégagée sur la zone agricole adjacente, se dresse cette solide maison plurifamiliale construite en 1964. La propriété séduit par son emplacement ensoleillé et sans trafic ainsi que par sa très bonne desserte en infrastructures locales : les écoles se trouvent à quelques minutes à pied, les commerces, les transports publics et l’autoroute sont à proximité immédiate.Le bâtiment isolé comprend cinq appartements entièrement loués (deux au rez-de-chaussée, deux à l’étage et un appartement en attique). Trois garages et deux places de parc extérieures, ainsi qu’un environnement soigné, complètent l’offre.Au cours des deux dernières décennies, l’immeuble a été entretenu de manière continue et soignée, et a fait l’objet de rénovations importantes dans les domaines essentiels. Les fenêtres ont été remplacées en 2002 et 2012. Les cuisines équipées ont reçu de nouveaux aménagements en 2003, 2004, 2007 et 2014. Les installations sanitaires ont été partiellement modernisées en 2007, 2014 et 2019. En 2008, la chaudière à mazout ainsi que la machine à laver et le sèche-linge ont été remplacés. Ces derniers ont de nouveau été renouvelés en 2017. Les stores solaires ont été partiellement remplacés en 2007 et 2010. En 2011/2012 a eu lieu une rénovation complète de la façade avec une nouvelle isolation thermique et un crépi, y compris la construction d’un abri à vélos. Les portes d’appartements ont été entièrement changées en 2021, et le raccordement d’eau de la maison a été renouvelé en 2023. Les installations électriques ont été complétées au fur et à mesure, et les espaces intérieurs bénéficient de travaux de peinture réguliers. La substance du bâtiment se présente dans l’ensemble comme bien entretenue et équipée de manière contemporaine.La situation résidentielle calme, le caractère isolé du bâtiment et la location complète sans vacance font de cette propriété un objet d’investissement solide et peu exigeant en entretien. L’accessibilité et les infrastructures environnantes garantissent une haute qualité de vie et une demande durable.La maison plurifamiliale sise au Hurnimattweg 3 allie le charme des années 1960 à une série de rénovations ciblées et offre ainsi une opportunité d’investissement attrayante et peu exigeante en entretien dans un emplacement recherché.

Travel time
-
1 / 13
4.5 rooms143m²CHF 1,050,000.–
Aareweg 4c, 2557 Studen BE

Well-maintained 4.5 room single-family house on a cul-de-sac with access to the old Aare

This well-maintained single-family house is located in a quiet and child-friendly cul-de-sac. The property impresses with its thoughtful room layout, good condition, and versatile outdoor areas. A special highlight is the unique location directly on the Old Aare.Outdoor areaThe well-maintained garden with a south-facing garden seat invites you to relax and linger. There is also a practical garden house. On the north side of the house, a pergola provides a protected seating area with a cozy evening sun.A special privilege is the direct access to the Old Aare: via a small staircase, you can reach the riverbank from the garden and enjoy a refreshing cool-down in the river on warm summer days. The strip of land up to the water does not belong to the plot, but the access is exclusive.The garage on the west side of the house has been supplemented by a carport and thus offers space for 2 cars. Two more spaces are located in front of it.Ground floorThe ground floor welcomes you with a guest toilet and a bright and inviting living and dining area. Thanks to the accesses to the garden on the south and north sides, you can enjoy plenty of daylight and an optimal connection between indoors and outdoors. The open kitchen blends harmoniously into the living area. Bright, well-maintained ceramic tiles give the entire floor a friendly and timeless atmosphere.Upper floorThe upper floor has a children's room, a study, and a parental bedroom with a view of the old Aare. The spacious bathroom is equipped with a bathtub and a shower. All rooms, including the bathroom, have insect screens. The roof is insulated and offers additional storage space.BasementThe basement impresses with a spacious, heated hobby room (underfloor heating) that offers a variety of uses, such as a fitness room, home office, or playroom. With an area of 26 m², this room is not part of the listed net living area but represents a valuable addition to the room offer.The basement is complemented by a shower, a technical room with a air-water heat pump, a laundry room, and a separate cellar room that is ideal for storing food. Easy-to-maintain plate floors have been laid throughout the basement. From the laundry room, a staircase also leads directly into the garden.ConditionThe property has been carefully maintained and presents itself in good condition. There is no need for renovation; any investments are solely for individual modernization wishes.Schoolso Educational offer in Studen: kindergarten, primary and secondary school, as well as a day school o Further educational offers are located in the neighboring municipalities of Aegerten and Biel.Shopping opportunities/serviceso Coop supermarket Studeno VOI Studeno migrolino Studen (long opening hours)o Drugstoreo Giusto Italian specialties and other specialty stores in the village center.o SenevitaPublic transporto Studen train station with regular train connections to Biel/Bienne, Lyss, and Bern.o Bus stops are also within walking distance and complement the public transport offer.Leisure and recreationo Walking and cycling paths along the Nidau-Büren canal with swimming opportunitieso Experience world Seeteufel with animal park and leisure activities.o Minigolf Florida.o Tropical plant restaurant Florida.o Bathing and recreation areas on the Aare, as well as numerous hiking and cycling routes in the surrounding area.Further points of interesto The center of Biel/Bienne can be reached in about 10 minutes by car and offers a comprehensive range of shopping, gastronomy, culture, and services.o Good connection to the regional road network (A6/A5 highway) with short driving times to Bern, Neuchâtel, and Solothurn.

Travel time
-
1 / 19
6.5 rooms175m²CHF 1,150,000.–
Längackerweg 37, 2557 Studen BE

Charming 6.5-room single-family house in an idyllic green oasis

Charming 6.5-room single-family house in an idyllic green oasis Living in a green oasis in a quiet residential area with many development opportunities in StudenOn Längackerweg in Studen, a detached property with a large living area and versatile development potential awaits you. The quiet location directly on the agricultural zone, plenty of privacy, and special extras like a large covered terrace, a beautiful and large garden with a tool shed, a double garage, and a Carnozet make this offer particularly interesting.The generous living area of 170 m2 plus many ancillary rooms round off the interesting offer. Any development ideas serve as inspiration and are not part of a finished project.-----------------Purchase object 1: 6.5-room apartment with development potentialThe 6.5-room apartment on the upper floor forms the main residence of the property and impresses with its generous living area of approximately 170 m².The exceptionally large and bright living room with a chimney, the open dining room with access to the covered outdoor seating area with a garden chimney, offer plenty of space for comfortable living. The room offer is complemented by 5 to 6 rooms and two to three bathrooms. Double garage with direct access to the house.The existing interior design offers a lot of freedom for individual modernization according to your own ideas.Examples of living space design are available.Sales price 6.5-room apartment: CHF 1,150,000.-Option for an additional residential unit:Purchase object 2: 4.5-room apartment on the ground floor with development potentialOn the ground floor, there is a 4.5-room apartment with a separate entrance of approximately 110m2.It is ideal for family members, practice, studio, or as an investment object for rent. Thanks to the connecting door to the main house, it can be used both independently and in combination with the main apartment. Possibility for a carport.Sales price 4.5-room apartment: CHF 500,000.--------Highlights • Possibility of two separately usable residential units • 5.5-room apartment with approximately 170 m2 of living space • 4.5-room apartment with approximately 110 m2 of living space • Quiet location directly on the agricultural zone • Entire property with 1,201 m² • Covered outdoor seating area with chimney • Double garage • Separate Carnozet • A lot of potential for individual modernization Visit and experience now!Arrange your personal appointment - we advise you transparently, competently, and individually.

Travel time
-
New building
1 / 11
5.5 rooms160m²CHF 1,317,000.–
2557 Studen BE

LUXURIOUS LIVING IN STUDEN

DETACHED HOUSE IN A QUIET LOCATION IN STUDEN • 5 1/2 rooms • spacious living area • open-plan kitchen • covered terrace • parent's room on the attic floor with separate bathroom On one of the last free plots in 2557 Studen, you have the opportunity to acquire a spacious and modern semi-detached house. The quiet location offers relaxation and leisure activities right outside your front door! Within about 100m, you will find many car-free paths for walking and cycling. In just a few minutes on foot, you can reach the Jäissberg forest; Lake Biel can be reached in just 11 minutes by car. The ideal location to relax after a busy day! The houses convince with their high construction standard and offer an ideal room layout, perfectly tailored to modern living needs. The airy rooms are flooded with light and create a pleasant living atmosphere. All rooms are south-facing. The garden with a covered seating area invites you to linger and barbecue. The kitchen leaves no wishes unfulfilled - stylish design and high-quality materials and latest technology are a matter of course. The spacious living area offers plenty of space for cozy hours with family and friends. TOP LOCATION IN THE MIDDLE OF STUDEN - HIGHLIGHTS • solid construction • premium kitchen with ceramic worktop and steamer • covered entrance area • heat pump heating • 400l boiler • spotlights in the entrance and kitchen • high-quality windows with triple glazing • entrance door with light window • four sanitary rooms • spacious covered terrace • private garden seating area • garage

1 / 8
  • Parking space
  • Balcony / Terrace
  • Garage
850m²CHF 3,720,000.–
2557 Studen BE (Studen (BE))

Attractive capital investment with high income structure

This attractive multi-family house convinces with its versatile use and a sustainable and above-average strong return. The combination of residential and commercial units creates a stable income base and offers additional development potential.On the ground floor, there is a well-frequented snack bar and another commercial space, which is currently used as a workshop or store. The offer is complemented by a separate office room.The total of six residential units with 2.5 to 5.5 rooms appeal to a broad range of tenants and ensure high occupancy. Particular emphasis is placed on the fact that a 2.5-room apartment and a 5.5-room apartment are currently rented as shared flats. This concept enables significantly higher income generation compared to traditional renting and significantly increases the total return on the property.The parking offer with three garage boxes and three outdoor parking spaces provides additional comfort and increases the attractiveness for tenants and entrepreneurs.Thanks to the well-thought-out structure, mixed use, and optimized rental strategy, this property represents an extremely interesting investment opportunity with stable and attractive returns. Here, no wishes are left unfulfilled. Take advantage and convince yourself! This PREMIUM HOMES offer includes: • Attractive multi-family house with above-average return • Combination of residential and commercial use • 1x snack bar with high frequency • 1x separate office room • 6x residential units (2.5 to 5.5 rooms) • Broad tenant structure - stable income • Partially shared flat rental (2.5 & 5.5 rooms) with higher yield • Good rentability • 3 garage boxes • 3 outdoor parking spaces • Attractive capital investment with long-term perspective • Development potential for further return increase Interested? We would be happy to take you through a non-binding viewing! Do you want to sell your house or apartment worry-free? We will tell you the current market value of your property, discreetly and non-bindingly! Are you interested in a first non-binding exchange of ideas? Don't hesitate and contact us. We look forward to hearing from you.

  • Parking space
  • Balcony / Terrace
  • Garage
Harun Yildirim

Harun Yildirim

Immobilienvermittler

Suggested properties for you based on search results

Other interesting objects