













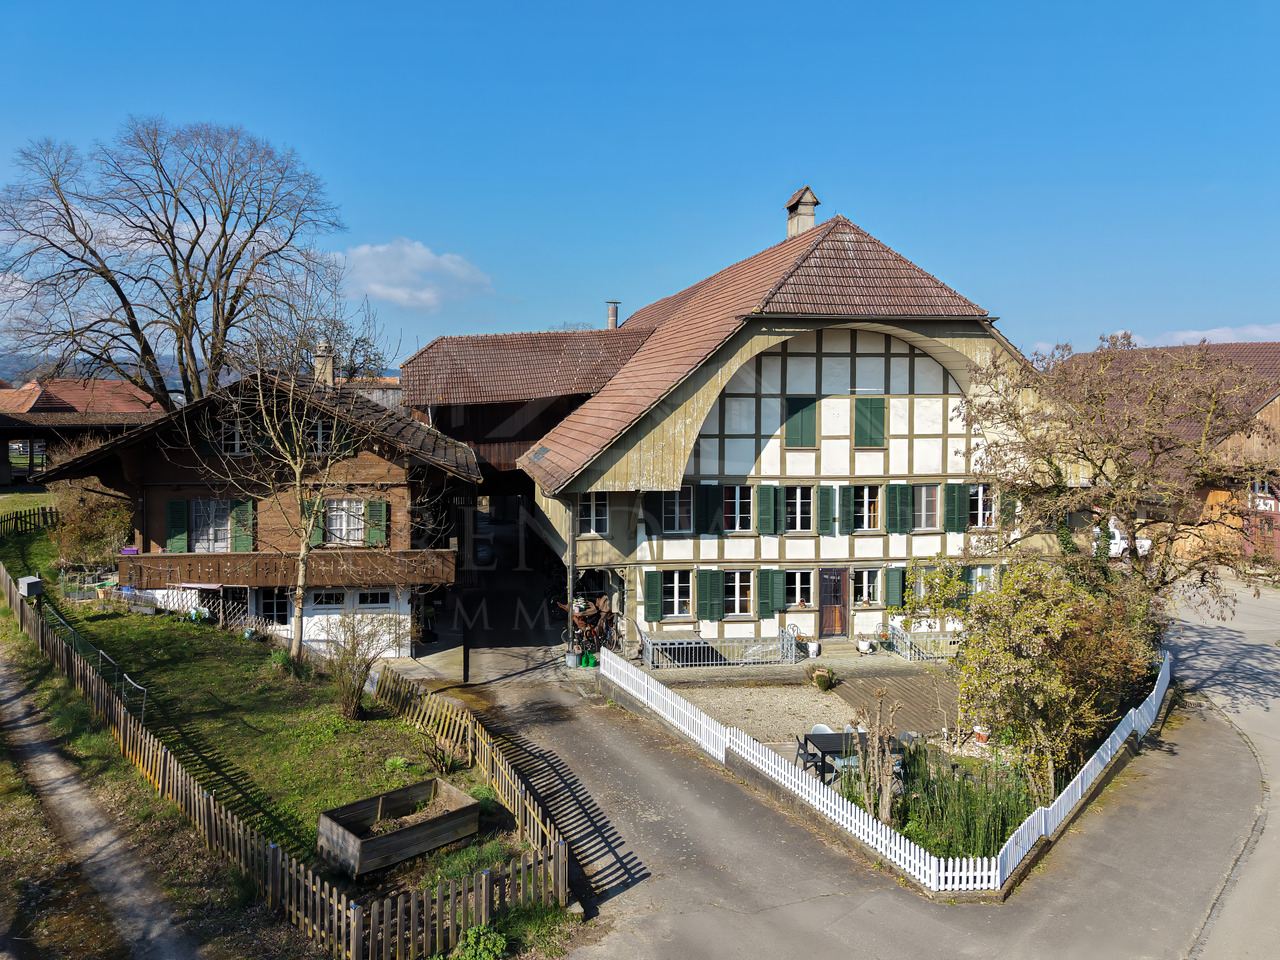























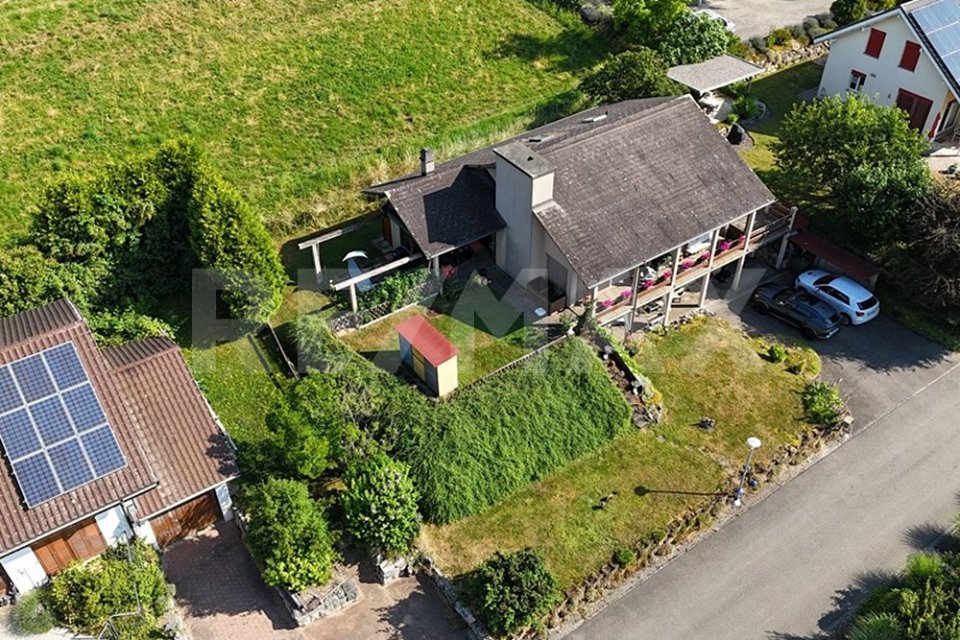


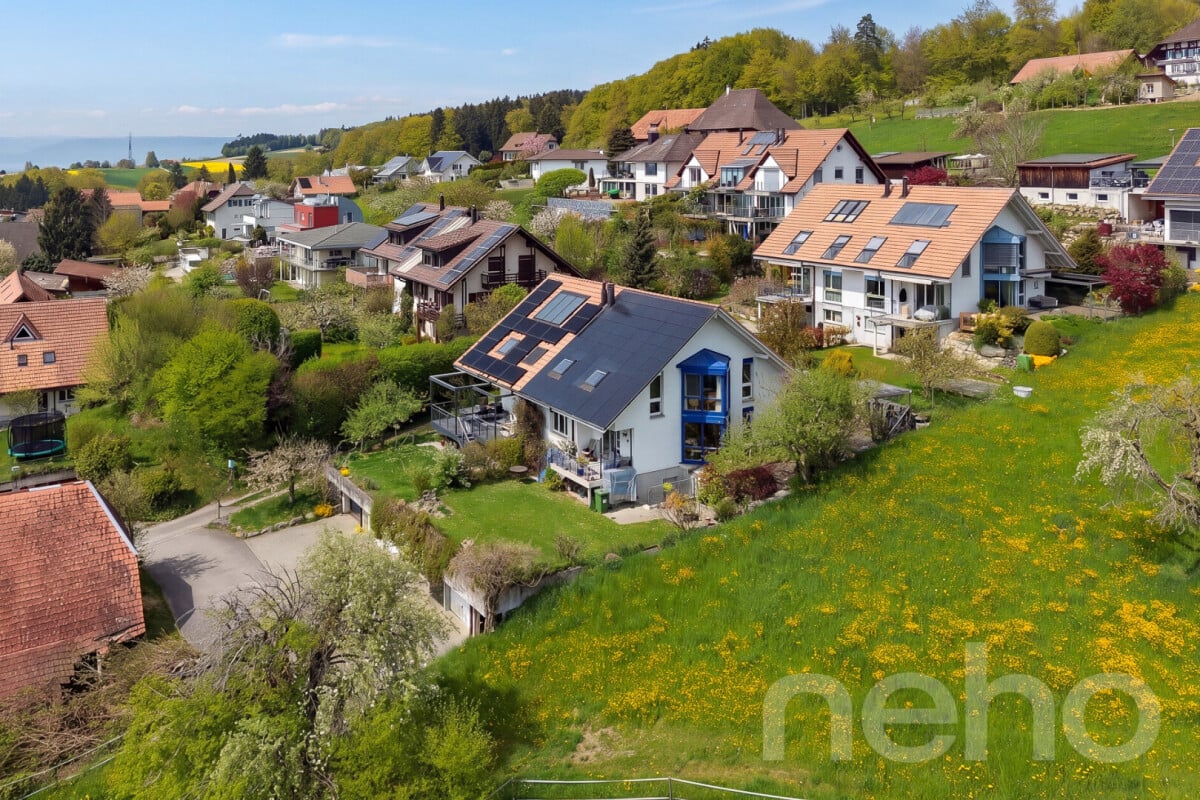
Radelfingen b. Aarberg - House, chalet, rustico to buy

We recommend expanding your search criteria to get similar results. The current filters didn’t return any matches.

If you don’t want to change your current search criteria, we recommend creating a search alert, so you’ll be notified when matching offers become available.

More objects in your automatically expanded search area
118 results - Radius: + 10km
Antonella Lüscher

Antonella Lüscher

1 / 11
Antonella Lüscher

Antonella Lüscher

  • Swimming pool
7.5 rooms, 250m², CHF 2,600,000.–
Premium
3272 Walperswil

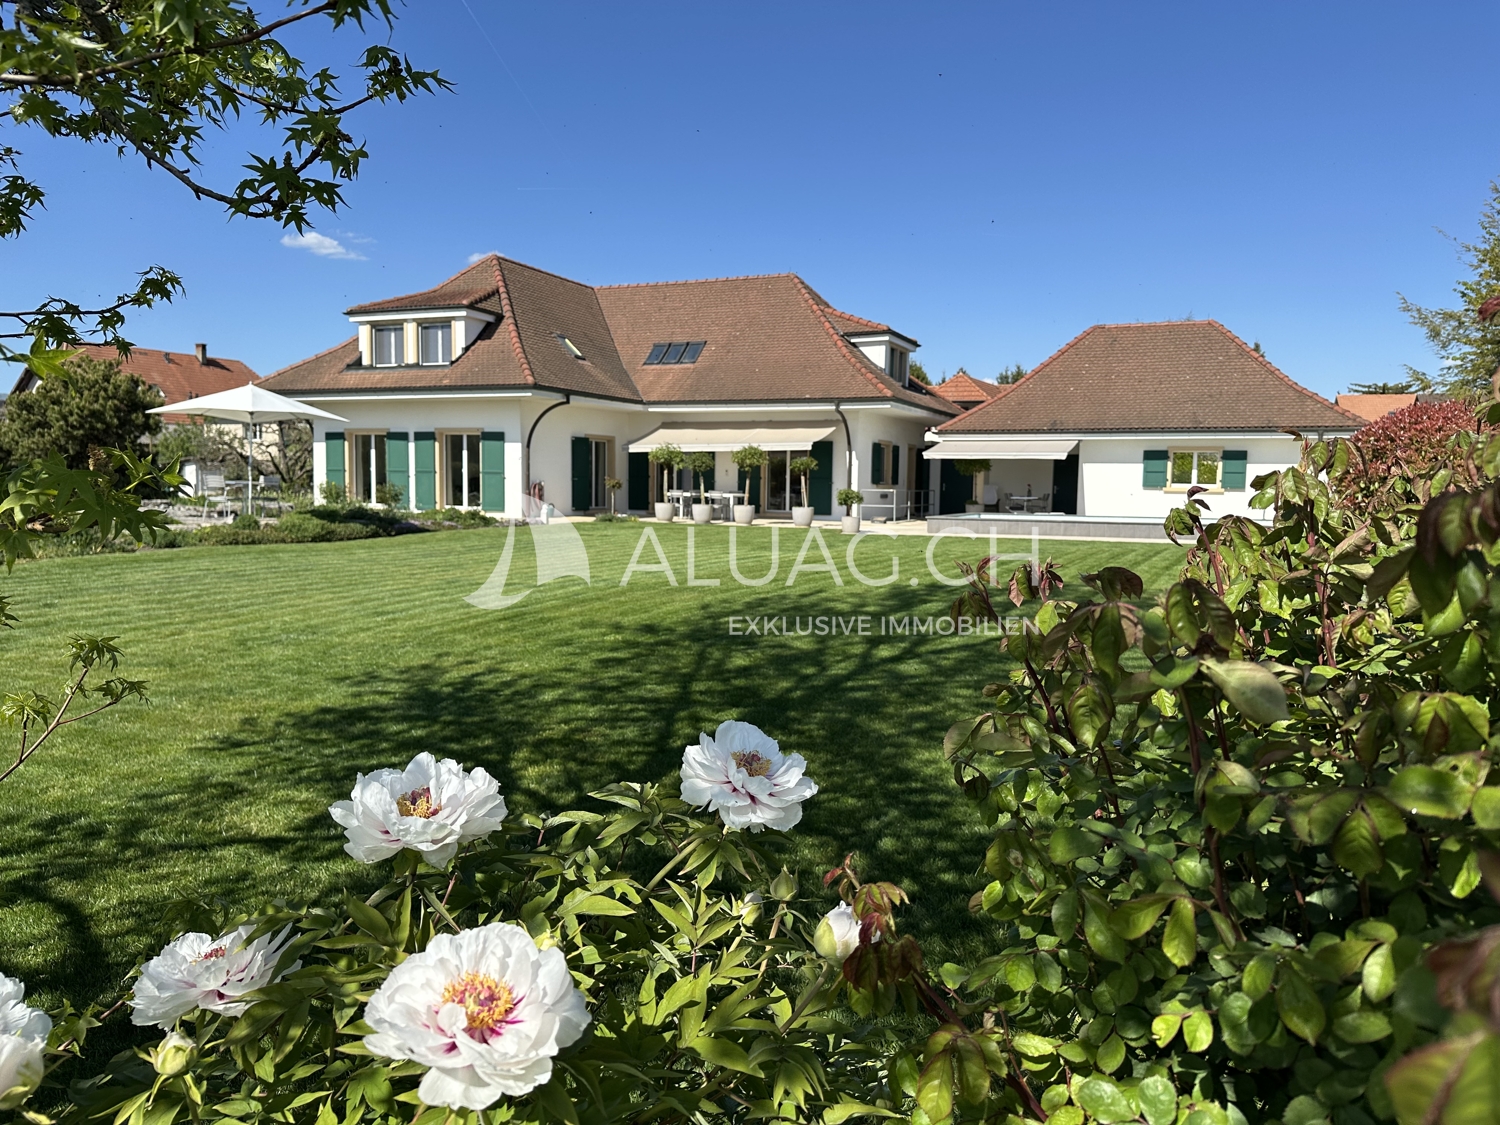
Dreamy Estate with Panoramic View - Living at the Highest Level

3272 Walperswil BE Is upscale living with spacious rooms and a vast, quiet outdoor area with privacy important to you? Then the impressive country house villa with garden, large biotope, and outdoor pool is a bull's eye for you! The stately estate, built in 1991, is situated on a 2179 m2 plot and is unique in its kind, considering its construction, location, equipment standard, and above all, its current condition. The owners have spared no expense in maintaining their jewel, the surroundings, and the garden in almost new condition over the past 30 years. The country house villa offers the following rooms on three levels, as well as an absolutely impressive outdoor area. GROUND FLOOR: > Entrance area with cloakroom > Central entrance hall > Living room with fireplace and garden access > Dining area with garden access > Open kitchen with cooking island > Very large office with separate outdoor entrance > Guest toilet ....and next to the house on the same level: > Double garage > Equipment room > Carport for three vehicles and a wall box UPPER FLOOR: > Spacious, bright gallery > Parent bedroom with en-suite bathroom > A large guest room with sloping ceiling > Two more rooms with a panoramic view > Guest bathroom with shower BASEMENT: > Spacious, heated entrance hall > Sauna including bathroom with shower > Fitness room > Cellar/bomb shelter > Technical room with the heat pump > Two more cellar rooms > Large laundry room/drying room with pool technology, the decalcification system, and an outdoor staircase to the garden The garden, or rather the park with pool, large biotope, and various seating areas by the house and around the biotope, is simply overwhelming. Here you experience wonderful panoramic views, pure nature, and plenty of privacy. Simply a unique property in absolute top condition, which you must see.

  • Swimming pool
Antonella Lüscher

Antonella Lüscher

1 / 9
Antonella Lüscher

Antonella Lüscher

3.5 rooms, 77m², CHF 650,000.–
Premium
3263 Büetigen

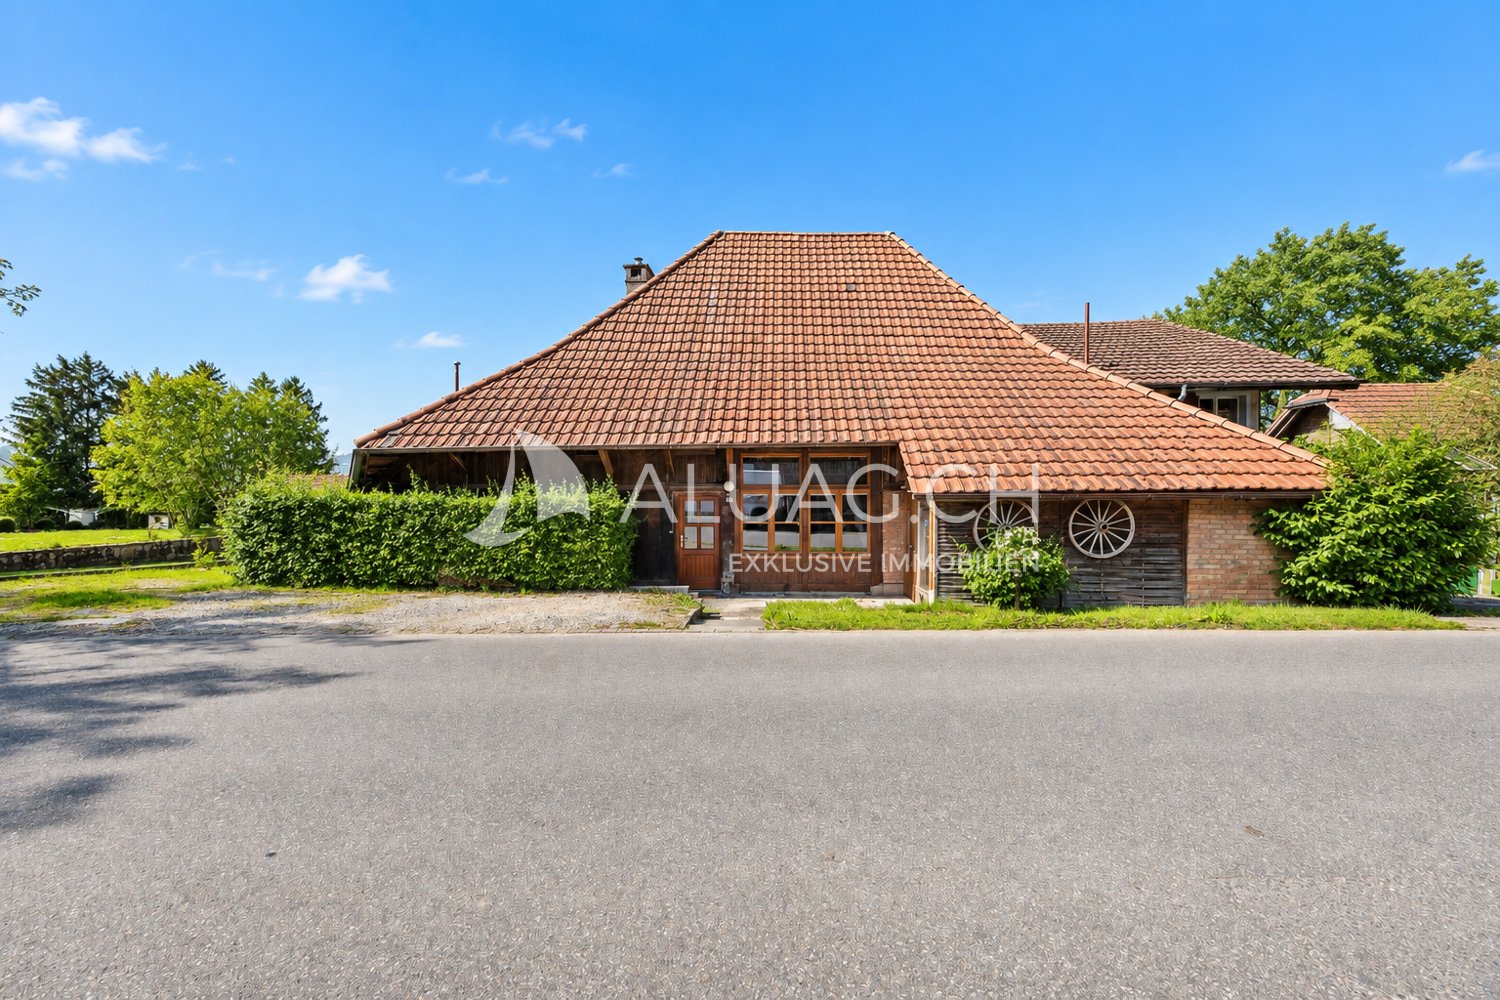
FARMHOUSE EXTENSION WITH GREAT DEVELOPMENT POTENTIAL

3263 Büetigen BE Extension of a farmhouse with a lot of potential & rural charm Discover your next project with heart and history! In the quiet Büetigen, nestled in the gentle hills of the Bernese Seeland, a property with character and perspective awaits new ideas. The stylish extension to a traditional farmhouse combines rural idyll with genuine development potential - perfect for all those who want more than just four walls. What makes this property special: -754 m² land reserve in the building zone - a valuable treasure for future construction projects or expansions -Attic with development potential - design your own living oasis, a studio or a holiday apartment according to your wishes -Charming wooden building with character - genuine craftsmanship that tells stories and exudes coziness -Basement and storage rooms - ideal for storage space, hobbies or use as a workshop -Two outdoor parking spaces - convenient parking right in front of the door -Diverse usage options - whether multi-generational living, home office or small commercial use: your creativity is hardly limited -Rural tranquility and panoramic view - enjoy sunny days with a view over fields and meadows ALUAG - Your real estate agency with heart and competence We at ALUAG specialize in extraordinary properties in special locations. With sensitivity, experience and enthusiasm, we accompany you on the way to your new home. Let yourself be inspired by this property - we look forward to discovering the hidden potential together with you.

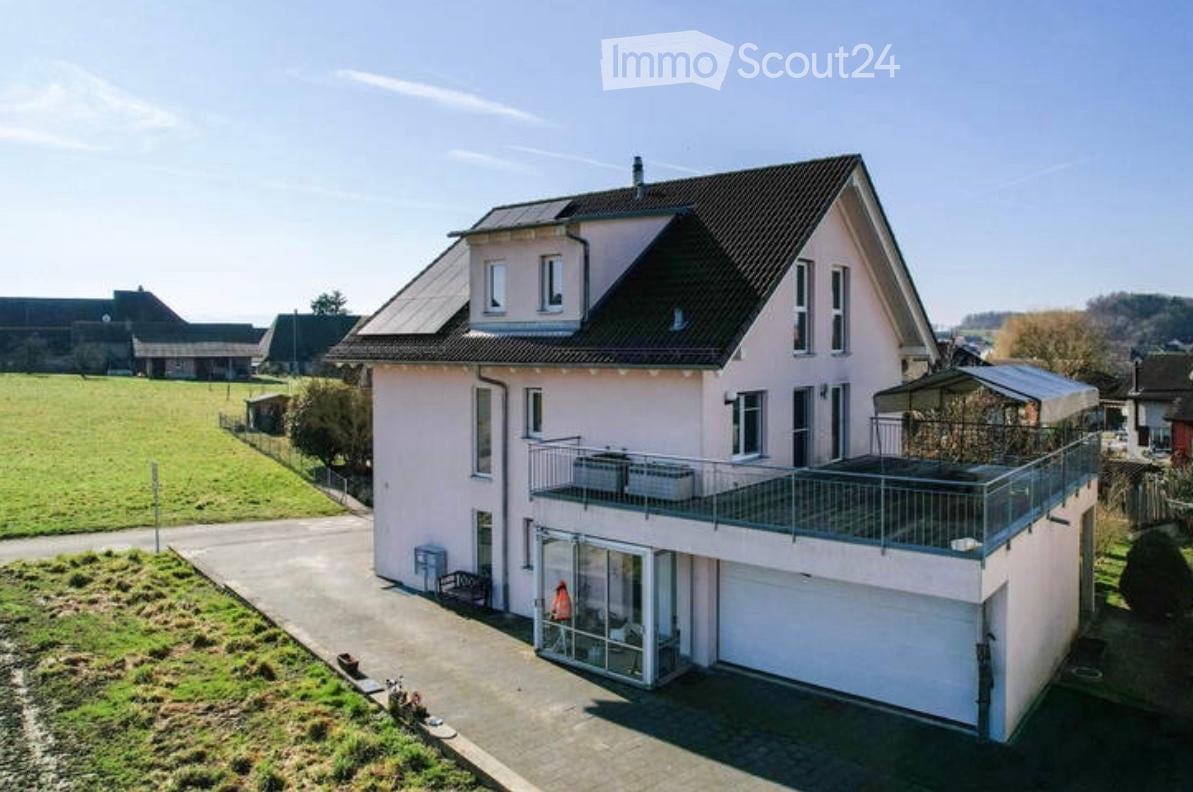
  • 2 story house, white and brown color, red shutters, balcony, fenced yard, red rooftop
  • Aerial view of the building, located on the corner of the street, surrounded by other houses, and green grass, white windows
  • A view from a rooftop showing a small shed, a tree, and a paved area with a grassy lawn in the background.
  • White cabinets, black countertops, hanging lamp, stainless steel sink, faucet, black chair, wooden table
  • Modern kitchen with white cabinets, dark countertops, a wine rack, a stool, and a range hood.
  • Wooden ceiling, white potted plants, large windows, hardwood floor
1 / 6
Aerial view of the building, located on the corner of the street, surrounded by other houses, and green grass, white windows
A view from a rooftop showing a small shed, a tree, and a paved area with a grassy lawn in the background.
White cabinets, black countertops, hanging lamp, stainless steel sink, faucet, black chair, wooden table
8 rooms, 477m², CHF 1,443,000.–
Premium
Fabrikstrasse, 3292 Busswil BE

Attractive multi-family house with commercial space

The property for sale is a detached, well-maintained residential and commercial property that combines attractive living space, flexible usage options, and sustainable potential for value growth in a quiet and yet excellently connected location in Busswil (Lyss municipality, Bern canton).The building comprises two independent apartments and a separately accessible commercial space, making it suitable for buyers who want to combine living and working under one roof, as well as a profitable capital investment.Thanks to the existing room structure, the available parking options, and the good connection to public transport and the supraregional road network, the property offers a variety of usage options. Whether for (partial) own use, as a fully rented rental property, or as a long-term investment – this multi-family house convinces with its flexibility and development potential.Special features at a glance• Two separate residential units: 3.5-room apartment on the ground floor (with windbreak, reduit, and balcony) and 3.5-room duplex apartment on the upper floor (with balcony)• Separately accessible commercial space with WC incl. garage• Attractive combination of residential and commercial use (mixed zone)• Robust building substance and continuously maintained property• Spacious ancillary rooms and cellar• Two garages and additional outdoor parking spaces, one of which is covered• Quiet residential location on the outskirts of the village (access to 30-zone and yet well-connected) with garden incl. garden house and seating area• Traffic-friendly location: only 3 minutes' walk to Busswil train station and good transport connections to Lyss, Biel, and Bern• Shopping opportunities in the village of Busswil and Lyss• Interesting capital investment with stable rental and development potential• Connection to the Busswil heat network (possible; planned expansion in spring 2027)

Travel time
-
  • Open-plan living and dining area with modern furniture, large windows offering a scenic view, a central kitchen island, and a fireplace.
  • Four colored bars representing different house types, with the text "QUADRA ULMIZ" and the tagline "VIER HÄUSER. UNENDLICHE AUSSICHT."
  • Modern house exterior with a spacious garden, featuring a swimming pool, lounge chairs, a dining set, and a stone wall separating the garden from the house.
  • Modern two-story house with white facade, large windows, wooden shutters, and a covered garage. Solar panels on the roof, landscaped front yard with plants and a paved driveway.
  • Open-plan living and dining area with modern furniture, large windows, and a central kitchen island.
  • Modern bathroom with a glass-enclosed shower, double sink vanity with wooden cabinets, large mirror, and sleek fixtures.
  • Floor plan showing multiple residential buildings with raised ground floors, labeled 'SÜDFASSADEN' and 'WESTFASSADEN'.
  • Floor plan showing multiple residential units with raised ground floors, garages, and surrounding landscaping.
  • Floor plan showing three levels: basement, ground floor, and upper floor. Ground floor includes entrance, living area, kitchen, office, and garage. Upper floor includes bedrooms, bathrooms, and additional living spaces.
1 / 9
5.5 rooms, 151m², CHF 1,280,000.–
Top
Steinerenweg 50, 3214 Ulmiz

New Quadra building in Ulmiz – 4 5 1/2 room single-family houses up to 1018m2 plot area

Welcome to your future dream home! This high-quality new building project in the idyllic municipality of Ulmiz in the canton of Fribourg offers everything your heart desires on 151 m² living space and 5.5 rooms. With a construction completion in 2027-2028, you have the unique opportunity to move into a modern home according to the highest standards. Determine the interior design now. The houses offer the following highlights: • Spacious living area: 151 m² living space on 2 floors, with a total area of 222 m² and a plot of 531 to 1018 m². • Garden with beautiful and unobstructed views: Enjoy sunny hours in your garden with a magnificent view – especially in summer, a pleasure. Watch fox and hare and enjoy the tranquility. • Option chimney: A stylish chimney in the living area provides cozy evenings. • Garage and parking: Comfortable parking for your vehicle is guaranteed with a double garage. There is enough space for bicycles, motorbikes, or visitor parking. • Barrier-free: The house is wheelchair accessible and therefore ideal for all phases of life. • Child-friendly: Perfect for families with children – both the house and the surroundings invite you to feel good. • School: the children go to school in Gurmels • Golf enthusiasts: In the nearby area of Bern and Fribourg, you will find several golf clubs Location and surroundings: The house is located in a quiet residential area – both during the day and at night, there is pleasant silence. The location is sun-kissed and offers bright, light-filled rooms. The Ulmiz FR bus stop is located in the village, and the school in Gurmels is easily accessible by school bus – ideal for families with school-age children. This new building project combines modern living with rural idyll and offers a rare opportunity to create a contemporary, comfortable home in the charming municipality of Ulmiz. Secure your piece of quality of life in the canton of Fribourg today!

Travel time
-
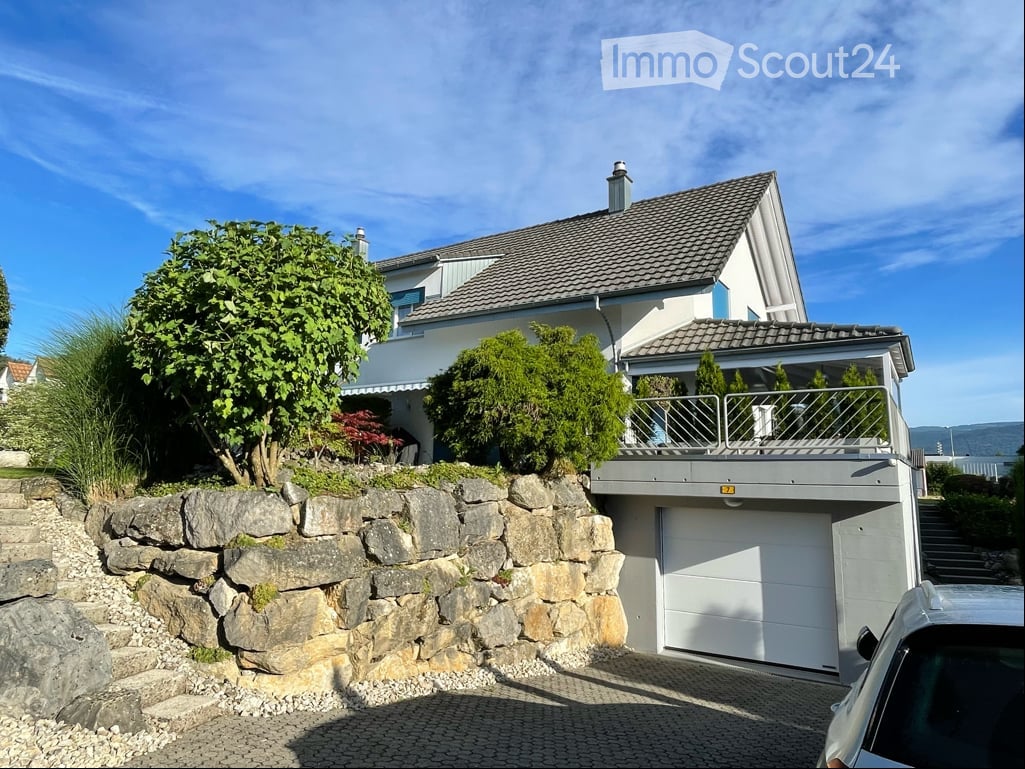
  • Two-story house with a garage, raised ground floor, and a balcony overlooking the garden.
  • A modern two-story house with white walls, blue shutters, and a grey tiled roof. The house features a well-maintained lawn, a small garden area with shrubs and plants, and a driveway leading to a garage.
  • Modern two-story house with white exterior, multiple windows, garage, and well-maintained garden with a driveway and parking space.
  • A modern, covered balcony with a wooden table, wicker chairs, and potted plants, overlooking a scenic view.
  • Well-maintained garden with a small pond surrounded by rocks and aquatic plants, lush greenery, and a neatly trimmed lawn.
1 / 5
5.5 rooms, 215m², CHF 1,350,000.–
Top
Fliederweg 7, 2557 Studen BE

Charming two-family house in a quiet location in Studen BE – 5.5 rooms, garage & well-kept garden

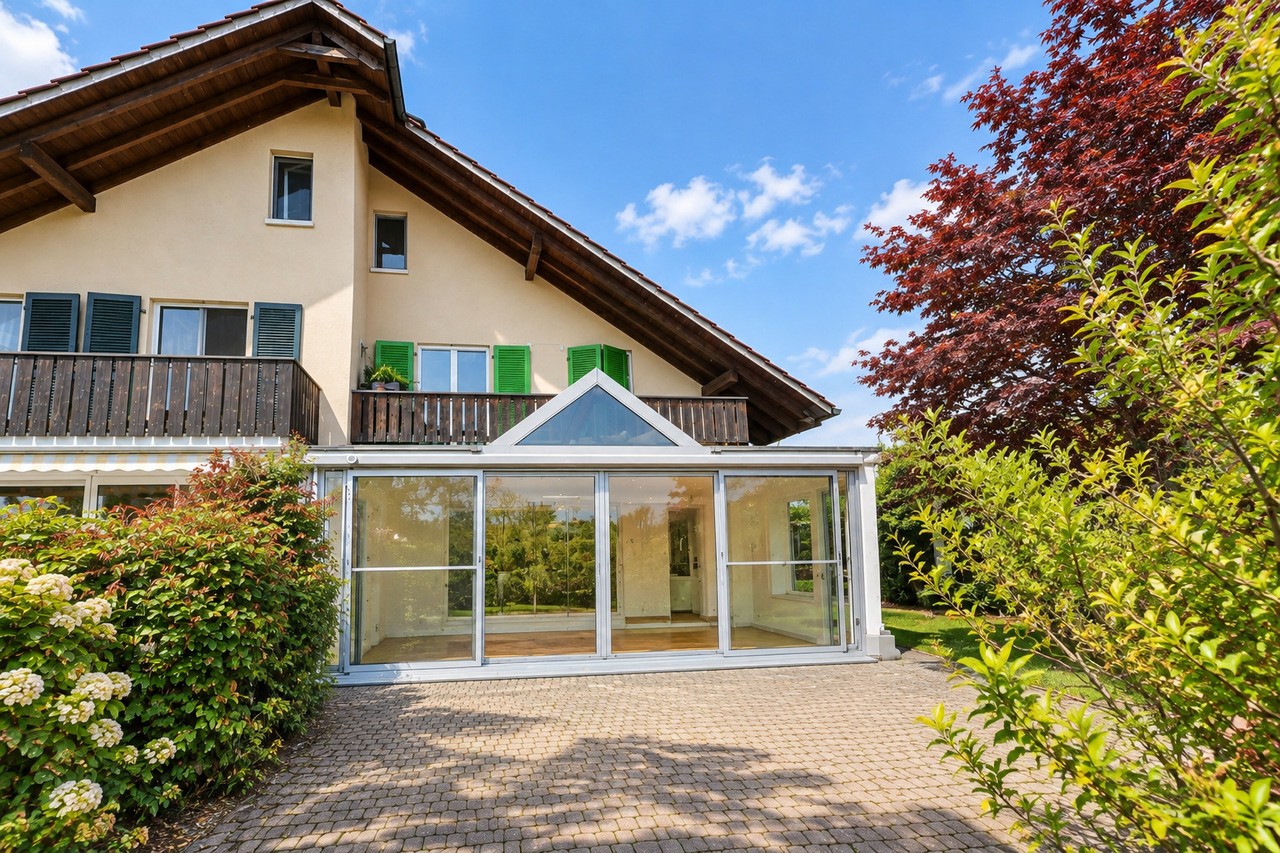
This extremely well-maintained and modern two-family house from 1997 was partially renovated in 2022 and impresses with a well-thought-out room layout on three floors and a bright, inviting atmosphere. With a net living area of 215 m² on a plot of 421 m², this property offers spacious living space for families or an attractive investment opportunity.The house offers the following highlights:· 5.5 rooms on three floors – extremely spacious and comfortable.· Additional studio and hobby room with 20 m².· Separate, covered house entrance with inviting entrance hall.· Direct access from the garage to the house – particularly comfortable in any weather.· Modern, covered seating area with picturesque views – ideal for relaxation.· Lovingly maintained garden with charming pond, natural stones, and lush vegetation.· Garage and additional parking space directly on the property with generous entrance.· Fireplace for cozy hours in the cold season.· Available for occupancy from February 1, 2028.Location and surroundings:The house is located in a quiet and family-friendly residential area in Studen BE – at the end of a cul-de-sac without through traffic. The access is exclusively via a traffic-calmed zone with a feeder service, which means that practically no external traffic is generated. This traffic-calmed situation offers children a particularly safe environment to play and makes the property an ideal home for young families.Another major advantage is the excellent infrastructure. The most important facilities are within a few minutes' walk:· Bus stop Längacker: approx. 5 minutes' walk.· Studen BE train station: approx. 5 minutes' walk – ideal for commuters.· Village square with pharmacy: approx. 5 minutes' walk.· Coop supermarket: approx. 5 minutes' walk.· Kindergarten, day school, kindergarten, and primary and secondary school are just a few steps away on foot.The location is pleasantly quiet both during the day and at night. Thanks to the optimal orientation, the house benefits from excellent sunlight and offers plenty of natural light throughout the day.This two-family house combines modern living comfort, excellent infrastructure, and an exceptionally child-friendly location – a rare opportunity in Studen BE.

Travel time
-
1 / 24
  • Parking space
  • Balcony / Terrace
  • Garage
  • +5
5.5 rooms, 126m², CHF 1,300,000.–
Auf Anfrage 1, 3202 Frauenkappelen

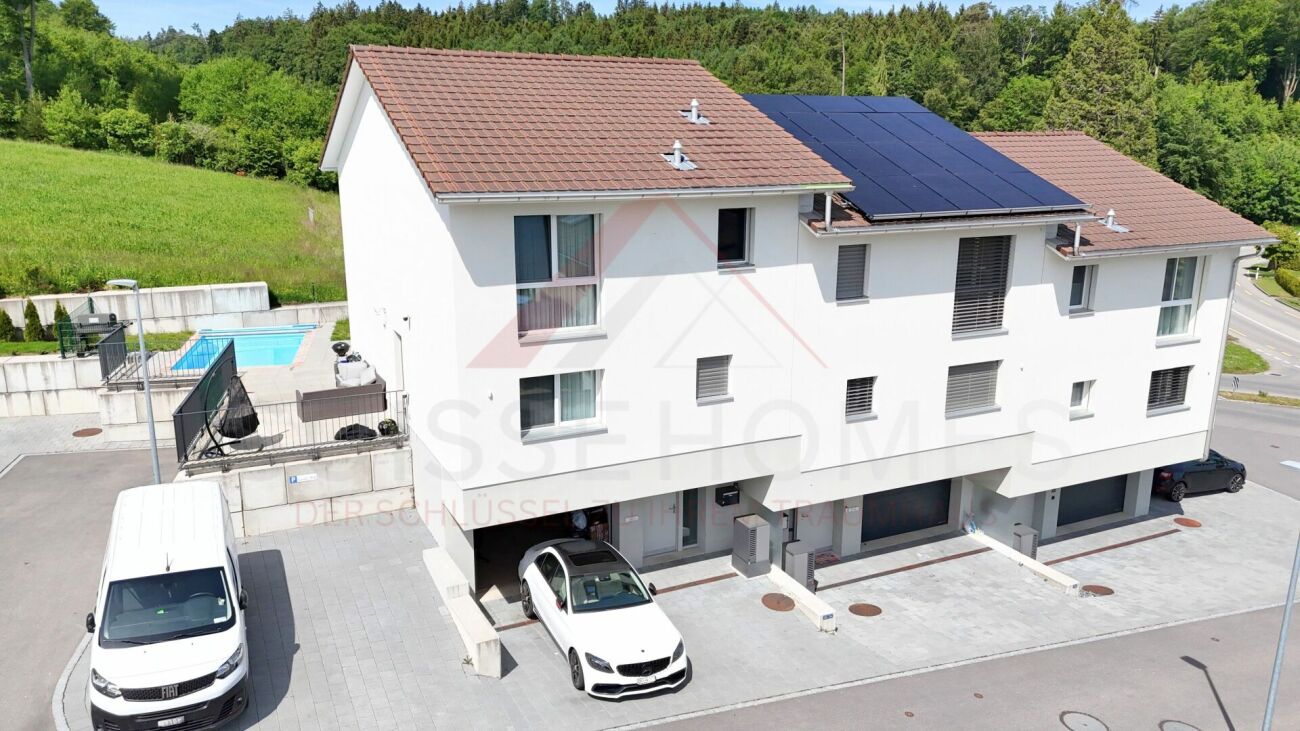
Holiday feeling in your own home - like-new 5.5-room row house with pool & garden

Holiday feeling in your own home - like-new 5.5-room row house with pool & garden Move in and enjoy: This like-new 5.5-room row house in Frauenkappelen combines modern living comfort with a lot of privacy, a spacious garden, and a private swimming pool.The house, built in 2022, offers around 126 m² of living space and stands on a spacious plot of 577 m². The well-thought-out room layout, large window areas, and bright living atmosphere create ideal conditions for families and couples with increased space requirements. The heart of the house is the open living and dining area. Large window areas provide plenty of natural light and create a harmonious transition to the sunny garden. Private pool and spacious garden A special highlight is the private swimming pool. Together with the sunny garden, an attractive outdoor area is created, which provides a special holiday feeling in your own home during the summer months.Whether it's relaxing hours by the pool, joint evenings with family and friends, or ample space for the kids - the outdoor area offers a variety of possibilities and a high level of privacy.The total of 5.5 rooms can be used flexibly as bedrooms, children's rooms, guest rooms, workrooms, or hobby rooms.Two bathrooms and a separate guest toilet provide additional comfort. Underfloor heating in combination with a heat pump creates a pleasant room climate. A washing machine and dryer are also available.Additional storage space is offered by the approximately 25 m² large cellar. The highlights at a glance • like-new 5.5-room row house, built in 2022 • approx. 126 m² of living space • spacious plot with 577 m² • private swimming pool • sunny garden with a lot of privacy • bright living and dining area with large window areas • two bathrooms and separate guest toilet • underfloor heating with heat pump • preparation for a solar system • cellar with approx. 25 m² • washing machine and dryer available • garage and two outdoor parking spaces included • two additional outdoor parking spaces optionally available • quiet and child-friendly residential area • available immediately Location and surroundings Frauenkappelen offers an attractive combination of quiet and natural living, as well as proximity to the city of Bern.Schools, kindergartens, shopping facilities, and public transport are within short distance. The Westside with numerous shopping, gastronomy, and leisure facilities is also easily accessible.The proximity to Bern makes the location particularly interesting for families and working people who want to enjoy a quiet living environment without having to sacrifice good accessibility to the city. Have we sparked your interest? This row house combines modern living, a spacious garden, a private swimming pool, and plenty of space for the whole family into an attractive overall package.We would be happy to send you the complete sales documentation and are available for further information or to arrange a personal viewing appointment.Contact us today - we look forward to presenting this special home in Frauenkappelen to you in person.Suisse Homes - personal. professional. successful.

  • Parking space
  • Balcony / Terrace
  • Garage
  • +5
Travel time
-
Marco Reist

Marco Reist

1 / 13
Marco Reist

Marco Reist

  • Parking space
  • Balcony / Terrace
11 rooms, 223m², CHF 1,625,000.–
Lindenweg 4, 3256 Seewil

Grosszügiges Bauernhaus mit Stöckli und viel Potenzial in Seewil

In der idyllischen Ortschaft Seewil, am Rande des Berner Seelands und eingebettet zwischen den Städten Bern, Biel und Solothurn, erwartet Sie eine aussergewöhnliche Liegenschaft voller Charme und Potenzial. Trotz der guten Erreichbarkeit hat sich Seewil seinen ländlichen Charakter bewahrt und begeistert mit traditionellen Bauernhäusern, weiten Feldern und grünen Wiesen. Mitten im Dorf präsentiert sich diese einzigartige Parzelle mit einer Grundstücksfläche von 1'822 m², die viel Raum für individuelle Wohnträume und spannende Zukunftsperspektiven bietet. Das Bauernhaus umfasst eine 8-Zimmer-Wohnung sowie einen rund 700 m² grossen Ökonomieteil, der vielseitige Möglichkeiten bietet und sich ideal für zusätzlichen Wohnraum ausbauen lässt. Auf derselben Parzelle befindet sich zudem ein Stöckli mit einer separaten 3-Zimmer-Wohnung. Lassen Sie sich diese Chance nicht entgehen!Die Parzelle im Detail:Hauptgebäude:Der grosszügige Wohnteil des Bauernhauses erstreckt sich mit 8 Zimmern über zwei Etagen und bietet auf einer Nettowohnfläche von 206 m² viel Platz zum Wohnen, Leben und Wohlfühlen. Auf beiden Geschossen befindet sich jeweils ein Badezimmer, eines mit Badewanne und eines mit Dusche, die für angenehmen Komfort im Alltag sorgen. Die offene Küche mit angrenzendem Essbereich und Zugang zur sonnigen Terrasse bildet einen einladenden Treffpunkt für die ganze Familie und lädt zu gemütlichen Stunden mit Freunden ein. Auch das geräumige Wohnzimmer mit seinem traditionellen Kachelofen versprüht einen ganz besonderen Charme und sorgt für eine warme Wohnatmosphäre. Sechs abschliessbare Zimmer sowie ein Durchgangszimmer bieten viel Freiraum für individuelle Wohnideen und lassen sich ganz nach Ihren Wünschen als Schlafzimmer, Homeoffice, Hobbyraum oder Gästezimmer nutzen. Für zusätzlichen Stauraum sorgen drei separate Reduits, zwei geschlossene Lauben sowie zwei separate Gewölbekeller, die praktischen Stauraum bieten.Ehemaliger Ökonomieteil:Ein besonderes Highlight bildet der ehemalige Ökonomieteil mit einer Fläche von rund 700 m². Die Liegenschaft ist von der Denkmalpflege als K-Objekt eingestuft und bietet ein aussergewöhnliches Potenzial für eine Umnutzung zu Wohnraum. Die grosszügige Fläche erstreckt sich über zwei Etagen mit separaten Zugängen. Diese Aufteilung eröffnet vielfältige Möglichkeiten für individuelle Ausbau- und Wohnkonzepte.Stöckli:angenehmes, unabhängiges Wohnen ermöglicht. Über einen separaten Eingang erreichen Sie das Dachgeschoss, das sich über die gesamte Grundfläche erstreckt und zusätzlichen Raum für vielseitige Nutzungsmöglichkeiten bietet. Der eigene Garten lädt zum Entspannen und Verweilen ein und schafft eine private Wohlfühloase im Grünen. Im Erdgeschoss ergänzen eine praktische Waschküche sowie ein Kellerraum das Raumangebot. Ob zur Eigennutzung, als Gästehaus oder zur Vermietung, das Stöckli bietet vielseitige Möglichkeiten und stellt eine attraktive Bereicherung der Gesamtliegenschaft dar.Umgebung:Die grosszügige Parzelle bietet zahlreiche Parkmöglichkeiten direkt rund um die Liegenschaft. Darüber hinaus stehen in den ehemaligen Stallungen im Erdgeschoss zusätzliche rund 400 m² Fläche zur Verfügung, die vielfältige Nutzungsmöglichkeiten eröffnen.Haben wir Sie neugierig gemacht? Dann zögern Sie nicht, einen unverbindlichen Besichtigungstermin telefonisch unter der Nummer 058 510 84 00 oder per Mail an info@trendwerk.ch zu vereinbaren.Dans le village idyllique de Seewil, situé à la lisière du Seeland bernois et niché entre les villes de Berne, Bienne et Soleure, une propriété exceptionnelle, pleine de charme et de potentiel, vous attend. Malgré sa bonne...

  • Parking space
  • Balcony / Terrace
Travel time
-
Gioacchino Calà

Gioacchino Calà

1 / 13
Gioacchino Calà

Gioacchino Calà

497m², CHF 1,420,000.–
Meikirchstrasse 11, 3042 Ortschwaben

An exceptional traditional house

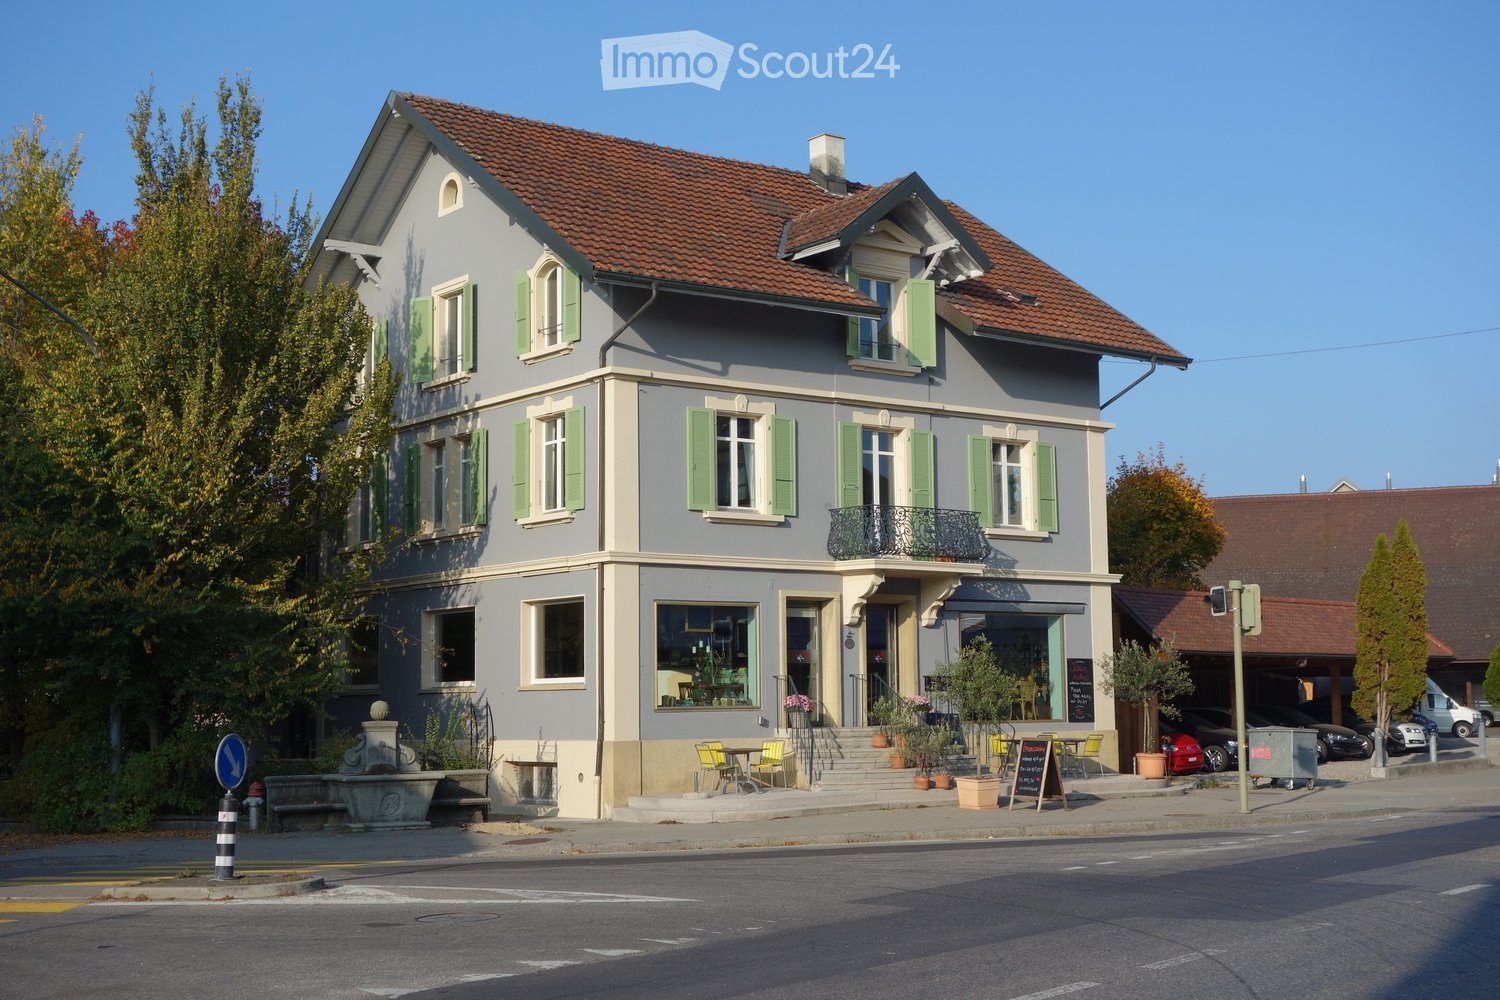
The property documentation can be found on our website www.casa-immo.chIn a prominent location at the entrance to the village of Ortschwaben in the municipality of Meikirch, this historic residential building presents itself with versatile development potential. The building, erected in 1915 and protected as a historic monument, served as a restaurant for many years and was carefully and respectfully renovated between 2006 and 2013, preserving the historic building substance. The property is framed by a valuable, old tree population.Characteristic elements such as the old natural stone cellar in the basement give the property its unmistakable charm. The spacious rooms offer a wide range of possibilities for future reuse and individual redesign - be it as a residential building, for quiet commercial use or in combination of various concepts (subject to official approvals). The attached Bayernstübli will be dismantled as part of the planned construction project on the adjacent plot.The village combines the charm of a rural environment with proximity to the city of Bern. Thanks to the good public transport connections with a bus stop in the immediate vicinity, the city center of Bern can be reached comfortably and directly. The region is characterized by a diverse cultural landscape. At the same time, Meikirch offers a well-developed infrastructure with shopping facilities, schools, leisure activities and an active village life.The property is in need of renovation and offers potential for comprehensive renewal and modernization according to one's own ideas.Didn't find the right property? We support you in your search: With our personalized newsletter, you will stay up to date. The search query is non-binding and free of charge. Your details will be treated confidentially and not passed on to third parties. www.casa-immo.ch/suchkunden

Travel time
-
Bastian Forster

Bastian Forster

1 / 14
Bastian Forster

Bastian Forster

  • Parking space
  • Balcony / Terrace
  • Pets allowed
  • +2
11 rooms, 297m², CHF 1,990,000.–
Baarstrasse 2, 3272 Epsach

Two houses, one place full of possibilities.

The property at Baarstrasse 2 and 2A in Epsach combines two independent residential houses on a spacious plot of land in a natural environment. Surrounded by fields, well-maintained green spaces, and a quiet neighborhood, a harmonious interplay of rural idyll, architectural diversity, and versatile usage possibilities emerges. The access is convenient via Baarstrasse, while a carport and outdoor parking spaces make everyday life comfortable.Baarstrasse 2The house 2 presents itself as a charming residential house with a classic appearance and well-maintained character. The original building substance was comprehensively renovated in 2018 and combines traditional charm with contemporary comfort today. The light blue facade, classic window shutters, and the lovingly designed surroundings give the building a friendly and inviting appearance.The ground floor houses a studio, various cellar rooms, as well as the common heating and technical room of both houses. Additionally, the connecting building to house No. 2a provides a covered place for bicycles here.On the upper floor, there is a cozy living room, a separate dining room, a functionally equipped kitchen, and a guest toilet. The clearly structured layout ensures a pleasant living feeling, while the kitchen with its colorful fronts sets a fresh accent.The attic includes four versatilely usable bedrooms, work or guest rooms, as well as a bathroom and a separate toilet. In the basement, a studio, several cellar rooms, a workshop, and the integrated garage complement the floor offer. This creates ideal conditions for hobbies, storage space, or manual activities.Baarstrasse 2AHouse 2A sets a thrilling architectural contrast and impresses with clear formal language, large glazing, and an extraordinary openness. The new building, constructed in 2017, impresses with light-flooded interior spaces, high-quality materials, and a successful connection between architecture and nature. Wood, glass, and fine material contrasts create a warm and elegant ambiance.On the ground floor is the heart of the house. The openly designed living, dining, and cooking area impresses with its room height, large window fronts, and the flowing transition to the terrace. The stylish kitchen convinces with high-quality built-in appliances, stainless steel worktops, and plenty of working and storage space. Two more rooms, a comfortable bathroom, and a laundry room round off this level harmoniously.Via an elegant staircase, you reach the open gallery on the attic floor. With around 42 m², it is ideally suited as a library, studio, home office, or personal retreat. Visible metal constructions, skylights, and the open air space give this level an unmistakable character. Another bathroom with a bathtub sensibly complements this area.The outdoor facilities also convince with a lot of attention to detail. Sunny seating areas, a terrace, well-maintained green spaces, a garden pavilion, and the balcony invite you to linger. The free view over the surrounding fields underlines the high quality of life and creates a place of rest.Together, House 2 and House 2A form an exceptional ensemble with diverse perspectives. It is ideal for multi-generational living, the combination of living and working, self-use with additional rental or for two independent households. This offer combines rural idyll with high quality of life and opens up diverse possibilities for individual life concepts.Request our detailed sales documentation for more interesting information.Not found the right one yet? The team from IMMOSEEKER is happy to assist you.

  • Parking space
  • Balcony / Terrace
  • Pets allowed
  • +2
Travel time
-
Lukas Bart

Lukas Bart

1 / 13
Lukas Bart

Lukas Bart

  • Parking space
  • Balcony / Terrace
  • Garage
  • +5
6.5 rooms, 181m², CHF 1,095,000.–
Dorfstrasse 26, 2577 Finsterhennen

Charming farmhouse with charm, surroundings, and attractive building land reserve

This freestanding farmhouse from 1880 combines rural charm, spacious rooms, and exceptional development potential. Located on a sprawling plot of around 2'500 m², the property offers a variety of uses for families, craftsmen, or people looking for space and design freedom. The existing building substance presents itself in intact condition and creates a solid basis for individual living ideas as well as future adjustments.The combination of historic character, numerous outbuildings, and attractive building land reserve makes this offer particularly interesting. Spacious garden areas, versatile utility rooms, and the existing expansion potential open up perspectives that go far beyond classic living. A rare opportunity for all those who appreciate space, flexibility, and long-term development opportunities.Further highlights • Plot with around 2'500 m² of space • Opportunity to realize an additional building plot of around 1'000 m² • Roof, machine hall, and other outbuildings with versatile uses • Two balconies with different sun and view orientations • Expansion possibilities in the attic for additional living or working space • Spacious garden areas with plenty of space for leisure, relaxation, or self-sufficiency • Rare combination of existing infrastructure, usable space, and future prospects in the Bernese Seeland Request our detailed sales documentation for more interesting information.Haven't found the right thing yet? The IMMOSEEKER team is happy to help.

  • Parking space
  • Balcony / Terrace
  • Garage
  • +5
Travel time
-
Bastian Forster

Bastian Forster

1 / 13
Bastian Forster

Bastian Forster

  • Parking space
  • Balcony / Terrace
  • Garage
  • +4
568m², CHF 1,950,000.–
Alte Bernstrasse 19, 3205 Gümmenen

Versatile multi-family house with three units and attached single-family house with pool

In Gümmenen, nestled in a rural environment with good connections to Bern, Murten, and Kerzers, this versatile real estate ensemble presents itself as an exciting combination of a multi-family house and a single-family house. The proximity to the Saane, Lake Wohlensee, and hiking and cycling trails gives the location a natural character and creates a pleasant environment for living, working, and investing.Multi-family houseThe multi-family house was built in 1889 and comprises three residential units with a total of around 292 square meters of net living space. The units have well-structured floor plans, bright living areas, and a cozy atmosphere. Depending on the floor, terraces or balconies provide additional outdoor living quality and offer beautiful views of the surrounding countryside.The air-water heat pump installed in 2024 provides modern heating and complements the existing infrastructure in a meaningful way. A private water source gives the property a special character and underlines the independence of the estate. The offer is complemented by two carport parking spaces, a garage parking space, and two visitor parking spaces. The building is ideal as a rental property with existing use and long-term perspective. Both properties have been continuously maintained and are therefore in good condition.Single-family houseThe adjacent single-family house was built in 1991 and offers plenty of space for different forms of living with 5.5 rooms, several secondary rooms, and a well-thought-out floor plan. The living and dining area with a fireplace forms the center of the house and is complemented by a kitchen, several rooms, a gallery, bathrooms, and a terrace.A special plus is the intermediate building with a winter garden, office, laundry room, and Reduit. This creates further options for working from home, hobbies, or creative uses. In the basement, there are cellar rooms, a workshop, and a Klafs sauna/Sanarium.The outdoor area with garden, seating area, pond, and pool creates an attractive retreat outside. This is complemented by a garden house with a small kitchen, which offers additional usage possibilities and is ideal for social events or as a separate living area.Two garage parking spaces and two outdoor parking spaces round off the offer. A versatile home with space, privacy, and high living quality.Request our detailed sales documentation for more interesting information.Haven't found the right thing yet? The IMMOSEEKER team is happy to help.

  • Parking space
  • Balcony / Terrace
  • Garage
  • +4
Travel time
-
Lukas Bart

Lukas Bart

1 / 15
Lukas Bart

Lukas Bart

  • Parking space
  • Balcony / Terrace
  • Garage
  • +3
8.5 rooms, 364m², CHF 2,200,000.–
Sämelismatt 69, 3208 Gurbrü

8.5-room villa full of possibilities

This exclusive 8.5-room residence in Gurbrü combines rural tranquility, modern architecture, and generous living comfort at the highest level. Surrounded by fields, forests, and gentle hills, the residence impresses with open space design, stylish interior design, and a dreamy outdoor area with pool, outdoor kitchen, and manicured garden. The bright living rooms, a separate office, several bedrooms, and a developed attic create space for family, retreat, and inspiration. A generous plot of land (1,170 m²), 13 parking spaces, and refined details such as natural stone façade, gallery, or integrated bar in the basement make this property a true rarity in the Bernese Seeland.Further highlights of the property • Private garden with swimming pool, outdoor kitchen, and various seating areas • Representative architecture with natural stone façade and airy gallery • Bright living and dining area with stylish kitchen • Large office on the ground floor, ideal for home office • Master bedroom with en-suite bathroom and access to the sun terrace • Attic with loggia - perfect for creativity or retreat • Two separate garage areas, one with integrated bar • Quiet, natural location with views and high quality of life • 13 parking spaces (7 in garage), ideal for guests and families Request our detailed sales documentation for more interesting information.Haven't found the right thing yet? The IMMOSEEKER team is happy to help.

  • Parking space
  • Balcony / Terrace
  • Garage
  • +3
Travel time
-
Miroslav Mescic

Miroslav Mescic

1 / 13
Miroslav Mescic

Miroslav Mescic

5 rooms, 120m², CHF 500,000.–
Kallnach, 3283 Kallnach

Exciting construction project with optional expansion plot

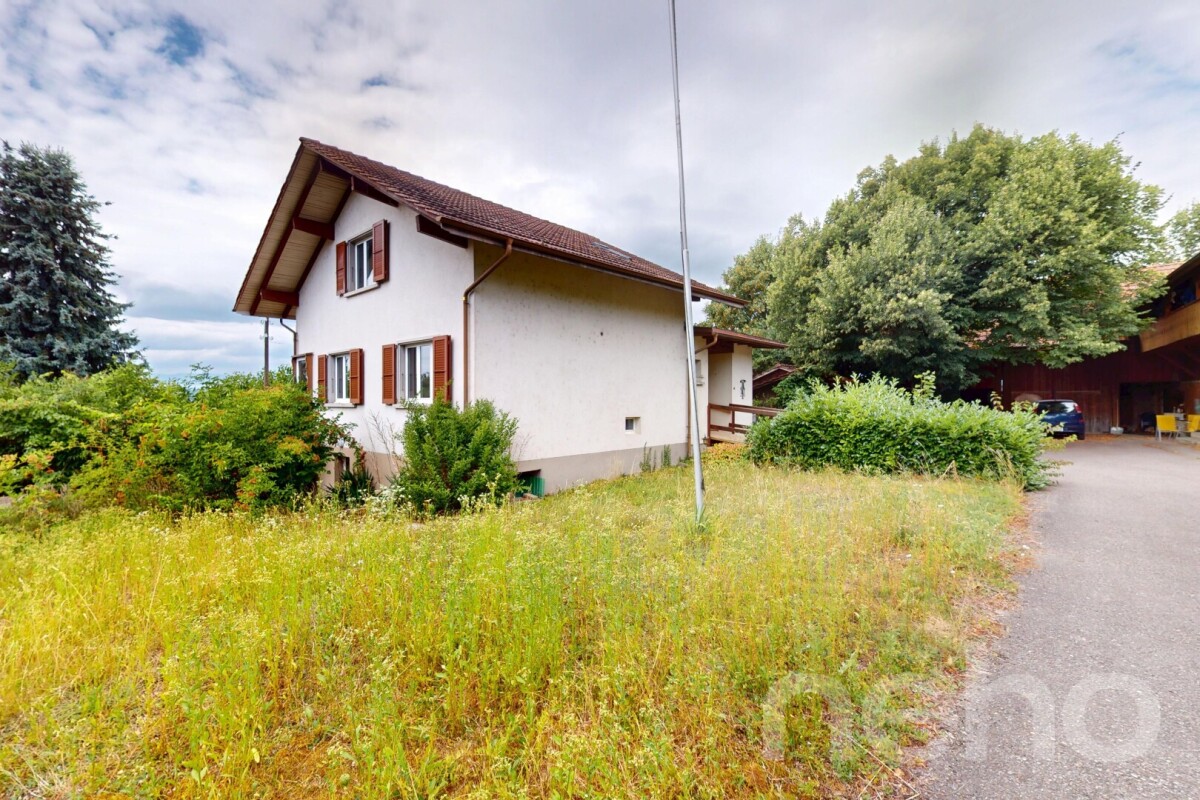
On the idyllic Haseneggweg in the municipality of Kallnach, we offer two interesting properties with great potential. The two built-up plots are located in a quiet, family-friendly area with good sunlight and developed infrastructure. Plot Haseneggweg 1 (Parcel 475):The plot is currently built with an older residential house that is in a state in need of renovation. Due to the building's condition, either a comprehensive renovation or a complete demolition and new construction is possible. Additional plot available - Haseneggweg 3 (Parcel 472):The directly adjacent parcel 472 is available separately and can also be purchased if interested. This plot is also built with an existing building that is in a similarly needy state of renovation. Together, the two parcels offer great potential for a more comprehensive new construction project. Building law situation:Both parcels are located according to the zoning plan of the municipality of Kallnach in the residential area W2, which offers a variety of building usage possibilities:Detached single or semi-detached houses are permitted, but smaller multi-family houses are also possible depending on the project and compliance with building regulations.Utilization factor: 0.6, open construction, building height up to approx. 9m (2 full floors + roof possible)Border and building distances as well as access according to the building and zoning regulations of the municipality of KallnachThe location is perfectly suited for a modern new construction project in condominium ownership, a multi-generational house, or two independent living solutions on the separate parcels. Highlights: • Two parcels with great potential in a quiet residential area • Existing buildings with renovation or demolition options • Flexible design possibilities for individual or overall development • Possibility to combine both plots for a larger project Important note:A binding assessment of the permitted construction must be carried out by the building administration of the municipality of Kallnach.Exact address available after registration on neho.ch.DO YOU WANT TO VISIT? PLEASE REGISTER FIRST: https://neho.ch/b/3283-25-2On the idyllic Haseneggweg in the municipality of Kallnach, we offer two interesting properties with great potential. The two built-up plots are located in a quiet, family-friendly area with good sunlight and developed infrastructure. Plot Haseneggweg 1 (Parcel 475):The plot is currently built with an older residential house that is in a state in need of renovation. Due to the building's condition, either a comprehensive renovation or a complete demolition and new construction is possible. Additional plot available - Haseneggweg 3 (Parcel 472):The directly adjacent parcel 472 is available separately and can also be purchased if interested. This plot is also built with an existing building that is in a similarly needy state of renovation. Together, the two parcels offer great potential for a more comprehensive new construction project. Building law situation:Both parcels are located according to the zoning plan of the municipality of Kallnach in the residential area W2, which offers a variety of building usage possibilities:Detached single or semi-detached houses are permitted, but smaller multi-family houses are also possible depending on the project and compliance with building regulations.Utilization factor: 0.6, open construction, building height up to approx. 9m (2 full floors + roof possible)Border and building distances as well as access according to the building and zoning regulations of the municipality of KallnachThe location is perfectly suited for a modern new construction project in condominium ownership, a multi-generational house, or two independent living solutions on the separate parcels. Highlights: • Two parcels with great potential in a quiet residential area • Existing buildings with renovation or demolition options • Flexible design possibilities for individual or overall development • Possibility to combine both plots for a larger project Important note:A binding assessment of the permitted construction must be carried out by the building administration of the municipality of Kallnach.

1 / 13
  • Parking space
  • Balcony / Terrace
5 rooms, 219m², CHF 950,000.–
Hollermattenweg 13, 2577 Siselen

Freistehendes Zwei-Generationenhaus

Charmante Liegenschaft mit zwei Wohneinheiten, ausgebautem Dachgeschoss und herrlichem GartenDiese gepflegte Liegenschaft, erbaut im Jahr 1980, überzeugt mit einem beeindruckenden Bauvolumen von 1'007 m, einer flexiblen Raumaufteilung, viel Licht und einer wunderbaren Aussicht auf die Alpen. Ursprünglich als 5.5-Zimmer-Einfamilienhaus konzipiert, wurde die Immobilie in zwei separate Wohneinheiten mit ausgebautem Dachgeschoss umgestaltet ideal für Mehrgenerationenwohnen, Teilvermietung oder einfach großzügiges Wohnen mit viel Privatsphäre.________________________________________Raumaufteilung im Überblick: Untergeschoss: Großzügiger Eingangsbereich mit eingebauter Garderobe Heller Korridor mit praktischen Einbauschränken Zugang zum Technikraum und Luftschutzkeller Einliegerwohnung mit lichtdurchflutetem Wohn-/Essbereich, integrierter Küchenecke Helles Schlafzimmer Neues Badezimmer mit DuscheErdgeschoss: Großzügiges, helles Wohnzimmer mit Dachschräge, Cheminée und gemütlicher Essecke Moderne Küche mit direktem Ausgang zum gedeckten Sitzplatz mit Cheminée und Pergola Alpensicht und Besonnung von morgens bis abends. Renoviertes Badezimmer mit Dusche Geräumiges Zimmer Dachgeschoss: Offene Galerie mit Tageslicht Neues, großzügiges Schlafzimmer Abstellkammer mit Anschlüssen für ein weiteres Badezimmer________________________________________Weitere Highlights: Gepflegter Garten mit Blumen, Beeren und Sträuchern Neue Wärmepumpe für nachhaltiges Heizen Garage mit großem Hobbybereich 2 -3 Aussenparkplätze________________________________________Diese Liegenschaft bietet zahlreiche Nutzungsmöglichkeiten und überzeugt durch ihren liebevoll gepflegten Zustand, die ruhige Lage und das enorme Platzangebot. Hier fühlen sich Familien / Paare mit Platzbedarf sofort zu Hause.-Charmante propriété avec deux unités d'habitation, des combles aménagés et un magnifique jardin.Cette propriété bien entretenue, construite en 1980, convainc par son impressionnant volume de construction de 1'007 m, une répartition flexible des pièces, beaucoup de lumière et une vue magnifique sur les Alpes. Conçue à l'origine comme une maison individuelle de 5,5 pièces, la propriété a été transformée en deux unités d'habitation séparées avec des combles aménagés, idéales pour une habitation intergénérationnelle, une location partielle ou tout simplement un habitat spacieux avec beaucoup d'intimité.________________________________________Aperçu de la répartition des pièces : Sous-sol :Entrée spacieuse avec vestiaire intégréCouloir lumineux avec placards pratiquesAccès au local technique et à la cave anti-aérienneAppartement indépendant avec salon/salle à manger baigné de lumière, coin cuisine intégréChambre lumineuse Nouvelle salle de bains avec doucheRez-de-chaussée : Spacieux et lumineux séjour mansardé avec cheminée et coin repas confortableCuisine moderne avec accès direct au coin salon couvert avec cheminée et pergolaVue sur les Alpes et ensoleillement toute la journée du matin à l'après-midiSalle de bains rénovée avec douche Chambre à coucher spacieuse Etage mansardé :Galerie ouverte avec lumière du jourNouvelle chambre à coucher spacieuseDébarras avec raccordements pour une autre salle de bains________________________________________Autres points forts : Jardin bien entretenu avec fleurs, baies et arbustesNouvelle pompe à chaleur pour un chauffage durableGarage avec grand espace pour les loisirs2 -3 places de parc extérieures________________________________________Cette propriété offre de nombreuses possibilités d'utilisation et convainc par son état amoureusement entretenu, sa situation calme et son énorme espace. Les familles, les couples ayant besoin d'espace s'y sentiront à l'aise.

  • Parking space
  • Balcony / Terrace
Travel time
-
Noel Bigler

Noel Bigler

1 / 12
Noel Bigler

Noel Bigler

  • Parking space
  • Garage
  • View
5.5 rooms, 171m², CHF 1,200,000.–
Innerberg, 3044 Innerberg

Family paradise with a far-reaching view, garden idyll, and potential for expansion

In a quiet and family-friendly location next to an agricultural area, this spacious semi-detached house with a magnificent view of the Alps awaits you. The unobstructed view of the majestic mountain range, the spacious plot, and the pleasant living situation make this property an ideal home for families with space requirements as well as for couples who appreciate a lot of space, nature, and a beautiful location close to the city. On the ground floor, the spacious living room forms the heart of the house. A cozy dining area in the glass bay creates a special place with an impressive view. The spacious kitchen offers plenty of space for everyday life, supplemented by a guest toilet. From the living area, you can directly access the terrace and the well-kept garden. In the basement, there is a second house entrance. Here, you will find a heated area with a finished room, ideal as a home office, guest room, or hobby room, a wine cellar, a laundry room, as well as direct access to the spacious garage with space for up to two vehicles and the communal bicycle room. On the first upper floor, there are currently three spacious and bright bedrooms. With little effort, the original layout can be restored, and a fourth separate room can be created. A spacious bathroom complements this floor. In the attic, there is the previously unused attic with attractive potential for additional living space or an individual retreat. The large, well-kept surroundings with several terraces, seating areas, and green spaces invite you to relaxed hours with family and friends. A private rainwater tank offers additional value for gardening enthusiasts. The highlights at a glance: • Quiet, family-friendly location • Magnificent view of the Alps • Spacious living area with flexible room concept • Spacious living room with glass bay and view • Direct access to terrace and garden • Spacious kitchen and guest toilet on the ground floor • Heated area in the basement with finished room • Second house entrance in the basement • Currently three bedrooms, possible to restore to four rooms • Attic with attractive expansion potential • Floor heating throughout the building • New air-water heat pump (2023) • PV system (2023) • Well-kept surroundings with several seating areas • Private rainwater tank • Spacious garage for up to two vehicles with direct house access An ideal home for families and couples who want to combine spacious living, peace, nature, and an impressive view in harmony. Let yourself be inspired by the virtual tour and arrange your personal viewing appointment today.Exact address available after registration on neho.ch.INTERESTED IN A VIEWING? PLEASE REGISTER: https://neho.ch/b/3044-26-1

  • Parking space
  • Garage
  • View

Other interesting objects