1 result - House, chalet, rustico to buy: Finsterhennen

Lukas Bart

Lukas Bart

1 / 13
Lukas Bart

Lukas Bart

  • Parking space
  • Balcony / Terrace
  • Garage
  • +5
6.5 rooms, 181m², CHF 1,095,000.–
Dorfstrasse 26, 2577 Finsterhennen

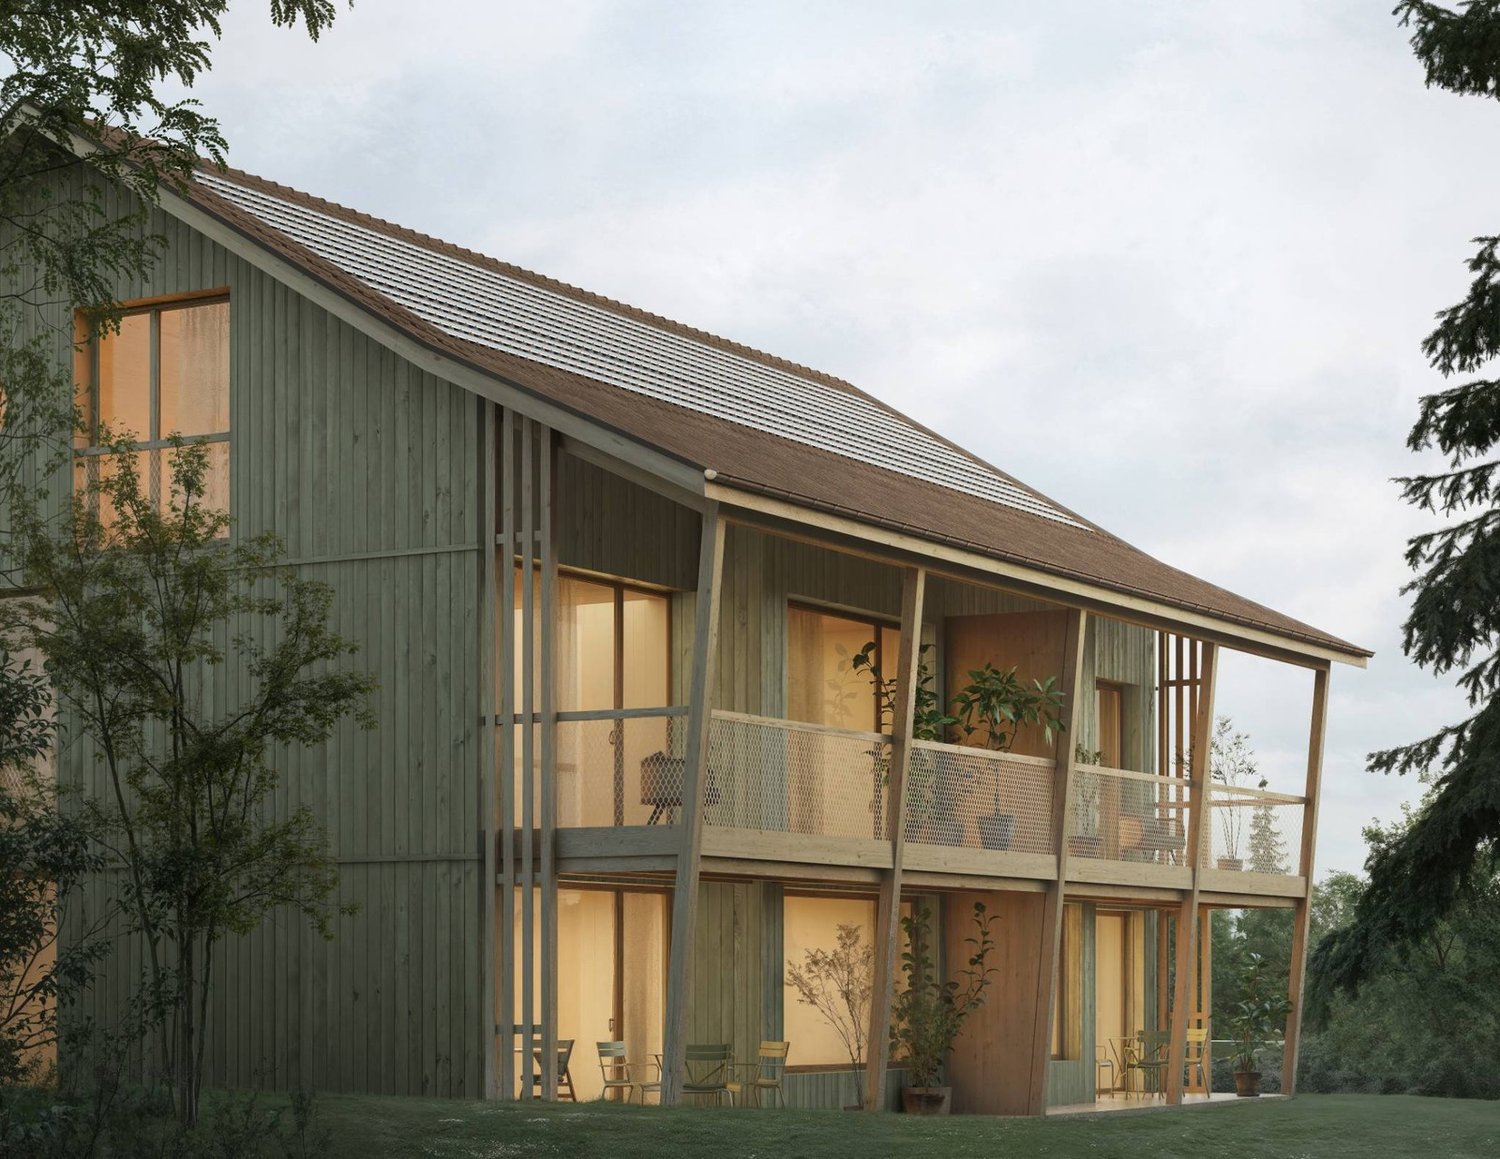
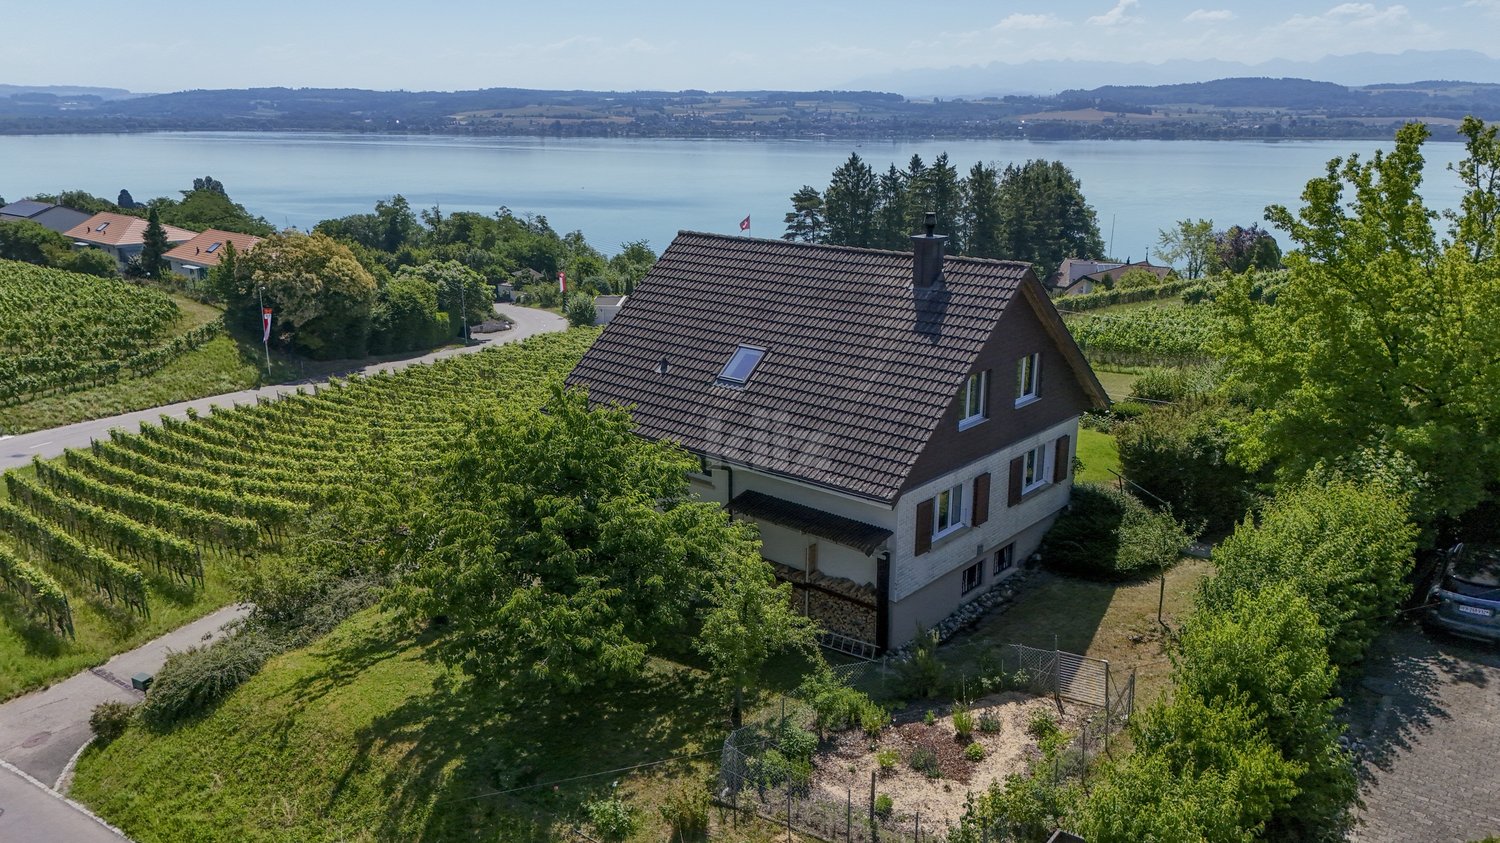
Charming farmhouse with charm, surroundings, and attractive building land reserve

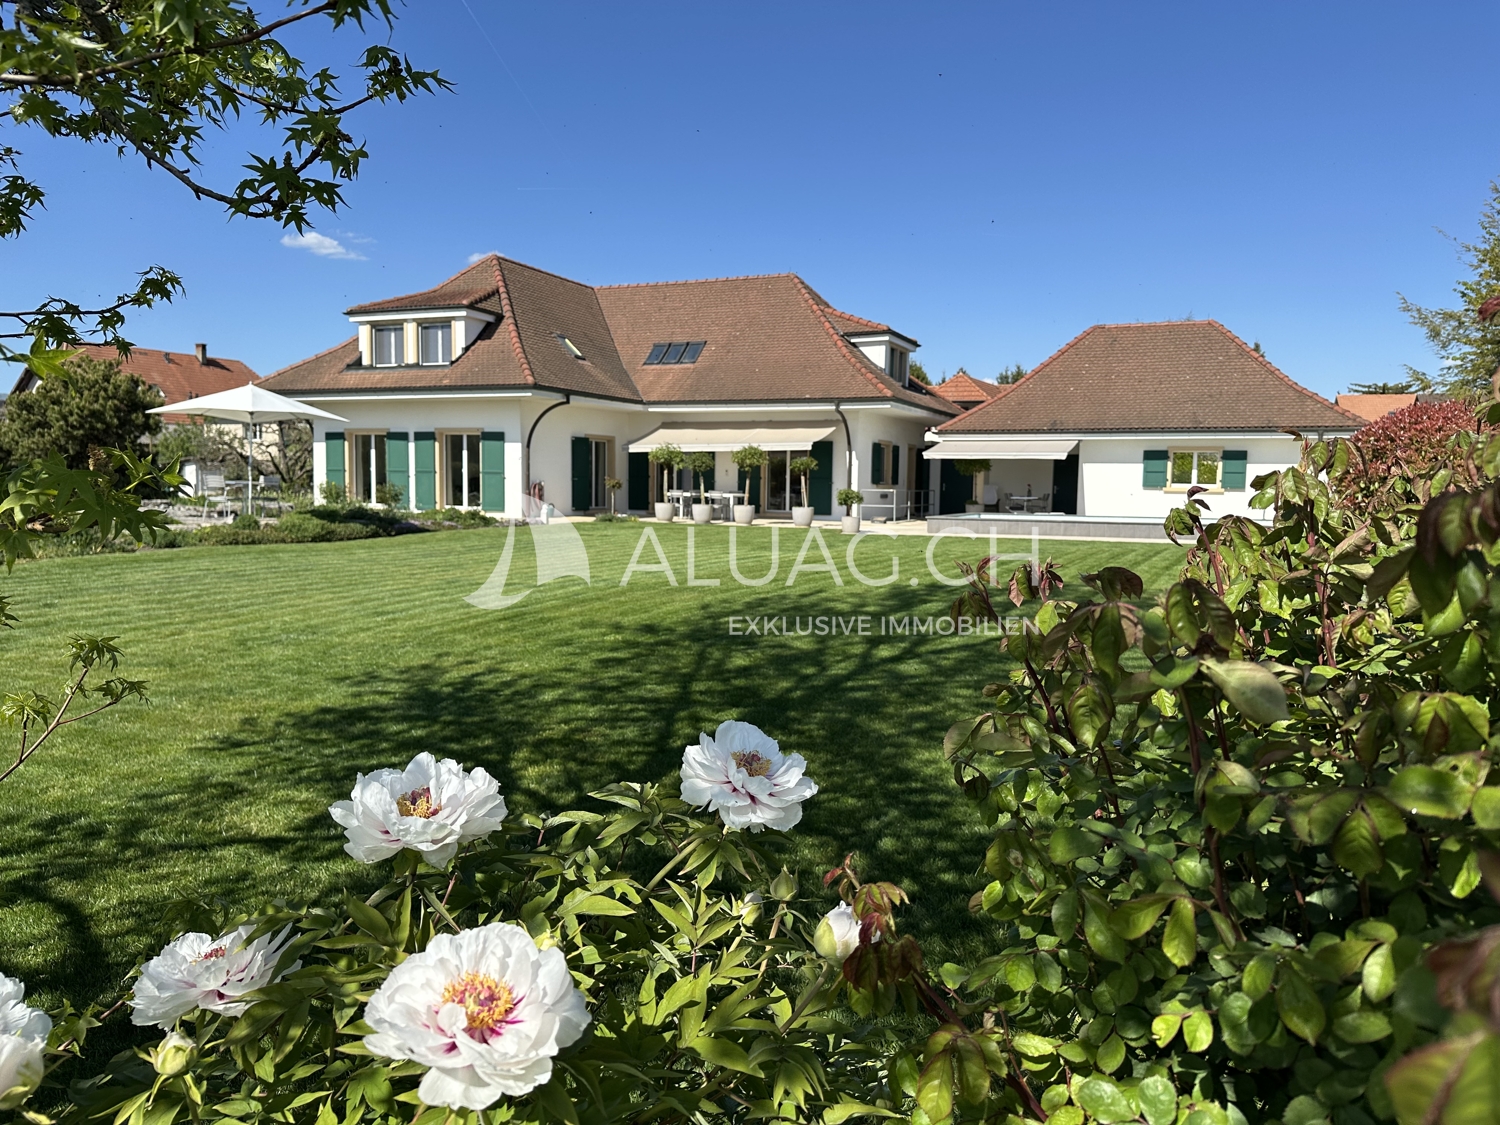
This freestanding farmhouse from 1880 combines rural charm, spacious rooms, and exceptional development potential. Located on a sprawling plot of around 2'500 m², the property offers a variety of uses for families, craftsmen, or people looking for space and design freedom. The existing building substance presents itself in intact condition and creates a solid basis for individual living ideas as well as future adjustments.The combination of historic character, numerous outbuildings, and attractive building land reserve makes this offer particularly interesting. Spacious garden areas, versatile utility rooms, and the existing expansion potential open up perspectives that go far beyond classic living. A rare opportunity for all those who appreciate space, flexibility, and long-term development opportunities.Further highlights • Plot with around 2'500 m² of space • Opportunity to realize an additional building plot of around 1'000 m² • Roof, machine hall, and other outbuildings with versatile uses • Two balconies with different sun and view orientations • Expansion possibilities in the attic for additional living or working space • Spacious garden areas with plenty of space for leisure, relaxation, or self-sufficiency • Rare combination of existing infrastructure, usable space, and future prospects in the Bernese Seeland Request our detailed sales documentation for more interesting information.Haven't found the right thing yet? The IMMOSEEKER team is happy to help.

  • Parking space
  • Balcony / Terrace
  • Garage
  • +5
Travel time
-
More objects in your automatically expanded search area
19 results - Radius: + 10km
Antonella Lüscher

Antonella Lüscher

1 / 11
Antonella Lüscher

Antonella Lüscher

  • Swimming pool
7.5 rooms, 250m², CHF 2,600,000.–
Premium
3272 Walperswil

Dreamy Estate with Panoramic View - Living at the Highest Level

3272 Walperswil BE Is upscale living with spacious rooms and a vast, quiet outdoor area with privacy important to you? Then the impressive country house villa with garden, large biotope, and outdoor pool is a bull's eye for you! The stately estate, built in 1991, is situated on a 2179 m2 plot and is unique in its kind, considering its construction, location, equipment standard, and above all, its current condition. The owners have spared no expense in maintaining their jewel, the surroundings, and the garden in almost new condition over the past 30 years. The country house villa offers the following rooms on three levels, as well as an absolutely impressive outdoor area. GROUND FLOOR: > Entrance area with cloakroom > Central entrance hall > Living room with fireplace and garden access > Dining area with garden access > Open kitchen with cooking island > Very large office with separate outdoor entrance > Guest toilet ....and next to the house on the same level: > Double garage > Equipment room > Carport for three vehicles and a wall box UPPER FLOOR: > Spacious, bright gallery > Parent bedroom with en-suite bathroom > A large guest room with sloping ceiling > Two more rooms with a panoramic view > Guest bathroom with shower BASEMENT: > Spacious, heated entrance hall > Sauna including bathroom with shower > Fitness room > Cellar/bomb shelter > Technical room with the heat pump > Two more cellar rooms > Large laundry room/drying room with pool technology, the decalcification system, and an outdoor staircase to the garden The garden, or rather the park with pool, large biotope, and various seating areas by the house and around the biotope, is simply overwhelming. Here you experience wonderful panoramic views, pure nature, and plenty of privacy. Simply a unique property in absolute top condition, which you must see.

  • Swimming pool
  • Modern two-story house with solar panels on the roof, large windows, balconies, and a well-maintained garden.
  • Open-plan living and dining area with a modern kitchen, large windows offering a scenic view, and contemporary furniture including a sofa, dining table, and chairs.
  • Modern bedroom with a large bed, nightstands, lamps, and a view of the landscape through a large window.
  • A well-lit, modern bedroom with a bed, desk, chair, and various toys scattered on the floor. The room features large windows with a scenic view, a plant on the windowsill, and artwork on the walls.
  • Modern bathroom with a bathtub, toilet, sink, and shower area. Features include a wooden vanity with a mirror, a potted plant, and a towel draped over the bathtub.
  • A modern workshop with a large central wooden workbench, multiple stools, a sink with a faucet, and a tool wall with various tools like drills, saws, and screwdrivers. Storage bins and cabinets are visible, along with a vice and a drill press.
  • Ground floor layout showing entrance, bathroom, living/dining/kitchen area, bedroom, and additional room. Includes furniture placements like sofa, dining table, and chairs.
  • Layout of the upper floor showing four bedrooms, a bathroom, hallway, and balcony.
  • Layout of a basement level showing a technical/utility room, storage area, hallway, and two workshop spaces labeled Bastelraum A and Bastelraum B, each with desks and chairs.
  • A two-story house under construction, covered in scaffolding with yellow exterior walls visible. The building is enclosed by a metal fence with signage and construction materials nearby.
  • View from a balcony or terrace showing a rural landscape with fields, trees, and distant mountains under a clear blue sky.
1 / 11
Open-plan living and dining area with a modern kitchen, large windows offering a scenic view, and contemporary furniture including a sofa, dining table, and chairs.
Modern bedroom with a large bed, nightstands, lamps, and a view of the landscape through a large window.
A well-lit, modern bedroom with a bed, desk, chair, and various toys scattered on the floor. The room features large windows with a scenic view, a plant on the windowsill, and artwork on the walls.
5.5 rooms, 150m², CHF 1,220,000.–
Premium
Rötschmattenweg 24A, 3232 Ins

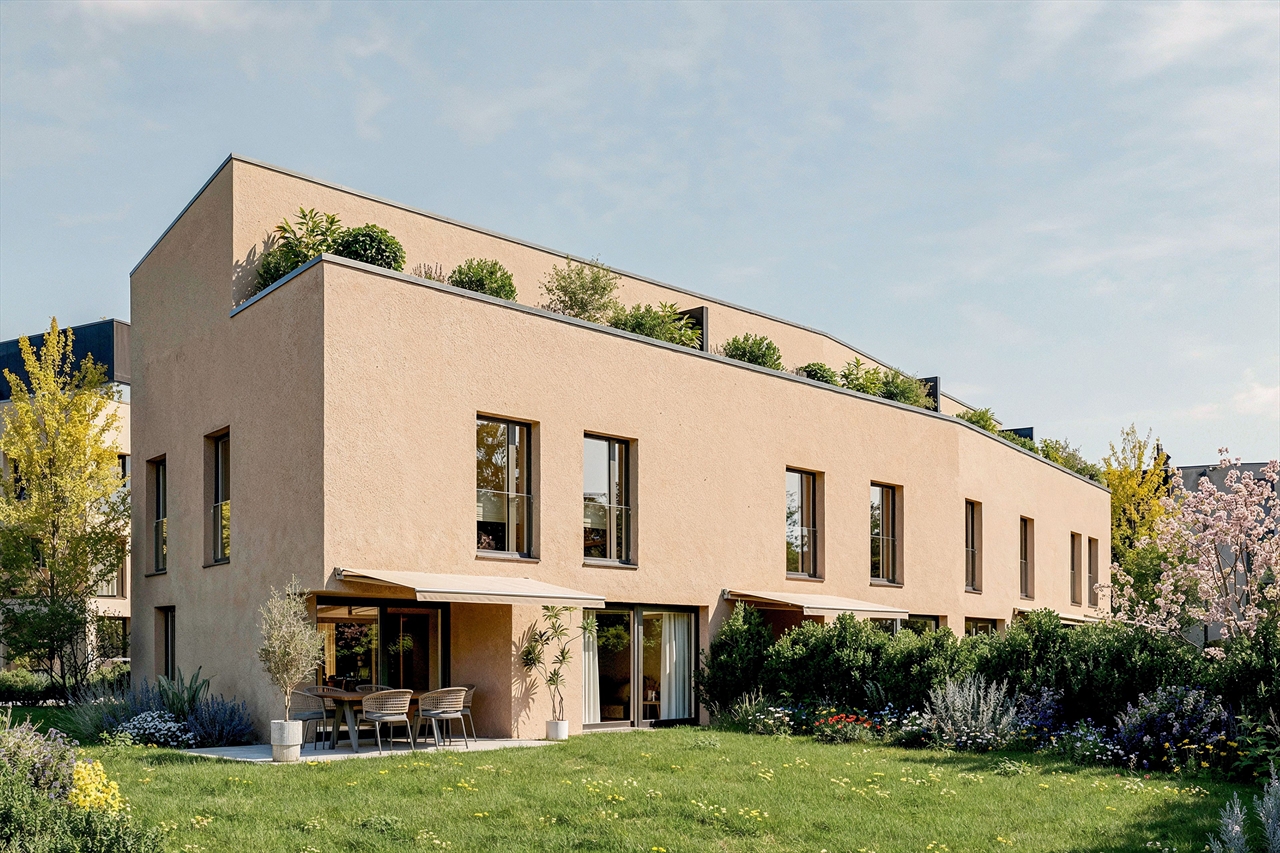
New building: House part with garden and hobby room

From June/July 2027, a high-quality semi-detached house will be built in modern wood-hybrid construction. The combination of wood and solid building elements stands for high building quality, energy efficiency, and longevity. Equipped with a solar system for sustainable energy generation.The building is divided into two halves and comprises two residential units with approximately 150 m² of living space each. Each unit is designed as a 5.5-room apartment over three floors and impresses with a generous and functional room concept with high living comfort.The 5.5-room half of the house includes 150m² of living space: • Ground floor: Entrance area, large kitchen, 1 room, bathroom with shower, laundry room • First floor: Corridor, 3 bedrooms (parent's suite with dressing room, balcony, and direct access to the bathroom), large bathroom with bathtub and shower • Basement: Hobby room 37m² with water connection for individual leisure activities • Attic: Open space, accessible via a retractable ladder in the corridor of the first floor • Direct access to the private garden of 188m² with a covered garden seating area • Covered balcony on the first floor • Two covered outdoor parking spaces with basic connection for electric mobility • Shared storage room for two-wheelers • External, enclosed entrance area with direct staircase to the basement to the hobby room and technical rooms • Room heights: Ground floor: 2.4m / First floor: 2.6m / Attic: 1.9m (rafters) A significant feature of this new building project is the individual design freedom in the interior construction.Additional featuresHeating system: An air-water heat pump serves as the heat generator. The heating and hot water preparation are supported by a solar system with battery storage. Underfloor heating throughout the apartment.Interior design: Floors, walls, kitchen, and wet cells can be realized individually according to the budget of the contractor's offers. This gives you the opportunity to design the construction according to your personal ideas and needs while maintaining a clearly defined budget.For further information or to arrange a personal appointment, we are at your disposal.

Travel time
-
New building
1 / 5
5.5 rooms, 153m², CHF 1,390,000.–
Premium
Neuchâtel, 2525 Le Landeron

Harmony - Semi-detached house with 5.5 rooms - D.13

OPEN HOUSE - WEDNESDAY, SEPTEMBER 30, 2026 (by appointment)Come and discover our model house!LOCATIONIdeally located in the heart of Landeron, in a quiet and sought-after residential area, the Harmony project benefits from a privileged living environment combining serenity and immediate proximity to amenities.Here, the expression "close to all amenities" takes on its full meaning. In just 5 minutes on foot, you can reach schools, shops, public transport, and various leisure areas such as the lake shores or the communal pool.THE PROJECTComposed of 4 villas with contemporary and elegant architecture, Harmony offers bright living spaces, largely open to the outside thanks to generous terraces and private gardens that can reach over 470 m².The volumes have been carefully studied to offer a functional, comfortable, and adapted organization to the needs of modern family life.Each villa benefits from the intimacy and independence sought in a single-family home, while also intelligently benefiting from the neighborhood's infrastructure, notably a large play area accessible in a secure and traffic-free environment.THE VILLASLabeled Minergie, the villas are built with the latest generation materials and meet current standards in terms of comfort, energy efficiency, and quality of life.The living areas vary from 153 m² to 171 m² and offer generous spaces for the whole family. Each dwelling has 4 bedrooms, including a superb parental suite arranged on the top floor.Two indoor parking spaces (included in the price) with direct access to the basement provide appreciable daily comfort. The owners also benefit from large storage spaces in the basement.The villas are fully independent in terms of energy and are equipped with their own heating system by heat pump as well as solar panels installed on the roof.DELIVERYCurrently under construction, the villas will be delivered from December 2026.We already have the pleasure of welcoming you on site, by appointment, to present the project and its many advantages. The buyers also still have the possibility of personalizing the elements of their future interior, notably the floor coverings, the kitchen, and the sanitary facilities.PRICE: From CHF 1'250'000.-For more information, visit the dedicated website:https://villas-harmony.ch/

  • Open-plan living and dining area with modern furniture, large windows offering a scenic view, a central kitchen island, and a fireplace.
  • Four colored bars representing different house types, with the text "QUADRA ULMIZ" and the tagline "VIER HÄUSER. UNENDLICHE AUSSICHT."
  • Modern house exterior with a spacious garden, featuring a swimming pool, lounge chairs, a dining set, and a stone wall separating the garden from the house.
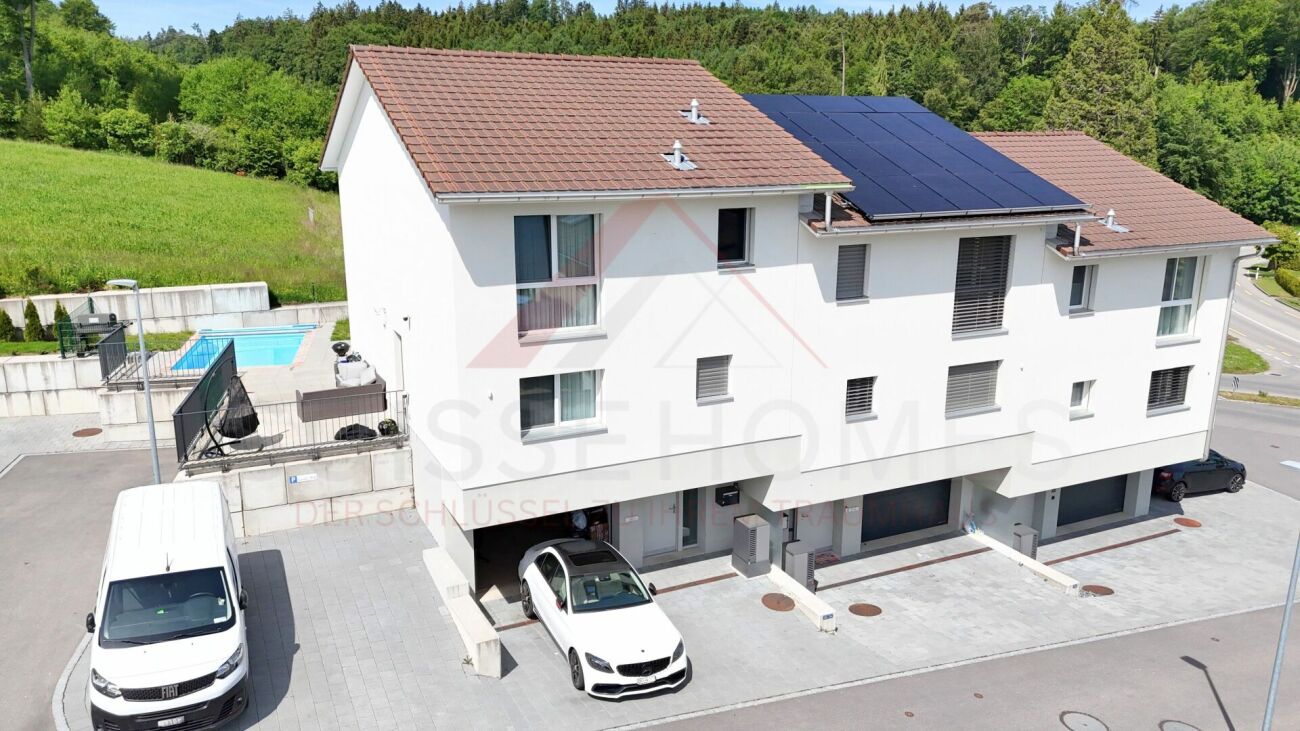
  • Modern two-story house with white facade, large windows, wooden shutters, and a covered garage. Solar panels on the roof, landscaped front yard with plants and a paved driveway.
  • Open-plan living and dining area with modern furniture, large windows, and a central kitchen island.
  • Modern bathroom with a glass-enclosed shower, double sink vanity with wooden cabinets, large mirror, and sleek fixtures.
  • Floor plan showing multiple residential buildings with raised ground floors, labeled 'SÜDFASSADEN' and 'WESTFASSADEN'.
  • Floor plan showing multiple residential units with raised ground floors, garages, and surrounding landscaping.
  • Floor plan showing three levels: basement, ground floor, and upper floor. Ground floor includes entrance, living area, kitchen, office, and garage. Upper floor includes bedrooms, bathrooms, and additional living spaces.
1 / 9
5.5 rooms, 151m², CHF 1,280,000.–
Top
Steinerenweg 50, 3214 Ulmiz

New Quadra building in Ulmiz – 4 5 1/2 room single-family houses up to 1018m2 plot area

Welcome to your future dream home! This high-quality new building project in the idyllic municipality of Ulmiz in the canton of Fribourg offers everything your heart desires on 151 m² living space and 5.5 rooms. With a construction completion in 2027-2028, you have the unique opportunity to move into a modern home according to the highest standards. Determine the interior design now. The houses offer the following highlights: • Spacious living area: 151 m² living space on 2 floors, with a total area of 222 m² and a plot of 531 to 1018 m². • Garden with beautiful and unobstructed views: Enjoy sunny hours in your garden with a magnificent view – especially in summer, a pleasure. Watch fox and hare and enjoy the tranquility. • Option chimney: A stylish chimney in the living area provides cozy evenings. • Garage and parking: Comfortable parking for your vehicle is guaranteed with a double garage. There is enough space for bicycles, motorbikes, or visitor parking. • Barrier-free: The house is wheelchair accessible and therefore ideal for all phases of life. • Child-friendly: Perfect for families with children – both the house and the surroundings invite you to feel good. • School: the children go to school in Gurmels • Golf enthusiasts: In the nearby area of Bern and Fribourg, you will find several golf clubs Location and surroundings: The house is located in a quiet residential area – both during the day and at night, there is pleasant silence. The location is sun-kissed and offers bright, light-filled rooms. The Ulmiz FR bus stop is located in the village, and the school in Gurmels is easily accessible by school bus – ideal for families with school-age children. This new building project combines modern living with rural idyll and offers a rare opportunity to create a contemporary, comfortable home in the charming municipality of Ulmiz. Secure your piece of quality of life in the canton of Fribourg today!

Travel time
-
  • Modern bathroom with a bathtub, double sink vanity, large mirrors, and a small wooden stool holding toiletries.
  • Bright, modern dining area with a wooden dining table, white chairs, and a sleek black sofa. A small kitchen area with bar stools is visible in the background, along with a staircase leading to an upper level.
  • Modern bedroom with dark blue walls, a large bed with pillows and a blanket, nightstands with lamps, a picture frame on the wall, and an adjacent shower stall with a towel rack.
  • Modern, open-concept living and dining area with white walls, large windows, a grey sofa, coffee table, dining table with bar stools, and a potted plant.
  • Modern two-story house with white facade, large windows, and a red convertible parked in front.
  • Modern white house with large windows and a raised ground floor, surrounded by a well-maintained lawn and small garden area with potted plants and outdoor seating.
1 / 6
6.5 rooms, 178m², CHF 1,250,000.–
Top
Chemin des Rissieux 1, 2088 Cressier NE

Semi-detached house in Cressier NE

The project: Two semi-detached, contemporary villas, bright and spacious, each with a 34 m2 terrace and a private garden.Current volumes, large openings and modern finishes for optimal comfortParking7 outdoor parking spaces for the entire ensemble, including 1 visitor space (bitumen coating)VILLA A – 6.5 rooms• Gross floor area: 221.6 m2 | Net floor area: 178.3 m2• Terrace: 34 m2 | Garden: approx. 208 m2Ground floor: entrance hall, large living room with open kitchen (~48 m2), bedroom/office, bathroom-WC, laundry room/technical room, access to terrace and garden.First floor: three bedrooms, office (11 m2 or 4th bedroom), two bathrooms (bathtub and shower), landing.VILLA B – 6.5 rooms• Gross floor area: 221.6 m2 | Net floor area: 178.3 m2• Terrace: 34 m2 | Garden: approx. 156 m2Ground floor: entrance hall, living room-kitchen (~48 m2) with access to terrace, bedroom, bathroom-WC, laundry room/technical room.First floor: three bedrooms, office (11 m2), two bathrooms, landing.Main features• Peripheral insulation, triple glazing, plastered facade• Motorized slat blinds• Flat roof with careful sealing• Air-water heat pump, underfloor heating in all rooms• Photovoltaic panels on the roof• Kitchen: budget• Sanitary: budget• Floor coverings: budget (at the buyer's choice)Outdoor facilitiesPaved terraces, lawn, access and parking with bitumen coating.7 outdoor parking spaces, including 1 visitor space.Highlights• Two plots of human size (365 m2 and 350 m2)• Bright and well-cut villas (3-4 bedrooms + office)• Comfort and energy efficiency (heat pump, underfloor heating, triple glazing, solar energy)• Large private outdoor areas and optimized parking

Travel time
-
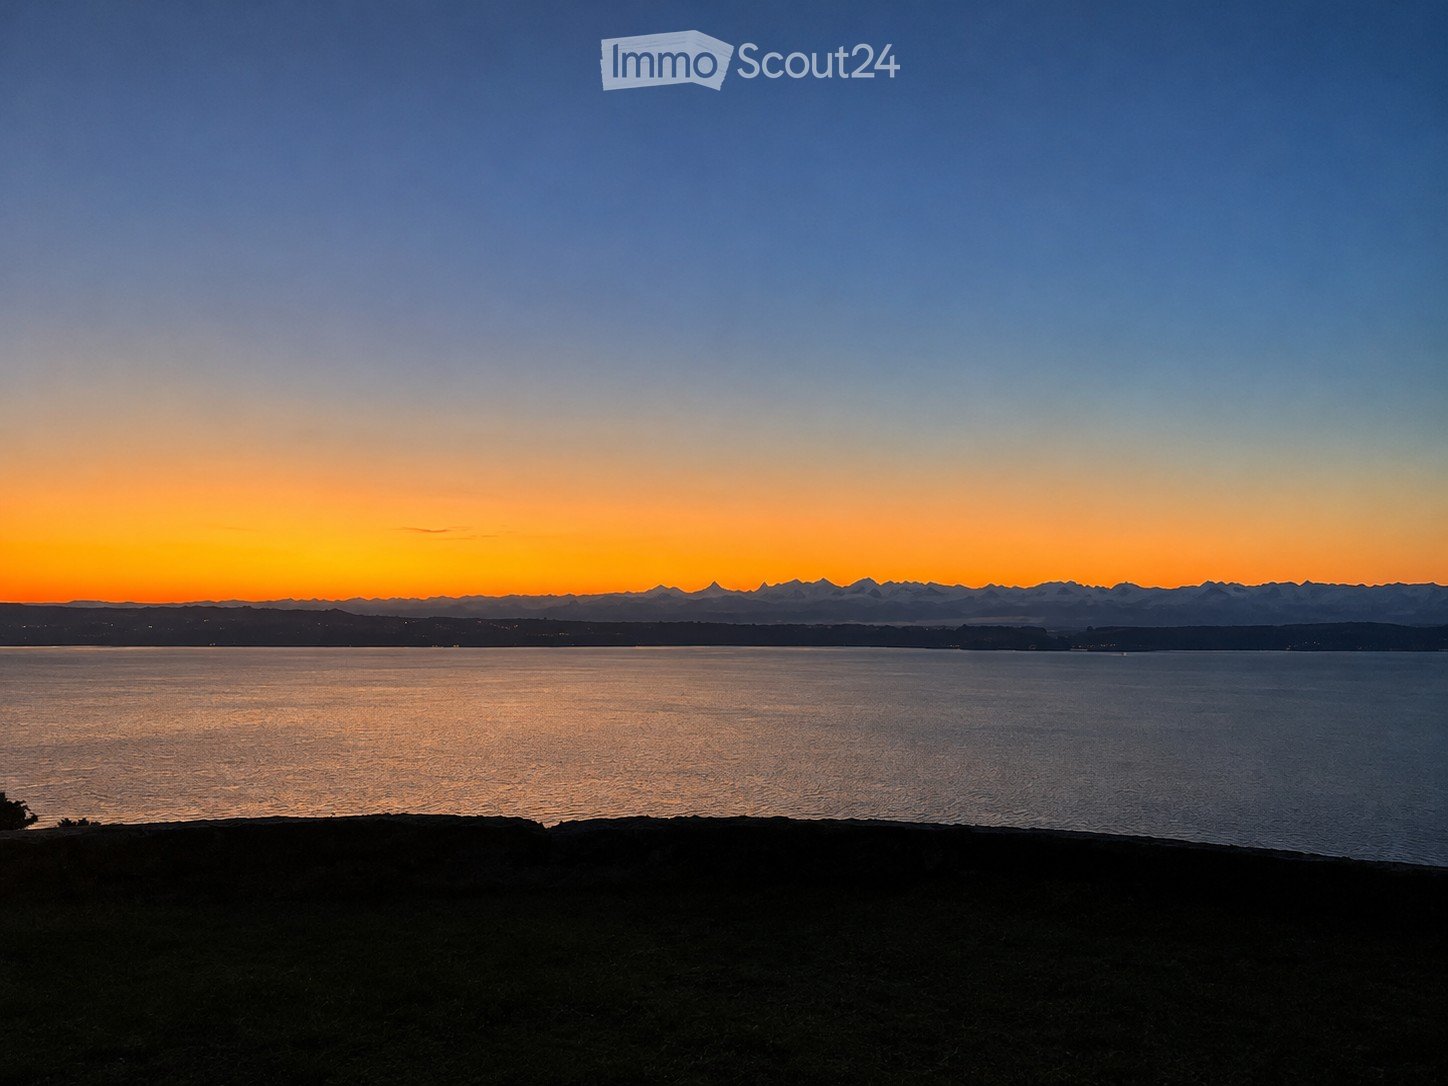
  • A serene view of a body of water at sunset, with distant mountains and a gradient sky transitioning from deep blue to warm orange hues.
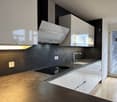
  • Modern kitchen with white cabinets, black countertops, and stainless steel appliances including a sink and oven.
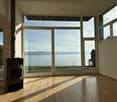
  • Bright, unfurnished room with large sliding glass doors offering panoramic views of a lake and surrounding landscape. The space features a high, slanted ceiling and light-colored tile flooring.
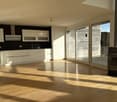
  • Empty room with light wooden flooring, white walls, and large sliding glass doors leading to a garden with a scenic view.
  • Empty room with beige tiled flooring, white walls, and large sliding glass doors with blinds leading to an outdoor area.
  • Modern bathroom with two white sinks on a wooden vanity, sleek chrome faucets, and a large illuminated round mirror above the sinks.
  • Modern living room with a large stone fireplace, wooden beams, and a glass-enclosed loft area above.
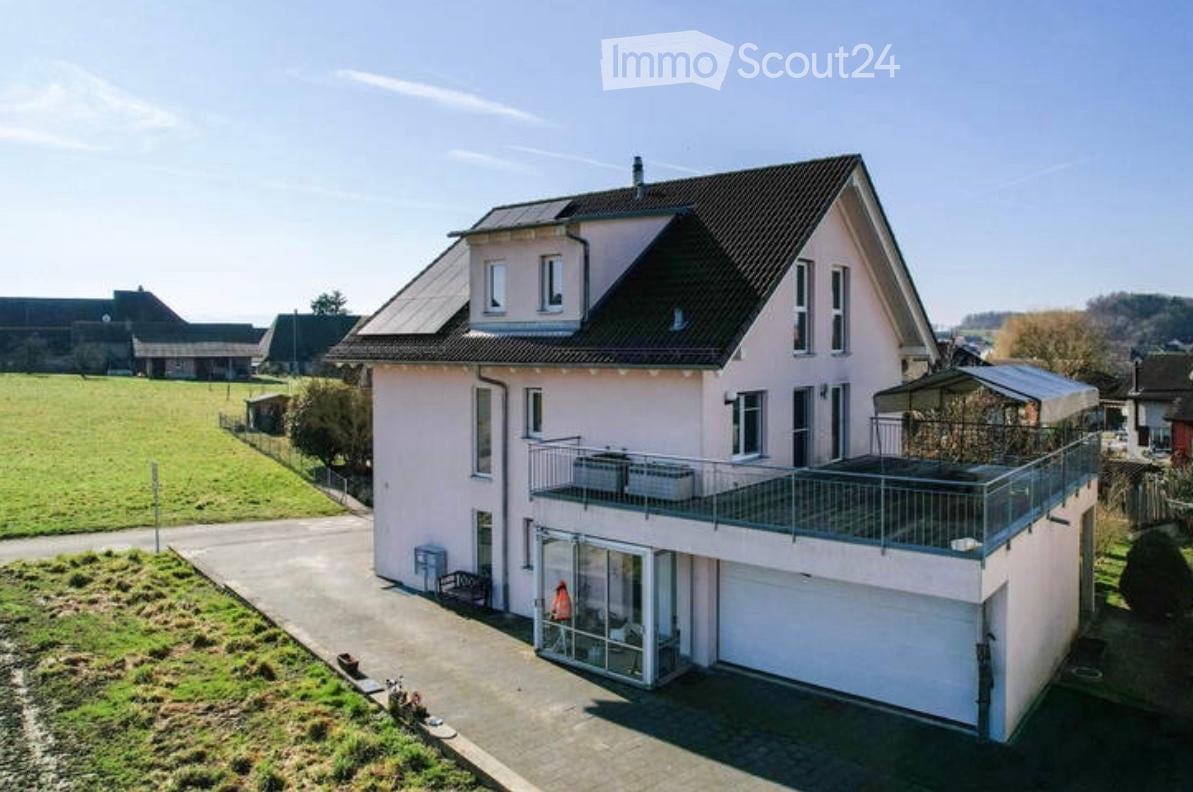
  • Modern two-story house with a garage, white exterior, and scenic lake and mountain view in the background.
1 / 8
5.5 rooms, 190m², Price on request
Top
Unterer Planchesweg 2, 2514 Ligerz

A home with character – where modern living comfort meets timeless charm

This exceptional property uniquely combines modern living comfort with the unmistakable charm of traditional architecture. Spacious rooms, characteristic wooden beams, an impressive gallery, and a dreamy view of the lake and the Alps create a living ambiance that is rarely found.Already when entering the living area, it becomes clear that this is no ordinary home. The spacious living room with its distinctive fireplace forms the heart of the property. The open room height, the visible wooden beams, and the gallery above give the room a special atmosphere and an impressive sense of space.The large window fronts let in plenty of daylight and offer a beautiful view of the lake, the surrounding landscape, and the majestic mountain scenery.A special highlight is the connection of traditional building elements with modern, contemporary equipment. The separately designed kitchen convinces with clear lines, elegant white fronts, and a dark work surface.The other rooms also present themselves as bright and well-maintained. Modern bathrooms, high-quality floor coverings, and carefully selected materials underline the special character of this property. • Unique lake and mountain view with an impressive Alpine panorama • Spacious living area with fireplace • Characteristic gallery with a special sense of space • Harmonious combination of modern construction and traditional wooden elements • Separate, modernly equipped kitchen • Large window fronts with plenty of daylight • Modern bathrooms with stylish equipment • Bright rooms with different floor coverings • Quiet living location with high privacy • Unique living atmosphere with a lot of charm and character

Travel time
-
  • Modern two-story house with white exterior, dark shutters, and a covered patio area with outdoor furniture.
  • Modern living room with grey sofas, armchairs, a glass coffee table, TV stand, floor lamp, table lamp, and a decorative shelf.
  • Bright, open dining area with a wooden dining table surrounded by chairs, bar stools near a kitchen island, potted plants, and a side table. Large windows and sliding glass doors lead to an outdoor space.
  • Modern kitchen with white and black cabinets, granite countertop, stainless steel sink, and built-in oven.
  • A covered outdoor patio with a wooden table and chairs, large windows, and a scenic view of the surrounding landscape.
1 / 5
7.5 rooms, 220m², CHF 1,690,000.–
Top
sur demande, 2088 Cressier NE

Individual villa with 7.5 rooms in Cressier/NE

A privileged living environment between vineyards and forest, just a few minutes from Neuchâtel!You are looking for a spacious, bright and ideally located house, where tranquility, nature and comfort come together on a daily basis?Discover this beautiful individual villa with 7.5 rooms, built in 2006, offering approximately 220 m² of living space on a generous plot of 907 m².Located in Cressier, in a particularly peaceful residential area, at the end of a dead-end street, this property benefits from a privileged environment on the edge of the forest and in close proximity to the vineyards. A true haven of peace, while remaining close to amenities and main communication axes.SPACIOUS AND BRIGHT LIVING AREASThe house, spread over three levels, offers a particularly family-friendly layout.On the ground floor: • A spacious, equipped kitchen with many storage spaces and stone worktops • A large, welcoming and bright living room • A beautiful, open dining room • Direct access to the large, covered terrace • A storage room and a guest toilet On the upper floor: • Five bedrooms, allowing to accommodate a large family or to set up an office • A bathroom On the lower floor: • A comfortable parental suite with private bathroom and dressing room • A laundry room and a technical room • Two cellars offering generous storage spaces • Direct access to the outside OUTDOOR SPACES INVITING YOU TO ENJOY EVERY SEASONOne of the true assets of this property lies in its outdoor spaces.The magnificent, covered terrace, accessible directly from the living areas, constitutes an additional, particularly appreciable space. It allows to receive family and friends, to share long meals or simply to enjoy the garden, protected from the sun and the weather.The large, carefully laid out plot includes lawns, fruit trees, a vegetable garden and a petanque court. An ideal environment for children, gardening enthusiasts and convivial moments.COMFORT AND EQUIPMENT • Massive construction from 2006 • Underfloor heating • Photovoltaic installation of 6.75 kWc, carried out in 2023 • Energy certificate CECB: class C • Central vacuum cleaner • Three parking spaces • Oil heating AN IDEAL LOCATION BETWEEN NEUCHÂTEL AND BIENNENestled in the heart of the Entre-deux-Lacs, the commune of Cressier offers an appreciable quality of life, between vineyards, forests and countryside.The house benefits from a particularly pleasant location, while remaining close to the essential infrastructures: • Primary school and after-school care, about 700 m on foot • Shops, pharmacy and post office, about 15 minutes on foot • Cressier train station, about 1.3 km away • Motorway access A5, about 2.2 km away • Neuchâtel is easily accessible by car or public transport A HOUSE TO LIVE, RECEIVE AND ENJOY!With its six bedrooms, spacious interior, large garden and privileged location, this property will seduce families looking for space, comfort and serenity.Selling price: CHF 1'690'000.–Availability to be agreed.We are at your disposal to send you the complete sales brochure and organize a visit.Bigler & Cinotti SNC – Neuchâtelinfo@biglercinotti.ch


Travel time
-
1 / 24
  • Parking space
  • Balcony / Terrace
  • Garage
  • +5
5.5 rooms, 126m², CHF 1,300,000.–
Auf Anfrage 1, 3202 Frauenkappelen

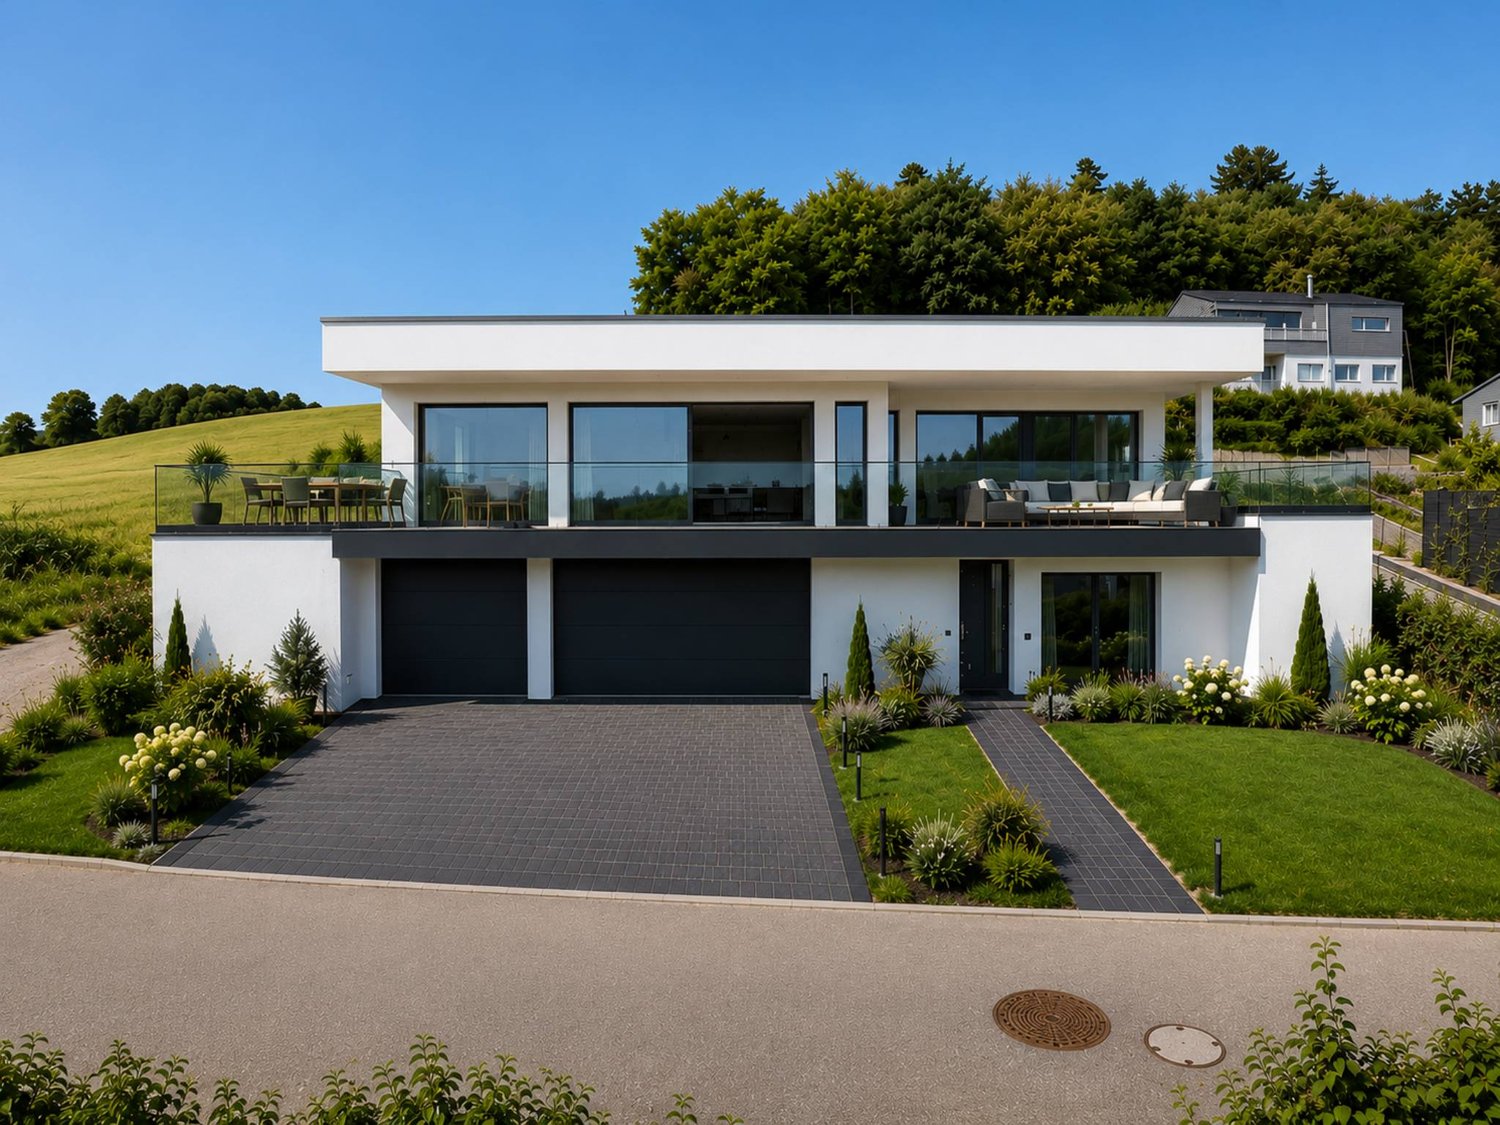
Holiday feeling in your own home - like-new 5.5-room row house with pool & garden

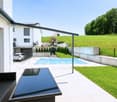
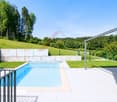
Holiday feeling in your own home - like-new 5.5-room row house with pool & garden Move in and enjoy: This like-new 5.5-room row house in Frauenkappelen combines modern living comfort with a lot of privacy, a spacious garden, and a private swimming pool.The house, built in 2022, offers around 126 m² of living space and stands on a spacious plot of 577 m². The well-thought-out room layout, large window areas, and bright living atmosphere create ideal conditions for families and couples with increased space requirements. The heart of the house is the open living and dining area. Large window areas provide plenty of natural light and create a harmonious transition to the sunny garden. Private pool and spacious garden A special highlight is the private swimming pool. Together with the sunny garden, an attractive outdoor area is created, which provides a special holiday feeling in your own home during the summer months.Whether it's relaxing hours by the pool, joint evenings with family and friends, or ample space for the kids - the outdoor area offers a variety of possibilities and a high level of privacy.The total of 5.5 rooms can be used flexibly as bedrooms, children's rooms, guest rooms, workrooms, or hobby rooms.Two bathrooms and a separate guest toilet provide additional comfort. Underfloor heating in combination with a heat pump creates a pleasant room climate. A washing machine and dryer are also available.Additional storage space is offered by the approximately 25 m² large cellar. The highlights at a glance • like-new 5.5-room row house, built in 2022 • approx. 126 m² of living space • spacious plot with 577 m² • private swimming pool • sunny garden with a lot of privacy • bright living and dining area with large window areas • two bathrooms and separate guest toilet • underfloor heating with heat pump • preparation for a solar system • cellar with approx. 25 m² • washing machine and dryer available • garage and two outdoor parking spaces included • two additional outdoor parking spaces optionally available • quiet and child-friendly residential area • available immediately Location and surroundings Frauenkappelen offers an attractive combination of quiet and natural living, as well as proximity to the city of Bern.Schools, kindergartens, shopping facilities, and public transport are within short distance. The Westside with numerous shopping, gastronomy, and leisure facilities is also easily accessible.The proximity to Bern makes the location particularly interesting for families and working people who want to enjoy a quiet living environment without having to sacrifice good accessibility to the city. Have we sparked your interest? This row house combines modern living, a spacious garden, a private swimming pool, and plenty of space for the whole family into an attractive overall package.We would be happy to send you the complete sales documentation and are available for further information or to arrange a personal viewing appointment.Contact us today - we look forward to presenting this special home in Frauenkappelen to you in person.Suisse Homes - personal. professional. successful.

  • Parking space
  • Balcony / Terrace
  • Garage
  • +5
Travel time
-
Bastian Forster

Bastian Forster

1 / 14
Bastian Forster

Bastian Forster

  • Parking space
  • Balcony / Terrace
  • Pets allowed
  • +2
11 rooms, 297m², CHF 1,990,000.–
Baarstrasse 2, 3272 Epsach

Two houses, one place full of possibilities.

The property at Baarstrasse 2 and 2A in Epsach combines two independent residential houses on a spacious plot of land in a natural environment. Surrounded by fields, well-maintained green spaces, and a quiet neighborhood, a harmonious interplay of rural idyll, architectural diversity, and versatile usage possibilities emerges. The access is convenient via Baarstrasse, while a carport and outdoor parking spaces make everyday life comfortable.Baarstrasse 2The house 2 presents itself as a charming residential house with a classic appearance and well-maintained character. The original building substance was comprehensively renovated in 2018 and combines traditional charm with contemporary comfort today. The light blue facade, classic window shutters, and the lovingly designed surroundings give the building a friendly and inviting appearance.The ground floor houses a studio, various cellar rooms, as well as the common heating and technical room of both houses. Additionally, the connecting building to house No. 2a provides a covered place for bicycles here.On the upper floor, there is a cozy living room, a separate dining room, a functionally equipped kitchen, and a guest toilet. The clearly structured layout ensures a pleasant living feeling, while the kitchen with its colorful fronts sets a fresh accent.The attic includes four versatilely usable bedrooms, work or guest rooms, as well as a bathroom and a separate toilet. In the basement, a studio, several cellar rooms, a workshop, and the integrated garage complement the floor offer. This creates ideal conditions for hobbies, storage space, or manual activities.Baarstrasse 2AHouse 2A sets a thrilling architectural contrast and impresses with clear formal language, large glazing, and an extraordinary openness. The new building, constructed in 2017, impresses with light-flooded interior spaces, high-quality materials, and a successful connection between architecture and nature. Wood, glass, and fine material contrasts create a warm and elegant ambiance.On the ground floor is the heart of the house. The openly designed living, dining, and cooking area impresses with its room height, large window fronts, and the flowing transition to the terrace. The stylish kitchen convinces with high-quality built-in appliances, stainless steel worktops, and plenty of working and storage space. Two more rooms, a comfortable bathroom, and a laundry room round off this level harmoniously.Via an elegant staircase, you reach the open gallery on the attic floor. With around 42 m², it is ideally suited as a library, studio, home office, or personal retreat. Visible metal constructions, skylights, and the open air space give this level an unmistakable character. Another bathroom with a bathtub sensibly complements this area.The outdoor facilities also convince with a lot of attention to detail. Sunny seating areas, a terrace, well-maintained green spaces, a garden pavilion, and the balcony invite you to linger. The free view over the surrounding fields underlines the high quality of life and creates a place of rest.Together, House 2 and House 2A form an exceptional ensemble with diverse perspectives. It is ideal for multi-generational living, the combination of living and working, self-use with additional rental or for two independent households. This offer combines rural idyll with high quality of life and opens up diverse possibilities for individual life concepts.Request our detailed sales documentation for more interesting information.Not found the right one yet? The team from IMMOSEEKER is happy to assist you.

  • Parking space
  • Balcony / Terrace
  • Pets allowed
  • +2
Travel time
-
Swen Zapla

Swen Zapla

1 / 13
Swen Zapla

Swen Zapla

  • Parking space
5 rooms, 190m², CHF 1,580,000.–
Route de la Crausa 31, 1789 Lugnorre

Beautiful villa with a view of the lake and the mountains

Ideally located in a privileged rural environment with a magnificent view of the lake and the mountains, this family villa offers a peaceful and harmonious living space. It is situated just 12 minutes from the highway and 400 meters from the bus stop, perfectly combining tranquility and accessibility to meet the needs of all.The spaces are distributed as follows:Lower ground floor:- Entrance hall with wall cabinets- Garage accessible from the inside, with automatic door - Laundry room- Basement- Guest toilet- Storage roomUpper ground floor:- Living/dining room with wood-burning stove and access to the terrace and garden- Separate kitchen with access to the terrace and garden- Office / approximately 11m2- Shower room with WCUpper floor:- Three bedrooms- Bathroom with WCGood to know:- The house will be available from September 1st, 2027. - The plot has been divided and a single-story house will be built below by the current owners. Construction with a flat green roof that will leave maximum clearance and view for future buyers. - The roof has been equipped with photovoltaic panels for electricity production since 2020.- The Finnish wood stove NunnaUuni was installed in 2019.- The windows and skylights were replaced in 2019.- The attic is accessible through a hatch for storage.

  • Parking space
Travel time
-
Bastian Forster

Bastian Forster

1 / 13
Bastian Forster

Bastian Forster

  • Parking space
  • Balcony / Terrace
  • Garage
  • +4
568m², CHF 1,950,000.–
Alte Bernstrasse 19, 3205 Gümmenen

Versatile multi-family house with three units and attached single-family house with pool

In Gümmenen, nestled in a rural environment with good connections to Bern, Murten, and Kerzers, this versatile real estate ensemble presents itself as an exciting combination of a multi-family house and a single-family house. The proximity to the Saane, Lake Wohlensee, and hiking and cycling trails gives the location a natural character and creates a pleasant environment for living, working, and investing.Multi-family houseThe multi-family house was built in 1889 and comprises three residential units with a total of around 292 square meters of net living space. The units have well-structured floor plans, bright living areas, and a cozy atmosphere. Depending on the floor, terraces or balconies provide additional outdoor living quality and offer beautiful views of the surrounding countryside.The air-water heat pump installed in 2024 provides modern heating and complements the existing infrastructure in a meaningful way. A private water source gives the property a special character and underlines the independence of the estate. The offer is complemented by two carport parking spaces, a garage parking space, and two visitor parking spaces. The building is ideal as a rental property with existing use and long-term perspective. Both properties have been continuously maintained and are therefore in good condition.Single-family houseThe adjacent single-family house was built in 1991 and offers plenty of space for different forms of living with 5.5 rooms, several secondary rooms, and a well-thought-out floor plan. The living and dining area with a fireplace forms the center of the house and is complemented by a kitchen, several rooms, a gallery, bathrooms, and a terrace.A special plus is the intermediate building with a winter garden, office, laundry room, and Reduit. This creates further options for working from home, hobbies, or creative uses. In the basement, there are cellar rooms, a workshop, and a Klafs sauna/Sanarium.The outdoor area with garden, seating area, pond, and pool creates an attractive retreat outside. This is complemented by a garden house with a small kitchen, which offers additional usage possibilities and is ideal for social events or as a separate living area.Two garage parking spaces and two outdoor parking spaces round off the offer. A versatile home with space, privacy, and high living quality.Request our detailed sales documentation for more interesting information.Haven't found the right thing yet? The IMMOSEEKER team is happy to help.

  • Parking space
  • Balcony / Terrace
  • Garage
  • +4
Travel time
-
Lukas Bart

Lukas Bart

1 / 15
Lukas Bart

Lukas Bart

  • Parking space
  • Balcony / Terrace
  • Garage
  • +3
8.5 rooms, 364m², CHF 2,200,000.–
Sämelismatt 69, 3208 Gurbrü

8.5-room villa full of possibilities

This exclusive 8.5-room residence in Gurbrü combines rural tranquility, modern architecture, and generous living comfort at the highest level. Surrounded by fields, forests, and gentle hills, the residence impresses with open space design, stylish interior design, and a dreamy outdoor area with pool, outdoor kitchen, and manicured garden. The bright living rooms, a separate office, several bedrooms, and a developed attic create space for family, retreat, and inspiration. A generous plot of land (1,170 m²), 13 parking spaces, and refined details such as natural stone façade, gallery, or integrated bar in the basement make this property a true rarity in the Bernese Seeland.Further highlights of the property • Private garden with swimming pool, outdoor kitchen, and various seating areas • Representative architecture with natural stone façade and airy gallery • Bright living and dining area with stylish kitchen • Large office on the ground floor, ideal for home office • Master bedroom with en-suite bathroom and access to the sun terrace • Attic with loggia - perfect for creativity or retreat • Two separate garage areas, one with integrated bar • Quiet, natural location with views and high quality of life • 13 parking spaces (7 in garage), ideal for guests and families Request our detailed sales documentation for more interesting information.Haven't found the right thing yet? The IMMOSEEKER team is happy to help.

  • Parking space
  • Balcony / Terrace
  • Garage
  • +3
Travel time
-
Gaëlle Mottaz

Gaëlle Mottaz

1 / 13
Gaëlle Mottaz

Gaëlle Mottaz

  • Parking space
4.5 rooms, 176m², CHF 1,995,000.–
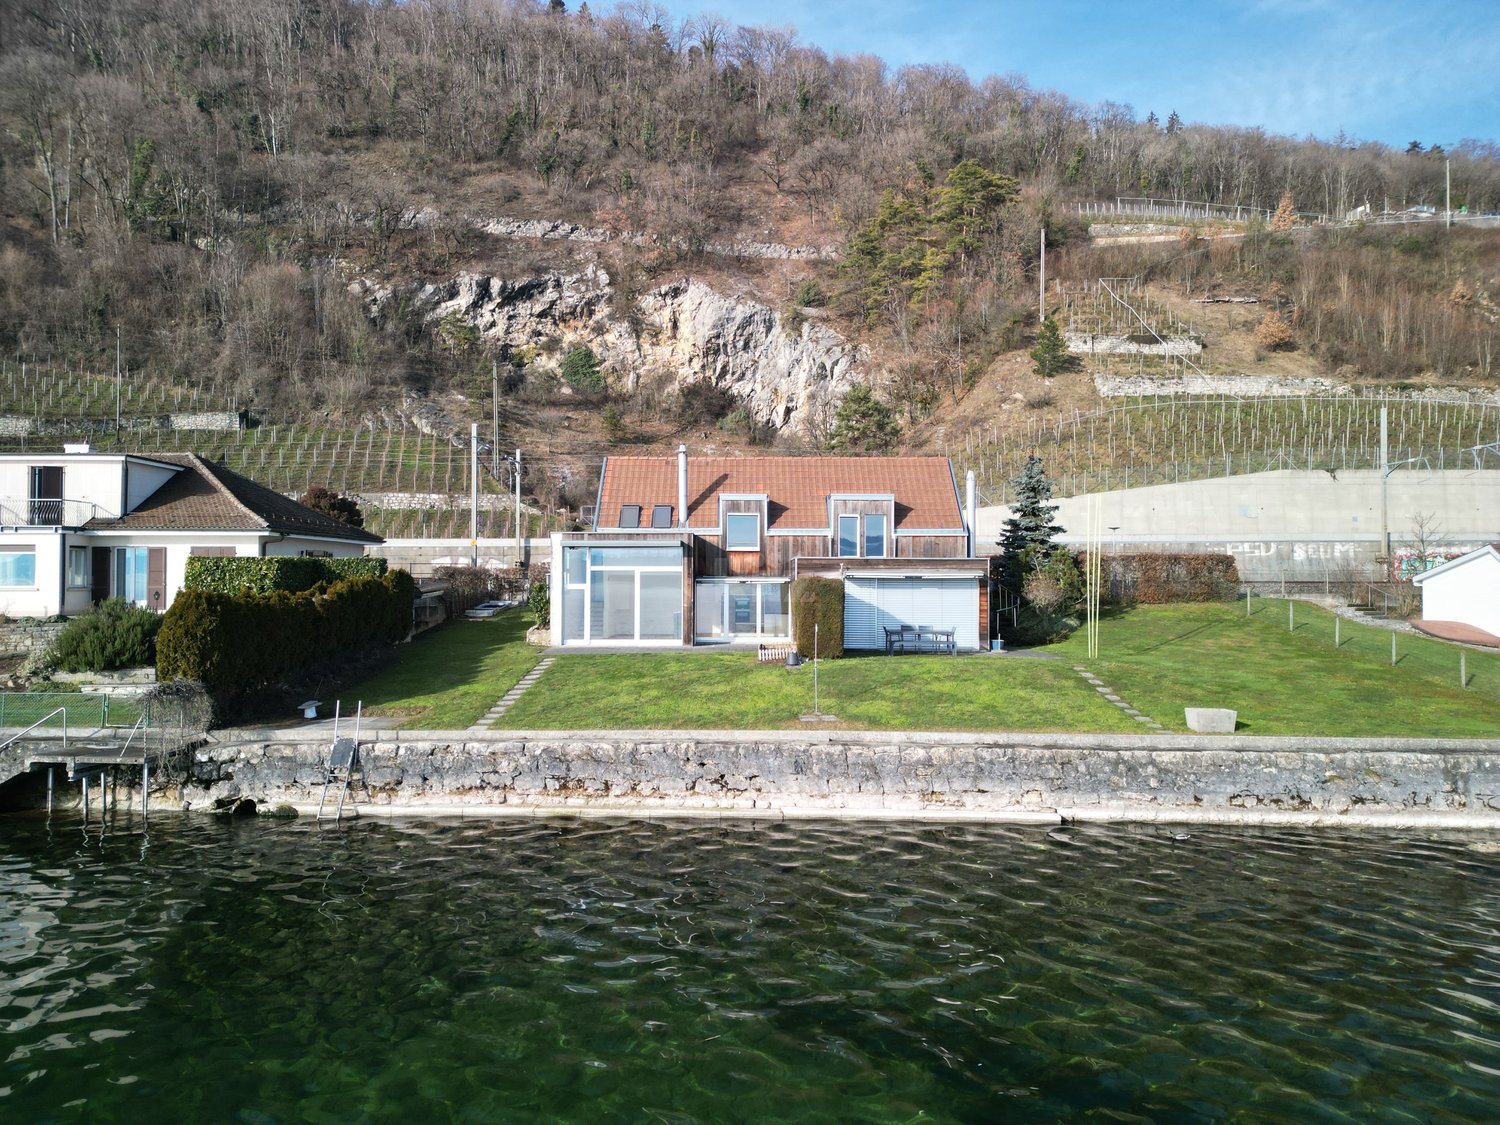
Strandweg 107, 2513 Twann-Tüscherz

Situation privilégiée ! Belle villa avec accès direct au lac

Située sur les bords du lac de Bienne, cette maison mitoyenne bénéficie d'un emplacement rare avec un accès direct au lac. Parfaitement entretenue, elle offre une belle pièce à vivre avec une grande hauteur sous plafond, ouverte sur la terrasse et le jardin. Son agencement fonctionnel et ses espaces extérieurs en font un lieu idéal pour une famille.Les espaces sont répartis comme suit:Rez-de-chaussée:- Hall d'entrée - Salon / salle à manger avec poêle à bois et accès au jardin et au Lac- Cuisine ouverte entièrement équipée- Salle de douche avec WCEtage:- Couloir avec armoires murales- Chambres à coucher avec salle de douche et WC- Deux chambres à coucher- Salle de bain avec WCSous-sol:- Cave- Local technique / buanderie- Local citernesDeux places de parc complète ce bien. Bon à savoir:- La peinture de l'ensemble des pièces de la maison vient d'être refaite.- Un espace avec une dalle en béton et équipé avec de l'électricité est prévu pour l'installation d'un jacuzzi dans le jardin. Deutsche Version:Privilegierte Lage! Schöne Villa mit direktem Zugang zum SeeDieses Reihenhaus liegt am Ufer des Bielersees und profitiert von einer seltenen Lage mit direktem Zugang zum See. Es ist perfekt gepflegt und bietet einen schönen Wohnbereich mit hohen Decken, der sich zur Terrasse und zum Garten hin öffnet. Seine funktionale Aufteilung und seine Außenbereiche machen es zu einem idealen Ort für eine Familie.Die Räume sind wie folgt aufgeteilt:Erdgeschoss:- Eingangshalle - Wohn-/Esszimmer mit Holzofen und Zugang zum Garten und zum See- Voll ausgestattete offene Küche- Duschbad mit WCObergeschoss:- Flur mit Wandschränken- Schlafzimmer mit Duschbad und WC- Zwei Schlafzimmer- Badezimmer mit WCUntergeschoss:- Keller- Technik-/Waschraum- TankraumZwei Parkplätze vervollständigen dieses Objekt. Gut zu wissen:- Alle Räume des Hauses wurden kürzlich neu gestrichen.- Ein Bereich mit Betonplatte und Stromanschluss ist für die Installation eines Jacuzzis im Garten vorgesehen.

  • Parking space
Travel time
-

Suggested properties for you based on search results

Other interesting objects