3 results - House, chalet, rustico to buy: Aarau

1 / 7
6.5 rooms150m²CHF 1,250,000.–
Auf Anfrage 1, 5000 Aarau

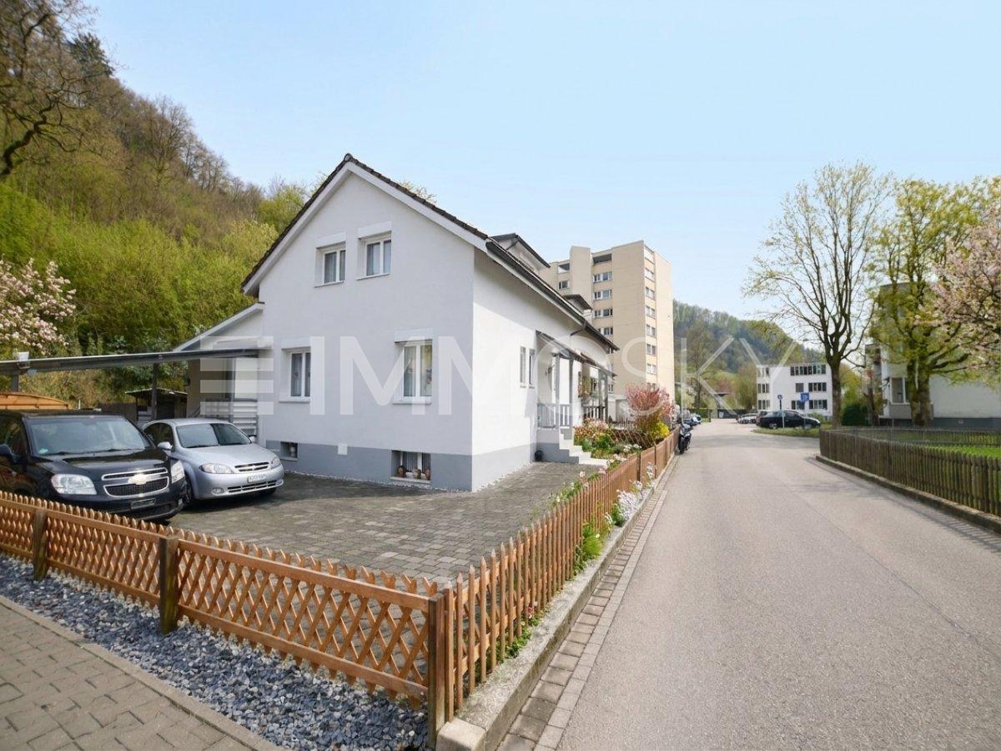
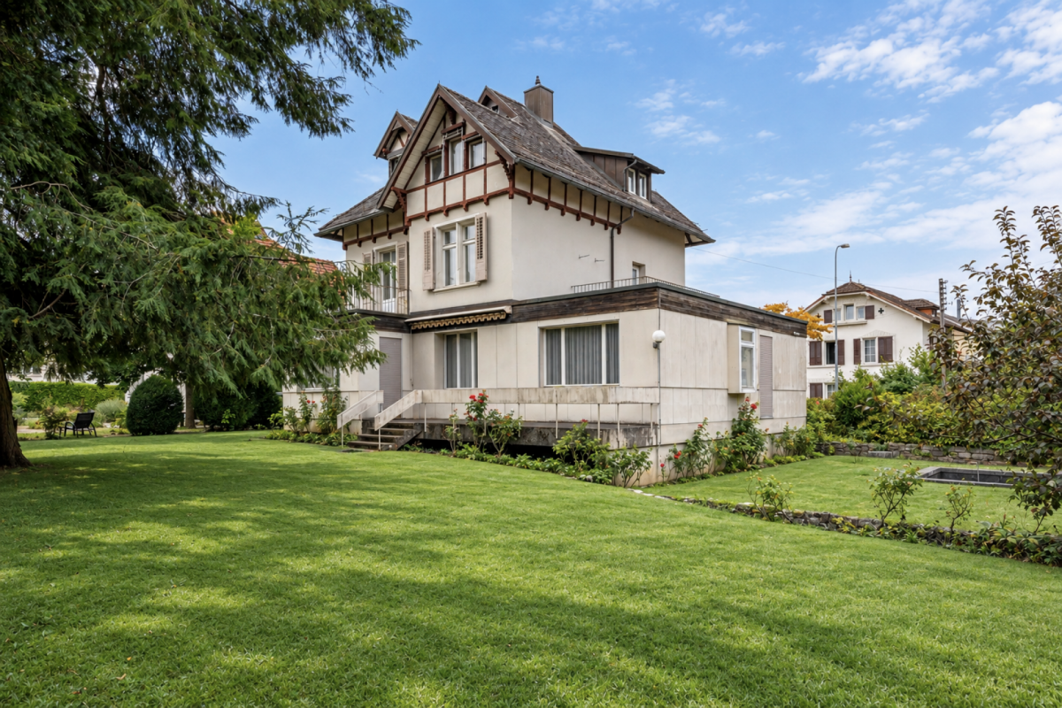
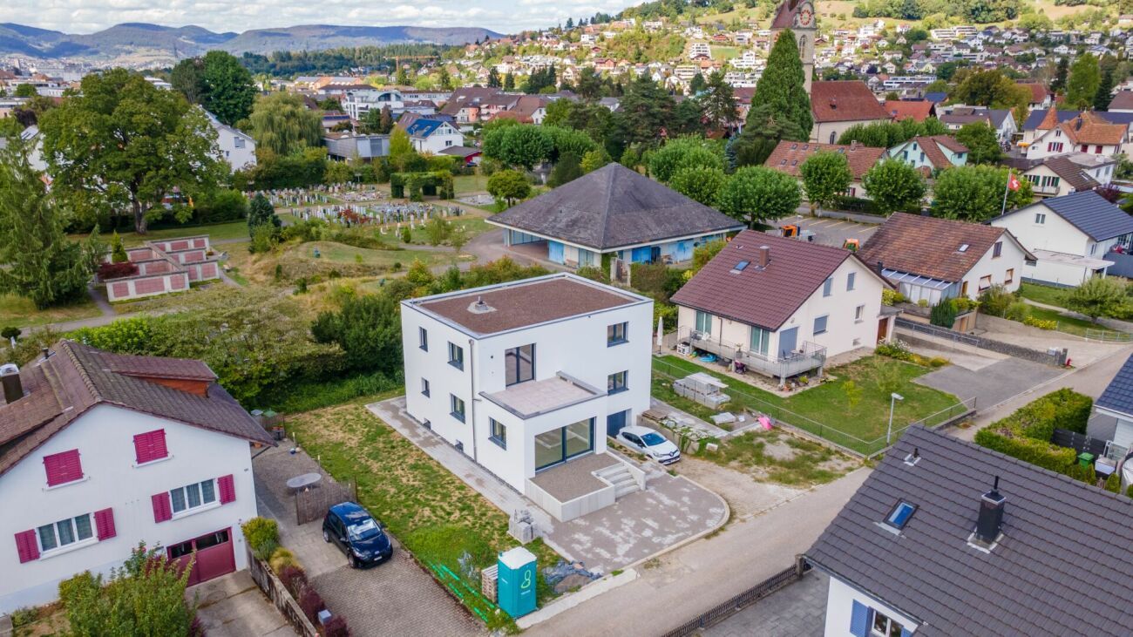
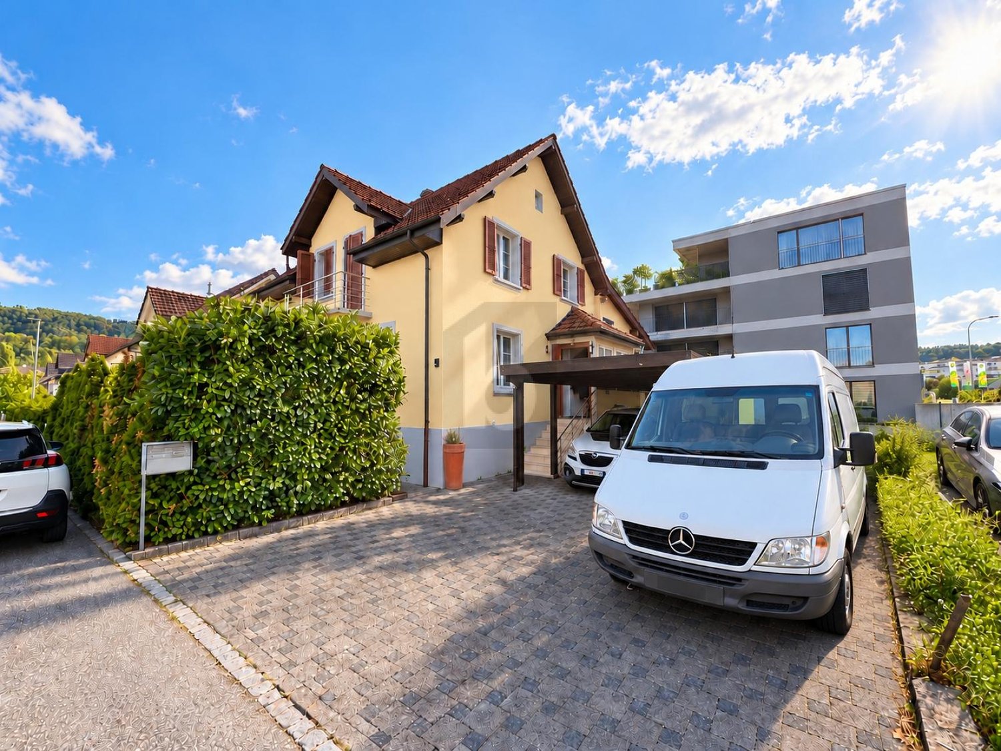
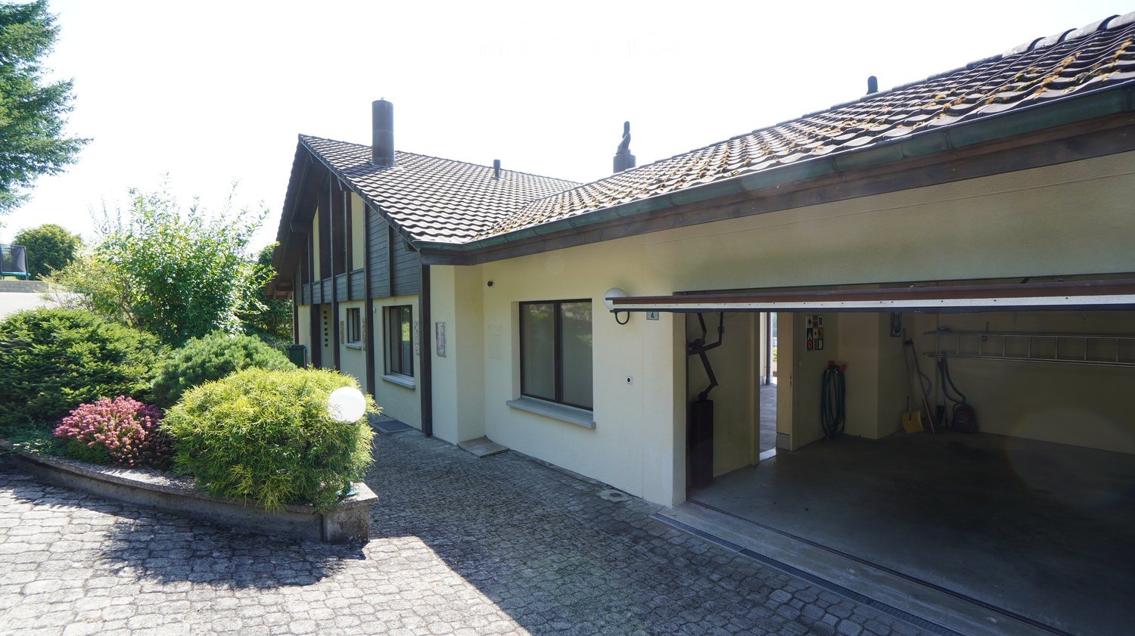
Family happiness with privacy and spacious outdoor area

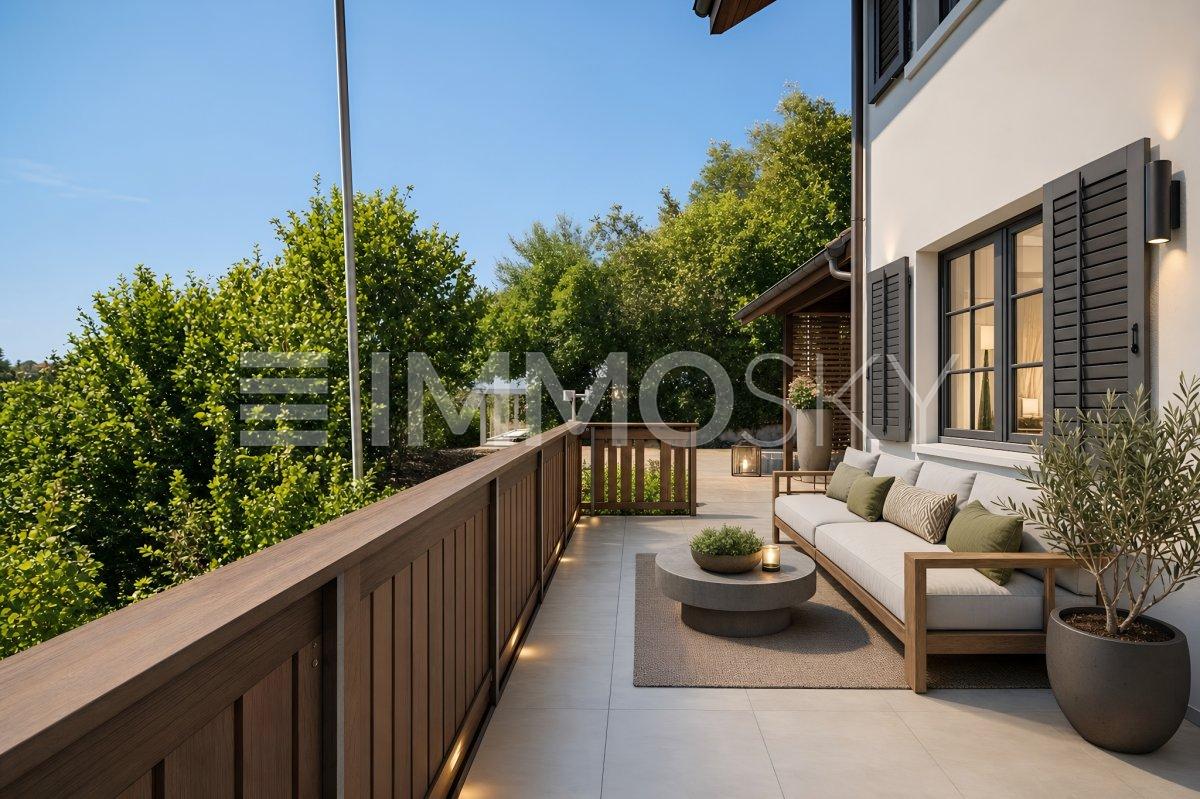
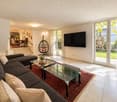
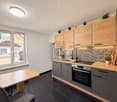
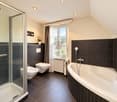
This attractive single-family house convinces with its modern construction standard, a well-thought-out room layout, and a quiet, family-friendly location. The comprehensive renovation in 2022 ensures modern living comfort and a well-maintained appearance.The bright living and dining area forms the heart of the house and creates a pleasant atmosphere for shared hours with family and friends. The functionally designed kitchen offers sufficient space and comfort for everyday life.Two modernized bathrooms, one with a bathtub and the other with a shower, provide additional living comfort. The spacious plot with a extensive garden offers a variety of possibilities for leisure activities, relaxation, or social hours outdoors.Four outdoor parking spaces directly in front of the house offer additional comfort. The space offer is complemented by an attic, a basement, a hobby room, and a shed, which create valuable additional areas for storage, hobbies, or individual usage ideas.This ImmoSky offer provides you with the following *additional performance*:+ Dead-end location/privacy+ Spacious outdoor area+ Possibilities for an extension+ 4 outdoor parking spaces and much more....A home with a lot of potential for families, couples, and all those who appreciate modern living comfort in a pleasant environment.Have we sparked your interest? Arrange a viewing appointment with us.

1 / 12
  • Balcony / Terrace
4.5 rooms148m²Price on request
5000 Aarau

RESERVED

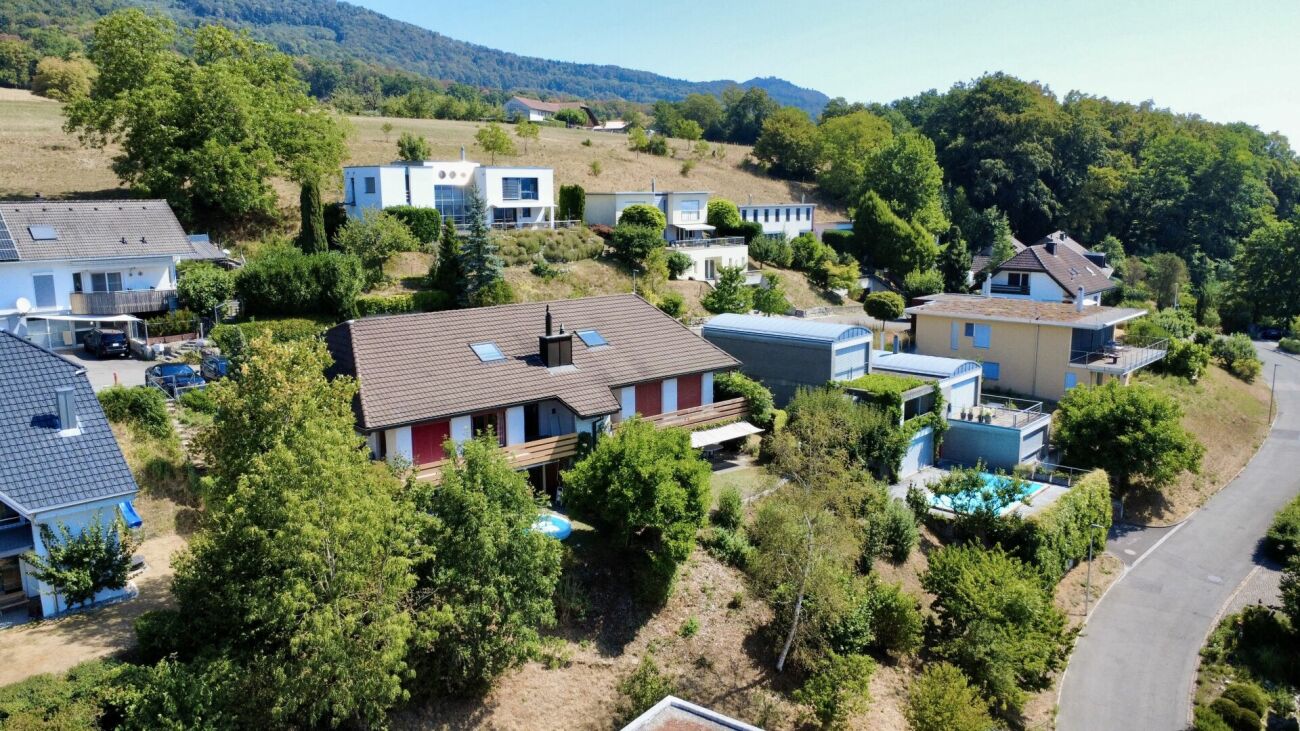
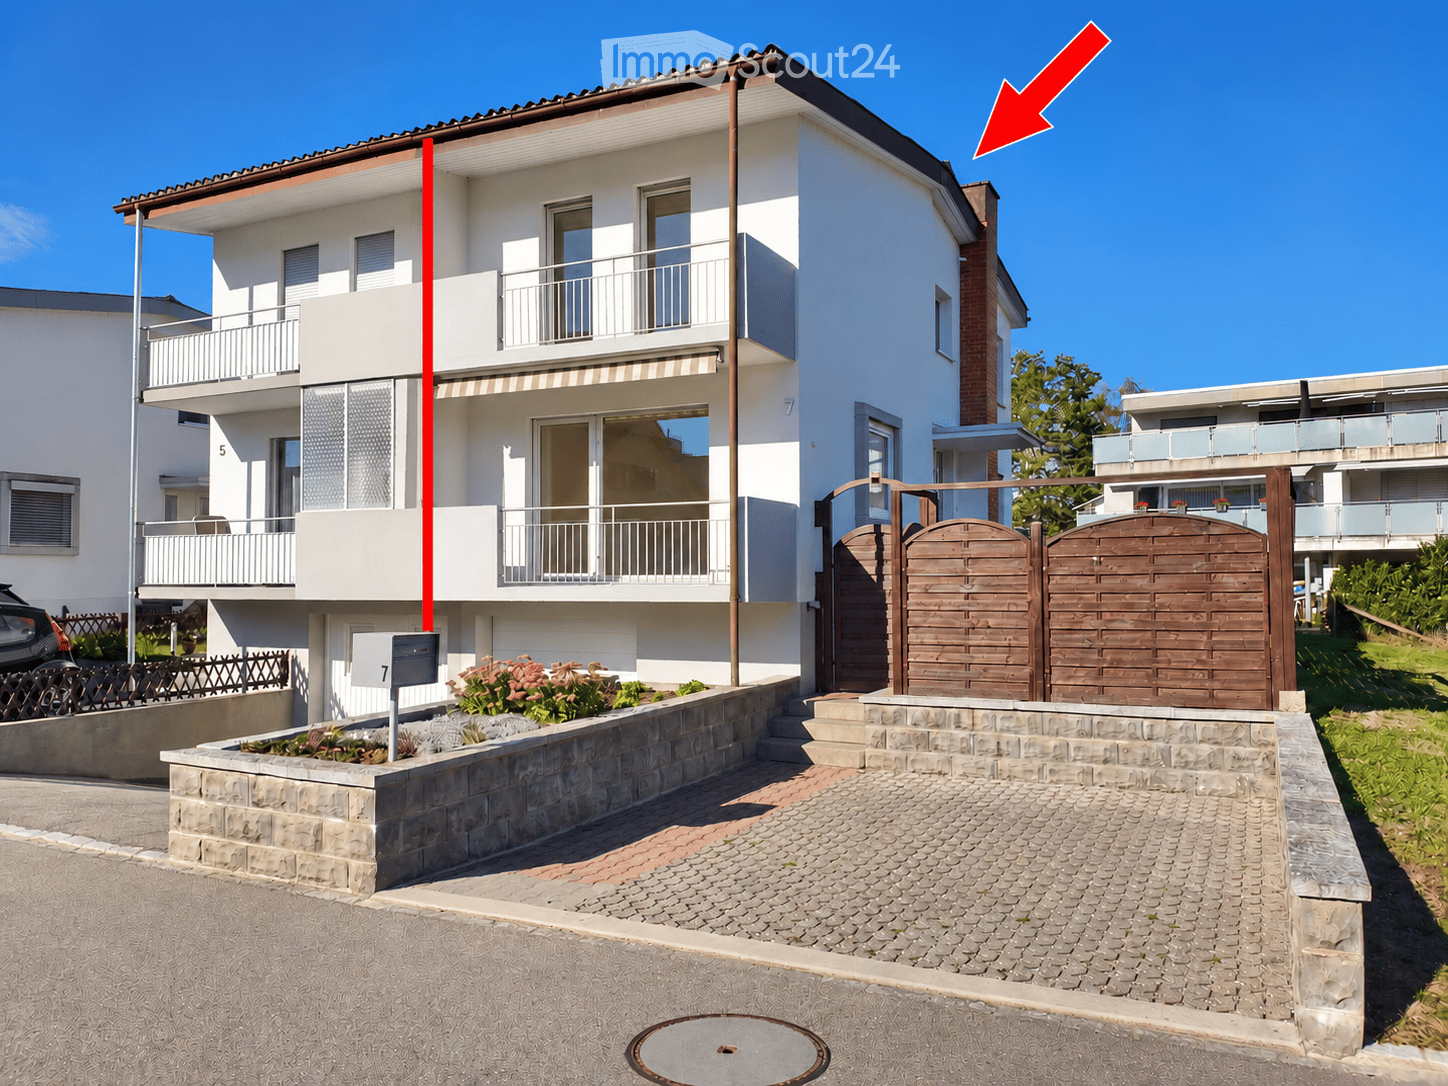
This lovingly designed semi-detached house impresses with its good location, spacious rooms, and a special living atmosphere that immediately delights. The bright and spacious living room with a cozy fireplace gives the house a unique charm and forms the heart of the home, a place to relax and enjoy.On the upper floor, there are the cozy bedrooms and a bathroom with an inviting bathtub, perfect for relaxed moments. The spacious corridor offers versatile uses and is ideal as a home office, reading, or play area.On the ground floor, a large, heated hobby room is available, which can be used excellently as a guest room. This floor is complemented by a shower and a practical laundry room.A special highlight is the approximately 20 m² large winter garden, which can be heated, and harmoniously extends the living space, making it a place to enjoy at any time of the year. The beautiful green area invites children to play, while the garden shed and the covered gazebo provide ideal conditions for cozy barbecue evenings and relaxed hours outdoors.Two lockable parking spaces in separate boxes perfectly round off this attractive offer. Here, no wishes are left unfulfilled. Take advantage and convince yourself! This PREMIUM HOMES offer includes: • Semi-detached house in good location • Spacious living room • Fireplace • Family-friendly room layout • Bedrooms on the upper floor • Bathroom with bathtub • Separate guest toilet • Large corridor, ideal as a home office • Heated hobby room on the ground floor • Additional shower on the ground floor • Separate laundry room • Winter garden, can be heated, approx. 20 m² • Garden with green area • Covered gazebo • Outdoor fireplace • Garden shed • Gross living area 148 m² • Net living area 113 m² • Two lockable parking spaces (garage boxes) Interested? We would be happy to take you through a non-binding viewing! Do you want to sell your house or apartment worry-free? We will tell you the current market value of your property, discreetly and non-bindingly! Are you interested in a first non-binding exchange of ideas? Don't hesitate and contact us. We look forward to you.

  • Balcony / Terrace
Giuseppe Sturzo

Giuseppe Sturzo

Immobilienvermittler

More objects in your automatically expanded search area
20 results - Radius: + 10km
1 / 12
  • Parking space
  • Balcony / Terrace
  • Garage
7.5 rooms260m²CHF 2,990,000.–
Premium
Suhr, 5034 Suhr

Luxurious 7.5-room house with outdoor pool - Exclusive living in Suhr

Welcome to a home that perfectly combines modern technology, exclusive living comfort, and timeless architecture. This 7.5-room single-family house, built in 2025, impresses with a living area of around 260m², uncompromisingly high-quality materials, and technical equipment that meets the highest standards. As soon as you enter the house, it becomes clear that attention has been paid to quality and design down to the smallest detail. The spacious living and dining area with open design kitchen forms the heart of the house and creates a bright, light-flooded ambiance thanks to large window fronts. Noble materials, high-quality appliances, and stylish surfaces give the kitchen an exclusive character and make it the ideal meeting point for family and guests. The three luxuriously equipped bathrooms convince with first-class materials, modern fittings, and elegant design. All rooms have been planned with great attention to detail and offer the highest living comfort. A special highlight is the well-thought-out smart home technology. All house technical functions can be controlled and monitored comfortably. On each floor, there is a fixed iPad, via which lighting, shading, heating, alarm system, security cameras, and other functions can be operated intuitively. The heart of the entire house technology is a central server that reliably connects all systems and enables future-oriented building automation. The central vacuum cleaner has connections on each floor. This property also sets new standards in terms of security. A modern alarm system and a comprehensive camera system provide a reassuring sense of security at all times. In the basement, there is a heated hobby room with daylight, in addition to the laundry room, which can be ideally used as a fitness room, home office, playroom, or studio. On the attic floor, there are two spacious rooms, both of which have direct access to the extensive terrace. This creates bright retreats with a seamless transition between indoors and outdoors and a very special sense of living. The outdoor area presents itself as a private wellness oasis. The spacious outdoor area with heated outdoor pool invites you to relax, enjoy, and linger. Whether cozy summer evenings with friends or relaxed hours with the family - here, exclusive living and holiday feeling blend perfectly. This exceptional offer is rounded off by an energy-efficient air-water heat pump, two garage parking spaces, and up to three additional outdoor parking spaces. The Aarau cantonal hospital is located just around 1,400 meters from the property and can be easily reached. The combination of modern technology, luxurious equipment, and well-thought-out architecture makes this property a home that rarely comes onto the market in this form. You have to experience this exclusive single-family house to fully grasp its quality and exceptional living comfort. I would be happy to present this unique property to you in person during a non-binding viewing. I look forward to your contact.Exact address available after registration on neho.ch.INTERESTED IN A VIEWING? PLEASE REGISTER: https://neho.ch/b/5034-26-2

  • Parking space
  • Balcony / Terrace
  • Garage
Lukas Müller

Lukas Müller

Immobilienmakler

1 / 13
  • Parking space
  • Balcony / Terrace
  • Garage
12.5 rooms402m²Price on request
Premium
Niederlenz, 5702 Niederlenz

Exclusive 8-room villa with additional single-family house on 1624m²

Nested in a quiet, grown residential area of Niederlenz, this exceptional property presents itself as a true rarity. On a spacious plot of 1,624m², a stylish 8-room villa, a charming, independent 4.5-room guest house, and a dreamily designed garden landscape with a pond come together to form a unique overall picture - a place that offers peace, privacy, and high-quality living on the highest level. Already when entering the property, it becomes apparent that a home with character has been created here over the years with great care and attention to detail. The elegant villa convinces with its generous room proportions, warm materials, and a harmonious connection of classic architecture and modern living comfort. Light-flooded rooms, high-quality floor coverings, and stylish details create an atmosphere of timeless elegance. The heart of the property is the spacious living and dining area with a fireplace, which, through large window areas, offers a view of the idyllic garden and seamlessly transitions into the outdoor area. The modern, openly designed kitchen fits perfectly into the room concept and invites you to social moments and culinary experiences. Retreats like the spacious attic with a master area or the quiet bedrooms on the upper floor offer space for relaxation and privacy. A particular highlight is the park-like garden: manicured lawns, a romantic koi pond, cozy seating areas, and a stylish covered garden seat create a unique wellness oasis. Here, you can enjoy sunny hours, relaxed evenings, or social events in absolute privacy - a retreat far from everyday life. The separate guest house complements the property in an ideal way. It offers independent living on a high level - perfect for guests, family members, or as an attractive source of income. Currently rented, it opens up additional possibilities for both investors and owner-occupiers with a vision. The combination of two independent houses, a generous surroundings, and versatile usage potential makes this property a rare opportunity. The quiet location, combined with the excellent connection to the surrounding cities and the proximity to schools, shopping facilities, and nature, underlines the special quality of this offer. A home for people with demands - stylish, generous, and unique. We would be happy to invite you to experience this special property during a personal viewing.Exact address available after registration on neho.ch.INTERESTED IN A VIEWING? PLEASE REGISTER: https://neho.ch/b/5702-26-1

  • Parking space
  • Balcony / Terrace
  • Garage
Lukas Müller

Lukas Müller

Immobilienmakler

New building
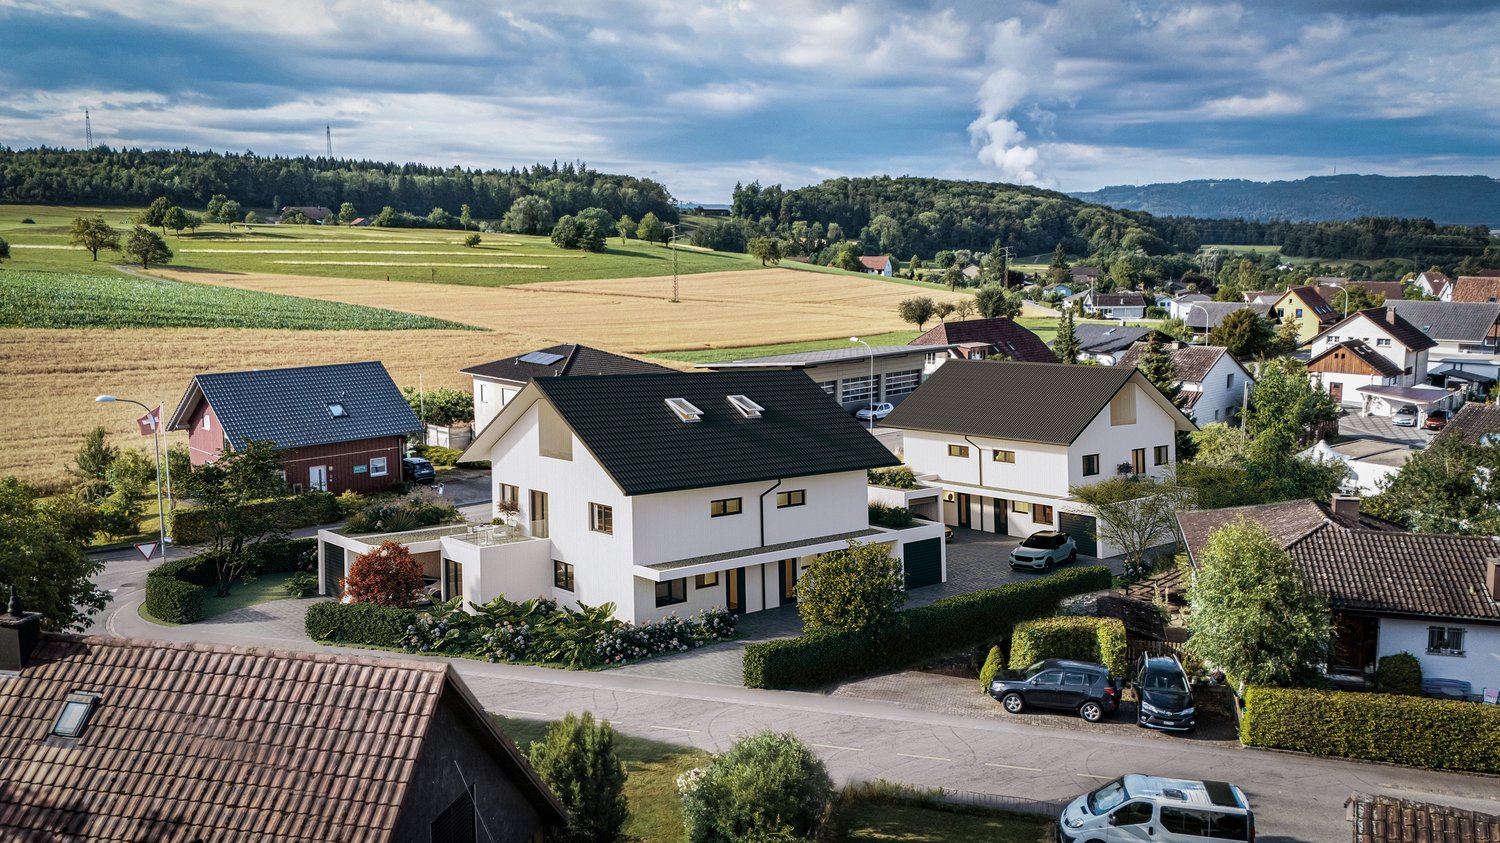
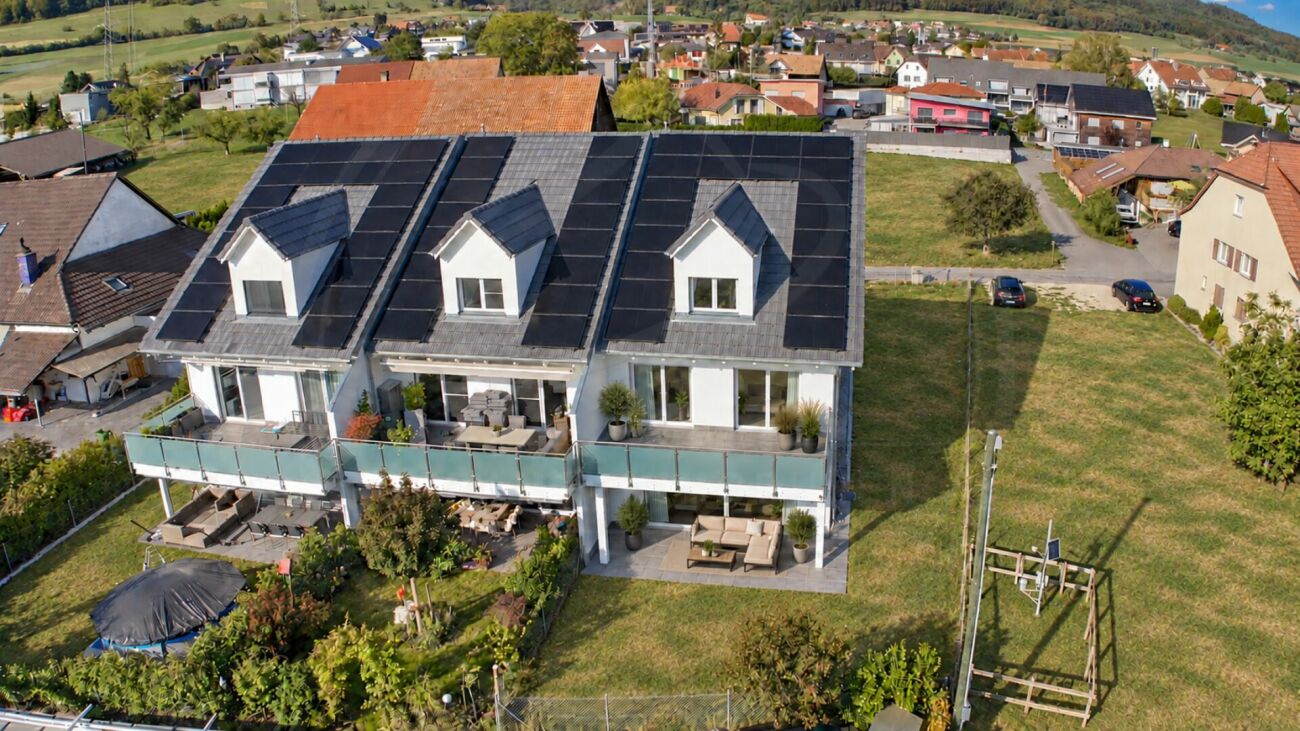
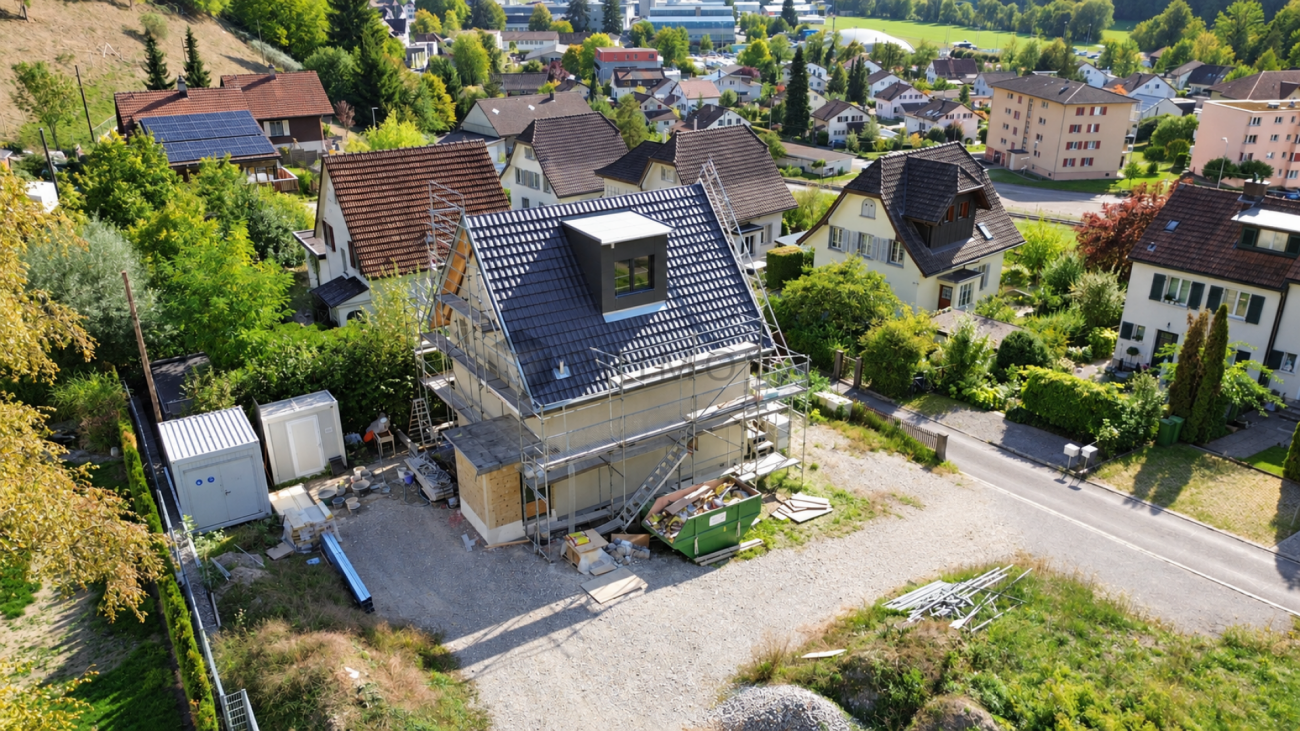
  • a housing development, featuring a variety of building styles and solar panels, including houses, parking garages, and green spaces with trees and grass
  • Bedroom with bed, desk, mirror, white walls, wooden floor, rug, lamps, nightstand, and decorative items
  • Open plan living and dining area with modern, white cabinetry and wooden floors. The kitchen includes a modern stove and oven. Living area with a gray sofa and round coffee table. The dining area has a table and chairs.
  • Room: bed, desk, chair, monitor, lamp, bookshelf, rug, sneakers, backpack
  • Modern bathroom with beige tiles, white sink, toilet, bathtub, and windows with views
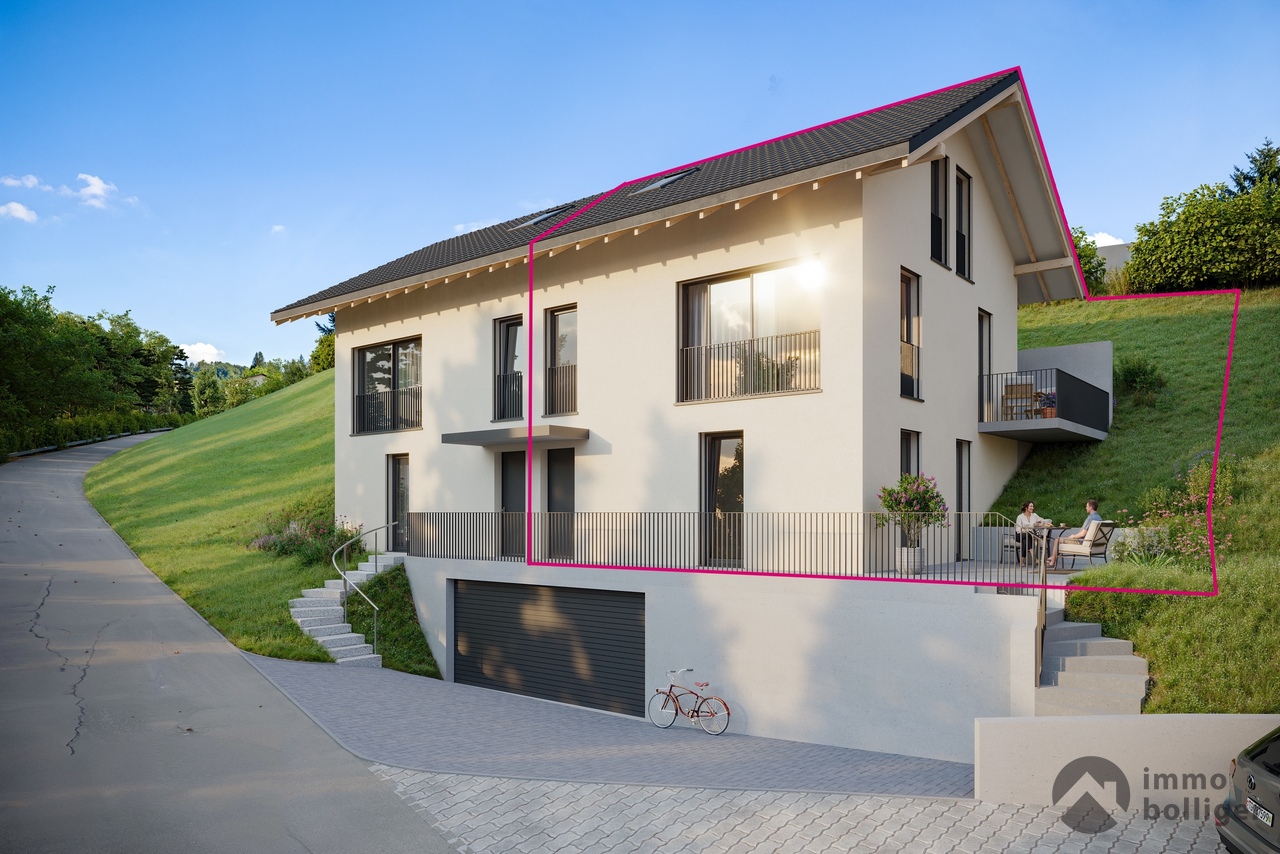
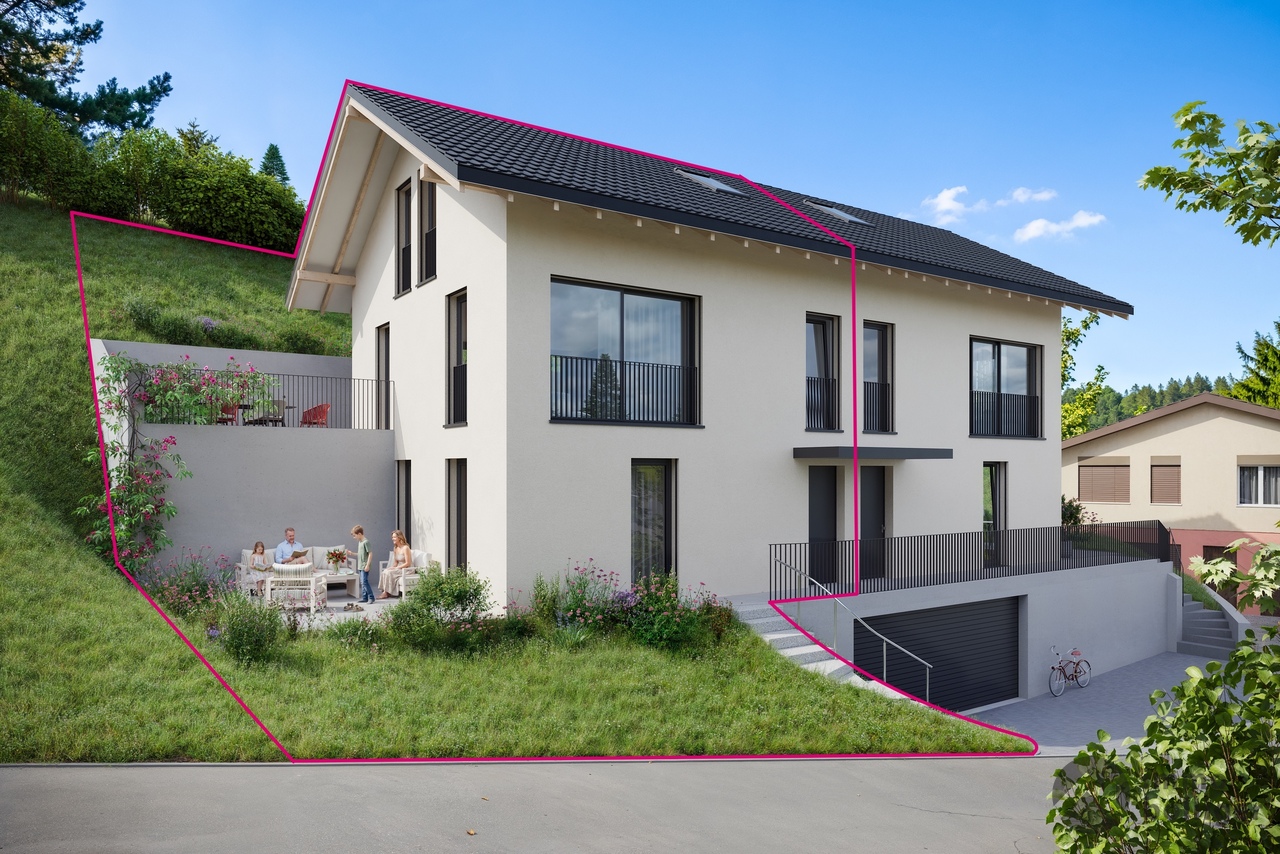
  • Modern residential building with a gray roof, featuring beige wooden siding, multiple windows, car parked outside, greenery, and a clear blue sky.
  • 3-story house, wooden exterior, solar panels, garden, terrace with grill, chairs and table, child's play equipment
1 / 7
Bedroom with bed, desk, mirror, white walls, wooden floor, rug, lamps, nightstand, and decorative items
Open plan living and dining area with modern, white cabinetry and wooden floors. The kitchen includes a modern stove and oven. Living area with a gray sofa and round coffee table. The dining area has a table and chairs.
Room: bed, desk, chair, monitor, lamp, bookshelf, rug, sneakers, backpack
  • Parking space
  • Balcony / Terrace
  • View
  • +4
4.5 rooms130m²CHF 1,075,000.–
Premium
5702 Niederlenz

Your new living space in Niederlenz

In the heart of the canton of Aargau, the modern residential project Bölli Süd is being created: a home that offers you space for your dreams.Nestled in an idyllic environment and at the same time well connected to larger cities, the 22 semi-detached houses offer everything you could wish for a happy and fulfilling life. Here, surrounded by greenery and modern architecture, your new home could soon stand.House E1 – Your new home at a glance • Living area: 130 m² on three floors, including open, thoughtful room design for individual living needs and 41 m² for laundry and basement rooms on the lower floor. • Rooms: 4.5 rooms, optionally expandable to 5.5 rooms. • Outdoor area: Seating area of 17.5 m² with private garden. • Parking spaces: Exclusively for CHF 27'500.-, a parking space at the house and a covered carport are included. • Construction start: Construction has started, moving in at the end of 2026. • Exciting options: Extended kitchen counter, covered garden seating area, divisible attic, etc. The Bölli Süd project – sustainable, family-friendly, close to nature • Sustainable living: With modern architecture, photovoltaic systems and energy-efficient systems, the project focuses on future viability and environmental friendliness. • Family-friendly environment: A central playground offers a safe space for children to play, while adults can exchange ideas in a relaxed atmosphere. • Green and close to nature: In just a few minutes, you can reach recreational areas such as the Länzertweiher or the Bünz-Auen. • Optimal infrastructure: Shopping facilities, schools and leisure activities are nearby. Lenzburg, Aarau and Zurich are quickly accessible – perfect for work, shopping and culture. Discover more in Bölli SüdHouse E1 is just one of many attractive single-family homes in this project. You can find more information about the available houses and details about the project on our website.Have we sparked your interest? We look forward to hearing from you!


  • Parking space
  • Balcony / Terrace
  • View
  • +4
New building
  • 3 story house, beige facade, car parked, shrubs and trees in front, street
  • white walls, wooden floor, white bed, desk, round mirror, lamp, vase with flowers
  • The living room has a large sofa, a wooden coffee table, a small side table, a rug, wooden chairs, and a dining table. The kitchen area has cabinets, a wooden countertop, a potted plant, a sink, a stove, and a refrigerator. The wall has a poster, a pictur
  • Modern bathroom with white sink, green shower curtain, white bathtub, tile flooring, white toilet, mirrors on wall, and potted plants on windowsill
1 / 7
3 story house, beige facade, car parked, shrubs and trees in front, street
white walls, wooden floor, white bed, desk, round mirror, lamp, vase with flowers
The living room has a large sofa, a wooden coffee table, a small side table, a rug, wooden chairs, and a dining table. The kitchen area has cabinets, a wooden countertop, a potted plant, a sink, a stove, and a refrigerator. The wall has a poster, a pictur
  • Parking space
  • Balcony / Terrace
  • View
  • +4
4.5 rooms130m²CHF 1,085,000.–
Premium
5702 Niederlenz

Feeling good in Niederlenz – modern semi-detached house with charm

In the heart of the canton of Aargau, the modern residential project Bölli Süd is being created: a home that offers you space for your dreams. Nestled in an idyllic environment and at the same time well connected to larger cities, the 22 semi-detached houses offer everything you could wish for a happy and fulfilling life. Here, surrounded by greenery and modern architecture, your new home could soon stand. House D1 – Your new home at a glance • Living area: 130 m² on three floors, including open, thoughtful room design for individual living needs, as well as 41 m² for laundry and cellar rooms in the basement. • Rooms: 4.5 rooms, optionally expandable to 5.5 rooms. • Outdoor area: Seating area à 17.5 m² with private garden. • Parking spaces: Excl. for CHF 27'500.-, a parking space belonging to the house and a covered carport are included. • Construction start: Construction started, move-in at the end of 2026. • Exciting options: Extended kitchen counter, covered garden seating area, divisible attic, etc. The Bölli Süd project – sustainable, family-friendly, close to nature • Sustainable living: With modern architecture, photovoltaic systems, and energy-efficient systems, the project focuses on future viability and environmental friendliness. • Family-friendly environment: A central playground offers a safe space for children to play, while adults can exchange ideas in a relaxed atmosphere. • Green and close to nature: In just a few minutes, you can reach recreational areas such as the Länzerweiher or the Bünz-Auen. • Optimal infrastructure: Shopping opportunities, schools, and leisure activities are nearby. Lenzburg, Aarau, and Zurich are quickly accessible – perfect for work, shopping, and culture. Discover more in Bölli Süd House D1 is just one of many attractive single-family homes in this project. You can find more information about the available houses and details about the project on our website. Have we sparked your interest? We look forward to hearing from you!

  • Parking space
  • Balcony / Terrace
  • View
  • +4
New building
  • contemporary style, open kitchen, dining table with chairs, round coffee table, grey sofa, neutral-colored carpet, white walls, ceiling lamps, picture frame
  • Spacious bedroom with white walls, wooden floor, king-sized bed, mirrored wardrobe, and contemporary decor
  • modern minimalist design, bed, desk, office chair, computer monitor, bookshelf, rug, wooden floor, pendant light
  • Bathroom with white tiles, bathtub, shower, sink, toilet, two windows, curtain, floor mat, plants
  • new development housing, solar panels on rooftops, central green space, parking areas, modern architecture
  • Apartment building with wooden exterior, beige walls, modern design, large windows, car park, garden with flowers, greenery, and plants.
  • Two story house, brown wooden exterior, solar panels on the roof, fenced garden, outdoor seating area with tables and chairs, barbecue, children playing
1 / 7
Spacious bedroom with white walls, wooden floor, king-sized bed, mirrored wardrobe, and contemporary decor
modern minimalist design, bed, desk, office chair, computer monitor, bookshelf, rug, wooden floor, pendant light
Bathroom with white tiles, bathtub, shower, sink, toilet, two windows, curtain, floor mat, plants
  • Parking space
  • Balcony / Terrace
  • View
  • +4
4.5 rooms130m²CHF 1,090,000.–
Premium
5702 Niederlenz

Your new living space in Niederlenz

In the heart of the canton of Aargau, the modern residential project Bölli Süd is being created: A home that offers you space for your dreams.Nestled in an idyllic environment and at the same time well connected to larger cities, the 22 semi-detached houses offer everything you could wish for a happy and fulfilling life. Here, surrounded by greenery and modern architecture, your new home could soon stand.House I1 – Your new home at a glance • Living area: 130 m² on three floors, including open, thoughtful room design for individual living needs, as well as 41 m² for laundry and basement rooms on the lower floor. • Rooms: 4.5 rooms, optionally expandable to 5.5 rooms. • Outdoor area: Seating area à 17.5 m² with private garden. • Parking spaces: Exclusively for CHF 27'500.-, a parking space belonging to the house and a covered carport are included. • Construction start: Construction has started, moving in at the end of 2026. • Exciting options: Extended kitchen counter, covered garden seating area, divisible attic, etc. The Bölli Süd project – sustainable, family-friendly, close to nature • Sustainable living: With modern architecture, photovoltaic systems, and energy-efficient systems, the project focuses on future viability and environmental friendliness. • Family-friendly environment: A central playground offers a safe space for children to play, while adults can exchange ideas in a relaxed atmosphere. • Green and close to nature: In just a few minutes, you can reach recreational areas such as the Länzertweiher or the Bünz-Auen. • Optimal infrastructure: Shopping facilities, schools, and leisure activities are nearby. Lenzburg, Aarau, and Zurich are quickly accessible – perfect for work, shopping, and culture. Discover more in Bölli SüdHouse C1 is just one of many attractive single-family homes in this project. You can find more information about the available houses and details about the project on our website.Your interest has been piqued? We look forward to hearing from you!

  • Parking space
  • Balcony / Terrace
  • View
  • +4
New building
1 / 13
5.5 rooms253m²CHF 1,240,000.–
Premium
Untere Neudorfstrasse 4, 5726 Unterkulm

New building WÄLTIMATTE Unterkulm - semi-detached single-family homes

New building WÄLTIMATTE Unterkulm - 2 out of 8 houses still available - construction has started! Sustainable living in Unterkulm - in the heart of the Wynental The new building project Wältimatte in Unterkulm offers modern living comfort, which blends harmoniously into the picturesque landscape of the Wynental. On the edge of the village, eight semi-detached single-family homes are being built, which convince with their high-quality construction, innovative technology, and natural location. Facts and figures • Units: 8 modern semi-detached houses - 2 out of 8 houses still available • Types: 5.5-room houses (House Type B - optional as 5.5 rooms) • Living area: approx. 180-245 m² • Purchase price: from CHF 1'240'000.- including 3 underground parking spaces • Construction started • Ready for occupancy: Spring 2027 • Bank-approved and verified Location and surroundings Located in a quiet hillside position, away from through traffic, these small buildings offer a dreamy view of the Wynental. Schools, shopping facilities, and recreational areas are easily accessible on foot. Nature-oriented living and the proximity to the village center make the Wältimatte a first-class residential area for families, working professionals, and retirees. Architecture and living concept With modern architectural language and a well-thought-out room concept, the houses offer: • Spacious balconies with a view of nature • Bright, open living areas with the highest living comfort • High-quality equipment and excellent construction quality Sustainability and energy efficiency Each house was planned with a focus on ecological responsibility and energy efficiency: • Ground probes for environmentally friendly heat supply • Photovoltaic systems support sustainable energy production • Sustainable energy concept for resource-conserving living Your new home - stylish and ecological The Wältimatte combines modern living, ecological responsibility, and a connection to nature. Let yourself be convinced by the combination of modern design, well-thought-out room concepts, and sustainable lifestyle. Design your dream home individually and experience quality of life at the highest level. Learn more on the project website: www.waeltimatte-unterkulm.ch We look forward to hearing from you!

Travel time
-
1 / 11
5.5 rooms223m²CHF 1,260,000.–
Premium
Ebnistrasse, 5724 Dürrenäsch

Last unit: Sunny single-family house with attic & attic expansion as desired

Finally at home - Welcome to Dürrenäsch, AG! Treat yourself to a relaxed construction phase and realize your dream of owning a home with us, with a fixed price guarantee. This new construction project impresses with a clear, contemporary architectural language that harmoniously combines design and comfort, and an individually adaptable floor plan that offers plenty of space for your needs. You can also integrate your wishes and ideas into the interior design. The large living and dining area offers plenty of space for your individual furnishing ideas. The large, modern windows throughout the house provide the ideal light influx and create a wonderfully open living feeling. This project impresses with many advantages: • New construction project in solid construction for an optimal price-performance ratio • 2 semi-detached houses and 2 detached single-family homes • Spacious window fronts provide bright, light-filled rooms. • Optimal floor plan that turns the house into a true spatial wonder and is individually adaptable. • Electric shutters throughout the house • Garden seating area • Attic floor with master bedroom, dressing room, bathroom, and attic terrace • Modern heat pump heating • Full basement with heated storage room in the basement • Laundry room with washing machine, and many other highlights already included in the price and equipped with high-quality V-Zug appliances. • All-day sunshine with west orientation and a view to the Jura • The nearby swimming pool, well-developed hiking trails in the adjacent forest, and the idyllic surroundings invite you to relaxing moments and active leisure activities. • The Hallwilersee - just a few minutes' drive away - offers dreamy bathing spots, walking paths directly on the shore, and a wide range of leisure activities for nature lovers, water sports enthusiasts, and those seeking relaxation. • Despite the natural location, you are well connected: In just 15 minutes, you can reach Lenzburg by car or bus line 395 - and thus have a train connection to Zurich, Aarau, Lucerne, and Bern, shopping opportunities, and urban infrastructure. • Children can easily reach kindergarten and primary school in just a few minutes on foot, safely via a quiet residential street - an attractive advantage for families! • Dürrenäsch convinces with its natural surroundings, a well-maintained village image, and the beauty of the lake valley - a perfect place for families and commuters, where nature and everyday life are wonderfully balanced. • We support you from planning to key handover - you have only one contact person. • Benefit from over 30 years of construction experience and more than 2,500 completed single-family homes Single-family house A: Plot area 343 m², net living area 223 m² (of which 162 m² heated), 5.5 rooms, 3 bathrooms, reduit, garage with porch, attic floor with master suite and terrace, from CHF 1'260'000.-Single-family house B: soldSingle-family house C: soldOur sales team will be happy to advise you and can be reached at info@atmoshaus or 041 545 80 00. We look forward to your contact!

  • Two-story house with white exterior, red garage doors, and a covered patio area with glass walls. The house features a sloped roof, multiple windows, and a well-maintained garden with steps leading up to the entrance.
  • Two-story white house with red garage doors, a covered porch, and a well-maintained lawn.
  • Single-story house with a tiled roof, white exterior walls, and a small garden with various plants and flowers. A wooden bench and a small table are placed near the entrance.
  • Two-story house with red-tiled roof, white walls, and a large glass-enclosed patio area. The patio has a few chairs and a table, and the surrounding yard is well-maintained with grass and flower beds.
  • A panoramic view of a small town nestled in a lush green valley, with a mix of residential houses, trees, and rolling hills in the background.
  • A panoramic view of a rural village with houses, green fields, and trees under a clear blue sky.
  • Dining area with a round wooden table and four chairs, textured wall, wooden ceiling, large window with view to outdoor area.
  • Bright sunroom with large glass windows and doors, tiled floor, and a scenic countryside view.
  • Spacious covered balcony with tiled flooring, large glass doors leading to the interior, and a small wooden cabinet near the entrance.
  • Bright living room with a brick fireplace, large windows offering a scenic view, and built-in wooden bookshelves filled with books.
  • Living room with a fireplace, wooden cabinet, pendant lights, and a bench. The room features tiled flooring and large windows with curtains.
  • A small kitchen with wooden cabinets, a refrigerator, an oven, a sink, and a countertop. The space is well-lit with natural light from a window and has tiled flooring.
  • Bathroom with double sink, toilet, bathtub, mirror, and cabinets. Light brown tiles on walls and floor, window with curtains, and a small shelf with towels and toiletries.
  • Ground floor layout showing living room, dining area, kitchen, bedroom, bathroom, and terrace/winter garden.
  • Layout of a basement level showing a double garage, storage area, utility room, oil tank, shower/WC, and additional room.
1 / 15
6.5 rooms266m²CHF 1,175,000.–
Top
Oberer Birchweg 4, 5727 Oberkulm

Charming single-family house with panoramic views in Oberkulm

In a quiet, sun-kissed hillside location with a far-reaching view over the villages of Ober- and Unterkulm, this charming object is presented for sale in a well-maintained single-family house district at a dead end.Nestled in a family-friendly living environment and surrounded by plenty of greenery, the property offers an ideal retreat with a pleasant living atmosphere. The house, built in 1982, is in a well-maintained and intact condition. The combination of elevated hillside location, attractive views, natural surroundings, and good accessibility makes this property a special place where peace and high quality of life harmonize.The property convinces with its functional architecture and high quality of stay in both the interior and exterior areas. In the living and dining area, above-average room heights characterize the room feeling and create a airy, at the same time representative living atmosphere. The fireplace gives the living room a warm and cozy character in the winter months. The winter garden expands the living space all year round and offers a protected place with a view into the distance.The house is quietly located – both during the day and at night, there is a pleasant silence. In the summer, the property benefits from plenty of sunlight, and even in winter, the sun's radiation is good. The beautiful view of the rural village and the surrounding nature rounds off the overall picture.Location and infrastructure: Oberkulm offers an ideal combination of country life and good accessibility. In the nearby area are: • Volg supermarket – approx. 9 minutes on foot • TopPharm Wyna pharmacy – approx. 11 minutes on foot • Oberkulm train station – approx. 13 minutes on foot • Hauptstrasse school No inquiries from real estate agents are desired.

Travel time
-
  • A small garden area in front of a brick building, featuring a gravel pathway, green shrubs, and a small bench. The building has a modern design with large windows and a raised entrance.
  • Open-plan kitchen and living area with white cabinetry, tiled floor, and a built-in fireplace. The space is completely empty with no furniture or appliances.
  • Modern kitchen with white cabinets, black countertops, and a large window overlooking a garden. Features include a sink, oven, and tiled flooring.
  • Bright, unfurnished living space with large sliding glass doors leading to an outdoor area, tiled floor, and a built-in fireplace on the left side.
  • Empty room with wooden flooring, white walls, and large sliding glass doors leading to a balcony.
  • Empty room with light wooden flooring, white walls, and large windows with wooden frames. The ceiling has a wooden panel design.
  • Modern bathroom with white tiles, a large sink, a bathtub, and a mirrored cabinet.
  • Empty room with white walls, grey carpet, wooden-framed windows, radiator, and a small red mat on the floor.
  • Utility room with a sink, stacked washing machine and dryer, and a green water heater. White tiled walls and floor.
  • Two-story brick house with a balcony, large glass doors, and a paved patio area.
1 / 10
5.5 rooms135m²CHF 925,000.–
Top
Oelihofstrasse 12, 5014 Gretzenbach

Renovated 5.5-room semi-detached house in Gretzenbach – available immediately.

Welcome to this well-maintained and spacious 5.5-room semi-detached house on Oelihofstrasse 12 in Gretzenbach (5014). The house, built in 1995 and completely renovated in 2026, impresses with its thoughtful room layout, high-quality equipment, and sunny location – ideal for families who value comfort and quality of life. New kitchen and windows. Also, a new air-water heat pump heating system.The house offers the following highlights: • Bright living and dining area: Open floor plan with a built-in fireplace, spacious living area; white tile floor – bright and inviting. Access to the garden seating area. • New modern kitchen: Grey-colored cabinets, black granite countertops, oven, and a large window with a view of the garden. • Separate toilet on the ground floor. • Three rooms on the upper floor: Bright rooms with laminate floors, white walls, and • Balcony on the upper floor: Glass doors lead directly to the balcony – perfect for relaxing. • Modern bathroom on the upper floor: With white tiles, a large sink, bathtub, and mirror cabinet. • Shower with toilet on the upper floor. • Laundry room in the basement: Practical utility room with a washing machine, dryer, and heat pump. • Outdoor area: Small garden, newly planted hedge in the entrance area. • Garage and parking: Convenient parking for the vehicle directly at the house. Private, closed garage in the parking hall. • Basement: Heated room with a window, hobby room, and laundry room, technical room. Key data at a glance: • Living area: 135 m² • Total area: 180 m² • Plot area: 365 m² • Rooms: 5.5 • Floors: 3 • Year of construction: 1995 Renovated: 2026 • Room height: 2.6 m • Availability: Immediately Location and surroundings: The property is located in a quiet area and is pleasantly quiet both during the day and at night. In the summer, the house benefits from plenty of sunlight, and the sun exposure is also good in the winter. The Grabacker bus stop is just a 6-minute walk away. • Please NO real estate agent and broker calls!

Travel time
-
  • Two-story house with white walls, red shutters, and a well-maintained garden with flowering shrubs and green grass.
  • Two-story house with white exterior, red shutters, garage, and well-maintained garden with a stone pathway.
  • Modern kitchen with wooden cabinets, stainless steel appliances, and a large window overlooking a garden.
  • Dining area with a table, chairs, and a built-in bench, featuring a window with curtains and a hanging light fixture.
  • A cozy living room with a green sofa, wooden chairs, a dining table, a television, and a wooden cabinet. The room features patterned rugs and a chandelier hanging from the ceiling.
  • A cozy living room with a mix of modern and classic furniture, including a sofa, armchairs, a coffee table, a bookshelf, and a television. The room features a chandelier, a wooden cabinet, and a large window with curtains.
  • Living room with a green tiled bench and a striped sofa, decorated with framed pictures and a wall-mounted candle holder.
  • Bathroom with white tiles, a toilet, a sink with a cabinet, a bathtub, a small wooden stool, and a window with a view of a tree.
  • A furnished room with a wooden table, chairs, a floor lamp, and radiators. The room has large windows with curtains and a patterned rug on the floor.
  • Spacious hallway with wooden herringbone flooring, curved staircase with wooden railing, large window with curtains, and a decorative vase on a small table.
  • Bedroom with wooden flooring, a bed with a patterned bedspread, a wooden dresser with a mirror, a small round table, and floral curtains on the windows.
  • Cozy bedroom with wooden walls and ceiling, featuring a single bed with a green base, a folded blanket, a small table with toys, a chair, and a shelf with books and a computer.
  • Small room with wooden walls and ceiling, featuring a round wooden table, an ironing board with an iron, and a small stool.
  • A cozy attic room with wooden beams, a large window, a desk with a chair, an exercise bike, and a colorful rug.
  • Exterior view of a two-story house with a window, small garden, and a "zu verkaufen" sign indicating it is for sale.
1 / 15
6.5 rooms150m²CHF 875,000.–
Top
Brunnackerstrasse 36, 4652 Winznau

Charming 5.5-room single-family house in Winznau

Welcome to this well-maintained and charming single-family house on Brunnackerstrasse 36 in Winznau. The two-story house with its distinctive white facade and characteristic red window shutters impresses with its well-maintained garden featuring blooming shrubs, green lawn, and an inviting stone path – a true gem in the canton of Solothurn.The house offers the following highlights: • Spacious living area: 150 m² of living space spread over 6.5 rooms on two floors. • Modern kitchen: Equipped with wooden cabinets, stainless steel appliances, and a large window with a view of the garden – ideal for cooking and enjoying. • Sitting area: A private outdoor area for relaxation and recreation. • Garage & parking: Comfortable parking for your vehicle directly on the property. • Well-maintained garden: The 457 m² large property offers plenty of space for leisure, play, and outdoor relaxation. • The house is being sold including furniture. Location & surroundings:The location of the house convinces with its pleasant tranquility – both during the day and at night it is very quiet. In summer, the house benefits from plenty of sunshine, and in winter, the sun shows itself regularly. The bus stop Huttler is just a 6-minute walk away, and the train station is in close proximity. The school Lostorferstrasse is conveniently located within an 8-minute walk – ideal for families with children. Additionally, a river is nearby, which further enhances the natural living environment.This immediately available single-family house from 1955 combines timeless charm with modern living comfort and offers families and nature lovers an ideal home. Take the opportunity and secure this special property in Winznau!For a non-binding viewing, please contact me. Use the Combox.

Travel time
-
1 / 9
5.5 rooms124m²CHF 1,050,000.–
Top
Aarauerstrasse 38, 5018 Erlinsbach

Dream home with idyllic garden near the Aare

This attractive 5.5-room single-family home impresses with its ideal location: within a few minutes' walk, you can reach both the Aare and the school. Additionally, the proximity to the city of Aarau offers an optimal connection between natural, family-friendly living and urban infrastructure.The well-maintained house offers a well-thought-out and pleasant room layout. On the ground floor, there is an inviting entrance area with guest toilet, a spacious kitchen, and a cozy living room with a Swedish stove, inviting you to linger. On the upper floor, there are three bedrooms, two of which have direct access to the balcony. This floor is complemented by a bathroom with shower and bathtub. The attic is insulated and clad with paneling - ideal as a attic or for individual expansions.The basement also impresses with additional space. Here, there is another heated room with daylight, as well as a cellar and a laundry room with direct access to the garden.A particular highlight of this property is the exceptionally spacious outdoor area with diverse usage possibilities, which represents a true wellness oasis. The extensive garden delights with ample space for children to play, for gardening, or for relaxing hours in the green. A greenhouse complements the offer. The covered terrace with stylishly integrated outdoor kitchen and outdoor chimney creates a unique ambiance. This interesting offer is rounded off by a garage and an additional parking possibility in front of the garage.Convince yourself with a non-binding viewing. I look forward to your contact.

Travel time
-
  • Modern, open-plan living and dining area with wooden floors, large windows, a sofa, a coffee table, a glass dining table with chairs, a bookshelf, and a colorful ball on the floor.
  • A spacious living room with a high, wooden-beamed ceiling, large windows offering a view, a beige sofa, a colorful ball, a glass dining table with chairs, shelves with books and decorative items, and pendant lamps.
  • A panoramic view of a town with houses, trees, and a distant hill under a clear blue sky.
  • Open-plan living and dining area with a glass dining table, modern chairs, a sofa, kitchen area with counter and stools, and decorative items including a guitar and a flower vase.
  • Two-story house with a dark tiled roof, white walls, and a wooden garage door. The house is surrounded by greenery and has a small garden area.
  • Open-plan living and dining area with a large sectional sofa, colorful cushions, a glass dining table with chairs, and a hanging paper lantern. The space features wooden beams on the ceiling and large windows letting in natural light.
  • Bright hallway with tiled flooring, a staircase leading upwards, a coat rack with bags, a small table with a decorative item, and a doorway to a kitchen area.
  • Dining room with a glass table, six chairs, a window with blinds, and a view of the outside. There are decorative items on the windowsill and a framed picture on the wall.
  • Modern kitchen with light wood cabinets, stainless steel appliances, and a central island with three red stools.
  • Bedroom with a wooden slatted ceiling, a large window with sheer curtains, a bed with a blue and green duvet, and a matching nightstand.
  • Bathroom with a double sink, mirror, toilet, bathtub, and floral-patterned tiles. Wooden ceiling and white curtains on the window.
1 / 11
5.5 rooms151m²CHF 1,049,000.–
Top
Stiftsherrenstrasse 39, 5013 Niedergösgen

5.5-room single-family house in a quiet location with excellent distant view

Discover this beautiful single-family house from 1982, which was lovingly renovated in 2016 and is located in a quiet residential area in Niedergösgen. The house offers spacious space for the whole family on 151 m² of living space.It convinces with the following highlights: • Open living area: Modern floor plan with stylish living room and wooden ceiling • Modern kitchen: Functional kitchen with high-quality appliances and direct access to the living area • 5.5 rooms: Generous room layout on 2 floors with 2.5 - 2.8 m ceiling height • Outdoor area: Private plot of 762 m² with front garden and seating area • Garage and parking: Comfortable parking facilities directly at the house • View: Dreamy distant view • Terracing: Potential for creating up to 130 m² of additional usable garden space • Basement: Separate 2-room apartment with its own ground-level entrance possible Location and surroundings: The house is located in a quiet and child-friendly environment. Primary and secondary school are about 6 minutes' walk away, while the VOI supermarket and the Falkenstein bus stop are each about 10 minutes' walk away. The location is sunny and offers a quiet atmosphere away from traffic noise.This single-family house is available from 01.09.26 and is perfect for families. The peace and the beautiful distant view in a natural location make this property a gem.

Travel time
-
  • Open-plan living and dining area with modern furniture, pendant lights, and large windows leading to a balcony.
  • Modern living room with grey tiled floor, beige sofa, armchair, coffee table, dining area with chairs and table, large potted plant, artwork on walls.
  • Modern kitchen with white cabinets, black countertops, stainless steel appliances, and built-in lighting. Features an oven, sink, coffee machine, induction cooktop, and potted plants on the counters.
  • Modern bedroom with a large bed, nightstand, chair, television, and potted plants. The room features wooden flooring, large windows with curtains, and a sleek, contemporary design.
  • Modern bathroom with a bathtub, toilet, sink, and glass-enclosed shower. Features include tiled walls, a window, and decorative plants.
  • Modern living room with wooden flooring, grey sofa, large flat-screen TV on a black and white entertainment unit, gaming console and controllers on the coffee table, and a woven area rug.
  • Modern bathroom with white tiles, a large sink with a mirror, a glass-enclosed shower, a toilet, and a small plant on the shelf. Two grey rugs are placed on the floor.
  • Modern two-story house with a balcony, patio area with a dining table and chairs, surrounded by greenery and potted plants.
  • A well-lit, cozy room with a wicker sofa, a glass coffee table, a wicker chair, a wooden cabinet, a large mirror, and decorative plants and candles.
  • Well-maintained patio with grey stone tiles, featuring a round wicker sofa with cushions, a rectangular dining table with four chairs, and several potted plants. The area is bordered by a wooden fence and trees, with ambient lighting and a view of a house
  • A modern patio with a round wicker daybed, cushions, and surrounding potted plants, bordered by gravel and lush greenery.
  • A large, historic castle sits atop a hill surrounded by lush green trees and a clear blue sky. The foreground shows a modern house with a red-tiled roof and white walls.
  • Well-lit outdoor patio with a dining set, grill, potted plants, and string lights on the balcony of a modern house.
  • Well-lit laundry room with white tiled floor, white washing machine and dryer, shelf with cleaning supplies, and hanging clothes.
1 / 14
6.5 rooms180m²Price on request
Top
Othmarsingerstrasse 60, 5600 Lenzburg

Charming 6.5-room semi-detached house in Lenzburg with castle view

Please, no broker inquiries. Thank you for your understanding.This well-maintained, continuously renovated and modernized semi-detached house combines quiet living, plenty of space for the whole family, and a dreamy view of the surrounding countryside and Lenzburg Castle.The family-friendly location without through traffic offers a lot of privacy. The access is exclusively for residents and delivery personnel. At the same time, you benefit from an excellent traffic connection: the highway can be reached in just 2 minutes, and the bus stop with a direct connection to Lenzburg train station is only a few minutes' walk away.Highlights at a glance• 5.5 rooms on 3 floors• 3 bathrooms• Dreamy view of Lenzburg Castle• Quiet, family-friendly location without through traffic• Spacious attic room with development potential• Heat pump and underfloor heating• Triple glazing• Fiber optic connection• Terrace with high-quality granite flooring• Garage and several parking spaces• Private road will be renovated in 2026 at the expense of the current ownerRoom offerThe spacious room on the 2nd upper floor was deliberately designed openly. With a floor area of around 60 m², it can be easily divided into two separate rooms if required.Ground floorEntrance area• Entrance (7 m²) with built-in wardrobe• Guest toilet (3 m²) with daylightKitchen (8.5 m²)The open kitchen is directly connected to the living area and equipped with high-quality Bosch appliances:• Granite cover• Ceramic glass cooktop• Oven and steamer• Dishwasher (replaced in 2023)• Refrigerator with freezer (replaced in 2023)• Numerous cabinets and storage space• Bar with two bar stoolsLiving and dining area (42.1 m²)The bright and spacious living area offers direct access to the terrace and sufficient space for a large sofa and a living wall (the current living wall can be taken over free of charge)Upper floorParent's bedroom (16.3 m²) and children's room (12 m²)Also with direct access to the balcony.Study/ additional room (12.4 m²)Bathroom (8.5 m²)Bright daylight bathroom with:• Corner bathtub• Shower• Toilet• Spacious washbasin with storage cupboardSecond upper floorLarge, open room with various uses, for example as:• Bedroom• Studio• Youth room• Home officeIn 2014, a modern bathroom (7 m²) with daylight, shower, and toilet was added.BasementIn 2020, the entire basement was equipped with plate flooring.• Cellar room (5.9 m²)• Laundry room (16.8 m²) with Samsung washing machine (replaced in 2025) and tumble dryer• Hobby room (25.8 m²) with infrared sauna cabin (can be taken over free of charge)Terrace and gardenThe terrace was completely renovated with high-quality granite plates in 2019.In front of the terrace, you have a view of Lenzburg Castle.Flooring• Ground floor, basement, corridors, and bathrooms: plate flooring• Bedrooms and attic: laminate flooring• Stairs: wooden flooringParking• Garage with automatic sequential door• Parking space directly in front of the garage• Additional parking space next to the house• Visitor parking card for the blue zone on Othmarsingerstrasse with unlimited free parkingHeating and technology• Modern heat pump• Underfloor heating throughout the house (except basement)• Fiber optic connection for fast internet, TV, and telephoneShopping opportunities:Migros, Coop, Denner, Aldi, Lidl, Müller, Interdiscount, as well as the shopping centers Müli Märt and Lenzopark. Several pharmacies are also located nearby.Kindergarten, school up to 9th grade, and a district school are also available.Lenzburg vocational school just a few minutes' walk away.Please, no broker inquiries. Thank you for your understanding

Travel time
-
1 / 15
10.5 rooms321m²Price on request
Top
5018 Erlinsbach

Apartment building with 3 residential units for rent

Property description The residential building with 3 apartments is located in the village center, in a quiet, sunny, and central location with shopping and service facilities, schools, and important infrastructure. It is a property of a former farmhouse, which has been carefully renovated to preserve historical details. The Rössliplatz bus stop is about 450 m away, and after about 300 m, you are in a recreational area. Parking spaces: Carport for 3 cars and 3-4 outdoor parking spaces in front of and next to the carport. Surroundings: Well-maintained garden with shrubs, old trees, and lawn (grass). Building condition: The building condition is good and well-maintained. Renovations: • 1986: Major renovation of the entire farmhouse. • Oil heating, heat distribution via radiators. • 2018: Kitchens and bathrooms. • Newer electrical installation with FI protection. Possible expansions and renovations Additional floor space for an extension of up to 260 m2 of gross floor area is available. For example, an extension of a senior citizen's apartment or a 2-story extension for 2 generations. Description of a maisonette apartment on the upper floor/right/west: Access to the apartment is via the veranda with a wooden staircase. On the upper floor, after entering to the right, there is the kitchen. Straight ahead, you enter the living room with a special ambiance, a large tile stove, and a work of art that can be heated from the kitchen according to your mood. At the back of the living room, there is the entrance to the bathroom. A wooden staircase leads to the attic, where there is 1 open and 2 closed rustic rooms. The rooms are characterized by visible beams, rafters, purlins, and wooden nails. Robustly built according to old carpentry craftsmanship. • Sunny, quiet, central location in the village center. • Kindergarten and school next door (50m). • Entrance area with built-in wardrobe. • Bright, cozy living room with tile stove and work of art (bench), with a view of the garden. • Kitchen with granite countertop, chrome steel sink, oven with warming drawer, glass ceramic cooktop with extractor above, dishwasher, refrigerator, and a rustic wooden stove. • Bathroom on the upper floor: bathtub with shower head, sink, mirror cabinet, toilet, and a window. • Bathroom on the attic floor: shower, sink, mirror cabinet, toilet, and a window. • Floor coverings with linoleum, clinker, and ceramic tiles. • Ceilings: On the upper floor, wooden beams with infill painted white, on the attic floor with Täfer. • Walls with abrasion paint. • Windows with 2-fold insulation glazing and shutters on the skylights. • Laundry room in the basement for 3 parties. • Basement compartment. • Shared use of the old vaulted cellar (natural cellar) under the house. • Shared use of the garden with old tree population and outdoor chimney.

Suggested properties for you based on search results

Other interesting objects