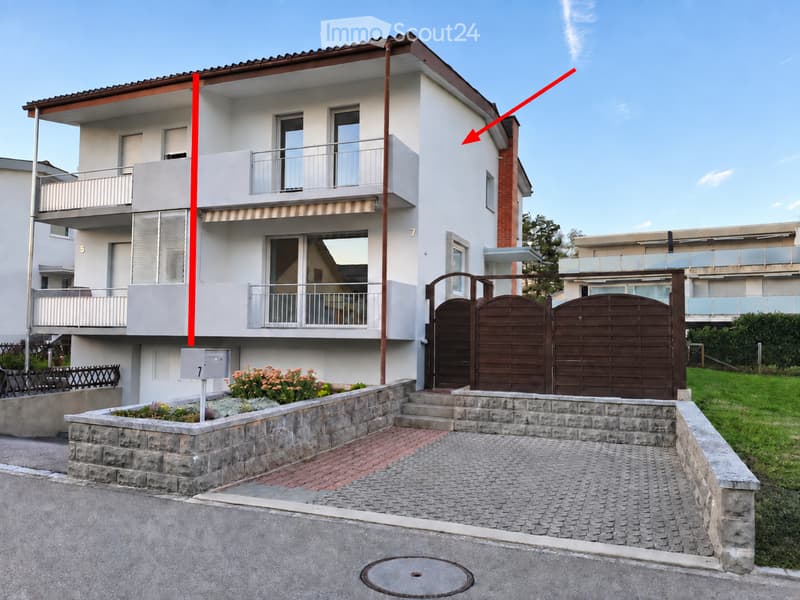
• Two-story house with white exterior, multiple windows, balconies, and a gated driveway.
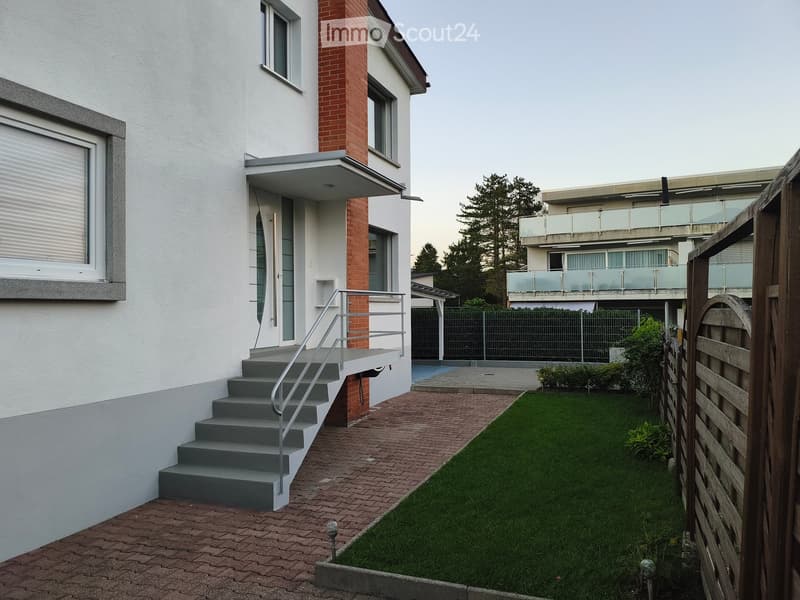
  • Garden area with a well-maintained lawn, brick pathway, steps leading to a house entrance, and a wooden fence.
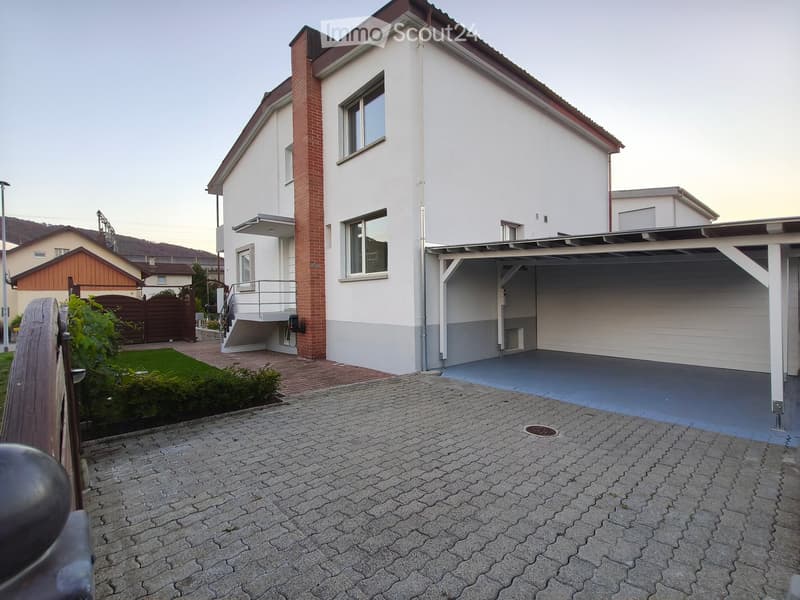
  • Two-story house with white walls, red brick chimney, garage, and small balcony on the upper floor.
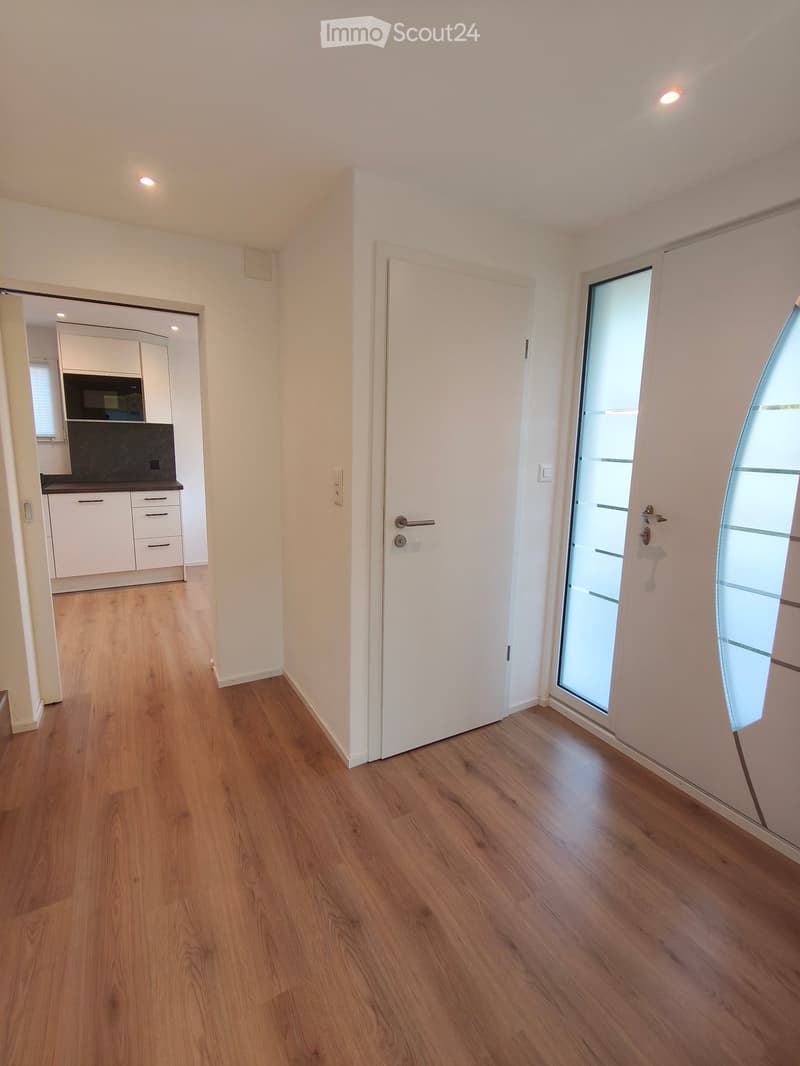
  • Empty hallway with wooden flooring, white walls, and recessed lighting. Features a closed white door and an open door leading to a kitchen area with white cabinets and a black countertop.
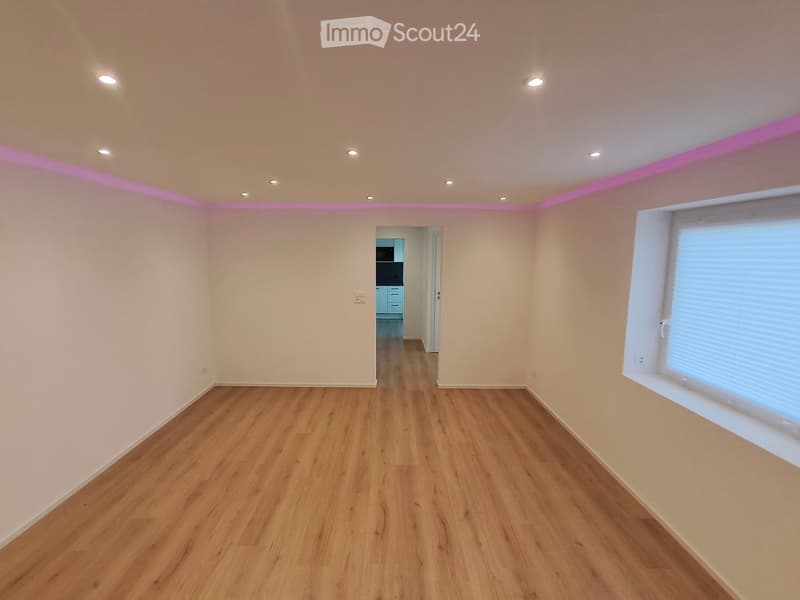
  • Empty room with wooden flooring, white walls, and recessed ceiling lights. A window with blinds is on the right side, and a doorway leads to another room with blue cabinets and a microwave visible in the background.
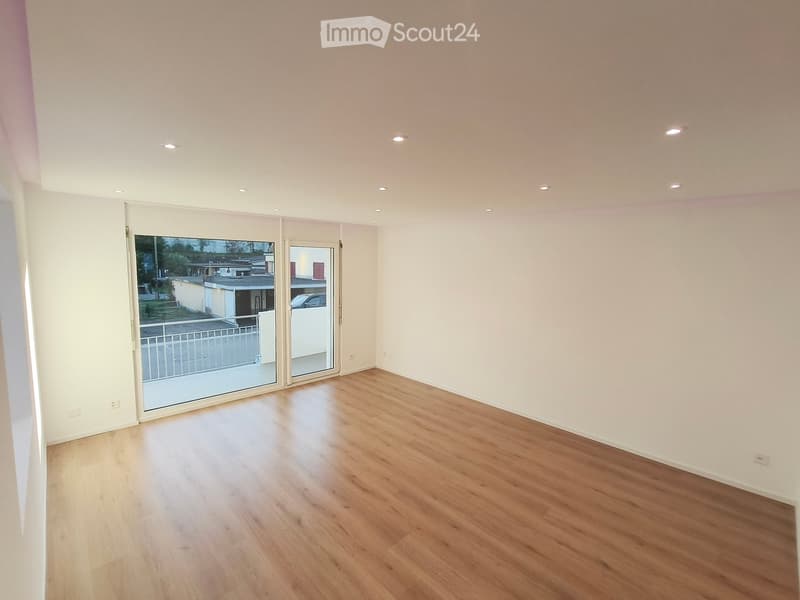
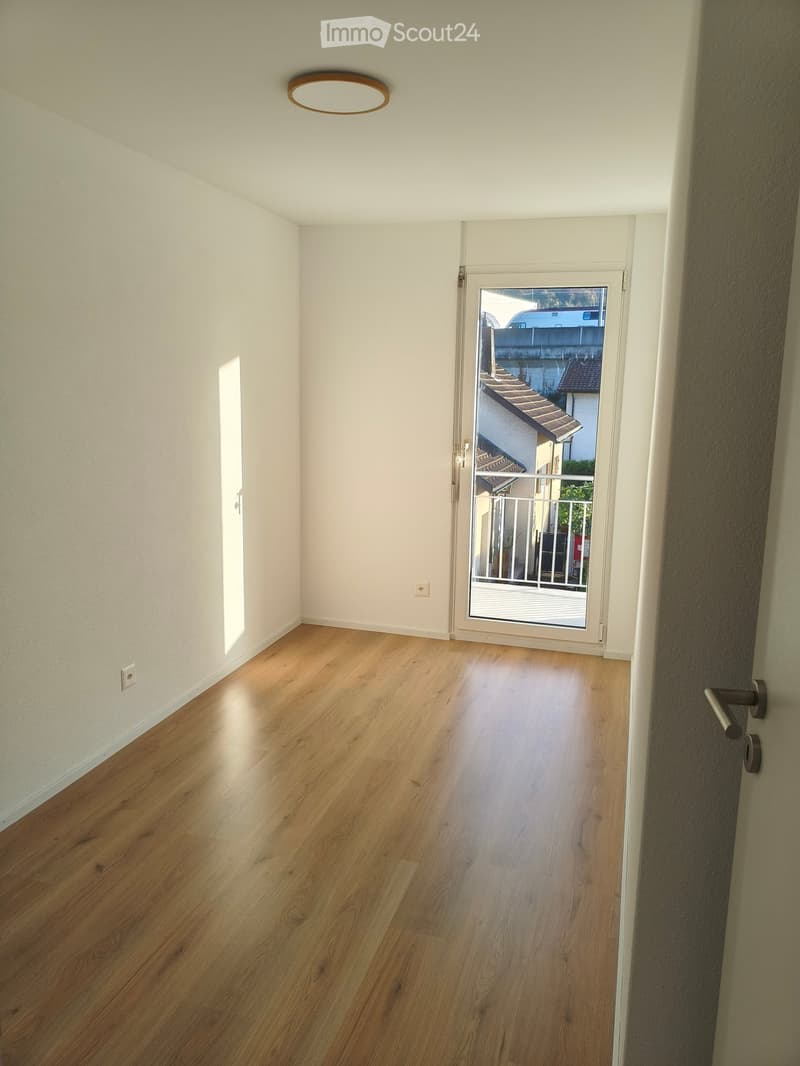
  • Empty room with light wooden flooring, white walls, and a large sliding glass door leading to a balcony area.
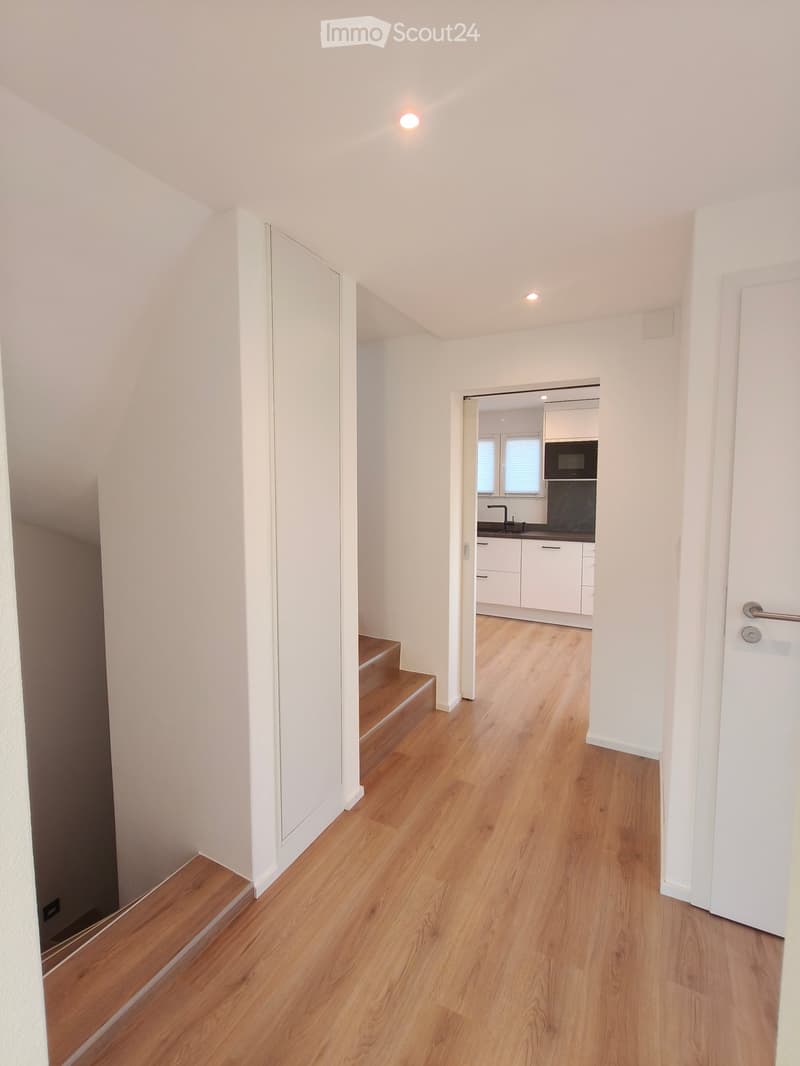
  • Bright hallway with wooden flooring, white walls, and recessed lighting. A staircase leads to an upper level, and an open doorway reveals a modern kitchen with white cabinets, a microwave, and a sink.
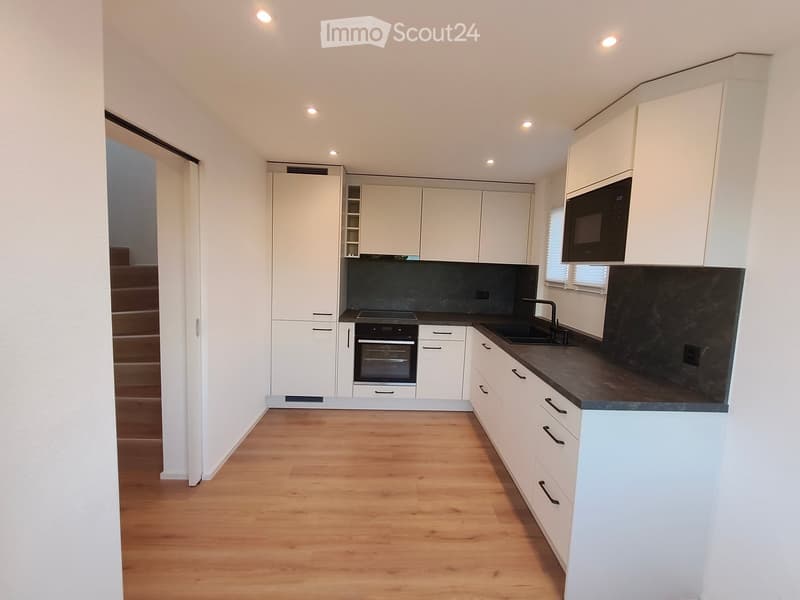
  • Modern kitchen with white cabinets, dark countertops, and built-in appliances including an oven, microwave, and sink.
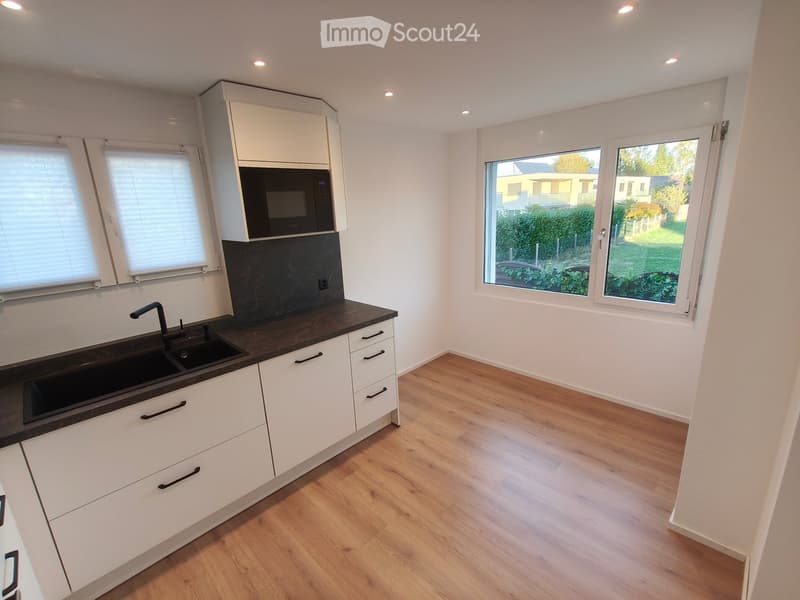
  • Modern kitchen with white cabinets, dark countertops, a double sink, and a microwave. The room features wooden flooring and large windows with blinds.
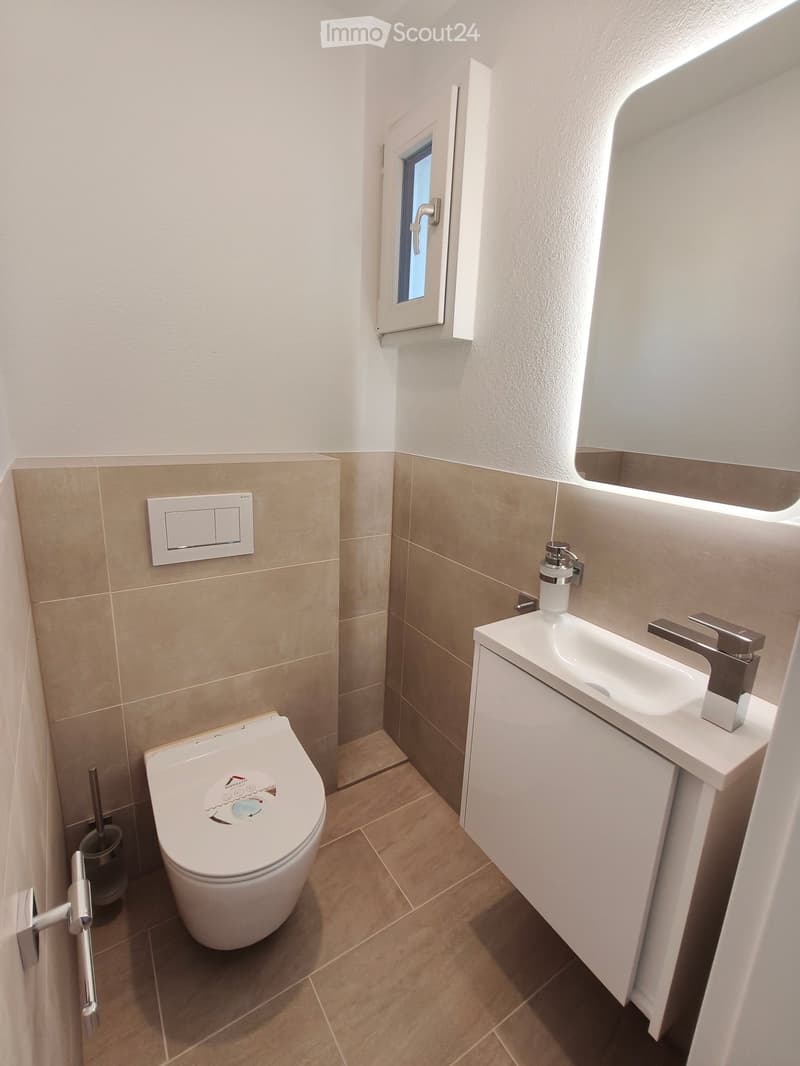
  • Modern bathroom with a white toilet, a white sink with a chrome faucet, a large mirror, and a small window. Beige tiles on lower walls and light-colored tiles on the floor.
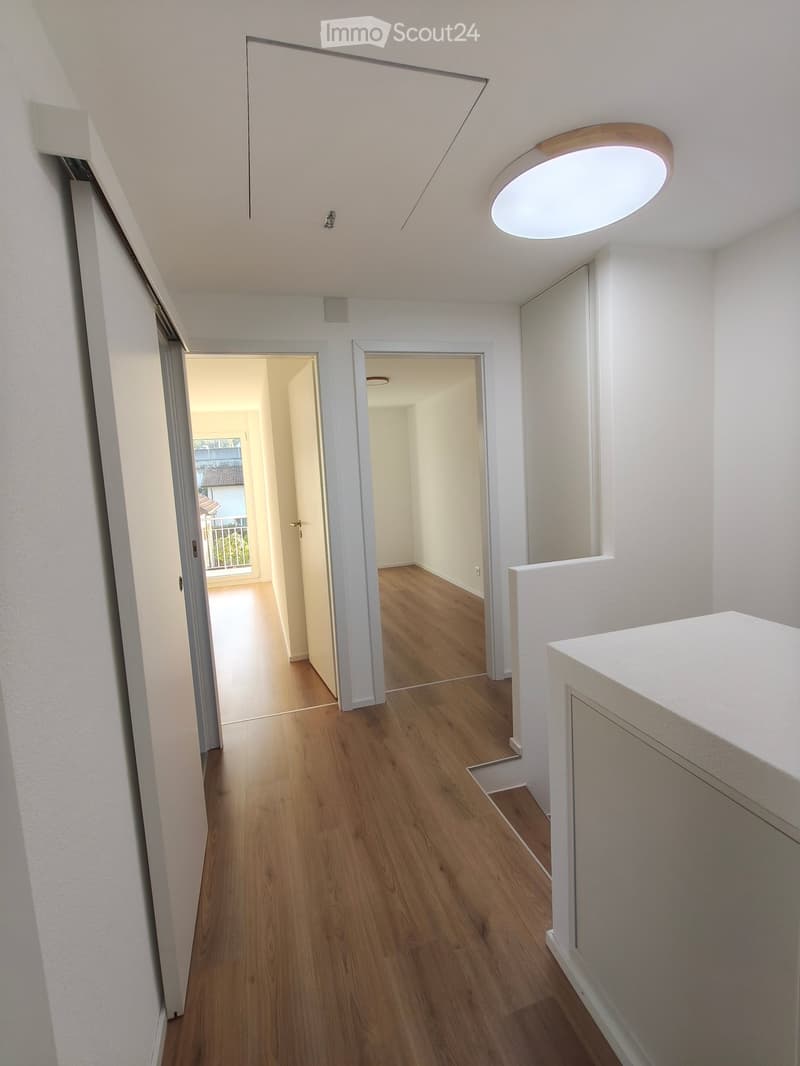
  • Bright hallway with wooden flooring, white walls, and modern lighting fixture. Doors lead to other rooms and a balcony area.
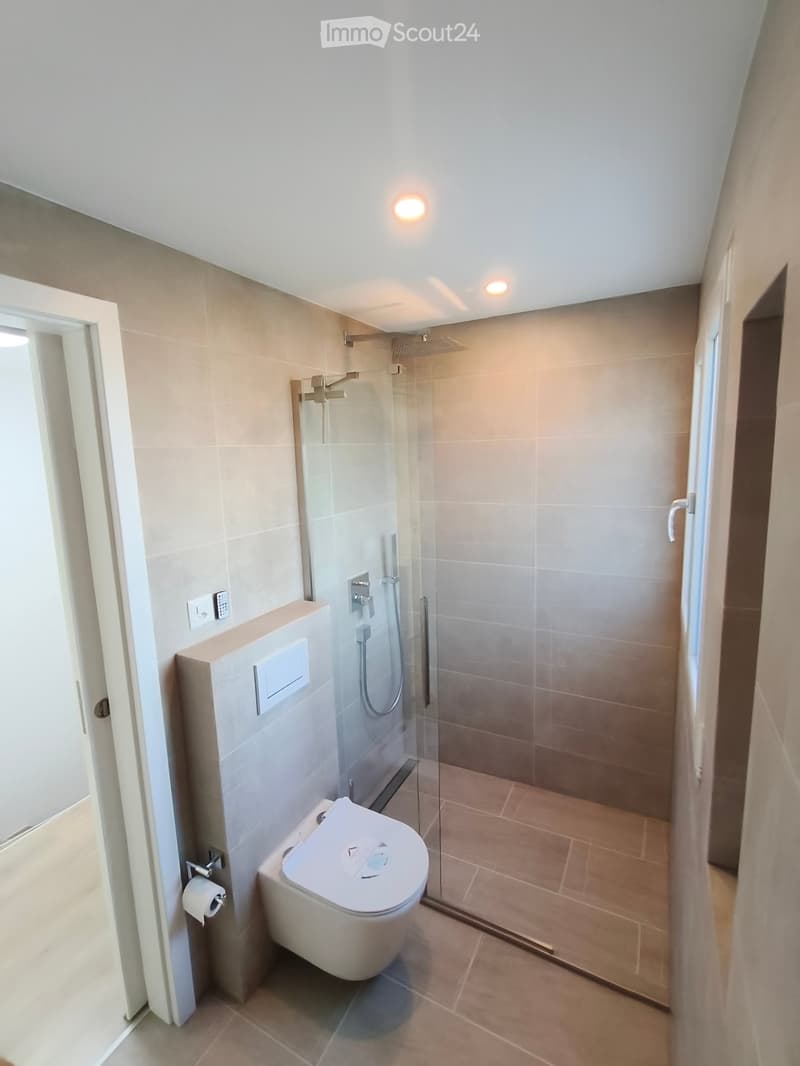
  • Modern bathroom with a toilet, glass-enclosed shower, and built-in toilet paper holder. Light-colored tiles and sleek fixtures.
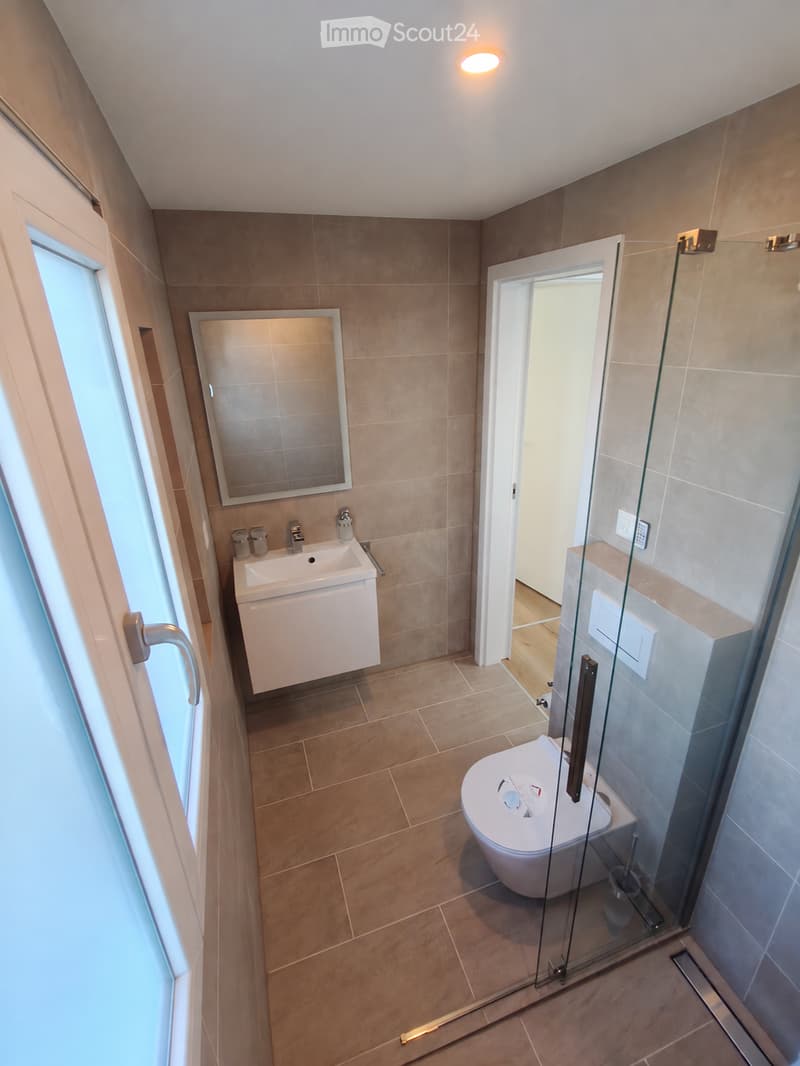
  • Modern bathroom with beige tiles, a white sink with a mirror, a toilet, and a glass-enclosed shower area.
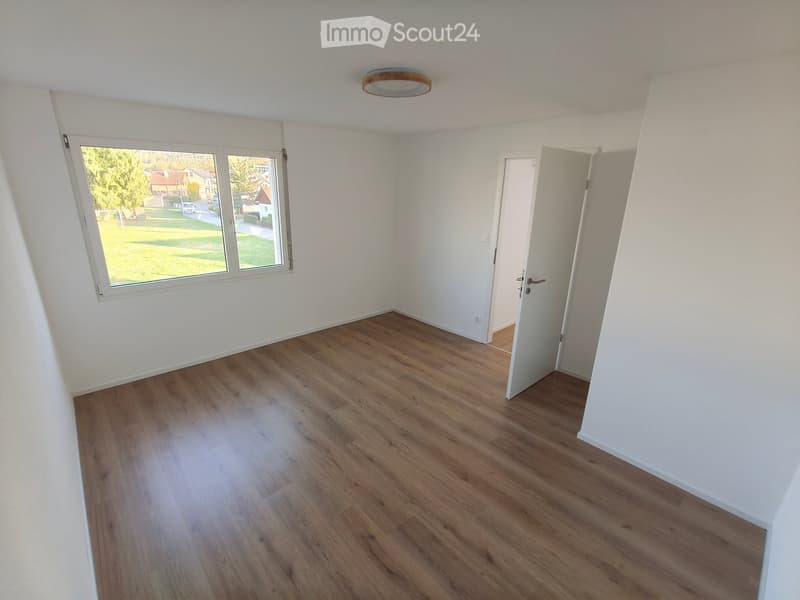
  • Empty room with wooden flooring, white walls, large window, and an open door leading to another room.
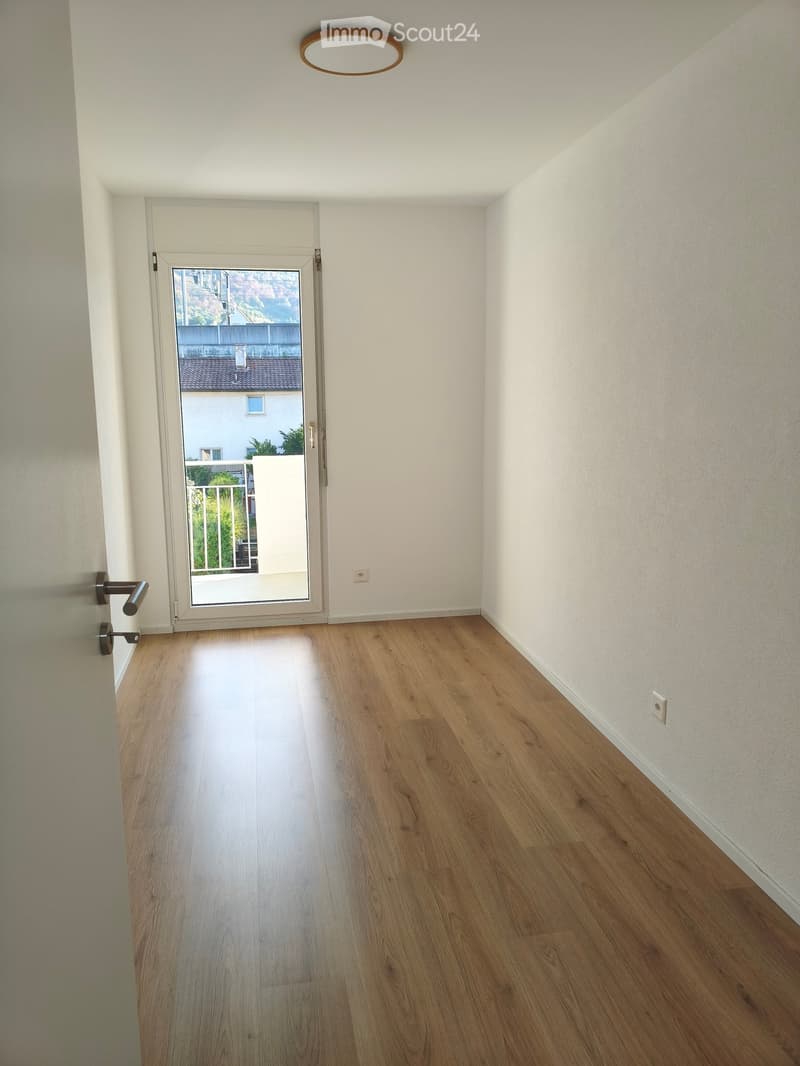
  • Empty hallway with light wooden flooring, white walls, and a sliding glass door leading to a balcony area.
  • Empty hallway with wooden flooring, white walls, and a sliding glass door leading outside.
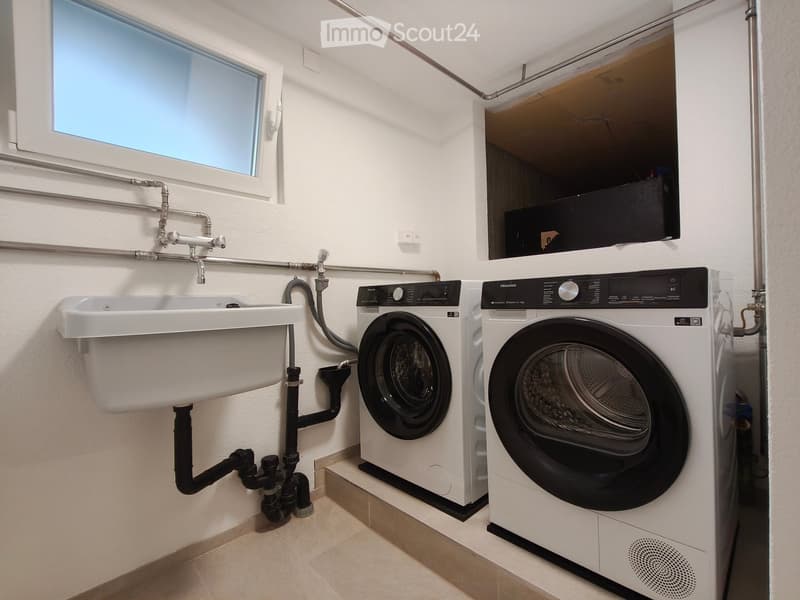
  • Modern bathroom with a white sink, washing machine, and dryer, featuring a window and visible plumbing.
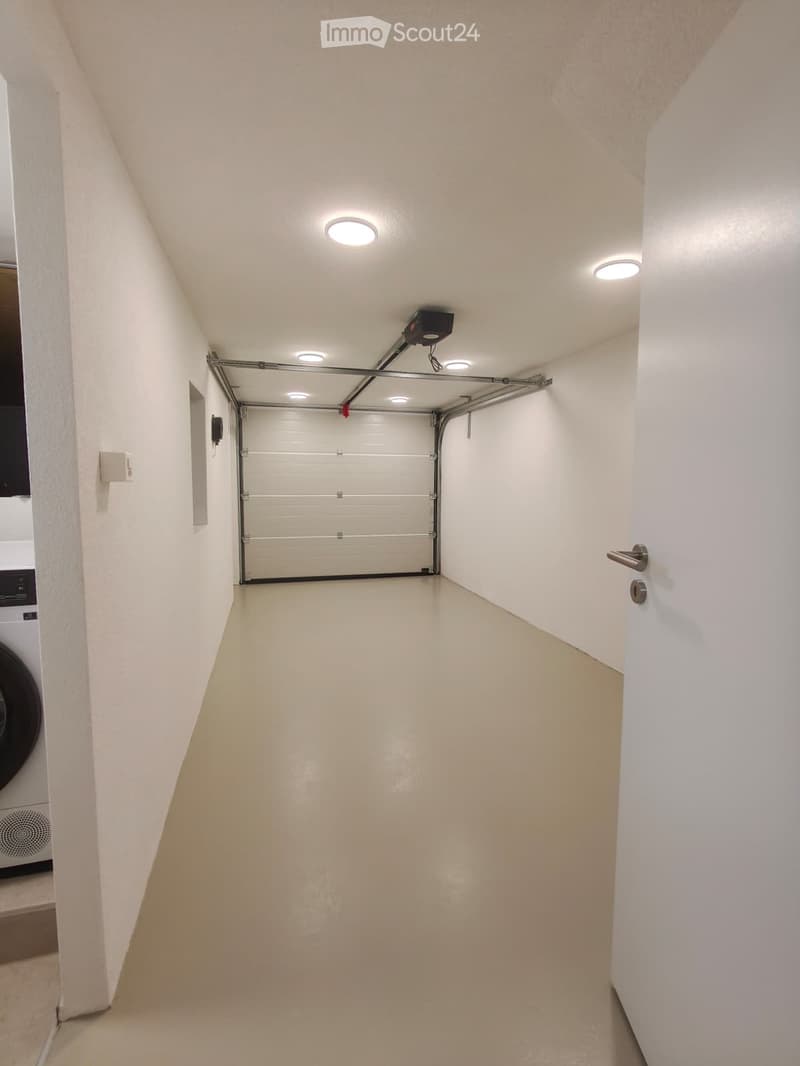
  • A narrow, well-lit hallway leading to a closed garage door. The walls are white, and the floor is a light beige color. There are several ceiling lights and a small camera mounted near the garage door.
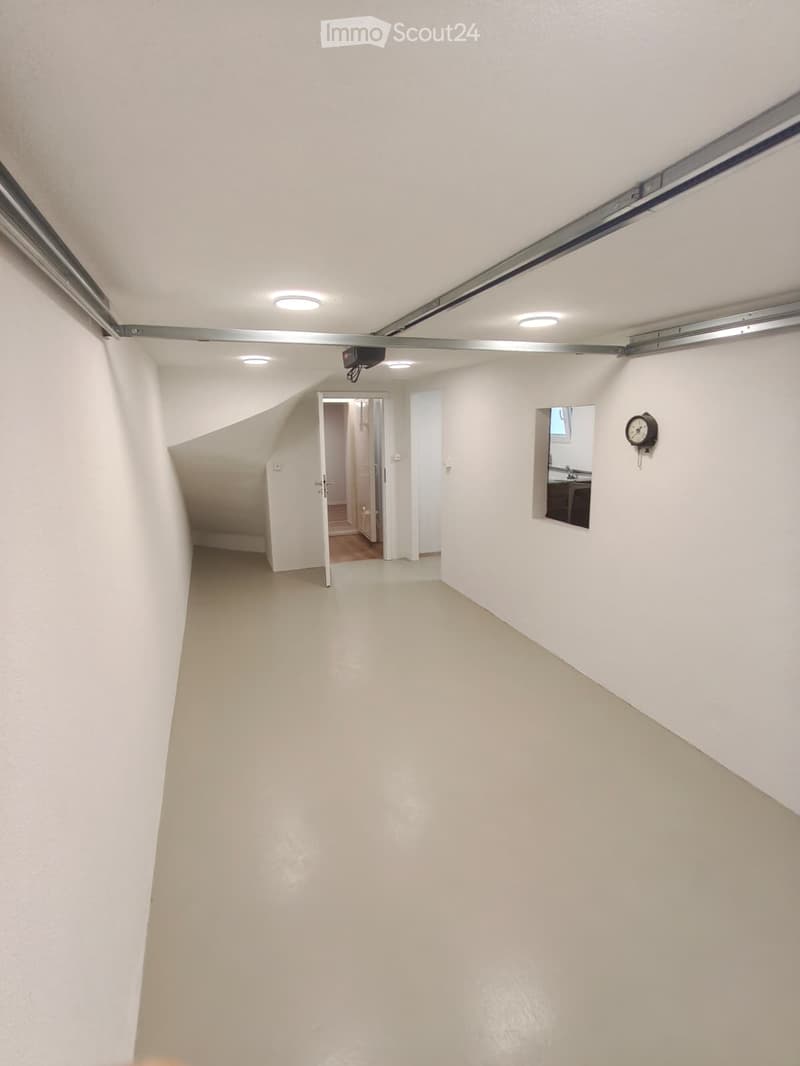
  • Empty hallway with white walls, a ceiling light, and an open doorway leading to another room. A small mirror and a wall-mounted clock are visible on the right side.
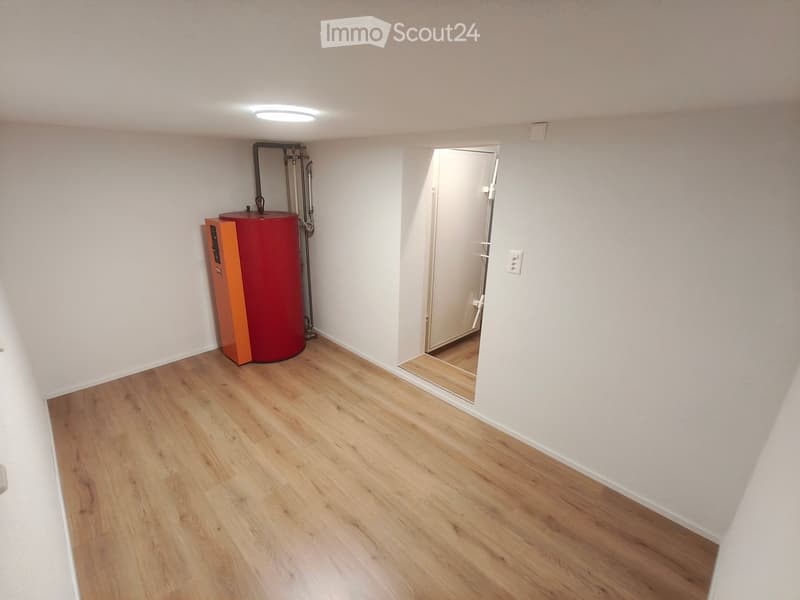
  • Empty room with light wooden flooring, white walls, and a red water heater in the corner. A doorway leads to another room.
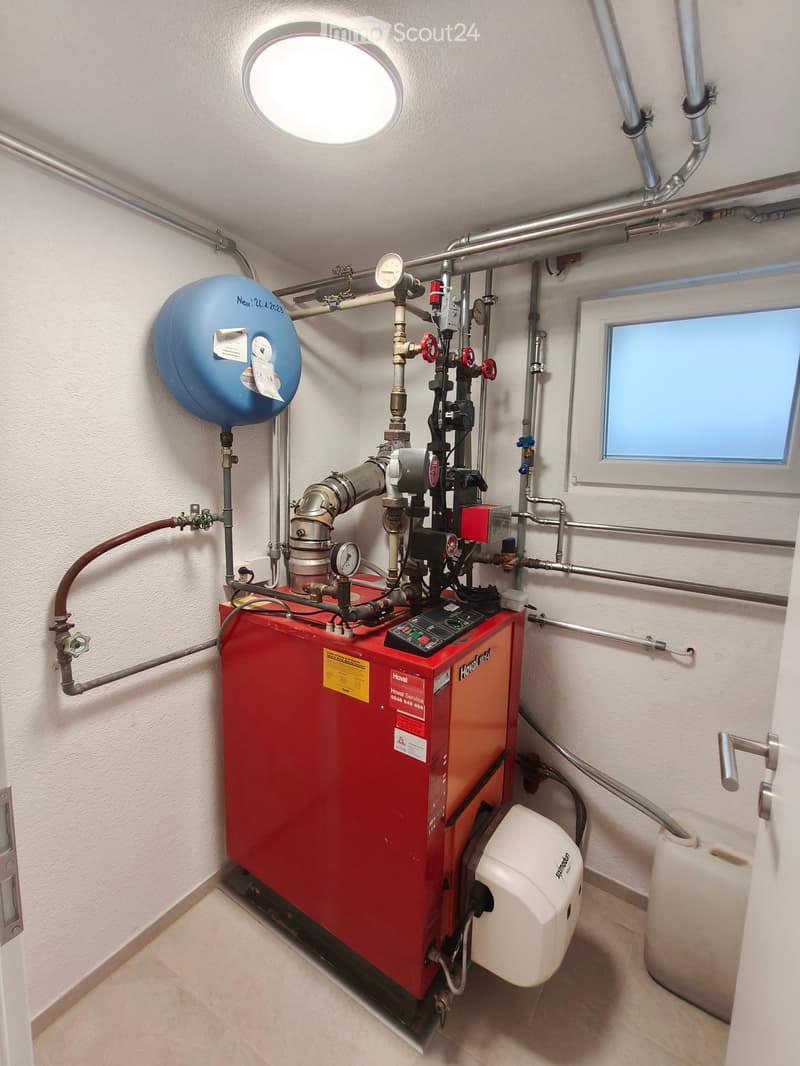
  • A modern bathroom utility area with a red water heater, pressure vessel, control panel, and various pipes and valves.
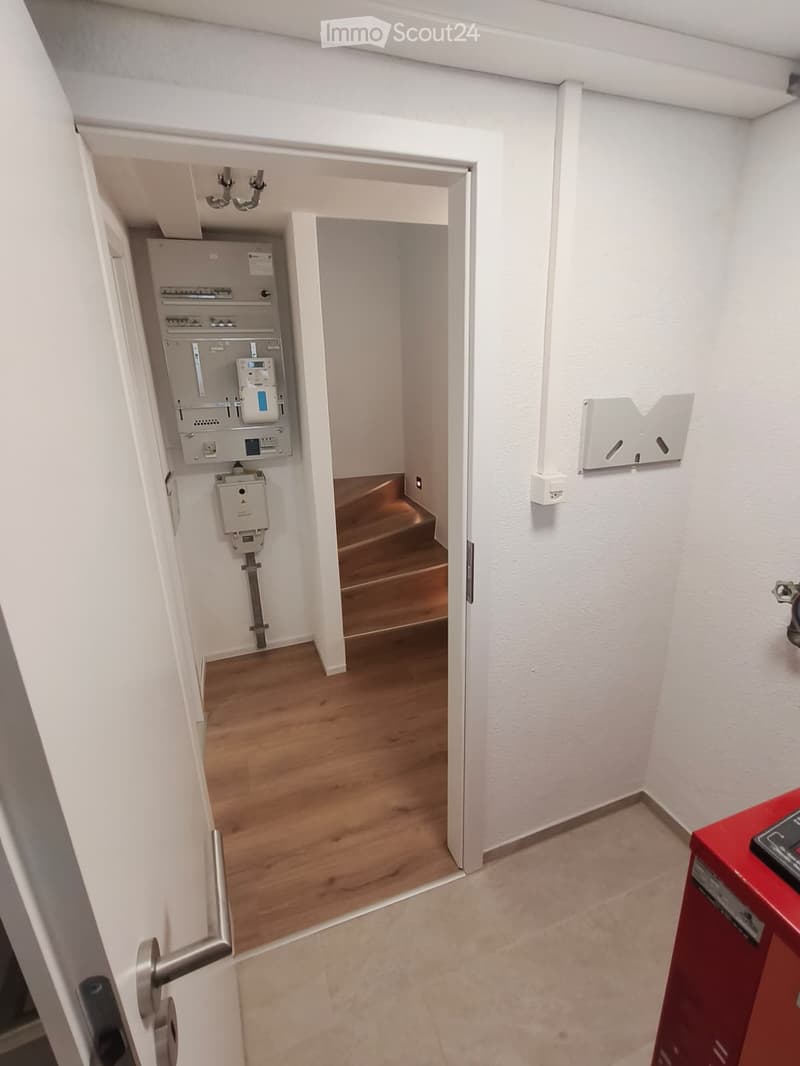
  • A narrow hallway with white walls and wooden flooring, featuring a door leading to another room and electrical panels visible in the background.
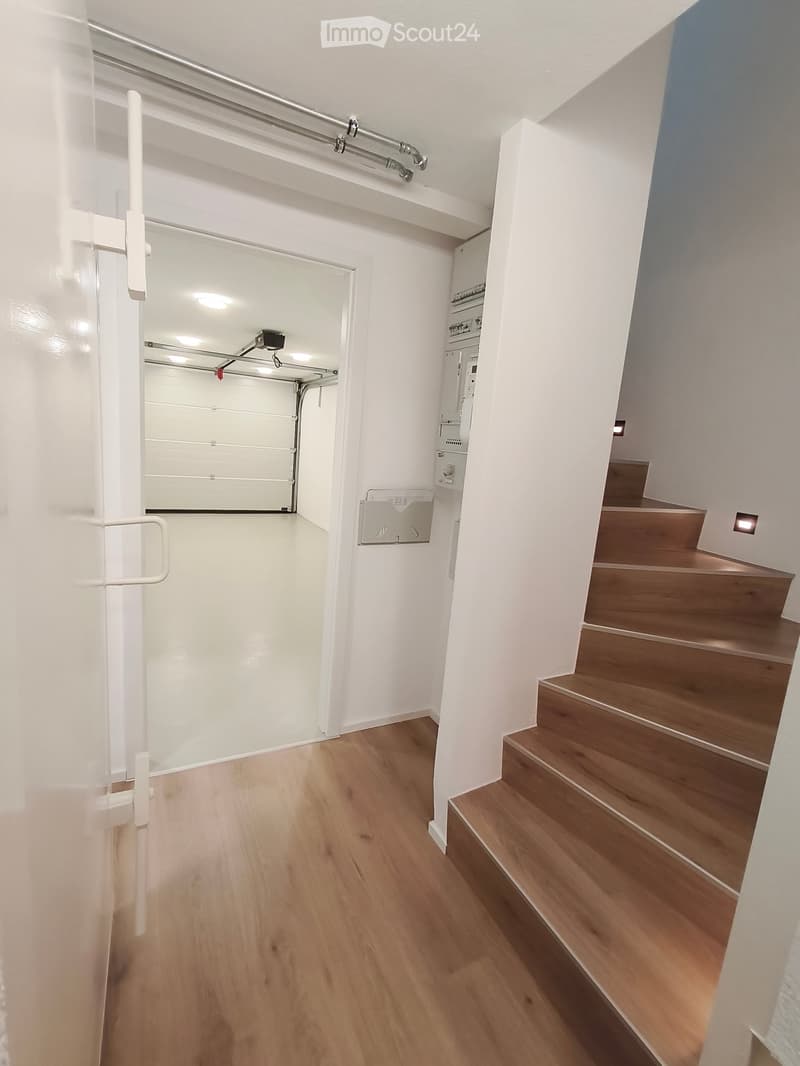
  • Clean, modern hallway with wooden flooring, white walls, and a staircase leading upwards. Features a white door with a handle and a small electrical panel on the wall.
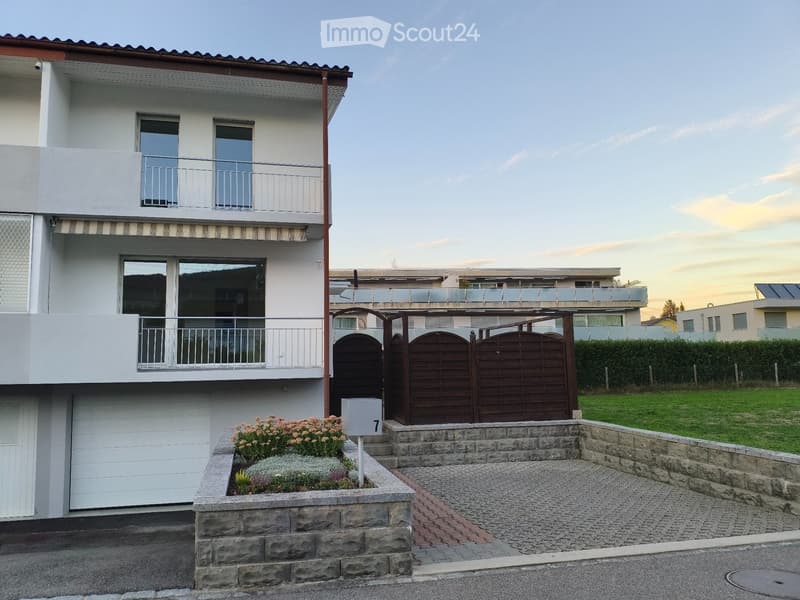
  • Two-story house with white exterior, large windows, balconies, garage, and a small garden with flowers.
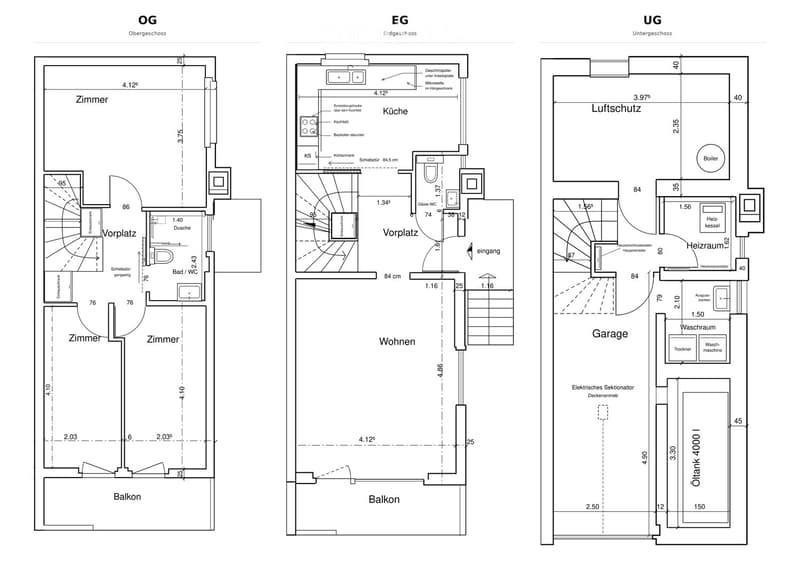
  • Floor plan showing three levels: upper floor with bedrooms, balcony, and bathroom; ground floor with living area, kitchen, and balcony; basement with garage, utility room, and storage.
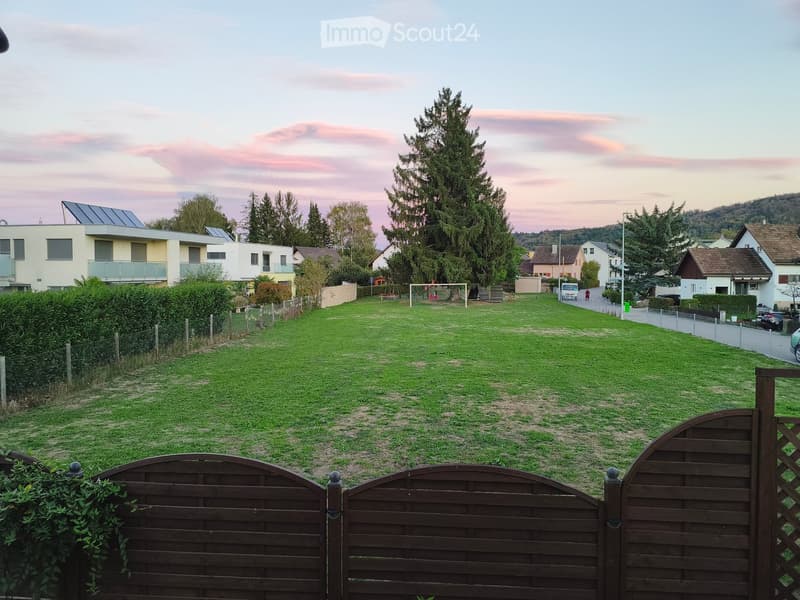
  • A well-maintained lawn with a wooden gate in the foreground, surrounded by trees and neighboring houses. The sky shows a soft pink hue, indicating either sunrise or sunset.
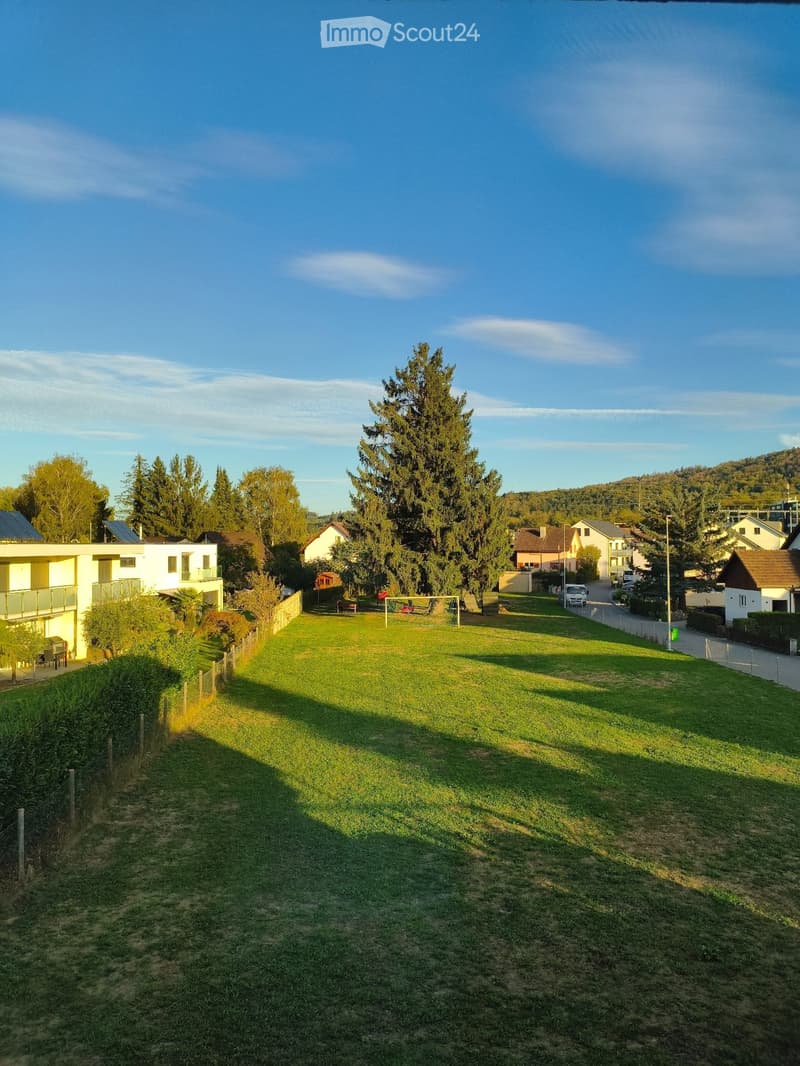
  • A large, well-maintained lawn with trees and neighboring houses visible in the background.
  • Get full property details

    Contact the advertiser for the exact address, floor plans and additional documents.

1 / 28
Rooms
4.5
Living space
80 m2
Selling price
CHF 810,000.–

"4.5-room semi-detached house: garage, parking space, green area – completely renovated inside, ready for occupancy"

Find the right mortgage for your new home

Address

Hagnau 7, 4657 Dulliken

Travel time

  • 7 min.Station: Dulliken

Surrounding information

Source of this data

The data displayed is provided by one of our third-party suppliers.

Please note that the locations displayed may not be up to date and there may be some deviations.

  • Supermarket

    8 min.Denner
  • School

    12 min.Alte Landstrasse
  • Public Transport

    3 min.Bodenacker

Times refer to the route on foot.

Price

Purchase price:
CHF 810,000.–

Main information

Availability:
Immediately
Type:
Bifamiliar house
No. of rooms:
4.5
Number of floors:
2
Surface living:
80 m2
Land area:
204 m2
Volume:
400 m3
Last refurbishment:
2026
Year built:
1954

Characteristics

  • Balcony / Terrace

  • View

  • Parking space

  • Garage

Documents (0)

Description

Purchase price: CHF 810,000.– | Availability: immediately | Viewing: by appointment

Here, you are not just being offered "a lot of potential" or "space for your ideas", but a semi-detached house whose comprehensive interior renovation has already been completed. Convince yourself with a personal viewing.

MODERN, TIMELESS AND EASY TO MAINTAIN

The 4.5-room semi-detached house at Hagnau 7 in Dulliken offers approximately 80 m² of living space on two floors. The 204 m² plot includes a private garden and a seating area with a pergola, all with manageable maintenance.

RENOVATION AND EQUIPMENT

The house, built in 1954 in solid construction, was comprehensively renovated inside in 2025/2026:

THE HIGHLIGHTS AT A GLANCE

  • 4.5 rooms

  • First occupancy after comprehensive interior renovation in 2025/2026

  • New, unused kitchen including appliances

  • New, modern bathroom and separate guest toilet

  • Underfloor heating with Hoval oil boiler

  • Electrical wiring, sockets, and switches renewed

  • New house connection box and electrical distributor

  • Electrical safety certificate (SiNa) from August 2026

  • Renewed sanitary pipes

  • Boiler service and chimney sweep work carried out in 2026

  • Tank oil: approximately 2,800 liters of heating oil included

  • Two balconies

  • Private laundry room with washing machine and dryer – both new and unused

  • Basement with storage space

  • Garage with electric door including remote control and direct house access

  • Private outdoor parking space

  • Smart doorbell with camera

  • Quiet, family-friendly 30 km/h zone

LIVING AND ENJOYING

The living room, lit from two sides, offers direct access to one of the two balconies. The indirect ceiling lighting can be dimmed and adjusted in color via an app – for relaxed evenings or social gatherings. The underfloor heating provides cozy warmth, especially in winter. The timeless kitchen with matte white fronts receives daylight through two windows and offers space for a dining area. The sliding door disappears into the wall when opened. The equipment includes a refrigerator with freezer compartment, oven, ceramic glass cooktop, extractor hood, microwave, and dishwasher. The guest toilet is also located on the ground floor.

ROOMS FOR YOUR NEEDS

On the upper floor are the master bedroom and two further rooms for children, home office, or guests. Both children's rooms have access to the second balcony. The bathroom offers a shower with a sliding glass wall, large-format tiles, toilet, and a washbasin with a lit mirror.

RELAXING OUTSIDE

The pergola offers space for joint meals and cozy hours after work. The green area allows plants and own garden ideas to be realized. One side of the house borders an open meadow.

PRACTICAL IN DAILY LIFE

In the basement are the cellar with storage space (former air raid shelter), boiler room, and private laundry room. The installed, new, and unused washing machine has a capacity of 10.5 kg, the also new and unused heat pump dryer 9 kg. The garage with electric door and remote control offers direct house access. A private outdoor parking space complements the offer.

HEATING

The underfloor heating is powered by the existing Hoval oil boiler. The last boiler service was carried out in September 2026, and the chimney sweep work in June 2026. The purchase price includes approximately 2,800 liters of heating oil, which should last two to three years depending on heating behavior and weather.

LOCATION AND NEIGHBORHOOD

The house is located in a quiet, family-friendly 30 km/h zone. The mixed-age neighborhood, from young to old, maintains a friendly, cordial, and considerate atmosphere. Shopping facilities, kindergarten, schools, and public transport are nearby and can be reached on foot in a few minutes.

VIEWING AND CONTACT

We would be happy to arrange an individual appointment to view the house and outdoor area at your leisure. We look forward to your contact.

All information has been carefully compiled. Errors and typos are reserved.

Mortgage Calculator

From dream house to home ownership: the mortgage calculator can help you estimate the affordability of this property.

Purchase price
Household income

Annual gross income of all persons applying for the mortgage (including 13th month salary or bonus payment).

The mortgage is affordable if the living costs do not exceed one third (33%) of your income.

Equity capital

You must finance at least 20% of the property value with your own funds. This includes savings, advance inheritance, gifts, all retirement assets (3a, 3b) and pension fund assets. You may withdraw a maximum of 10% of the purchase price from the pension fund.

Create your account
Free

Create an account for more options

Create your account to manage your favorites across all devices, keep track of your search alerts, and never miss an update. Everything you need for your home search, all in one place!

Listing ID
4003490721
Object ref.
gm3qm.kbyqp

Contact the advertiser

Equity capital (optional)

By continuing, I declare that I accept the GTC and acknowledge the privacy policy, and that personal aggregated data related to my interests may be shared with the advertiser.

* By selecting “Yes”, I agree that ImmoScout24 may process this information as described here.

Similar properties which might be interesting for you

Fraud prevention: a few useful tips

  • Never transfer money in advance
  • Be careful if the price appears too low
  • Never share personal data such as bank details or copies of ID upfront
  • Do not sign a contract before you have visited the property

Tips and services