1 result - Houses for rent: Aarau

1 / 15
5.5 rooms220m²CHF 4,850.–
5000 Aarau

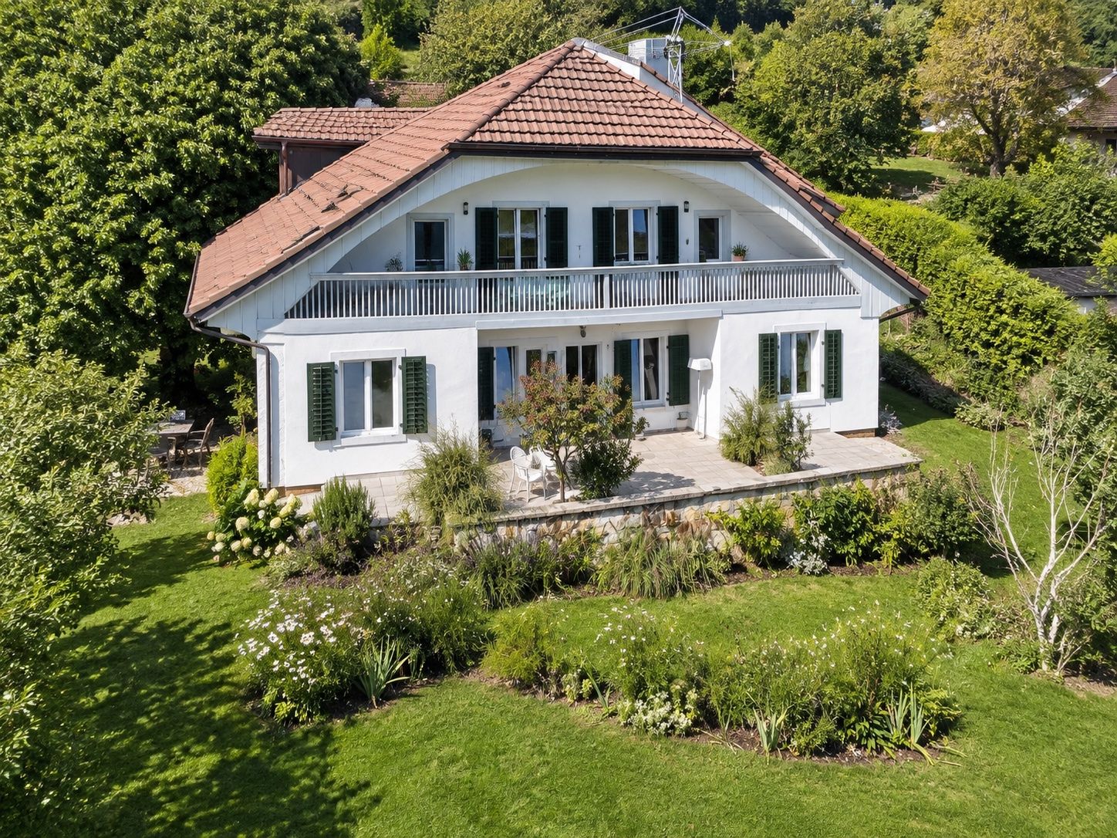
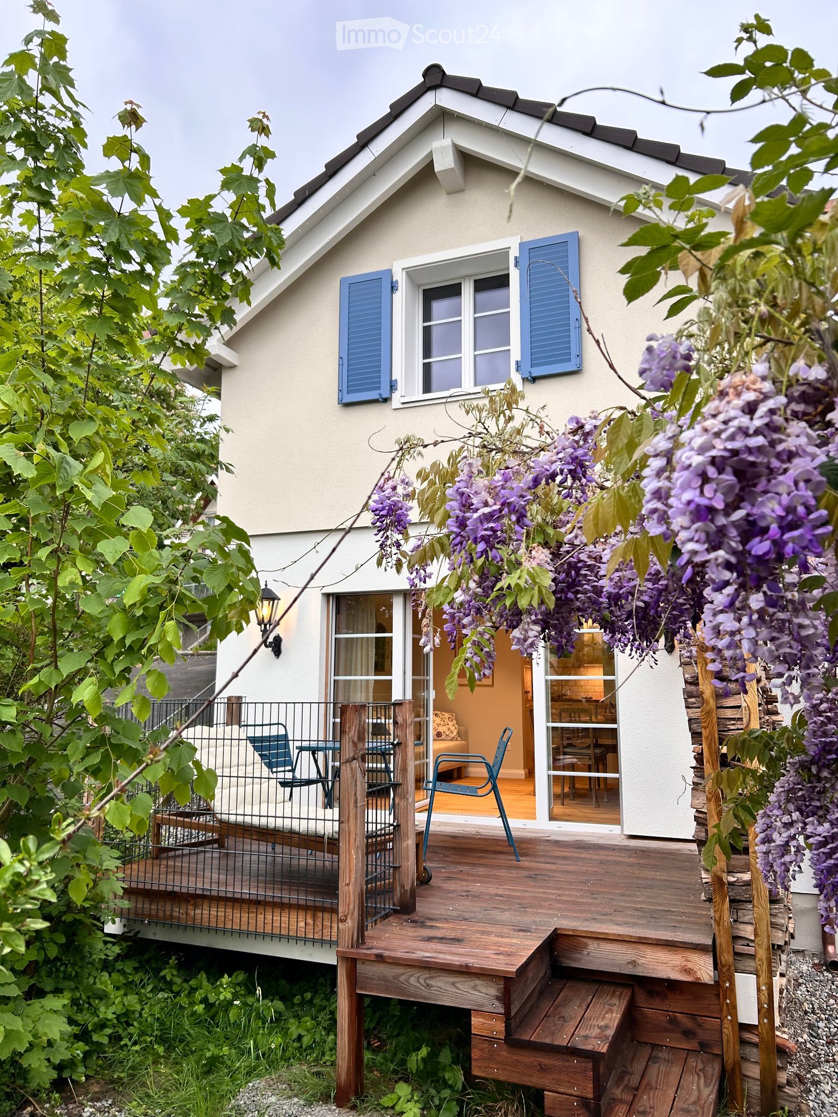
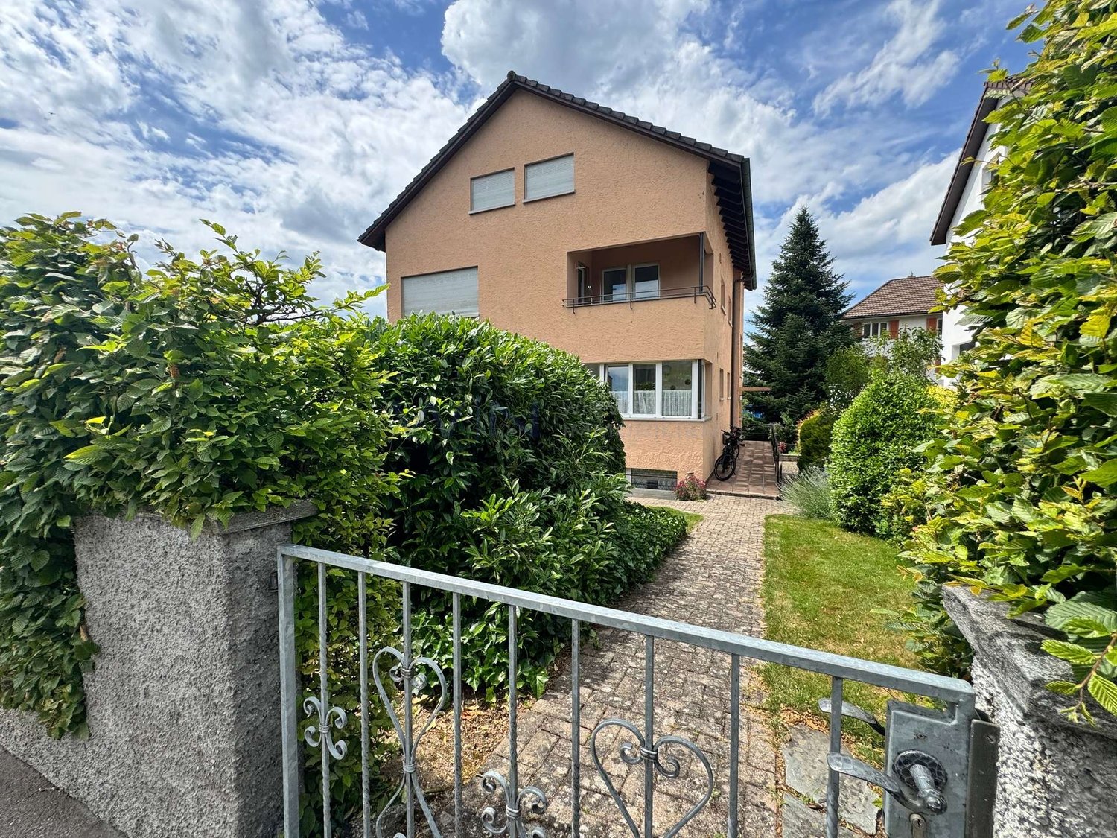
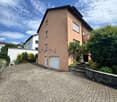
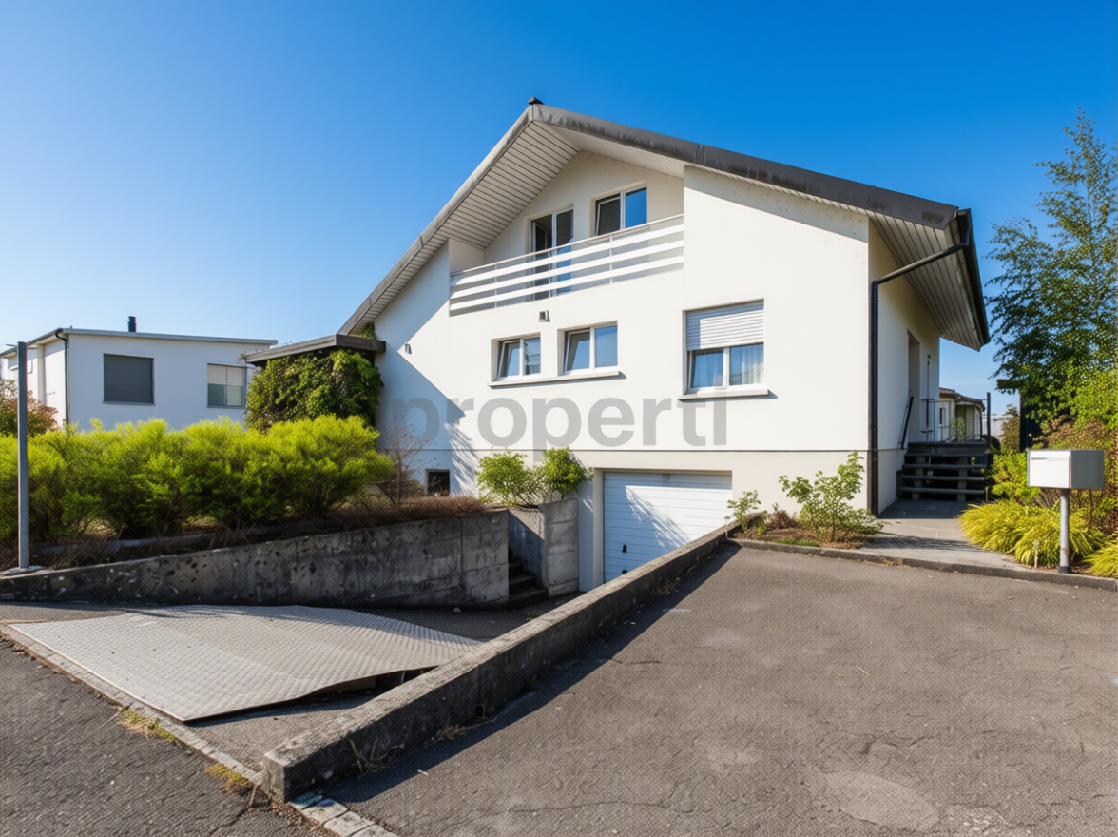
Your new home in Aarau - with a dreamy view & plenty of space!

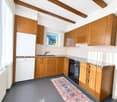
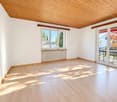
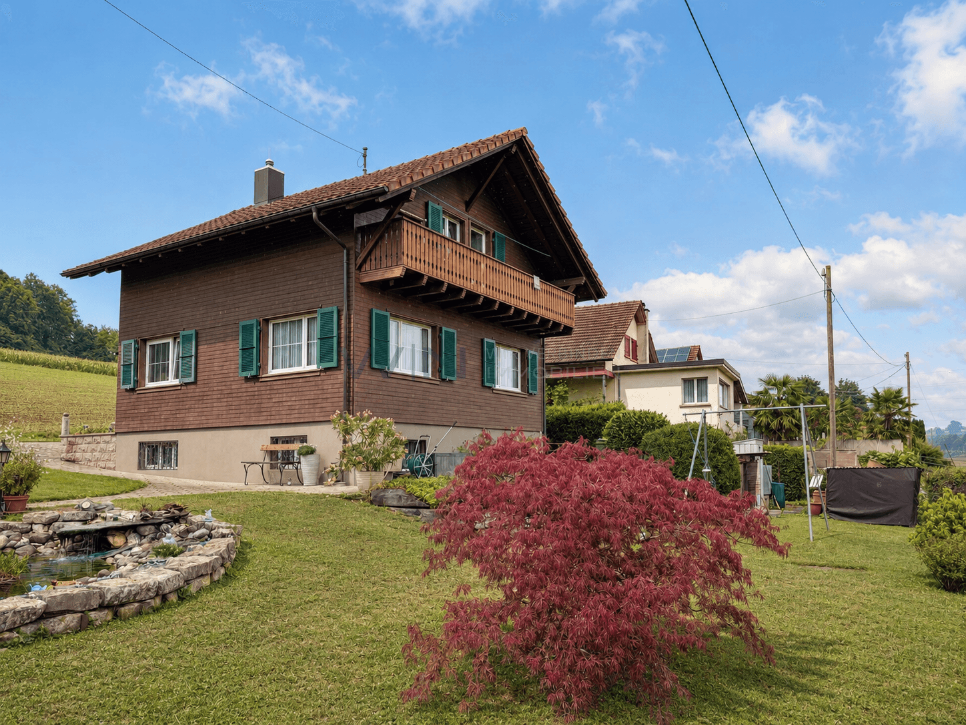
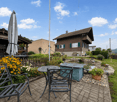
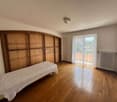
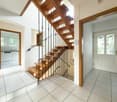
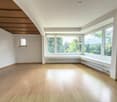
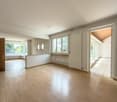
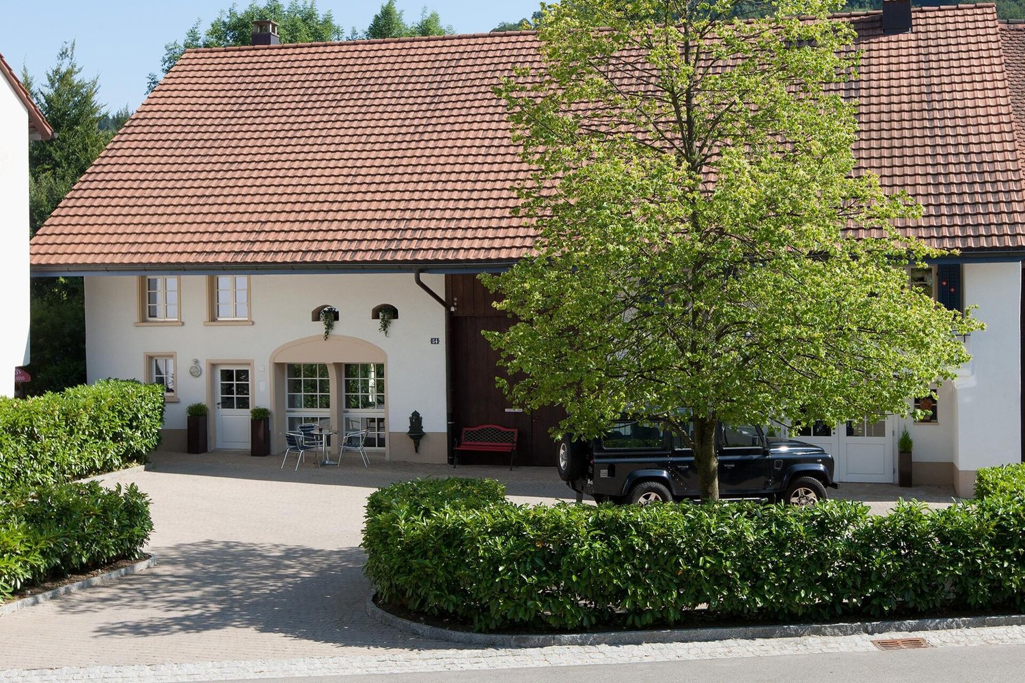
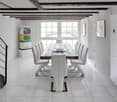
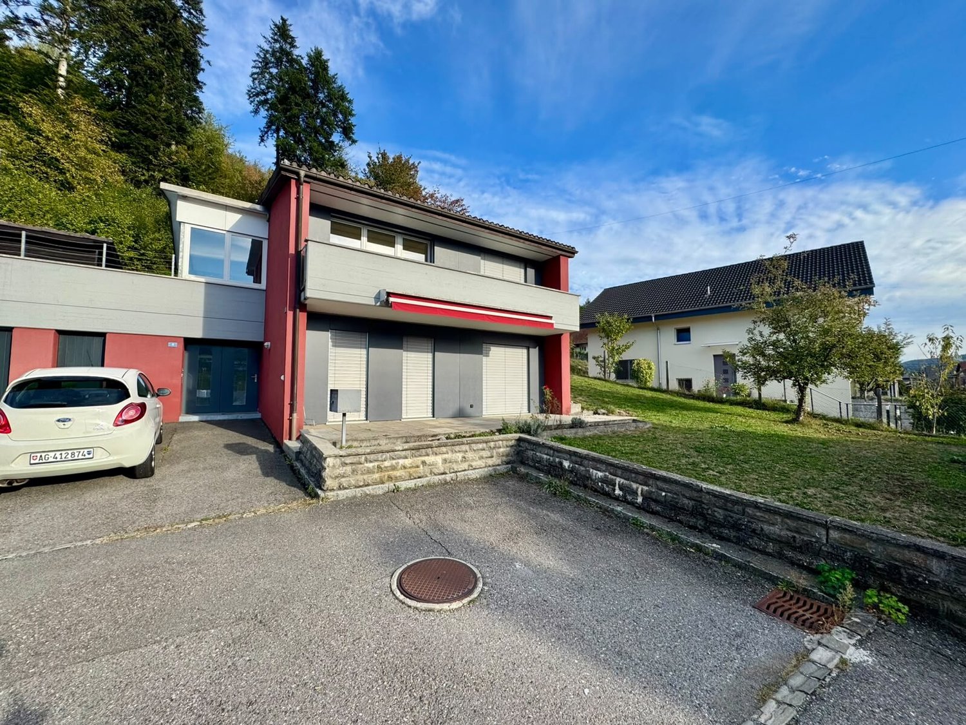
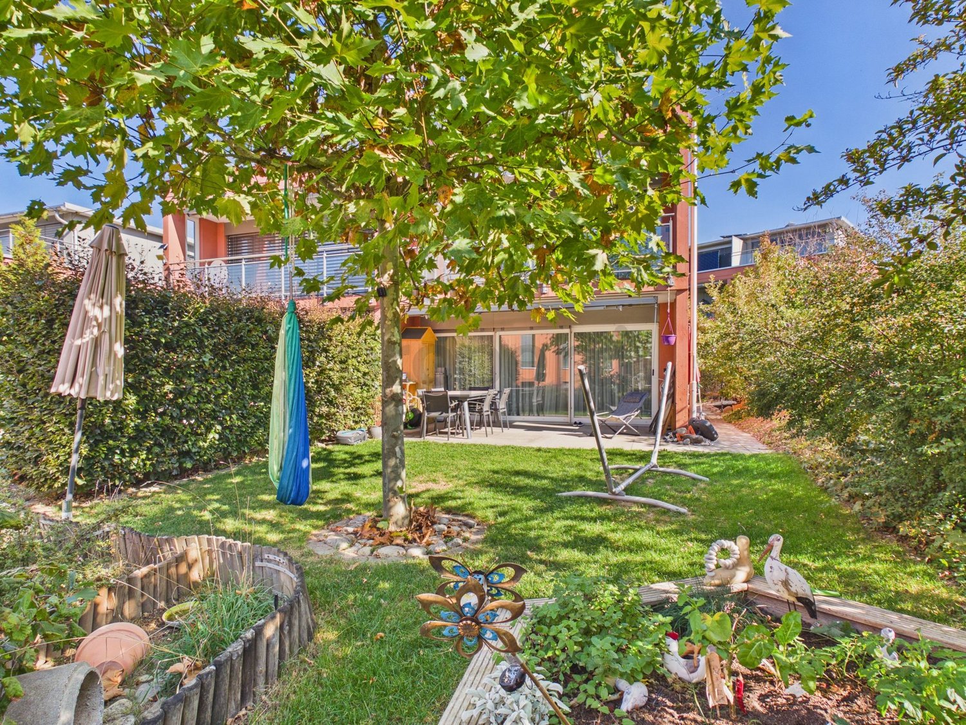
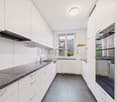
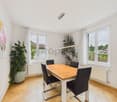
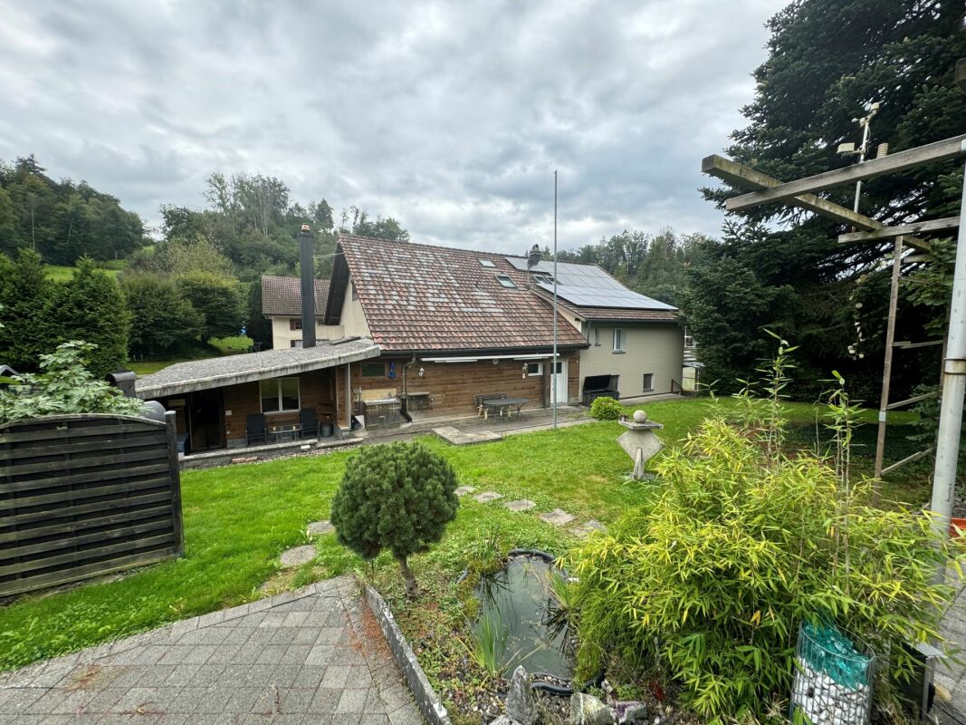
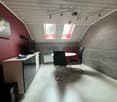
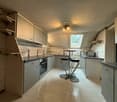
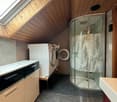
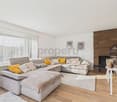
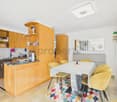
Exclusive living in an elevated location in Aarau - Your dream house with a far-reaching view In a privileged, quiet location above Aarau, a single-family house awaits you that impresses in every respect. On three floors, modern living, thoughtful architecture, and high-quality equipment come together to form a harmonious overall picture. Here you can enjoy not only a home but also a lifestyle - characterized by elegance, comfort, and a dreamy backdrop.Your highlights at a glance: • Spectacular panoramic view of the Jura range - experience unobstructed far-reaching views and magical sunsets directly from your home. • Completely renovated in 2017 - the highest quality materials, stylish design, and a modern living concept leave no wishes unfulfilled. • Spacious outdoor areas - several terraces, balconies, and seating areas invite you to relaxed hours in the green and offer space for family, friends, and personal retreat moments. • Open living and dining area - flooded with light, with an elegant kitchen including a cooking island as the heart of the house, perfect for shared enjoyment moments. • Comfortable bedrooms - including a walk-in closet and a balcony that greets you with the first morning sun. • Enough outdoor parking spaces - convenient parking for the whole family and your guests. • Sustainable heat pump - energy-efficient, modern, and cost-saving. A home to fall in love withWhether you enjoy the sunset on the panoramic terrace, invite friends to culinary evenings in the design kitchen, or simply let the peace and privacy of this unique location take effect - this house offers you the perfect framework for a life full of enjoyment and security.Families as well as couples or discerning individuals will find a refuge here that combines style, quality, and well-being.Let yourself be inspired - arrange your viewing appointment today and discover this residential jewel in Aarau.Your new chapter begins here.

More objects in your automatically expanded search area
19 results - Radius: + 10km
New building
1 / 4
4.5 rooms153m²CHF 3,900.–
Premium
Gartenweg 17, 5018 Erlinsbach

4.5-Room Terrace House in Initial Occupancy

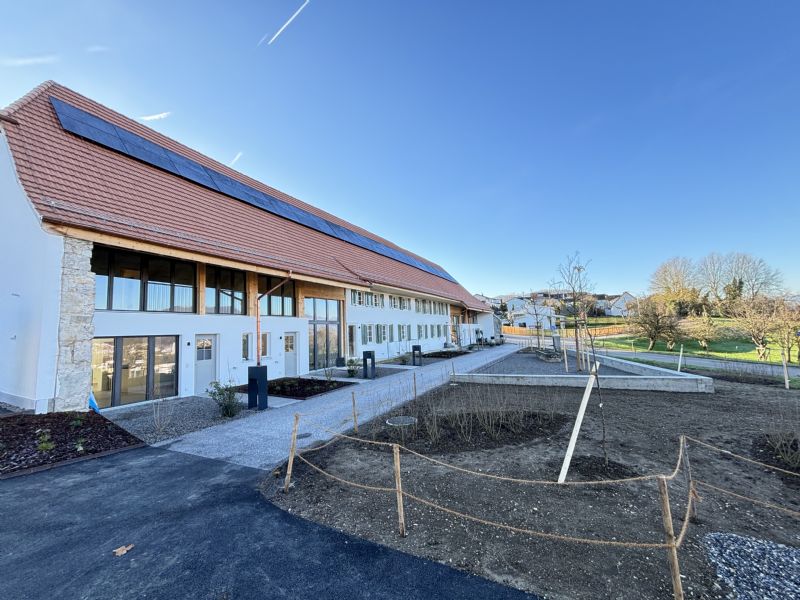
Object description We rent a beautiful 4.5-room terrace house in the new building "Dorfblick" at Gartenweg 17 in 5018 Erlinsbach AG.The terrace house is located in a prime location high above Erlinsbach/AG and offers a magnificent view over the Jura village to the Alps. The nearby recreational areas along the Aare and around the hilly landscapes of the Jura range are in the immediate vicinity.Modern architecture with floor-to-ceiling windows brings a lot of light into the rooms and creates a wide view. The terrace house is equipped with a large, partially covered terrace and a green area.The details: • Net living area (153 m²) • Spacious terrace (159 m²) • Bathrooms each have an infrared heating system and are equipped with Villeroy & Boch products. • High-quality built-in kitchen equipped with Bosch appliances • High-quality construction • Modern, bright Feinsteinzeug plates in the interior and exterior • Sustainable energy concept with geothermal probes and freecooling system • Photovoltaic system • Heated hobby/fitness room • Drying room equipped with Secomat • Wheelchair accessible with lift access • Two parking spaces can be rented additionally for CHF 130.- per month each. • and much more... Please note that the visualizations are comparison objects.The move-in date will be determined by agreement.If you are interested, we are at your disposal and look forward to showing you the terrace house on site without obligation.

Travel time
-
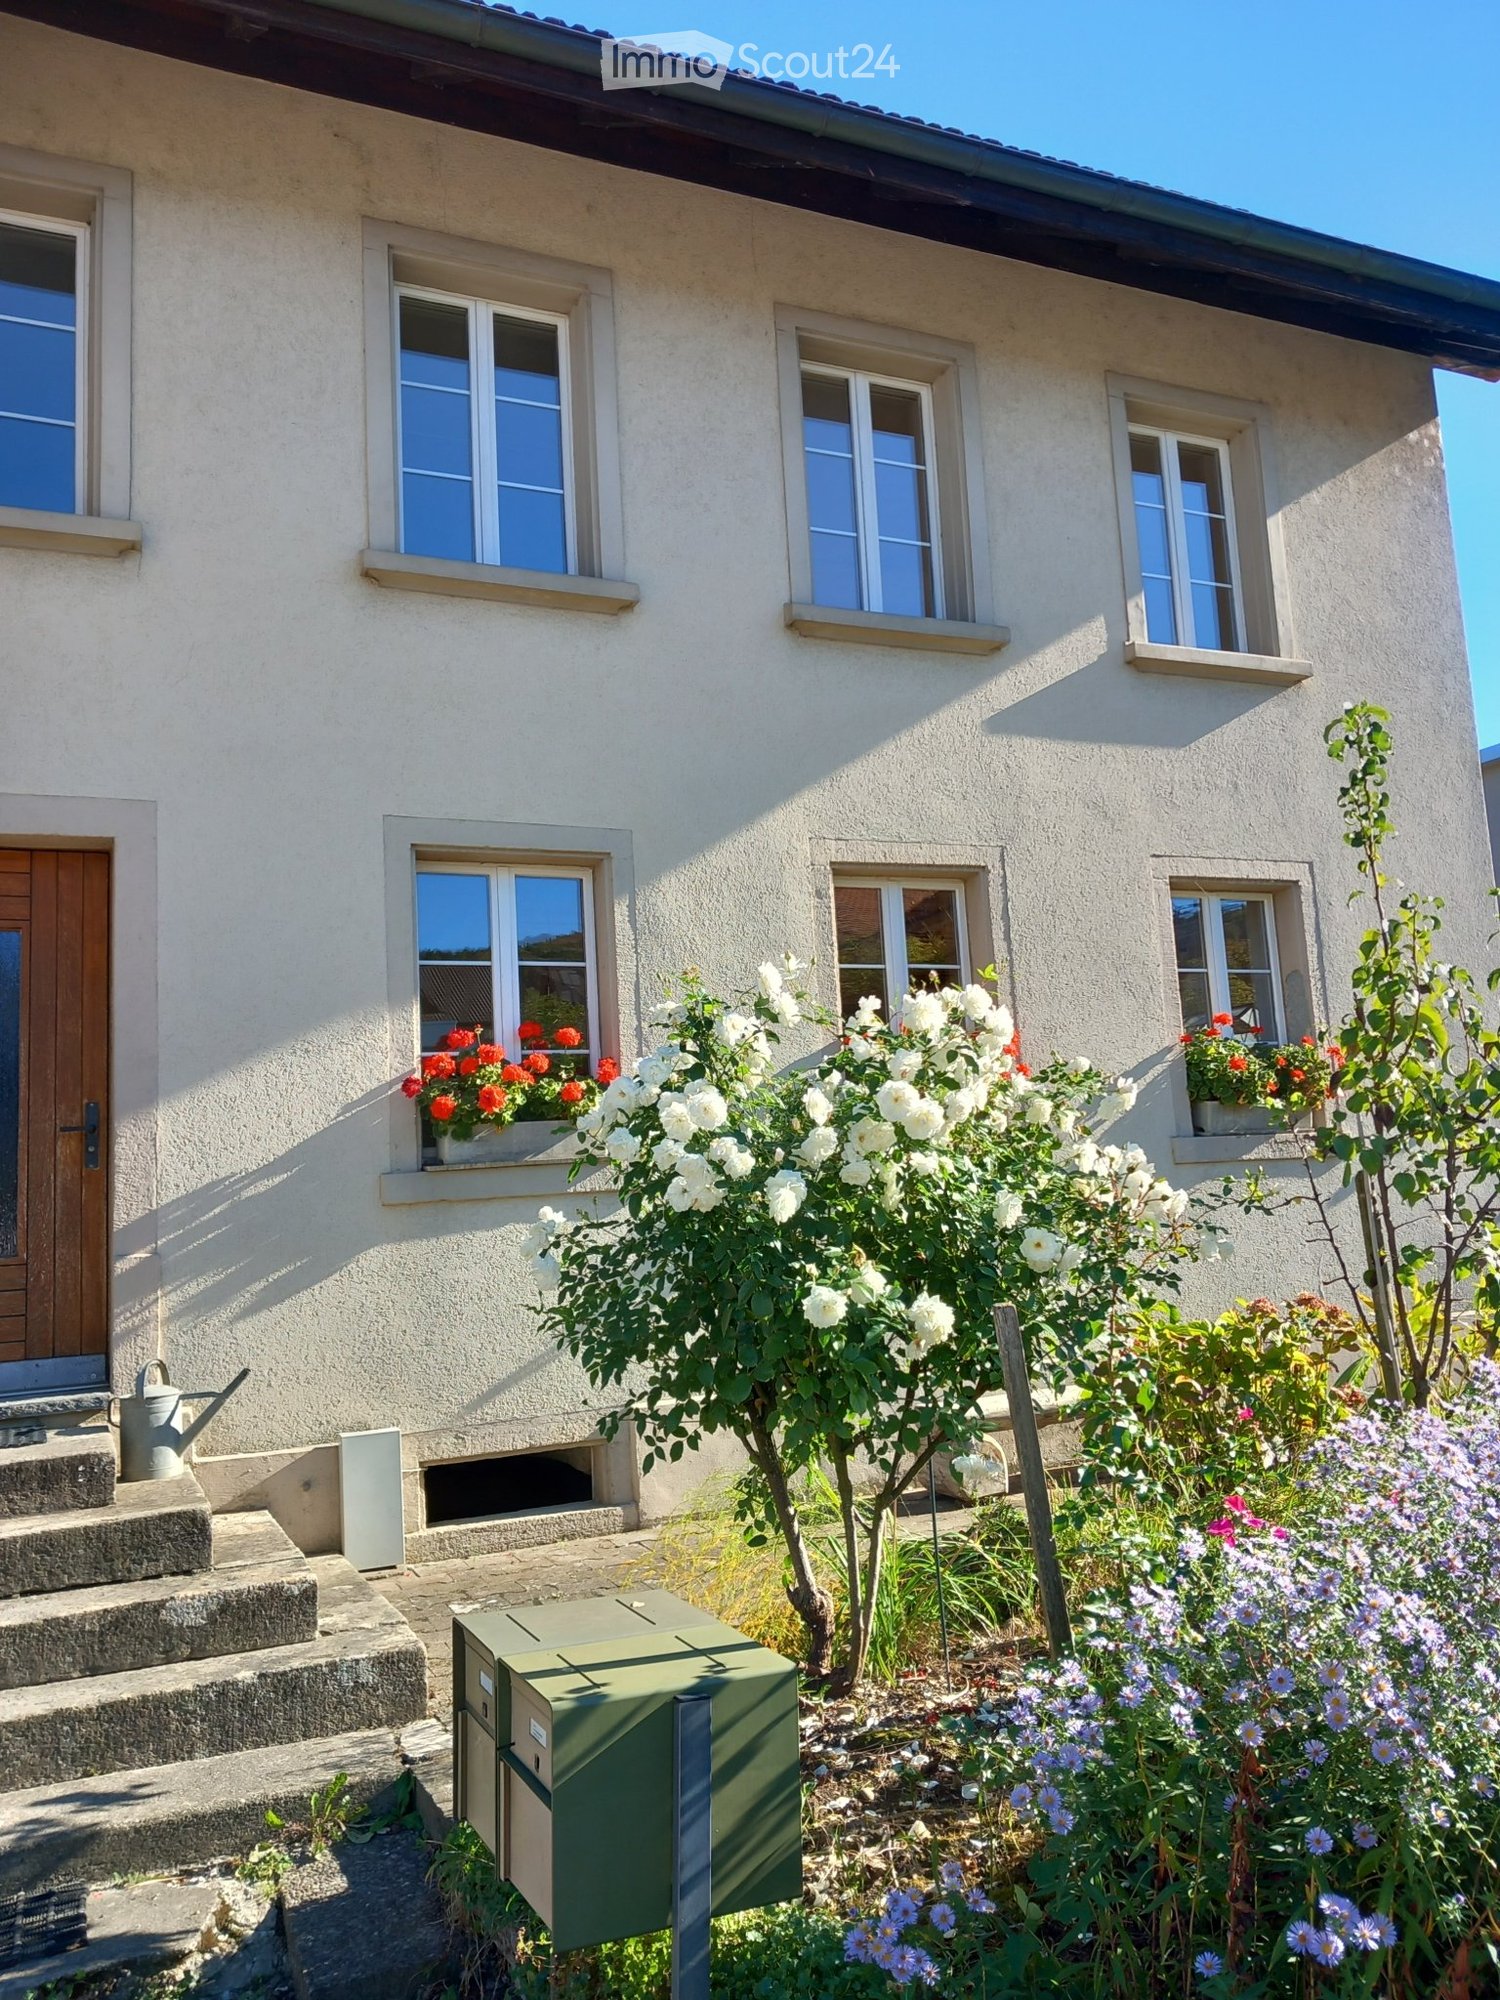
  • Two-story house with beige siding, multiple windows with shutters, a balcony on the upper level, and a small garden area.
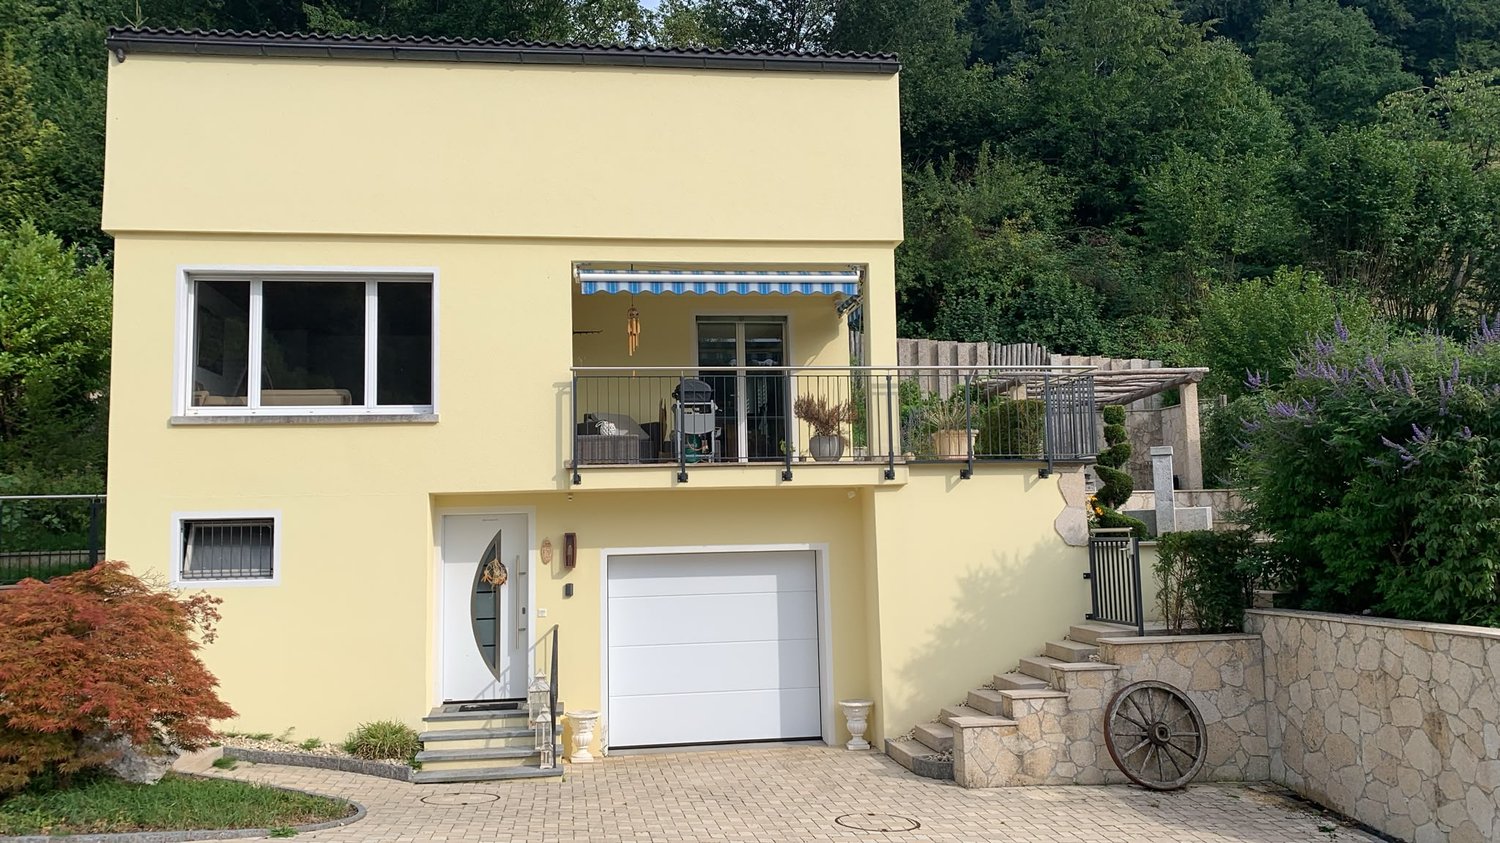
  • A stone staircase leads up to a modern house with large windows and a well-maintained garden featuring various plants and shrubs.
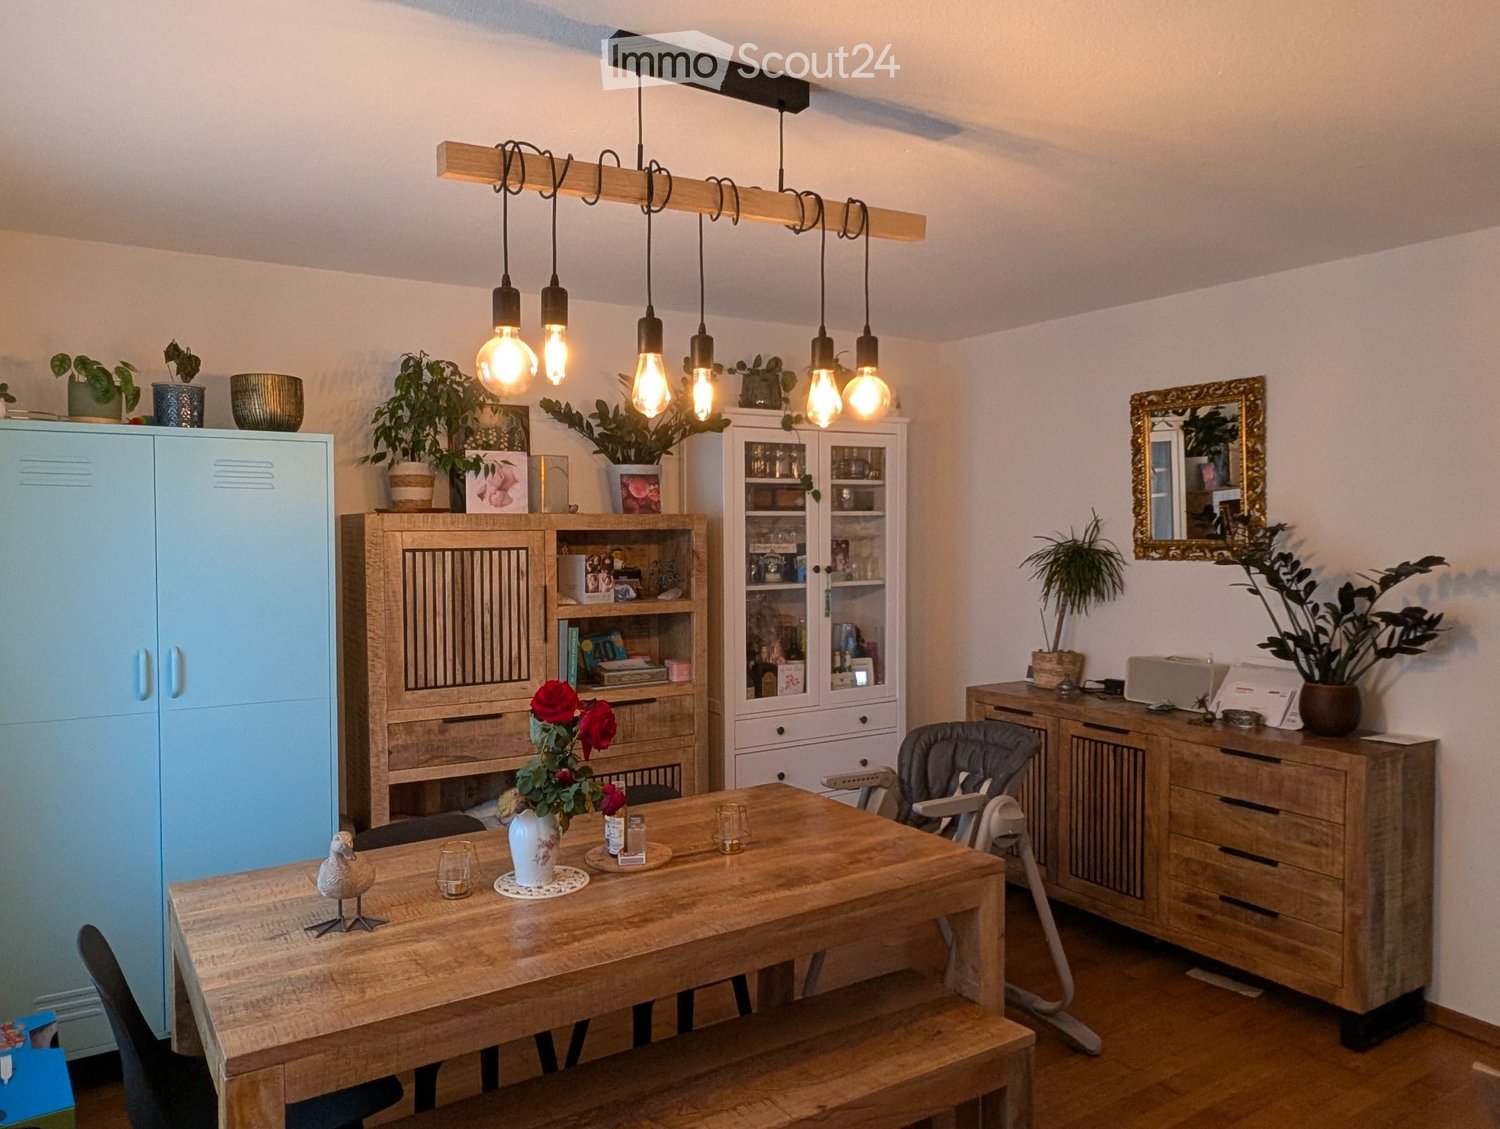
  • Dining area with a wooden table, six chairs, a vase with greenery, a candle, and a modern kitchen in the background with dark red cabinets and stainless steel appliances.
  • A well-lit hallway with wooden flooring, a woven runner rug, and several doors leading to different rooms. The walls are painted in a light neutral color, and there are framed pictures and potted plants visible in the adjacent rooms.
  • Cozy attic bedroom with wooden floors, a large bed, nightstand, armchair, small table, and hanging plant. Features a skylight window and a ceiling fan.
  • Cozy bedroom with a large bed, nightstand, table lamp, picture frame, and plants. The room features wooden flooring and large windows with sheer curtains.
  • A narrow bathroom with a toilet, sink, and mirror. The space features a small shelf with a plant and decorative items, a towel hanging on a rack, and a small rug on the floor.
  • Modern bathroom with a glass-enclosed shower, a white bathtub, a sink with a mirror, and decorative candles and plants.
  • Well-maintained garden with a raised patio, outdoor seating area, umbrella, potted plants, and a stone pathway.
  • Modern living room with a light-colored sectional sofa, wooden coffee table, floor lamp, side table, and television. The room features wooden flooring, large windows, and decorative plants.
  • Modern kitchen with red cabinets, dark tiled floor, stainless steel sink, and a pendant light fixture.
1 / 11
5 rooms148m²CHF 2,800.–
Top
Aarauerstrasse 163, 4600 Olten

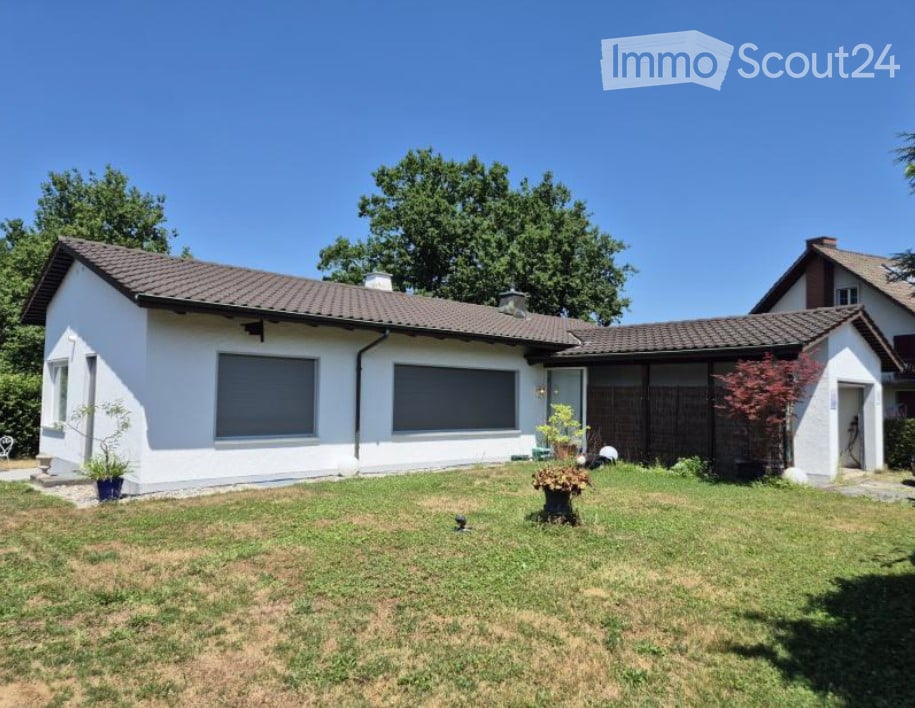
Charming 5-room single-family house with huge garden

Welcome to this charming and partially freshly renovated single-family house from 1906 on Aarauerstrasse 163 in Olten. With a living area of 148 m², spread over three floors, this well-maintained home offers plenty of space for the whole family and is available for immediate occupancy.The house impresses with a well-thought-out room layout, three bedrooms, and a large, separate dining area with adjacent kitchen – ideal for shared meals and social hours.On the ground floor, there is a spacious laundry room with a separate entrance and exit, as well as a 40 m² commercial space. This can be rented additionally if desired and is perfectly suited as an office, hairdresser, studio, practice, or for a small business. This provides the property with the ideal opportunity to combine living and working in one place.A special highlight is the exceptionally large garden. Located directly on the edge of the forest, it invites you to relax, play, or garden and creates a unique connection to nature. The 659 m² plot offers plenty of outdoor space and ensures a high quality of living.Highlights of the property: • 148 m² living area on three floors • Charming single-family house from 1906, partially freshly renovated • Three bedrooms • Large separate dining area with adjacent kitchen • Balcony and extensive, well-maintained garden directly on the edge of the forest • Sunny location with plenty of daylight • Spacious laundry room with separate entrance and exit • Optional additional rental of commercial space (40 m²) • Pets welcome • Child-friendly environment Location & InfrastructureThe property is located in a well-connected area in Olten. The Friedhof bus stop is directly in front of the house. A Denner can be reached in just six minutes on foot. The Saner pharmacy and the Bifang and Säli schools are about nine minutes' walk away, making the location particularly attractive for families. Olten train station is about 13 minutes' walk away and offers excellent connections throughout Switzerland. The location is lively during the day and yet offers a quiet living environment.This versatile single-family house combines historic charm with modern living comfort and a natural location directly on the edge of the forest. Whether as a family home or in combination with a business – this property offers a variety of possibilities and a special living experience. We look forward to your contact and will be happy to show you the house during a personal viewing.

Travel time
-
1 / 13
  • Pets allowed
  • Parking space
  • Child-friendly
  • +1
4.5 rooms139m²CHF 2,970.–
Engestrasse 8, 5704 Egliswil

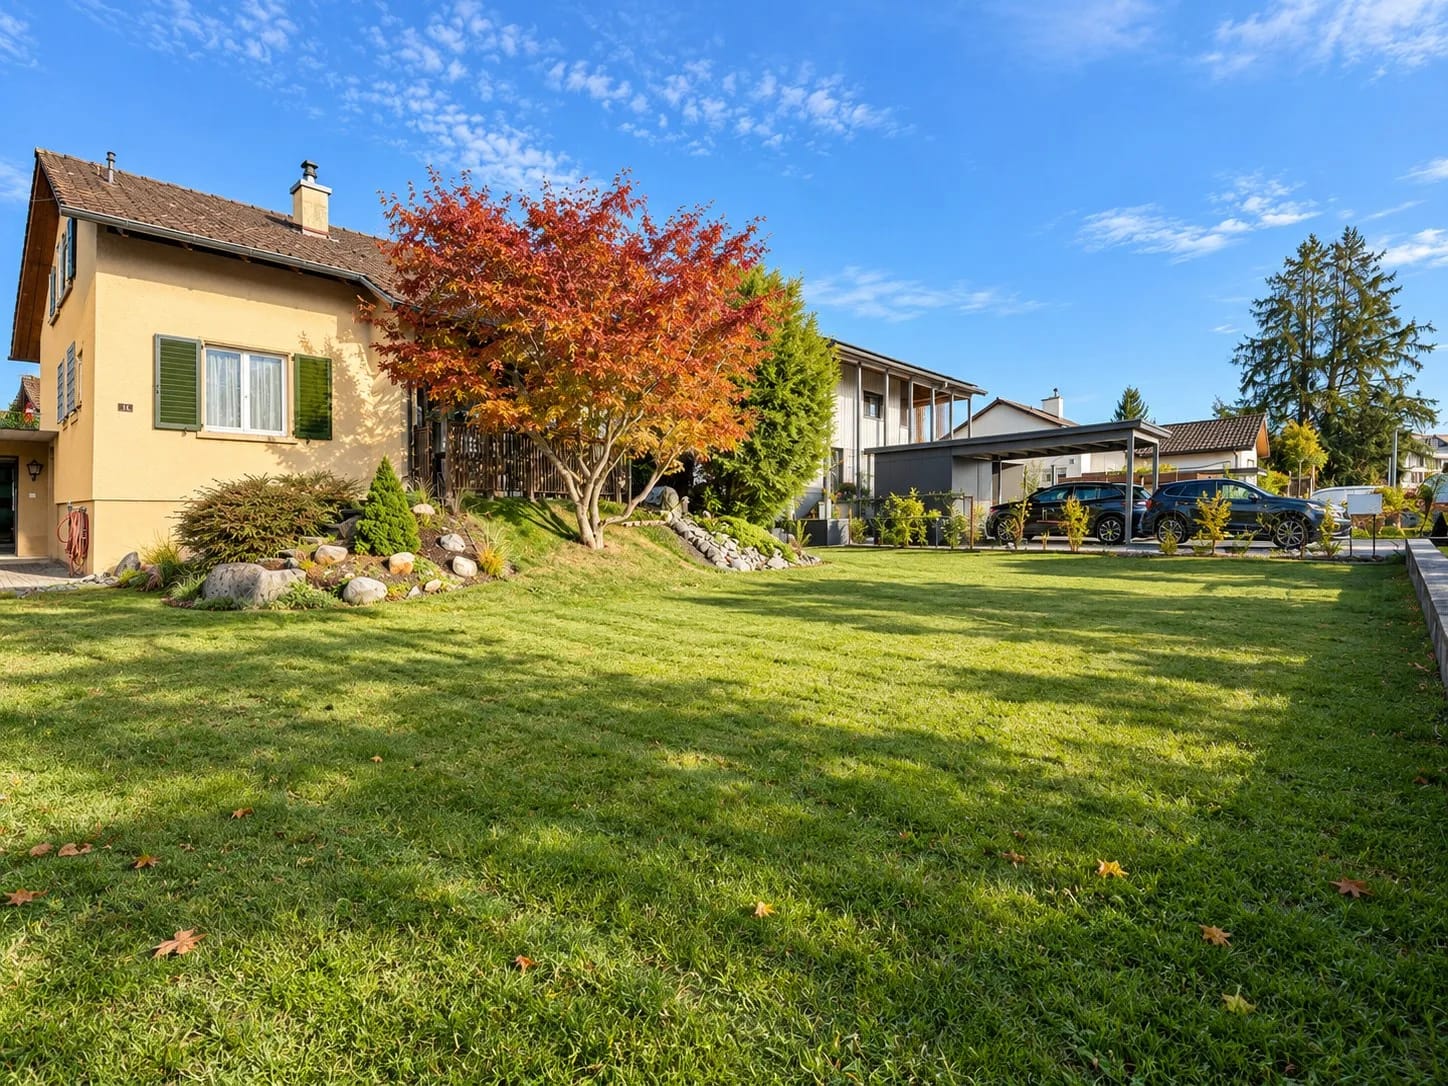
Freshly renovated single-family house with garden, space and quality of life

In a quiet and family-friendly location in a 30 km/h zone, this detached single-family house with a lot of charm and a well-thought-out living concept awaits you. Shopping facilities, schools and other daily necessities are within comfortable walking distance.The property has been comprehensively renovated and presents itself today in a nearly new condition. The harmonious interplay of historic character and modern living comfort has been particularly successful. On the upper floor, the original wooden beams were exposed and stylishly integrated into the new interior design, creating a warm and inviting living atmosphere.The ground floor forms the heart of the house with the open, modern kitchen and the spacious living and dining area. From here you can directly access the lovingly designed garden with a covered seating area, lawn and low-maintenance planting. The outdoor area is complemented by a practical garden house with around 10 m² of usable space.Also located on the ground floor are a bathroom with shower and a spacious workshop that can be accessed from both inside and outside through a separate entrance and offers a variety of uses.On the upper floor, there are three rooms and a spacious bathroom with bathtub. Additional storage space is offered by the characteristic vaulted cellar.Modern living comfort is provided by the newly installed air-water heat pump and the pleasant underfloor heating. Another plus point is the existing spring connection on the property. On the spacious forecourt, there are four to five outdoor parking spaces available.As is usual with single-family houses, the ancillary costs are borne directly by the tenants. The maintenance of the garden is also one of the tasks of the future tenants.This house is not only convincing on paper. Contact me for a viewing and let yourself be impressed by this great property on site.

  • Pets allowed
  • Parking space
  • Child-friendly
  • +1
Travel time
-
1 / 22
4.5 rooms166m²CHF 2,480.–
4469 Anwil

Charming Single-Family Home | Garden, Winter Garden, and Sauna

Charming single-family home | garden, winter garden, and sauna in Anwil This well-maintained single-family home in Anwil combines living comfort, modern home technology, and an idyllic outdoor concept to create a home that convinces both families and couples. The combination of bright living rooms, lovingly designed garden, and numerous extras creates a living quality that invites you to arrive and feel good.The 4.5-room single-family home impresses with a well-thought-out room layout and a pleasant living atmosphere. The spacious living and dining area forms the center of the house and offers plenty of space for daily family life as well as social hours with guests. The large window areas provide bright, light-flooded rooms and create a friendly atmosphere.A special highlight is the winter garden, which harmoniously extends the living area and offers a pleasant retreat at any time of the year. From here, you can directly access the well-maintained garden, which convinces with a lot of greenery, a cozy pergola, and numerous opportunities to relax or linger outdoors.The house-owned sauna provides relaxing moments, perfectly complementing the private wellness area and further enhancing the living comfort.Technically, the property is also up to date. The heat pump in combination with a solar thermal system provides energy-efficient heat supply and contributes to a sustainable and economical operation of the house.The house has two outdoor parking spaces directly in front of the property as well as a garage with an integrated small workshop. This offers additional storage space and is ideal for hobby craftsmen, bicycles, motorcycles, or as a practical workspace.The quiet residential area in Anwil combines natural living with a high quality of life. Surrounded by an idyllic landscape, you can enjoy relaxation and privacy here without having to sacrifice good accessibility to the surrounding communities.Highlights • 4.5-room single-family home • Bright living and dining area • Winter garden with direct access to the garden • Well-maintained garden with pergola • Private sauna • Heat pump • Solar thermal system • 2 outdoor parking spaces • Garage with integrated small workshop • Quiet and family-friendly residential area Ideal for all those who want to combine natural living, modern home technology, and a well-maintained outdoor area in a harmonious home.Have we sparked your interest? We would be happy to present this attractive single-family home to you in person and provide you with further documents.Contact us for an exclusive on-site viewing. We look forward to presenting this special property to you in detail.

1 / 15
5.5 rooms158m²CHF 3,090.–
Neulandweg 23B, 5036 Oberentfelden

Modern 5.5-room row house in Oberentfelden

In a quiet and family-friendly location on Neulandweg 23b, 5036 Oberentfelden, we are renting a modern 5.5-room row house (House B) in a well-maintained three-row house. The property was built in 2022 and impresses with high-quality equipment, a well-thought-out floor plan, and a natural environment.The house offers a pleasant living experience all around with four bedrooms, a spacious living and dining area, a modern, open kitchen, a bathroom, a separate guest toilet, and a practical basement. The fenced garden area with a covered seating area invites you to linger and relax.The quiet neighborhood and the view of the adjacent orchards create a harmonious living atmosphere and offer an attractive home for families and couples.Equipment • Quiet and child-friendly living location • Spacious living and dining area • Modern, bright, and fully equipped kitchen • High-quality bathroom and separate guest toilet • Noble parquet floor in the living rooms • Fenced garden with covered seating area • Two private parking spaces (1 covered, 1 uncovered) • Motion detectors for lighting from the parking lot to the house entrance • Integrated LED recessed spots in the kitchen, entrance area, bathroom, and corridor • Practical basement compartment LocationThe property is located in an attractive, natural location. Directly opposite, a forest area begins with numerous walking, hiking, and jogging trails, as well as various opportunities for leisure and sports activities.Kindergarten and schools are within a short distance and can be easily reached on foot – ideal for families with children.Sports enthusiasts benefit from various leisure activities in the surrounding area. Football and water sports facilities are just a few minutes' walk away. The 30 km/h zones also ensure a safe and pleasant living environment.The transport connection also leaves nothing to be desired: shopping opportunities such as Migros, Coop, Denner, and SPAR are quickly accessible. The motorway access is only a few minutes' drive away, and the Aarau city center can be reached in around five minutes. The SBB and Aargau Verkehr (formerly WSB) stops are easily accessible on foot.Through the nearby forest path, you can also reach Schönenwerd in a few minutes, where you will find further shopping opportunities and various specialty stores.This modern row house combines quiet living in the green with an excellent infrastructure – an ideal home for all those who value living quality, comfort, and a family-friendly environment.

Travel time
-
1 / 13
4.5 rooms150m²CHF 3,150.–
Obere Rainstrasse 9, 5042 Hirschthal

Above the roofs of Hirschthal

Above the roofs of HirschthalLocated at an elevated and sunny spot on the edge of the forest of Hirschthal, this spacious 4.5-room house with approximately 150 m² of living space awaits you. The view over the roofs of Hirschthal and far into the valley, the immediate proximity to nature, and the extensive plot of land create a special living atmosphere with plenty of peace and privacy. The house spans three floors and offers a well-thought-out room layout for couples or families. On the ground floor, you will find the bright living room, the separate dining room, and the kitchen. From the dining room, you can directly access the covered outdoor seating area. The upper floor has three bedrooms and two bathrooms. The spacious master bedroom has its own en-suite bathroom and a private balcony with a beautiful view. Two of the bedrooms also have a gallery, which creates additional space and versatile usage options, for example, as a work, play, or retreat area. In the basement, there are two cellar rooms, a separate laundry room, and an additional toilet. This provides the house with sufficient storage space and practical secondary areas. A special highlight is the large garden on the total plot of 738 m². The garden extends over several smaller levels and offers plenty of space for individual design ideas. Due to its size and nature, the offer is particularly aimed at people who enjoy gardening and maintaining a natural outdoor area. Two parking spaces are located directly in front of the house. The property is available for rent from February 1, 2027. For a viewing appointment, we look forward to your contact at 062 723 03 03.

Travel time
-
1 / 30
6.5 rooms170m²CHF 3,150.–
Alpenweg 6, 5035 Unterentfelden

Newly renovated single-family house in Unterentfelden

newly renovated 6.5-room single-family house with south-facing views in Unterentfelden This 2026 renovated single-family house is located in the popular Distelberg district in Unterentfelden in a slightly elevated and quiet residential area with beautiful south-facing views of the Bernese Alps. The timeless architecture, practical room layout, and proximity to the city of Aarau, the forest, and nature make this property particularly attractive.On approximately 170 m2 of living space, the house offers a comfortable living concept with 6.5 rooms on two floors and an additional basement. The surrounding area with a covered seating area and the heated winter garden with a chimney create a pleasant living atmosphere for the whole family.Highlights of the property: • 6.5 rooms on two floors plus basement • functional kitchen and 3 bathrooms • bright living and bedrooms with partially new flooring • practical bathrooms with tile flooring, shower, and bathtub • insulating glass windows • new heat pump heating • heated winter garden with chimney for a cozy ambiance • spacious plot with 685 m2 and low-maintenance garden • quiet, child-friendly residential area with south-facing views and good public transport connections • garage and 2 outdoor parking spaces An ideal home for families or couples who want to combine quiet living in a natural environment with quick access to the city.

Travel time
-
1 / 14
4.5 roomsCHF 1,700.–
Am Bach 8, 5213 Villnachern

4.5-Room Attic Love with Fireplace & Panoramic View

The apartment where you linger during the visit Some apartments are practical. Others are beautiful.And then there are those where you think immediately upon entering: I want to stay here.Yes, the apartment is on the 2nd floor.No, there is no elevator.But honestly? After the first step into this attic apartment, nobody cares about that anymore.Because up here, something rare awaits: light. Peace. Generosity. And this feeling of exactly how I always wanted to live.The 4.5-room attic apartment at Bach 8 in Villnachern delights not with loud luxury, but with genuine living feeling. Sunlight streams through the rooms, the fireplace provides cozy evenings, and from the balcony, the view sweeps relaxed into the green.The modern kitchen combines everyday life with pleasure - whether a quick morning coffee or extended pasta evenings with friends. And with two bathrooms, the morning question "Are you finally finished?" definitely belongs to the past.Your highlights at a glance: • bright, flooded with light attic apartment • spacious floor plan with pleasant living atmosphere • cozy fireplace in the living room • modern kitchen with balcony access • Balcony with a view of the green • 2 bathrooms:- bathtub with double sink- shower with sink • bright laminate floors in the rooms • plate floor in kitchen and living area • basement compartment included • optional parking space for CHF 90.-/month The apartment is located in a quiet and pleasant residential area - ideal for all those who want to live relaxed and yet be well connected.The well-maintained 6-family house offers a pleasant, quiet living environment - perfect for people who see their home not just as an address.Maybe this is exactly the place you've been waiting for.And now the most important question:When would you like to visit?

Travel time
-
1 / 6
  • Balcony / Terrace
  • Parking space
  • Garage
9 rooms220m²CHF 3,100.–
4632 Trimbach

SPACIOUS, BRIGHT AND WITH PRIVATE POOL

This charming 9-room single-family home in Trimbach is perfect for families who love space, privacy, and garden life. On 220 m², you can expect a spacious living room with a separate dining area (sliding door), a bright kitchen with a large window front, and 5 bedrooms on the upper floor, as well as additional storage space in the attic. The 1000 m² plot delights with plenty of visual protection, a garden shed, and its own pool. Basement with many rooms, integrated laundry room, large garage, and outdoor carport. Sustainable thanks to free electricity and hot water via the roof.This BETTERHOMES offer is characterized by the following advantages:- 9-room single-family home with large garden and pool, perfect for a family- large garage and outdoor carport available- spacious kitchen, plenty of daylight thanks to large window front - large living room with separate dining area, separated by sliding door- 5 bedrooms on the upper floor, additional storage space in the attic- spacious garden with plenty of visual protection and its own pool.- plenty of storage space in the garden shed, attic, and basement- sustainable living concept, with free electricity and hot water heating on the roof- laundry room integrated in the house, directly into the laundry kitchen- many basement rooms for various uses, laundry room, etc.- dogs not allowed- and, and, and ...Interested? Contact us for a non-binding viewing!Not found anything suitable? Over 2,000 more offers at: www.betterhomes.ch - the real estate fair mediatorWant to market your own property?Benefit from our know-how: https://www.betterhomes.ch/de/profitierenDo you want to have a property valued?Find out its value now through our free valuation, immediately and non-binding!https://www.betterhomes.ch/de/knowledge/estimationMore detailsLocation: central Condition: goodBathrooms / wet cells: 2 (1x shower / bathtub / toilet / sink, 1x toilet / sink)Heating system: district heatingPublic transport: bus, 140 mSchools: primary school, 300 mShops: Coop, 150 m

  • Balcony / Terrace
  • Parking space
  • Garage

Suggested properties for you based on search results