14 results - House, chalet, rustico to buy: Erlinsbach

1 / 11
6.5 rooms, 178m², CHF 1,370,000.–
Top
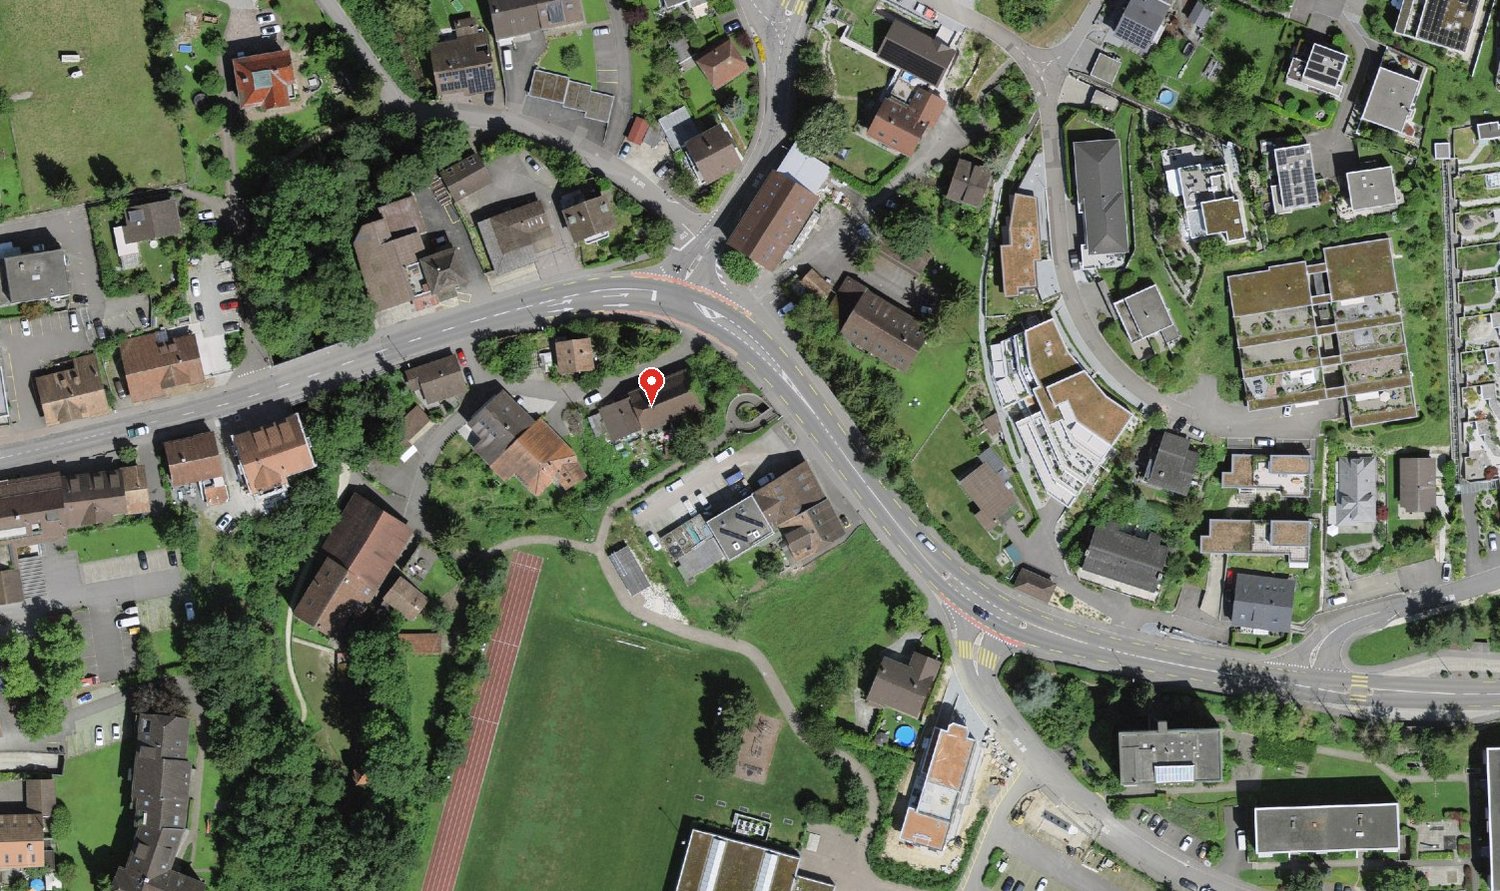
Küttigerstrasse 49, 5018 Erlinsbach

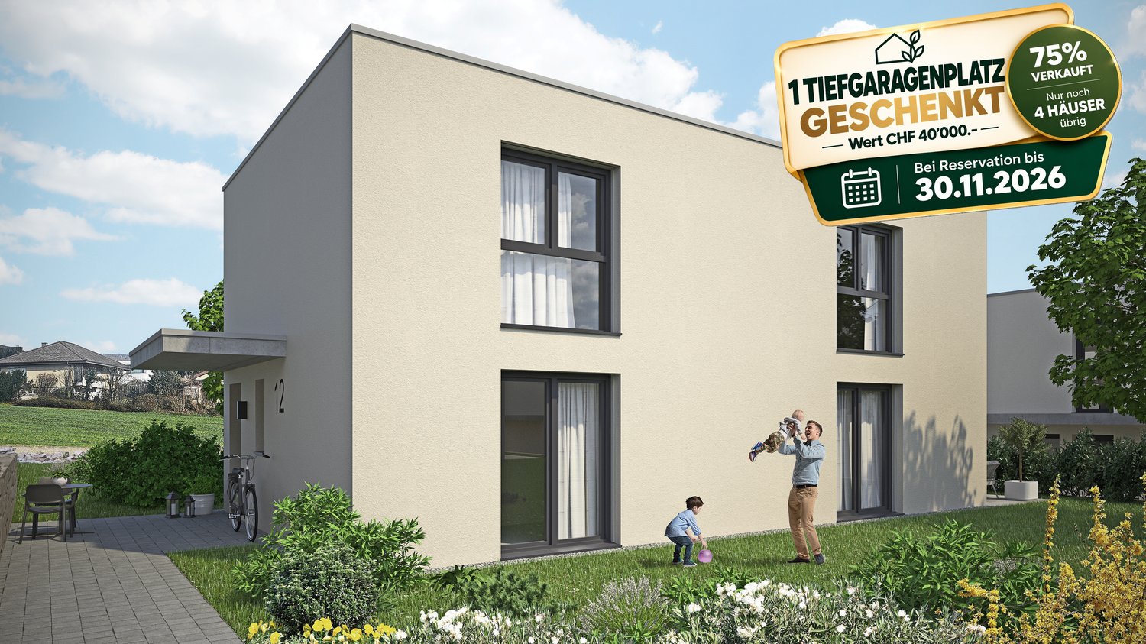
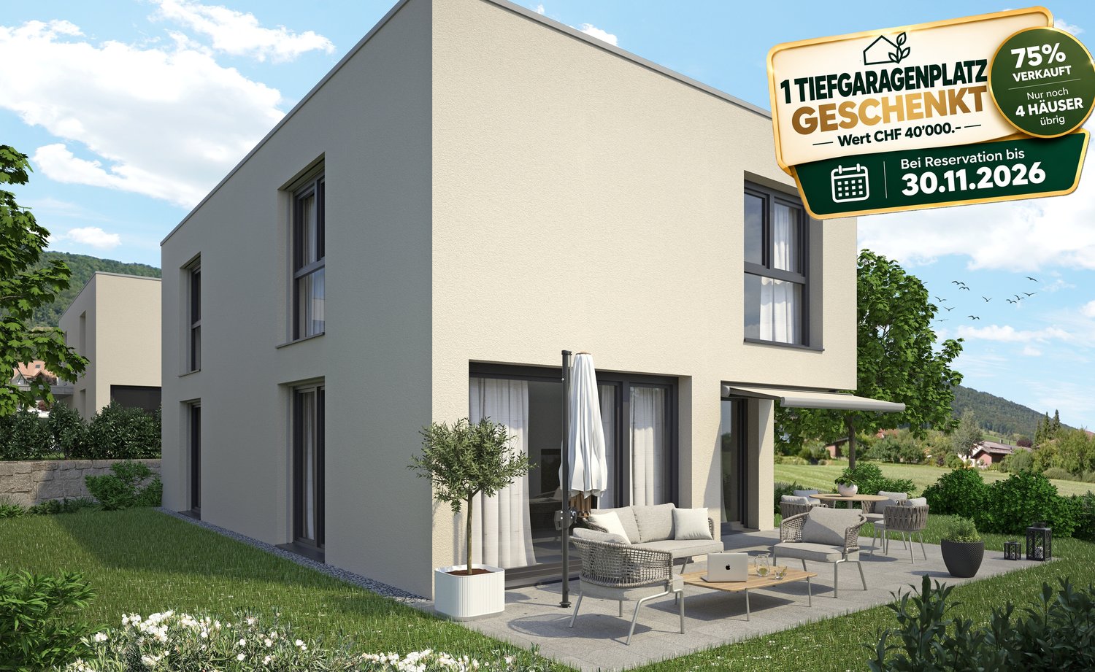
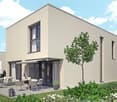
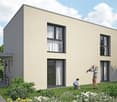
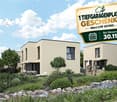
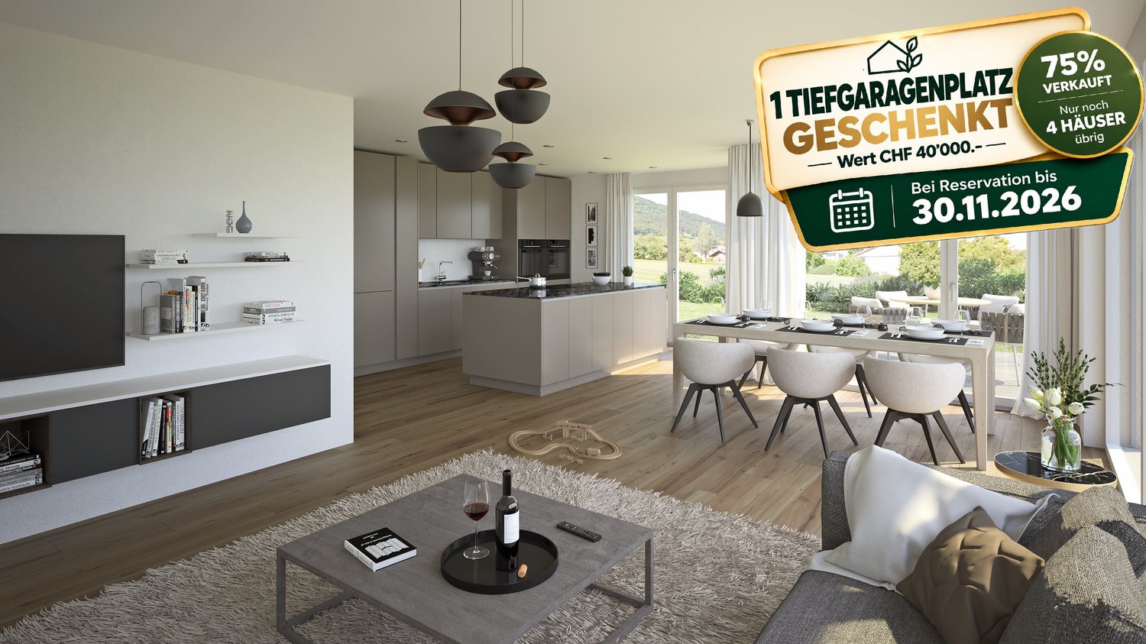
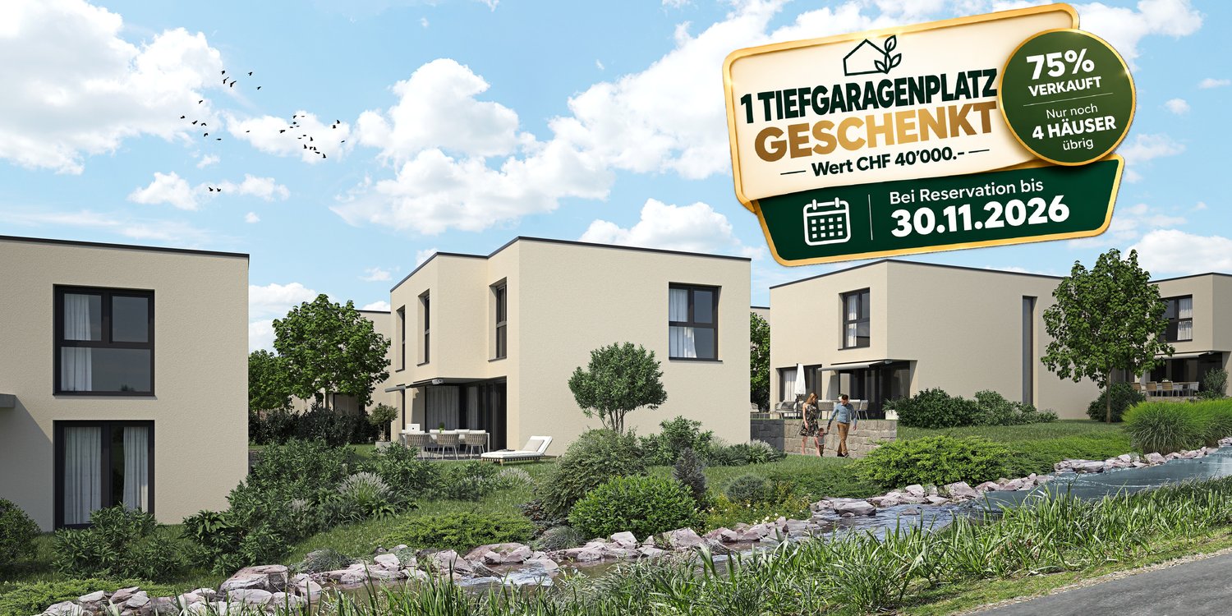
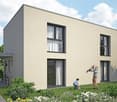
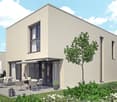
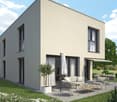
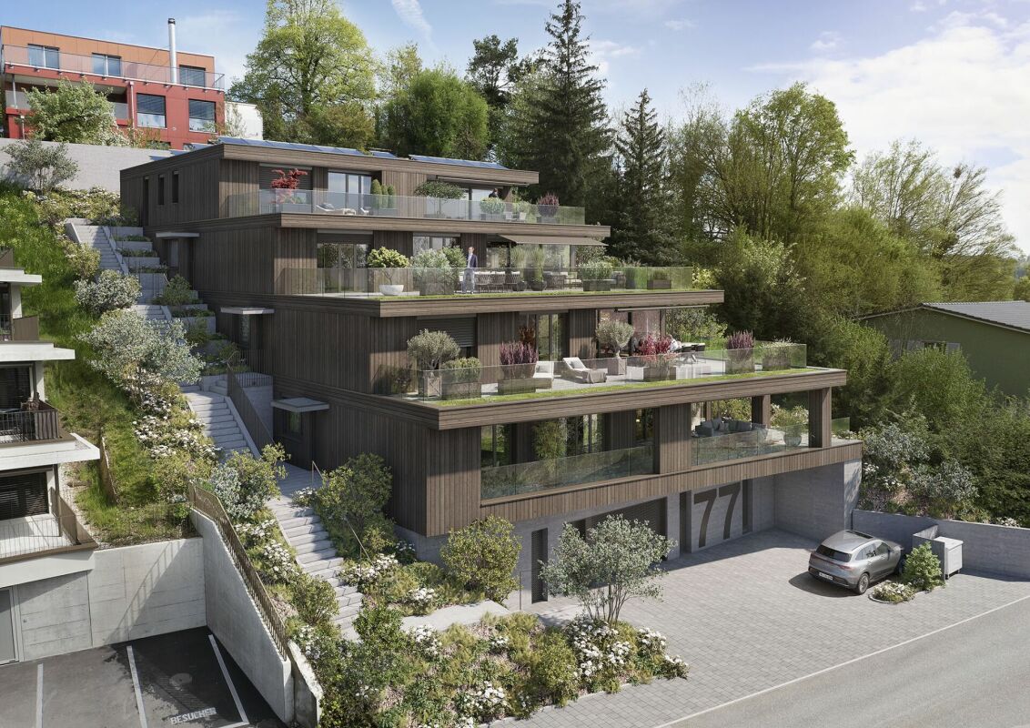
Newly built single-family house in Erlinsbach AG | 75% sold | 1 underground parking space gifted

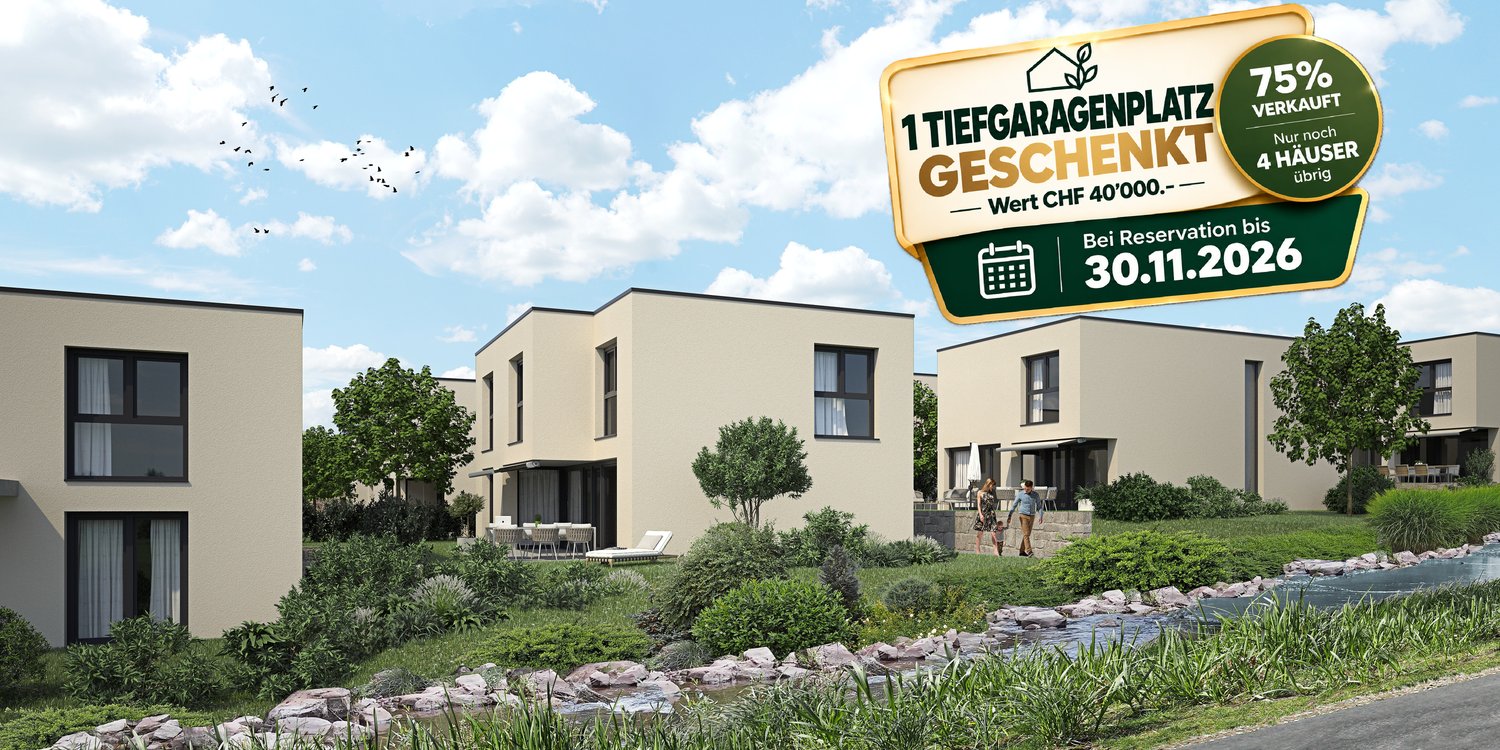
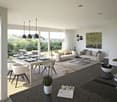
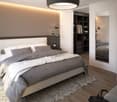
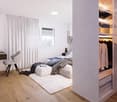
Only 4 of 16 single-family houses are still available! The construction start has been made – secure your new home in Sonnenpark Erlinsbach now.🎁 Action until November 30, 2026: When booking, you will receive 1 underground parking space worthCHF 40,000 for free.www.sonnenpark-erlinsbach.chYour new home in Sonnenpark ErlinsbachIn the popular Sonnenpark in Erlinsbach AG, modern, high-quality single-family houses with plenty of space for families and couples are being built.12 of 16 houses have already been sold – secure one of the last 4 units now.The construction start has been made. This means you not only benefit from an attractive new building, but also from a project that has already started with visible progress.Your advantages at a glance • Modern single-family houses with spacious floor plans • Floor plan can be optionally extended to 6.5 rooms • Approximately 180 m² of gross floor area • High-quality new building quality • Family-friendly environment • Own outdoor area • Underground garage with 30 parking spaces • Attractive location in Erlinsbach AG • Good accessibility from Aarau and surrounding areas • Construction start has already been made • Only 4 of 16 houses are still available 🎁 Autumn action – only until November 30, 2026If you book by the end of November, we will give you 1 underground parking space.This means you can save immediately when purchasing and secure one of the last available parking spaces at the same time.12 of 16 houses have already been awarded – maybe one of the last 4 units will belong to you now.Visit our project website: www.sonnenpark-erlinsbach.ch and contact our sales team for more information.

Travel time
-
Martina Bumbacher

Martina Bumbacher

1 / 24
Martina Bumbacher

Martina Bumbacher

  • Balcony / Terrace
  • Garage
  • View
  • +2
5.5 rooms, 165m², Price on request
Küttigerstrasse 33A, 5018 Erlinsbach

Luxurious single-family house with private garden oasis and pool

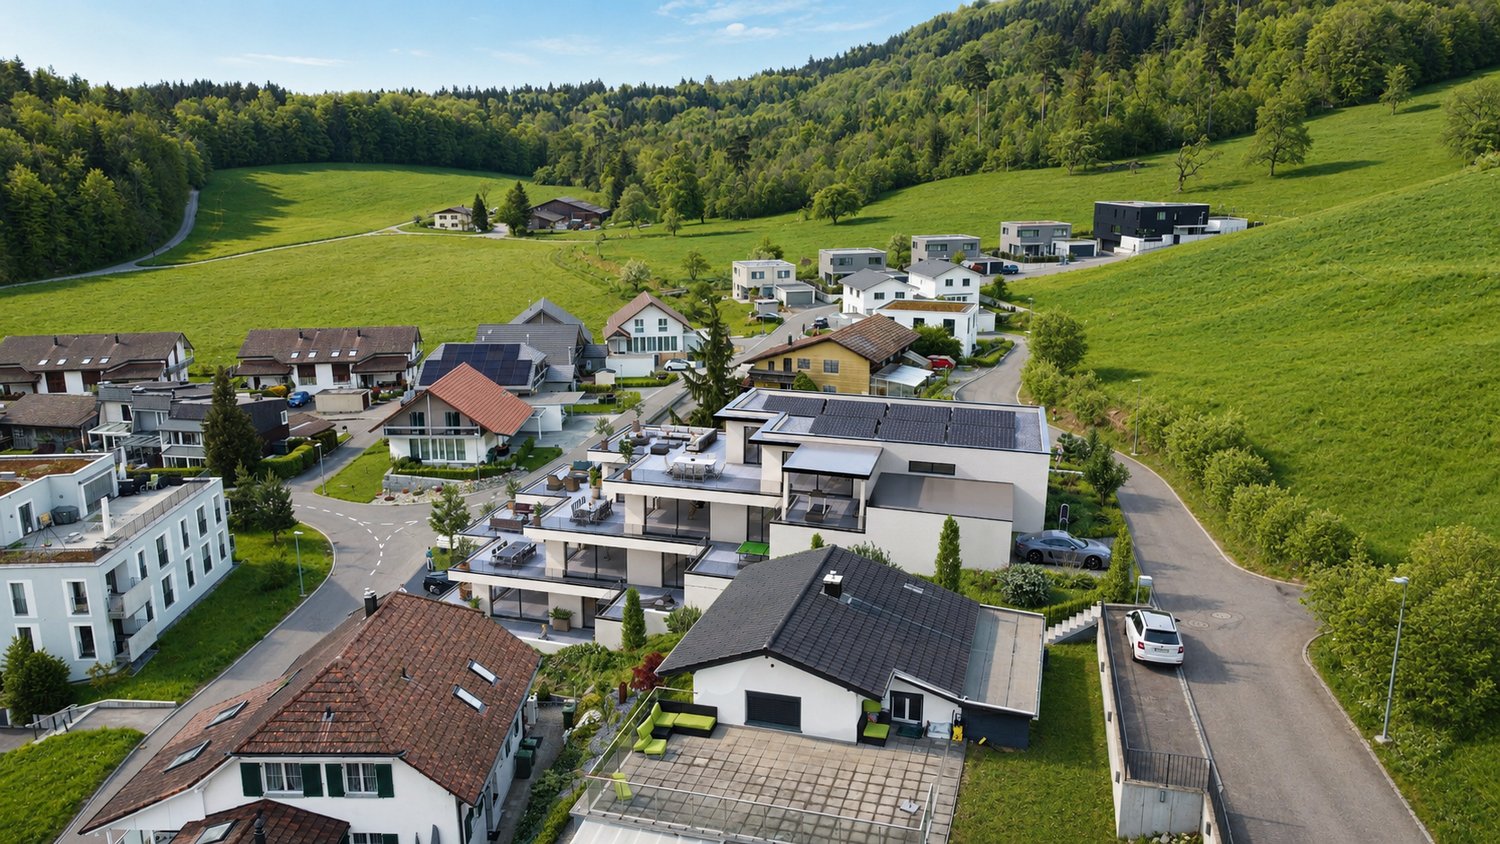
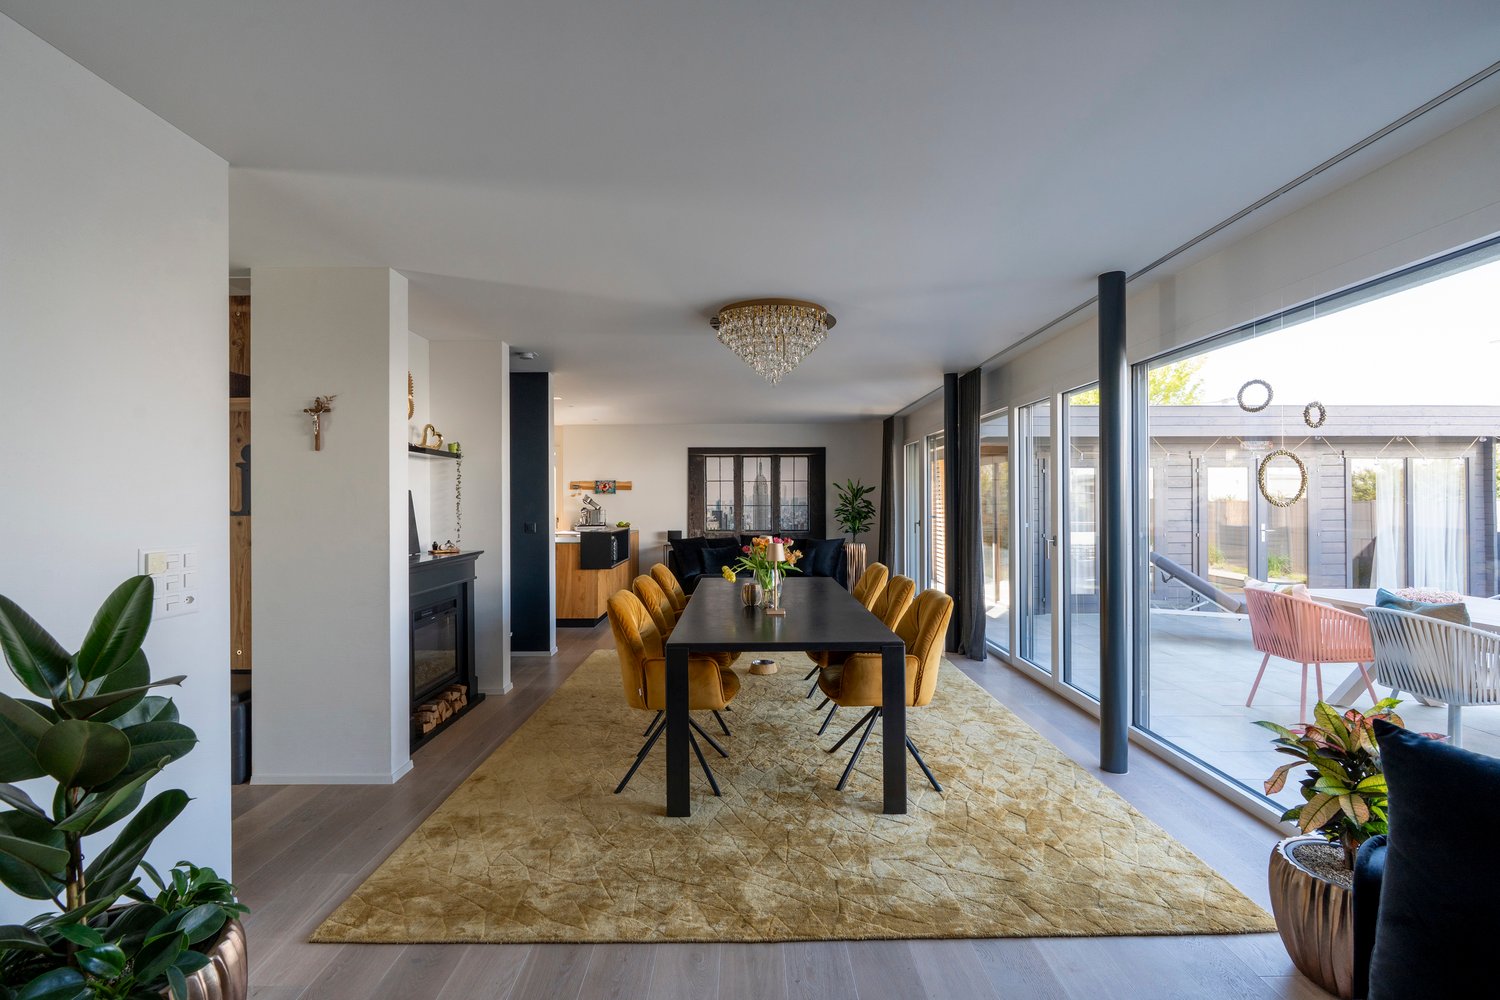
This detached 5.5-room single-family house combines spacious living, high-quality equipment, and an exclusive ambiance on four levels. A stylish living concept with bright rooms, noble materials, and numerous highlights makes this property a very special offer.Highlights at a glance • Detached 5.5-room single-family house • 165 m2 gross living area • Roof terrace on the attic floor with a wonderful panoramic view • Spacious, bright living and dining area with floor-to-ceiling windows • High-quality designer kitchen with exclusive Gaggenau appliances and integrated Teppanyaki cooking field • Noble solid wood parquet throughout the house • Comfortable bathroom on the upper floor with a large bathtub, steam shower, and shower toilet • Guest bathroom on the ground floor with shower, toilet, and urinal • Dreamy garden oasis with swimming pool • Separate pool house with bio-sauna and cozy relaxation area • Covered loggia with plenty of privacy • Spacious basement area with laundry and drying room, 2 cellar rooms, and technical room • Carport for 2 vehicles and additional storage space The garden area, newly and high-quality redesigned in 2024, invites you to relax and enjoy. The private swimming pool with separate pool house including bio-sauna creates an exclusive holiday feeling directly at home.The property is located in a quiet and sunny residential area at a preferred address in Erlinsbach AG. The adjacent recreational area invites you to relaxing hours in nature. At the same time, you benefit from short distances to the center with its shopping facilities, kindergarten, school, restaurants, and other services. The public transport is also easily accessible and ensures optimal connections in everyday life.ContactHave we sparked your interest? We would be happy to send you the detailed sales documentation with further information.Consulting & Salesbumbacher immobilien gmbhWillestrasse 38957 SpreitenbachTel. 056 410 22 11

  • Balcony / Terrace
  • Garage
  • View
  • +2
Travel time
-
1 / 11
  • Parking space
  • Balcony / Terrace
  • Garage
  • +3
6.5 rooms, 178m², CHF 1,420,000.–
Küttigerstrasse 49, 5018 Erlinsbach

House No. 5 in Sonnenpark - Your home with short distances

🎁 AUTUMN ACTION UNTIL 30 NOVEMBER 2026When you reserve, you will receive a garage parking space worth CHF 40,000.– free of charge.Find out now: www.sonnenpark-erlinsbach.ch Modern single-family house in Sonnenpark Erlinsbach AG - with garage parking space directly at the house and attractive parking space action.Are you looking for a modern home that combines spacious living with practical comfort? Then discover House No. 5 in Sonnenpark Erlinsbach AG.The attractive location on the edge of the development and the garage parking space directly at the house make this single-family house particularly interesting. Whether after shopping, with children or with luggage: thanks to the short distances, you can easily get from your vehicle to your home.Your home. Your comfort. Your Sonnenpark.In the popular Sonnenpark Erlinsbach, modern, high-quality single-family houses with spacious floor plans, contemporary living comfort, and a private outdoor area are being built.House No. 5 is located on the edge of the development and offers you a pleasant living environment. Here, the advantages of a modern new building are combined with a practical infrastructure and short distances in everyday life.The garage parking space directly at the house is an additional comfort gain - especially when transporting shopping, strollers or luggage.Your advantages at a glance • Attractive edge location in Sonnenpark Erlinsbach • Garage parking space directly at the house • Around 180 m² of gross floor area • Floor plan optionally expandable to 6.5 rooms • Modern architecture and high-quality new building quality • Private outdoor area • Family-friendly living environment • Attractive location in Erlinsbach AG • Good accessibility to Aarau and surroundings • Construction has already started The Sonnenpark Erlinsbach - a sought-after residential addressConstruction has already started. Of the total of 16 single-family houses, 12 have already been sold. Only four houses are still available.Discover House No. 5 and look forward to modern living with short distances and well-thought-out comfort.For more information about the project, visit:www.sonnenpark-erlinsbach.chContact our sales team for a personal consultation.

  • Parking space
  • Balcony / Terrace
  • Garage
  • +3
Travel time
-
1 / 10
  • Parking space
  • Balcony / Terrace
  • Garage
  • +3
6.5 rooms, 178m², CHF 1,440,000.–
Küttigerstrasse 49, 5018 Erlinsbach

House No. 9 in Sonnenpark – More privacy. More space. More quality of life.

🎁 AUTUMN ACTION UNTIL 30 NOVEMBER 2026With a reservation, you will receive a parking space in the underground car park worth CHF 40,000.– free of charge. Your modern single-family home in an attractive peripheral location – with an additional basement, practical entrance hall, and underground parking space as a gift.You want a home with a lot of privacy, spacious living space, and additional storage space? Then discover House No. 9 in Sonnenpark Erlinsbach AG.Thanks to its location on the edge of the development, you can enjoy a pleasant amount of privacy and use your outdoor area in a relaxed atmosphere. An additional basement and an entrance hall in the basement offer valuable storage space and practical uses for your daily life.Find out more now: www.sonnenpark-erlinsbach.chYour home. Your privacy. Your Sonnenpark.In the popular Sonnenpark Erlinsbach, modern, high-quality single-family homes are being built, which combine spacious living, well-thought-out floor plans, and contemporary comfort.House No. 9 impresses with its location on the edge of the development. You benefit from more privacy compared to the rest of the living environment and a private retreat for relaxed hours with family and friends.At the same time, the house offers you an additional basement and an entrance hall in the basement, providing a practical added value that you will notice every day.Your advantages at a glance • Attractive peripheral location with privacy • Additional basement in the basement • Additional entrance hall in the basement for versatile uses • Around 180 m² of gross floor area • Floor plan can be optionally expanded to 6.5 rooms • Modern living concept and high-quality new building standard • Private outdoor area • Family-friendly living environment • Underground car park with a total of 30 parking spaces • Attractive location in Erlinsbach AG • Good accessibility to Aarau and surroundings • Construction has already started More storage space. More possibilities.Whether it's sports equipment, bikes, seasonal items, supplies, or hobby accessories: the additional basement and the entrance hall in the basement create valuable storage space and help to optimize the use of the living area.So you can combine spacious living with practical solutions that make everyday life easier.🎁 Now benefit twiceIf you make a reservation by 30 November 2026, you will receive a parking space in the underground car park worth CHF 40,000.– free of charge.Take advantage of this limited-time opportunity and secure a single-family home that combines privacy, additional storage space, and modern living comfort.The Sonnenpark Erlinsbach – a sought-after residential addressConstruction has already started. Out of a total of 16 single-family homes, 12 have already been sold. Only four houses are still available.Discover House No. 9 and enjoy the benefits of an attractive peripheral location with additional space for everything that matters to you.For more information about the project, visit:www.sonnenpark-erlinsbach.chContact our sales team for sales documents, further information on the purchase price, and a personal consultation.

  • Parking space
  • Balcony / Terrace
  • Garage
  • +3
Travel time
-
1 / 10
  • Parking space
  • Balcony / Terrace
  • Garage
  • +3
6.5 rooms, 178m², CHF 1,450,000.–
Küttigerstrasse 49, 5018 Erlinsbach

House No. 13 in Sonnenpark – Quiet location on the outskirts, carport included

🎁 AUTUMN ACTION UNTIL 30 NOVEMBER 2026With a reservation, you will receive a garage parking space worth CHF 40,000.– free of charge. Your modern single-family home in an attractive location on the outskirts – with a carport included and additional expansion potential in the basement.Are you looking for a home that combines modern living comfort with privacy and individual design options? Then discover House No. 13 in Sonnenpark Erlinsbach AG.Thanks to its location on the edge of the development, you enjoy a special amount of privacy and benefit from a pleasant living environment. Another advantage: The carport is already included in the purchase price. Additionally, there is the possibility to expand the basement and create additional space according to your needs.Find out now: www.sonnenpark-erlinsbach.chYour home. Your privacy. Your Sonnenpark.In the popular Sonnenpark Erlinsbach, modern, high-quality single-family homes are being built, which combine spacious living, well-thought-out floor plans, and contemporary comfort.House No. 13 is particularly convincing due to its location on the edge of the development. Here, you enjoy more distance from the rest of the living environment and can design your private outdoor area according to your ideas.Whether it's relaxing hours outdoors, time with the family, or a quiet retreat from everyday life – you'll find space for your personal living quality here.Your advantages at a glance • Attractive location on the outskirts with a special plus in privacy • Carport already included in the purchase price • Additional garage parking space worth CHF 40,000.– given away with a reservation by 30 November 2026 • Around 180 m² of gross floor area • Floor plan optionally expandable to 6.5 rooms • Modern living concept and high-quality new building quality • Private outdoor area for individual design • Possibility to expand the basement • Family-friendly living environment • Attractive location in Erlinsbach AG with good accessibility to Aarau and surroundings More space for your ideasYou want additional space for your hobbies, a fitness area, or more storage space? With House No. 13, there is the possibility to expand the basement.This gives you additional design freedom and allows you to tailor your future home even better to your personal needs.Benefit twice: Carport included and garage parking space given awayA carport is already included in the purchase price. Additionally, you benefit from our time-limited autumn action.With a reservation by 30 November 2026, you will receive a garage parking space worth CHF 40,000.– free of charge.Thus, you combine the advantages of your own carport with an additional garage parking space – and at the same time secure a home with a lot of privacy and interesting expansion potential.Discover your future home in Sonnenpark Erlinsbach.Further information: www.sonnenpark-erlinsbach.chContact our sales team for a personal consultation.

  • Parking space
  • Balcony / Terrace
  • Garage
  • +3
Travel time
-
1 / 10
  • Parking space
  • Balcony / Terrace
  • Garage
  • +3
6.5 rooms, 178m², CHF 1,370,000.–
Küttigerstrasse 49, 5018 Erlinsbach

House No. 6 in Sonnenpark – Exclusive living. Attractively priced.

House No. 6 – Exclusive living at an entry-level priceYour new single-family home in Erlinsbach AG – secure the opportunity now!Only 4 of 16 houses are still available. Construction has already started.Do you dream of your own single-family home in an attractive residential area? In Sonnenpark Erlinsbach, you can expect modern, spacious living with a well-thought-out room concept, private outdoor area, and high new building quality.House No. 6 offers you the most attractively priced entry into Sonnenpark – the opportunity to fulfill your dream of owning a home at particularly attractive conditions.🎁 AUTUMN ACTION UNTIL 30 NOVEMBER 2026When you reserve, you will receive a free underground parking space worth CHF 40,000.–Find out more now: www.sonnenpark-erlinsbach.chYour home. Your free space. Your Sonnenpark.In the popular Erlinsbach AG, a high-quality development with modern single-family homes, spacious floor plans, and a pleasant living environment is being built. Whether as a family or a couple: Here, contemporary living comfort, privacy, and an attractive location near Aarau come together.Construction has started – your future home is becoming a reality.This is what you can expect: • Around 180 m² of gross floor area with a generous range of rooms • Optionally expandable to 6.5 rooms – tailored to your needs • Modern architecture and high-quality new building standard • Your own garden for relaxed hours outdoors • Family-friendly living environment • Underground parking with a total of 30 parking spaces • Attractive location in Erlinsbach AG • Good accessibility to Aarau and the surrounding region • Construction has already started Your price advantage: An underground parking space includedReserve now and benefit from CHF 40,000.–If you reserve by 30 November 2026, you will receive an underground parking space worth CHF 40,000.– free of charge.An attractive opportunity to acquire residential property in Sonnenpark and simultaneously benefit from an additional financial advantage.12 houses have already been sold – discover House No. 6Take the opportunity to get to know House No. 6 – maybe it's exactly the home you're looking for.For more information about the project and the available houses, visit:www.sonnenpark-erlinsbach.chContact our sales team for a personal consultation.

  • Parking space
  • Balcony / Terrace
  • Garage
  • +3
Travel time
-
1 / 26
6.5 rooms, 220m², CHF 1,650,000.–
Dahlienweg 7, 5018 Erlinsbach

6.5-room single-family house with parents' oasis and space for the whole family in Erlinsbach AG

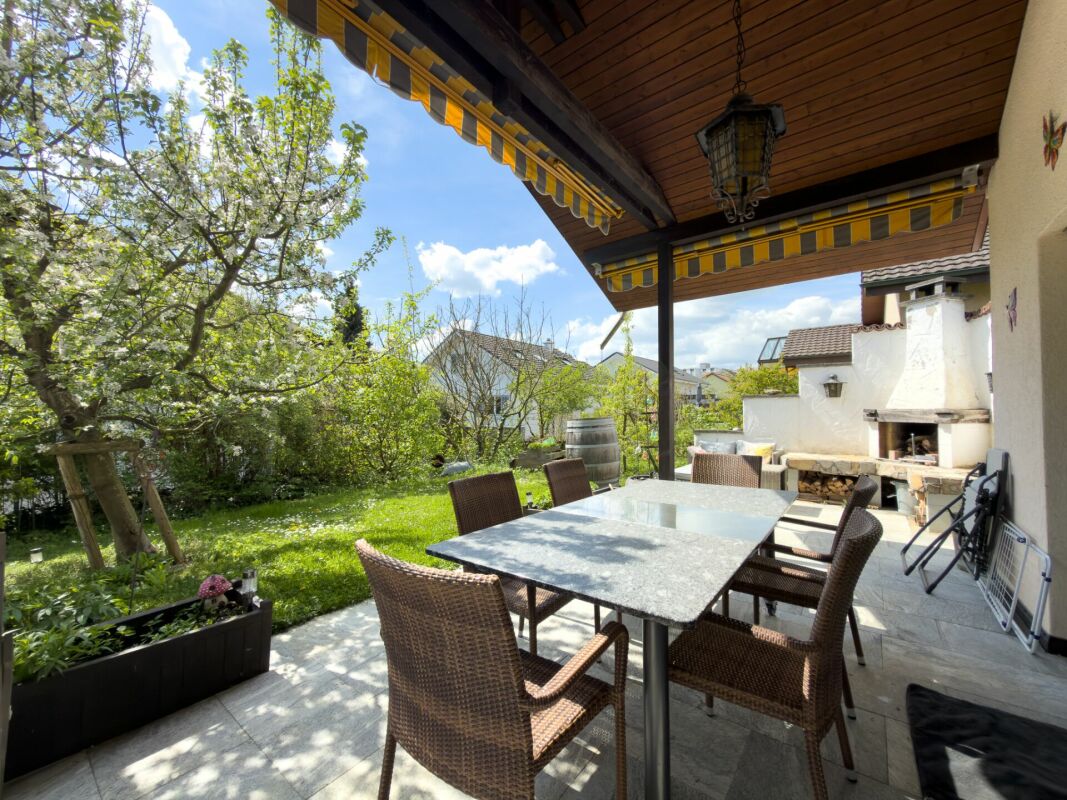
Description of the propertyIn a quiet cul-de-sac, in the middle of a well-maintained single-family home district of Erlinsbach AG, this 6.5-room single-family house with approximately 220 m² of living space awaits you. The staggered construction over several half-stories provides exciting views, short distances, and an open, lively room feeling. You don't live off the rack here.The highlights at a glance: • 6.5 rooms and approximately 220 m² of living space • Quiet location in a cul-de-sac in a family-friendly district • Ground probe heating, solar system, and double-shell masonry • Comprehensively renovated in 2012, including attic conversion and house technology • Bright living and dining area with fireplace and open kitchen • Parental area on the top floor with its own bathroom and sauna • 5 bedrooms and 3 wet cells • Sunny garden with several seating areas and outdoor fireplace • Overwide garage with e-charging station and outdoor parking spaces At the center of the house is the spacious living and dining area. The fireplace creates a cozy atmosphere on cool evenings, while the open kitchen connects the room. This way, no one is left out while cooking, whether in family everyday life or when friends visit.A retreat just for youThe expanded attic floor belongs entirely to the parents: a spacious bedroom, its own bathroom, and an integrated sauna. Here you can let the day come to a peaceful end.Space for the whole familyWith a total of five bedrooms and three wet cells, the house offers enough space for children, guests, or a home office. Morning queues in front of the bathroom are a thing of the past.Enjoying the outdoorsThe lovingly maintained garden offers several seating areas, so you can find the perfect spot in the sun or shade at any time of day. In the evening, the outdoor fireplace invites you to cozy hours with family and friends.Sustainable and future-proofGround probe heating and solar systems reduce energy costs and make you largely independent of fossil fuels. The solid double-shell masonry ensures a pleasant room climate. Thanks to the comprehensive renovation in 2012 with attic conversion and renewed house technology, the property is in a very well-maintained condition. The overwide garage with a charging station is ready for electric mobility, and additional parking spaces are available directly in front of the house.Quiet living, well-connectedKindergarten and schools are located in the district and can be reached safely on foot by children. You can find shopping opportunities in the village, and the bus takes you comfortably to Aarau. At home, you can still enjoy the peace and quiet of the cul-de-sac location.Convince yourself and arrange a viewing appointment today.

Travel time
-
1 / 20
5.5 rooms, 125m², CHF 795,000.–
5018 Erlinsbach

Detached spacious wonder with large extension and enormous potential

Detached single-family house with plenty of space and development potential Erlinsbach combines natural living between the Jura and Aare with immediate proximity to the city of Aarau. Good transport links, an active community life, and attractive recreational opportunities make the place a popular residential address for families, couples, and singles.On a 408 m² large plot, this detached single-family house from 1920 presents itself. The property offers plenty of space, a generous extension, and enormous potential for individual design and further development. This makes it suitable for families, couples, or demanding singles, as well as for investors and project developers.On the ground floor, there is a kitchen, a dining room, a living room, and a bathroom. The upper floor has three spacious bedrooms and another bathroom. Additional possibilities are offered by the attic, which is suitable for later expansion. The house is fully basement and offers plenty of storage and secondary space.A special highlight is the extensive extension. This includes a large workshop area with an additional, elevated usable area and an exceptionally spacious hobby room. Whether studio, workshop, leisure area, or basis for comprehensive further development - numerous uses are possible here.The generous garden offers space for relaxed hours outdoors, for playing, gardening, or cozy get-togethers. Two outdoor parking spaces round off this versatile offer.A property with character, generous space, and exceptional potential - ideal for people with ideas and the desire to design their future home according to their own ideas.This Nova Casa offer includes: • Detached single-family house with a lot of character • Year of construction 1920 • 408 m² large plot • 125 m² living space • Kitchen, dining room, and living room on the ground floor • Three spacious bedrooms on the upper floor • Two bathrooms • Expansible attic • Fully basement house • Generous extension with versatile uses • Extensive workshop area with additional, elevated usable area • Exceptionally spacious hobby room • Generous garden with plenty of space to relax and enjoy • Two outdoor parking spaces • Enormous expansion and development potential • Attractive residential location near Aarau and recreational areas Curious? We invite you to a non-binding viewing and show you this exceptional property personally.Do you want to sell your property unconditionally and worry-free? We determine the current market value of your property for you and show you your options - discreetly and unbindingly. Do not hesitate to contact us for a first conversation.We look forward to you.

1 / 15
10.5 rooms, 321m², Price on request
5018 Erlinsbach

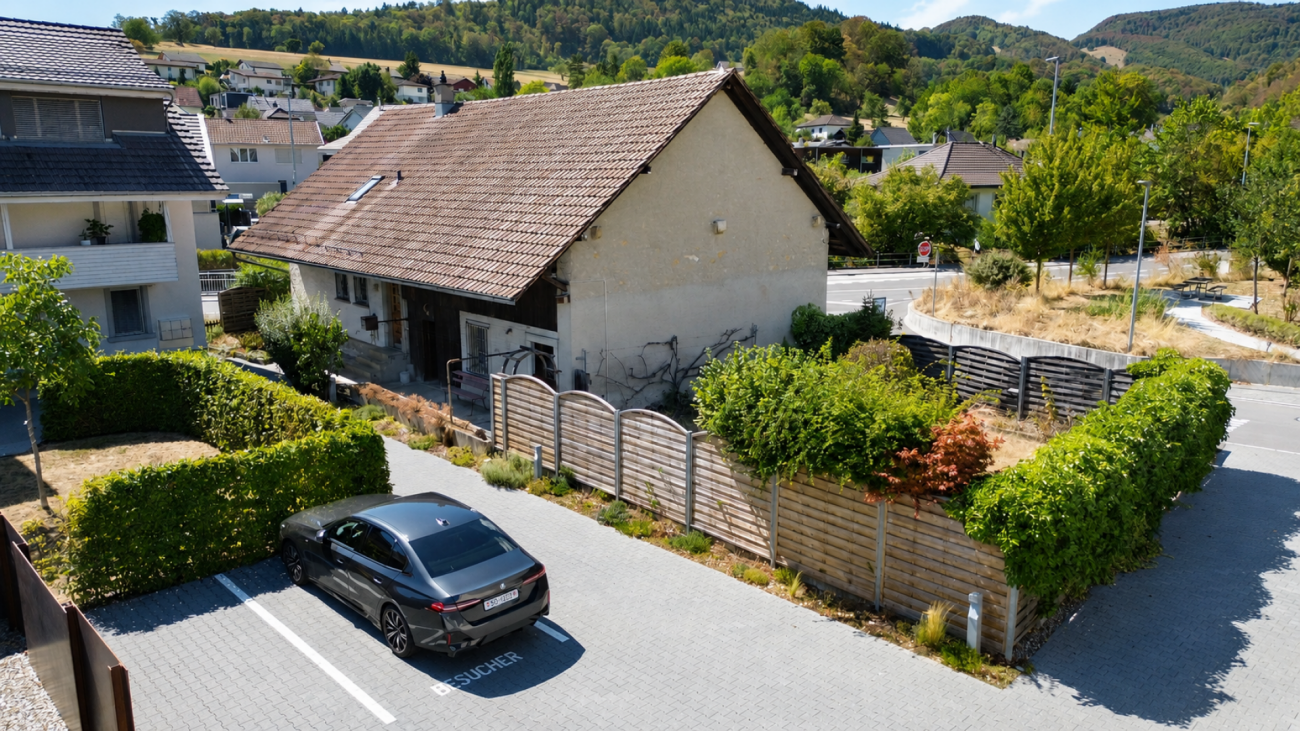
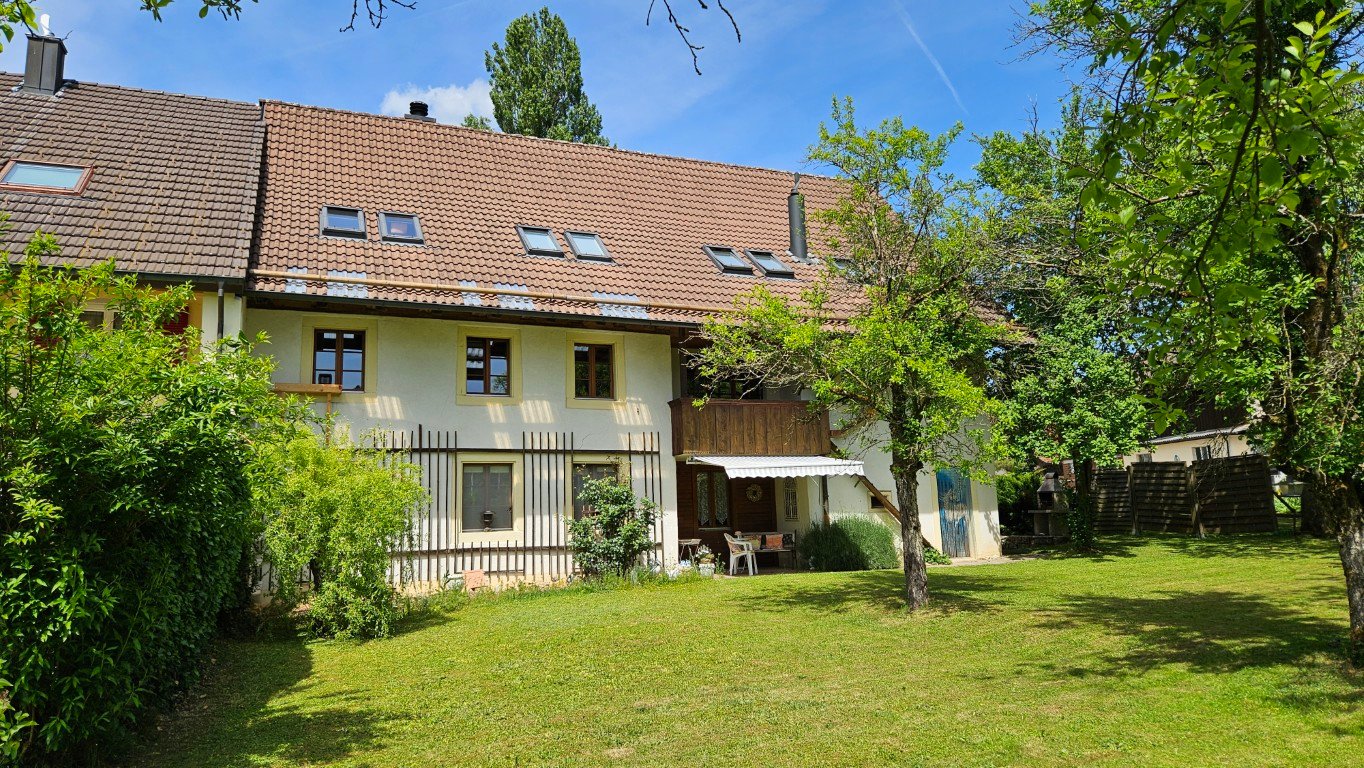
Apartment building with 3 residential units for rent

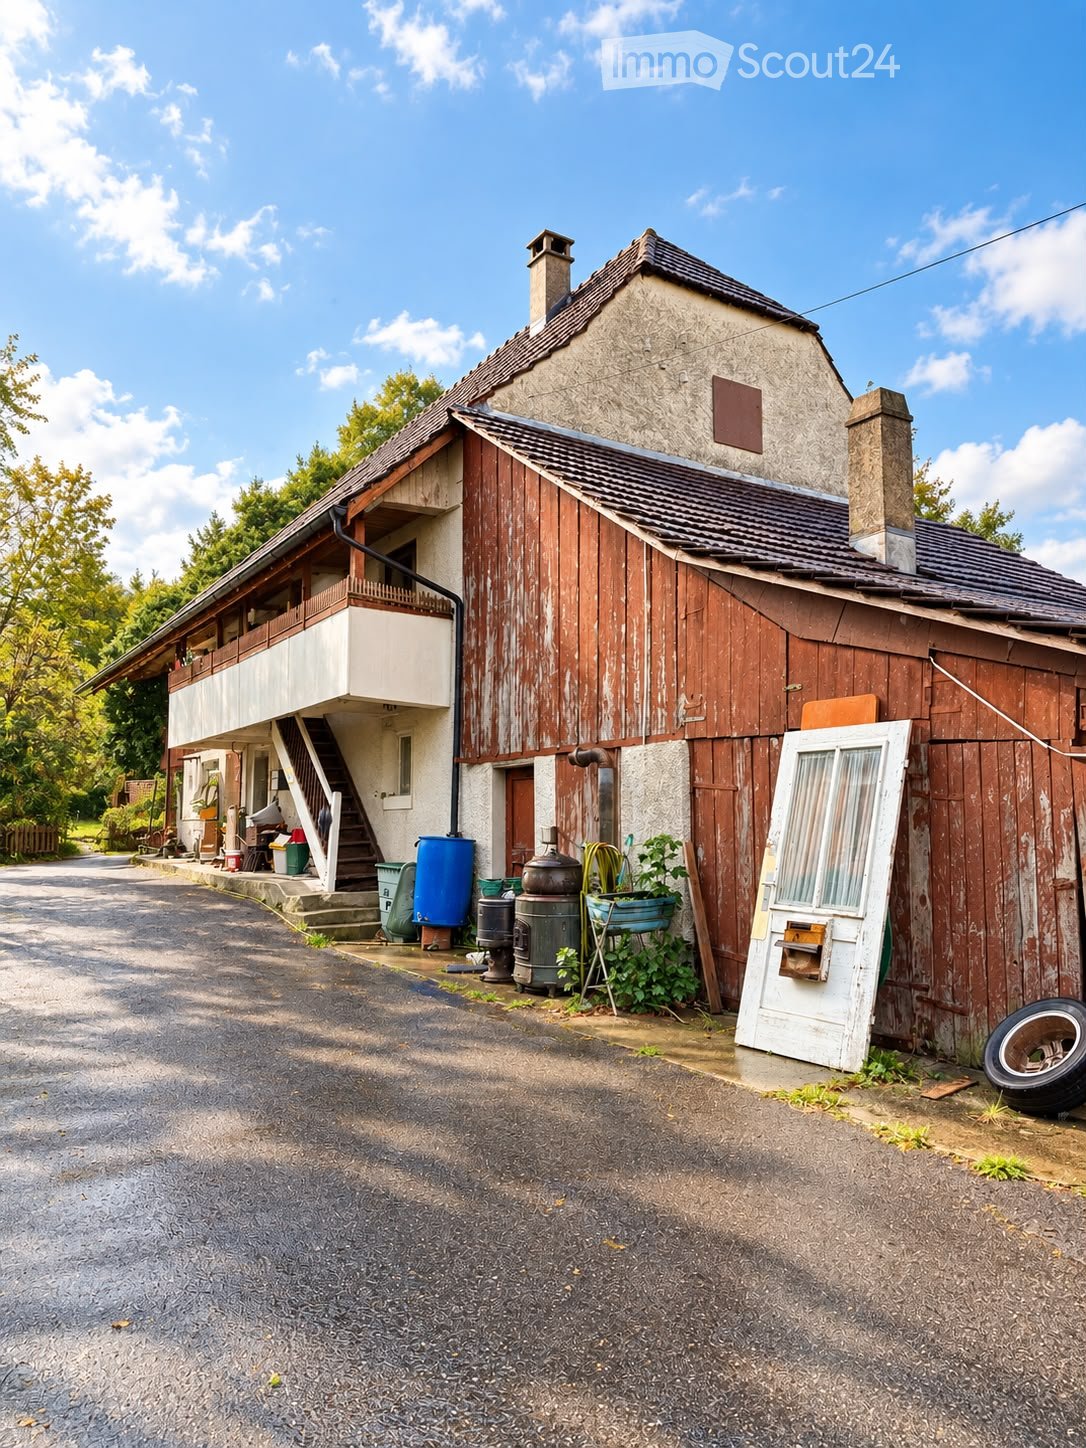
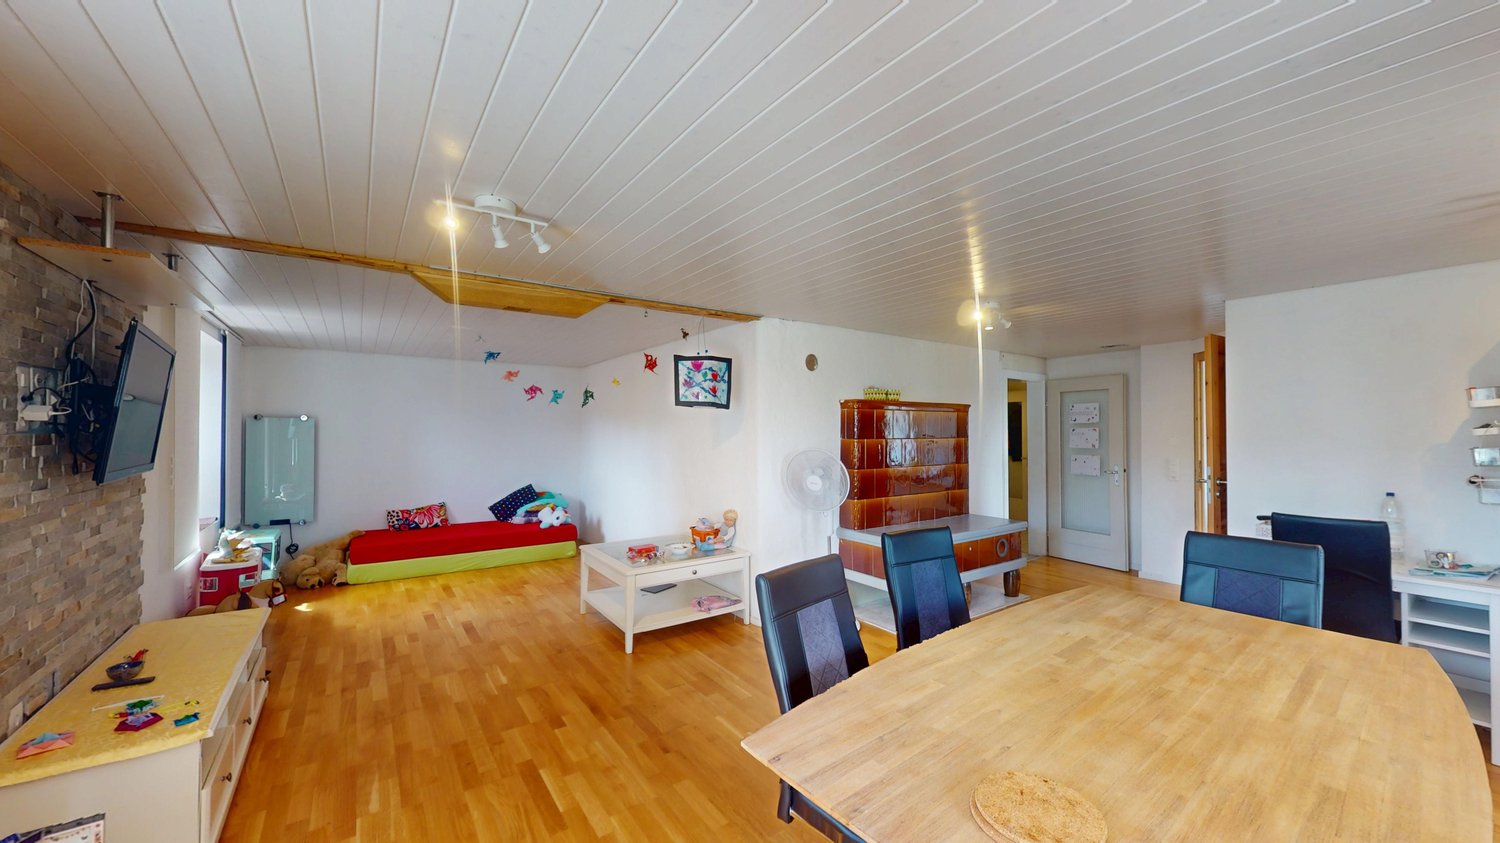
Property description The residential building with 3 apartments is located in the village center, in a quiet, sunny, and central location with shopping and service facilities, schools, and important infrastructure. It is a property of a former farmhouse, which has been carefully renovated to preserve historical details. The Rössliplatz bus stop is about 450 m away, and after about 300 m, you are in a recreational area. Parking spaces: Carport for 3 cars and 3-4 outdoor parking spaces in front of and next to the carport. Surroundings: Well-maintained garden with shrubs, old trees, and lawn (grass). Building condition: The building condition is good and well-maintained. Renovations: • 1986: Major renovation of the entire farmhouse. • Oil heating, heat distribution via radiators. • 2018: Kitchens and bathrooms. • Newer electrical installation with FI protection. Possible expansions and renovations Additional floor space for an extension of up to 260 m2 of gross floor area is available. For example, an extension of a senior citizen's apartment or a 2-story extension for 2 generations. Description of a maisonette apartment on the upper floor/right/west: Access to the apartment is via the veranda with a wooden staircase. On the upper floor, after entering to the right, there is the kitchen. Straight ahead, you enter the living room with a special ambiance, a large tile stove, and a work of art that can be heated from the kitchen according to your mood. At the back of the living room, there is the entrance to the bathroom. A wooden staircase leads to the attic, where there is 1 open and 2 closed rustic rooms. The rooms are characterized by visible beams, rafters, purlins, and wooden nails. Robustly built according to old carpentry craftsmanship. • Sunny, quiet, central location in the village center. • Kindergarten and school next door (50m). • Entrance area with built-in wardrobe. • Bright, cozy living room with tile stove and work of art (bench), with a view of the garden. • Kitchen with granite countertop, chrome steel sink, oven with warming drawer, glass ceramic cooktop with extractor above, dishwasher, refrigerator, and a rustic wooden stove. • Bathroom on the upper floor: bathtub with shower head, sink, mirror cabinet, toilet, and a window. • Bathroom on the attic floor: shower, sink, mirror cabinet, toilet, and a window. • Floor coverings with linoleum, clinker, and ceramic tiles. • Ceilings: On the upper floor, wooden beams with infill painted white, on the attic floor with Täfer. • Walls with abrasion paint. • Windows with 2-fold insulation glazing and shutters on the skylights. • Laundry room in the basement for 3 parties. • Basement compartment. • Shared use of the old vaulted cellar (natural cellar) under the house. • Shared use of the garden with old tree population and outdoor chimney.


Suggested properties for you based on search results

Other interesting objects