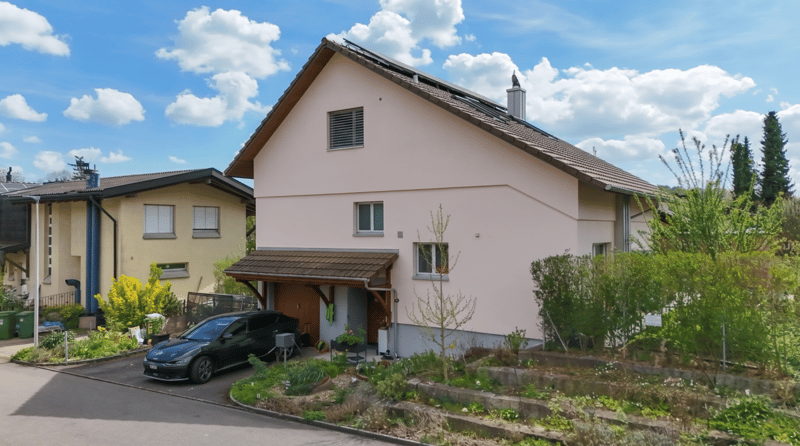
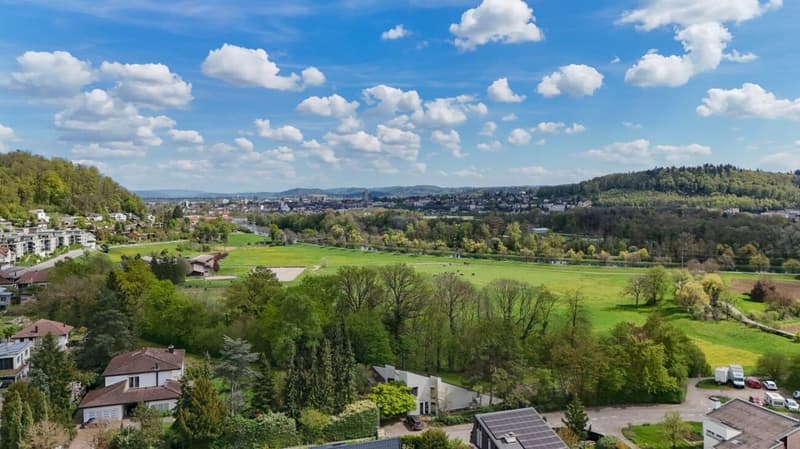
"6.5-room single-family house with parents' oasis and space for the whole family in Erlinsbach AG"
Address
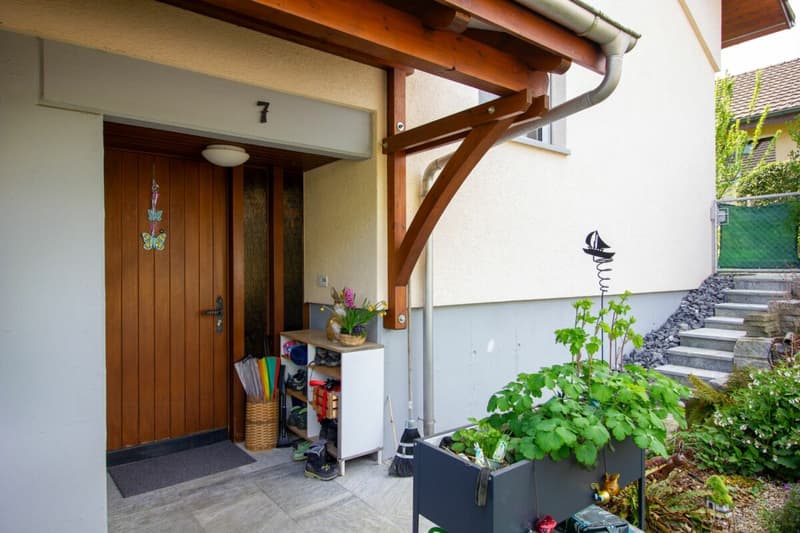
Dahlienweg 7, 5018 ErlinsbachTravel time
- 37 min.Station: Aarau
Surrounding information
School
8 min.BläuenSupermarket
4 min.DennerPublic Transport
4 min.Rebberg
Times refer to the route on foot.
Price
- Purchase price:
- CHF 1,650,000.–
- Notify on price drop
Main information
- Availability:
- By agreement
- Type:
- Single house
- No. of rooms:
- 6.5
- Number of bathrooms:
- 3
- Floor:
- GF
- Number of floors:
- 5
- Surface living:
- 220 m2
- Land area:
- 517 m2
- Last refurbishment:
- 2023
- Year built:
- 1984
Characteristics
Washing machine
Tumble dryer
Fireplace
Quiet neighborhood
Child-friendly
Parking space
Garage
E-charging station
Documents (1)
Description
Description of the property
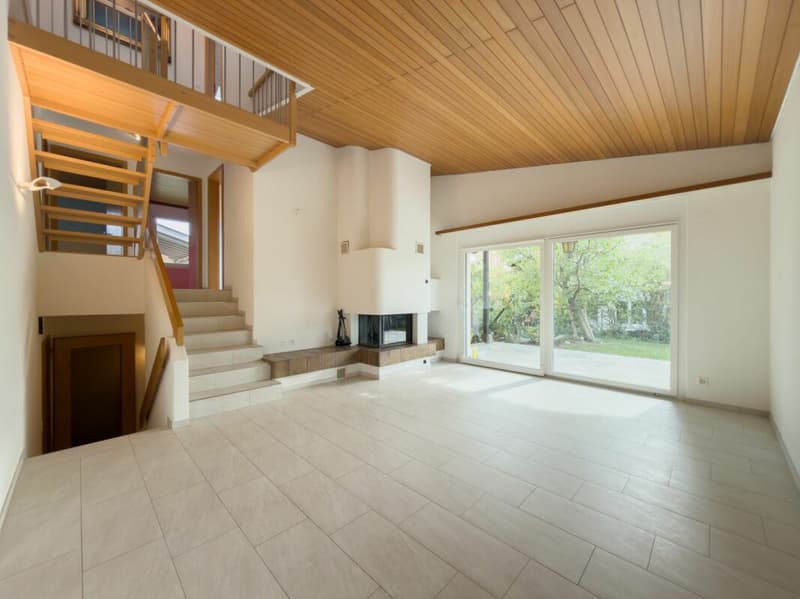
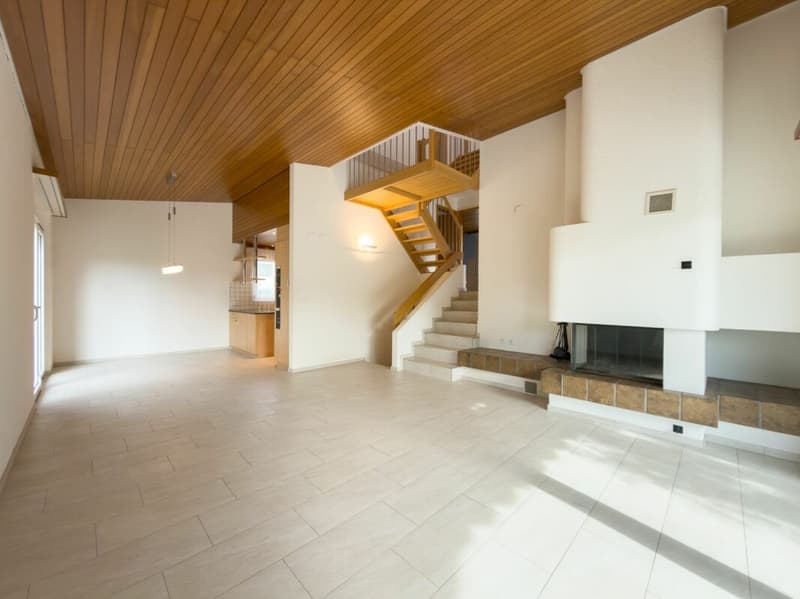
In a quiet cul-de-sac, in the middle of a well-maintained single-family home district of Erlinsbach AG, this 6.5-room single-family house with approximately 220 m² of living space awaits you. The staggered construction over several half-stories provides exciting views, short distances, and an open, lively room feeling. You don't live off the rack here.
The highlights at a glance:
- 6.5 rooms and approximately 220 m² of living space
- Quiet location in a cul-de-sac in a family-friendly district
- Ground probe heating, solar system, and double-shell masonry
- Comprehensively renovated in 2012, including attic conversion and house technology
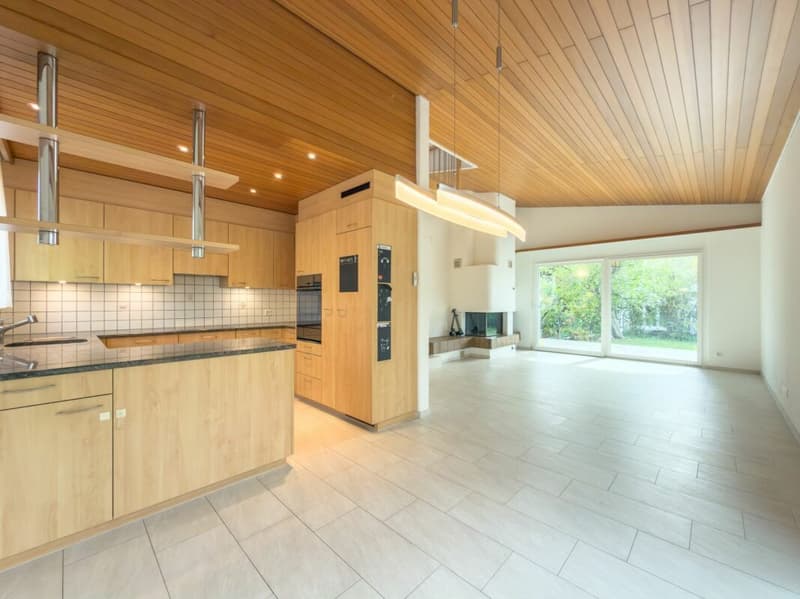
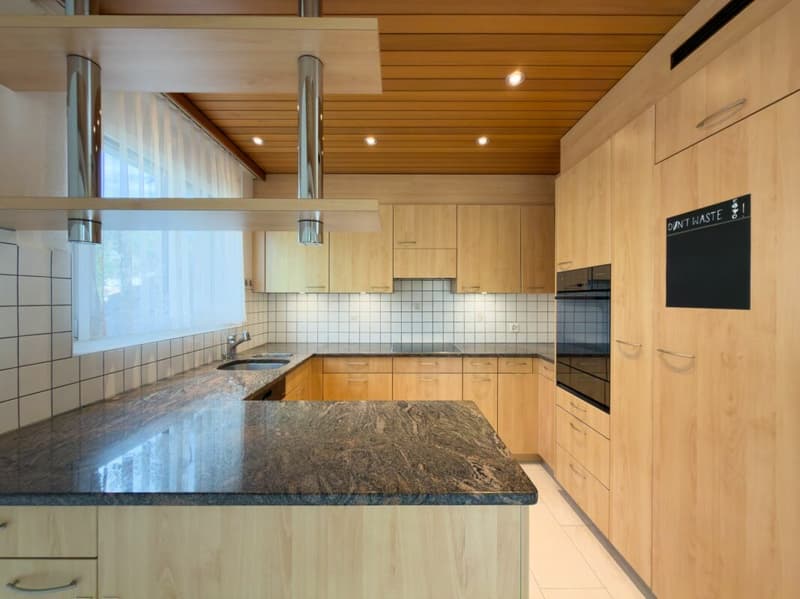
- Bright living and dining area with fireplace and open kitchen
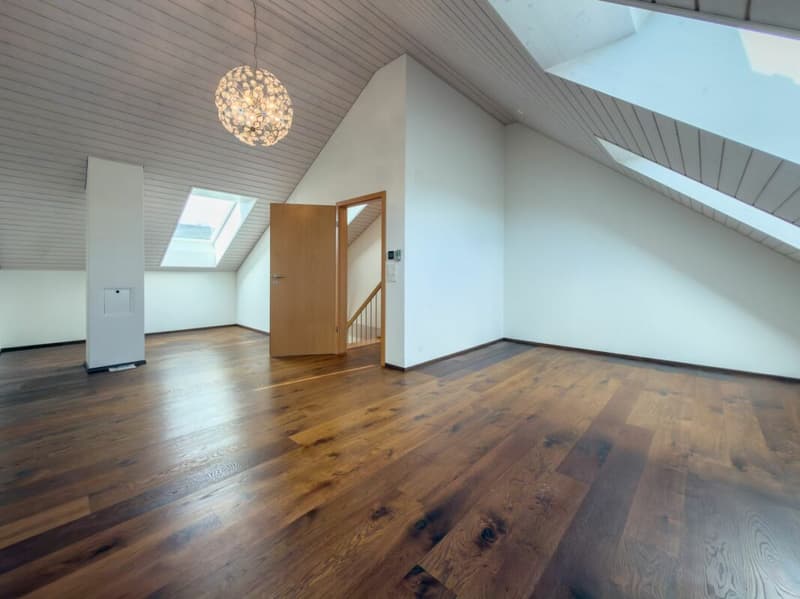
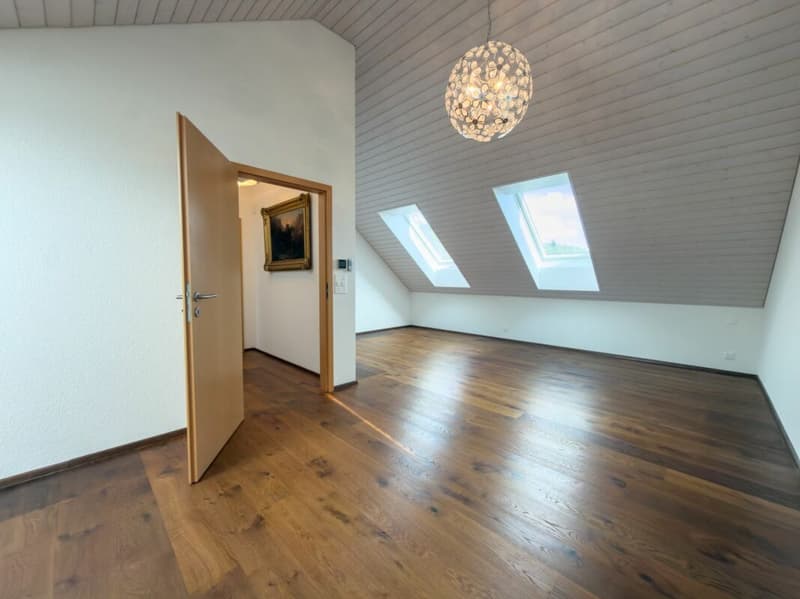
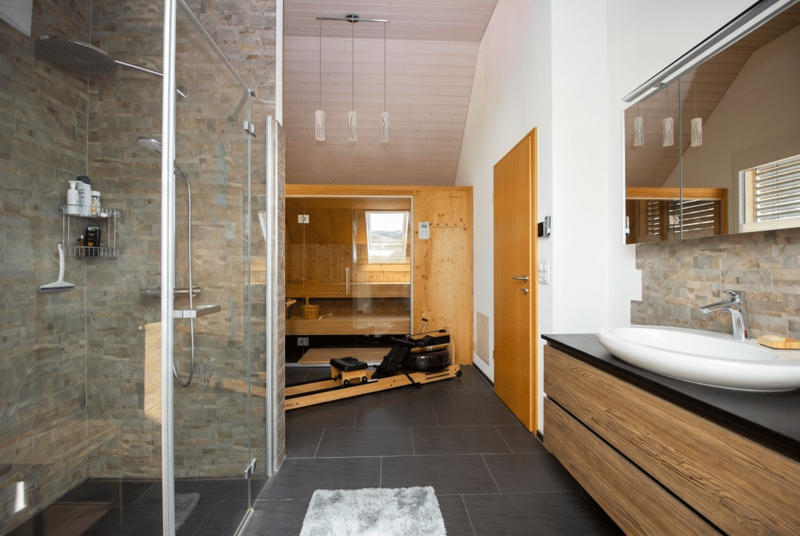
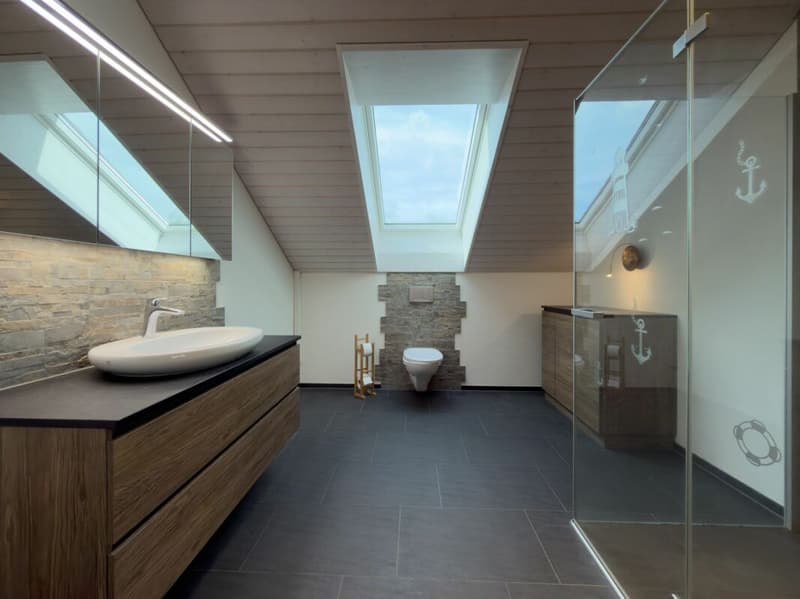
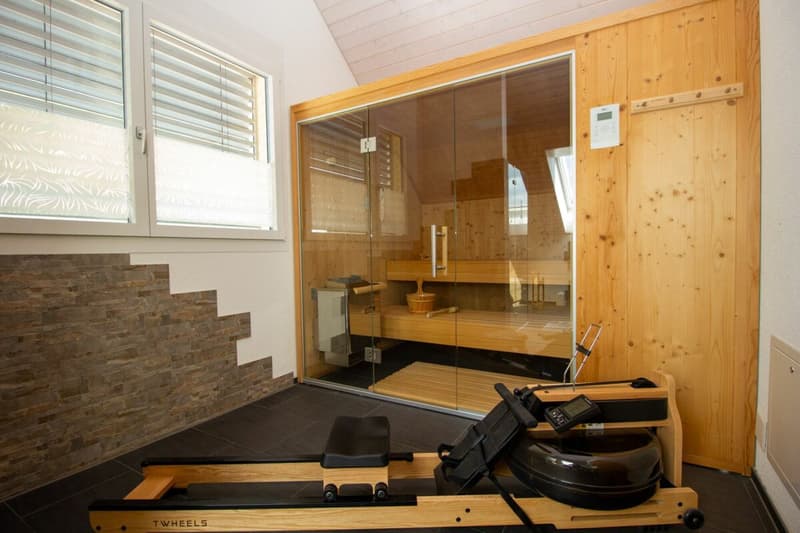
- Parental area on the top floor with its own bathroom and sauna
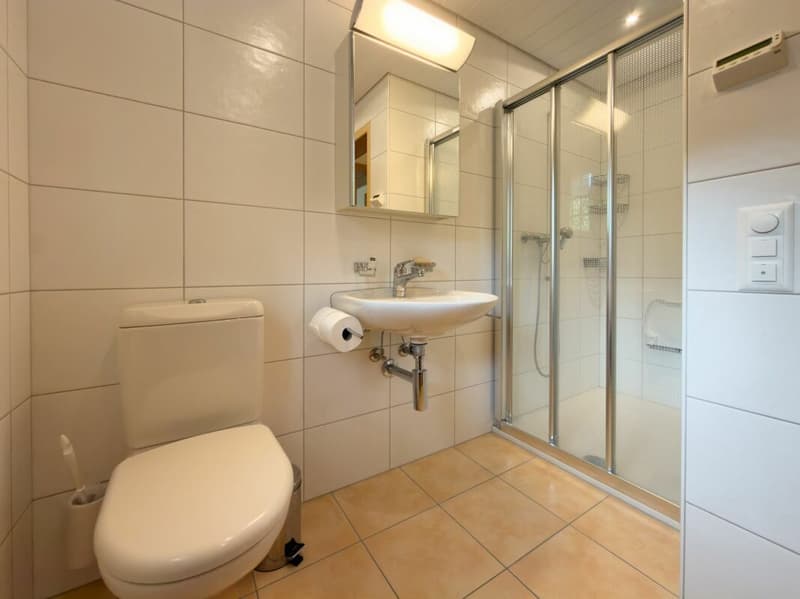
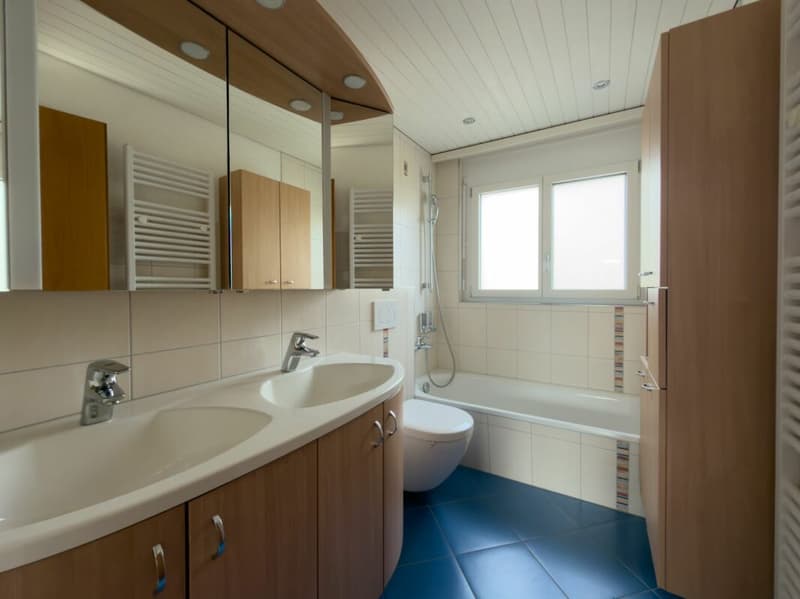
- 5 bedrooms and 3 wet cells
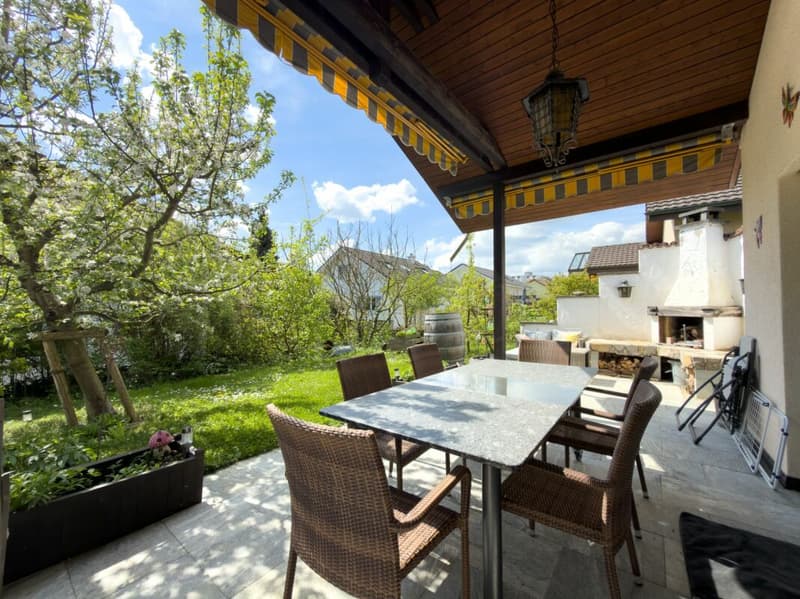
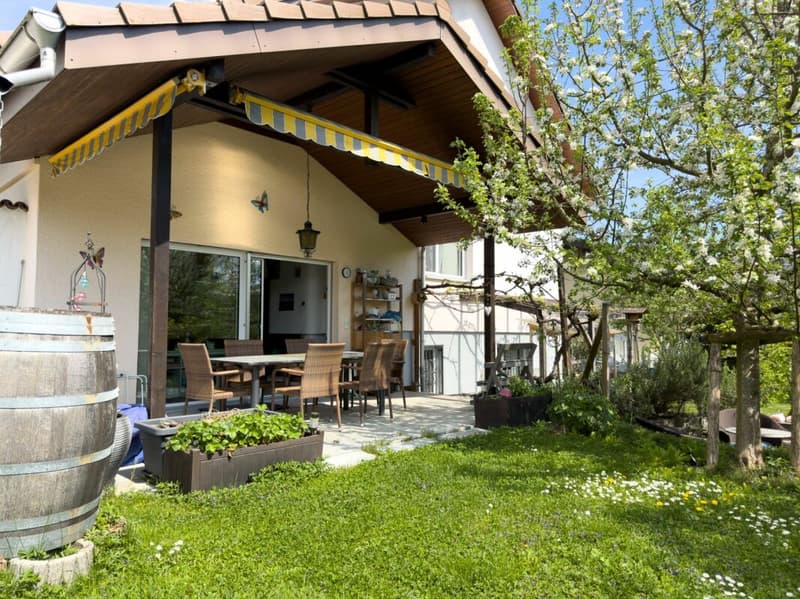
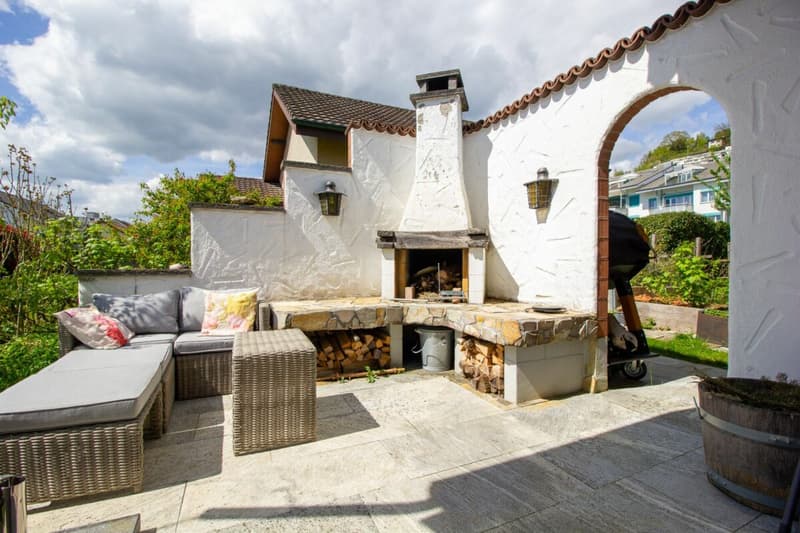
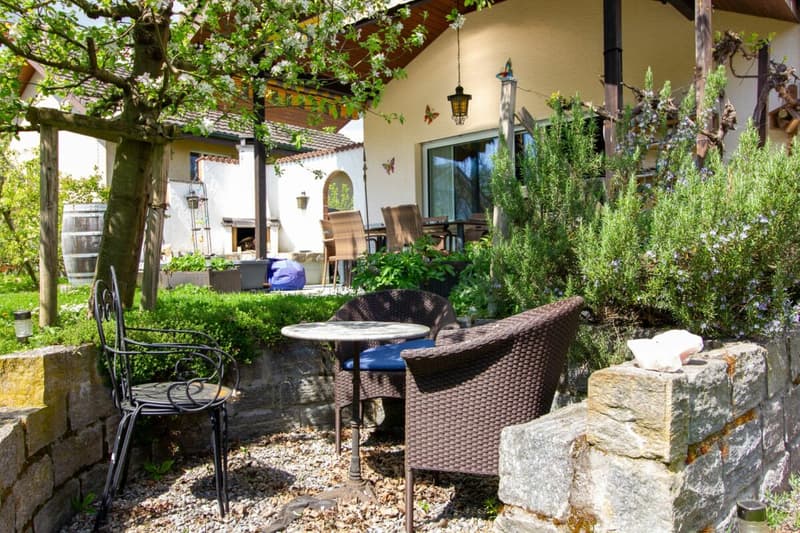
- Sunny garden with several seating areas and outdoor fireplace
- Overwide garage with e-charging station and outdoor parking spaces
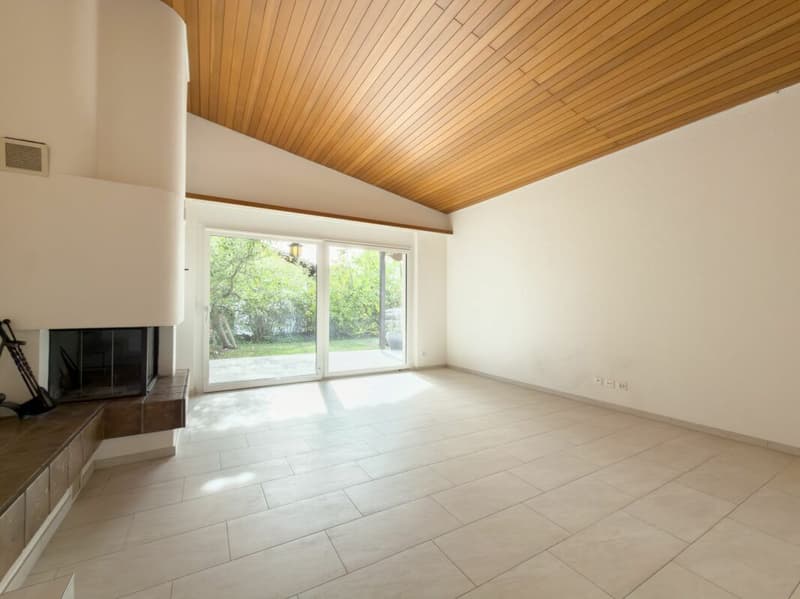
At the center of the house is the spacious living and dining area. The fireplace creates a cozy atmosphere on cool evenings, while the open kitchen connects the room. This way, no one is left out while cooking, whether in family everyday life or when friends visit.
A retreat just for you
The expanded attic floor belongs entirely to the parents: a spacious bedroom, its own bathroom, and an integrated sauna. Here you can let the day come to a peaceful end.
Space for the whole family
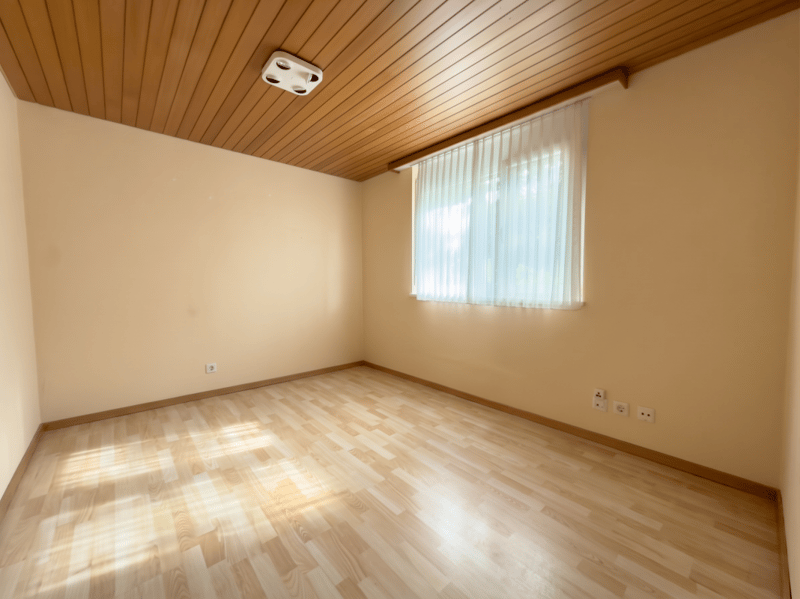
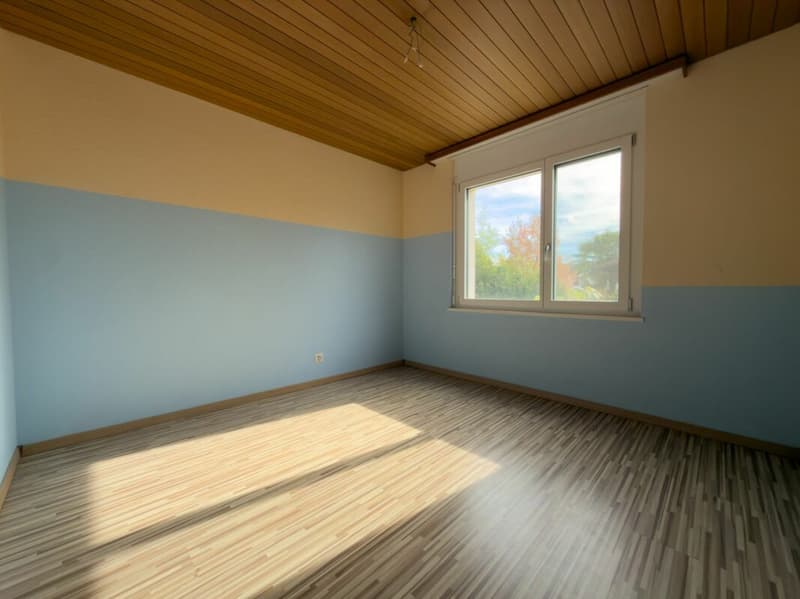
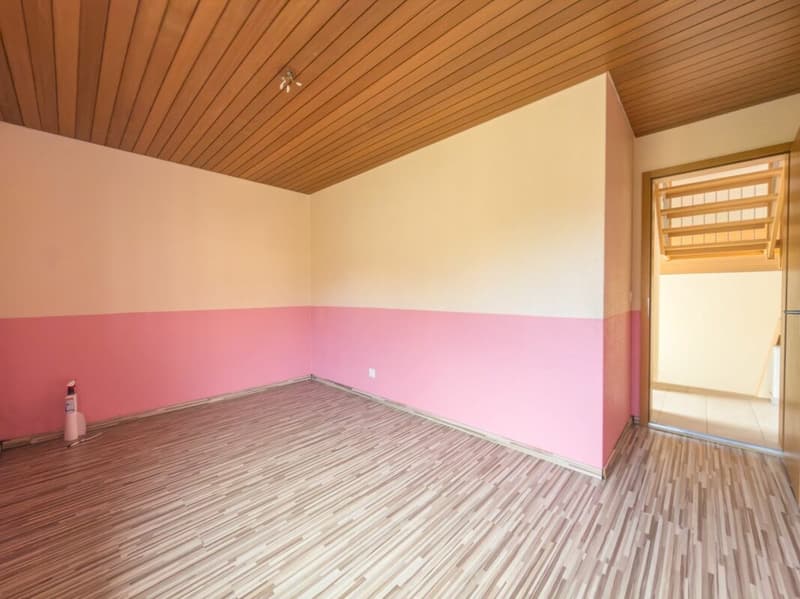
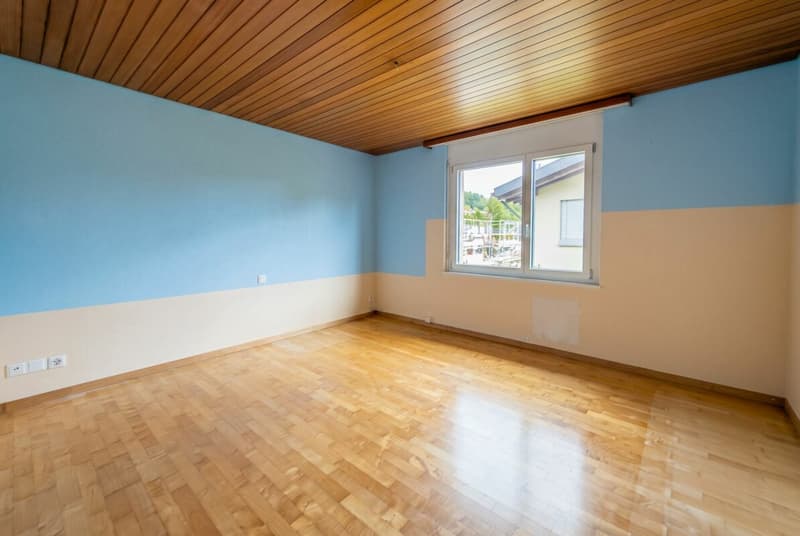
With a total of five bedrooms and three wet cells, the house offers enough space for children, guests, or a home office. Morning queues in front of the bathroom are a thing of the past.
Enjoying the outdoors
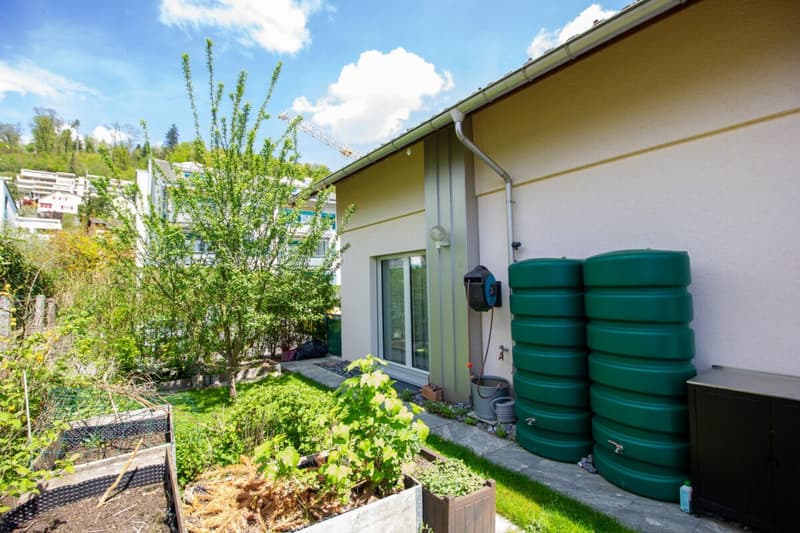
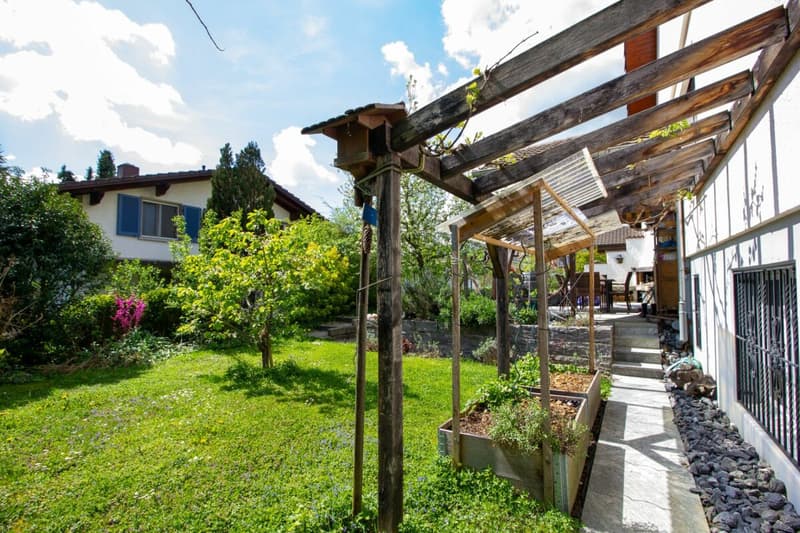
The lovingly maintained garden offers several seating areas, so you can find the perfect spot in the sun or shade at any time of day. In the evening, the outdoor fireplace invites you to cozy hours with family and friends.
Sustainable and future-proof
Ground probe heating and solar systems reduce energy costs and make you largely independent of fossil fuels. The solid double-shell masonry ensures a pleasant room climate. Thanks to the comprehensive renovation in 2012 with attic conversion and renewed house technology, the property is in a very well-maintained condition. The overwide garage with a charging station is ready for electric mobility, and additional parking spaces are available directly in front of the house.
Quiet living, well-connected
Kindergarten and schools are located in the district and can be reached safely on foot by children. You can find shopping opportunities in the village, and the bus takes you comfortably to Aarau. At home, you can still enjoy the peace and quiet of the cul-de-sac location.
Convince yourself and arrange a viewing appointment today.
Mortgage Calculator
From dream house to home ownership: the mortgage calculator can help you estimate the affordability of this property.

Create an account for more options
Create your account to manage your favorites across all devices, keep track of your search alerts, and never miss an update. Everything you need for your home search, all in one place!


- Listing ID
- 4003561337
- Object ref.
- 20261016.02