701 results - Chalet buy: Canton Valais

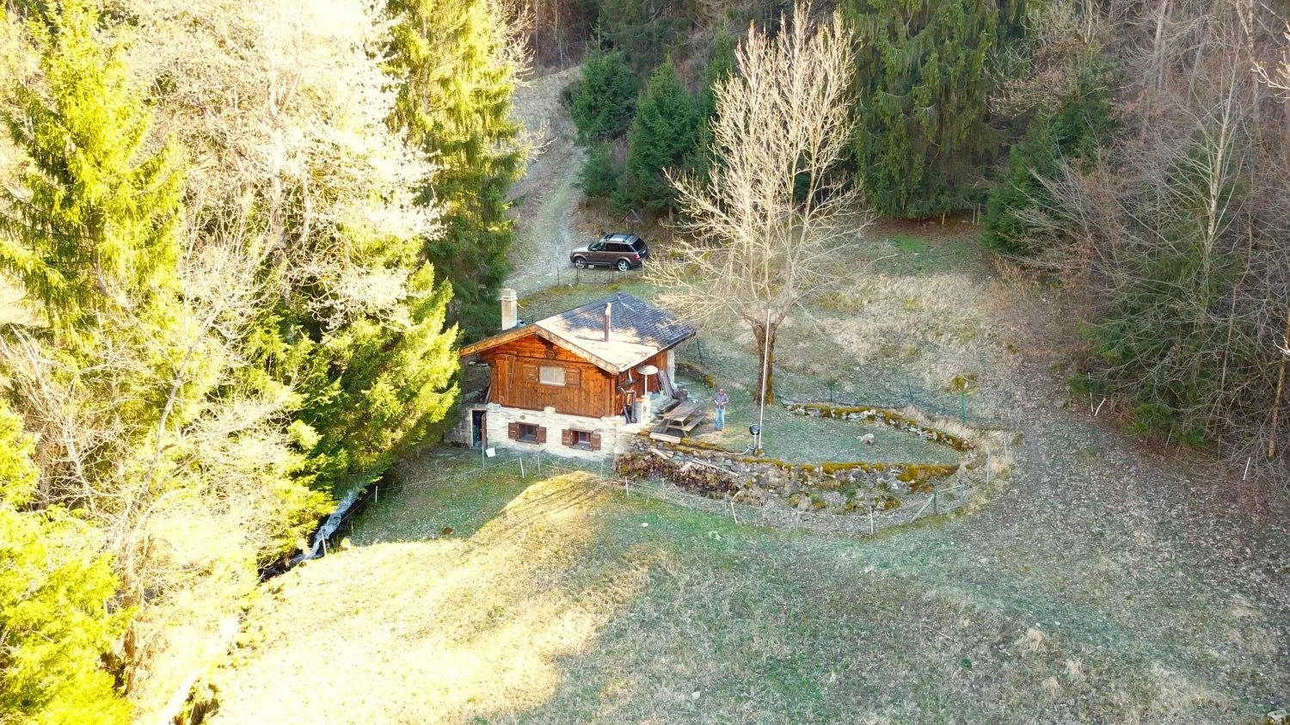
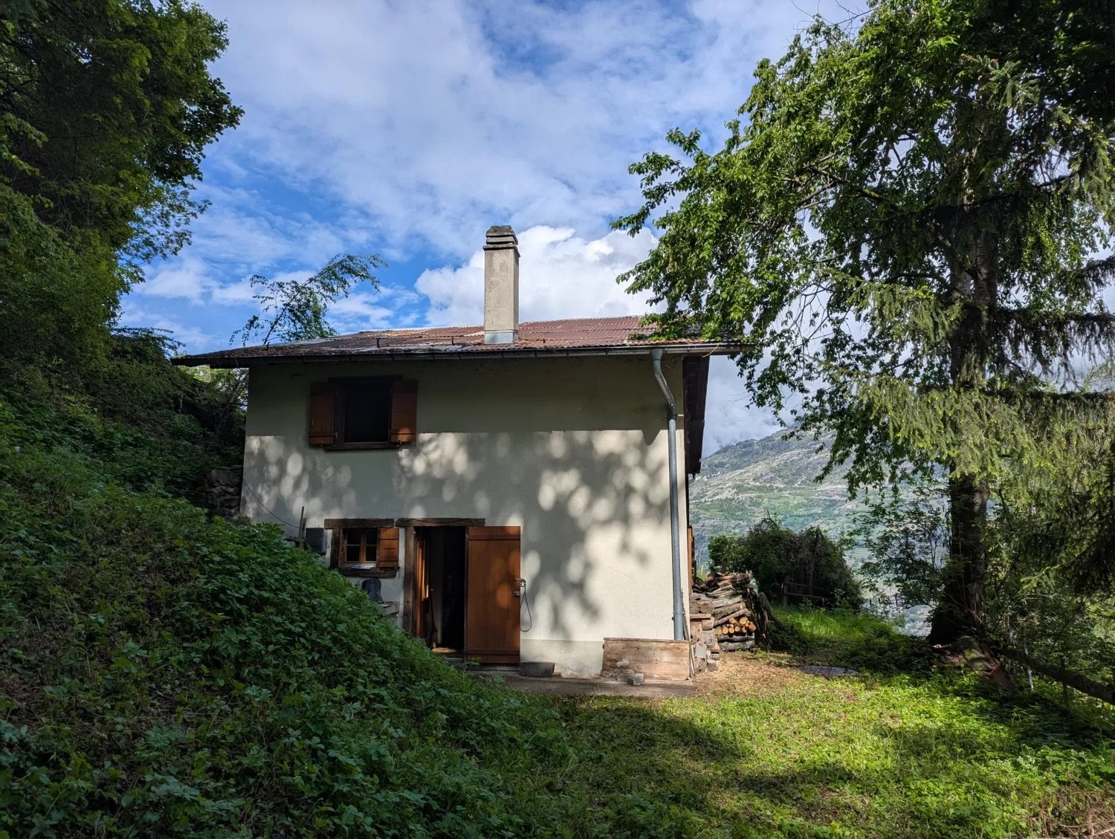
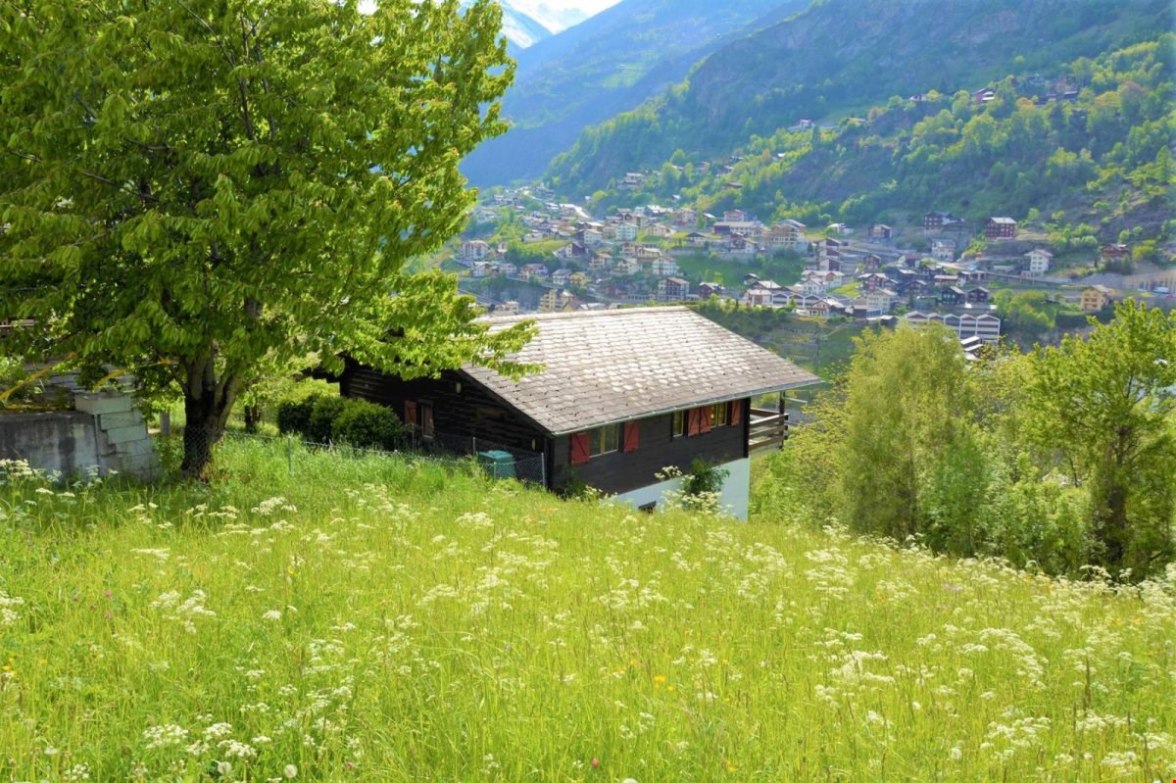
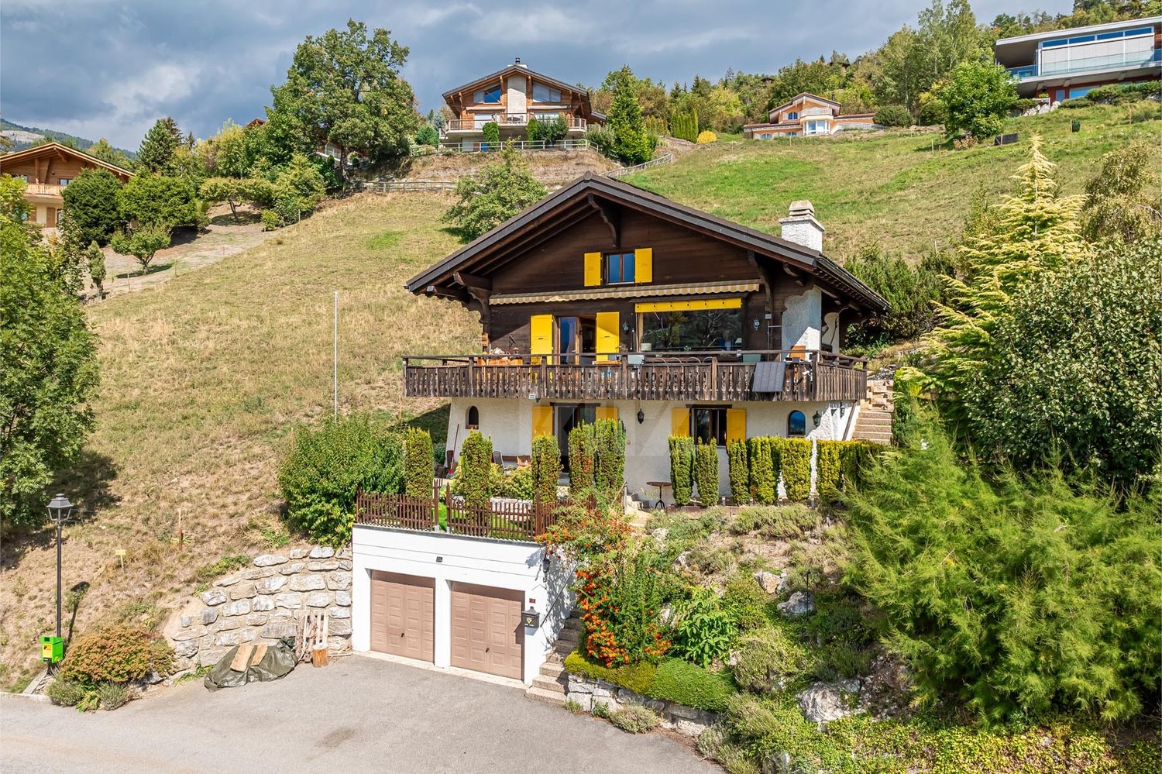
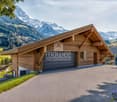
  • small wooden house, surrounded by grass and trees, mountain view
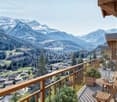
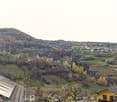
  • wooden balcony, wooden railing, red shutters, concrete floor, view of mountains and village
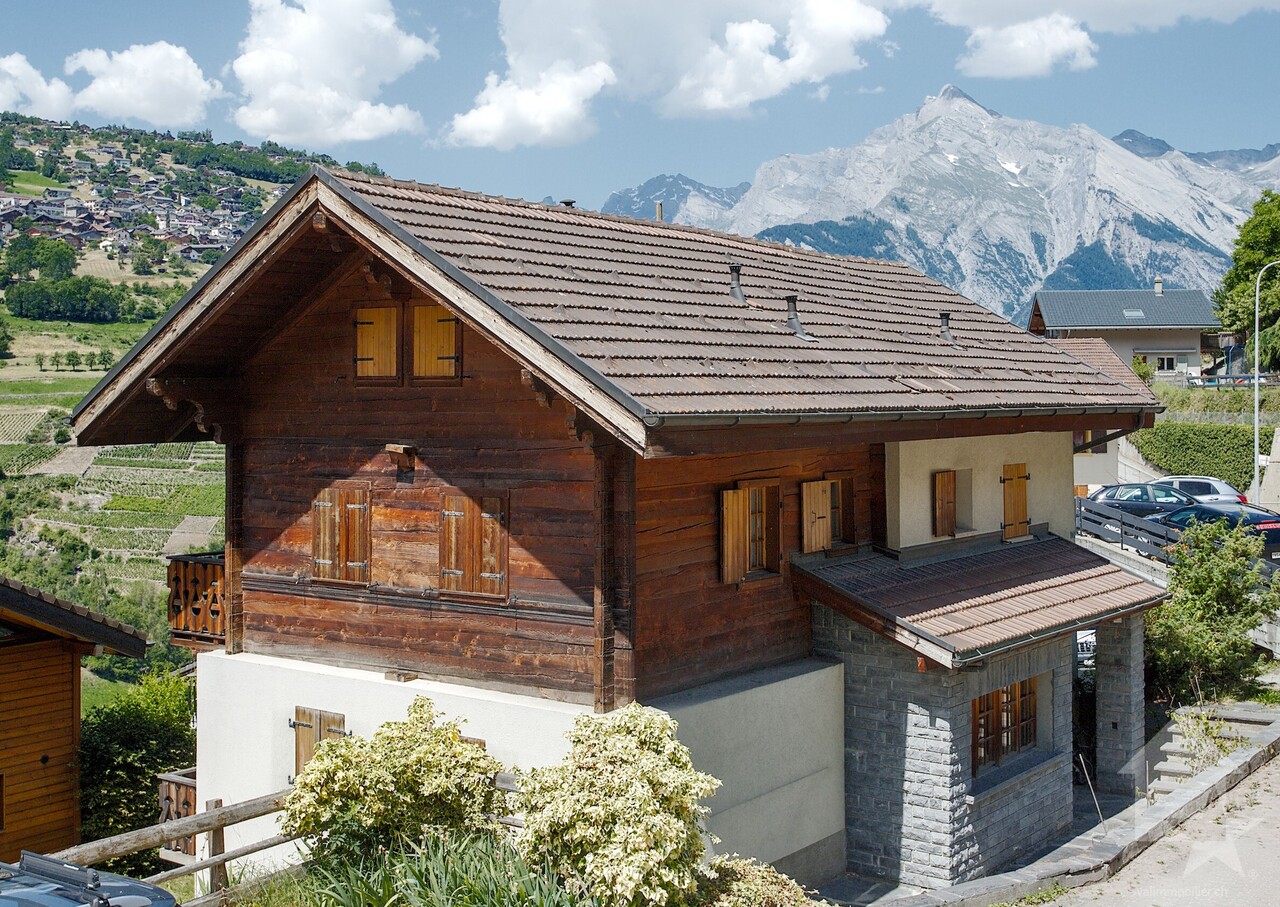
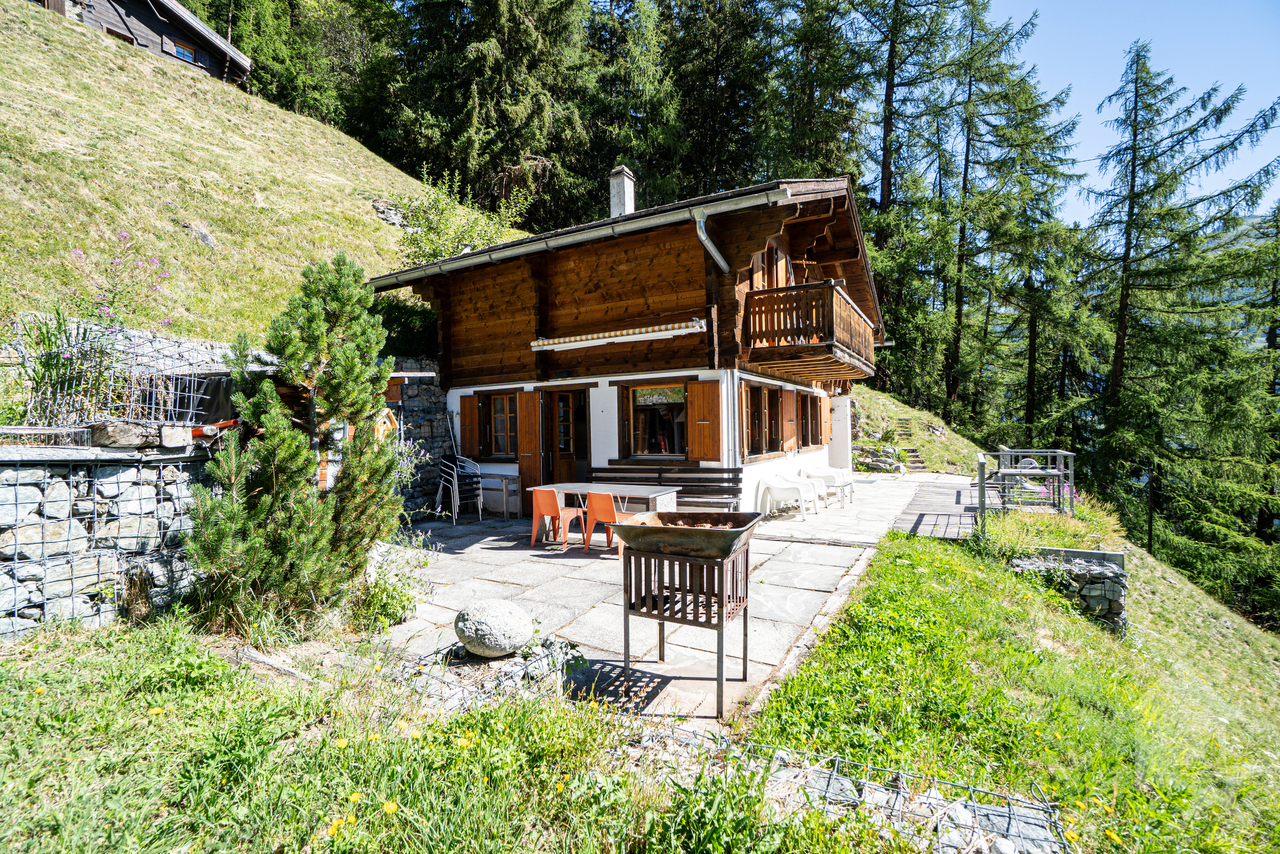
  • wooden house, brown roof, red shutters, surrounded by grass and plants, mountain view
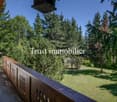
  • wooden balcony, wooden railing, wooden floor, table, lamp, green grass, trees, mountains
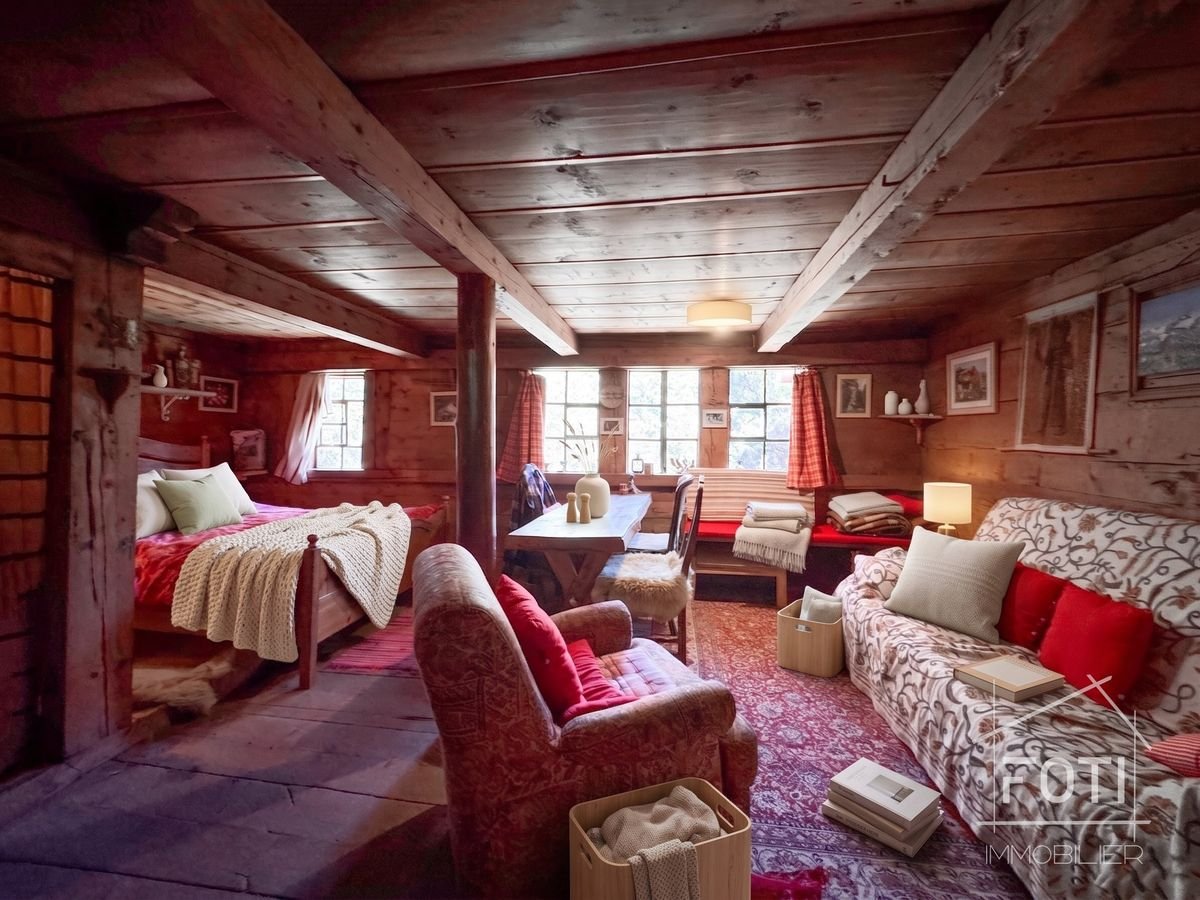
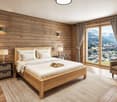
  • bedroom with two beds, wooden walls, window with curtains, radiator
  • small kitchen with wooden walls, sink, oven, coffee machine, window, radiator
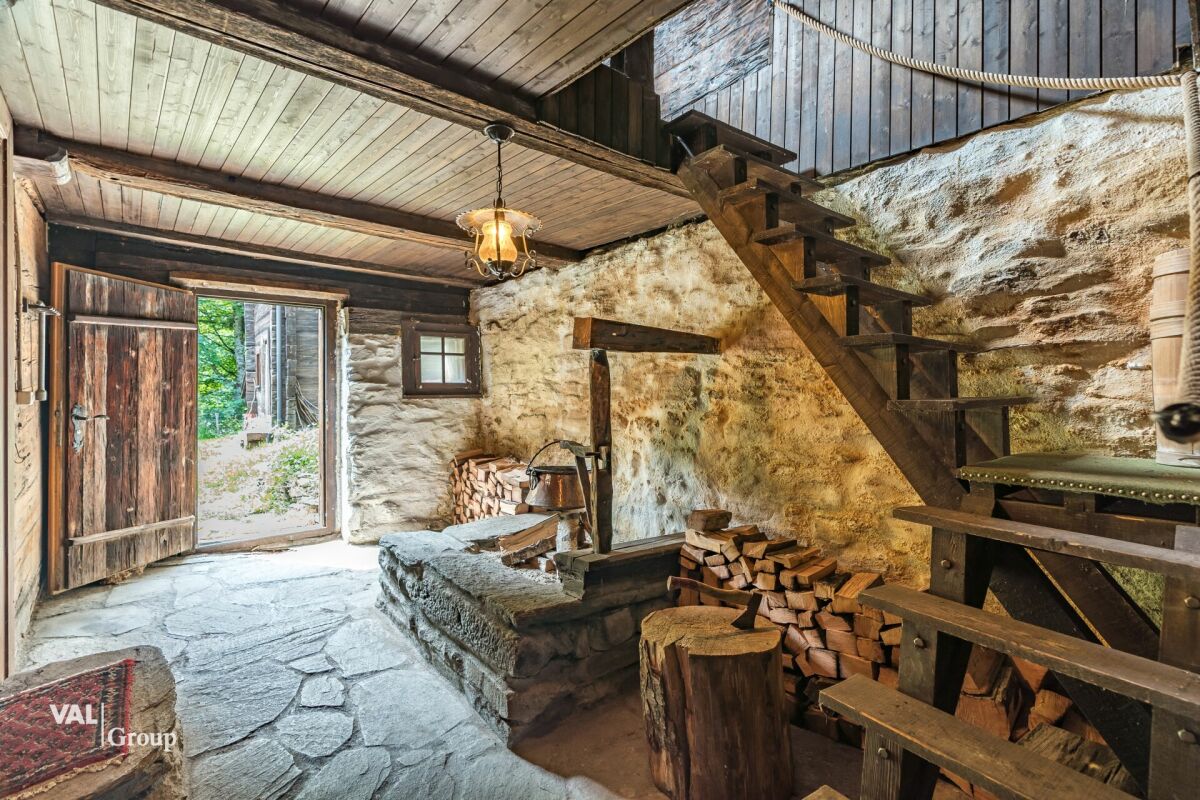
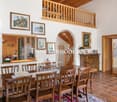
  • wooden walls, wooden ceiling, chandelier, wooden cabinet, picture frame
  • white wall, wooden window frame, red and white checkered curtain, painting of fruit bowl
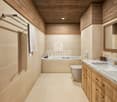
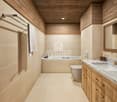
  • Bathroom with bathtub, shower, sink, and mirror
  • bedroom with two beds, couch, table, wooden walls, windows with curtains
  • kitchen with stove, sink, cabinets, window, and a small table with a grill on it
  • road with a sign Niederried, mountain with green vegetation, small building on the right
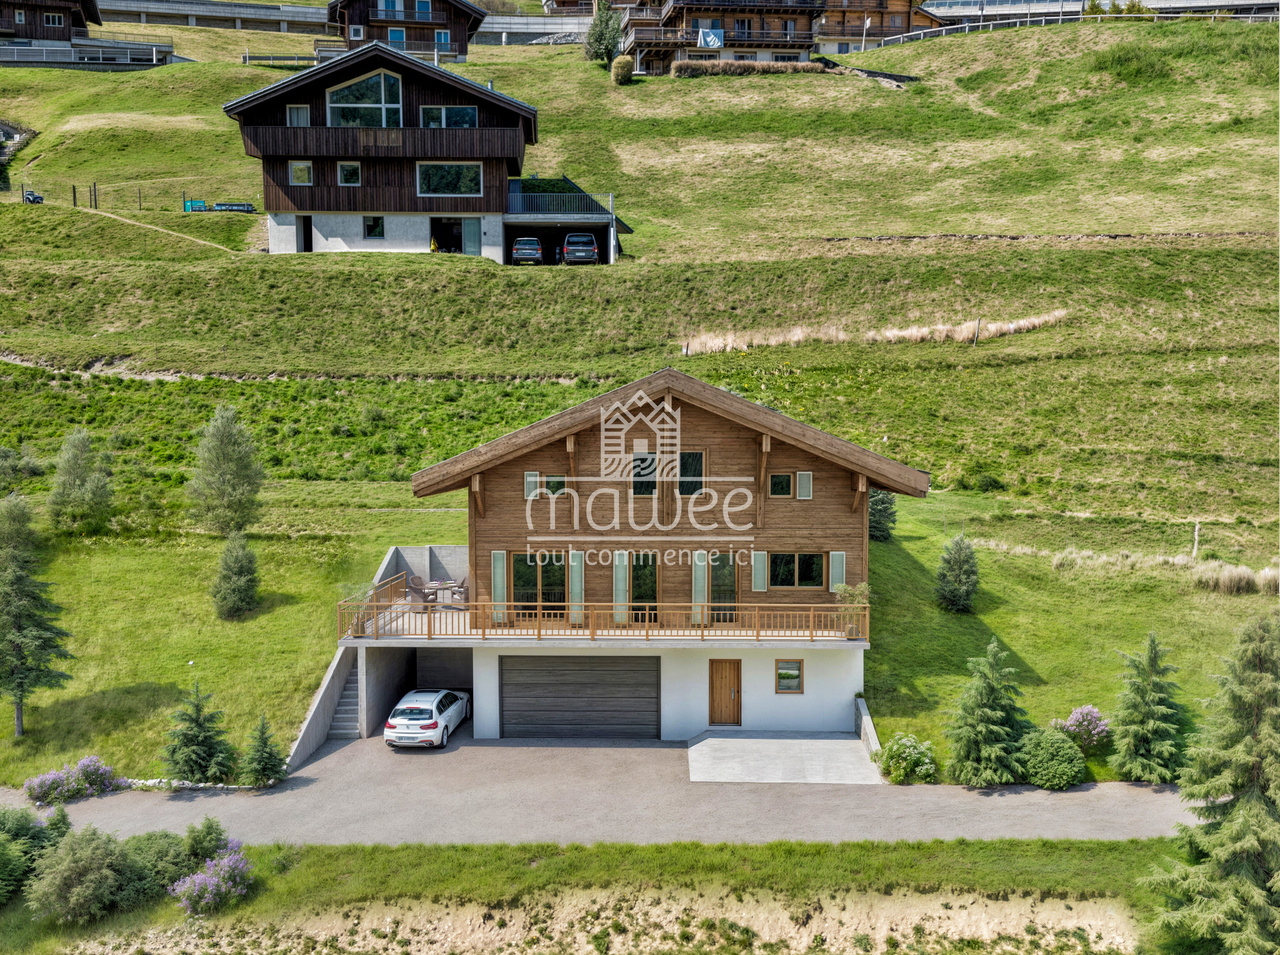
  • 2 story house, wooden exterior, red shutters, balcony, surrounded by trees and grass
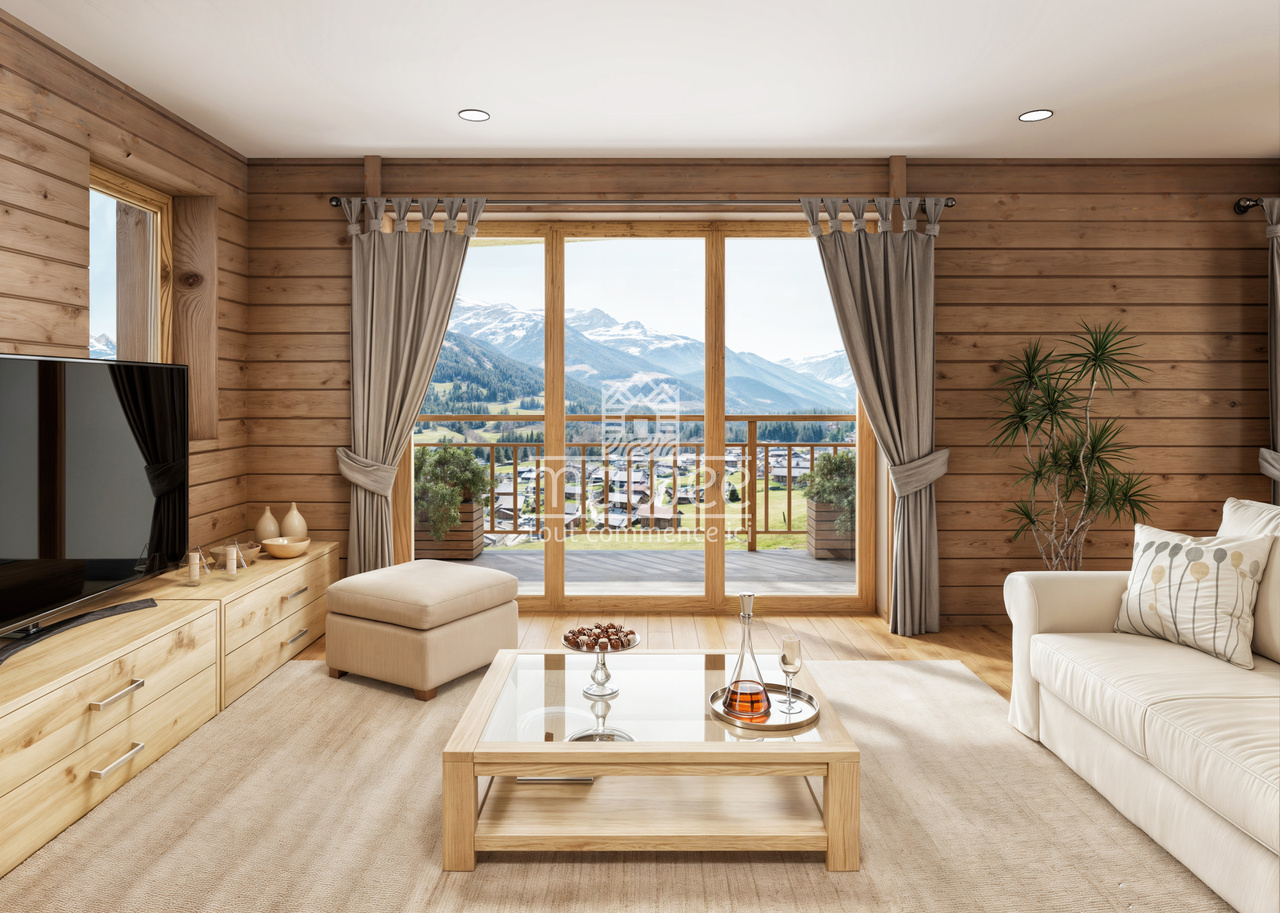
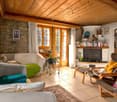
  • wooden walls, green armchair, TV, lamp, radiator, windows with curtains
  • Real estate advertisement for selling properties, contact number provided.
1 / 15
wooden balcony, wooden railing, red shutters, concrete floor, view of mountains and village
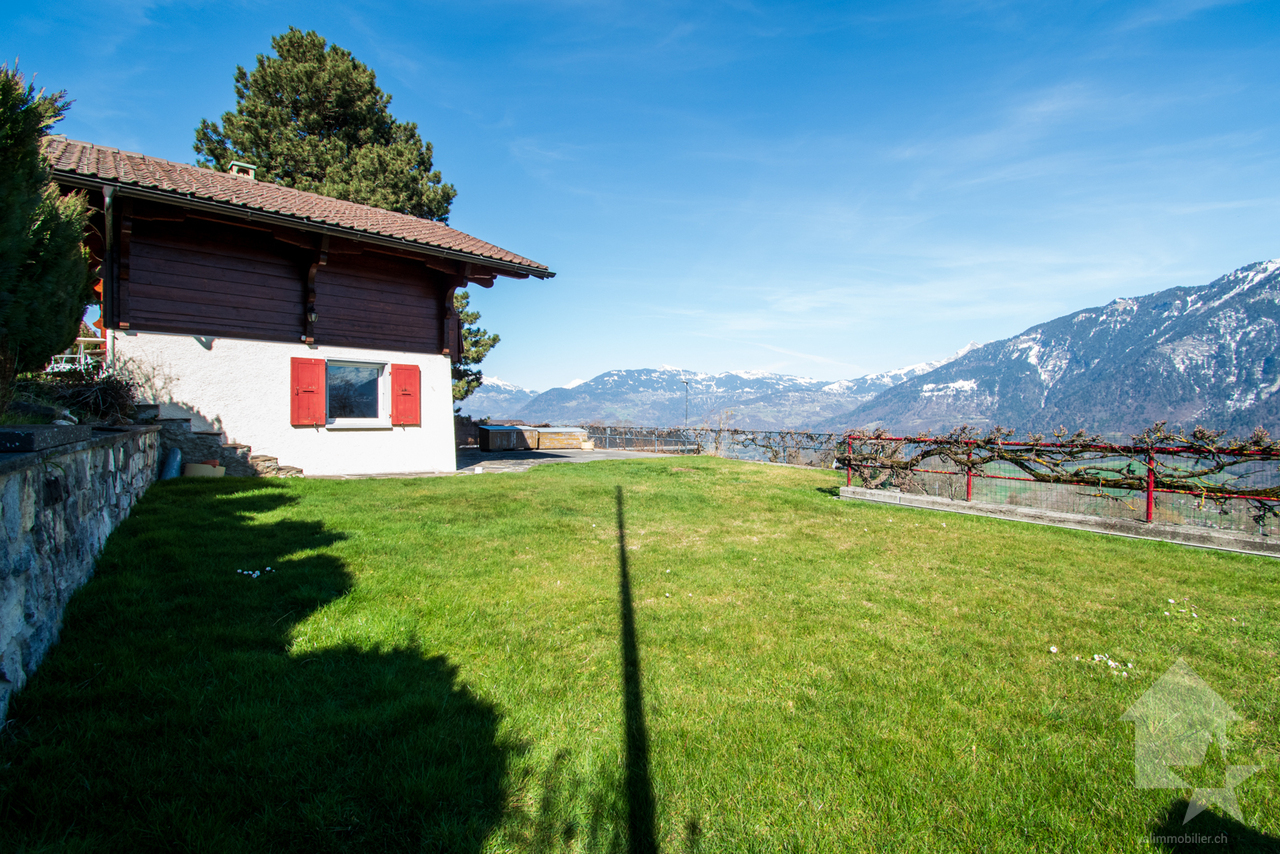
wooden house, brown roof, red shutters, surrounded by grass and plants, mountain view
wooden balcony, wooden railing, wooden floor, table, lamp, green grass, trees, mountains
5.5 rooms120m²CHF 198,000.–
Niederried, 3933 Staldenried

Renovation-requiring chalet near Staldenried in a beautiful environment

• Sale as a holiday home (second home) is possible. • Sale to foreigners (non-Swiss with a residence abroad) is not possible. Advantages of the property • Ideal for a handyman • Unobstructed location • A paradise with a view, nature, sun, and peace • Weekend and holiday home in the mountains • Balconies on the south and west sides • Quiet location • Near Zermatt, the most beautiful ski resort in the Alps • Countless summer and winter sports facilities in the immediate vicinity Location and accessibilityThe small hamlet of "Niederried" is located at an altitude of approximately 850 m above sea level, about 9 km from Visp, and is at the same time the starting point for the world-famous holiday destinations Zermatt and Saas-Fee. Staldenried and the hamlet of Niederried are accessible all year round via a very well-developed cantonal road. The post bus stop in the valley floor can be easily reached in about 15 minutes on foot.The chalet can be reached via stone and wooden stairs from the street or via the hiking trail from Staldenried. A small private road can be used to unload the car, which leads up to the chalet. A parking space can be used by agreement above the curve on the roadside. Description of the chaletThe chalet from the 1970s has an intact Eternit roof. The ground floor is concrete and the upper floor is made of wood. On the ground floor, there is an apartment with an open living and kitchen area, a room, a bathroom with a bathtub, sink, and toilet, as well as a basement with a washing machine.The apartment on the upper floor has its access via the terrace and has a living room with a dining niche, a kitchen, two bedrooms, and a bathroom with a bathtub, sink, and toilet. The wet cells are clad with Novilon. The rooms have a stretch carpet floor. Heating is via electric heating.On the ground floor, cracks have formed on the facade at the window wall, which are also visible on the exterior wall and require renovation. Overview • Living area per floor approximately 50 m2 • Possible to realize a garden or seating area • Meadow: approximately 230 m2 Room conceptGround floor • Entrance • Open living area with kitchen and built-in wardrobe • Bedroom with built-in wardrobe • Bathroom with bathtub, sink, and toilet • Basement with washing machine • Forecourt Upper floor • Large balcony • Living room with access to the balcony • Kitchen • Dining niche • 2 bedrooms • Bathroom with bathtub, sink, and toilet The annual additional costs (electricity, water, sewage, insurance, etc.) amount to approximately CHF 2,500.00 Selling price: CHF 198,000.00 for this chalet with meadow, including furniture and inventoryAvailability: By arrangement General information about StaldenriedStaldenried and the hamlet of Gspon are well overviewable - a wonderful place not far from Visp. The unique view of the mountain world with the striking Bietschhorn, as well as the Balfringruppe and the surrounding glaciers, make Staldenried and the car-free Gspon a first-class hiking area. With the cable car from Stalden, you can reach the hiking paradise in a short time. This region is an ideal starting point for many tours, such as the spectacular Gsponer Höhenweg, which runs from the Simplon Pass to the Saastal and further over the Antronapass to Italy. Far from all the excitement, the cozy restaurants with various regional specialties invite you to pamper your palate and soul. The population is involved in more than thirty different village clubs, including shooters, drummers, and pipers, skiers, and footballers. In Gspon, there is the highest football field in Europe. Economically significant is the cultivation of vines and the breeding of the local black-nosed sheep.
Travel time
-
Serhat Polat

Serhat Polat

1 / 13
Serhat Polat

Serhat Polat

  • Balcony / Terrace
  • View
7.5 rooms240m²CHF 700,000.–
Route de Planachaux 62, 1874 Champéry

Rare find - 7.5-room chalet nestled in 28,000 m² of forest and meadow.

A rare gem in the heart of the Portes du Soleil.Let yourself be seduced by this beautiful 7.5-room chalet, combining authenticity and comfort, nestled in a preserved and totally peaceful environment. As it is only accessible on foot, it guarantees absolute intimacy, away from any traffic, for a total immersion in nature.Ideally located directly on the international ski area of the Portes du Soleil, this property offers direct access to the slopes in winter and the Alpine trails in summer. Additionally, thanks to its ingenious system, it benefits from complete energy autonomy, ensuring independence and serenity throughout the year.The main advantages: • Direct access to the ski slopes • Complete energy autonomy (wood heating, cooking with a stove and solar energy) • Panoramic view of the Dents-du-Midi and the Dents Blanches • Exceptional plot of 29,250 m² • Absolute calm, unspoiled nature and authenticity Interior distribution: • Lower ground floor: 2 stone cellars • Ground floor: 1 cozy living room, rustic kitchen, shower, separate toilet, 1 bedroom, storage room, outdoor dry toilets • Upper floor: 1 living room, cozy dormitory with 4 bedrooms, room with dry toilet and sink This unique chalet seduces as much by its enchanting setting as by its rare features. A true haven of peace for mountain lovers seeking authenticity, space, and independence.An exclusive opportunity to experience the mountains in a different way, with the luxury of intimacy and the freedom of autonomy.Champéry1874 Champéry is located in the district of Monthey, in the canton of Valais. The population in the political municipality of Champéry has varied over the last five years with an average annual change of +0.9%, totaling 1,399 inhabitants (as of December 31, 2023). The tax rate is 13.9% (canton: 12.8%). Over the last five years, the average annual increase in housing construction projects in the municipality was 0.9%, while the current vacancy rate is 0.8% (as of June 1, 2024). Property prices have changed by +25.5% over the last five years (canton: +21.4%).
  • Balcony / Terrace
  • View
Travel time
-
Kenny Parvex

Kenny Parvex

1 / 13
Kenny Parvex

Kenny Parvex

  • Balcony / Terrace
  • View
3.5 rooms70m²CHF 440,000.–
1921 Martigny-Croix

Magnifique chalet au coeur de la nature

Coup de coeur Valimmobilier SAÀ moins de 15 minutes du centre de Martigny et de la sortie d'autoroute, venez découvrir ce magnifique chalet implanté sur une parcelle de 1'000 m2 au coeur de la nature sans vis-à-vis.Ce chalet, disponible de suite, dispose d'un grand cabanon idéal pour un atelier. L'isolation périphérique, la toiture, le système de chauffage ainsi que les conduites d'eau dans le chalet ont moins de 15 ans. Tout l'étage vient d'être entièrement rénové en 2026 et les fenêtres changées en triple vitrage. L'installation de chauffage ainsi que d'eau est complètement fonctionnelle, seul le raccordement reste à faire.La distribution de ce chalet est la suivante :Rez-de-chaussée : • Cuisine / salle à manger de 20 m2 • Salle d'eau avec WC et douche de 4.5 m2 • Dégagement de 3.5 m2 • Local technique de 5.5 m2 Etage : • Séjour de 12 m2 donnant accès au balcon • 2 chambres de 18 et 8 m2 • Mezzanine de 8 m2 • Balcon de 6 m2 Parcelle : • 1'000 m2 de parcelle sur laquelle est construite le chalet • 1'333 m2 en zone agricole/forêt aux alentours du chalet Annexe : • Grand cabanon de 59 m2 • Place de parc pavée et privative Ce bien est vendable comme résidence secondaire ou principale mais PAS pour les personnes domiciliées à l'étrangerVous souhaitez obtenir des précisions, le visiter ? Contactez-moi par téléphone, courriel ou passer nous rencontrer (sur rendez-vous) dans l'une de nos agences du Chablais (Collombey-Muraz ou Torgon) et nous vous renseignerons très volontiers. Retrouvez tous nos biens sur www.valimmobilier.ch - estimation gratuite de votre bien, photos professionnelles lumineuses et de qualité, photographie 3D, photos aériennes et mise en valeur optimale du bien.Valimmobilier SA - Unser FavoritWeniger als 15 Minuten vom Zentrum von Martigny und der Autobahnausfahrt entfernt, entdecken Sie dieses wunderschöne Chalet auf einem 1'000 m2 großen Grundstück mitten in der Natur ohne Gegenüber.Dieses Chalet, das sofort bezugsfertig ist, verfügt über einen großen Schuppen, der sich ideal als Werkstatt eignet. Die Außenisolierung, das Dach, die Heizungsanlage sowie die Wasserleitungen im Chalet sind weniger als 15 Jahre alt. Das gesamte Obergeschoss wurde 2026 komplett renoviert und die Fenster durch Dreifachverglasung ersetzt. Die Heizungs- und Wasserinstallation ist voll funktionsfähig, lediglich der Anschluss muss noch vorgenommen werden.Die Raumaufteilung dieses Chalets ist wie folgt :Erdgeschoss: • Küche/Esszimmer mit 20 m² • Badezimmer mit WC und Dusche, 4,5 m² • Flur, 3,5 m² • Technikraum mit einer Fläche von 5,5 m² Obergeschoss: • Wohnzimmer mit 12 m² und Zugang zum Balkon • 2 Schlafzimmer mit 18 und 8 m² • Mezzanine mit 8 m² • Balkon mit 6 m² Grundstück: • 1'000 m² Grundstücksfläche, auf der das Chalet errichtet ist • 1'333 m² in der Landwirtschafts-/Waldzone rund um das Chalet Anbau: • Großer Schuppen mit einer Fläche von 59 m² • Gepflasterter, privater Parkplatz Diese Immobilie kann als Zweit- oder Hauptwohnsitz verkauft werden, jedoch NICHT an Personen mit Wohnsitz im AuslandMöchten Sie weitere Informationen erhalten oder die Immobilie besichtigen? Kontaktieren Sie mich per Telefon, E-Mail oder besuchen Sie uns (nach Vereinbarung) in einer unserer Agenturen im Chablais (Collombey-Muraz oder Torgon), und wir beraten Sie gerne. Alle unsere...

  • Balcony / Terrace
  • View
Iryna Filon

Iryna Filon

1 / 13
Iryna Filon

Iryna Filon

  • Balcony / Terrace
  • Garage
  • View
5.5 rooms226m²CHF 1,820,000.–
1977 Icogne

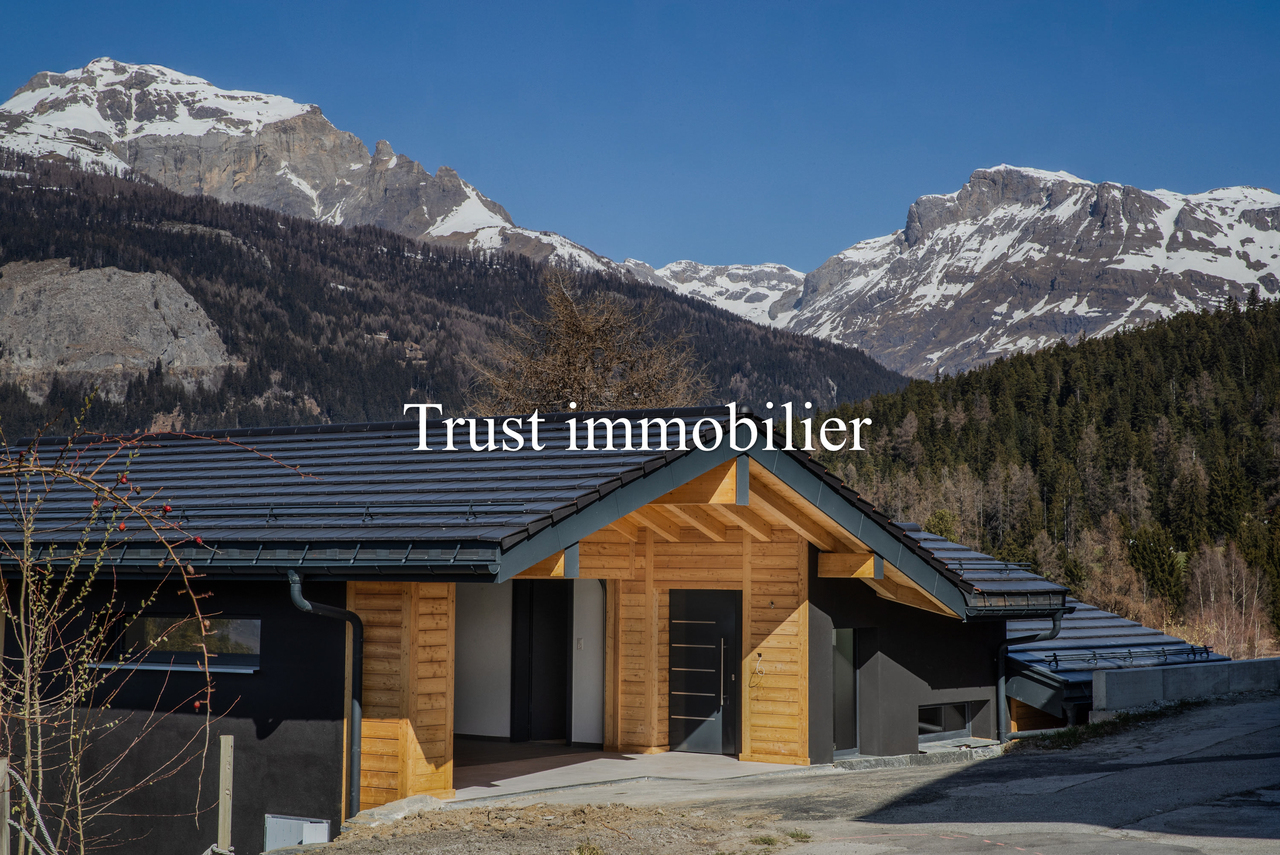
6015. Magnifique chalet à Icogne à Vendre

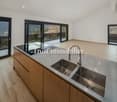
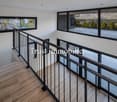
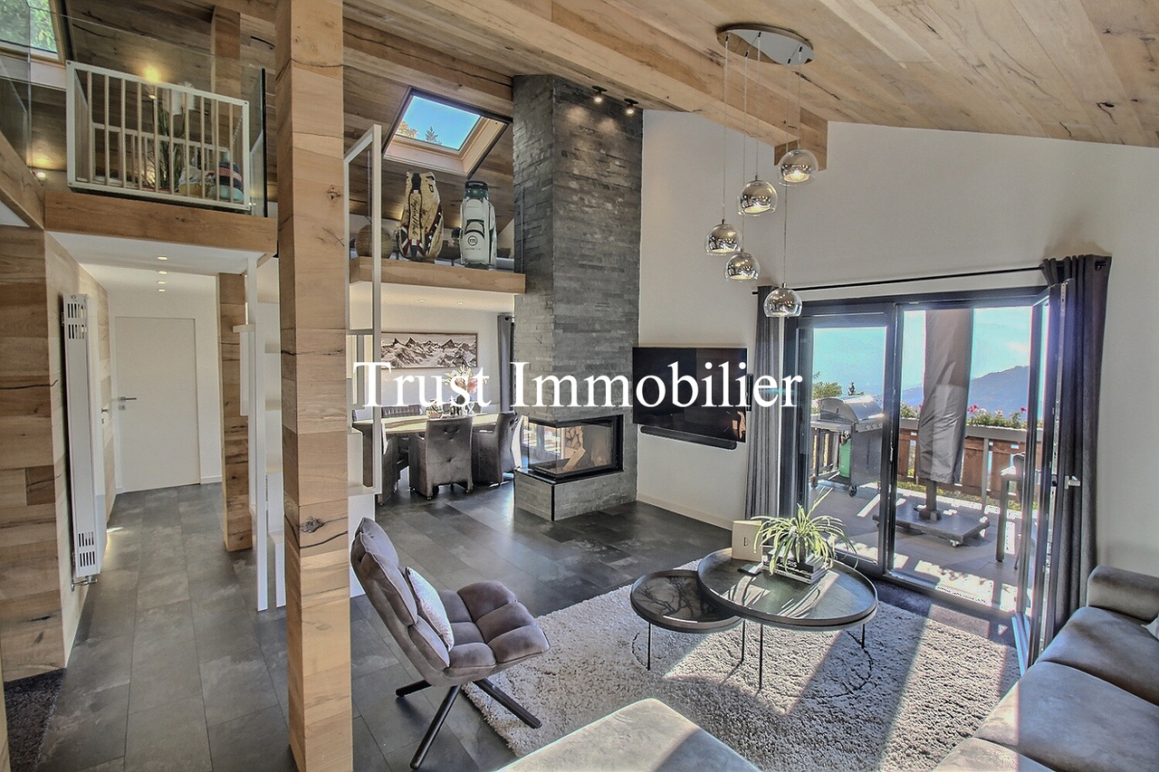
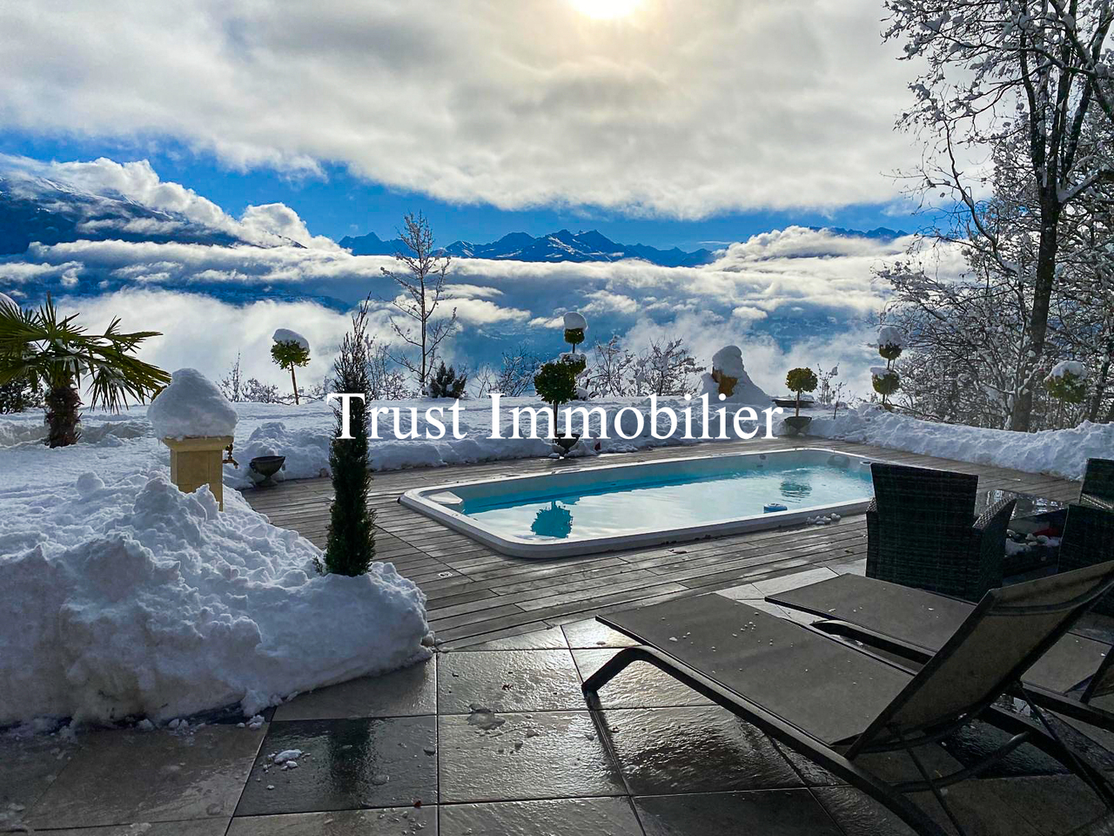
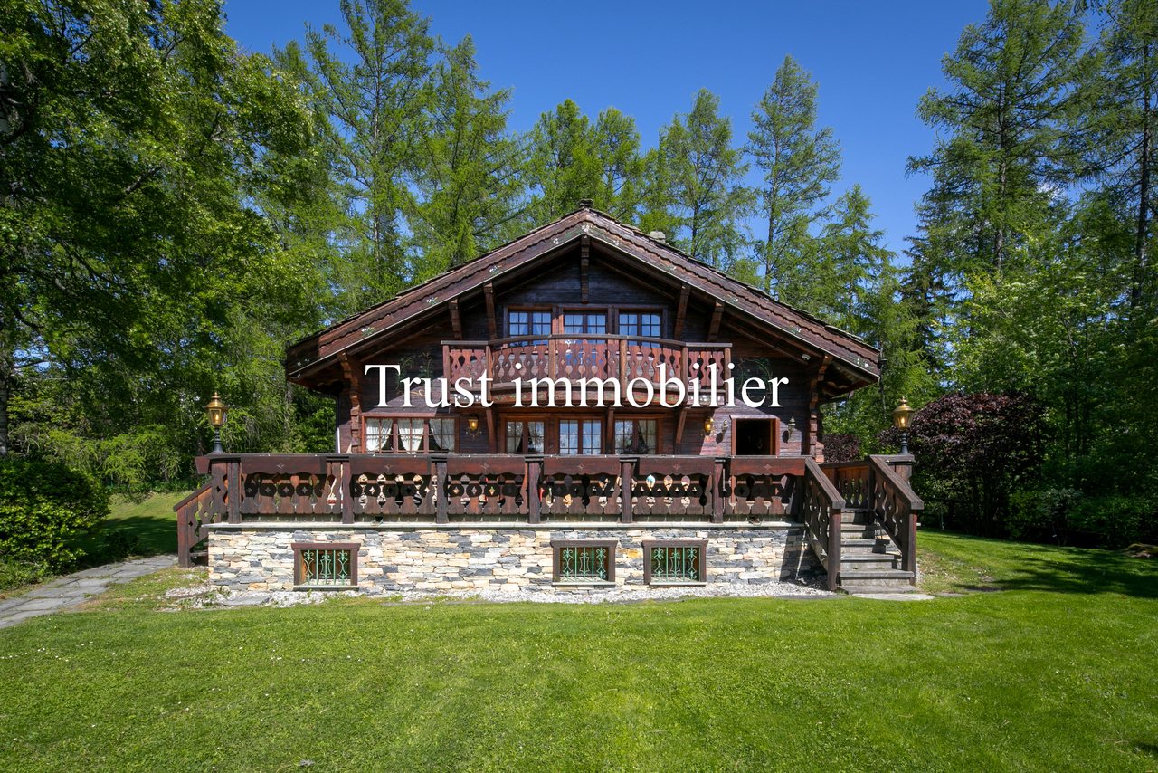
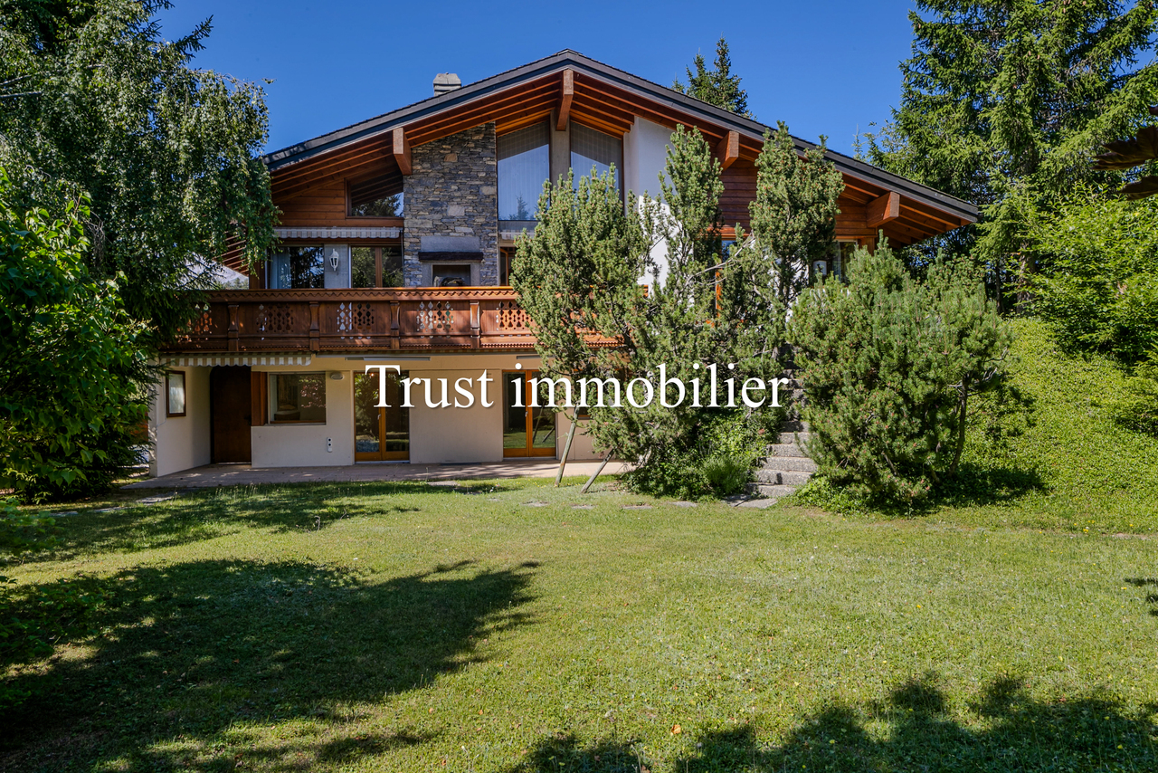
Magnifique chalet à Icogne à VendreTrust Immobilier, agence immobilière à Crans-Montana, vous propose Ref. 6015 - TCMTrust Immobilier, agence immobilière à Crans-Montana et Genève, vous propose la réf. 6015-TCM : Un beau chalet en pleine nature, situé à Icogne, à seulement 10 minutes en voiture du centre de Crans.Ce bien vous séduira par sa position exceptionnelle, offrant une vue panoramique sur les montagnes et un calme absolu, en bordure de forêt.Répartition sur trois niveaux : • Rez-de-chaussée : hall d'entrée - cuisine ouverte - salon avec cheminée et accès au balcon - espace salle à manger - 2 chambres - 1 salle de douche • Rez-de-jardin : grande suite parentale avec salle de bain (douche + baignoire) - bureau / chambre - fitness - buanderie • Mezzanine : bureau - petit salon Achat meublé possible.Rénovations : Chauffage par pompe à chaleur - panneaux solaires - fenêtres - toiture - boiseries - sanitairesExtérieurs : Garage fermé pour 1 voiture - grand espace extérieur pour plusieurs véhiculesInformations juridiques : Résidence secondaire - vendable uniquement aux Suisses ou résidents suisseswww.trustimmobilier.chStunning Chalet for Sale in IcogneTrust Immobilier, real estate agency in Crans-Montana, offers Ref. 6015 - TCMTrust Immobilier, a real estate agency based in Crans-Montana and Geneva, presents exclusively reference 6015-TCM : A beautiful chalet nestled in nature, located in Icogne, just 10 minutes by car from the center of Crans.This property will charm you with its exceptional location, offering panoramic mountain views and absolute tranquility, right on the edge of the forest.Layout across three levels: • Ground floor: entrance hall - open kitchen - living room with fireplace and balcony access - dining area - 2 bedrooms - 1 shower room • Garden level: large master suite with bathroom (shower + bathtub) - office / bedroom - fitness - laundry room • Mezzanine: office - small lounge Furnished purchase possibleRenovations : Heat pump - solar panels - windows - roof - woodwork - sanitary installationsLegal information : Secondary residence - available only to Swiss citizens or Swiss residentswww.trustimmobilier.ch

  • Balcony / Terrace
  • Garage
  • View
Iryna Filon

Iryna Filon

1 / 13
Iryna Filon

Iryna Filon

  • Balcony / Terrace
  • Garage
  • View
8.5 rooms180m²CHF 1,875,000.–
1977 Icogne

Unique opportunity for this ready-to-move-in house

House for sale on one of the most beautiful hills in IcogneTrust Immobilier, real estate agency in Crans-Montana, offers Ref. 6016 - TCMhttps://youtu.be/15_WAZbsqEU?si=QGklGZWkTFjyWgE9You can see the video of this object on our YouTube channel.Just 8 minutes by car from the Crans-Montana ski lifts, with a view of the Rhone Valley, its picturesque villages and the Anzère slopes, this fully renovated house from 2022-23 under the direction of a well-known architect in the station really has something special.- From the garden, which enjoys sun all day, you have a view of the Anzère slopes and the Rhone Valley with its picturesque villages. - Ground floor: A spacious entrance hall with access to the basement, the first floor and a large living room with an open kitchen equipped with a kitchen island, a wine cellar, a Quooker, a refrigerator-freezer combination, a dishwasher, a microwave, an oven and many storage spaces.The large living room is equipped with a new fireplace. From the living room, you have access to the master bedroom, the adjacent bathroom with double sink, toilet, shower and space for a washing machine/dryer. Next to the bathroom is a large separate guest toilet. From the living room, you also have access to a second bedroom used as an office.- First floor: From the entrance hall on the ground floor, a wide staircase leads to the first floor.This floor consists of a large living room with TV and internet connection, a spacious master bedroom, a small child's room, a shower room with sink and toilet, a large closed kitchen with dishwasher, combined oven, refrigerator-freezer and plenty of storage space. The kitchen includes a small area used as a laundry room, equipped with a washing machine/dryer.- Basement: From the entrance hall on the ground floor, a wide staircase leads to the basement (garage) currently used as a storage space. This area can accommodate approximately 3 cars and is accessible from the outside through a large electric rolling gate with a separate entrance door. The basement includes the following rooms: Technical room with oil installation from 2016.Separate room with 2 oil tanks of approximately 2000 liters each. Spacious toilet with sink. Room for wood storage and a sink. Small area under the external staircase for storage of winter sports equipment, etc. Nuclear bunker.- Garden: Around the house, a large, low-maintenance garden with new paving stones and artificial grass. Without vis-à-vis thanks to beautiful hedges and flowers.- Other advantages: All rooms are equipped with integrated LED lighting The roof is equipped with 20 solar panels, which allows the house to consume almost no energy The garden is equipped with an irrigation system All windows/doors and skylights are equipped with insect screens The windows on the ground floor are equipped with triple glazing The garage in the basement is equipped with a large pit currently used for storage of bulky items All window frames are made of maintenance-free PVC and were installed during the renovation The lighting of the garden and the facade consists of energy-saving LED lamps- Huge parking space: Garage for 2 cars in the basement 3-4 additional spaces outside (in front of the entrances to the garage and the house)4 independent garage boxes (these 4 boxes are...

  • Balcony / Terrace
  • Garage
  • View
Iryna Filon

Iryna Filon

1 / 13
Iryna Filon

Iryna Filon

  • Balcony / Terrace
  • Swimming pool
5.5 rooms225m²CHF 2,950,000.–
1974 Arbaz

Vue panoramique et tranquillité garanties pour ce Chalet

Chalet à vendre à ArbazTrust Immobilier, agence immobilière à Crans-Montana et Genève, vous propose Ref. 6037 - TARAu coeur d'un écrin de verdure, face aux montagnes majestueuses et à la plaine du Rhône, ce Chalet alliant majestueusement bois ancien et pierres, n'attend que vous. Construit en 1963 et rénové en 2024, il bénéficie encore d'un confortable potentiel d'extension. Cet Objet rare se situe dans la paisible commune d'Arbaz, où vous trouverez toutes les commodités essentielles. Son emplacement privilégié vous permet de rejoindre la capitale cantonale Sion en seulement 20 minutes, la station d'Anzère en 7 minutes et les remontées mécaniques ainsi que le centre de Crans-Montana en 30 minutes.Les amateurs de calme et de sérénité seront séduits par ce confortable Chalet de 5.5 pièces qui marie harmonieusement esprit montagnard et touches modernes, et s'épanouit sur une généreuse parcelle de 3'113 m². Sa distribution s'étend sur une surface d'environ 225m2 habitable :REZ-DE-CHAUSSEE (entrée principale)Hall d'entréeCuisine aménagéeEspace salle à manger en sous-penteEspace séjour dans un écrin de bois, avec accès sur un large balcon exposé Sud2 chambres1 salle de bain (lavabo, baignoire, WC)1 WC visiteurs REZ INFERIEUR (entrée secondaire)1 chambre Master avec dressing, salle de bain privative (grand lavabo, douche italienne, baignoire), WC séparé et accès large terrasse exposée Sud1 chambre exposée Sud1 salle de bain (lavabo, douche, WC)1 espace buanderie Annexes: 1 grenier, 1 atelier, 1 cave, 4 box garage, 1 cabanon de jardin, 1 espace couvert pour abriter des voitures ou être aménagé au gré de vos envies Autres atouts : Extérieurs pensés pour le confort et la détente : larges terrasses aménagées, jacuzzi et piscine à remous en extérieur Emplacement du Chalet en bout de route sans issueArrêt de bus accessible à 300m soit seulement 5mn à pied Forme juridique: Résidence secondaire www.trustimmobilier.chChalet for sale in ArbazTrust Immobilier, real estate agency in Crans-Montana and Geneva, offers Ref. 6037 - TARNestled in lush greenery, facing the majestic mountains and the Rhône valley, this chalet, which beautifully combines old wood and stone, is waiting for you. Built in 1963 and renovated in 2024, it still offers comfortable potential for extension.This rare property is located in the peaceful commune of Arbaz, where you will find all the essential amenities.Its privileged location allows you to reach the cantonal capital of Sion in just 20 minutes, the resort of Anzère in 7 minutes, and the ski lifts and center of Crans-Montana in 30 minutes.Lovers of peace and quiet will be charmed by this comfortable 5.5-room chalet, which harmoniously combines mountain spirit with modern touches and stands on a generous plot of 3,113 m².It has a living area of approximately 225 m²: GROUND FLOOR (main entrance)Entrance hallFitted kitchenSleeping area in the atticLiving area in a wood-framed setting, with access to a large south-facing balcony2 bedrooms1 bathroom (sink, bathtub, toilet)1 guest toilet LOWER FLOOR (secondary entrance)1 master bedroom with dressing room, private bathroom (large sink, Italian shower, bathtub), separate toilet and access to a large south-facing terrace1 south-facing bedroom1 bathroom (sink, shower, toilet)1 laundry area ANNEXES: 1 attic, 1 workshop, 1 cellar, 4 garage boxes, 1 garden shed, 1 covered space to shelter cars or to be used as you wish Other advantages : Exteriors designed for comfort and...

  • Balcony / Terrace
  • Swimming pool
Iryna Filon

Iryna Filon

1 / 13
Iryna Filon

Iryna Filon

  • Balcony / Terrace
  • Garage
  • View
5.5 rooms290m²CHF 9,200,000.–
3963 Crans-Montana

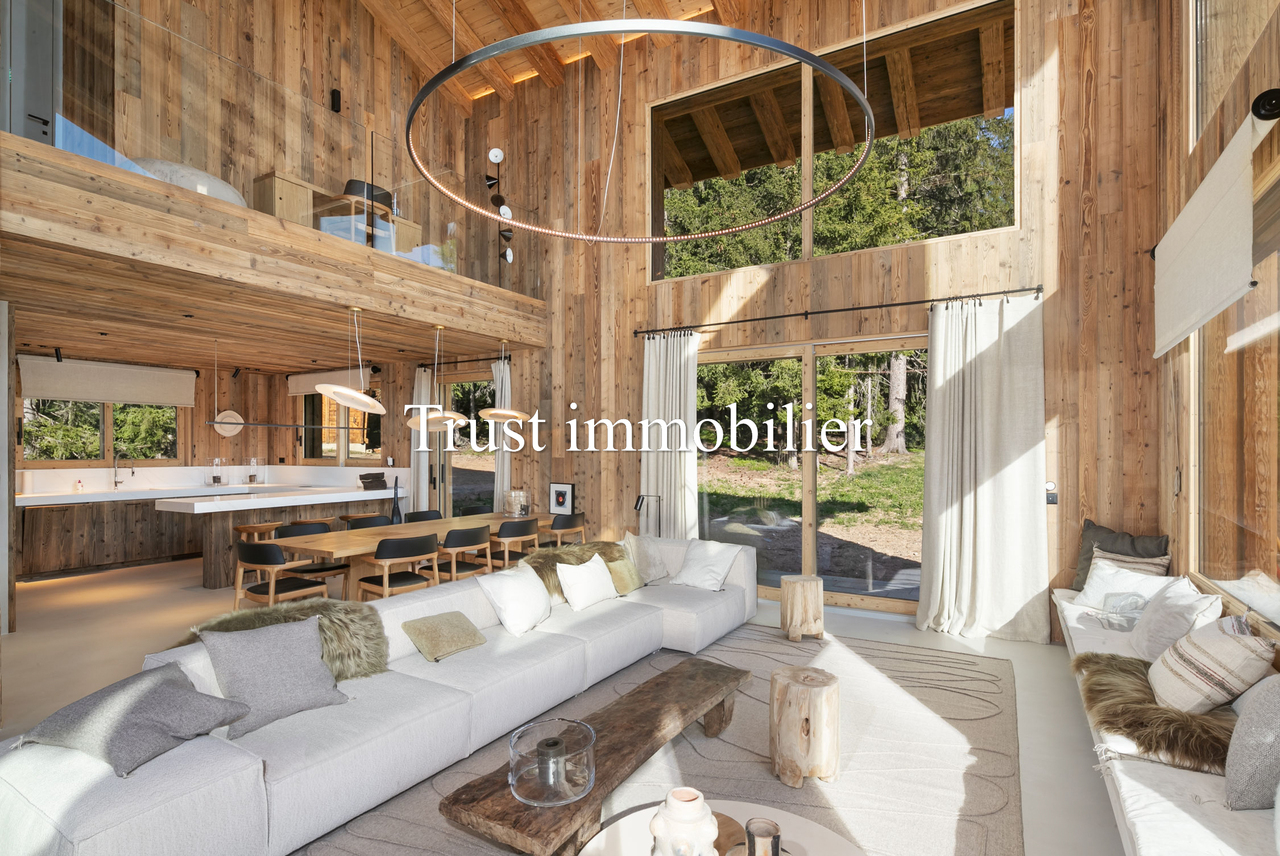
6004. Chalet de Luxe à couper le souffle

Chalet de Luxe à vendre à Crans- Montana, à 15 min à pied du centre de CransTrust Immobilier, agence immobilière à Crans-Montana et Genève, vous propose Ref. 6004 - TCMDécouvrez ce somptueux chalet à Crans, situé dans la forêt avec une grande parcelle. Ce bien offre une parfaite alliance entre luxe, confort, tranquillité, nature et authenticité. Ce chalet d'exception, avec ses finitions haut de gamme et son ambiance chaleureuse, est une véritable invitation à la détente. La décoration a été réalisée par un designer d'intérieur.Distribué sur 3 niveaux il comprend :Hall d'entrée, une cave à vin - 1 WC visiteurs - Buanderie - Double Salon avec accès à une magnifique terrasse - Spacieuse Cuisine - Espace salle à manger - 4 chambres avec 4 salles de bain attenantes - Grande terrassePoints forts :-Distance à pied : à 15min seulement du Centre, à 3min d'un arrêt de bus-Décoration soignée, architecture mêlant tradition et modernité-Vaste salon avec une hauteur exceptionnelle sous plafond-Accès au SPA de la résidence située à 20m (fitness, piscine intérieure, hammam et sauna)Annexes : 4 places de parc au sein du garage - 1 buanderie - 1 local techniqueForme juridique :Résidence principalewww.trustimmobilier.chLuxury chalet for sale in Crans-Montana, 15 min walk from the centre of CransTrust Immobilier, real estate agency in Crans-Montana and Geneva, offers you Ref. 6004 - TCMDiscover this sumptuous chalet in Crans, situated in the forest on a large plot of land. This property offers a perfect blend of luxury, comfort, tranquillity, nature and authenticity. This exceptional chalet, with its top-of-the-range finishes and warm atmosphere, is a real invitation to relax. It has been decorated by an interior designer.Distributed over 3 levels, it comprises : Entrance hall, wine cellar, 1 guest WC, Laundry room, Double lounge with access to a magnificent terrace, Spacious kitchen, Dining area, 4 bedrooms with 4 en-suite bathrooms, Large terraceHighlights :-Only 15 min walk from the centre-Bus stop 3 minutes' walk away-Architecture blending tradition and modernity-Spacious living room with high ceilings-Beautifully decorated-Access to the residence's SPA 20 m away (fitness centre, indoor pool, steam room and sauna)Attached : 4 parking spaces in a garage adjoining the chalet - 1 laundry room - 1 utility roomLegal status : Principal residencewww.trustimmobilier.ch

  • Balcony / Terrace
  • Garage
  • View
Iryna Filon

Iryna Filon

1 / 13
Iryna Filon

Iryna Filon

  • Balcony / Terrace
  • Garage
7.5 rooms330m²CHF 4,950,000.–
3963 Crans-Montana

6017. Charmant chalet entouré de verdure

EXCLUSIF - Chalet à vendre à Crans-MontanaTrust Immobilier, agence immobilière à Crans-Montana et Genève, vous propose en exclusivité Ref. 6017 - TCM Venez découvrir ce charmant Chalet, orienté Sud et situé dans le quartier de la Route du Golf, à moins de 2km en voiture du centre de Crans. Distribuée sur 3 niveaux, cette Résidence, construite sur une parcelle de 1'460m2, est sécurisée par un magnifique portail et bénéficie d'un spacieux jardin de 1'108m2.Rez de jardin, en intérieur- 3 Chambres à coucher entièrement rénovées ("Amalfi", "Ravello" et "Positano" avec terrasse Sud, lits à double caisson, meubles d'architecte, parquet)- 2 Salles de douche entièrement rénovées- Salle de sport chauffée et climatisée (24m2) avec tapis de course et vélo d'appartement, SPA-SAUNA FINLANDAIS- Cave, buanderie, chaufferie- Garage double (54m2) avec espaces de rangement pour les affaires de ski et porte de garage automatiqueRez de jardin, en extérieur-Cabane de jardin en bois - Parking visiteurs pour 5 à 6 voitures- Jardin Nord et Sud (1'108m2)Rez de chaussée (182m2)- Hall d'entrée et terrasse- Cuisine typique du Sud Tyrol (25m2) avec ouverture passe plat sur salle à manger- Salle à manger (38m2) avec cheminée et accès sur grand balcon- Séjour (50m2) avec cheminée- Mezzanine (20m2)- 2 grandes Chambres à coucher (avec lits à double caisson)- Salle de bain et douche - WC visiteursChauffage : Panneaux radiants au sol dans l'ensemble du Chalet, sauf salle de sport et sauna chauffés et climatisés par Pompe à chaleur - Eau chaude sanitaire avec chaudière de 500l à gaz Autres atouts : Clés unifiées pour les serrures (entrée du Chalet, porte du garage, entrée Salle de Sport, Sauna depuis le parking visiteurs, petit portail extérieur piétons)Forme juridique : Résidence secondairewww.trustimmobilier.chEXCLUSIVE - Chalet for sale in Crans-MontanaTrust Immobilier, real estate agency in Crans-Montana and Geneva, offers you in exclusivity Ref. 6017 - TCM Come and discover this charming, south-facing Chalet located in the Route du Golf district, less than 2km by car from the center of Crans. Distributed over 3 levels, this Residence, built on a 1'460m2 plot, is secured by a magnificent gate and benefits from a spacious 1'108m2 garden.Garden level, interior- 3 fully renovated bedrooms ("Amalfi", "Ravello" and "Positano" with south-facing terrace, double beds, architect-designed furniture, parquet flooring)- 2 fully renovated shower rooms- Heated, air-conditioned gym (24m2) with treadmill and exercise bike, FINNISH SPA-SAUNA- Cellar, laundry room, boiler room- Double garage (54m2) with ski storage and automatic garage doorGarden level, outside-Wooden garden shed - Visitor parking for 5 to 6 cars- North and south garden (1'108m2)Ground floor (182m2)- Entrance hall and terrace- Typical South Tyrolean kitchen (25m2) with pass-through opening onto dining room- Dining room (38m2) with fireplace and access to large balcony- Living room (50m2) with fireplace- Mezzanine (20m2)- 2 large bedrooms (with double beds)- Bathroom with shower - Guest WCHeating: Underfloor radiant panels throughout the chalet, except for the sports room and sauna, which are heated and air-conditioned by a heat pump - Domestic hot water with a 500-litre gas boiler. Other features: Unified keys for the locks (entrance to the...

  • Balcony / Terrace
  • Garage
Grégoire Zimmermann

Grégoire Zimmermann

1 / 13
Grégoire Zimmermann

Grégoire Zimmermann

  • Balcony / Terrace
  • Garage
  • View
4.5 rooms140m²CHF 1,295,000.–
1988 Les Collons

Magnifique chalet près des pistes de ski

A vendre aux Collons/les Masses à proximité du départ du télésiège, magnifique et lumineux chalet de standing offrant de par sa position dominante une vue imprenable sur la Dent Blanche et le Cervin. Ce chalet a été entièrement rénové entre 2016 et 2025 avec des matériaux nobles (pierre naturelle, chêne massif, etc).Ce chalet est prêt à vous accueillir dans des conditions de grand confort. Description: Sous-sol: • Grand garage double de 35 m2 (possibilité mezzanine) Rez-de-chaussée: • Hall d'entrée • Local technique • Salle d'eau avec WC et baignoire balnéothérapie • Magnifique living/salle à manger avec cheminée, accès grande terrasse • Cuisine ouverte entièrement équipée avec bar, accès jardin Etage: • Trois chambres à coucher doubles • Salle d'eau avec WC et baignoire Extérieur: • Grande terrasse • Jardin • 3 ou 4 places de parc Particularités: • Rénovation de grande qualité • Chalet vendu meublé et équipé (meubles de grande qualité) • Environnement et vue exceptionnels • Arrêt de bus à 100 m Vous souhaitez obtenir des précisions, le dossier complet ? Contactez-moi par téléphone ou par E-mail et je vous renseignerai très volontiers. Je me tiens également à votre disposition pour une visite sur place.Zu verkaufen in Les Collons/Les Masses in der Nähe der Talstation des Sessellifts: ein wunderschönes und helles Luxus-Chalet, das dank seiner erhöhten Lage einen atemberaubenden Blick auf die Dent Blanche und das Matterhorn bietet. Dieses Chalet wurde zwischen 2016 und 2025 komplett mit edlen Materialien (Naturstein, massives Eichenholz usw.) renoviert.Dieses Chalet steht bereit, Sie mit höchstem Komfort zu empfangen. Beschreibung: Untergeschoss: • Große Doppelgarage mit 35 m2 (Möglichkeit für ein Zwischengeschoss) Erdgeschoss: • Eingangsbereich • Technikraum • Badezimmer mit WC und Whirlpool-Badewanne • Wunderschönes Wohn-/Esszimmer mit Kamin, Zugang zur großen Terrasse • Voll ausgestattete offene Küche mit Bar, Zugang zum Garten Obergeschoss: • Drei Doppelzimmer • Badezimmer mit WC und Badewanne Außenbereich: • Große Terrasse • Garten • 3-4 Parkplätze Besonderheiten: • Hochwertige Renovierung • Das Chalet wird möbliert und ausgestattet verkauft (hochwertige Möbel) • Außergewöhnliche Umgebung und Aussicht • Bushaltestelle in 100 m Entfernung Möchten Sie weitere Informationen oder die vollständigen Unterlagen erhalten? Kontaktieren Sie mich telefonisch oder per E-Mail, ich berate Sie gerne. Gerne stehe ich Ihnen auch für eine Besichtigung vor Ort zur Verfügung.For sale in Les Collons/Les Masses, near the chairlift base, a magnificent and bright luxury chalet offering, thanks to its elevated location, breathtaking views of the Dent Blanche and the Matterhorn. This chalet was completely renovated between 2016 and 2025 using high-quality materials (natural stone, solid oak, etc.).This chalet is ready to welcome you in the utmost comfort. Description: Basement: • Large double garage measuring 35 m2 (potential for a mezzanine) Ground floor: • Entrance hall • Utility room • Bathroom with toilet and whirlpool tub • Magnificent living/dining room with fireplace,...

  • Balcony / Terrace
  • Garage
  • View
1 / 19
  • Balcony / Terrace
  • Pets allowed
  • Mountain view
  • +1
5.5 rooms126m²CHF 690,000.–
1992 Les Agettes

Acquisition as a secondary residence possible - Charming chalet with exceptional panoramic views of the Rhone plain

Located in the small village of Agettes, on the heights of Sion, just 7 minutes from Vex, 15 minutes from Sion, and 9 minutes from Veysonnaz with its ski area connecting the 4 Valleys, this charming 5.5-room chalet built in 1977 benefits from a privileged living environment, combining tranquility, nature, and spectacular panorama.Built on a magnificent plot of nearly 1,100 m², this property enjoys a calm and green environment as well as a completely unobstructed and breathtaking view of the Rhone plain. A rare and precious asset that will remain preserved over time and gives this property a truly exceptional character.Over the years, and more particularly since 2017, the chalet has undergone numerous renovations and improvements aimed at strengthening its comfort while preserving its authentic charm.The work carried out includes: • Replacement of windows. • Installation of fire-compliant doors. • Creation of a private car access. • Construction of an external concrete staircase. • Realization of a slab in the basement. • Complete fencing of the property. • Arrangement of an elegant external Japanese garden. • Refurbishment of internal and external paints. • Laying of new external slabs. • Complete renovation of the first floor with redoing of floors, walls, and insulation improvements. • Renovation of the ground floor with refurbishment of floors and walls. • Replacement of the refrigerator and dishwasher. • Installation of connected radiators of the latest generation in 2024. • OIBT control carried out in 2024 The interior distribution offers warm and functional spaces, perfectly adapted to a main or holiday residence.The chalet includes: • A bright living room with direct access to the outdoors. • A convivial kitchen. • Two comfortable bedrooms. • Two additional bedrooms that can ideally serve as children's rooms, offices, or multipurpose rooms. • A bathroom and a shower. • Several storage spaces as well as a 12 m2 cellar. The heating system is currently ensured by an oil boiler that is the subject of an annual maintenance subscription. However, the recently installed connected radiators allow for flexible and modern thermal comfort management. A fireplace complements the chalet's equipment and diffuses its heat into several rooms thanks to a clever channel distribution system.Outside, the carefully designed plot invites relaxation in complete privacy. The Japanese garden, terraces, and various outdoor living areas allow you to fully enjoy the surrounding peace and the exceptional panorama offered by this dominant location.This property will seduce lovers of mountains, nature, and an authentic chalet with rigorous maintenance and one of the most beautiful views in the region.A rare opportunity to discover without delay!To obtain a complete dossier or organize a visit on site, do not hesitate to contact us!

  • Balcony / Terrace
  • Pets allowed
  • Mountain view
  • +1
Iryna Filon

Iryna Filon

1 / 13
Iryna Filon

Iryna Filon

  • Balcony / Terrace
  • Garage
  • Elevator
11 rooms515m²CHF 5,465,000.–
3963 Crans-Montana

6012. Chalet à proximité du golf

Chalet à vendre à Crans-MontanaTrust Immobilier, agence immobilière à Crans-Montana et Genève, vous propose Ref. 6012-TCMCette magnifique propriété comprenant 3 appartements, pensée et construite pour la Famille, ravira chacun par ses multiples facettes.Elle vous ouvre grand ses portes sur d'agréables espaces, alliant clarté et confort.Cette résidence vous séduira immanquablement par sa luminosité, sa conception, mais aussi son environnement calme, tout en étant à proximité du terrain de Golf Ballesteros, du Centre de Crans et des pistes de ski.Aspirez à la quiétude et profitez du jardin qui ceinture agréablement la maison, de ses nombreux balcons et sa décoration sobre et charmante (poutres apparentes en attique, voutes discrètes, cuisine d'inspiration provençale...)CHAUFFAGE : Pompe à chaleur air-eau, 4 panneaux solaires photovoltaïquesSa distribution s'étend sur une surface de 515m2 habitable :ETAGE -1Cave à vin, réduits, local technique avec chaudière, grande pièce aménagée en bibliothèque, garage pour 4 voituresREZ-DE-CHAUSSEE : 2 appartements indépendants de 2.5pcs chacun-Appt de 81m2 comprenant cuisine équipée, espace séjour-salle à manger, 1 chambre avec salle de bain attenante (2 lavabos, WC, baignoire), 1 balcon de 33m2, 1 WC, 1 buanderie (lave-linge, sèche-linge, lavabo)-Appt de 74m2 comprenant cuisine équipée, espace séjour-salle à manger avec accès sur balcon de 26.5m2, 1 chambre avec dressing et salle de bain attenants (lavabo, WC, baignoire) et accès balcon, 1 WC, 1 buanderie (lave-linge, sèche-linge, lavabo)ETAGES 1 et 2 : 1 appartement de 5.5 pièces en Duplex Appt comprenant une grande cuisine, local de rangement, accès balcon avec vue verdure et montagnes, salle à manger, salon avec accès balcon de 26.5 m2, WC visiteurs, chambre de 20m2, bureau, buanderie (lave linge, sèche linge, lavabo, rangements), Master chambre de 25m2 avec accès balcon de 14.5m2, expo Ouest et vue montagnes, salle de bain + salle de douche attenants, chambre/bureau AUTRES ATOUTSAscenseur couvrant chaque étage, mains courantes dans chaque escalier, espaces verts entourant la propriété, table et bancs en marbre pour 4 personnes, cabanon de jardin, 2 places de parc devant le portillon d'entrée et 6 places devant l'entrée des double garages, portail électrique télécommandéForme juridique: PPE - Résidence secondairewww.trustimmobilier.chChalet for sale in Crans-MontanaTrust Immobilier, a real estate agency in Crans-Montana and Geneva, presents Ref. 6012-TCMThis magnificent property, comprising 3 apartments and designed and built with families in mind, will delight everyone with its many features.It welcomes you with open arms into its pleasant spaces, combining light and comfort.This residence is sure to charm you with its brightness, its design, and its peaceful surroundings, all while being close to the Ballesteros Golf Course, downtown Crans, and the ski slopes.Seek tranquility and enjoy the garden that beautifully surrounds the house, its numerous balconies, and its understated yet charming decor (exposed beams in the attic, subtle vaulted ceilings, a Provençal-inspired kitchen...).HEATING: Air-to-water heat pump, 4 photovoltaic solar panelsThe living area spans 515 m²:UPPER FLOOR -1Wine cellar, storage rooms, utility room with boiler, large room converted into a library, garage for 4 carsGROUND FLOOR: 2 independent 2.5-room apartments each-81m² apartment featuring a fully equipped...

  • Balcony / Terrace
  • Garage
  • Elevator
Franck Chesaux

Franck Chesaux

1 / 13
Franck Chesaux

Franck Chesaux

  • Parking space
  • Balcony / Terrace
  • Garage
  • +1
5.5 rooms270m²CHF 1,337,000.–
1873 Val-d'Illiez

New individual chalet with large balcony and unobstructed view!

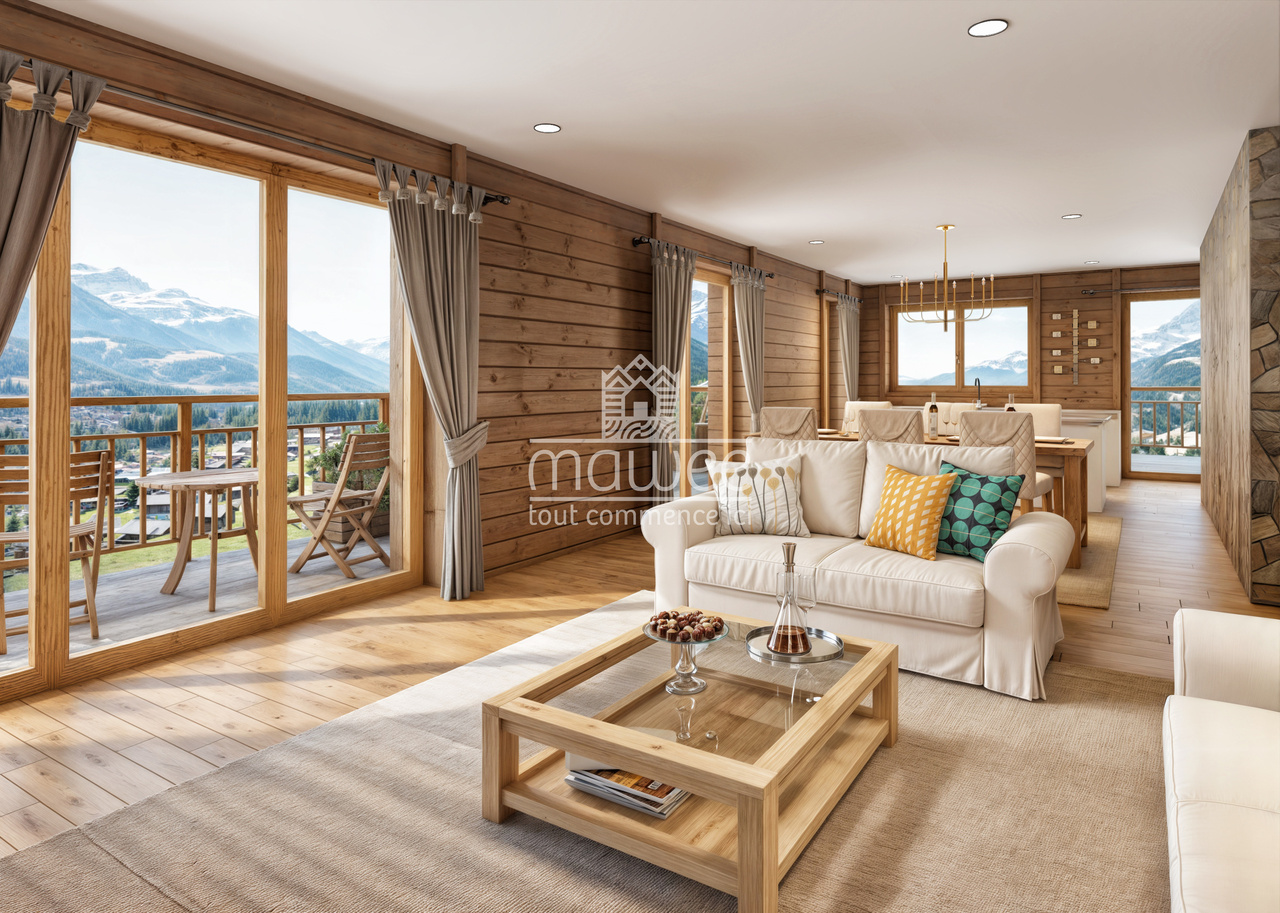
Les Terrasses de la Mate!An exclusive promotion of 8 individual chalets, nestled in an exceptional natural setting.Each chalet offers a high-quality construction and an architecture designed for comfort.Located on a 924 m² plot, this property benefits from a calm and preserved environment, close to ski lifts, shops, schools, and transportation.Buyers can freely choose the location, typology, and even the finishes: whether you want an ultra-modern interior or a traditional chalet style, everything is designed to create an interior in your image.Built by renowned local craftsmen, this property combines authenticity and modernity, with high-quality materials and an optimized design for maximum light and comfort.A chalet designed for a harmonious lifeWith a generous living area, this chalet consists of three levels, perfectly arranged for optimal living comfort.Ground floor - Access and functional areaThe entrance to the chalet is on the upper level, offering a practical and functional area: • Spacious entrance hall of 20 m² with storage space • Laundry room of 7.5 m², practical for storage and maintenance • Cellar of 10.5 m², perfect for storage • Double garage of 38 m², with parking space for two vehicles and storage space for bicycles • Technical room of 6.5 m², ensuring the management of the chalet's facilities • A covered parking space 1st floor - A bright and open living areaThis level, entirely dedicated to living areas, offers a warm and convivial atmosphere: • Spacious living room, modern open kitchen, and dining room form a beautiful, light-filled area of 61.1 m², bathed in light thanks to large windows • Parental bedroom of 12 m² with dressing room of 4.5 m² and private bathroom of 4.5 m² • A separate WC • Access to a panoramic balcony of 51 m², offering an breathtaking view of the mountains 2nd floor - Comfortable sleeping areaThe sleeping area has been designed to guarantee intimacy and well-being for each family member: • Three comfortable bedrooms, two of 14 m² and one of 17.5 m² • A bathroom of 6.5 m² with an Italian shower • A beautiful area of 29 m² that can be used as a relaxation area, office, playroom, or any other arrangement according to your wishes High-end features for absolute comfort • Careful construction, carried out by experienced craftsmen • Perfect insulation and heating, ensuring optimal comfort in every season • Elegant finishes with warm parquet floors and refined tiles • Large windows and a balcony of 51 m² to fully enjoy the view of the mountains • High-quality doors and windows, combining aesthetics and energy efficiency A privileged living environmentVal d'Illiez is a popular destination for its preserved alpine environment and direct access to the Portes du Soleil. Summer and winter, enjoy an exceptional quality of life, with all amenities nearby.Rare opportunity - An exceptional setting awaits you: contact us to learn more.Find all our listings on mawee.chAnd discover the promotion in detail on les-terrasses-de-la-mate.chMawee, it all starts here!

  • Parking space
  • Balcony / Terrace
  • Garage
  • +1
Franck Chesaux

Franck Chesaux

1 / 13
Franck Chesaux

Franck Chesaux

  • Parking space
  • Balcony / Terrace
  • Garage
  • +1
5.5 rooms270m²CHF 1,332,000.–
1873 Val-d'Illiez

New individual chalet with large balcony and unobstructed view!

Les Terrasses de la Mate !An exclusive promotion of 8 individual chalets, nestled in an exceptional natural setting.Each chalet offers a high-quality construction and an architecture designed for comfort.Located on a plot of 884 m², this property benefits from a calm and preserved environment, close to ski lifts, shops, schools, and transport.Buyers can choose the location, typology, and even the finishes: whether you want an ultra-modern interior or a traditional chalet style, everything is designed to create an interior in your image.Built by renowned local artisans, this property combines authenticity and modernity, with high-quality materials and an optimized design for maximum brightness and comfort.A chalet designed for a harmonious lifeWith a generous living area, this chalet consists of three levels, perfectly arranged for optimal living comfort.Ground floor - Access and functional areaThe entrance to the chalet is on the upper level, offering a practical and functional area: • Spacious entrance hall of 20 m² with storage space • Laundry room of 7.5 m², practical for storage and maintenance • Cellar of 10.5 m², perfect for storage • Double garage of 38 m², with parking space for two vehicles and storage space for bicycles • Technical room of 6.5 m², ensuring the management of the chalet's facilities • A covered parking space 1st floor - A bright and open living areaThis level, entirely dedicated to living areas, offers a warm and convivial atmosphere: • Spacious living room, modern open kitchen, and dining room form a beautiful, bright area of 61.1 m², bathed in light thanks to large windows • Parental bedroom of 12 m² with dressing room of 4.5 m² and private bathroom of 4.5 m² • A separate WC • Access to a panoramic balcony of 51 m², offering an breathtaking view of the mountains 2nd floor - Comfortable sleeping areaThe sleeping area has been designed to ensure intimacy and well-being for each family member: • Three comfortable bedrooms, two of 14 m² and one of 17.5 m² • A bathroom of 6.5 m² with an Italian shower • A beautiful area of 29 m² that can accommodate a relaxation area, an office, a playroom, or any other arrangement according to your wishes High-end amenities for absolute comfort • Careful construction, carried out by experienced craftsmen • Perfect insulation and heating, ensuring optimal comfort in every season • Elegant finishes with warm parquet floors and refined tiles • Large windows and a balcony of 51 m² to fully enjoy the view of the mountains • High-quality windows and shutters, combining aesthetics and energy performance A privileged living environmentVal d'Illiez is a popular destination for its preserved alpine environment and direct access to the Portes du Soleil. Summer and winter, enjoy an exceptional quality of life, with all amenities nearby.Rare opportunity - An exceptional environment awaits you: contact us to learn more.Find all our listings on mawee.chAnd discover the promotion in detail on les-terrasses-de-la-mate.chMawee, it all starts here!

  • Parking space
  • Balcony / Terrace
  • Garage
  • +1
Franck Chesaux

Franck Chesaux

1 / 13
Franck Chesaux

Franck Chesaux

  • Parking space
  • Balcony / Terrace
  • Garage
  • +1
5.5 rooms270m²CHF 1,337,000.–
1873 Val-d'Illiez

Spacious volumes and careful finishes in this new chalet!

Les Terrasses de la Mate !An exclusive development of 8 individual chalets, nestled in an exceptional natural setting.Each chalet offers a high-quality construction and an architecture designed for comfort.Located on a plot of 914 m², this property benefits from a calm and preserved environment, close to ski lifts, shops, schools, and transportation.Buyers can choose the location, typology, and even the finishes: whether you want an ultra-modern interior or a traditional chalet style, everything is designed to create an interior in your image.Built by renowned local craftsmen, this property combines authenticity and modernity, with high-quality materials and an optimized design for maximum brightness and comfort.A chalet designed for a harmonious lifeWith a generous living area, this chalet consists of three levels, perfectly arranged for optimal living comfort.Ground floor - Access and functional areaThe entrance to the chalet is on the upper level, offering a practical and functional area: • Spacious entrance hall of 20 m² with storage space • Laundry room of 7.5 m², practical for storage and maintenance • Cellar of 10.5 m², perfect for storage • Double garage of 38 m², with parking space for two vehicles and a area for bicycles • Technical room of 6.5 m², ensuring the management of the chalet's facilities • A covered parking space 1st floor - A bright and open living areaThis level, entirely dedicated to living areas, offers a warm and convivial atmosphere: • Spacious living room, modern open kitchen, and dining room form a beautiful, bright area of 61.1 m², illuminated by large windows • Parental bedroom of 12 m² with dressing room of 4.5 m² and private bathroom of 4.5 m² • A separate WC • Access to a panoramic balcony of 51 m², offering a breathtaking view of the mountains 2nd floor - Comfortable sleeping areaThe sleeping area has been designed to guarantee intimacy and well-being for each family member: • Three comfortable bedrooms, two of 14 m² and one of 17.5 m² • A bathroom of 6.5 m² with an Italian shower • A beautiful area of 29 m² that can be used as a relaxation area, office, playroom, or other amenities according to your wishes High-end amenities for absolute comfort • Careful construction, built by experienced craftsmen • Perfect insulation and heating, ensuring optimal comfort in every season • Elegant finishes with warm parquet floors and refined tiles • Large windows and a balcony of 51 m² to fully enjoy the view of the mountains • High-quality doors and windows, combining aesthetics and energy efficiency A privileged living environmentVal d'Illiez is a popular destination for its preserved alpine environment and direct access to the Portes du Soleil. Summer and winter, enjoy an exceptional quality of life, with all amenities nearby.Rare opportunity - An exceptional setting awaits you: contact us to learn more.Find all our listings on mawee.chAnd discover the development in detail on les-terrasses-de-la-mate.chMawee, it all starts here !

  • Parking space
  • Balcony / Terrace
  • Garage
  • +1
Iryna Filon

Iryna Filon

1 / 13
Iryna Filon

Iryna Filon

  • Balcony / Terrace
  • Garage
6.5 rooms347m²CHF 6,500,000.–
3963 Crans-Montana

6041. Chalet Rare, 15 min à pied du Regent

Chalet de Luxe à vendre à Crans-Montana, à 15 min à pied du RegentTrust Immobilier, agence immobilière à Crans-Montana et Genève, vous propose Ref. 6041 - TCMDécouvrez ce splendide chalet actuellement en fin de finition. Orienté plein ouest, ce bien bénéficie d'une luminosité optimale tout au long de la journée, mettant en valeur chaque espace de vie et offrant une atmosphère chaleureuse et accueillante. Depuis ses larges baies vitrées, vous profiterez d'une vue imprenable sur les montagnes environnantes, un véritable tableau vivant qui évolue au fil des saisons.La hauteur sous plafond remarquable accentue le sentiment d'espace et de liberté, créant un cadre de vie où élégance et confort se conjuguent harmonieusement. Les matériaux sélectionnés avec soin, les finitions haut de gamme et l'agencement intelligent des pièces témoignent d'un souci du détail et d'une exigence de qualité à chaque étape de la construction.Ce chalet dispose de vastes espaces de réception, d'une cuisine moderne entièrement équipée, ainsi que de nombreux rangements pensés pour le quotidien. Un espace bien-être, une terrasse baignée de soleil et un jardin viennent compléter ce bien d'exception, idéal pour partager des moments privilégiés en famille ou entre amis.Rez-de-chaussée : Spacieuse entrée avec WC invités et vestiaire - Magnifique salon lumineux - Grande hauteur sous plafond - Grande cuisine équipée - Cheminée chaleureuse - Bureau - TerrasseÉtage : Une chambre avec salle de douche, WC et vestiaire privatifs - Espace polyvalent pouvant servir de cinéma ou de bureauRez-de-jardin : Suite parentale avec dressing et salle de douche privative - Deux chambres, chacune avec leur propre salle de douche - Buanderie -Terrasse donnant sur le jardinSous-sol : Espace bien-être avec SPA (sauna) - Douche avec WC et salle de repos - Grand local à skis - Garage pour 2 voitures - Local techniquePoints forts :-Distance à pied : à 15min seulement du Regent-Décoration soignée, architecture mêlant tradition et modernité-Une hauteur exceptionnelle sous plafond- SPA-Parcelle de 899 m2-Pompe à chaleur, chauffage au sol et panneaux solaireForme juridique : Résidence principalewww.trustimmobilier.chLuxury chalet for sale in Crans-Montana, 15 min walk from the RegentTrust Immobilier, real estate agency in Crans-Montana and Geneva, offers you Ref. 6041 - TCMDiscover this splendid chalet currently nearing completion. Facing due west, this property benefits from optimal luminosity throughout the day, enhancing every living space and offering a warm, welcoming atmosphere. From its large picture windows, you'll enjoy a breathtaking view of the surrounding mountains, a veritable tableau vivant that evolves with the seasons.The remarkable ceiling height accentuates the feeling of space and freedom, creating a living environment where elegance and comfort are harmoniously combined. Carefully selected materials, top-of-the-range finishes and intelligent room layouts testify to attention to detail and a demand for quality at every stage of construction.This chalet boasts spacious reception areas, a modern fully-equipped kitchen, as well as plenty of storage thoughtfully designed for everyday use. A wellness area, a sun-drenched terrace and a garden complete this exceptional property, ideal for sharing special moments with family or friends.Ground floor : Spacious entrance hall with guest WC and checkroom - Magnificent bright living room - High ceilings - Large fitted kitchen - Warm fireplace - Study - TerraceFloor : One bedroom with private shower room, WC and checkroom - Versatile space...

  • Balcony / Terrace
  • Garage
Franck Chesaux

Franck Chesaux

1 / 13
Franck Chesaux

Franck Chesaux

  • Balcony / Terrace
  • Garage
6 rooms158m²CHF 1,050,000.–
1933 Vens (Sembrancher)

Rare opportunity - chalet with studio in second home!

Do you know Vens? Just 10 minutes from Châble, this chalet in a peaceful hamlet offers a breathtaking view, a serene living environment, and all the space for a second home or a return to the roots.In Vens, a charming hamlet perched at 1'135 meters above sea level in the municipality of Sembrancher, this property benefits from a calm, sunny, and relaxing environment. Renovated with care in 2003, it combines a warm Alpine style, beautiful finishes, and an authentic atmosphere, bathed in natural light.The property also includes an independent studio with private entrance, ideal for accommodating guests or generating rental income. Whether for a second home, an investment, or a main residence, this chalet seduces with its versatility and its preserved environment.Just 25 minutes from Verbier and the vast ski area of the 4 Vallées, you have privileged access to over 400 km of slopes in winter and countless trails in summer. The chalet is accessible all year round by car, with a bus stop in the immediate vicinity.Layout and features:Ground floor: • Open kitchen with central island, offering a convivial and functional space • Spacious living room with dining area, possibility to arrange a separate bedroom according to your needs • Bathroom with shower, WC, and sink • Large garage with storage space and direct access to the chalet 1st floor: • Three pleasant and well-proportioned bedrooms • Bathroom with shower, WC, and two sinks • Magnificent south-facing terrace of 32 m², ideal for relaxing in every season 2nd floor: Main living room, spacious and full of character • Vast living area occupying the entire floor • Warm and authentic atmosphere, sublimated by exposed beams and a superb wood-fired stove (never used) • Open, fully equipped kitchen with refrigerator and new oven • Guest toilet • Balcony with panoramic view of the valley and the mountains A rare opportunity in the region: this property can be acquired as a second home, including by non-Swiss residents, and benefits from more than 20 public parking spaces within a 2-minute walk - perfect for welcoming family and friends without restrictions.For more information or to organize a visit, do not hesitate to contact us.Find all our ads on mawee.chMawee - It all starts here!

  • Balcony / Terrace
  • Garage
Marc Bachmann

Marc Bachmann

1 / 13
Marc Bachmann

Marc Bachmann

  • Parking space
  • Balcony / Terrace
  • View
  • +1
5 rooms107m²CHF 635,000.–
1965 Savièse

Charmant chalet de 2 appartements + dépendance, belle situation

EN EXCLUSIVITE Ce charmant chalet de deux appartements (3.5 pièces et 2.5 pièces) se trouve sur les hauts de Savièse, aux Mayens-de-la-Zour. Sa situation plein sud lui confère un ensoleillement optimal toute l'année, du matin au soir. Il jouit également d'un grand calme, d'une jolie vue et d'un cadre verdoyant très reposant.POINTS FORTS : • Savièse, commune où il fait bon vivre avec toutes ses activités et facilités • Jolie vue sur l'arc alpin • Situation jouissant d'un grand calme et très verdoyant • Excellent ensoleillement toute l'année du matin au soir • Accès très facile toute l'année • Très jolis extérieurs avec espace pelouse, piste de pétanque et magnifique mur en pierres sèches • Dépendance très pratique • Vente en résidence secondaire et aux personnes non-suisses autorisées Distances : • Toutes les commodités d'une grande commune comme Savièse se trouvent à 7.2 kilomètres / 9 min. en voiture (centre commercial, centre médical, dentistes, écoles, Poste, etc.) • Il faut 18 minutes en voiture pour arriver à la gare de Sion (11.9 km) et 15 minutes pour atteindre la jonction d'autoroute (12.2 km) • Toutes les stations de ski et parcours de golf du Valais central sont atteignables en environ 30 minutes ou moins La qualité de vie de l'agglomération de Savièse n'est plus à prouver et elle possède toutes les commodités indispensables. Sa vie sociale très développée et ses nombreuses activités sportives et culturelles ravivent petits et grands.Le gros oeuvre est de très bonne qualité et le chalet est habitable en l'état, mais certains rafraîchissements feraient de ce chalet un magnifique objet. Possibilité également de le transformer en un logement en faisant un accès intérieur entre les deux étages.Il convient autant pour une résidence principale que pour une résidence secondaire !Il est composé comme suit :Appartement 3.5 pièces (58.6 m2) : • Entrée avec espace vestiaire • Salle de séjour avec coin à manger, cheminée et accès au balcon • Cuisine ouverte toute équipée • 2 chambres • Salle d'eau avec douche • Balcon Appartement 2.5 pièces (54.9 m2) : • Porche d'entrée avec espace vestiaire • Cuisine avec coin à manger • 2 chambres (possibilité d'enlever un mur pour faire le salon / cuisine ouverte • Salle d'eau avec douche • Local technique avec buanderie et espace de rangement Dépendance (58 m2) : • Grande pièce avec cheminée • Bûcher • Atelier avec espace de rangement • Cave Extérieurs : • 3-4 places de parc • Divers espaces de pelouse • Place de pétanque • Terrasses • Espace pour potager • Etc. Diverses rénovations : • Toutes les fenêtres datent de 2007 et 2011 • Certaines peintures datent de 2022 et 2024 • Balcon du 3.5 pièces refait en 2024 • Salle d'eau du 3.5 pièces en 2024 (WC d'origine) • Sols du 3.5 pièces en 2024 • Cuisine du 2.5 pièces en 2011 • Boiler de 2024 Ce bien a une surface brute habitable d'environ 107.5 m2 et une surface brute utile (y.c. dépendance et cave) d'environ 171.5 m2.EXKLUSIV Dieses charmante Chalet mit zwei Wohnungen (3.5 Zimmer und 2.5 Zimmer) befindet sich oberhalb von Savièse, in Les Mayens-de-la-Zour. Dank seiner Südlage ist es das ganze Jahr über von morgens bis abends optimal besonnt. Es genießt außerdem eine große Ruhe, eine schöne Aussicht und eine grüne Umgebung, die sehr erholsam ist....

  • Parking space
  • Balcony / Terrace
  • View
  • +1
Delphine Weder

Delphine Weder

1 / 13
Delphine Weder

Delphine Weder

  • Balcony / Terrace
  • Garage
  • View
5.5 roomsCHF 2,100,000.–
1988 Thyon

Luxury Chalet - Wellness Facilities!

AN EXCLUSIVITY BERRA IMMOBILIERA magnificent high-end chalet, offering an exceptional panoramic view of the surrounding mountains, with an unobstructed view of the Rhône plain and the majestic Alps, including the Dent-Blanche and the Cervin.Ideally located in Thyon-les Collons, this rare chalet for sale is available as a secondary residence and accessible to foreign buyers, an exclusive opportunity in the heart of a popular 4 Vallées ski resort, including Veysonnaz, Nendaz, and Verbier.CHARACTERISTICS-Privileged location in a calm and sought-after environment-Magnificent panoramic view of the Rhône plain and the Bernese Alps and the Val d'Hérens-Idyllic setting, in the heart of nature-Optimal sunlight throughout the year-Surrounded by a meadow and wildflowers, offering charm and intimacy - no construction possible-Superb exposed beams and high ceilings - cathedral roof-Modern, fully equipped kitchen-Spacious and bright living room thanks to its large windows-Fireplace providing a warm and cozy atmosphere, typically Alpine-Floor entirely dedicated to bedrooms, including 3 rooms with en-suite bathrooms-Generous outdoor spaces to enjoy the panorama-Sauna area for privileged moments of relaxation-Cinema area with a 38-inch flat screen and surround sound system-Dedicated game area for children-Closed garage complemented by several outdoor parking spaces-Chalet sold furnished-Availability to be agreed uponTHIS CHALET IS DISTRIBUTED AS FOLLOWSGround floor:-Welcoming entrance hall-Private sauna for relaxation moments-Practical storage room-Ski room with boot warmer-Functional technical room-Equipped laundry room-Spacious garage with electric vehicle charging station (EV)-Large room for private use-Garden with lawn, ideal for enjoying the outdoors1st floor:-Three bedrooms with private bathrooms (2 bathtubs, shower, WC, and sink)-An additional bedroom-A separate shower room with WC and sink-Balcony offering a pleasant view with access to the Jacuzzi and the larch wood terraceTop floor:-Large, bright, and convivial living area-Fully equipped kitchen, open to the living room-Cinema area with flat screen and surround sound system-2 balconies with outdoor furniturePARKING-Garage-Several outdoor parking spacesCOMFORT / ENVIRONMENT-5 minutes by car from the Les Masses ski area (free parking)-Close to the legendary Ours piste-A few minutes by car from the Thyon - Les Collons ski station-Bus stop / public transport nearbyInformation and visits: 027 565 85 55***FIND ALL OUR PROPERTIES ON WWW.BERRA-IMMOBILIER.CH***

  • Balcony / Terrace
  • Garage
  • View

Suggested properties for you based on search results

Other interesting objects