700 results - Chalet buy: Canton Valais

1 / 10
15 rooms400m²CHF 2,500,000.–
1874 Champéry

Exceptional Chalet in Champéry

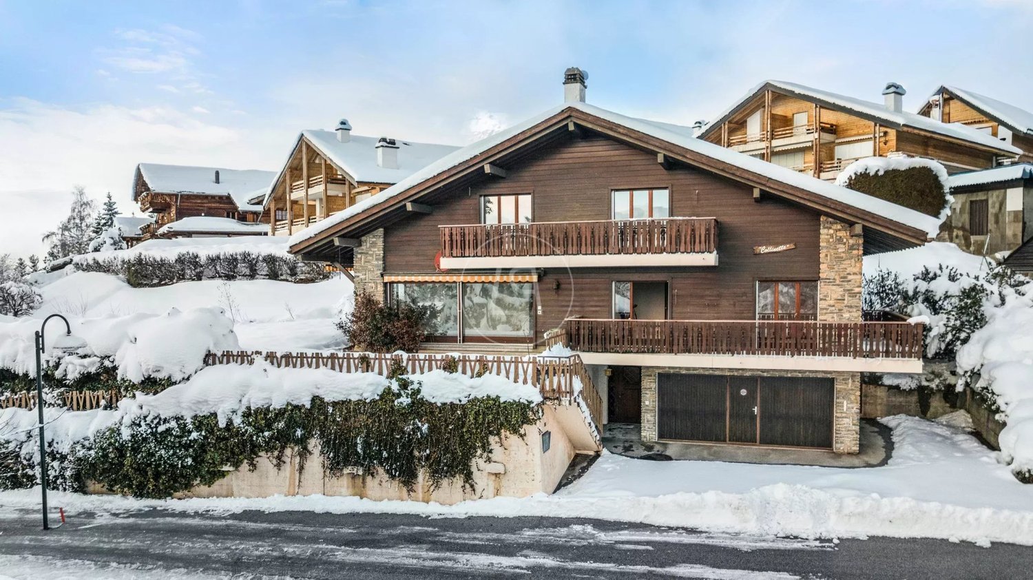
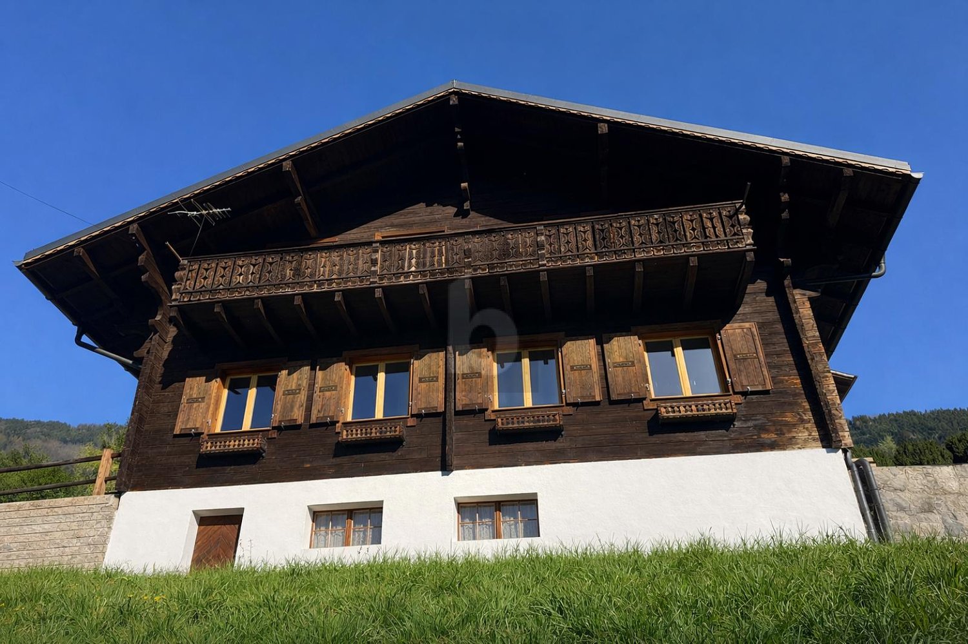
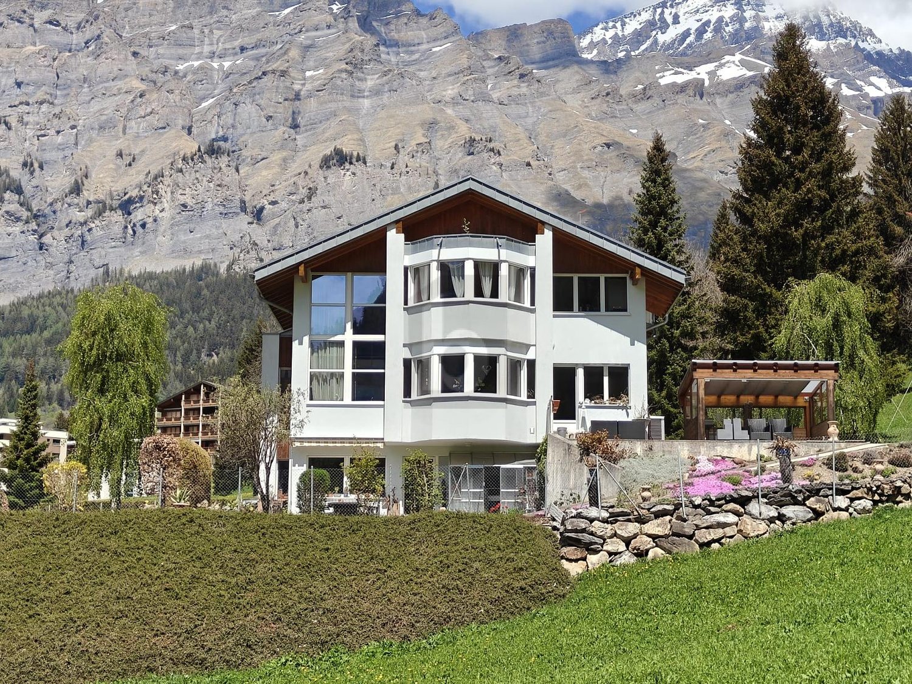
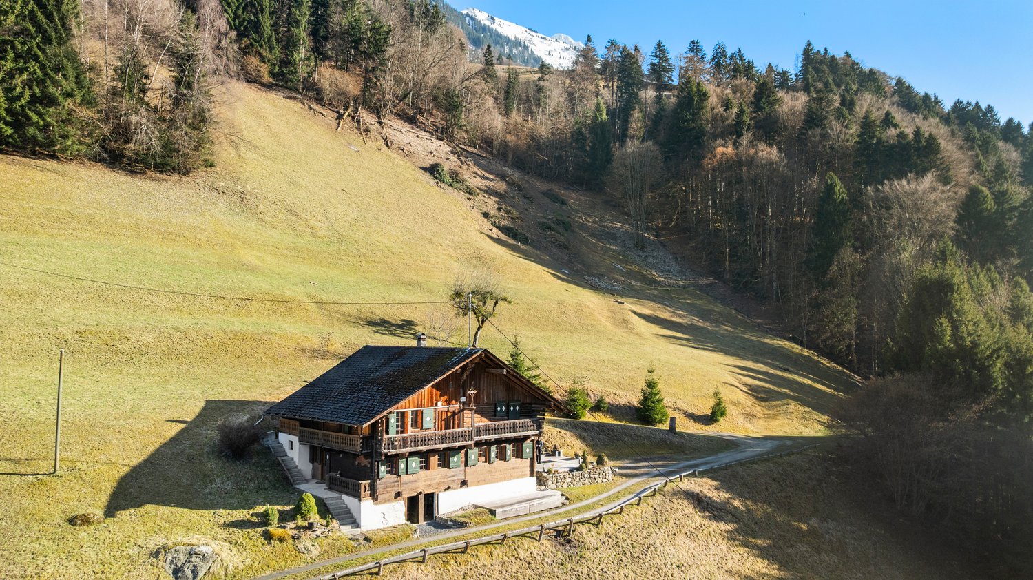
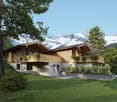
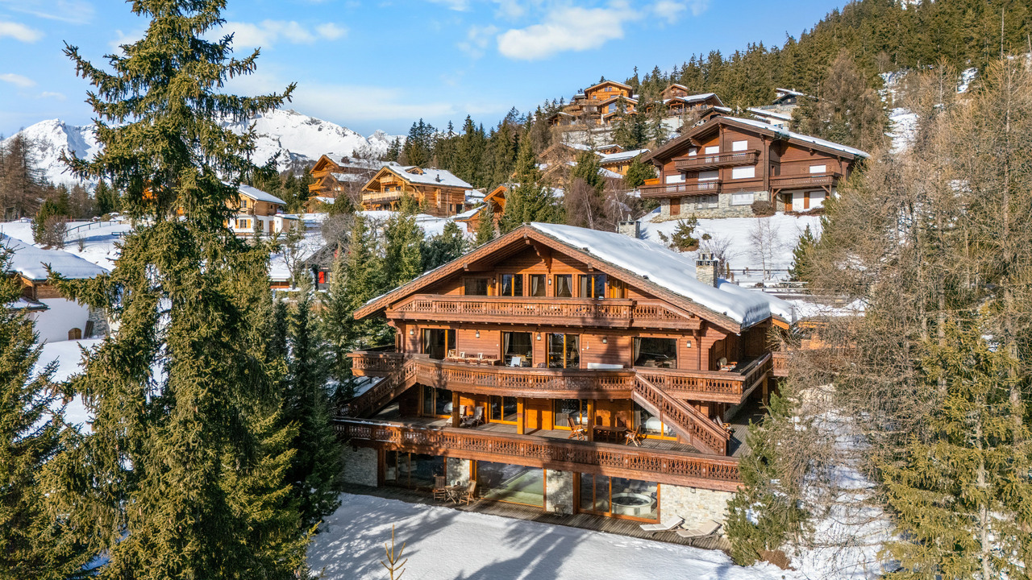
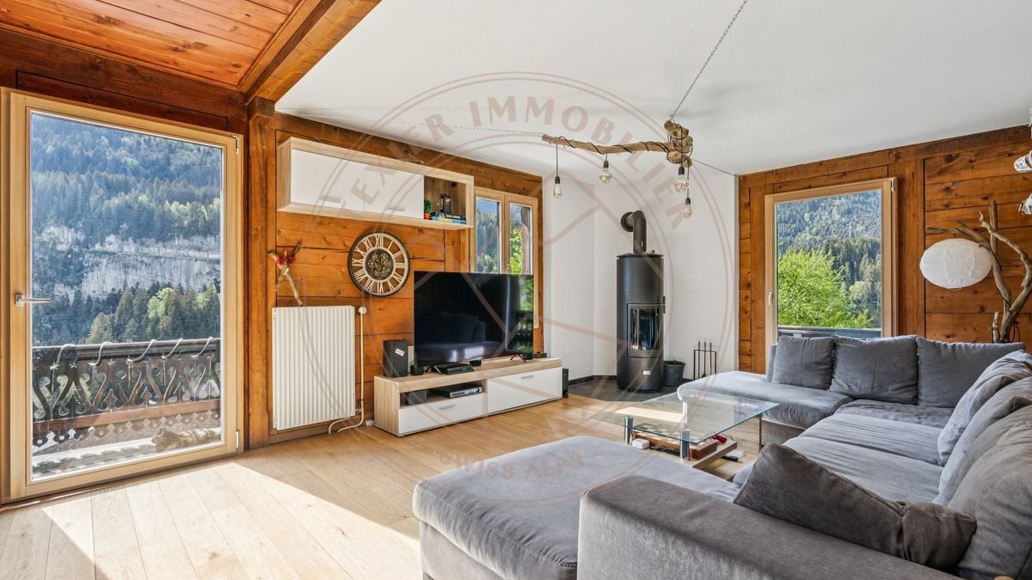
Built during the tourist boom of Champéry in the early 20th century, this chalet combines the charm of large Alpine properties from that era with rare volumes and a warm atmosphere.It was built with high-quality materials for its time and seduces with its beautiful ceiling heights - particularly rare in old chalets - as well as its exceptional brightness thanks to its numerous openings. Its typical Alpine tourism architecture, highlighted by the wooden balconies, natural stones, and beams, gives it an exceptional character.Thanks to its configuration in three independent apartments, this property is perfectly suited for a large family wishing to share a common living space while maintaining independence and intimacy for each. It also offers numerous possibilities for layout adjustments according to the needs and projects of its future owners.The chalet also benefits from superb unobstructed views of the Dents du Midi and the Dents Blanches.The property currently consists of three apartments spread over four levels.Ground FloorThe first apartment, approximately 160m2, arranged as a duplex, offers a warm and convivial atmosphere. It comprises four bedrooms, a bathroom, and two separate toilets.The magnificent dining room with wooden veranda is one of the masterpieces of the apartment. Bathed in light thanks to its numerous openings, it allows you to fully enjoy the view of the surrounding mountains. The kitchen is independent, and the living room, equipped with a wood stove, provides a comfortable and authentic atmosphere.This apartment also benefits from a private sauna, ideal after a day in the mountains.First FloorThe second apartment, approximately 120m2, seduces with its beautiful volumes and brightness. It comprises three bedrooms and two bathrooms.The large living area accommodates a pleasant living room with a wood stove and opens onto a large balcony that goes around the apartment, offering a beautiful unobstructed view of the surrounding mountain landscape.The ensemble exudes an elegant and warm atmosphere.Second FloorThe third apartment, approximately 115m2, located under the chalet's roof, offers a lot of charm with its sloping ceilings, visible woodwork, and natural brightness.It comprises three bedrooms, two bathrooms, and a pleasant living area with a stone wood stove, creating a particularly cozy atmosphere with a view of the mountains.From this apartment, there is direct access to the chalet's attic, which is currently not developed, offering additional potential.Annexes and ExteriorsThe chalet also has: • a cellar, • a technical room, • developable attics, • as well as 4 outdoor parking spaces. Located in a green and particularly quiet environment, this rare property enjoys a privileged natural setting while remaining close to the center of the resort and amenities.ChampéryChampéry is a Swiss village with authentic charm, located in the Portes du Soleil area, one of the largest ski areas in Europe with 600 km of slopes. Throughout the year, Champéry charms with its dynamic life and preserved natural environment. In winter, the ski slopes and other snow activities delight young and old. In summer, let yourself be carried away by the numerous hiking trails and bike routes in grandiose landscapes.The village is renowned for its convivial atmosphere, traditional chalets, gastronomic offer, and modern facilities, such as the Palladium, which offers a swimming pool, ice rink, climbing wall, and many other sports and cultural activities and events. Champéry embodies the perfect balance between tranquility and outdoor activities, offering an exceptional quality of life all year round.
1 / 10
8 roomsCHF 3,995,000.–
1936 Verbier

A 5-bedroom chalet nestled in the charming village of Médières.

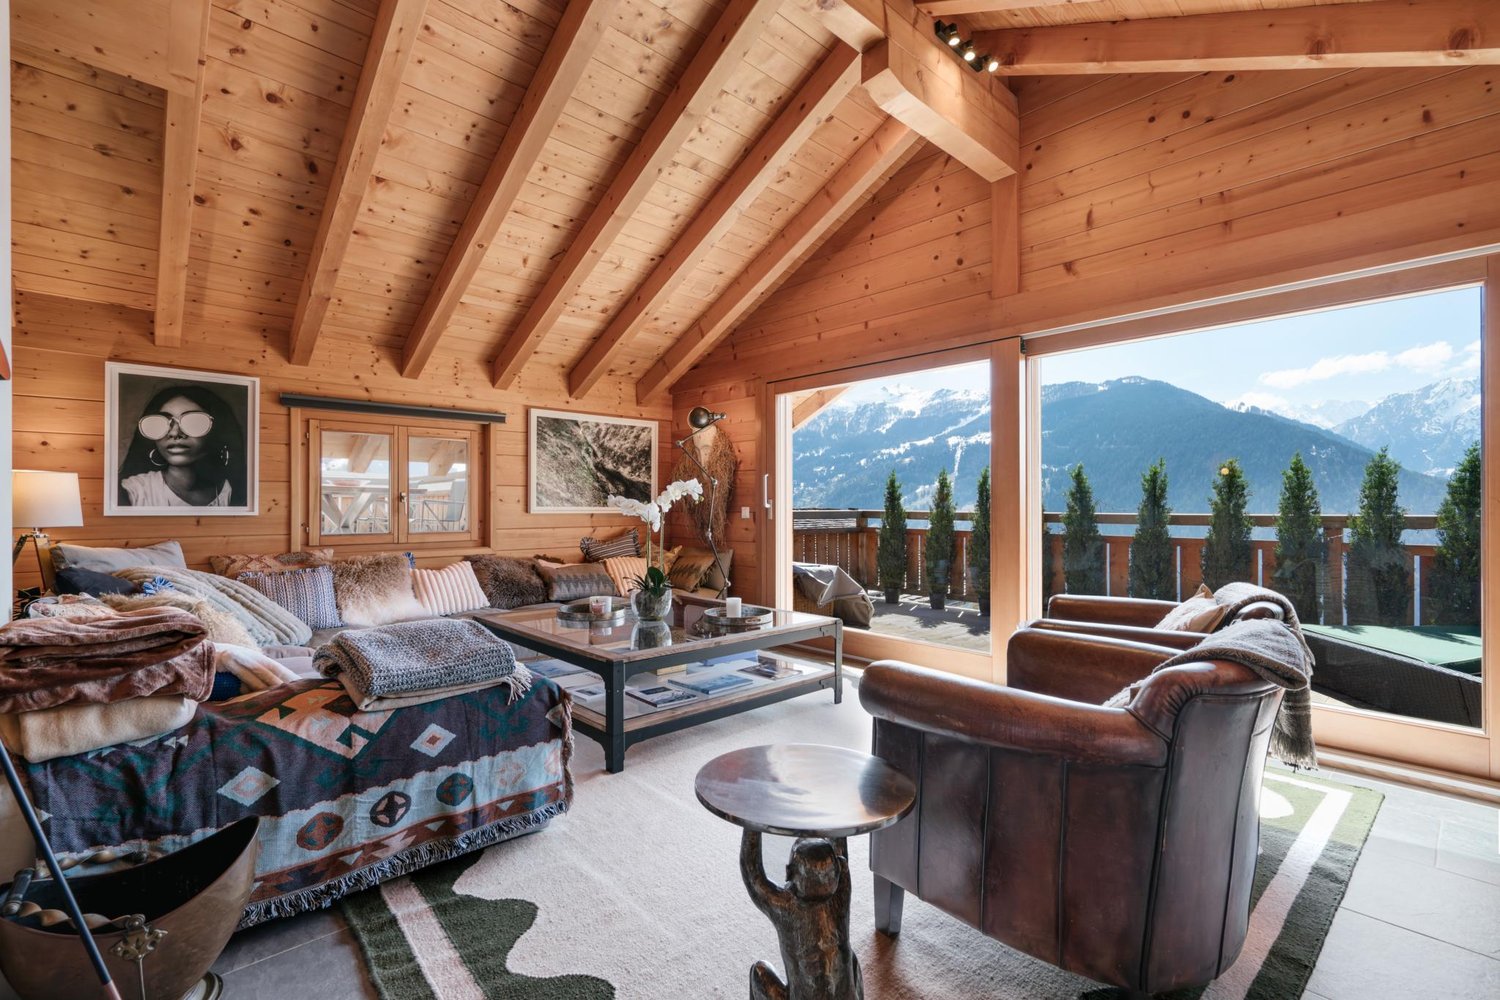
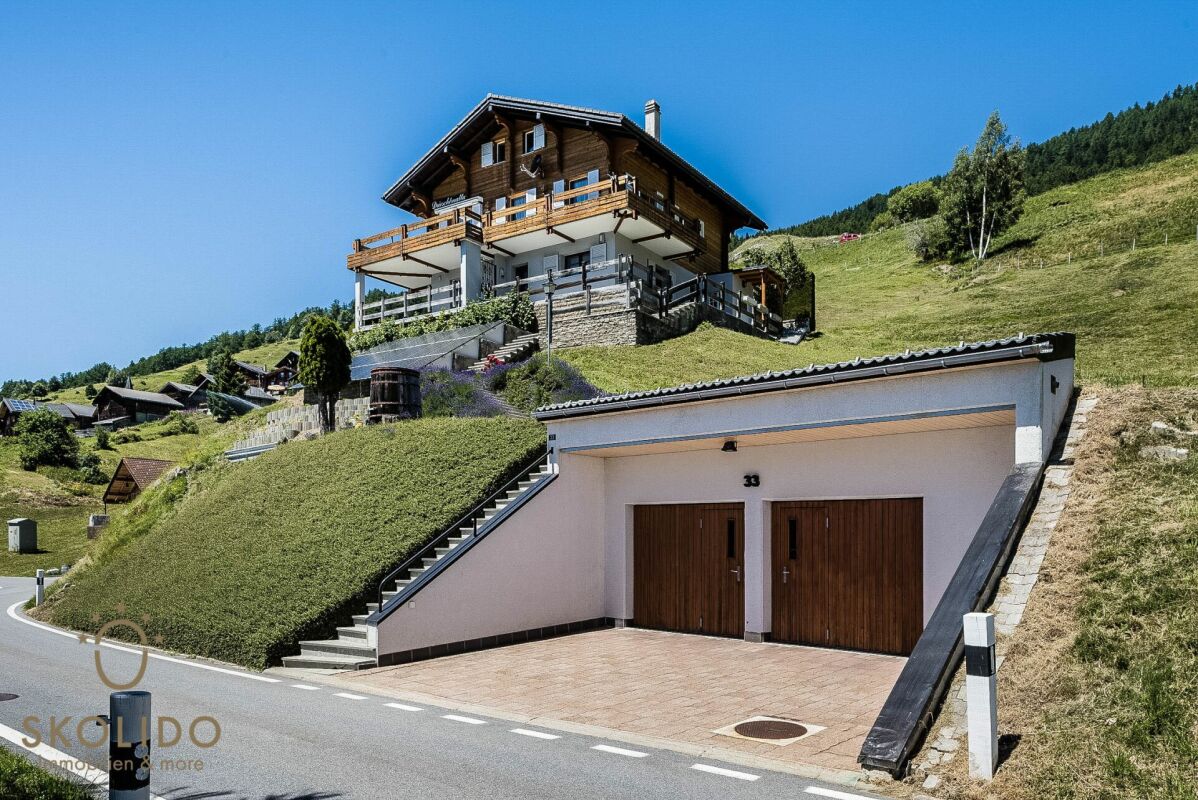
Built in 1987 and entirely renovated in 2021, the Chalet Méli-Mélo is a spacious 306 m² home spread over three floors, designed for comfortable family living in a charming Alpine setting.Located just 5 minutes by car (20 minutes on foot) from the center of Verbier, the chalet features large windows that flood the rooms with natural light and frame the views of the surrounding mountains. The south-west facing terraces and large balconies guarantee sun all day!The ground floor comprises a vaulted living room with a fireplace that opens onto a large balcony offering a panoramic view of the mountains and the valley. This living space gives onto a semi-open kitchen and dining room that lead to a partially grassed terrace.The property also includes five bedrooms served by four bathrooms, as well as a second balcony with a south-west orientation accessible from two bedrooms on the lower level to enjoy the afternoon sun.A spacious independent room (33 m²) with large windows offering a view of the mountains is a remarkable asset; it is ideal as an office, gym, or library.Two covered parking spaces, a spacious garage, and an additional outdoor parking space provide ample space for vehicles, bicycles, mountain equipment, and much more.This exceptional chalet combines functional layout with comfortable finishes and exceptional panoramic views visible from several levels.5 bedrooms4 bathrooms1 independent annexPartially grassed terraceBalconies2 cellars2 covered parking spaces1 outdoor parking space1 garageOffered as a secondary residence and reserved for Swiss citizens and holders of a residence permit.

1 / 13
5.5 rooms159m²Price on request
1944 La Fouly VS

Alpine charm and modernity in a preserved setting

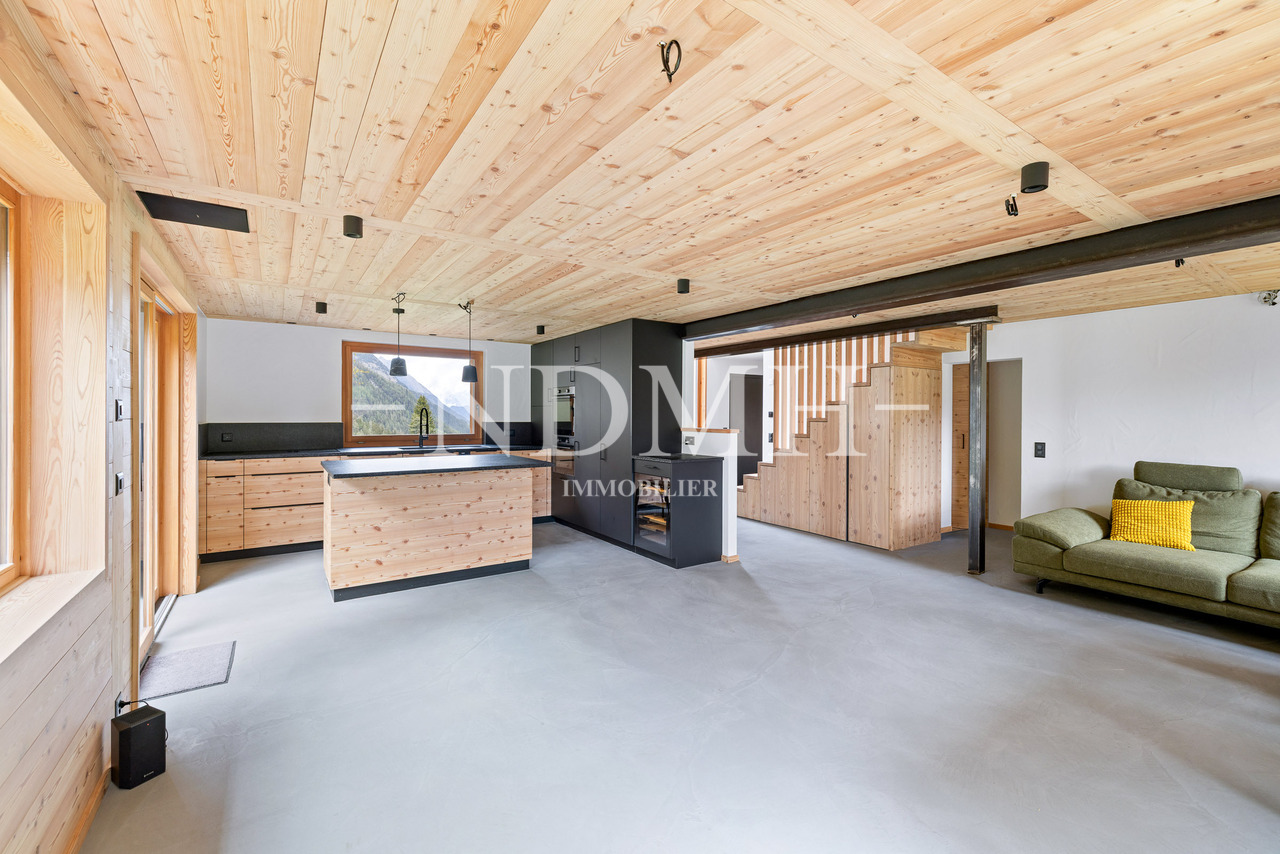
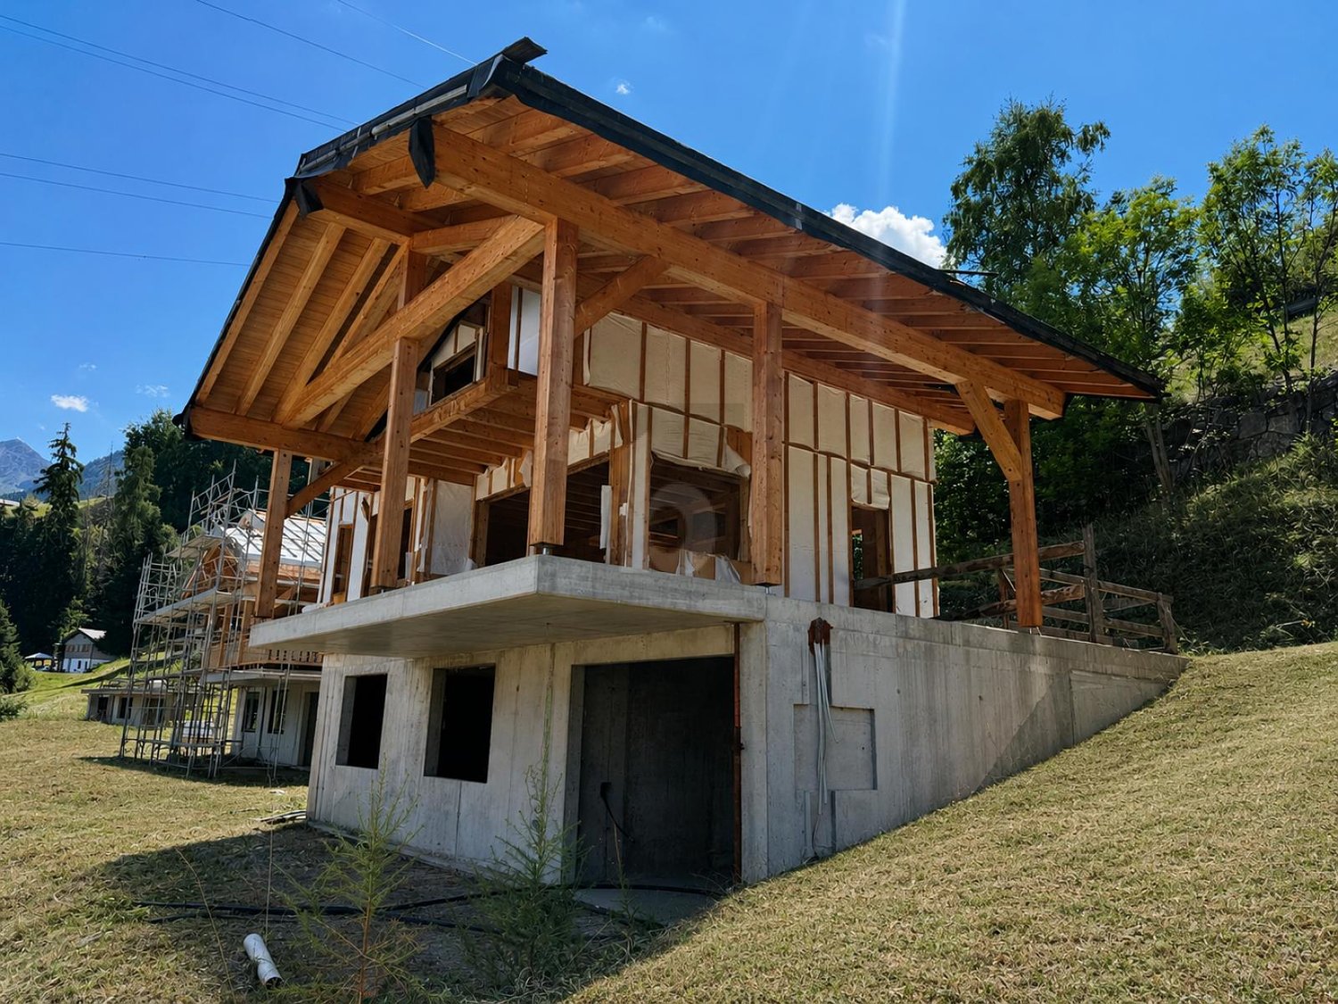
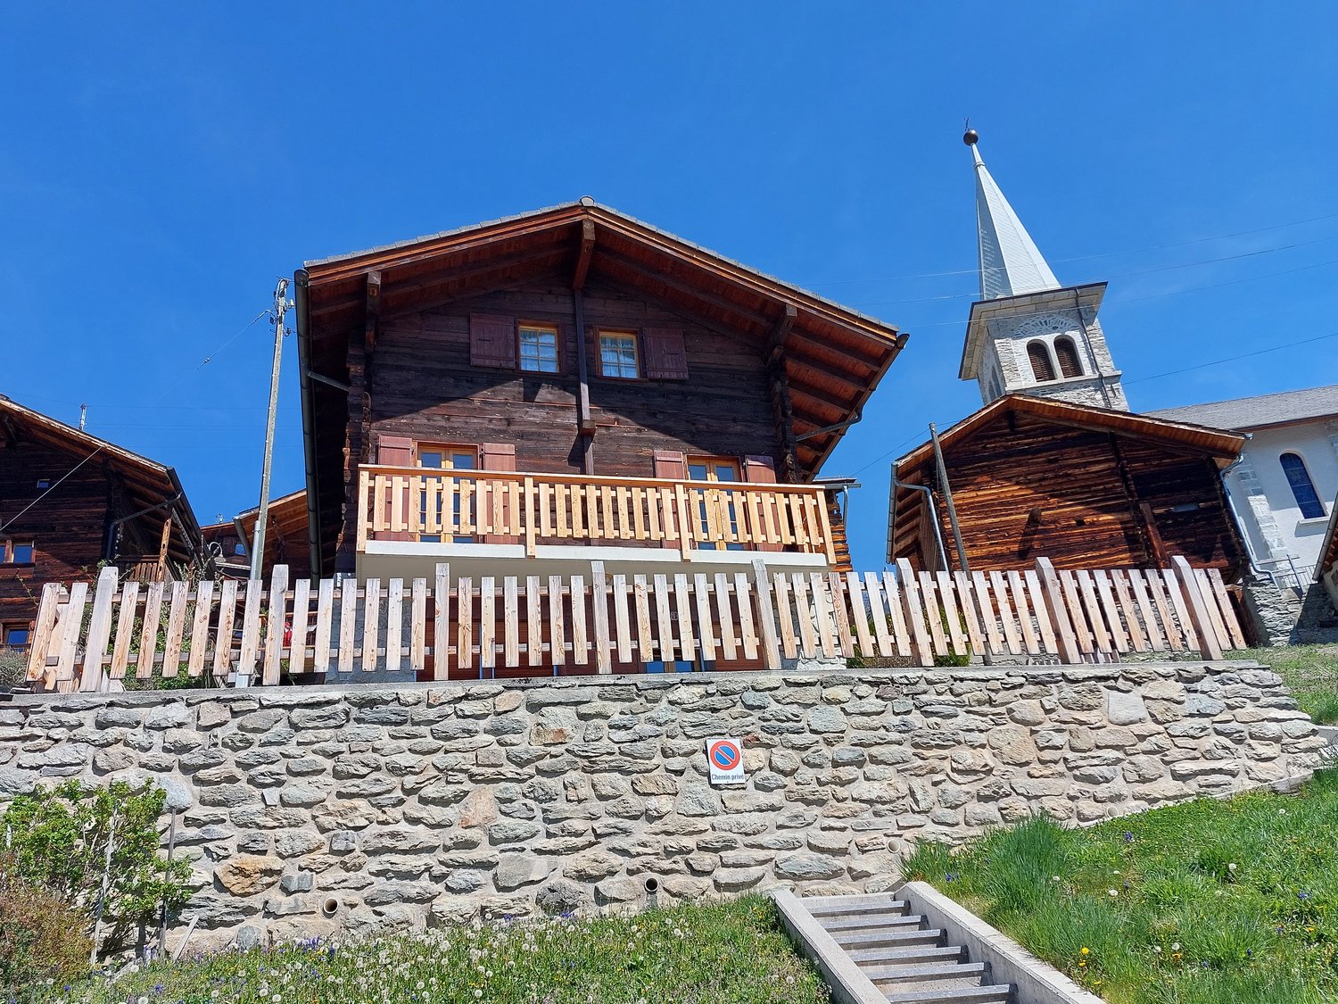
In the preserved and authentic setting of the Prayon hamlet, just a few minutes from the La Fouly station, we have the pleasure of presenting this superb chalet, recently completed and built with particular care, using high-quality materials.Located on a generous plot of 976 m², this rare property benefits from an exceptional location, offering calm, intimacy, and a natural environment of great beauty. The optimal sunlight throughout the day creates a warm and soothing atmosphere, ideal for recharging.Combining alpine charm, authenticity, and modern comfort with elegance, this chalet will seduce both families and couples looking for a peaceful living environment, whether as a main or secondary residence. Since it has just been finished, it is ready to be inhabited immediately, without any work to be done.Room distributionLower floor: • Entrance with storage spaces • Spacious and bright living room with large windows giving access to the terrace • Open, fully equipped kitchen • Bathroom with Italian shower, bathtub, WC, and sink • First bedroom with dressing room • Technical room • Cellar Upper floor: • Large landing distributing the sleeping area • Bedroom with wall-to-wall closets • Third bedroom • Fourth space that can be used as an office • Bathroom with shower, WC, and sink • Direct access to the garage with two parking spaces Exterior • Spacious garden and terrace, ideal for enjoying the calm and sunlight in a privileged natural setting Specific features • Wood-fired stove providing a warm and convivial atmosphere • Smooth concrete floors throughout the chalet, offering a modern and elegant touch This chalet represents a rare opportunity on the market, both in terms of construction quality and sought-after location.If you are looking for a new, characterful property, ready to welcome you in an exceptional natural environment, look no further: you have just found it. This chalet will seduce lovers of mountains and authenticity.For any additional information or to organize a visit, we are at your disposal.

1 / 9
5.5 rooms208m²CHF 1,225,000.–
1997 Haute-Nendaz

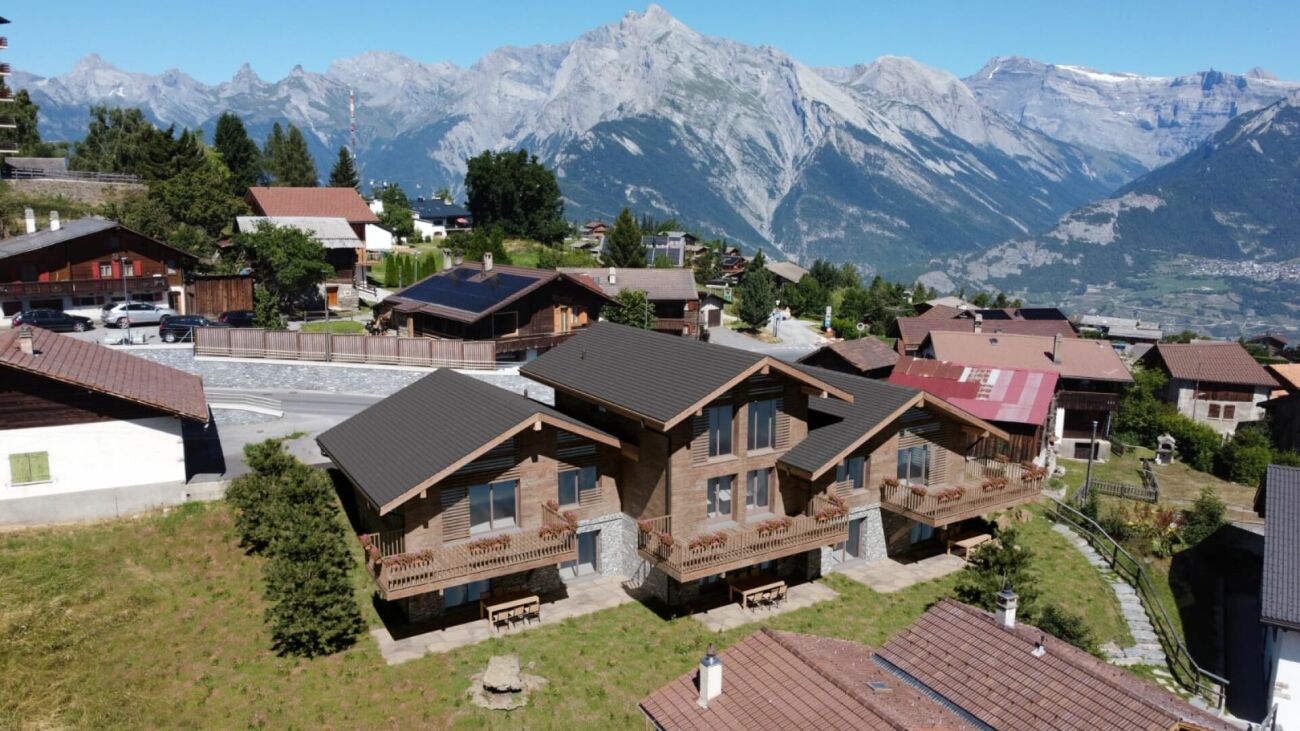
3 Chalets on plan in Haute-Nendaz


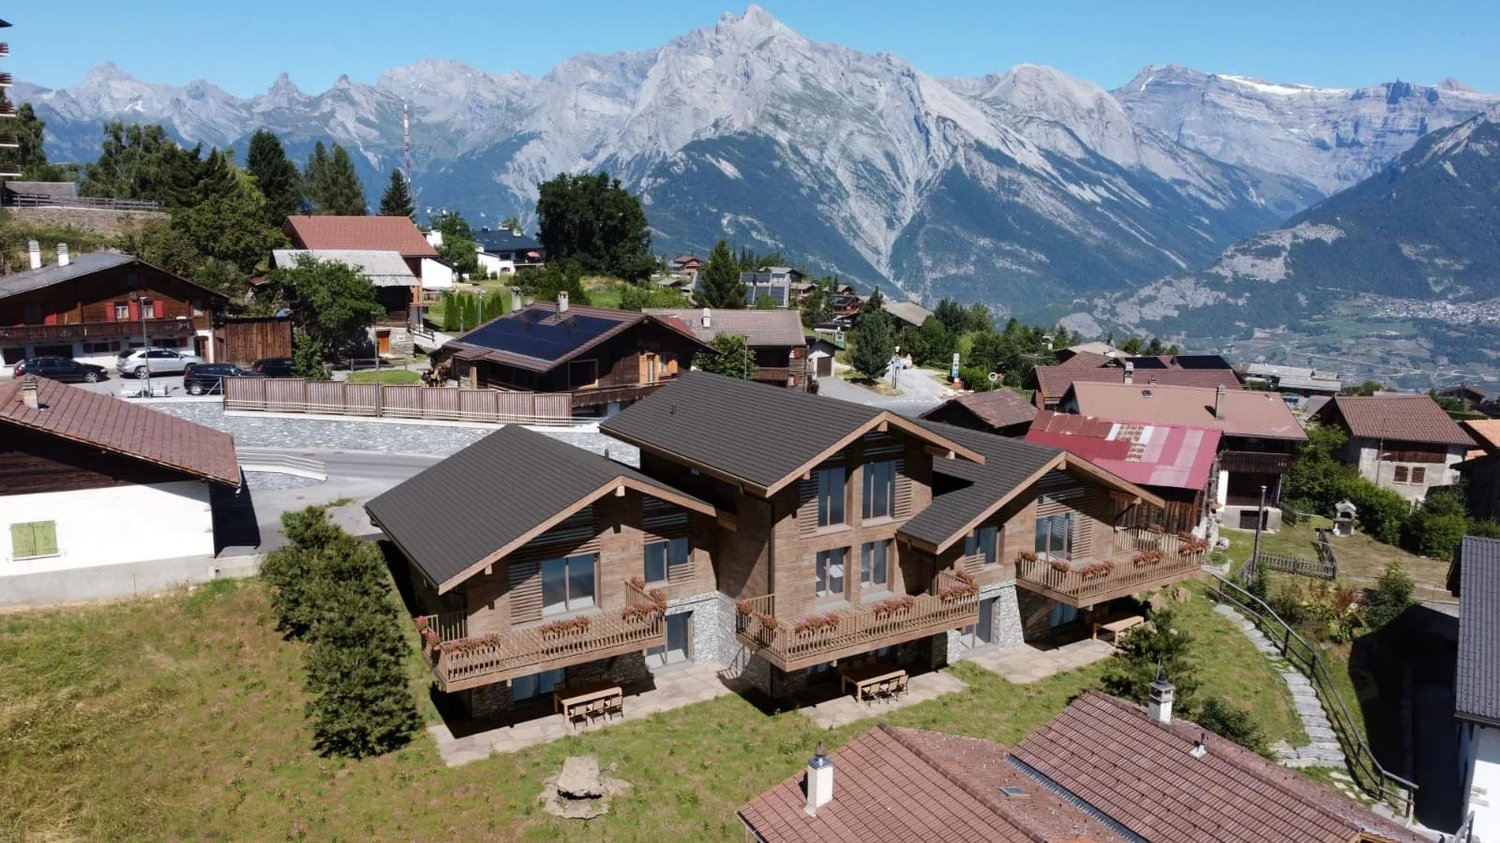
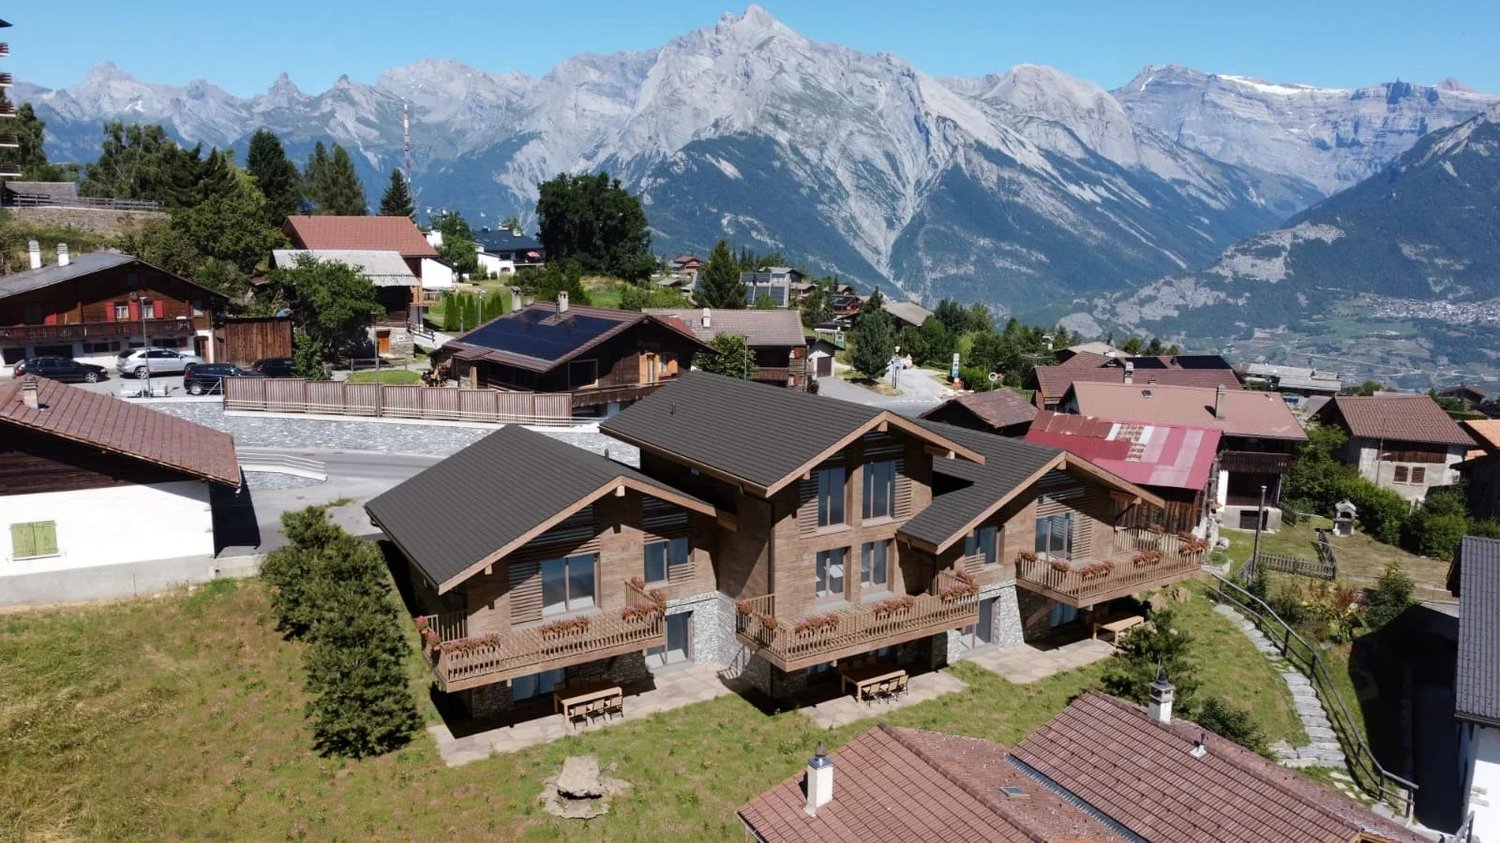
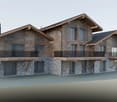
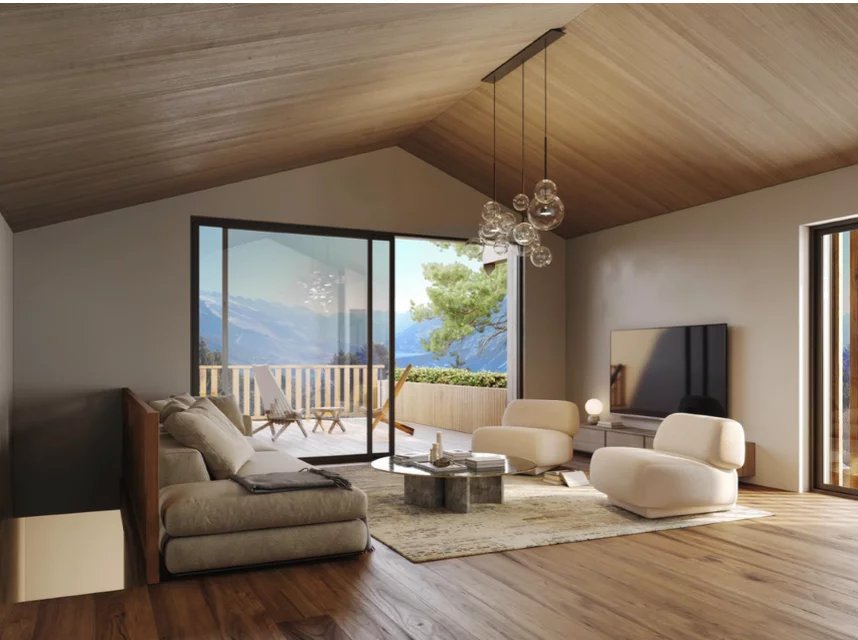
3 Chalets on plan in Haute-Nendaz Superb chalet of high standing, privileged location in Haute-Nendaz New chalets with 5.5 rooms, garden, balcony and terrace.Exclusively available as a main residence.Combining alpine elegance and construction quality, this chalet benefits from a privileged and sunny location, offering an unobstructed view of the Valais Alps. Built from spruce and natural stones, it consists of large volumes distributed over three levels with private outdoor spaces. Located in the heart of the Nendaz station, it allows for direct access to the ski lifts, shops and services, just 15 km from Sion. Thus, it offers an ideal quality of life in the heart of the 4 Vallées, perfectly combining calm and convenience in daily life. CHALET B (208 m2, 5.5 rooms)Distribution:Entry is through the first floor.Ground floor: Entrance hallReduced2 Bedrooms with bathrooms, both giving onto the terrace and garden1st floor:Large entrance hall Ski storageOpen kitchen to living and dining room, giving onto the 25m2 balconyPantryWC 2nd floor:Beautiful parental suite with bathroom and dressing room with access to the living roomSale price without parking: CHF 1'225'000.-2 parking spaces in the secure underground parking: CHF 110'000.- CHALET A (200m2, 5.5 rooms)Distribution:Entry is through the first floor.Ground floor: Entrance hallBathroomBedroom2 bedrooms giving onto the terrace and 75m2 garden, one with bathroom1st floor:Entrance Game or office roomOpen kitchen to living and dining room, giving onto the 21m2 balconyPantryWC Sale price without parking: CHF 1'289'000.-3 parking spaces in the secure underground parking: CHF 165'000.- CHALET C (197m2, 5.5 rooms)Distribution:Entry is through the first floor.Ground floor: Entrance hallBedroomBathroom2 bedrooms giving onto the terrace and 65m2 garden, one with bathroom1st floor:Entrance Game or office roomOpen kitchen to living and dining room, giving onto the 21m2 balconyPantryWC Sale price without parking: CHF 1'275'000.-3 parking spaces in the secure underground parking: CHF 165'000.- Amenities and features: Exceptional location in the heart of NendazDirect access to the slopes of the 4 Vallées ski areaBalcony, terrace and garden, private and east-facingSpace and brightnessVery good thermal and sound insulationFB - Underfloor heatingNoble materials: spruce, natural stone, high-end finishesCar access all year roundParking spaces in the underground garageOutdoor parking spaces available as an option: CHF 23'000.-/unit Availability: to be agreed Responsible broker for the property:Musliu Sevdaimsevdaim.m@bellis-immo.ch+4179 232 23 21 Bellis Immo SAwww.bellis-immo.ch

1 / 10
5.5 rooms200m²CHF 1,700,000.–
1988 Les Collons

New Chalet - High Standard - 5.5 Rooms - Les Collons - Ref. 10247710

Sale to foreigners allowed Primary or secondary residence Construction 2018, high-end materials 4 Valleys ski area (Verbier, Nendaz, Thyon, Les Collons) Luxurious new chalet located in Les Collons, in the Les Renduez area, on the edge of the 4 Valleys ski area, which connects Verbier, Nendaz, Thyon, and Les Collons. Over 400 km of slopes and nearly 100 ski lifts offer a paradise for skiers. The Les Collons ski station is 18 minutes from Sion, the highway exit, and the Sion airport. Both in summer and winter, the surroundings of this chalet will fulfill its owners, whether in terms of sports, culture, tourism, or simply the natural beauty of the places. Near this beautiful residence, you will find hiking trails, mountain bike trails, a thermal center, and several golf courses. The sun exposure of this chalet is generous throughout the year. It also offers a view of the Matterhorn and the Dent Blanche. The access is easy during all seasons. The ecological design with geothermal energy offers high-end materials and great comfort. Distribution of the propertyLower ground floor: Entrance hall / corridor Three bedrooms with built-in wardrobes, with outdoor access Bathroom / shower Bathroom / Italian shower Laundry room Cellar Technical room Garage for two vehicles, with access to the inside of the chalet Main floor: Entrance hall / corridor Open kitchen with access to the terrace Dining area with access to the terrace Spacious living room with fireplace, with access to the terrace Guest bathroom Balcony / terrace surrounding the entire chalet, with lighting, outlets, water connection, and tile floor Upper floor: Corridor Master bedroom with living area, dressing room, and private bathroom, with access to the balcony Bathroom / Italian shower (private) Balcony (private)AmenitiesGarage for two vehicles Two private outdoor parking spaces High-end materials Large windows (sliding doors) Flooring made of tiles and parquet Availability: immediately RemarksComplete PDF file and location plan available upon request Visit only in the presence and with the prior agreement of Swiss-Immobilier.ch No document may be transmitted to third parties without authorization www.swiss-immobilier.ch - Ref. 10247710 Copyright 2026. All rights reserved.
1 / 6
  • Parking space
  • Balcony / Terrace
7 rooms170m²Price on request
1872 Troistorrents

MAGNIFICENT, RENOVATED WITH VIEW OF THE DENTS DU MIDI

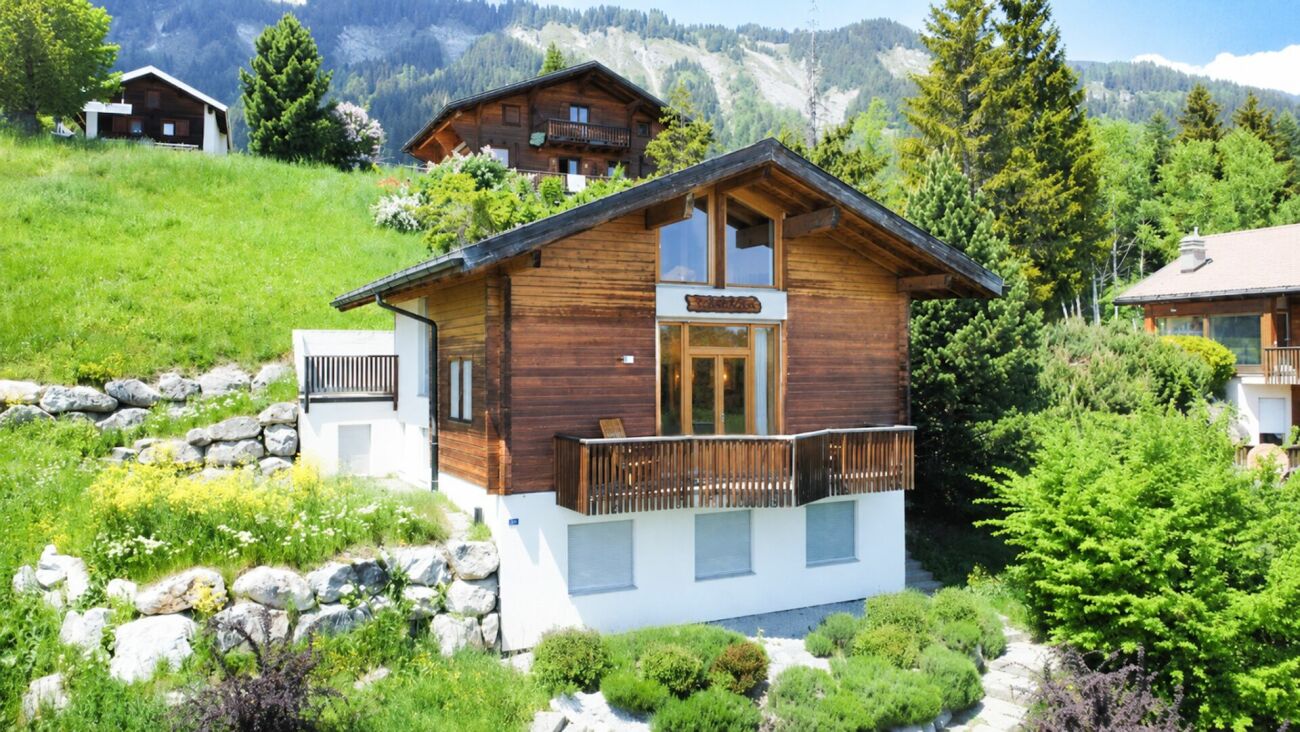
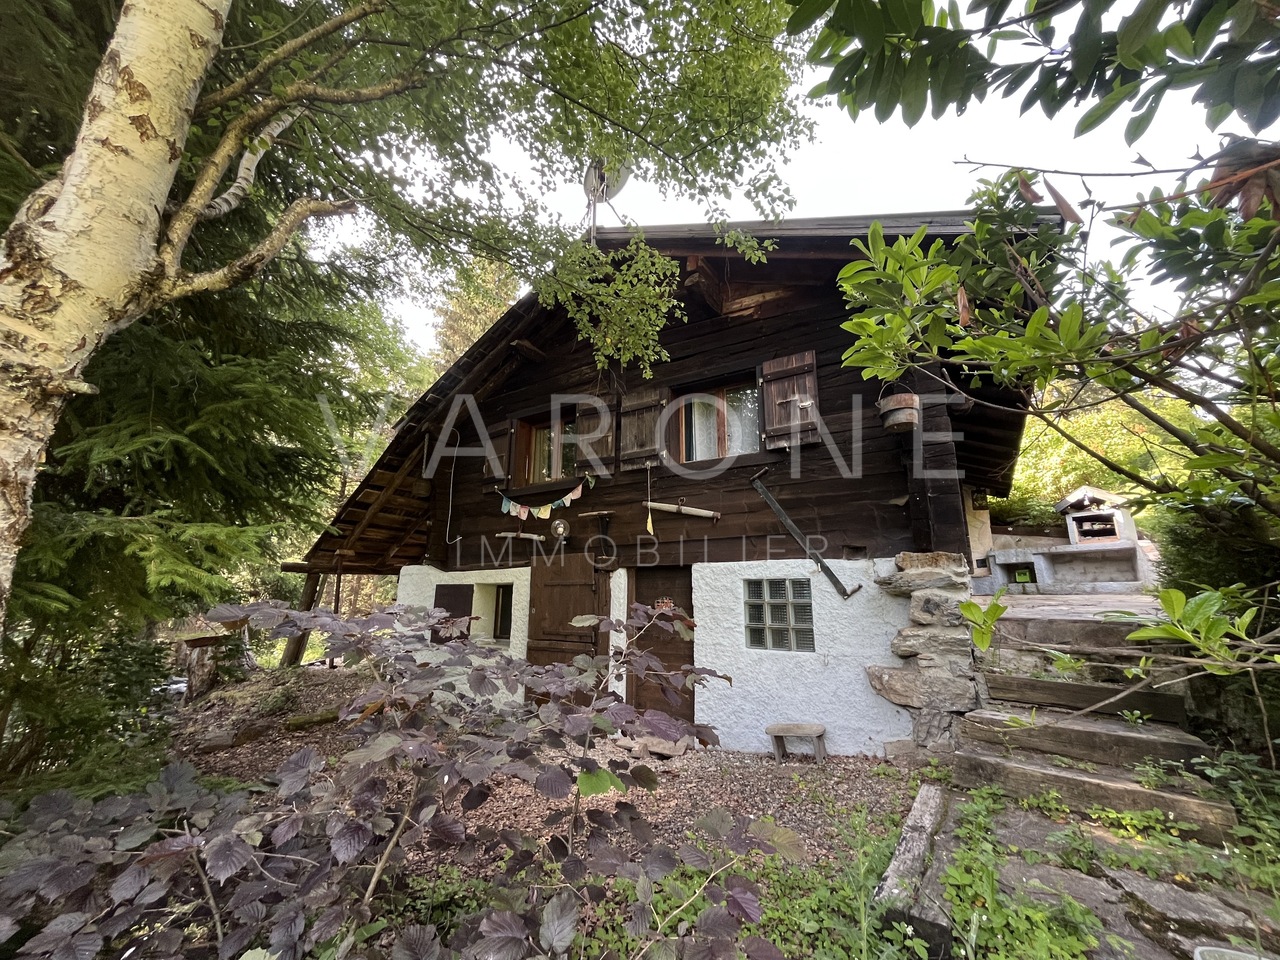
Located in the heart of the charming village of Troistorrents, this individual chalet with 7 rooms offers a peaceful and sunny living space with an unobstructed view of the mountains. Spread over three levels, it offers approximately 170 m² of living space, including a spacious living room, a modern kitchen, 5 comfortable bedrooms, and landscaped outdoor areas with a terrace and pizza oven. Situated on a plot of 615 m², it also benefits from parking spaces. Renovated with care (roof, kitchen, bathrooms, photovoltaic panels), this property combines alpine charm and modern comfort, in immediate proximity to amenities and the ski resorts of the Portes du Soleil. Ideal for a family or as a secondary residence.This offer from BETTERHOMES is characterized by the following advantages: - exceptional view- very good exposure- large renovation budget already invested- modern energy- practical location- proximity to ski resorts- large surface area and good layout- easy parking- landscaped outdoor areas (terrace, pizza oven) + large cellar- quiet and residential environment- etc., etc., etc. ...Interested? Contact us for a non-binding visit - online visit also possible!Nothing that meets your expectations? You will find over 2,000 other objects on: www.betterhomes.ch - The Swiss specialist for real estate transactions.Do you have a property to market?Take advantage of our expertise: https://www.betterhomes.ch/en/take-advantageDo you want to know the value of your property?Discover its value now with our free, non-binding, and immediate estimate!https://www.betterhomes.ch/en/knowledge/estimationMore detailsLocation: goodBuilding condition: goodBathrooms: 1 (1 x shower / WC / sink, 1 x WC / sink)Public transport: Troistorrent station, 300 mSchool: Troistorrent primary school, 400 mShops: Local grocery store, 300 m / Coop, 3 km / Migros, 3 km
  • Parking space
  • Balcony / Terrace
1 / 6
  • Parking space
  • Balcony / Terrace
  • Garage
6.5 rooms210m²Price on request
3954 Leukerbad

Light-Flooded, Quiet & Family-Friendly

This spacious 6.5-room single-family house in Leukerbad offers a light-flooded living ambiance, an extensive surrounding area, and an impressive south-facing view. The spacious living room impresses with wonderful room height, visible roof structure, gallery, and separate dining area. Five large bedrooms, a separate well-equipped kitchen, and three bathrooms provide high living comfort. The expandable area allows for the creation of an annex apartment. The basement has its own access to an additional garden seating area. A summer house, a large garage, and 3 outdoor parking spaces complement the unique offerThis BETTERHOMES offer is characterized by the following advantages:- spacious - plenty of space and large rooms- light-flooded - very bright, thanks to large window fronts- south-facing - with a wonderful view- quiet - no through traffic- expansion with high-quality materials- beautiful, unobstructed view- charming expansion with a warm, inviting character- modernized and technically and optically renewed- versatile and flexibly usable rooms- family-friendly - ideal for large households- and, and, and ...Interested? Contact us for a non-binding viewing, also possible online!Not found anything suitable? Over 2,000 more offers at: www.betterhomes.ch - the real estate fair mediatorWant to market your own property?Benefit from our know-how: https://www.betterhomes.ch/en/benefitYou want to have a property valued?Find out its value now with our free valuation, immediately and non-binding!https://www.betterhomes.ch/en/knowledge/estimationMore detailsLocation: quiet location in outer district, no through roadCondition: technically renewed with air heat pump, also usable as a 2nd home Bathrooms: 3 (1 x bathtub / WC / double sink, 2 x shower / WC / sink)Heating system: air heat pumpPublic transport: Leukerbad bus services, 300 m / cable car, 500 mSchools: primary, secondary school / kindergarten 1.5 kmShops: Migros / Coop / bakery / restaurants, 1 km

  • Parking space
  • Balcony / Terrace
  • Garage
1 / 6
  • Balcony / Terrace
  • Garage
5 rooms245m²Price on request
1918 La Tzoumaz

NEW, LUXURIOUS AND BREATHTAKING VIEW

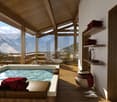
Offer yourself an exceptional way of life in the heart of the Valais Alps with this magnificent new chalet of 5.5 rooms, combining the charm of wood and high-end amenities. Located in a quiet area in La Tzoumaz, it offers a panoramic view of the mountains. Spread over three levels and approximately 245.7 m², it has a large living room with a fireplace and open kitchen, 4 bedrooms, several bathrooms, a private sauna and an outdoor jacuzzi. The interior finishes can be personalized according to the buyer's wishes, thanks to the budgets provided by the developer. The fifth photo is presented only as an example to illustrate the possible rendering of the property.This BETTERHOMES offer is characterized by the following advantages: - Completely new chalet- Living room with fireplace- Large covered terrace + balcony- Outdoor jacuzzi and private sauna- Garage + ski room- Basement and laundry room- Floor heating with air/water heat pump- High-end construction in larch- Panoramic view of the mountains- Finishes to the buyer's taste- etc., etc., etc. ...Interested? Contact us for a non-binding visit - online visit also possible!Nothing that matches your expectations? You will find over 2,000 other objects on: www.betterhomes.ch - The Swiss specialist in real estate transactions.Do you have a property to market?Take advantage of our expertise: https://www.betterhomes.ch/en/expertiseDo you want to know the value of your property?Discover its value now with our free, non-binding and immediate estimate!https://www.betterhomes.ch/en/knowledge/estimateMore detailsLocation: The chalet is located in the heart of a complex of 8 luxury chaletsBuilding condition: excellentBathrooms: 2 (1 x WC / sink / shower, 1 x WC / sink)Heating system: Heat pumpPublic transport: bus, 500 mSchool: primary school, 5 kmShops: shop, 500 m

  • Balcony / Terrace
  • Garage
1 / 4
3.5 rooms126m²CHF 995,000.–
3963 Crans-Montana

High-standard chalet, 3.5 rooms in Crans-Montana

Located in Bluche, a charming village bathed in light 5 minutes from Crans-Montana, this new 3.5-room semi-detached chalet perfectly embodies the art of Alpine living. Modern comfort, high-end amenities, and preserved natural environment. Benefiting from an exceptional panoramic view of the Alps and the Rhone plain, this rare property combines calm, sustainability, and elegance. Nestled on the edge of the forest, it offers an ideal setting for a main residence or for mountain lovers seeking an exceptional property. Main features Living area: 145 m² Plot: 425 m² Terrace: 55 m² 2 bedrooms, 2 bathrooms Ecological construction (SIA standards) Heat pump & photovoltaic panels Large private garden Interior finishes chosen by the buyer Additional costs 1 garage parking space: CHF 50'000.? 2 covered outdoor parking spaces: CHF 20'000.? Situation Bluche, a true haven of serenity, benefits from quick access to Crans-Montana and Sierre (funicular or bus). In the immediate vicinity of the international hotel school Les Roches, restaurants, and village shops. An exclusive property signed FM Immobilier & Développement SA This chalet in Crans-Montana represents the perfect balance between contemporary architecture, energy efficiency, and discreet luxury. A sustainable investment and an unparalleled quality of life in the heart of Valais. Contact me now for more information and to organize a visit. Nicolas Masse ? FM Immobilier & Développement SA

1 / 10
19 roomsPrice on request
3963 Crans-Montana

Chalet d'exception - Ski In / Ski Out privatif - Plans-Mayens

Dans l'un des secteurs les plus exclusifs de Crans-Montana, sur la piste Cry d'Er, ce chalet ultra-luxueux bénéficie d'un accès entièrement privatif, totalement invisible depuis la voie publique, garantissant une intimité absolue dans un environnement rare et préservé.Implantée en position dominante, la propriété offre une vue panoramique spectaculaire et totalement dégagée sur la couronne impériale des 4000 valaisans ainsi que sur le lac de Chermignon, composant un tableau alpin d'une majesté saisissante en toute saison.Étage de vieL'étage principal dévoile de vastes volumes dédiés à la réception et à l'art de vivre :Cave à vinGrande cuisine indépendante équipée d'une cuisinière à gaz La CornueSalle à manger éléganteSalon-séjour avec cheminée en pierre de Bourgogne de style Louis XV et parquet en bois massif à motif VersaillesWC visiteursLocal à skis et vestiaireL'ensemble s'ouvre sur un balcon panoramique de 168 m², véritable belvédère suspendu face aux sommets.Un parking intérieur entièrement privatif permet d'accueillir jusqu'à 7 véhicules.Étage nuitL'espace nuit propose un confort hôtelier de très haut standing :4 chambres doubles plein sud, chacune en suite avec salle de bains et balcon, d'environ 25 m²1 chambre double orientée ouest2 suites familiales, comprenant chacune une chambre double, une chambre enfant et une salle de bainsRez-de-chaussée - Bien-être & LoisirsUn niveau entièrement dédié à la détente et aux loisirs privatifs :BuanderieEspace fitnessEspace wellness avec sauna, hammam et jacuzzi, ouvrant sur une terrasse de 87 m², idéale pour les bains de neige face aux AlpesPiscine intérieure avec vue panoramique sur les sommets de plus de 4 000 mètresDouche et WC visiteursCarnotzet traditionnelSalle de cinéma privéeAttique parental privatifUn véritable appartement de maître sous toiture cathédrale :Chambre master de 50 m²Dressing de 18 m²Salle de bains avec baignoire et douche de 36 m²Bureau de 23 m²Balcon privatif de 36 m²L'acquisition de ce bien est possible en tant que résidence secondaire, offrant une opportunité rare pour une clientèle à la recherche d'un patrimoine alpin d'exception.Alliance parfaite entre raffinement classique, prestations ultra-premium et emplacement ski-in/ski-out entièrement privatif, cette propriété s'adresse à une clientèle en quête d'un art de vivre alpin sans compromis, dans l'un des secteurs les plus convoités du Valais.In one of the most exclusive areas of Crans-Montana, directly on the Cry d'Er ski slope, this ultra-luxury chalet enjoys a fully private access, completely hidden from public view, ensuring absolute privacy within a rare and preserved alpine setting.Set in a dominant position, the property boasts a spectacular, fully unobstructed panoramic view over the imperial crown of the 4,000-metre Valais peaks, as well as Lake Chermignon, composing a majestic alpine panorama of striking beauty in every season.Living LevelThe main floor reveals generous volumes dedicated to refined entertaining and the art of alpine living:Wine cellarSpacious independent kitchen equipped with a La Cornue gas rangeElegant dining roomLiving and reception area featuring a Louis XV-style Burgundy stone fireplace and solid wood Versailles-pattern parquet flooringGuest WCSki room and cloakroomThe entire level opens onto a 168 sqm panoramic balcony, a suspended belvedere facing the alpine peaksFully private indoor parking accommodating up to 7 vehiclesSleeping LevelThe night area offers hotel-level comfort of the highest standard:4 south-facing double bedrooms, each en suite with bathroom and private balcony, approximately 25 sqm each1 west-facing double bedroom2 family suites, each comprising a double bedroom, a children's bedroom and a bathroomGarden Level - Wellness & LeisureAn entire floor dedicated to private relaxation and leisure:Laundry roomFitness areaWellness area with sauna, hammam and jacuzzi, opening onto an 87...

Suggested properties for you based on search results

Other interesting objects