108 results - Row house buy: Canton Valais

1 / 11
  • Parking space
  • Balcony / Terrace
  • View
  • +1
5.5 rooms143m²CHF 890,000.–
1964 Conthey

Maison contiguë moderne de 5.5 pièces dans un environnement calme

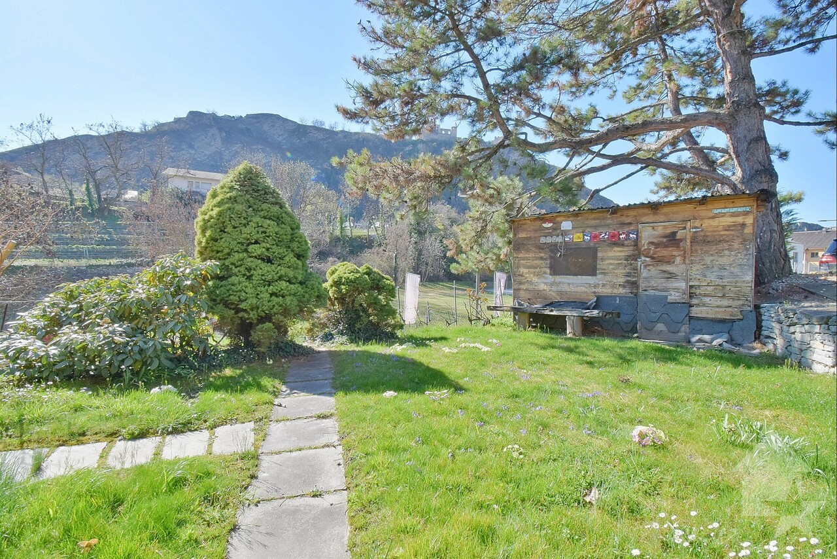
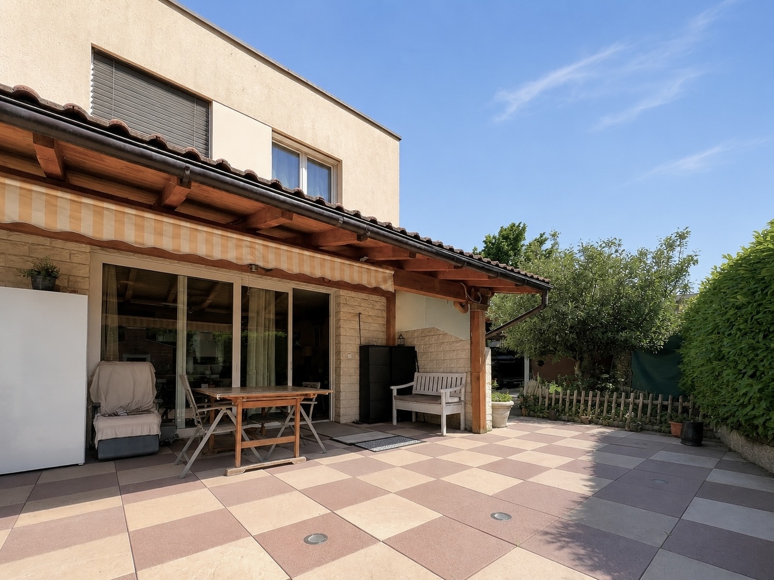
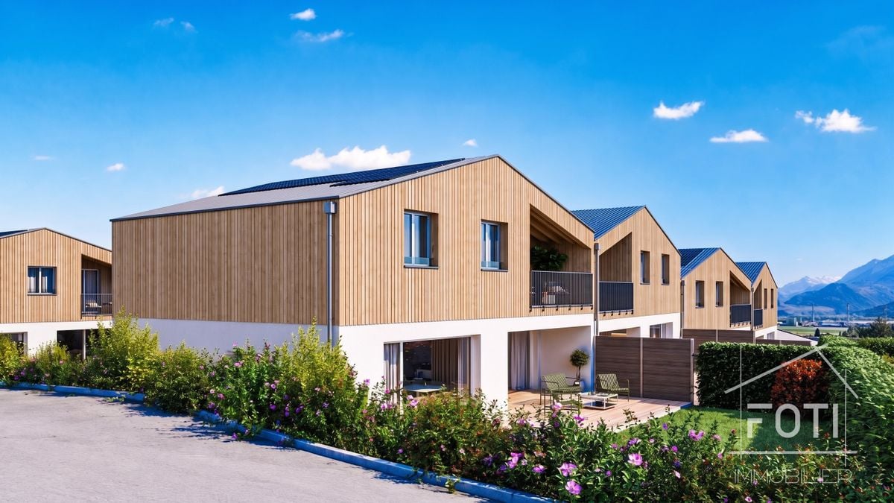
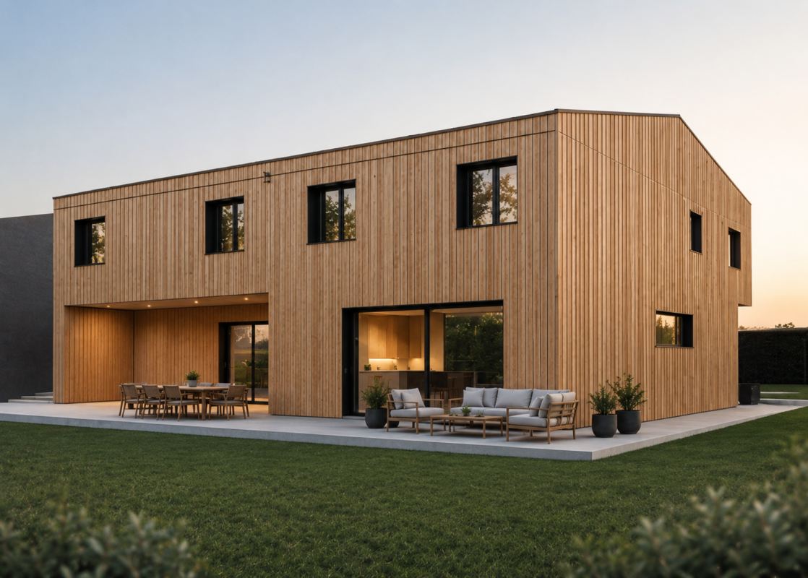
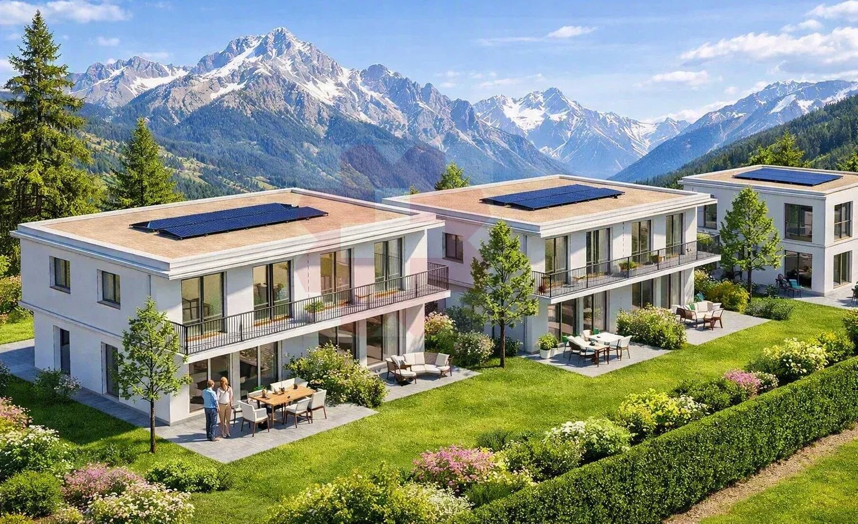
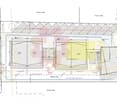
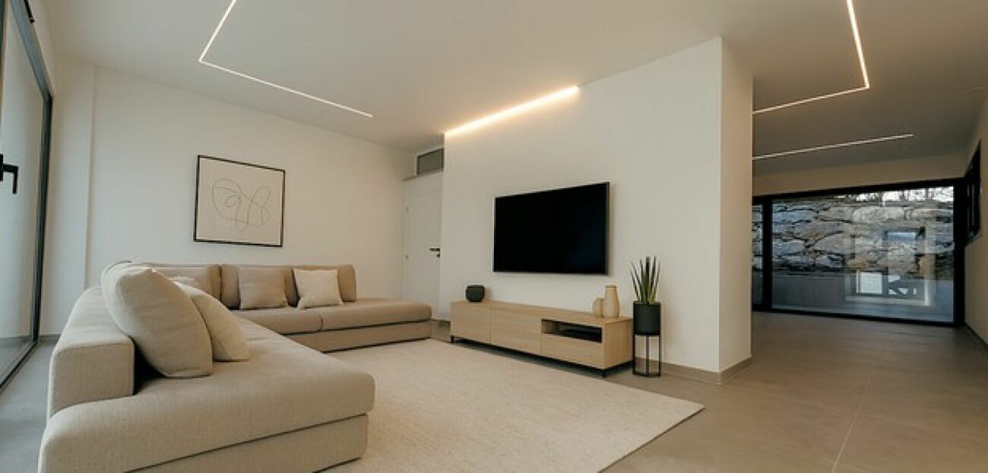
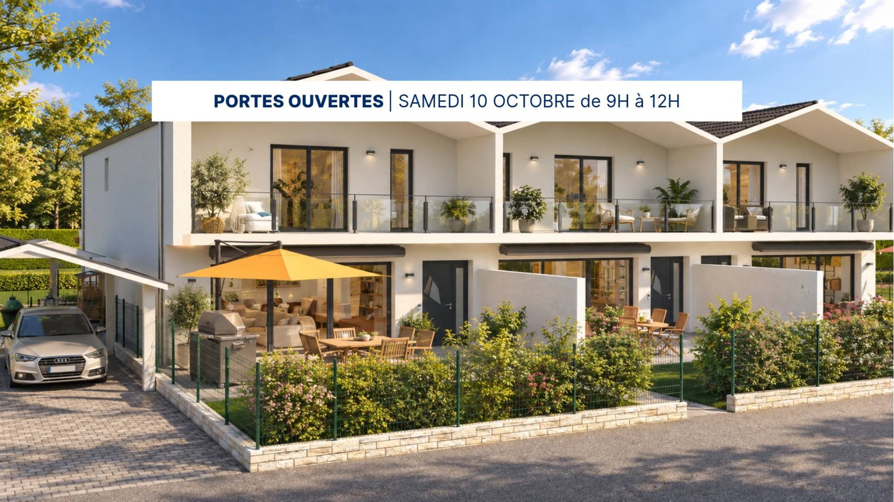
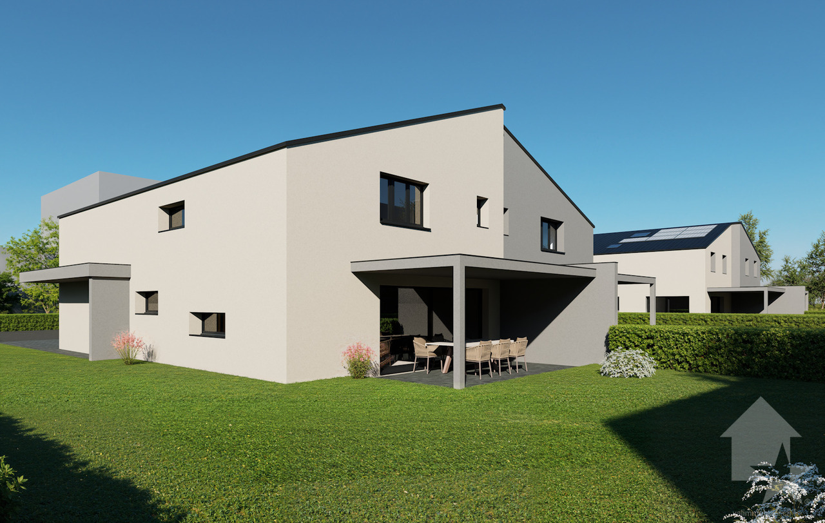
Promotion Les Quadruplés à Conthey en cours de construction / Livraison au printemps 2027Maison de 5.5 pièces de 143 m2 habitables bénéficiant d'une terrasse et jardin dans une promotion de 4 maisons contiguësCette maison mitoyenne bénéficie de par son orientation sud d'un ensoleillement optimal et d'une vue dégagée sur la montagne de Nendaz.Idéalement située dans un quartier résidentiel, elle offre un cadre de vie alliant calme et proximité avec les différentes commodités (école, commerce, transports publics, ...).La villa se caractérise par sa conception à deux étages, par ses beaux espaces extérieurs et ses volumes aérés.Cette villa de 65 m2 au sol est distribuée comme suit :Rez-de-chaussée : • Hall d'entrée avec dégagement et une armoire encastrée • Cellier sous les escaliers • Salle d'eau avec WC et douche • Cuisine ouverte sur le séjour avec accès à la terrasse • Séjour avec accès à la terrasse Etage : • Dégagement • Quatre chambres • Salle d'eau avec baignoire et WC Extérieurs : • Terrasse orientée sud • Jardin orienté sud Complète cette offre : • Deux places de parc extérieures • Cave Particularités : • Situation exceptionnelle et calme • Finitions au gré du preneur • Grande terrasse Pour tous les détails, visitez notre site : www.valimmobilier.chSituation :Situées au coeur d'un quartier résidentiel calme et ensoleillé, ces deux maisons contiguës offrent un cadre de vie idéal alliant sérénité villageoise et proximité urbaine. Avec une vue dégagée sur les montagnes et un ensoleillement optimal grâce à une orientation Sud, ce projet est parfait pour ceux qui recherchent confort et modernité, idéalement situé à 5 minutes de Sion et à 2 minutes de la sortie d'autoroute. Son développement harmonieux ainsi que l'essor de ses infrastructures et des services proposés (crèche, école, transports publics, centres commerciaux, équipements sportifs, etc.) font de cette commune un lieu de vie attractif. Les principales stations de ski du Valais central (4 Vallées, Ovronnaz, Anzère, Crans-Montana, ...) se situent à environ 30 minutes de la commune. Je me ferai un plaisir de vous donner de plus amples informations et de vous organiser une visite de ce bien!Promotion Die Vierfamilienhäuser in Conthey im Bau / Fertigstellung Frühjahr 20275,5-Zimmer-Wohnhaus mit 143 m2 Wohnfläche mit Terrasse und Garten in einer Überbauung mit 4 angrenzenden HäusernDieses Reihenhaus profitiert durch seine Südlage von optimaler Sonneneinstrahlung und freiem Blick auf die Nendaz-Berge.Es befindet sich in einer ruhigen Wohngegend und bietet eine Wohnsituation, die Ruhe und Nähe zu den verschiedenen Annehmlichkeiten (Schule, Geschäfte, öffentliche Verkehrsmittel, ...) verbindet.Das Haus zeichnet sich durch seine zweistöckige Bauweise, schöne Aussenräume und luftige Volumen aus.Dieses 65 m2 Wohnhaus im Erdgeschoss ist folgendermassen aufgeteilt: • Eingangshalle mit Abstellraum und eingebauter Garderobe • Keller unter den Treppen • Bad mit WC und Dusche • Offene Küche mit Zugang zur Terrasse • Wohnzimmer mit Zugang zur Terrasse Obergeschoss: • Durchgang • Vier Schlafzimmer • Bad mit Badewanne und...

  • Parking space
  • Balcony / Terrace
  • View
  • +1
Marie Evéquoz

Marie Evéquoz

Courtière en immobilier agréée

1 / 11
  • Parking space
  • Balcony / Terrace
  • View
  • +1
5.5 rooms137m²CHF 850,000.–
1964 Conthey

Maison contiguë moderne de 5.5 pièces dans un environnement calme

Promotion Les Quadruplés à Conthey en cours de construction / Livraison au printemps 2027Villa B de 5.5 pièces de 137 m2 habitables pondérés bénéficiant d'une terrasse et jardin dans une promotion de 4 maisons contiguësCette maison mitoyenne bénéficie de par son orientation sud d'un ensoleillement optimal et d'une vue dégagée sur la montagne de Nendaz.Idéalement située dans un quartier résidentiel, elle offre un cadre de vie alliant calme et proximité avec les différentes commodités (école, commerce, transports publics, ...).La villa se caractérise par sa conception à deux étages, par ses beaux espaces extérieurs et ses volumes aérés.Villa B de 63 m2 au sol est distribuée comme suit :Rez-de-chaussée : • Hall d'entrée avec dégagement et une armoire encastrée • Economat sous les escaliers • Salle d'eau avec WC et douche • Cuisine ouverte sur le séjour avec accès à la terrasse • Séjour avec accès à la terrasse Etage : • Dégagement • Quatre chambres • Salle d'eau avec baignoire et WC Extérieurs : • Terrasse orientée sud • Jardin orienté sud Complète cette offre : • Deux places de parc extérieures • Cave Particularités : • Situation exceptionnelle et calme • Finitions au gré du preneur • Grande terrasse Pour tous les détails, visitez notre site : www.valimmobilier.chSituation :Situées au coeur d'un quartier résidentiel calme et ensoleillé, ces deux maisons contiguës offrent un cadre de vie idéal alliant sérénité villageoise et proximité urbaine. Avec une vue dégagée sur les montagnes et un ensoleillement optimal grâce à une orientation Sud, ce projet est parfait pour ceux qui recherchent confort et modernité, idéalement situé à 5 minutes de Sion et à 2 minutes de la sortie d'autoroute. Son développement harmonieux ainsi que l'essor de ses infrastructures et des services proposés (crèche, école, transports publics, centres commerciaux, équipements sportifs, etc.) font de cette commune un lieu de vie attractif. Les principales stations de ski du Valais central (4 Vallées, Ovronnaz, Anzère, Crans-Montana, ...) se situent à environ 30 minutes de la commune. Je me ferai un plaisir de vous donner de plus amples informations et de vous organiser une visite de ce bien!Promotion Die Vierfamilienhäuser in Conthey im Bau / Fertigstellung Frühjahr 2027Wohnhaus B mit 5,5 Zimmern und 137 m2 nutzbarer Wohnfläche mit Terrasse und Garten in einer Überbauung mit 4 angrenzenden HäusernDieses Reihenhaus profitiert durch seine Südlage von optimaler Sonneneinstrahlung und freiem Blick auf die Nendaz-Berge.Es befindet sich in einer ruhigen Wohngegend und bietet eine Wohnumgebung, die Ruhe und Nähe zu den verschiedenen Annehmlichkeiten (Schule, Geschäfte, öffentliche Verkehrsmittel, ...) verbindet.Das Reihenhaus zeichnet sich durch seine zweistöckige Bauweise, schöne Aussenräume und luftige Volumen aus.Wohnhaus B mit 63 m2 aufgeteilt in:Erdgeschoss: • Eingangshalle mit Durchgang und eingebautem Kleiderschrank • Abstellraum unter der Treppe • Badezimmer mit WC und Dusche • Offene Küche zum Wohnzimmer mit Zugang zur Terrasse • Wohnzimmer mit Zugang zur Terrasse Obergeschoss: • Durchgang • Vier...

  • Parking space
  • Balcony / Terrace
  • View
  • +1
Marie Evéquoz

Marie Evéquoz

Courtière en immobilier agréée

1 / 9
  • Parking space
  • Balcony / Terrace
  • Pets allowed
  • +3
5.5 rooms165m²CHF 759,000.–
Route de l'Église, 1891 Vérossaz

Splendid semi-detached villa in Vérossaz

Discover this magnificent semi-detached villa, the ideal place for your family, nestled in the charming commune of Vérossaz. It combines the tranquility of nature with easy access to city amenities. Enjoy bright rooms and an unobstructed view of the mountains.A perfect layout for family lifeGround floor: • A welcoming entrance with a wall closet. • A storage room/pantry, ideal for storage. • A guest toilet. • A spacious living area with an open kitchen to the living room. This convivial space opens directly onto a terrace and garden, perfect for relaxation and outdoor meals. First floor: • A hallway • A parental suite with its own bathroom. • Three other spacious and bright bedrooms • An additional bathroom. Equipment: • Municipal connection CHF 20,000.-- in addition to the sale price An ideal locationLocated at the end of a residential street in Vérossaz, this villa guarantees absolute calm. You remain only 15 minutes from the urban centers of Monthey and Saint-Maurice where all amenities are accessible. In the village itself, you will find a supermarket and a bus stop in the immediate vicinity.The property includes a garden and two outdoor parking spaces which are included in the sale price.This villa is an opportunity not to be missed. Contact us to plan your visit and let yourself be charmed by its exceptional living environment!

  • Parking space
  • Balcony / Terrace
  • Pets allowed
  • +3
Victoria Castro

Victoria Castro

Directrice - Agent immobilier

Travel time
-
1 / 9
  • Parking space
  • Balcony / Terrace
  • Pets allowed
  • +3
5.5 rooms147m²CHF 705,600.–
Route de l'Église, 1891 Vérossaz

Splendid semi-detached villa in Vérossaz

Discover this magnificent semi-detached villa, the ideal place for your family, nestled in the charming commune of Vérossaz. It combines the tranquility of nature with easy access to the city's amenities. Enjoy bright rooms and an unobstructed view of the mountains.A perfect layout for family lifeGround floor : • A welcoming entrance of 4.94 m² with a wall cupboard. • A storage room/cellar of 3.57 m², ideal for storage. • A guest toilet. • A spacious living area of 38.04 m² with an open kitchen to the living room. This convivial space opens directly onto a terrace of 14.40 m², perfect for relaxation and outdoor meals. First floor : • A hallway of 11.54 m². • A parental suite of 18.23 m² with its own bathroom. • Three other spacious and bright bedrooms (of 12.96 m², 10.23 m² and 9.74 m²). • An additional bathroom. Equipment : • Municipal connection CHF 20,000.-- in addition to the sale price An ideal locationLocated at the end of a residential street in Vérossaz, this villa guarantees absolute calm. You remain only 15 minutes from the urban centers of Monthey and Saint-Maurice where all amenities are accessible. In the village itself, you will find a grocery store as well as a bus stop in the immediate vicinity.The property includes a garden and two outdoor parking spaces which are included in the sale price.This villa is an opportunity not to be missed. Contact us to plan your visit and let yourself be charmed by its exceptional living environment!

  • Parking space
  • Balcony / Terrace
  • Pets allowed
  • +3
Victoria Castro

Victoria Castro

Directrice - Agent immobilier

Travel time
-
1 / 9
  • Child-friendly
4.5 rooms134m²CHF 1,070,000.–
Route du Vieux Pont, 1913 Saillon

Appartement-villa 4,5 pces avec jardin et rooftop privatifs

Construction en cours - Réservez dès maintenantUne nouvelle façon de vivre à SaillonLa promotion Le Vieux Pont propose un concept d'habitat moderne et innovant, où chaque logement a été conçu comme un véritable appartement-villa, alliant confort, volumes généreux et qualité de vie.Situé dans le charmant village de Saillon, ce projet s'intègre harmonieusement dans un environnement calme et verdoyant, à proximité immédiate du centre historique et des commodités.Les logements se distinguent par leurs espaces de vie généreux, baignés de lumière grâce à de larges ouvertures, ainsi que par leurs extérieurs privatifs, terrasses ou jardins, véritables prolongements de l'habitat.Pensé pour répondre aux exigences actuelles, le projet bénéficie de prestations modernes et d'une conception énergétique performante, garantissant confort et durabilité.LOT C-E 04 - 4,5 PiècesRez-de-chausséeHall d'entrée avec rangementsAccès direct à la terrasse sud et au jardinÉtage 1Spacieux séjour / salle à mangerCuisine ouverteWC visiteursAccès direct à la terrasse sud et au jardinUne chambre avec salle de bain privative, doucheAccès direct à un balconÉtage 2Une chambre parentale avec salle de bain privative, wc, doucheAccès direct à la terrasse SudUne chambre avec salle de bain privative, wc, doucheRooftop (terrasse en toiture)Ce bien d'exception se distingue par sa terrasse privative en toiture, offrant un espace rare pouvant accueillir un jacuzzi et être aménagé en véritable espace de bien-être.Annexes Places de parc intérieures et extérieures disponibles 1x place de parc extérieur en sus. CHF 15'000.- 1x place de parc couvertes en sus. CHF 30'000.-Local à vélo/caveConstructionLa promotion Le Vieux Pont est réalisée selon des standards de construction modernes garantissant confort et performance énergétique.Le projet intègre des installations techniques efficaces, notamment une pompe à chaleur et des panneaux solaires. Les appartements sont conçus avec des matériaux de qualité et une attention particulière portée aux finitions et à la fonctionnalité des espaces.C / E - 04 Escaliers et terrasse toiture compris Disponibilités limitées !Contactez-nous dès maintenant pour plus d'informationsAufbau im Gange - Buchen Sie jetztEine neue Art zu leben in SaillonDie Promotion "Le Vieux Pont" bietet ein modernes und innovatives Wohnkonzept, bei dem jede Wohnung wie ein echtes Villa-Appartement konzipiert wurde, das Komfort, großzügige Volumen und Lebensqualität vereint.Das Projekt befindet sich im charmanten Dorf Saillon und fügt sich harmonisch in eine ruhige und grüne Umgebung ein, in unmittelbarer Nähe des historischen Zentrums und der Annehmlichkeiten.Die Wohnungen zeichnen sich durch ihre großzügigen, dank großer Öffnungen lichtdurchfluteten Wohnbereiche sowie durch ihre privaten Außenbereiche, Terrassen oder Gärten, aus, die eine echte Erweiterung des Wohnraums darstellen.Das Projekt wurde so konzipiert, dass es den heutigen Anforderungen entspricht, und bietet moderne Dienstleistungen und ein leistungsstarkes Energiekonzept, das Komfort und Nachhaltigkeit garantiert.LOT C-E 04 - 4,5 StückRez-de-chaussée__Eingangshalle mit Stauraum.Direkter Zugang zur Südterrasse und zum Garten.Etage 1Geräumiges Wohn-/Esszimmer.Cuisine ouverteWC visiteursDirekter Zugang zur Südterrasse und zum Garten.Ein Schlafzimmer mit eigenem Bad, Dusche.Direkter Zugang zu einem Balkon.Etage 2Elternschlafzimmer mit eigenem Bad, WC, Dusche.Direkter Zugang zur Südterrasse.Ein Schlafzimmer mit eigenem Bad, WC, Dusche.Rooftop (Dachterrasse)Diese außergewöhnliche Immobilie zeichnet sich durch ihre private Dachterrasse aus, die einen seltenen Raum bietet, der einen Jacuzzi beherbergen und als echter Wellnessbereich eingerichtet werden kann.AnnexesInnen- und Außenparkplätze verfügbar1x Aussenparkplatz zusätzlich. CHF 15'000.- 1x überdachter Parkplatz...

  • Child-friendly
Florian Bureau

Florian Bureau

Courtier en Immobilier Responsable secteur Bas-Valais

1 / 10
  • Child-friendly
3.5 rooms108m²CHF 795,000.–
Route du Vieux Pont, 1913 Saillon

Appartement-villa 4,5 pces avec jardin privatif

Construction en cours - Réservez dès maintenantUne nouvelle façon de vivre à SaillonLa promotion Le Vieux Pont propose un concept d'habitat moderne et innovant, où chaque logement a été conçu comme un véritable appartement-villa, alliant confort, volumes généreux et qualité de vie.Situé dans le charmant village de Saillon, ce projet s'intègre harmonieusement dans un environnement calme et verdoyant, à proximité immédiate du centre historique et des commodités.Les logements se distinguent par leurs espaces de vie généreux, baignés de lumière grâce à de larges ouvertures, ainsi que par leurs extérieurs privatifs, terrasses ou jardins, véritables prolongements de l'habitat.Pensé pour répondre aux exigences actuelles, le projet bénéficie de prestations modernes et d'une conception énergétique performante, garantissant confort et durabilité.LOT C-E 03 - 4,5 PiècesRez-de-chausséeHall d'entrée avec rangementsSpacieux séjour / salle à mangerCuisine ouverteUne chambreSalle de bain avec wc, baignoire et colonne de lavageAccès direct à la terrasse et au jardin sudÉtageUne chambre parentaleAccès direct à la terrasseDressingSalle d'eau avec wc et douche à l'italienneVide sur séjourAnnexes Places de parc intérieures et extérieures disponibles 1x place de parc extérieur en sus. CHF 15'000.- 1x place de parc couvertes en sus. CHF 30'000.-Local à vélo/caveConstructionLa promotion Le Vieux Pont est réalisée selon des standards de construction modernes garantissant confort et performance énergétique.Le projet intègre des installations techniques efficaces, notamment une pompe à chaleur et des panneaux solaires. Les appartements sont conçus avec des matériaux de qualité et une attention particulière portée aux finitions et à la fonctionnalité des espaces.Disponibilités limitées !Contactez-nous dès maintenant pour plus d'informationsBauvorhaben in Arbeit - Buchen Sie jetztNeue Art zu leben in SaillonDas Bauprojekt Le Vieux Pont bietet ein modernes und innovatives Wohnkonzept, bei dem jedes Wohneinheit als echte Villa-Wohnung konzipiert ist und Komfort, grosszügige Raumgrössen und Lebensqualität vereint.Das Projekt befindet sich in der charmanten Ortschaft Saillon und fügt sich harmonisch in eine ruhige und grüne Umgebung ein, in unmittelbarer Nähe zum historischen Zentrum und zu den Annehmlichkeiten.Die Wohnungen zeichnen sich durch grosszügige Wohnräume aus, die durch grosse Fensterfronten viel Licht erhalten, sowie durch private Aussenbereiche, Terrassen oder Gärten, die als Erweiterung der Wohnräume dienen.Das Projekt wurde mit dem Ziel entwickelt, den heutigen Anforderungen gerecht zu werden und bietet moderne Ausstattungen und eine energieeffiziente Bauweise, die Komfort und Nachhaltigkeit garantieren.PARZELLE C-E 03 - 4,5 ZimmerErdgeschossEingangshalle mit StauraumGrosser Wohn-/EssbereichOffene Küche1 SchlafzimmerBad mit WC, Badewanne und WaschtischDirekter Zugang zur Terrasse und zum SüdgartenObergeschoss1 ElternschlafzimmerDirekter Zugang zur TerrasseGarderobeBad mit WC und italienischer DuscheVerdeckter WohnraumAnlagen Innen- und Aussenparkplätze vorhanden 1 Aussenparkplatz zusätzlich. CHF 15000.- 1 Überdachter Parkplatz zusätzlich. CHF 30000.-Veloraum/KellerBauDas Bauprojekt Le Vieux Pont wird nach modernen Baustandards realisiert, die Komfort und Energieeffizienz garantieren.Das Projekt beinhaltet effiziente technische Installationen, darunter eine Wärmepumpe und Solaranlagen. Die Wohnungen werden mit hochwertigen Materialien und besonderer Aufmerksamkeit für die Ausführung und Funktionalität der Räume konzipiert.Begrenzte Verfügbarkeit!Kontaktieren Sie uns jetzt für weitere InformationenConstruction in progress - Book nowA new way of living in SaillonThe "Le Vieux Pont" development offers a modern and innovative housing concept, where each dwelling has been designed as a real...

  • Child-friendly
Florian Bureau

Florian Bureau

Courtier en Immobilier Responsable secteur Bas-Valais

1 / 8
  • Parking space
  • Balcony / Terrace
  • Garage
  • +1
5.5 rooms160m²CHF 1,150,000.–
1868 Collombey

Collombey, 5.5-room villa under construction

Valimmobilier SA is pleased to present this modern villa in Collombey, which is currently under construction.In a pleasant neighborhood of Collombey, you can become the owner of this contemporary 5.5-room villa, which is currently under construction and has a garage and a private garden. The neighborhood is close to all activities and is less than 5 minutes from the St-Triphon highway exit. This semi-detached house, built by local promoters, has many advantages and very spacious rooms.The villa is built in traditional construction and is ideal for a family with its large living area open to the garden, three bedrooms of 12 to 14 m2, and a parental suite. The houses have a gross floor area of 160 m2 (excluding garage and technical room)The choice of finishes is at the discretion of the buyer (kitchen, tiles, painting, etc.). The work has recently started. The plot is completely flat, the building materials and finishes are of high quality and have adequate budgets (e.g., CHF 30,000 for the kitchen). For more energy efficiency, each house is connected to district heating and equipped with photovoltaic panels. The property also has many parking spaces included in the price.The distribution of this 716 m3 villa is as follows:Ground floor: • Living area of 42 m2 with open kitchen to dining area and living room • Entrance hall of 8.6 m2 with built-in cupboards • Guest toilet of 5.1 m2 with space for a washing machine • Technical room of 8.5 m2 • Garage of 20 m2 • Paved terrace (pergola optional), garden, and parking spaces On the first floor: • 1 parental suite with dressing room and bathroom • 3 bedrooms of 11.7, 12.1, and 13.6 m2 • Distribution hall of 6 m2 • Bathroom of 4.8 m2 with sinks, bathtub, and toilet Availability: • Villa A - plot area: 407 m2 - available • Villa B - plot area: 543 m2 - reserved Note:The village of Collombey is one of the 5 villages of the Collombey-Muraz municipality (Monthey district) in Valais. Canton known for its many social benefits and low taxes (health insurance, vehicle tax, capital benefits, and other taxes). This municipality offers many benefits for families (nurseries, primary and orientation schools, daycare, sports clubs, nursing homes, etc.). The village is less than 5 minutes from the St-Triphon highway exit and the Riviera-Chablais hospital. As the second municipality in Lower Valais, Collombey-Muraz is 20 minutes from the ski resorts (Portes du Soleil and Lake Geneva).This property can be sold as a secondary or primary residence.If you would like to obtain more information or visit the property, please contact me by phone, email, or visit us at one of our agencies in the Chablais (Aigle, Collombey-Muraz, or Torgon) and we will be happy to advise you. All our properties can be found on www.valimmobilier.ch - free valuation of your property, professional, bright, and high-quality photos, aerial views, and optimal property highlighting.

  • Parking space
  • Balcony / Terrace
  • Garage
  • +1
Yves Parvex

Yves Parvex

Courtier agréé et responsable des agences du Chablais

1 / 8
  • Balcony / Terrace
  • Garage
  • Child-friendly
4.5 rooms187m²CHF 950,000.–
1981 Vex

Beautiful semi-detached villa with 4.5 rooms in the municipality of Vex

Valimmobilier presents this beautiful semi-detached villa with 4.5 rooms and a gross living area of 187 m2 in the municipality of Vex. For sale as a main residence, this property offers numerous advantages. Located slightly outside the village, you can reach the Sion motorway in 10 minutes and the Ours piste in 15 minutes. In addition to its geographical location, this property stands out for its intelligent layout with a large south-facing terrace and an unobstructed view from the parental bedroom balcony of the plain and the Bernese Alps.Each house has several parking spaces and a private garden ranging from 80 to 200 m2. A centralized heat pump ensures heating for the entire property, and solar panels will provide the entire complex with electricity as well as private charging stations for electric cars. Are you looking to settle in nature while remaining close to the city of Sion? This villa is made for you!Villa N6 consists of:Lower floor: • Entrance hall with built-in closets • Technical room with laundry/basement • Access to the upper floor by stairs Upper floor: • Open kitchen with central island (optional) • Dining area with access to the terrace • Cozy and spacious living room with access to the outside • Separate guest toilet with sink • Terrace • Balcony Upper floor: • Parental bedroom with balcony, private bathroom, shower, toilet, and sink • Bathroom with bathtub, toilet, and sink • 2 bedrooms Particularities: • Building permit granted • Construction start spring 2026 • Completion spring/summer 2027 • Choices for the buyer • School transport ensured by the municipality • Parking for two cars and garage included in the price • Photovoltaic system • Individual vegetable garden on the adjacent plot with an area of 150 m2 Budgets: • Kitchen: CHF 25,000.- • Sanitary: CHF 20,000.- • Tiling: CHF 45.-/m2 • Parquet: CHF 60.-/m2 Location:Vex, the main town at the entrance to the Val d'Hérens, offers a magnificent natural environment, surrounded by orchards, fields, forests, and mountains, perfect for those seeking a peaceful haven while remaining close to amenities without the drawbacks of large cities. Just 10 minutes from the motorway entrance, this location offers easy access while providing unparalleled tranquility. The 4 Vallées ski area is only 15 minutes away, adding an extra touch to this ideal living environment.Two villas are already in the reservation phase, don't wait any longer! Would you like more information or the complete dossier? Contact me by phone or email and I will be happy to help you. I am also at your disposal for a visit on site.

  • Balcony / Terrace
  • Garage
  • Child-friendly
Daniel Boisset

Daniel Boisset

Courtier en immobilier agréé

1 / 8
  • Balcony / Terrace
  • Garage
  • Child-friendly
4.5 rooms188m²CHF 920,000.–
1981 Vex

Magnificent adjacent villa with 4.5 rooms in the municipality of Vex

Valimmobilier offers you this magnificent adjacent villa with 4.5 rooms and a gross living area of 188 m2 in the municipality of Vex. For sale as a main residence, this property has numerous advantages. Located slightly outside the village, you can reach the Sion motorway in 10 minutes and the Ours piste in 15 minutes. In addition to its geographical location, this property stands out for its intelligent layout with a large south-facing terrace and an unobstructed view from the parental bedroom balcony of the plain and the Bernese Alps.Each house has several parking spaces as well as a private garden ranging from 80 to 200 m2. A centralized heat pump ensures heating for the entire property, and solar panels will provide the entire electricity supply as well as private charging points for electric vehicles. Are you looking to settle in nature while remaining close to the city of Sion? This villa is made for you!Villa N5 consists of:Lower floor: • Entrance hall with built-in cupboards • Technical room with laundry/basement • Access to the upper floor by stairs Upper floor: • Open kitchen with central island (to be chosen) • Dining area giving access to the terrace • Pleasant and spacious living room giving access to the outside • Separate guest toilet with sink • Terace • Balcony Upper floor: • Parental suite with balcony, private bathroom, shower, WC, and sink • Bathroom with bathtub, WC, and sink • 2 bedrooms Particularities: • Building permit in force • Work will begin in spring 2026 • Delivery in spring/summer 2027 • Choice for the buyer • School transport assured by the municipality • Covered parking for two cars and garage included in the price • Photovoltaic panels • Individual vegetable garden on the adjacent plot of 150 m2 Budgets: • Kitchen: CHF 25,000.- • Sanitary: CHF 20,000.- • Tiling: CHF 45.-/m2 • Parquet: CHF 60.-/m2 Situation:Vex, the main town at the entrance to the Val d'Hérens, benefits from a magnificent natural environment, surrounded by orchards, fields, forests, and mountains, perfect for those seeking a haven of peace while remaining close to the city without the drawbacks of large cities. Just 10 minutes from the motorway exit, this location allows for easy access while offering unparalleled tranquility. The 4 Vallées ski area is only 15 minutes away, adding an extra touch to this ideal living environment.Two villas are already in the reservation phase, don't wait any longer! If you wish to obtain more information or the complete dossier, please contact me by phone or email and I will be happy to help you. I am also at your disposal for a visit on site.

  • Balcony / Terrace
  • Garage
  • Child-friendly
Daniel Boisset

Daniel Boisset

Courtier en immobilier agréé

1 / 8
  • Balcony / Terrace
  • Garage
  • Child-friendly
4.5 rooms189m²CHF 960,000.–
1981 Vex

Magnifique villa contiguë de 4.5 pièces sur la commune de Vex

Valimmobilier vous propose cette magnifique villa contiguë de 4.5 pièces d'une surface habitable brute de 189 m2 sur la commune de Vex. En vente en résidence principale, cette promotion dispose de nombreux avantages. Située légèrement en dehors du village, vous atteindrez l'autoroute de Sion en 10 minutes et la piste de l'Ours en 15 minutes. En plus de sa situation géographique, ce bien se distingue par sa disposition intelligente avec sa grande terrasse orientée Sud et la vue dégagée du balcon de la chambre parentale sur la plaine et les alpes bernoises.Chaque maison dispose de plusieurs places de parc ainsi que d'un jardin privatif allant de 80 à 200 m2. Une pompe à chaleur centralisée assure le chauffage pour l'ensemble de la promotion et des panneaux solaires s'occuperont de fournir l'ensemble en électricité ainsi qu'aux bornes de recharge privatives pour voitures électriques. Vous cherchez à vous installer en pleine nature tout en restant proche de la ville de Sion ? Cette villa est faite pour vous !La villa N1 se compose comme suit :Rez inférieur : • Hall d'entrée avec armoires encastrées • Local technique avec buanderie/cave • Garage • Accès rez supérieur par escaliers Rez supérieur : • Cuisine ouverte avec îlot central (à choix) • Coin repas donnant accès à la terrasse • Séjour agréable et spacieux donnant accès sur l'extérieur • WC visiteurs séparé avec lavabo • Terrasse • Balcon Etage : • Suite parentale avec balcon, salle d'eau privative, douche, WC et lavabo • Salle d'eau avec baignoire, WC et lavabo • 2 chambres Particularités : • Autorisation de construire en force • Les travaux débuteront printemps 2026 • Livraison printemps/été 2027 • Choix au gré du preneur • Le transport scolaire est assuré par la commune • Couvert pour deux voitures et garage compris dans le prix • Panneaux photovoltaïques • Potager individuel sur la parcelle adjacente d'une surface de 150 m2 Budgets : • Cuisine : CHF 25'000.- • Sanitaires : CHF 20'000.- • Carrelage : CHF 45.-/m2 • Parquet : CHF 60.-/m2 Situation :Vex, chef-lieu de l'entrée du Val d'Hérens, bénéficie d'un environnement naturel magnifique, entouré de vergers, champs, forêts et montagnes, parfait pour ceux cherchant un havre de paix tout en restant proche des commodités sans les inconvénients des grandes villes. A seulement 10 minutes de l'entrée d'autoroute, cette localisation permet un accès facile tout en offrant une tranquillité incomparable. Le domaine skiable des 4 Vallées se trouve à 15 minutes seulement, ajoutant une touche supplémentaire à ce cadre de vie idéal.Deux villas sont déjà en phase de réservation, n'attendez plus ! Vous souhaitez obtenir des précisions, le dossier complet ? Contactez-moi par téléphone ou par E-mail et je vous renseignerai très volontiers. Je me tiens également à votre disposition pour une visite sur place.Valimmobilier offers this beautiful contiguous 4.5-room villa with a gross living area of 170 m2 on the commune of Vex. For sale as a primary residence, this development has many advantages. Located slightly outside the village, you will reach the Sion motorway in 10 minutes and the Ours ski resort in 15 minutes. In addition to its location, this property stands out for its intelligent layout with its large south-facing terrace and the unobstructed view from the master bedroom balcony over the plain and the Bernese Alps.Each house has several parking spaces and a private garden ranging...
  • Balcony / Terrace
  • Garage
  • Child-friendly
Daniel Boisset

Daniel Boisset

Courtier en immobilier agréé

1 / 8
  • Balcony / Terrace
  • Garage
  • Child-friendly
4.5 rooms188m²CHF 920,000.–
1981 Vex

Magnificent semi-detached villa with 4.5 rooms in the municipality of Vex

Valimmobilier offers you this magnificent semi-detached villa with 4.5 rooms and a gross living area of 188 m2 in the municipality of Vex. For sale as a main residence, this property has numerous advantages. Located slightly outside the village, you can reach the Sion motorway in 10 minutes and the Ours piste in 15 minutes. In addition to its geographical location, this property stands out for its intelligent layout with a large south-facing terrace and an unobstructed view from the parental bedroom balcony of the plain and the Bernese Alps.Each house has several parking spaces and a private garden ranging from 80 to 200 m2. A centralized heat pump ensures heating for the entire property, and solar panels will provide all the electricity as well as private charging points for electric vehicles. Are you looking to settle in nature while remaining close to the city of Sion? This villa is made for you!Villa N3 consists of the following:Lower floor: • Entrance hall with built-in wardrobes • Technical room with laundry/basement • Garage • Access to the upper floor by stairs Upper floor: • Open kitchen with central island (optional) • Dining area with access to the terrace • Cozy and spacious living room with access to the outside • Separate guest toilet with sink • Terrace • Balcony Upper floor: • Parental bedroom with balcony, private bathroom, shower, WC, and sink • Bathroom with bathtub, WC, and sink • 2 bedrooms Particularities: • Building permit in force • Construction work will begin in spring 2026 • Delivery in spring/summer 2027 • Choices for the buyer • School transportation is ensured by the municipality • Covered parking for two cars and garage included in the price • Photovoltaic panels • Individual vegetable garden on the adjacent plot of 150 m2 Budgets: • Kitchen: CHF 25,000.- • Sanitary: CHF 20,000.- • Tiling: CHF 45.-/m2 • Parquet: CHF 60.-/m2 Situation:Vex, the main town at the entrance to the Val d'Hérens, benefits from a magnificent natural environment, surrounded by orchards, fields, forests, and mountains, perfect for those seeking a haven of peace while remaining close to amenities without the drawbacks of large cities. Just 10 minutes from the motorway entrance, this location allows for easy access while offering unparalleled tranquility. The 4 Vallées ski area is only 15 minutes away, adding an extra touch to this ideal living environment.Two villas are already in the reservation phase, don't wait any longer! Would you like more information or the complete dossier? Contact me by phone or email and I will be happy to help. I am also at your disposal for a visit on site.

  • Balcony / Terrace
  • Garage
  • Child-friendly
Daniel Boisset

Daniel Boisset

Courtier en immobilier agréé

1 / 8
  • Balcony / Terrace
  • View
  • Child-friendly
4.5 rooms190m²CHF 920,000.–
1981 Vex

Beautiful adjacent villa with 4.5 rooms in the municipality of Vex

Valimmobilier offers you this beautiful adjacent villa with 4.5 rooms and a living area of 190 m2 in the municipality of Vex. For sale as a main residence, this property offers numerous advantages. Located slightly outside the village, you can reach the Sion motorway in 10 minutes and the Ours piste in 15 minutes. In addition to its geographical location, this property stands out for its intelligent layout with a large south-facing terrace and an unobstructed view from the parental bedroom balcony of the plain and the Bernese Alps.Each house has several parking spaces and a private garden ranging from 80 to 200 m2. A centralized heat pump provides heating for the entire property, and solar panels will supply the entire electricity as well as the private charging points for electric vehicles. Are you looking to settle in nature while remaining close to the city of Sion? This villa is made for you!Villa N2 consists of:Lower floor: • Entrance hall with built-in closets • Technical room with laundry/basement • Garage • Access to the upper floor via stairs Upper floor: • Open kitchen with central island (optional) • Dining area with access to the terrace • Spacious and comfortable living room with access to the outside • Separate guest toilet with sink • Terrace • Balcony Upper floor: • Parental bedroom with balcony, private bathroom, shower, toilet, and sink • Bathroom with bathtub, toilet, and sink • 2 bedrooms Particularities: • Building permit in force • Construction work will begin in spring 2026 • Delivery in spring/summer 2027 • Choices for the buyer • School transportation is provided by the municipality • Parking for two cars and garage included in the price • Solar panels • Individual garden on the adjacent plot with an area of 150 m2 Budgets: • Kitchen: CHF 25,000.- • Sanitary: CHF 20,000.- • Tiling: CHF 45.-/m2 • Parquet: CHF 60.-/m2 Location:Vex, the main town at the entrance to the Val d'Hérens, offers a beautiful natural environment, surrounded by orchards, fields, forests, and mountains, perfect for those seeking a peaceful haven while remaining close to the city without the drawbacks of large cities. Just 10 minutes from the motorway entrance, this location offers easy access and unparalleled tranquility. The 4 Vallées ski area is only 15 minutes away, adding an extra touch to this ideal living environment.Two villas are already in the reservation phase, don't wait any longer! Would you like to obtain more information or the complete dossier? Contact me by phone or email and I will be happy to help you. I am also at your disposal for a visit on site.

  • Balcony / Terrace
  • View
  • Child-friendly
Daniel Boisset

Daniel Boisset

Courtier en immobilier agréé

1 / 7
  • Balcony / Terrace
  • Child-friendly
6.5 rooms164m²CHF 1,100,000.–
1868 Collombey

Magnifique villa contemporaine avec finitions au choix de l'acquéreur

Nouvelle construction d'une maison contemporaine idéalement située à Collombey, proche de toutes les infrastructures (écoles, structures jeunesses, centres commerciaux, etc). D'une surface totale allant de 180 à 190 m2, ces villas contiguës, dont les travaux ont déjà débuté, sont idéales pour des familles. L'ensemble des finitions reste au choix des acheteurs.Ces maisons modernes et écologiques sont raccordées au chauffage à distance (y.c. pour la production d'eau chaude). Des panneaux solaires (compris dans le prix) sont également installés, le tout allié a une excellente isolation permettant aux maisons d'être pratiquement en autarcie énergétique. Une agréable terrasse ouverte sur un petit jardin facile d'entretien complète les 3 places de parc privatives de chaque lot.La distribution de ces villas est la suivante :Rez-de-chaussée : • Hall d'entrée de 8 m2 avec armoires murales • Pièce à vivre de 34.5 m2 avec cuisine ouverte et accès à la terrasse et au jardin • Chambre / bureau de 11 m2 (sauf dans le lot 4 où on retrouve un cellier et le local technique général des maisons) • Salle d'eau / douche de 4.5 m2 • Cave de 4 m2 1er étage : • Suite parentale de 22 m2 avec dressing et salle d'eau / douche • Chambre avec dressing de 20 m2 • 2 chambres de 13.5 m2 donnant accès au balcon • Salle de bain de 5 m2 • Local technique de 5.5 m2 • Couloir de 13 m2 • Balcon de 18.5 m2 Extérieur (compris dans le prix de vente) : • Terrasse dallée • Jardin sur terrain plat • 2 places de parc couvertes • 1 place de parc extérieur Liste des lots et prix :Lot 1 : Surface habitable : 164 m2 - Prix : 1'200'000 CHF - disponibleLot 2 : VendueLot 3 : Surface habitable : 164 m2 - Prix : 1'100'000 CHF - disponibleLot 4 : VenduePossibilité de financement avec banque régionaleCes maisons se trouvent à moins de 100 m du centre scolaire du Corbier (tous les degrés de scolarité obligatoire). Le centre du village et toutes ces commodités (écoles, banques, boucherie, magasins de proximité, restaurants, pharmacie et centre médical, etc...) peuvent être rejoints par les transports publics tout proche. (CFF, AOMC, bus, ainsi que le bus urbain). Le village de Collombey fait partie des 5 villages de la commune de Collombey-Muraz (District de Monthey), en Valais. Canton qui est renommé pour ses nombreux avantages sociaux et ses taxes modestes (caisse-maladie, impôt sur les véhicules, prestation en capital et autres impôts). Cette commune offre de nombreux avantages pour les familles (écoles enfantines, primaires et cycle d'orientation, crèche-garderie, clubs sportifs, EMS, etc.). Le village se trouve à moins de 3 minutes de la sortie d'autoroute de St-Triphon et ainsi du futur Hôpital du Riviera-Chablais. Deuxième commune du Bas-Valais, Collombey-Muraz se situe à 20 minutes des pistes de ski (domaine des Portes du Soleil et du Lac Léman).Vous souhaitez obtenir des précisions, visiter le terrain ? Contactez-moi par téléphone, courriel ou passer nous rencontrer (sur rendez-vous) dans l'une de nos agences du Chablais (Collombey-Muraz ou Torgon) et nous vous renseignerons très volontiers. Retrouvez tous nos biens sur www.valimmobilier.ch - estimation gratuite de votre bien, photos professionnelles lumineuses et de qualité, photos aériennes et mise en valeur optimale du bien.Neubau einer modernen, top gelegenen Einfamilienhaus-Siedlung in Collombey in unmittelbarer Nähe zu allen Infrastrukturen (Schulen, Jugendzentren, Einkaufsmöglichkeiten etc.). Die Wohnfläche der Häuser...
  • Balcony / Terrace
  • Child-friendly
Kenny Parvex

Kenny Parvex

Courtier en immobilier agréé

1 / 8
  • Balcony / Terrace
  • Garage
  • View
  • +1
4.5 rooms140m²CHF 995,000.–
3973 Venthône

To be built, semi-detached villa with terrace, 3 bedrooms, panoramic view

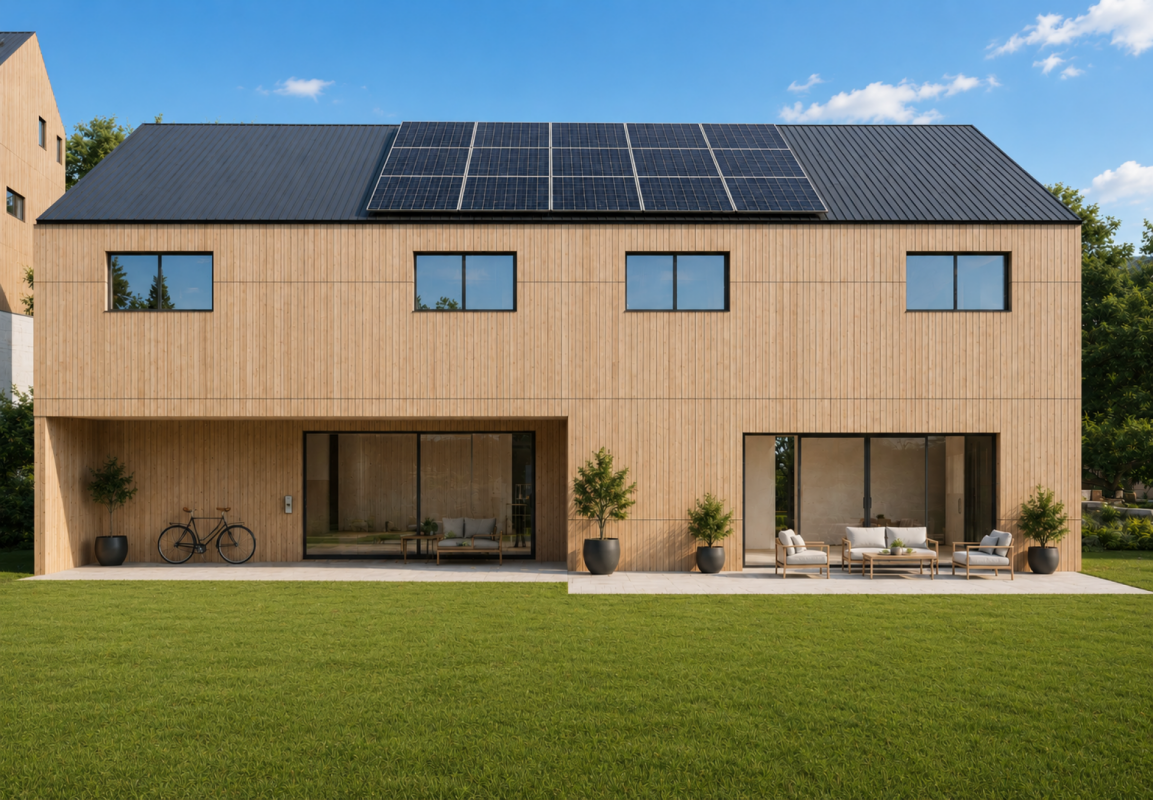
EXCLUSIVITYTo be built, 2 semi-detached villas "in terraced form", adjacent on one side, in the heart of the vineyards, with a panoramic view of the Valais mountains and the Rhone valley. Each villa has two terraces and a private garden, from which you can enjoy the peace and sunshine.Each villa is intended for a family who wants to settle between the mountains and the nearby city of Sierre and is looking for an optimal living environment, to live all year round or as a second home.The layout is as follows: On the ground floor of approximately 80 m2: • Large garage with automated door • Entrance hall with wardrobe • Cellar/bicycle room of 10.5 m2 • Technical room of 13.1 m2 • Laundry room of 4.7 m2 On the first floor of approximately 70 m2: • Entrance hall with wardrobe • Guest toilet with sink • Living/dining room with open kitchen of about 40 m2 with access to two large patio doors and two to the garden • Open kitchen in U-shape, perfectly equipped, integrated into the living room • Large terrace of 22 m2 and access to a flat lawn • Private garden of over 20 m2 In the attic of approximately 72 m2: • Parental bedroom of 14.3 m2 with private bathroom and dressing area • 2 bedrooms of 10.5 m2 • Bathroom with WC, sink and bathtub • The parental bedroom and one bedroom have access to a terrace of 11.4 m2 Its strengths: • Access to the living area can be through the garage, via an internal staircase. • A private external staircase leads to the first floor. • Many windows and patio doors make this house very bright. • Many storage spaces in the basement with wardrobe, cellar, laundry room and technical room • Finishes to be chosen by the buyer The design of the overall project ensures that each person has their private and intimate space, their garden and their parking spaces. The work will start soon, delivery is scheduled for the second half of 2027. It will be carried out by local craftsmen and with high-quality materials, still to be chosen by the buyer.All information and photos are available on the website www.valimmobilier.ch. Venthône: Located halfway up, in the center of Valais, in the district of Sierre and on the road to Crans Montana, at 800m altitude.Very sunny, the climate nevertheless benefits from the freshness of the mountains and remains pleasant all year round thanks to its very good exposure.Varied landscape, between vineyards, forests and historic buildings.Panoramic view of the Rhone valley and the Valais Alps, with the 4000s of the Val d'Anniviers and the Upper Valais in all its depth.The village has many inhabitants and offers them all the services to settle and live there, either with their family or in a pleasant retirement.Venthône is today part of the large municipality of La Noble Contrée, together with Veyras and Miège.
  • Balcony / Terrace
  • Garage
  • View
  • +1
1 / 13
4.5 rooms129m²CHF 780,000.–
Rte de l'école, 1891 Vérossaz

Beautiful Semi-Detached Chalet-Villa 4.5 rooms in Vérossaz

In a preserved Alpine setting, discover this beautiful, exclusive semi-detached chalet-villa of 4.5 rooms. This property is part of a harmonious development of 9 homes, combining intimacy and architectural coherence. Each sunrise offers you a majestic view of the Dent de Morcles, a symbol of Alpine strength and harmony.The village of Vérossaz, located above St-Maurice, offers an ideal location: just 10 minutes from the plain, 2 minutes' walk from schools, bus stop, and a local shop with a post office. The commune is in full expansion, with ambitious projects such as the future cable car linking the St-Maurice train station, a major asset for mobility and real estate valuation.This accommodation seduces with its 129.59 m² of living space, its private garden of 96 m², its 18 m² terrace, and a 56 m² gallery, true relaxation areas throughout the seasons. The interior volumes, bright and refined, offer a living room with a dining room and a fully equipped open kitchen with an island, 3 comfortable bedrooms, 2 bathrooms. 2 external spaces are mandatory and complete this property for a total of Fr. 20'000.-.Designed with care, this semi-detached chalet-villa benefits from optimal insulation and underfloor heating with a heat pump, guaranteeing comfort, efficiency, and energy savings.Investing in Vérossaz means securing a unique lifestyle, both forward-looking and protected by an exceptional living environment.A visit on site is essential, we are at your disposal.

1 / 8
  • Parking space
  • Balcony / Terrace
  • Pets allowed
  • +3
4.5 rooms137m²CHF 671,300.–
Route de l'Église, 1891 Vérossaz

Splendid semi-detached villa in Vérossaz

Discover this magnificent semi-detached villa, the ideal place for your family, nestled in the charming commune of Vérossaz. It combines the tranquility of nature with easy access to city amenities. Enjoy bright rooms and an unobstructed view of the mountains.A perfect layout for family lifeLower floor : • A 5.07 m2 storage room. • A guest toilet. • A spacious living area of 38.04 m² with an open kitchen to the living room. This convivial space opens directly onto a 14.40 m² terrace, perfect for relaxation and outdoor meals. Upper floor : • Entrance • A 18.33 m² parental suite with its own bathroom. • Two bedrooms of 14.43 m2 and 9.01 m2. • A bathroom. Equipment : • Municipal connection CHF 20,000.-- in addition to the selling price An ideal locationLocated at the end of a residential street in Vérossaz, this villa guarantees absolute calm. You remain only 15 minutes from the urban centers of Monthey and Saint-Maurice where all amenities are accessible. In the village itself, you will find a supermarket and a bus stop in the immediate vicinity.The property includes a garden and two outdoor parking spaces which are included in the selling price.This villa is an opportunity not to be missed. Contact us to plan your visit and let yourself be charmed by its exceptional living environment!

  • Parking space
  • Balcony / Terrace
  • Pets allowed
  • +3
Victoria Castro

Victoria Castro

Directrice - Agent immobilier

Travel time
-
New building
1 / 8
  • Balcony / Terrace
5.5 rooms174m²CHF 777,500.–
A Evionnaz, 1902 Evionnaz

New semi-detached villa in La Balmaz, Plot B

Discover this new semi-detached villa, set in a calm and verdant environment in Evionnaz, a commune particularly appreciated for its quality of life and proximity to the main communication axes.Built on two levels and benefiting from a private garden of approximately 95 m², this property seduces with its generous volumes, exceptional luminosity, and the quality of its living spaces.The villa offers the following configuration: A vast open living space of approximately 50 m², combining the living room, dining room, and kitchen, with direct access to the outdoors. A functional entrance. A study of approximately 10 m², ideal for teleworking or as an additional bedroom. A laundry room of approximately 8 m². A guest toilet.Upstairs: Two comfortable bedrooms of approximately 11 m² each. A superb parental suite of approximately 20 m², with a dressing room of approximately 8 m² and a private bathroom of approximately 4.5 m². A spacious bathroom of approximately 5.5 m² equipped with a shower.Outside, the villa offers: A pleasant terrace of approximately 30 m², ideal for enjoying the beautiful days. A private garden of approximately 95 m², perfect for moments of relaxation with the family. A covered, private terrace of approximately 15 m² accessible directly from the parental suite.A covered parking space is available at an additional cost of CHF 15,000.The interior finishes (floors, bathrooms, and kitchen) can be adapted according to the chosen options, offering the possibility to personalize your future home.

  • Balcony / Terrace

Suggested properties for you based on search results

Other interesting objects