14 results - Row house buy: District Hérens

1 / 8
  • Balcony / Terrace
  • Garage
  • Child-friendly
4.5 rooms178m²CHF 885,000.–
Top
1981 Vex

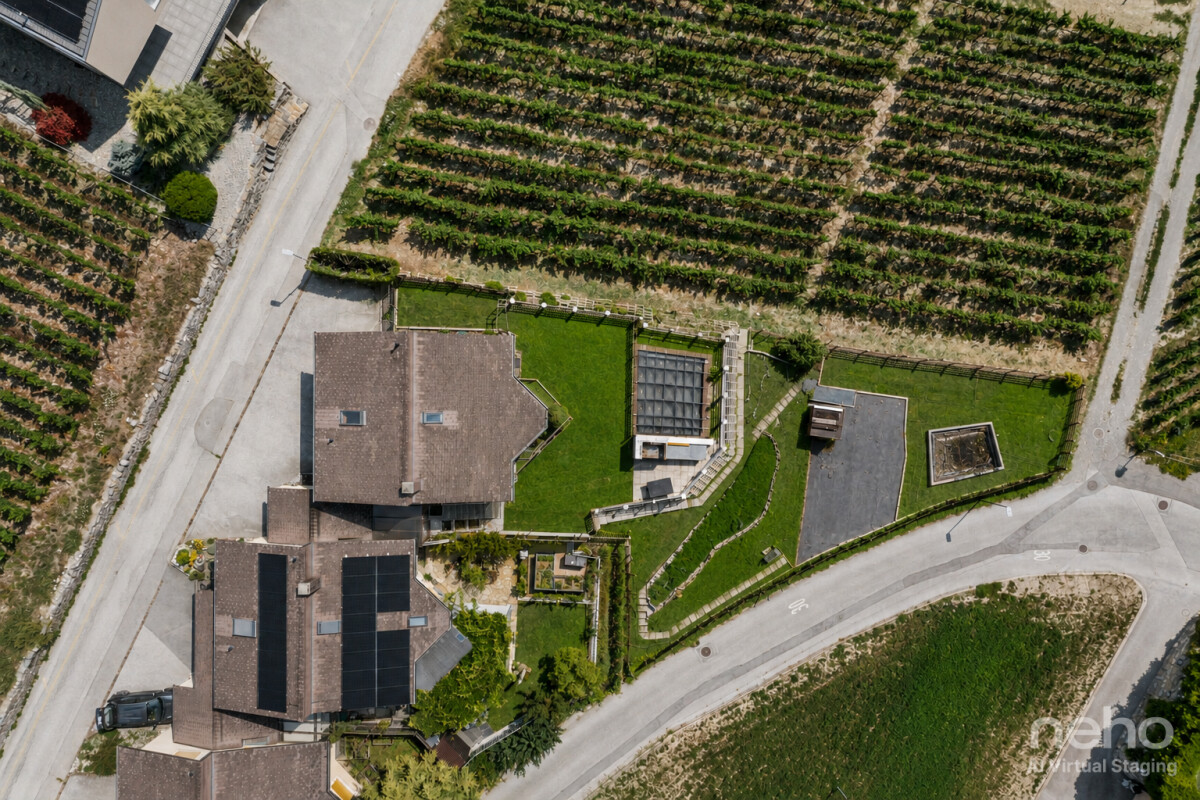
Magnificent adjacent villa with 4.5 rooms in the municipality of Vex

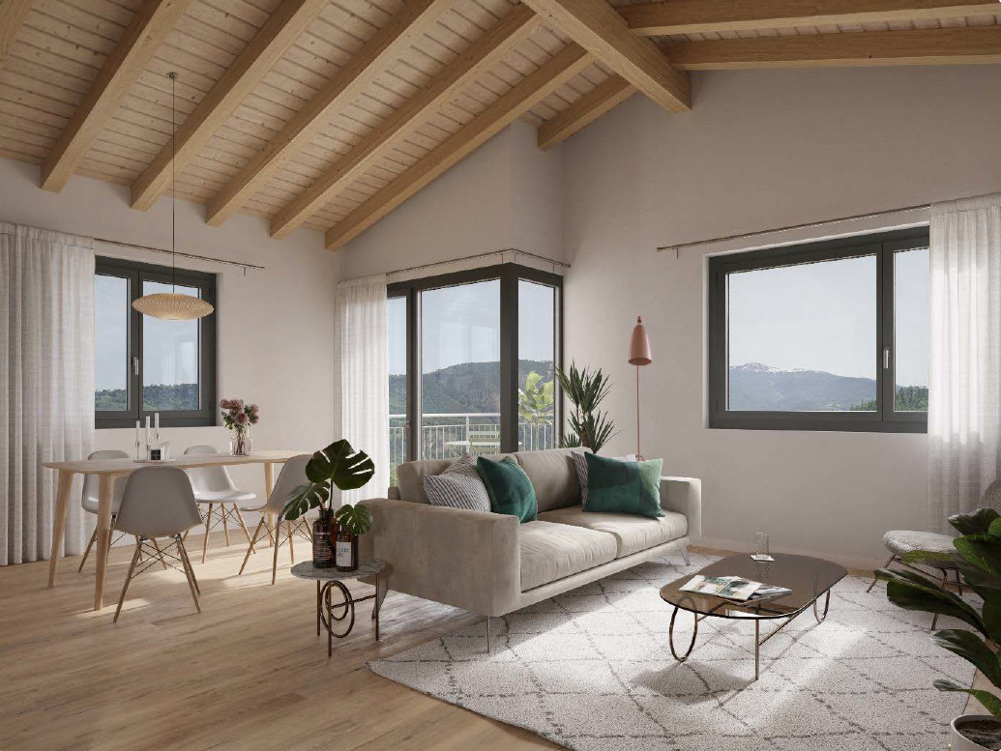
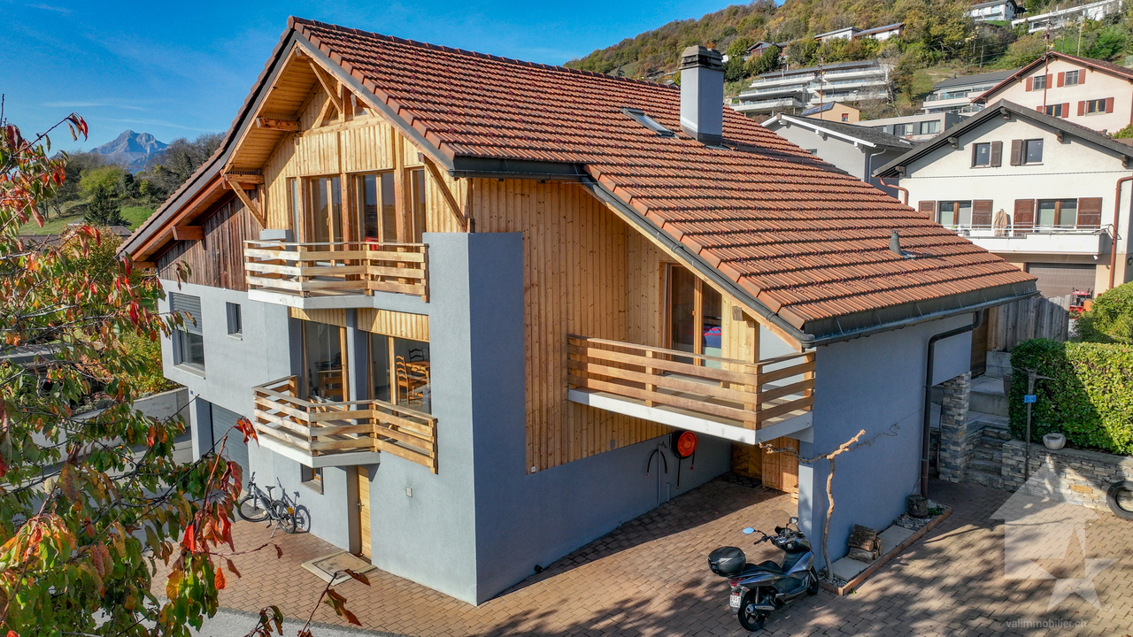
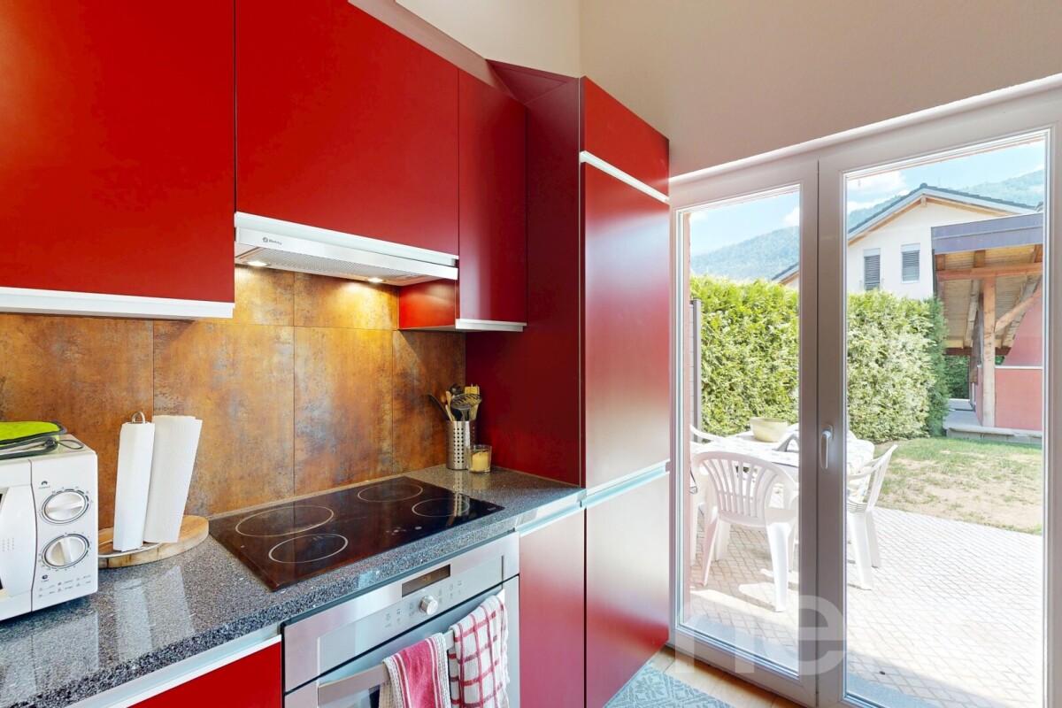
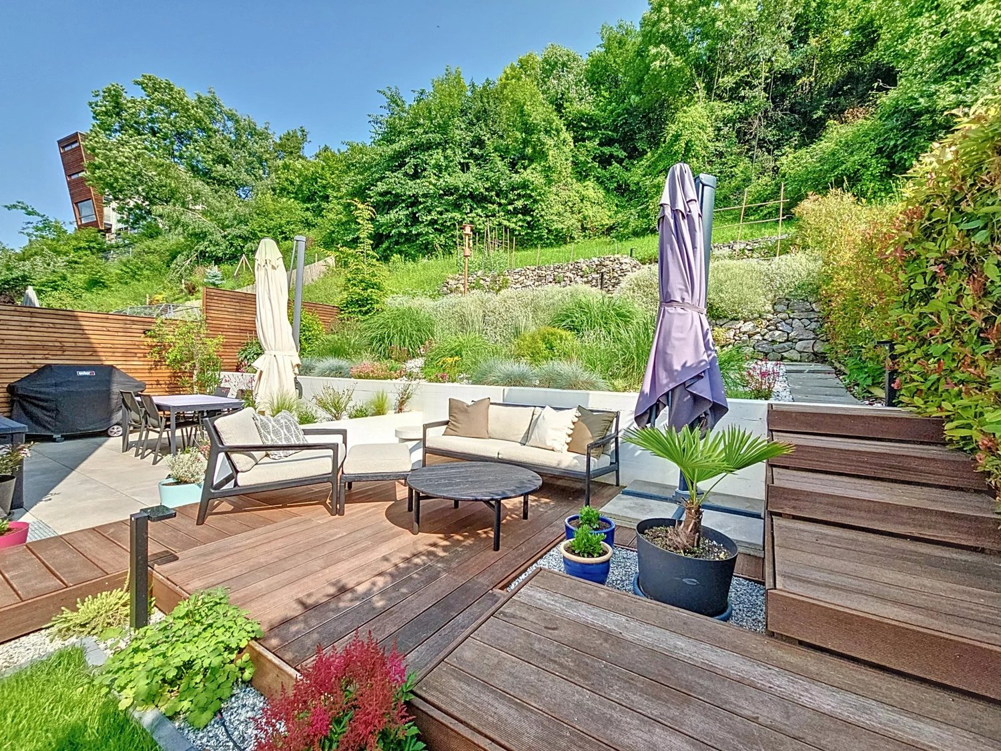
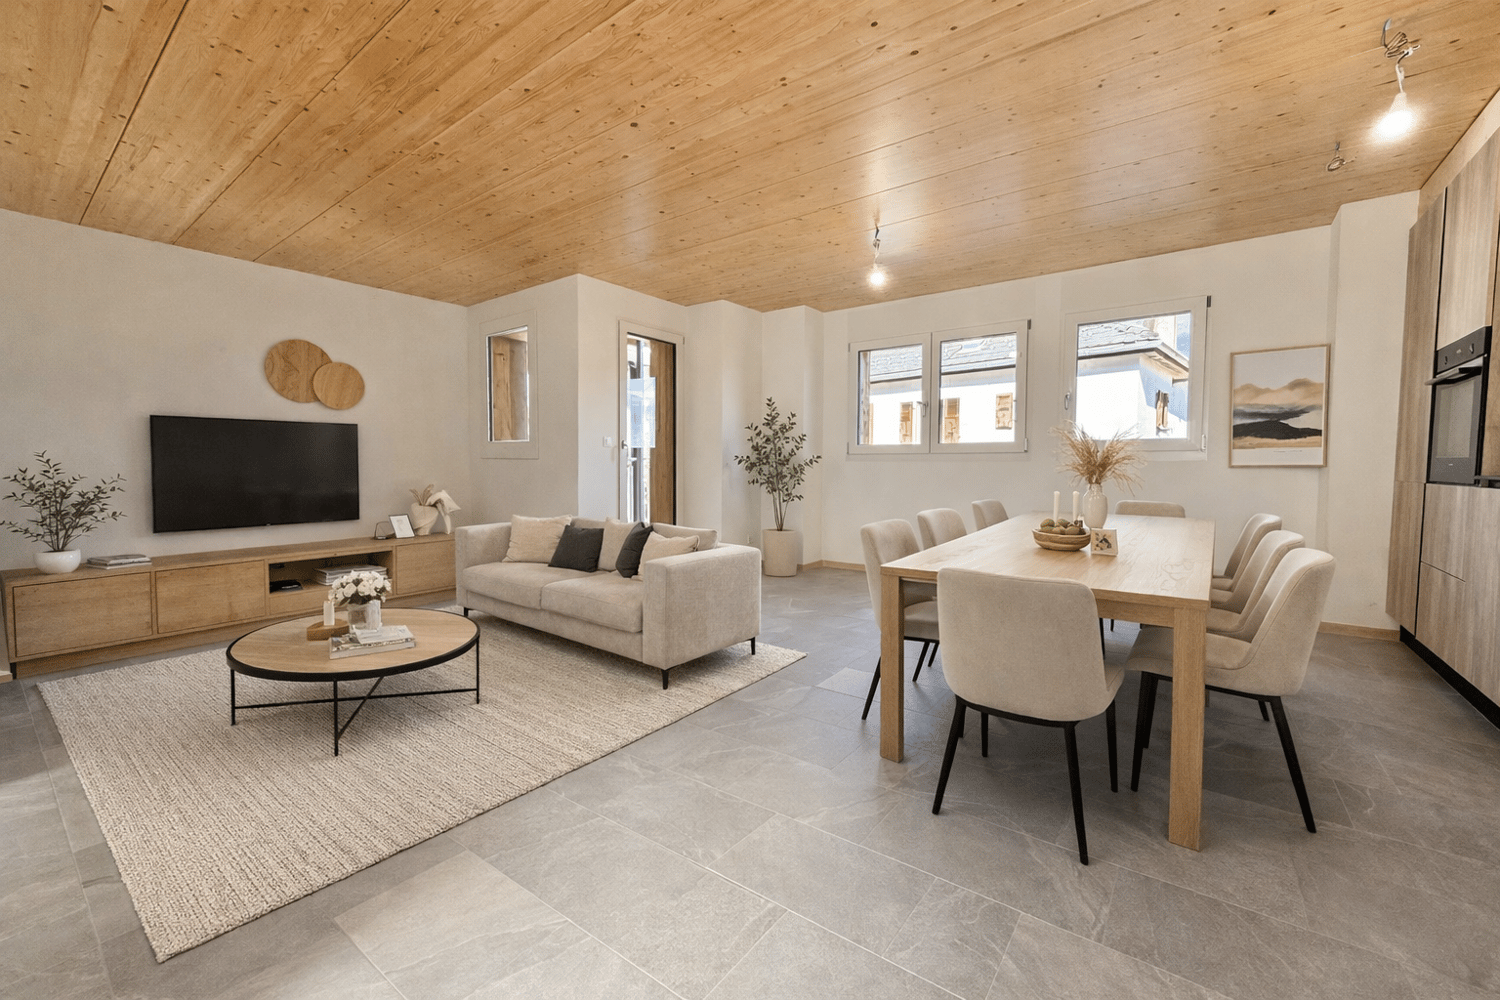
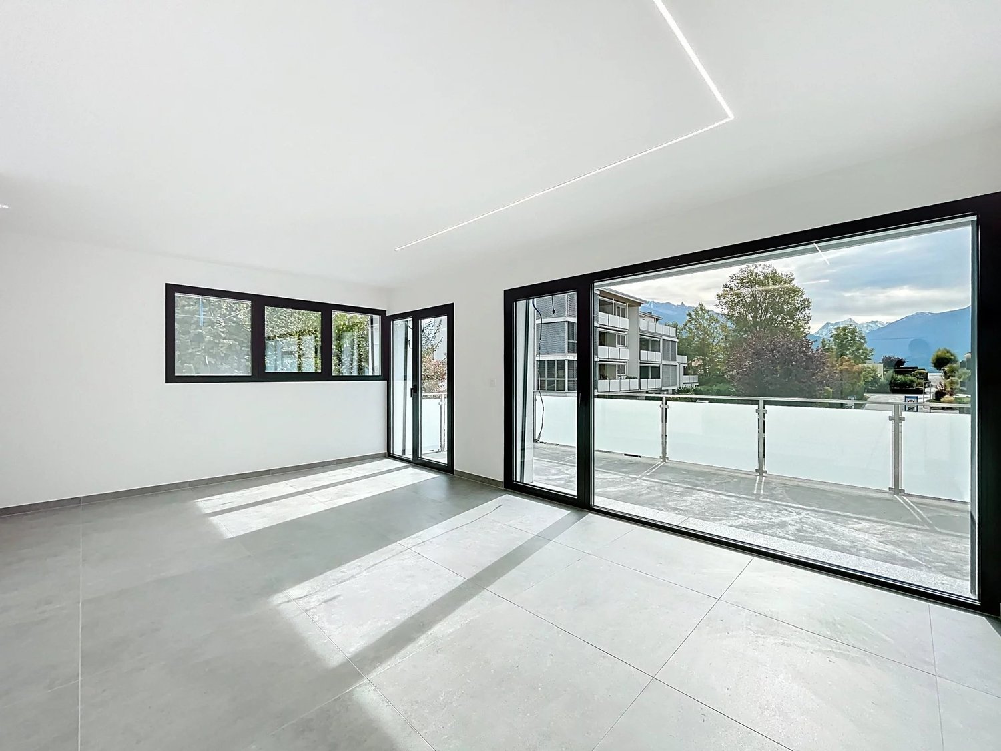
Valimmobilier offers you this magnificent adjacent villa with 4.5 rooms and a gross living area of 178 m2 in the municipality of Vex. For sale as a main residence, this property has numerous advantages. Located slightly outside the village, you can reach the Sion motorway in 10 minutes and the L'Ours piste in 15 minutes. In addition to its geographical location, this property stands out for its intelligent layout with a large south-facing terrace and an unobstructed view from the parental bedroom balcony of the plain and the Bernese Alps.Each house has several parking spaces as well as a private garden ranging from 80 to 200 m2. A centralized heat pump ensures heating for the entire property, and solar panels will provide the entire electricity supply as well as private charging stations for electric vehicles. Are you looking to settle in nature while remaining close to the city of Sion? This villa is made for you!Villa N4 consists of the following:Lower floor: • Entrance hall with built-in closets • Technical room with laundry/basement • Access to the upper floor by stairs Upper floor: • Open kitchen with central island (optional) • Dining area with access to the terrace • Spacious and comfortable living room with access to the outside • Separate guest toilet with sink • Terrace • Balcony Upper floor: • Parental bedroom with balcony, private bathroom, shower, WC, and sink • Bathroom with bathtub, WC, and sink • 2 bedrooms Particularities: • Building permit in force • Construction work will begin in spring 2026 • Delivery in spring/summer 2027 • Choice for the buyer • School transport ensured by the municipality • Covered parking for two cars included in the price • Photovoltaic panels • Individual vegetable garden on the adjacent plot of 150 m2 Budgets: • Kitchen: CHF 25,000.- • Sanitary: CHF 20,000.- • Tiling: CHF 45.-/m2 • Parquet: CHF 60.-/m2 Location:Vex, the main town at the entrance to the Val d'Hérens, benefits from a magnificent natural environment, surrounded by orchards, fields, forests, and mountains, perfect for those seeking a peaceful haven while remaining close to amenities without the drawbacks of large cities. Just 10 minutes from the motorway entrance, this location allows for easy access while offering unparalleled tranquility. The 4 Vallées ski area is only 15 minutes away, adding an extra touch to this ideal living environment.Two villas are already in the reservation phase, don't wait any longer! Would you like to obtain more information or the complete dossier? Contact me by phone or email, and I will be happy to help you. I am also at your disposal for a visit on site.

  • Balcony / Terrace
  • Garage
  • Child-friendly
Daniel Boisset

Daniel Boisset

Courtier en immobilier agréé

1 / 14
4.5 rooms183m²CHF 998,000.–
Route de Sion 54, 1981 Vex

A panorama that inspires, a place where your memories will come to life

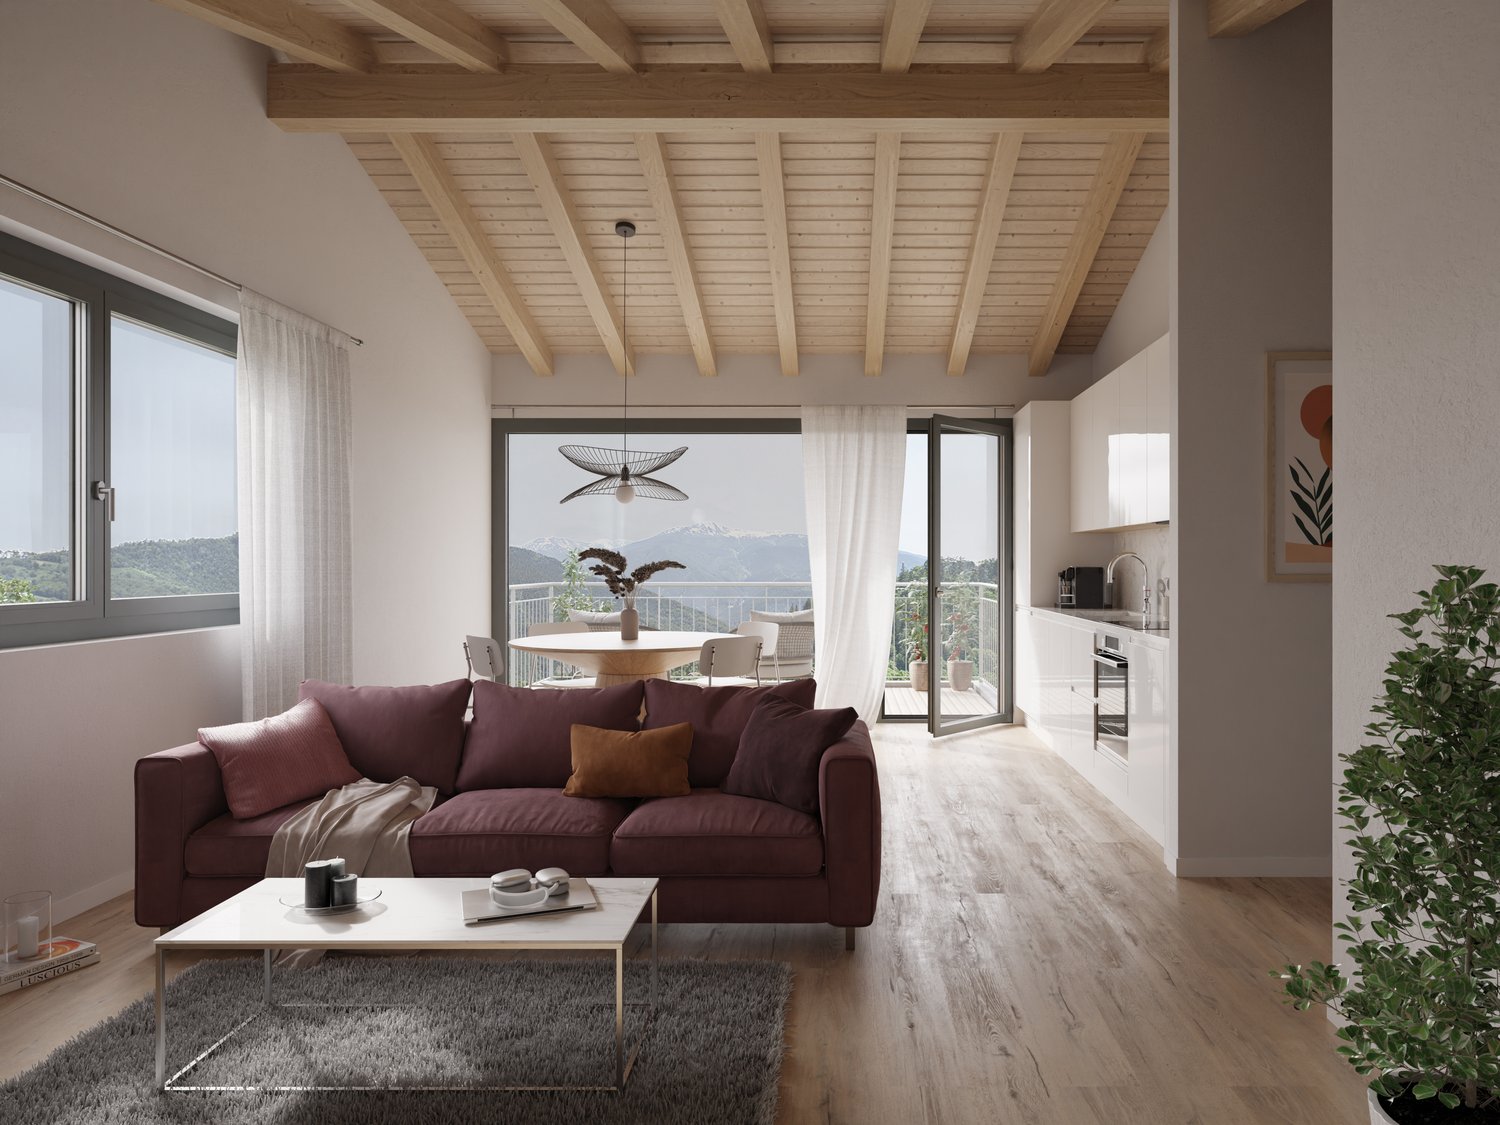
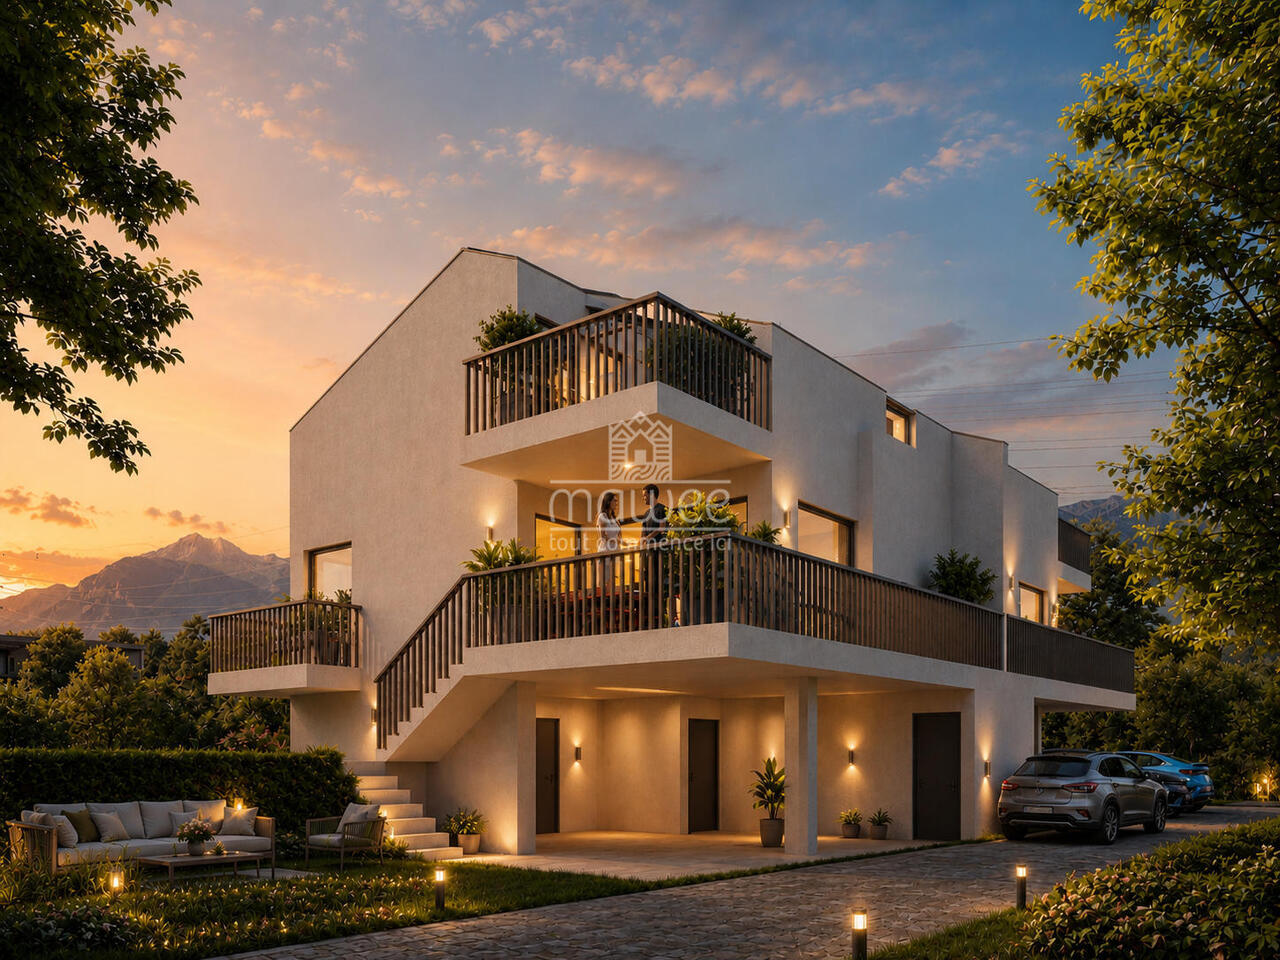
Nestled in a peaceful residential environment on the heights, this 4.5-room semi-detached villa benefits from a privileged location with a beautiful opening onto the Rhone Valley. Just a few minutes from Sion and Vex, it offers an ideal living space for those who want to combine tranquility, space, and proximity to the city.This accommodation is part of a group of six family villas and belongs to the three villas located in the north of the project. It is built on a plot of approximately 301 m², of which 221 m² are dedicated to a private garden, allowing you to enjoy pleasant outdoor spaces in a green environment. The villa develops over two levels. The ground floor is dedicated to the sleeping area. A distribution hall serves two children's rooms, a bathroom, and a parental suite with a private bathroom and dressing room. The rooms have direct access to a balcony of over 17 m², offering a pleasant outdoor space and an unobstructed view of the valley.On the upper floor, the villa offers a vast living space of approximately 51.6 m², combining the open kitchen, dining room, and living room in a bright and convivial atmosphere. This space extends onto a large private terrace of over 40 m², ideal for fully enjoying sunny days and sharing privileged moments with family or friends. A guest toilet and a large cellar of approximately 9 m² complete this level. Three covered outdoor parking spaces complete this property.Future buyers will have the opportunity to personalize the finishes according to their preferences, and some architectural adaptations can still be considered depending on the progress of the project.Available from 2027 as a main residence, these villas offer the opportunity to acquire a new property with a garden, terrace, and balcony in a privileged location overlooking the Rhone Valley.The situation also allows you to enjoy excellent proximity to amenities: Sion is about 5 minutes away, highway access is about 7 minutes, the Champsec shopping area is quickly accessible, and public transportation, shops, and restaurants are nearby.A place designed to fully enjoy everyday life.

Travel time
-
1 / 15
4.5 rooms183m²CHF 1,098,000.–
Route de Sion 54, 1981 Vex

Contemporary villa with panoramic views of the Rhone Valley

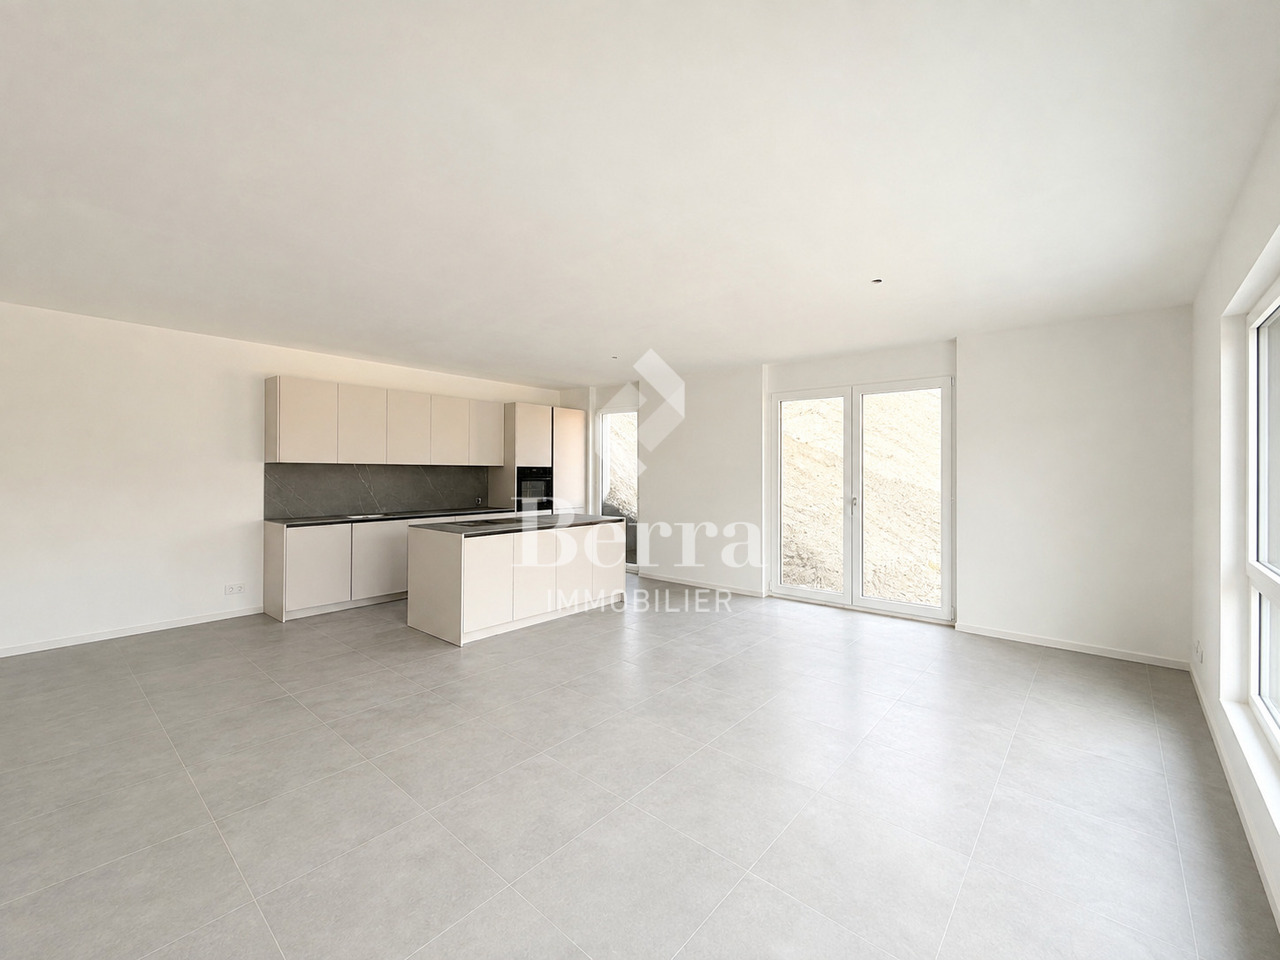
Located on the heights, in a peaceful residential environment a few minutes from Sion and Vex, this 4.5-room villa benefits from a privileged situation with a beautiful opening onto the Rhone Valley. It offers an ideal living space for those who want to combine tranquility, comfort, and proximity to amenities.The villa is part of a residential complex of six houses and belongs to the group of three villas located in the north of the project. It is situated on a plot of approximately 532 m², of which 338 m² is a private garden, offering generous outdoor spaces and a pleasant extension of the living space.The distribution of the villa has been designed to prioritize comfort and luminosity. The ground floor accommodates the sleeping area with a distribution hall serving two children's rooms of approximately 13.35 m² and 13.05 m², a bathroom, and a parental bedroom of approximately 17.5 m² benefiting from its own bathroom. The rooms have direct access to a balcony of over 17 m², allowing you to fully enjoy the unobstructed view of the valley. On the upper floor, the villa reveals a vast living space of approximately 51.6 m², combining the open kitchen, dining room, and living room in a convivial and luminous atmosphere. This space opens onto a large private terrace of over 40 m², ideal for enjoying the beautiful days and sharing pleasant moments with family or friends. A guest toilet as well as a large storage room - cellar of approximately 9 m² complete this level.Three covered outdoor parking spaces complete this property.The future owners will have the possibility to personalize all the finishes, as these are entirely at the discretion of the buyers. Certain architectural adaptations can also be considered depending on the progress of the project.Available from 2027 as a main residence, these villas offer a beautiful opportunity to acquire a new property with a garden, terrace, and balcony in a pleasant setting dominating the Rhone Valley.The situation is particularly practical: Sion is about 5 minutes away, the highway accesses about 7 minutes, the commercial area of Champsec is quickly accessible, and public transportation, shops, and restaurants are located nearby.A place designed to fully enjoy everyday life.
Travel time
-
1 / 15
4.5 rooms183m²CHF 1,148,000.–
Route de Sion 54, 1981 Vex

A way of life above the Rhone plain

Located on the heights and benefiting from a magnificent opening onto the Rhone valley, this 4.5-room semi-detached villa enjoys a peaceful environment just a few minutes from Sion and Vex. It offers an ideal living space for those who want to combine tranquility, brightness, and proximity to the city.This accommodation is part of a residential complex of six villas and belongs to the group of three villas located in the north of the project. It is situated on a plot of approximately 532 m², of which 338 m² is a private garden, allowing you to fully enjoy the outdoor spaces and natural environment.The internal organization prioritizes comfort and conviviality.The ground floor is dedicated to the sleeping area. It includes a distribution hall serving two children's rooms of approximately 13 m² and 13.5 m², a bathroom, and a parental bedroom of approximately 17.5 m² with its own bathroom. The bedrooms have direct access to a balcony of approximately 17 m², ideal for admiring the unobstructed view of the valley.On the upper floor, the villa reveals a beautiful living space of approximately 51.6 m², combining the kitchen, dining room, and living room in a bright and open atmosphere. This space extends to a private terrace of over 41 m², perfect for enjoying the beautiful days and sharing pleasant moments with family or friends. A cellar of approximately 9 m² and a guest toilet complete this level.Three covered outdoor parking spaces complete this property.The future owners will have the possibility to personalize the finishes according to their preferences, and some architectural adaptations can still be considered depending on the progress of the project.Available from 2027 as a main residence, these villas represent an interesting opportunity to acquire a new home with beautiful outdoor spaces, in a pleasant environment dominating the Rhone valley.The situation allows you to enjoy a calm residential environment while remaining close to all amenities: Sion is about 5 minutes away, highway access is about 7 minutes, the Champsec shopping area is quickly accessible, and public transportation, shops, and restaurants are located nearby.A place designed to fully enjoy everyday life.

Travel time
-
1 / 15
4.5 rooms190m²CHF 1,050,000.–
Route de Sion 54, 1981 Vex

A panorama over the plain to welcome your most beautiful moments

Dominating the Rhone Valley, in a quiet and privileged residential area, just a few minutes from Sion, this contemporary 4.5-room villa offers an ideal living space for those seeking space, light, and comfort in their daily lives. Integrated into a harmonious ensemble of six villas, it is part of the three villas oriented full south and is located on a plot of approximately 440 m², with 172 m² of private garden. Its careful architecture, generous volumes, and open exterior spaces with a remarkable panorama make it a particularly pleasant place to live. Spaces designed for daily comfortThe entrance of the villa leads to a functional hall with integrated storage, giving access to a large double garage also offering practical storage spaces. On the main floor, the living area opens onto a bright and convivial space combining an open kitchen, dining room, and living room. This area naturally extends onto a large, sunny terrace, ideal for fully enjoying the beautiful days and the unobstructed view of the valley. The upper floor is dedicated to the sleeping area. Two bright bedrooms, a family bathroom with space for a washing machine, and an elegant master bedroom with dressing room and private bathroom make up this floor.A balcony accessible from several bedrooms completes this area and offers an inspiring panorama for daily life. Generous exterior spacesThe villa benefits from a private garden, a true natural extension of the living space. The terraces and balconies allow for full enjoyment of the surroundings and the exceptional view of the valley. A customizable projectBuyers have great freedom in choosing the finishes, allowing them to adapt the property to their desires and lifestyle. Architectural adaptations can also be considered, depending on the progress of the project. Key points • Dominant position with unobstructed view of the Rhone Valley • Quiet residential area • Private plot with garden • Spacious terraces and balconies • Contemporary architecture and high-quality construction • Personalization of finishes • Immediate proximity to Sion and amenities Location • Sion in less than 5 minutes • Motorway access in about 7 minutes • Shops and restaurants nearby • Public transport easily accessible • Champsec commercial area a few minutes away Available from 2027 as a main residence, this villa represents a rare opportunity to acquire a new property in a privileged environment, combining tranquility, panorama, and urban proximity. A place designed to fully enjoy daily life.

Travel time
-
1 / 12
  • Parking space
  • Balcony / Terrace
  • Garage
  • +1
5.5 rooms126m²CHF 920,000.–
Nax, 1973 Nax

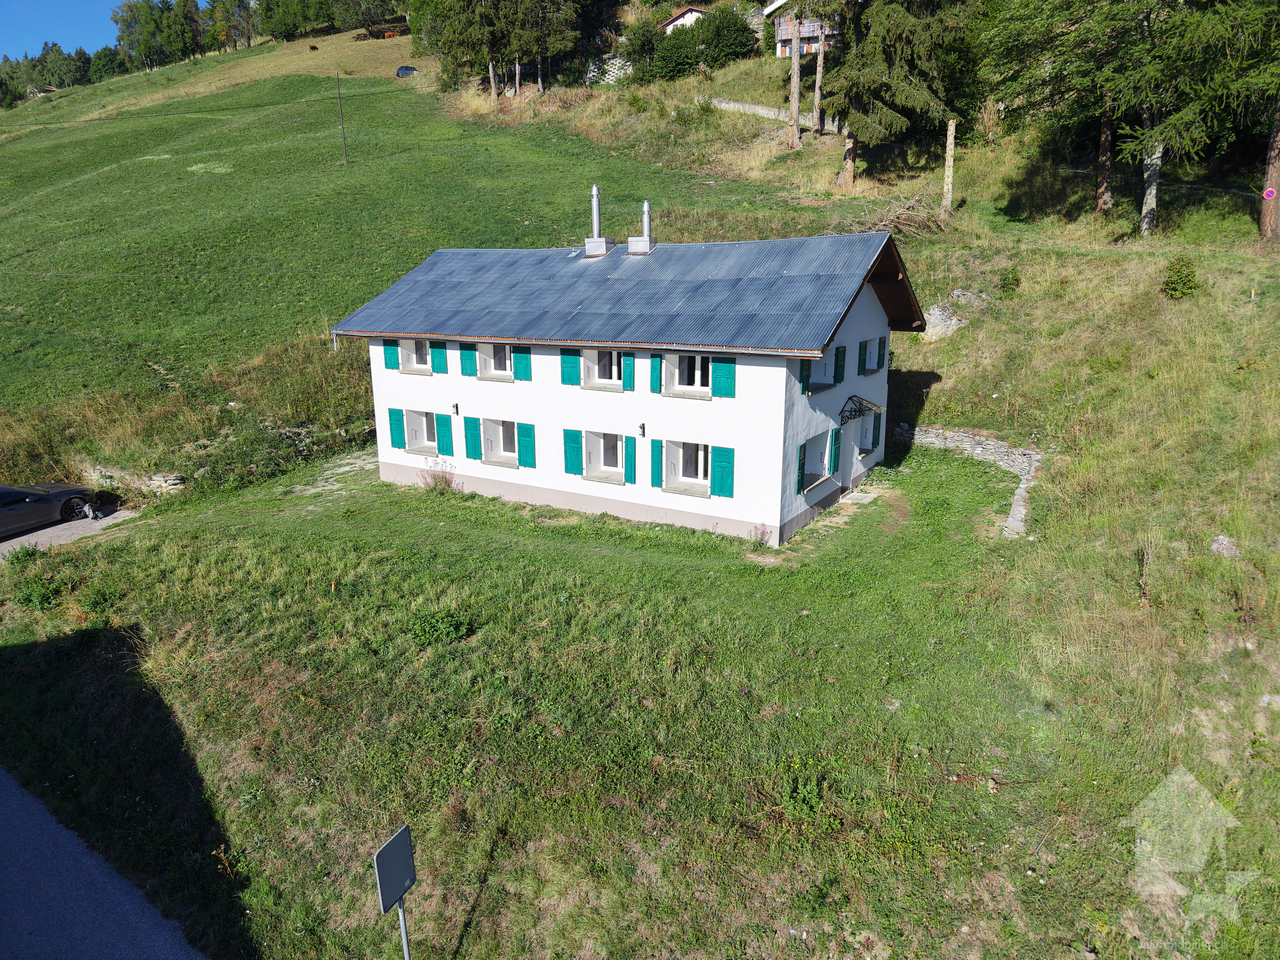
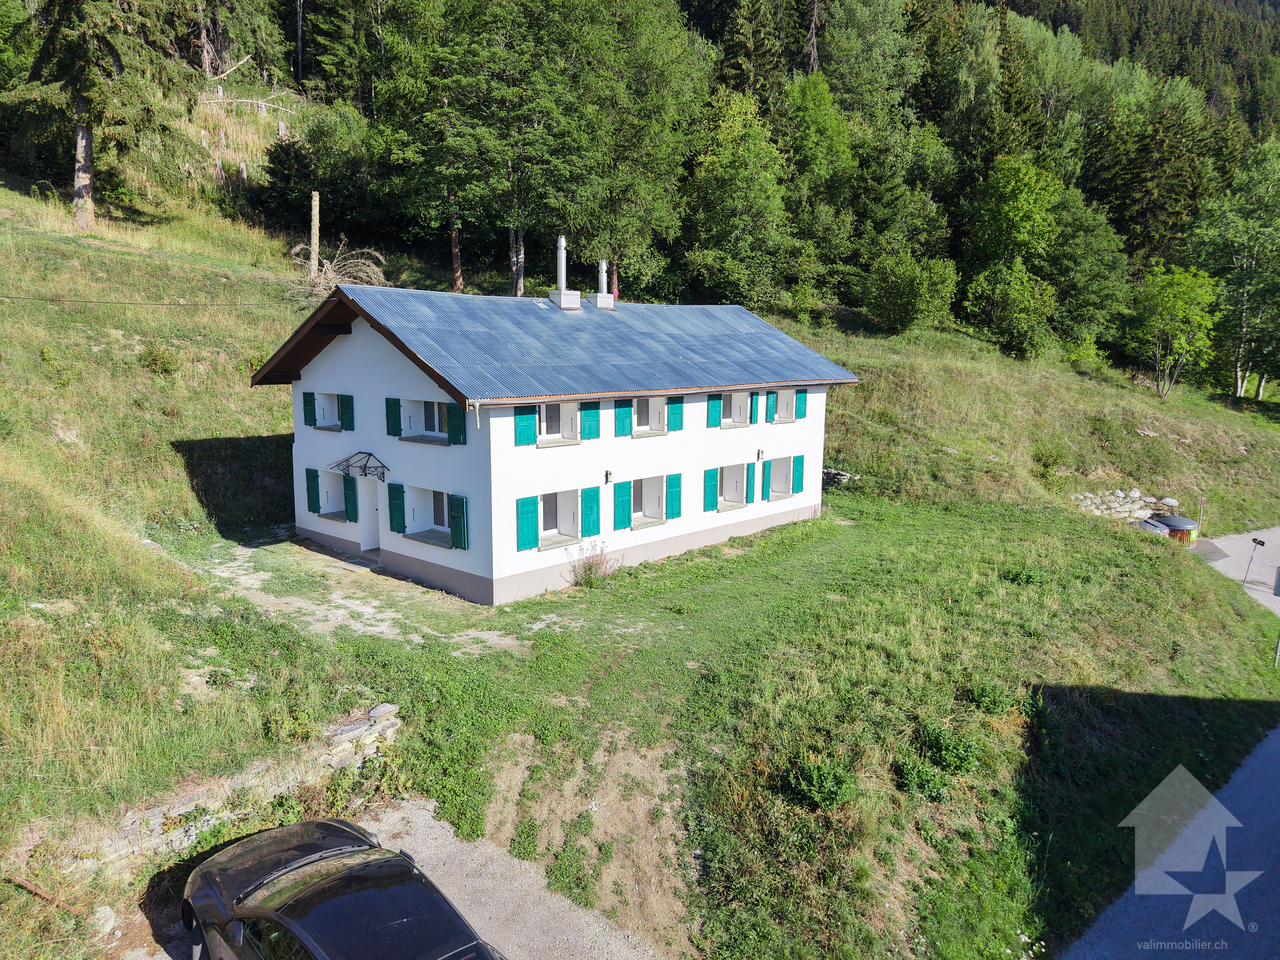
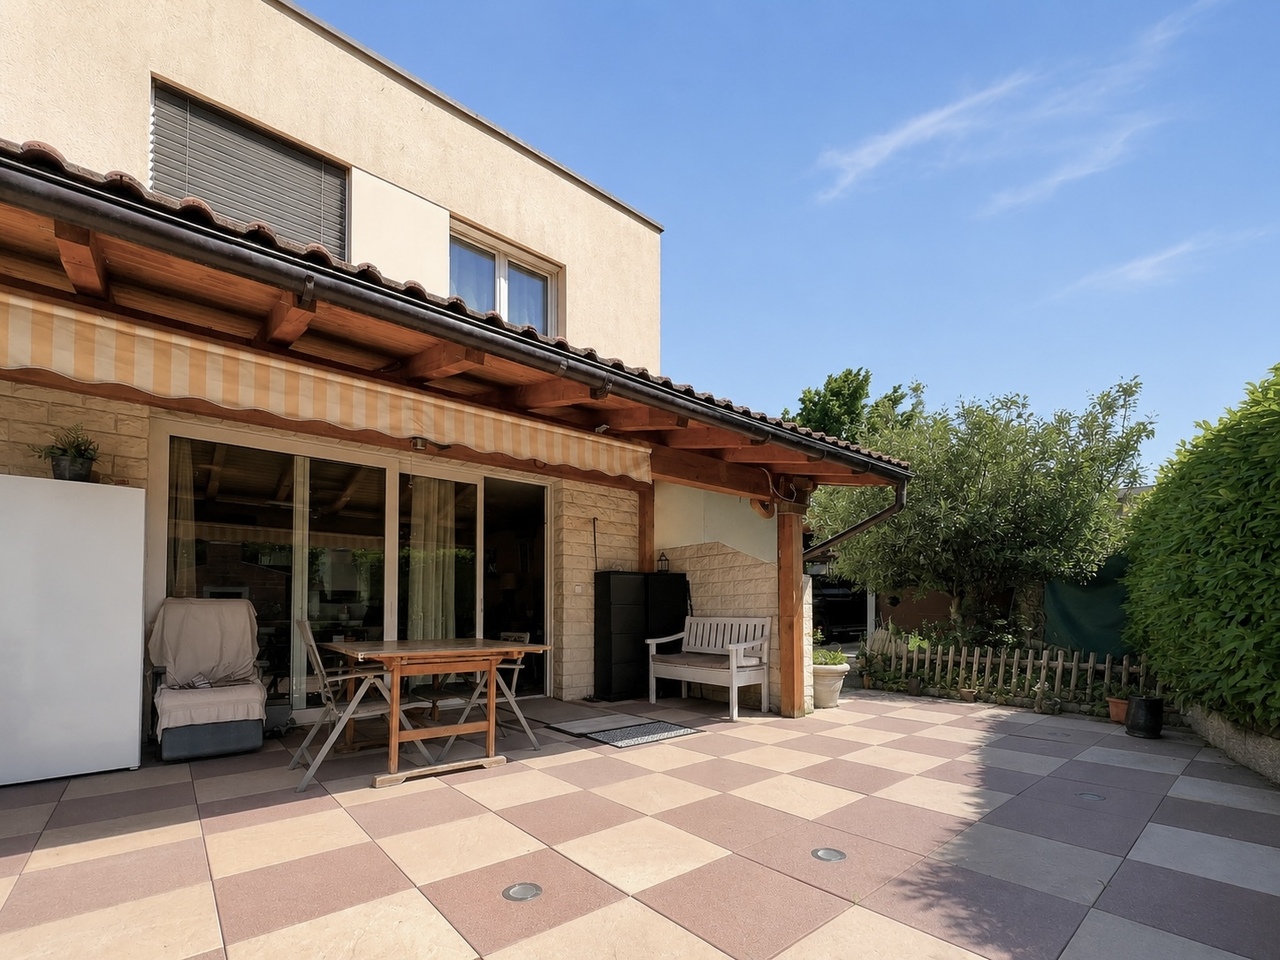
Authentic mountain house, completely renovated

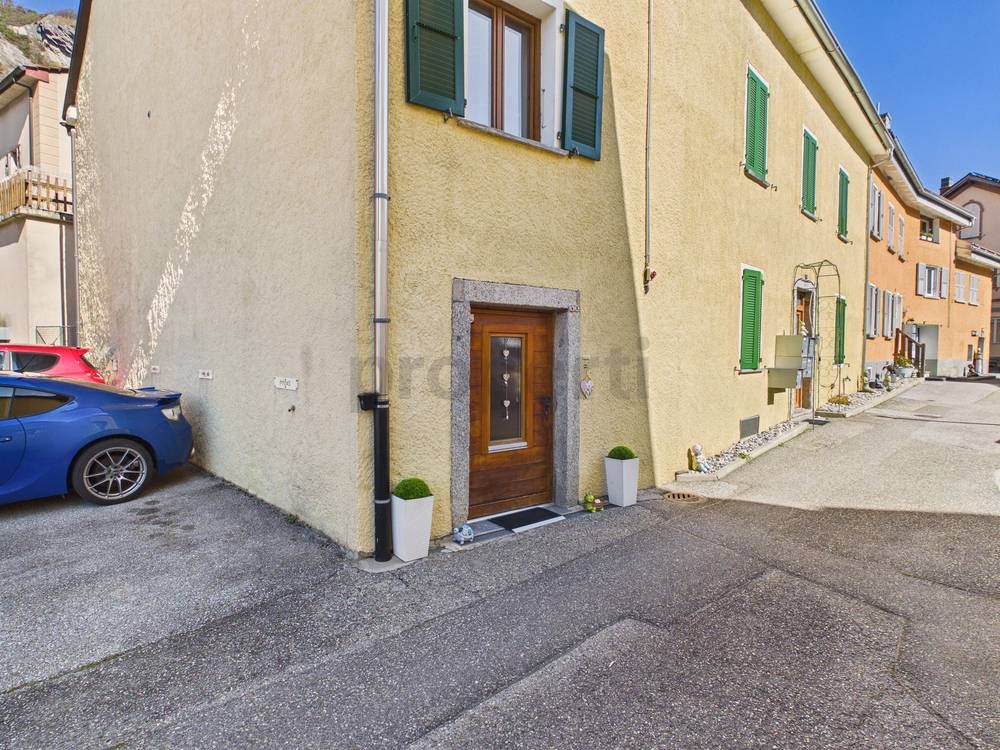
Nestled in the charming hamlet of Croux, on the heights of Nax, this authentic mountain house elegantly combines the charm of the old with modern comfort. Completely renovated with a lot of taste and noble materials, it will seduce lovers of authenticity looking for a unique property, ready to welcome its new owners. The property is currently composed of two independent apartments: a spacious 3.5-room apartment and a pleasant 2.5-room apartment, both recently renovated with particular care given to finishes and materials. This configuration offers great flexibility: you can keep the two separate apartments to generate rental income or accommodate family and friends in complete independence. If you prefer to enjoy a single large dwelling, everything has been intelligently planned during the renovation to easily reunite the two apartments. Outside, you will appreciate a balcony as well as a furnished terrace, true relaxation areas where it is good to enjoy the calm, the pure mountain air, and a typically Valaisan panorama. The house also has a garage, several outdoor parking spaces, a cellar, and a small carnotzet, ideal for sharing convivial moments with friends or family. On the technical side, an air-water heat pump has been installed, guaranteeing excellent thermal comfort while optimizing energy expenses. This energy renovation is a real asset, both for a main and secondary residence. Located in a peaceful and authentic environment, this property benefits from a privileged location, close to shops and amenities accessible in a few minutes, without needing to take a car. In winter, the access road is cleared by the municipality, ensuring comfortable and secure access throughout the season. This house represents a rare opportunity to become the owner of a character property where wood, stone, and noble materials create a warm and timeless atmosphere. Let yourself be seduced by the incomparable charm of this mountain house and discover a place of life where authenticity, comfort, and serenity meet harmoniously.Exact address available after registration on neho.ch.DO YOU WANT TO VISIT? PLEASE REGISTER FIRST: https://neho.ch/b/1973-26-1

  • Parking space
  • Balcony / Terrace
  • Garage
  • +1
Federico Cosma

Federico Cosma

Agent immobilier

1 / 8
  • Balcony / Terrace
  • Garage
  • Child-friendly
4.5 rooms187m²CHF 950,000.–
1981 Vex

Beautiful semi-detached villa with 4.5 rooms in the municipality of Vex

Valimmobilier presents this beautiful semi-detached villa with 4.5 rooms and a gross living area of 187 m2 in the municipality of Vex. For sale as a main residence, this property offers numerous advantages. Located slightly outside the village, you can reach the Sion motorway in 10 minutes and the Ours piste in 15 minutes. In addition to its geographical location, this property stands out for its intelligent layout with a large south-facing terrace and an unobstructed view from the parental bedroom balcony of the plain and the Bernese Alps.Each house has several parking spaces and a private garden ranging from 80 to 200 m2. A centralized heat pump ensures heating for the entire property, and solar panels will provide the entire complex with electricity as well as private charging stations for electric cars. Are you looking to settle in nature while remaining close to the city of Sion? This villa is made for you!Villa N6 consists of:Lower floor: • Entrance hall with built-in closets • Technical room with laundry/basement • Access to the upper floor by stairs Upper floor: • Open kitchen with central island (optional) • Dining area with access to the terrace • Cozy and spacious living room with access to the outside • Separate guest toilet with sink • Terrace • Balcony Upper floor: • Parental bedroom with balcony, private bathroom, shower, toilet, and sink • Bathroom with bathtub, toilet, and sink • 2 bedrooms Particularities: • Building permit granted • Construction start spring 2026 • Completion spring/summer 2027 • Choices for the buyer • School transport ensured by the municipality • Parking for two cars and garage included in the price • Photovoltaic system • Individual vegetable garden on the adjacent plot with an area of 150 m2 Budgets: • Kitchen: CHF 25,000.- • Sanitary: CHF 20,000.- • Tiling: CHF 45.-/m2 • Parquet: CHF 60.-/m2 Location:Vex, the main town at the entrance to the Val d'Hérens, offers a magnificent natural environment, surrounded by orchards, fields, forests, and mountains, perfect for those seeking a peaceful haven while remaining close to amenities without the drawbacks of large cities. Just 10 minutes from the motorway entrance, this location offers easy access while providing unparalleled tranquility. The 4 Vallées ski area is only 15 minutes away, adding an extra touch to this ideal living environment.Two villas are already in the reservation phase, don't wait any longer! Would you like more information or the complete dossier? Contact me by phone or email and I will be happy to help you. I am also at your disposal for a visit on site.

  • Balcony / Terrace
  • Garage
  • Child-friendly
Daniel Boisset

Daniel Boisset

Courtier en immobilier agréé

1 / 8
  • Balcony / Terrace
  • Garage
  • Child-friendly
4.5 rooms188m²CHF 920,000.–
1981 Vex

Magnificent adjacent villa with 4.5 rooms in the municipality of Vex

Valimmobilier offers you this magnificent adjacent villa with 4.5 rooms and a gross living area of 188 m2 in the municipality of Vex. For sale as a main residence, this property has numerous advantages. Located slightly outside the village, you can reach the Sion motorway in 10 minutes and the Ours piste in 15 minutes. In addition to its geographical location, this property stands out for its intelligent layout with a large south-facing terrace and an unobstructed view from the parental bedroom balcony of the plain and the Bernese Alps.Each house has several parking spaces as well as a private garden ranging from 80 to 200 m2. A centralized heat pump ensures heating for the entire property, and solar panels will provide the entire electricity supply as well as private charging points for electric vehicles. Are you looking to settle in nature while remaining close to the city of Sion? This villa is made for you!Villa N5 consists of:Lower floor: • Entrance hall with built-in cupboards • Technical room with laundry/basement • Access to the upper floor by stairs Upper floor: • Open kitchen with central island (to be chosen) • Dining area giving access to the terrace • Pleasant and spacious living room giving access to the outside • Separate guest toilet with sink • Terace • Balcony Upper floor: • Parental suite with balcony, private bathroom, shower, WC, and sink • Bathroom with bathtub, WC, and sink • 2 bedrooms Particularities: • Building permit in force • Work will begin in spring 2026 • Delivery in spring/summer 2027 • Choice for the buyer • School transport assured by the municipality • Covered parking for two cars and garage included in the price • Photovoltaic panels • Individual vegetable garden on the adjacent plot of 150 m2 Budgets: • Kitchen: CHF 25,000.- • Sanitary: CHF 20,000.- • Tiling: CHF 45.-/m2 • Parquet: CHF 60.-/m2 Situation:Vex, the main town at the entrance to the Val d'Hérens, benefits from a magnificent natural environment, surrounded by orchards, fields, forests, and mountains, perfect for those seeking a haven of peace while remaining close to the city without the drawbacks of large cities. Just 10 minutes from the motorway exit, this location allows for easy access while offering unparalleled tranquility. The 4 Vallées ski area is only 15 minutes away, adding an extra touch to this ideal living environment.Two villas are already in the reservation phase, don't wait any longer! If you wish to obtain more information or the complete dossier, please contact me by phone or email and I will be happy to help you. I am also at your disposal for a visit on site.

  • Balcony / Terrace
  • Garage
  • Child-friendly
Daniel Boisset

Daniel Boisset

Courtier en immobilier agréé

1 / 8
  • Balcony / Terrace
  • Garage
  • Child-friendly
4.5 rooms189m²CHF 960,000.–
1981 Vex

Magnifique villa contiguë de 4.5 pièces sur la commune de Vex

Valimmobilier vous propose cette magnifique villa contiguë de 4.5 pièces d'une surface habitable brute de 189 m2 sur la commune de Vex. En vente en résidence principale, cette promotion dispose de nombreux avantages. Située légèrement en dehors du village, vous atteindrez l'autoroute de Sion en 10 minutes et la piste de l'Ours en 15 minutes. En plus de sa situation géographique, ce bien se distingue par sa disposition intelligente avec sa grande terrasse orientée Sud et la vue dégagée du balcon de la chambre parentale sur la plaine et les alpes bernoises.Chaque maison dispose de plusieurs places de parc ainsi que d'un jardin privatif allant de 80 à 200 m2. Une pompe à chaleur centralisée assure le chauffage pour l'ensemble de la promotion et des panneaux solaires s'occuperont de fournir l'ensemble en électricité ainsi qu'aux bornes de recharge privatives pour voitures électriques. Vous cherchez à vous installer en pleine nature tout en restant proche de la ville de Sion ? Cette villa est faite pour vous !La villa N1 se compose comme suit :Rez inférieur : • Hall d'entrée avec armoires encastrées • Local technique avec buanderie/cave • Garage • Accès rez supérieur par escaliers Rez supérieur : • Cuisine ouverte avec îlot central (à choix) • Coin repas donnant accès à la terrasse • Séjour agréable et spacieux donnant accès sur l'extérieur • WC visiteurs séparé avec lavabo • Terrasse • Balcon Etage : • Suite parentale avec balcon, salle d'eau privative, douche, WC et lavabo • Salle d'eau avec baignoire, WC et lavabo • 2 chambres Particularités : • Autorisation de construire en force • Les travaux débuteront printemps 2026 • Livraison printemps/été 2027 • Choix au gré du preneur • Le transport scolaire est assuré par la commune • Couvert pour deux voitures et garage compris dans le prix • Panneaux photovoltaïques • Potager individuel sur la parcelle adjacente d'une surface de 150 m2 Budgets : • Cuisine : CHF 25'000.- • Sanitaires : CHF 20'000.- • Carrelage : CHF 45.-/m2 • Parquet : CHF 60.-/m2 Situation :Vex, chef-lieu de l'entrée du Val d'Hérens, bénéficie d'un environnement naturel magnifique, entouré de vergers, champs, forêts et montagnes, parfait pour ceux cherchant un havre de paix tout en restant proche des commodités sans les inconvénients des grandes villes. A seulement 10 minutes de l'entrée d'autoroute, cette localisation permet un accès facile tout en offrant une tranquillité incomparable. Le domaine skiable des 4 Vallées se trouve à 15 minutes seulement, ajoutant une touche supplémentaire à ce cadre de vie idéal.Deux villas sont déjà en phase de réservation, n'attendez plus ! Vous souhaitez obtenir des précisions, le dossier complet ? Contactez-moi par téléphone ou par E-mail et je vous renseignerai très volontiers. Je me tiens également à votre disposition pour une visite sur place.Valimmobilier offers this beautiful contiguous 4.5-room villa with a gross living area of 170 m2 on the commune of Vex. For sale as a primary residence, this development has many advantages. Located slightly outside the village, you will reach the Sion motorway in 10 minutes and the Ours ski resort in 15 minutes. In addition to its location, this property stands out for its intelligent layout with its large south-facing terrace and the unobstructed view from the master bedroom balcony over the plain and the Bernese Alps.Each house has several parking spaces and a private garden ranging...

  • Balcony / Terrace
  • Garage
  • Child-friendly
Daniel Boisset

Daniel Boisset

Courtier en immobilier agréé

1 / 8
  • Balcony / Terrace
  • Garage
  • Child-friendly
4.5 rooms188m²CHF 920,000.–
1981 Vex

Magnificent semi-detached villa with 4.5 rooms in the municipality of Vex

Valimmobilier offers you this magnificent semi-detached villa with 4.5 rooms and a gross living area of 188 m2 in the municipality of Vex. For sale as a main residence, this property has numerous advantages. Located slightly outside the village, you can reach the Sion motorway in 10 minutes and the Ours piste in 15 minutes. In addition to its geographical location, this property stands out for its intelligent layout with a large south-facing terrace and an unobstructed view from the parental bedroom balcony of the plain and the Bernese Alps.Each house has several parking spaces and a private garden ranging from 80 to 200 m2. A centralized heat pump ensures heating for the entire property, and solar panels will provide all the electricity as well as private charging points for electric vehicles. Are you looking to settle in nature while remaining close to the city of Sion? This villa is made for you!Villa N3 consists of the following:Lower floor: • Entrance hall with built-in wardrobes • Technical room with laundry/basement • Garage • Access to the upper floor by stairs Upper floor: • Open kitchen with central island (optional) • Dining area with access to the terrace • Cozy and spacious living room with access to the outside • Separate guest toilet with sink • Terrace • Balcony Upper floor: • Parental bedroom with balcony, private bathroom, shower, WC, and sink • Bathroom with bathtub, WC, and sink • 2 bedrooms Particularities: • Building permit in force • Construction work will begin in spring 2026 • Delivery in spring/summer 2027 • Choices for the buyer • School transportation is ensured by the municipality • Covered parking for two cars and garage included in the price • Photovoltaic panels • Individual vegetable garden on the adjacent plot of 150 m2 Budgets: • Kitchen: CHF 25,000.- • Sanitary: CHF 20,000.- • Tiling: CHF 45.-/m2 • Parquet: CHF 60.-/m2 Situation:Vex, the main town at the entrance to the Val d'Hérens, benefits from a magnificent natural environment, surrounded by orchards, fields, forests, and mountains, perfect for those seeking a haven of peace while remaining close to amenities without the drawbacks of large cities. Just 10 minutes from the motorway entrance, this location allows for easy access while offering unparalleled tranquility. The 4 Vallées ski area is only 15 minutes away, adding an extra touch to this ideal living environment.Two villas are already in the reservation phase, don't wait any longer! Would you like more information or the complete dossier? Contact me by phone or email and I will be happy to help. I am also at your disposal for a visit on site.

  • Balcony / Terrace
  • Garage
  • Child-friendly
Daniel Boisset

Daniel Boisset

Courtier en immobilier agréé

1 / 8
  • Balcony / Terrace
  • View
  • Child-friendly
4.5 rooms190m²CHF 920,000.–
1981 Vex

Beautiful adjacent villa with 4.5 rooms in the municipality of Vex

Valimmobilier offers you this beautiful adjacent villa with 4.5 rooms and a living area of 190 m2 in the municipality of Vex. For sale as a main residence, this property offers numerous advantages. Located slightly outside the village, you can reach the Sion motorway in 10 minutes and the Ours piste in 15 minutes. In addition to its geographical location, this property stands out for its intelligent layout with a large south-facing terrace and an unobstructed view from the parental bedroom balcony of the plain and the Bernese Alps.Each house has several parking spaces and a private garden ranging from 80 to 200 m2. A centralized heat pump provides heating for the entire property, and solar panels will supply the entire electricity as well as the private charging points for electric vehicles. Are you looking to settle in nature while remaining close to the city of Sion? This villa is made for you!Villa N2 consists of:Lower floor: • Entrance hall with built-in closets • Technical room with laundry/basement • Garage • Access to the upper floor via stairs Upper floor: • Open kitchen with central island (optional) • Dining area with access to the terrace • Spacious and comfortable living room with access to the outside • Separate guest toilet with sink • Terrace • Balcony Upper floor: • Parental bedroom with balcony, private bathroom, shower, toilet, and sink • Bathroom with bathtub, toilet, and sink • 2 bedrooms Particularities: • Building permit in force • Construction work will begin in spring 2026 • Delivery in spring/summer 2027 • Choices for the buyer • School transportation is provided by the municipality • Parking for two cars and garage included in the price • Solar panels • Individual garden on the adjacent plot with an area of 150 m2 Budgets: • Kitchen: CHF 25,000.- • Sanitary: CHF 20,000.- • Tiling: CHF 45.-/m2 • Parquet: CHF 60.-/m2 Location:Vex, the main town at the entrance to the Val d'Hérens, offers a beautiful natural environment, surrounded by orchards, fields, forests, and mountains, perfect for those seeking a peaceful haven while remaining close to the city without the drawbacks of large cities. Just 10 minutes from the motorway entrance, this location offers easy access and unparalleled tranquility. The 4 Vallées ski area is only 15 minutes away, adding an extra touch to this ideal living environment.Two villas are already in the reservation phase, don't wait any longer! Would you like to obtain more information or the complete dossier? Contact me by phone or email and I will be happy to help you. I am also at your disposal for a visit on site.

  • Balcony / Terrace
  • View
  • Child-friendly
Daniel Boisset

Daniel Boisset

Courtier en immobilier agréé

1 / 12
164 roomsCHF 885,000.–
Route de l'Argilly, Vex, Suisse Rte de l'Argilly, 1981 Vex

Magnificent new semi-detached house in Sion / Vex / Photovoltaic panels

LCR immo presents these villas on plans,located in Vex, in the hamlet of Argilly, in the immediate vicinity of Sion.Details of the villas and prices:Villa 1: 170m2 gross habitable area, north terrace of 38m2, south terrace of 30m2, balcony of 7m2, garden of 136m2, vegetable garden of 150m2 - 960'000 CHFVilla 2: 164m2 gross habitable area, north terrace of 328m2, south terrace of 32m2, balcony of 8m2, garden of 85m2, vegetable garden of 150m2 - 920'000 CHFVilla 3: 164m2 gross habitable area, north terrace of 27m2, south terrace of 31m2, balcony of 8m2, garden of 72m2, vegetable garden of 150m2 - 920'000 CHFVilla 4: 164m2 gross habitable area, north terrace of 27m2, south terrace of 31m2, balcony of 8m2, garden of 60m2, vegetable garden of 150m2 - 885'000 CHFVilla 5: 164m2 gross habitable area, north terrace of 28m2, south terrace of 31m2, balcony of 8m2, garden of 45m2, vegetable garden of 150m2 - 920'000 CHFVilla 6: 168m2 gross habitable area, north terrace of 21m2, south terrace of 53m2, balcony of 8m2, garden of 216m2, vegetable garden of 150m2 - 950'000 CHFThe m2 terraces are sold at a price of 1/3 of the price per m2 gross habitable area, and the m2 balconies at a price of ½ of the price per m2 habitable area.The price includes a garage and a private parking space.The villas will be equipped with solar panels.Amenities:Train station in 10 minutesPublic transport in 2 minutesPrimary school in 10 minutesShops in 7 minutesPost office in 10 minutesBank in 10 minutesRestaurants in 3 minutesNursery in 9 minutesFor all inquiries, Sebastien Tasca,078 629 42 28,sebastien.tasca@lcr-immo.chlcr-immo.ch

1 / 3
4.5 rooms121m²CHF 858,000.–
Route de la place, 1966 La Place (Ayent)

4,5 pièces en duplex dans une villa contiguë

Steiger & Cie | Sotheby's International Realty vous présente :Situé dans un environnement calme et ensoleillé de la commune d'Ayent, ce projet neuf de villa contiguë en duplex offre un cadre de vie idéal pour une famille. Le bien se distingue par des volumes spacieux, lumineux et une construction de qualité, avec des bonnes finitions.Le bien développe 121 m² habitables répartis sur deux niveaux.Étage jardin1 Spacieux séjour avec grandes ouvertures1 Accès direct à la terrasse de 27 m²1 Cuisine ouverte entièrement agencéeÉtage 11 Suite parentale avec dressing2 salles d'eau1 chambre double1 chambre d'enfantConfort & techniqueChauffage par pompe à chaleur air-eauPanneaux photovoltaïques en toitureConstruction neuve aux standards énergétiques actuelsExcellente luminosité grâce à une orientation optimaleExtérieurs & annexesTerrasse de 27 m²2 places de parc en sus (extérieure + couverte) CHF 40'000.-Quartier résidentiel paisible d'Ayent, à quelques minutes de Sion et 12 minutes de la station d'Anzère, offrant un équilibre entre nature, calme et accessibilité.Steiger & Cie | Sotheby's International Realty presents :Located in a quiet, sunny environment in the commune of Ayent, this new contiguous duplex villa project offers an ideal living environment for a family. The property boasts spacious, light-filled rooms and a quality construction with good finishes.The property offers 121 m² of living space on two levels.Garden floor1 Spacious living room with large windows1 Direct access to 27 m² terrace1 Fully equipped open kitchenFloor 11 Master suite with dressing room2 bathrooms1 double bedroom1 children's bedroomComfort & technologyHeating with air-to-water heat pumpPhotovoltaic roof panelsNew-build to current energy standardsExcellent light thanks to optimal orientationExterior & annexes27 m² terrace2 additional parking spaces (outdoor covered) CHF 40'000.-Peaceful residential neighborhood in Ayent, a few minutes from Sion and 12 minutes from the Anzère ski resort, offering a balance of nature, calm and accessibility

Suggested properties for you based on search results

Other interesting objects