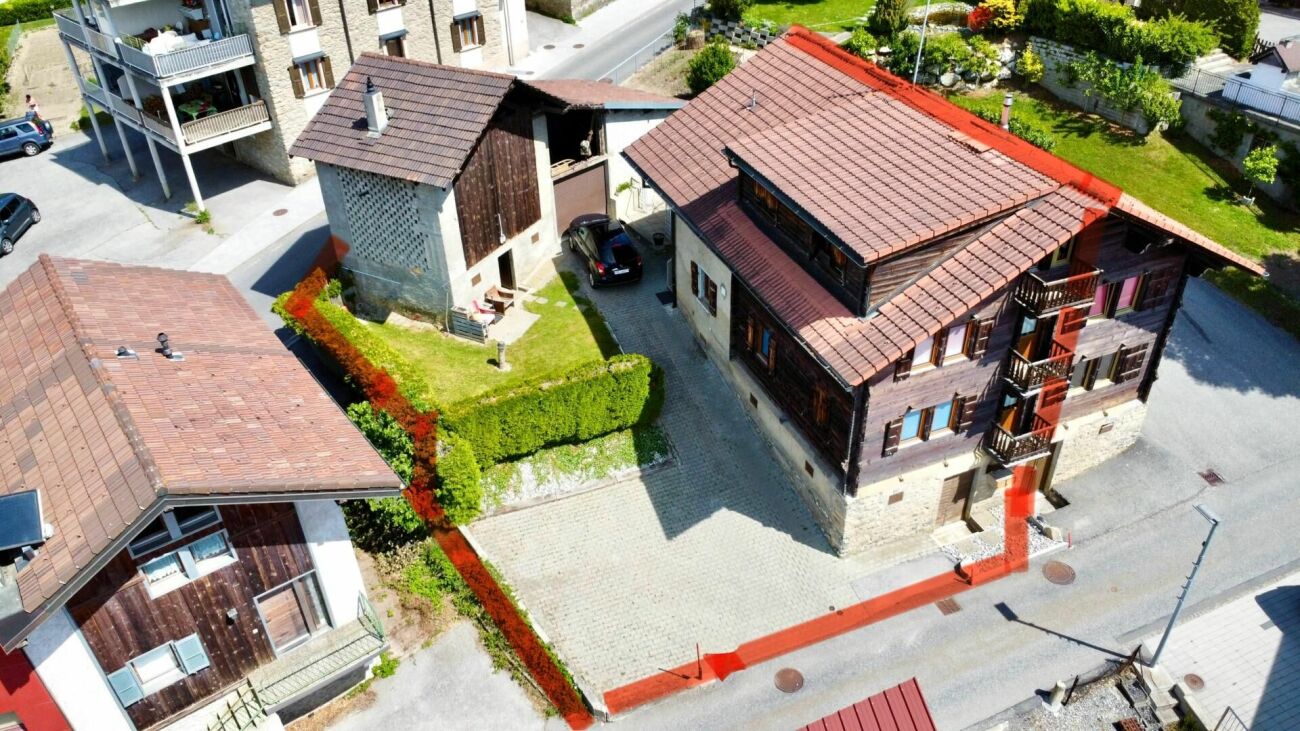
Mase - Row house buy

We recommend expanding your search criteria to get similar results. The current filters didn’t return any matches.

If you don’t want to change your current search criteria, we recommend creating a search alert, so you’ll be notified when matching offers become available.

More objects in your automatically expanded search area
36 results - Radius: + 10km
Marc Bachmann

Marc Bachmann

1 / 13
Marc Bachmann

Marc Bachmann

  • Balcony / Terrace
  • View
  • Child-friendly
178m², CHF 930,000.–
Top
1965 Savièse

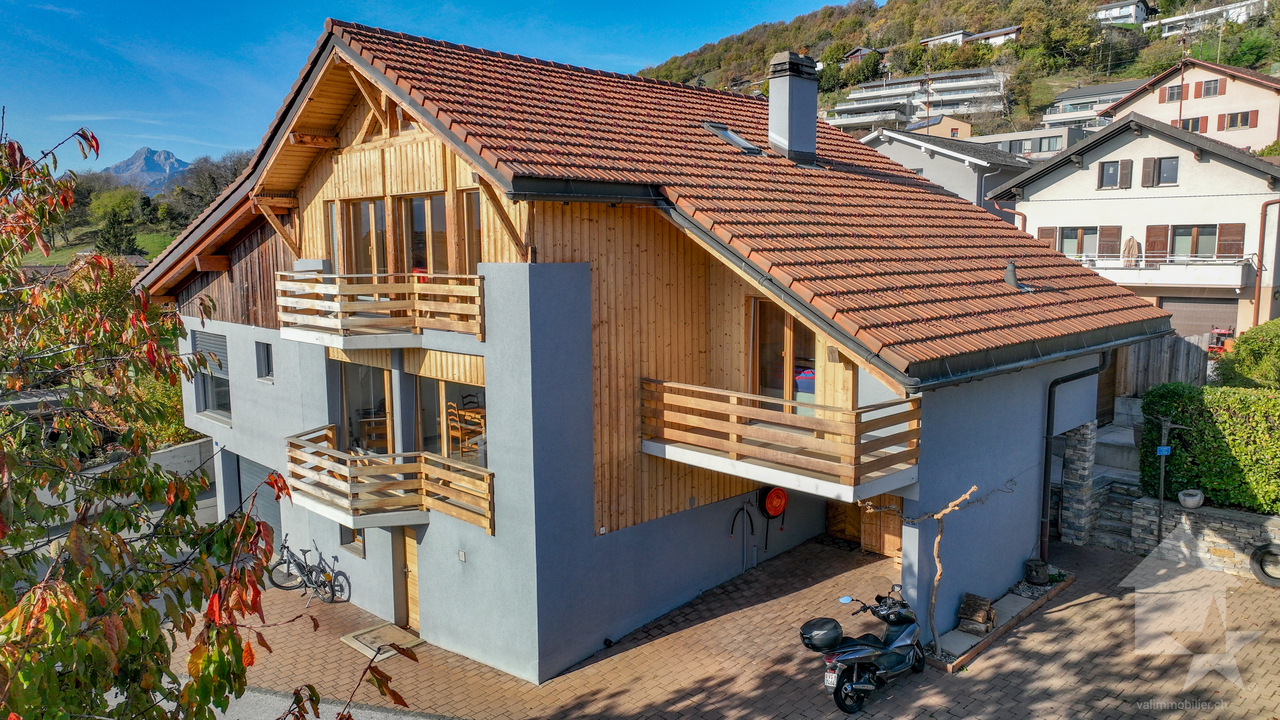
Spacious semi-detached villa, beautiful view, sunny and quiet

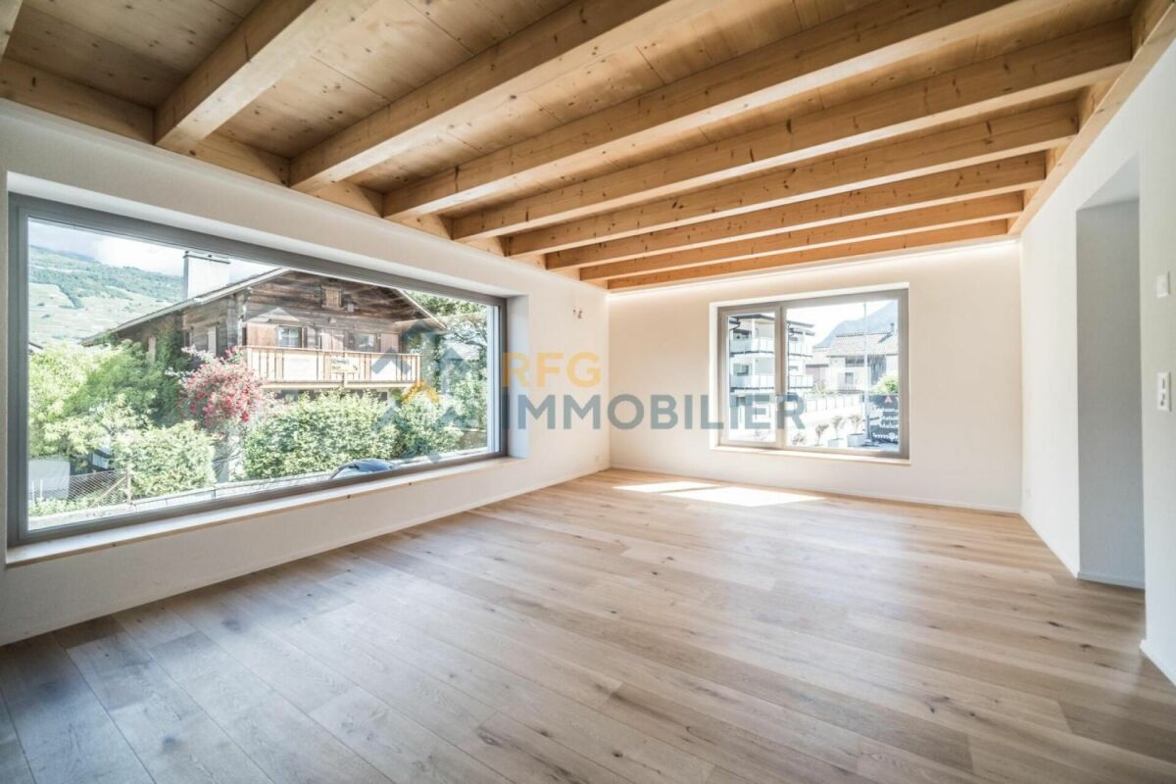
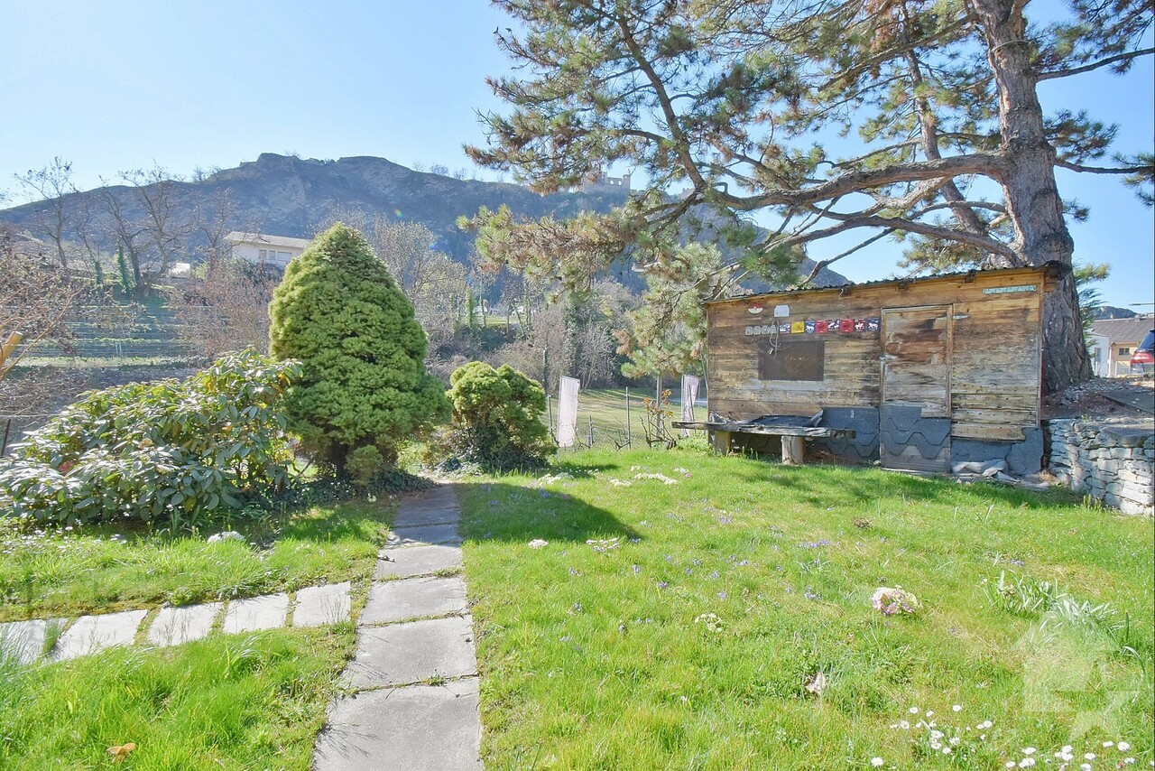
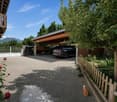
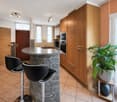
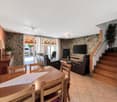
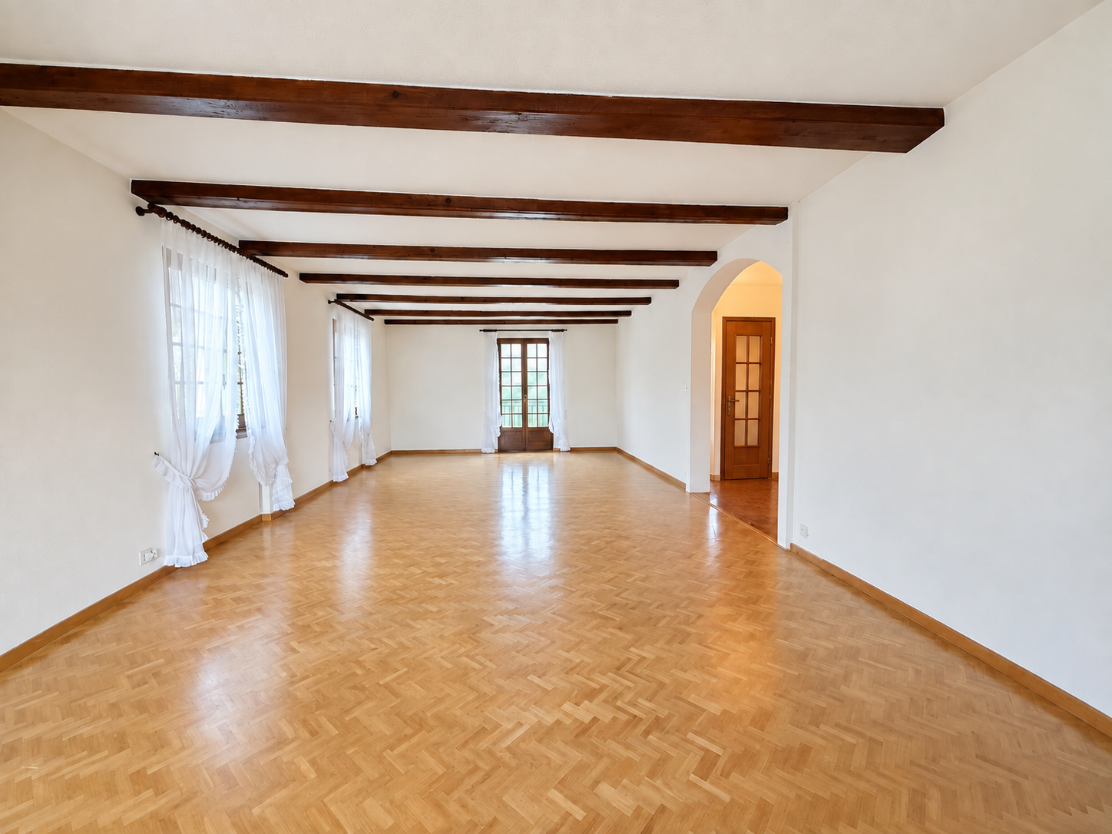
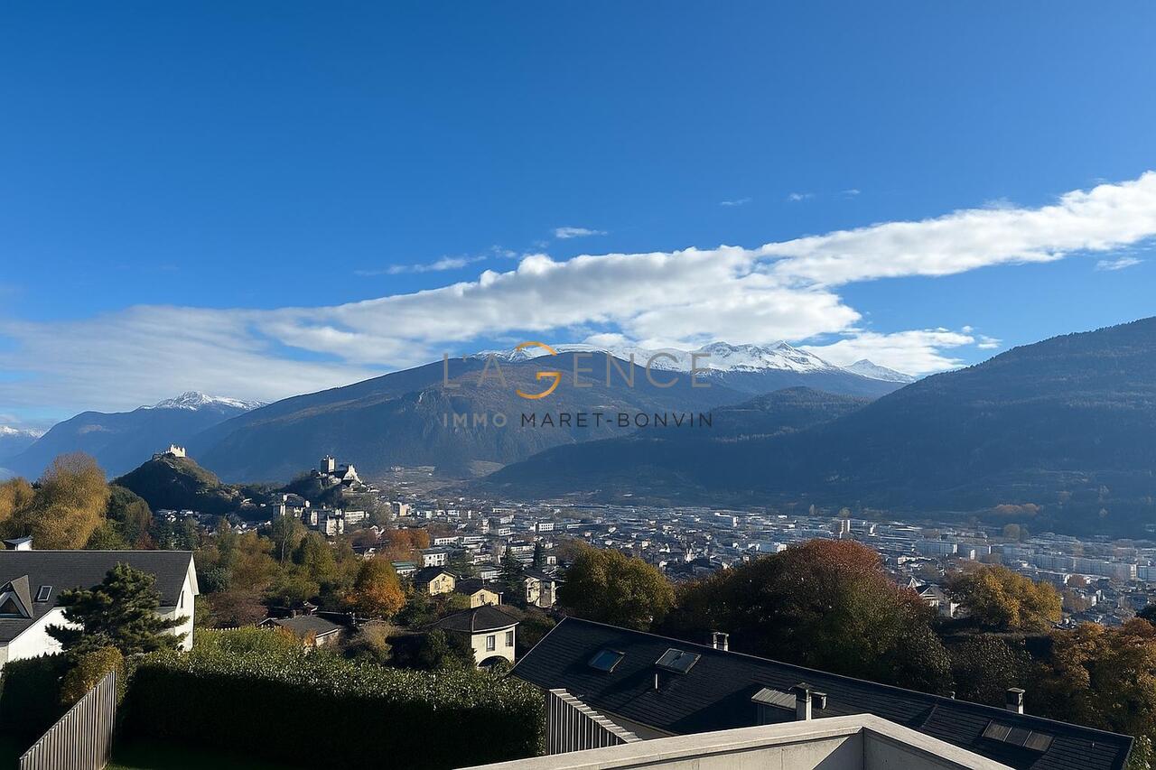
EXCLUSIVE!This charming and spacious semi-detached villa with 5.5 rooms is located in Savièse. Its dominant position offers a beautiful view of the Alpine arc, including the Dent Blanche. Its south-facing location provides optimal sunlight all year round, from morning to evening in a quiet environment.HIGHLIGHTS : • Savièse has all the necessary amenities • Near all amenities and Sion • Beautiful view of the mountains • Optimal sunlight all year round from morning to evening • Sale as a secondary residence allowed • Very well-maintained villa and high-quality materials • Large windows • Air layer between the two apartments + sound insulation • Possibility to convert it into 6.5 rooms (see plan) • Visible interior beams that give a certain charm • Very bright and spacious • Beautiful outdoor areas with large terrace and lawn • Large storage spaces • Very easy outdoor maintenance All the amenities of a large municipality like Savièse are nearby. The bus stop/school bus is 50 meters away, the amenities (shopping centers, medical center, dentists, schools, post office, etc.) of the municipal center are less than 1.5 km away. The drive to Sion train station (4.5 km) takes 9 minutes and to the highway junction (4.8 km) 7 minutes.All ski resorts and golf courses in the central Valais are accessible in about 30 minutes or less.The quality of life in the Savièse agglomeration is no longer to be proven and it has all the necessary amenities. Its very developed social life and numerous sports and cultural activities delight young and old.It consists of the following:Upper ground floor (89.16 m2): • Main entrance with two fixed wardrobes • Spacious living room (48.5 m2, with kitchen) with dining area, fireplace, and large windows leading to the balcony • Large, fully equipped kitchen with window door leading to the terrace • Bedroom with built-in wardrobe and window door leading to the balcony • Bathroom with shower, sink, and toilet First floor (67.55 m2): • Extremely spacious master bedroom (27.94 m2) with large volume and large window leading to the balcony, possibility to create two bedrooms (see plan) • Bedroom with mezzanine for the bed • Bathroom with bathtub, sink, and toilet • Open space that can serve as a play area, office, etc. Lower ground floor (78.54 m2): • Secondary entrance • Bedroom • Bathroom with shower, sink, toilet, and adjacent dressing room • Workshop and cisterns • Technical room with laundry room • Cellar • Storage room • Spacious cellar (30.45 m2) without floor Miscellaneous : • Burner and expansion vessel replaced in 2013 • Sanding of wooden facades + facade painting 2020 • 3 balconies on the south side • Large terrace (58 m2) with north-east-west exposure • Wooden shed • Lawn area (145 m2) • 1 covered parking space • 2 outdoor parking spaces This semi-detached villa has a gross living area of 178 m2 and a usable area (including technical room, cellars, workshop, storage room, etc.) of 235 m2.

  • Balcony / Terrace
  • View
  • Child-friendly
1 / 15
  • Parking space
3.5 rooms, 150m², CHF 695,000.–
Route de Grône 17, 3966 Chalais

Adjoining villa 3.5 rooms in Réchy

This new realization/renovation of three apartments with 4.5, 3.5 and 2.5 rooms is available for purchase. A modern project that meets all your needs for comfort and quality of life. Located in the center of the village of Réchy, this location guarantees proximity to all the amenities of the region. An ideal situation, just a few steps from the shops and schools; the highway access is 10 minutes away and the bus stop is in the immediate vicinity. You can enjoy a very pleasant view of the mountains of the Rhone plain as well as good Valaisan sunshine. A renovation aimed at very low energy consumption thanks to its very good insulation and its heat and hot water production via an air/water heat pump. The project includes 5 parking spaces in its outdoor courtyard. Each unit will cost you an additional CHF 7'500.- on top of the sale price. The property consists of the following: LOT 2 - Adjoining house with 3.5 rooms on the ground floor Ground floor • Large garden of 176.5 m2 • 1st floor and attic / 150 m2 • Entrance hall • Living room • Kitchen • Dining room • Salon • Shower/WC • Reduced 1st floor • Office • Bathroom with bathtub/WC • Two bedrooms Others • A large old cellar • A reduced • A common room Two parking spaces will be available to the buyers, one free and one at a price of CHF 15'000.-. To obtain a complete dossier or to organize a meeting to discuss, do not hesitate to contact us!

  • Parking space
Travel time
-
1 / 13
  • Parking space
  • Child-friendly
5.5 rooms, 120m², CHF 650,000.–
Fond d'Apre 65, 1994 Aproz (Nendaz)

Semi-detached house with 5.5 rooms and garden in Aproz (Nendaz)

AN EXCLUSIVITY FROM FROIDEVAUX IMMOBILIER SA!Located in Fond d'Apre 65 in Aproz (Nendaz), this charming semi-detached house with 5.5 rooms benefits from a calm and green residential environment. Close to Sion, amenities, and public transportation, it offers an ideal setting for a family seeking comfort, tranquility, and functionality.Situated on a plot of 261 m², this property enjoys a pleasant private garden of approximately 190 m² as well as a 12 m² terrace, providing a beautiful outdoor space to fully enjoy the fine days.Completely renovated in 2021, this house develops a living area of approximately 120 m² spread over three levels. It comprises four bedrooms, a bathroom, and a shower room. The open, modern, and fully equipped kitchen integrates harmoniously into the bright living room, creating a convivial and warm living space.A functional annexThe ground floor, fully excavated and accessible directly from the road, offers complementary spaces that are particularly appreciated, with two cellars, a wine cellar, and a technical room. These volumes provide additional comfort and numerous possibilities for use.Location and accessibility • Calm and family-friendly residential area • A few minutes from Sion • Close to schools, shops, and public transportation • Quick access to main roads • Close to mountain and leisure activities Main characteristics: • Semi-detached house with 5.5 rooms • 3 levels • 4 bedrooms • 1 bathroom and 1 shower room • Living area: approx. 110 m² • Plot: 261 m² • Private garden: approx. 190 m² • Terrace: 12 m² • Ground floor with 2 cellars, wine cellar, and technical room • Complete renovation in 2021 • Oil heating • 6 outdoor parking spaces In summaryA beautiful opportunity to acquire a renovated family house with private garden, functional spaces, and privileged location near Sion. A rare property offering comfort, tranquility, and quality of life in the heart of the Valais.Contact us for more information or to organize a visit.

  • Parking space
  • Child-friendly
Travel time
-
Daniela Trindade

Daniela Trindade

1 / 9
Daniela Trindade

Daniela Trindade

  • Parking space
  • Balcony / Terrace
  • View
  • +1
4.5 rooms, 170m², CHF 789,000.–
1994 Aproz (Nendaz)

A privileged living environment for this elegantly designed villa!

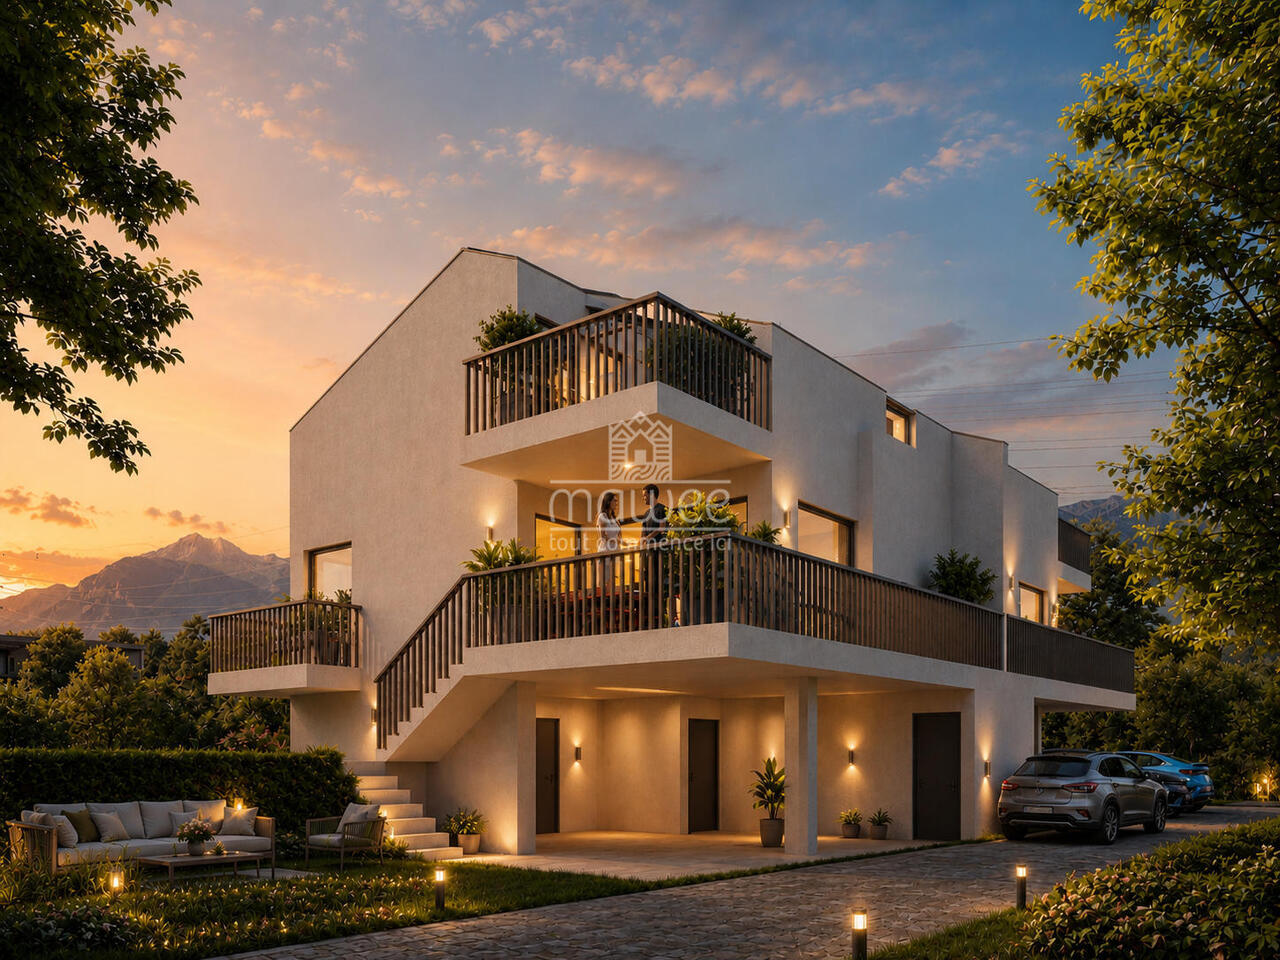
Nestled in a quiet and residential area of Aproz, this semi-detached villa with 4.5 rooms, built on a plot of 316 m², offers a peaceful and practical living environment, perfect for families or couples. With its contemporary architecture, high-quality materials, and customizable finishes, this house will meet all your expectations.An ideal environment in Aproz (Nendaz)Aproz, located in the Rhone plain and part of the Nendaz municipality, perfectly combines the charm of its natural environment with the convenience of easy access to shops, schools, and transportation. This warm and dynamic village offers an ideal living environment, allowing you to fully enjoy outdoor activities while remaining close to the main communication axes.Interior design • Two covered parking spaces and two outdoor parking spaces for practical parking • Reduced space offering additional storage • Spacious cellar, ideal for storage • Optimized storage space for efficient organization Upper floor • Functional entrance hall with built-in wardrobe • Spacious living/dining area with direct access to the terrace and the two balconies • Modern, open, and fully equipped kitchen, combining design and practicality • Well-designed shower for comfortable daily use • Staircase providing direct access to the garden • Outdoor areas: A terrace of 10.1 m² and two balconies totaling 13.7 m², perfect for enjoying the beautiful days Attic • Two comfortable bedrooms • Parental suite of 14.1 m² with access to a private terrace of 8.3 m² • Bathroom with bathtub Highlights of the villa • Eco-energetic construction with underfloor heating powered by a heat pump • Access road and parking lots paved for more comfort • Designed outdoor areas: Private garden of 82 m² with lawn • Customizable finishes: A tailor-made interior adapted to your tastes and style • Large storage capacity: Reduced space, cellar, and practical storage space Parking (additional and mandatory): • Two outdoor parking spaces at CHF 8,000.- per unit • Two covered parking spaces at CHF 17,000.- per unit Quality and comfortBuilt with high-quality materials, these villas offer excellent insulation and exceptional durability. The finishes are left to the tenant, allowing for the design of an interior perfectly adapted to your needs and desires.An opportunity not to be missed!These modern and functional villas offer a perfect combination of comfort, sustainability, and ideal location. Close to all amenities, they are perfectly suited for those seeking a practical and peaceful life in the heart of Aproz.Interested in more information?For more information or to organize a visit, contact us today.Find all our offers on www.mawee.chMawee - It all starts here!

  • Parking space
  • Balcony / Terrace
  • View
  • +1
Nicolas Dionne

Nicolas Dionne

1 / 13
Nicolas Dionne

Nicolas Dionne

  • Balcony / Terrace
  • Garage
  • View
  • +1
7.5 rooms, 257m², Price on request
1950 Sion

Spacieuse villa avec un double box près du centre de Sion !

Spacieuse villa avec un double box près des services et du centre de Sion !Spacieuse villa, avec un beau jardin bénéficiant d'un large ensoleillement et d'une vue sur le château de Tourbillon et les alpes valaisannes.Idéale pour une famille avec aussi la possibilité de diviser la villa en 2 appartements indépendants.Les 2 secteurs jour-nuit se développent sur 2 étages reliés par un vaste escalierLes espaces peuvent être modulés pour créer des espaces polyvalents : salle de sport, salle de jeux, wellness.Les chambres bénéficient soit d'un accès direct au balcon ou à la terrasse toutes deux orientées sud.Cette villa de 244 m2 au total se compose comme suit :Rez supérieur - 100 m2 • Hall - 8 m2 • Séjour - 45 m2 • Véranda - 27 m2 • Cuisine - 10 m2 • Salle d'eau visiteur avec WC - 2 m2 • Distribution - 8 m2 • Garage double - 30 m2 Rez - 72 m2 • Chambre 1 - 17 m2 + salle d'eau privative - 6 m2 • Chambre 2 - 11 m2 • Chambre 3 - 10 m2 • Chambre 4 - 10 m2 • Salle d'eau avec WC + bain - 5 m2 • Balcon - 15 m2 • Distribution - 13 m2 Rez inférieur - 72 m2 • Chambre 5 - 11 m2 + Terrasse sud - 17 m2 • Chambre 6 - 19 m2 • Salle d'eau avec WC + douche - 4 m2 • Sauna + Buanderie - 9 m2 • Distribution - 16 m2 • Cave - 7 m2 • Cave 2 - 6 m2 Remarques : • 2 places de parc dans le garage • Possibilité de diviser la villa en 2 appartements indépendants • Cabanon et jardins bien aménagés • La toiture et les panneaux photovoltaïque sont neufs • Beaucoup de rangements N'hésitez pas à me contacter pour une visite.Geräumige Villa mit Doppelgarage in der Nähe der Dienstleistungen und des Zentrums von Sion! Geräumige Villa mit schönem Garten, der viel Sonne und Aussicht auf die Burg Tourbillon und die Walliser Alpen bietet.Ideal für eine Familie mit der Möglichkeit, die Villa in 2 unabhängige Wohnungen aufzuteilen.Die 2 Sektoren Tag-Nacht erstrecken sich über 2 Etagen, die durch eine breite Treppe miteinander verbunden sindDie Räume können so angepasst werden, dass vielseitige Räume entstehen: Fitnessraum, Spielzimmer, Wellness.Die Zimmer haben entweder direkten Zugang zum Balkon oder zur Terrasse, die beide nach Süden ausgerichtet sind.Diese Villa mit insgesamt 244 m2 besteht aus: Obergeschoss - 100 m2 • Flur - 8 m2 • Wohnzimmer - 45 m2 • Veranda - 27 m2 • Küche - 10 m2 • Besucher-Waschraum mit WC - 2 m2 • Aufteilung - 8 m2 • Doppelgarage - 30 m2 Erdgeschoss - 72 m2 • Schlafzimmer 1 - 17 m2 + privates Badezimmer - 6 m2 • Zimmer 2 - 11 m2 • Schlafzimmer 3 - 10 m2 • Schlafzimmer 4 - 10 m2 • Badezimmer mit WC + Badewanne - 5 m2 • Balkon - 15 m2 • Aufteilung - 13 m2 Untergeschoss - 72 m2 • Schlafzimmer 5 - 11 m2 + Südterrasse - 17 m2 • Zimmer 6 - 19 m2 • Badezimmer mit WC + Dusche - 4 m2 • Sauna + Waschküche - 9 m2 • Aufteilung - 16 m2 • Keller - 7 m2 • Keller 2 - 6 m2 Anmerkungen: • 2 Parkplätze in der Garage • Möglichkeit, die Villa in 2 unabhängige Wohnungen aufzuteilen • Gut gepflegtes Häuschen und Gärten • Das Dach und die Photovoltaik-Paneele sind neu • Viel Stauraum Bitte zögern Sie nicht, mich für eine Besichtigung zu kontaktieren.Spacious villa with a double garage near the...

  • Balcony / Terrace
  • Garage
  • View
  • +1
Stéphane FERREIRA

Stéphane FERREIRA

1 / 13
Stéphane FERREIRA

Stéphane FERREIRA

  • Parking space
  • Balcony / Terrace
  • Garage
  • +1
5.5 rooms, 170m², CHF 1,090,000.–
1950 Sion

Contemporary villa between elegance, comfort and nature

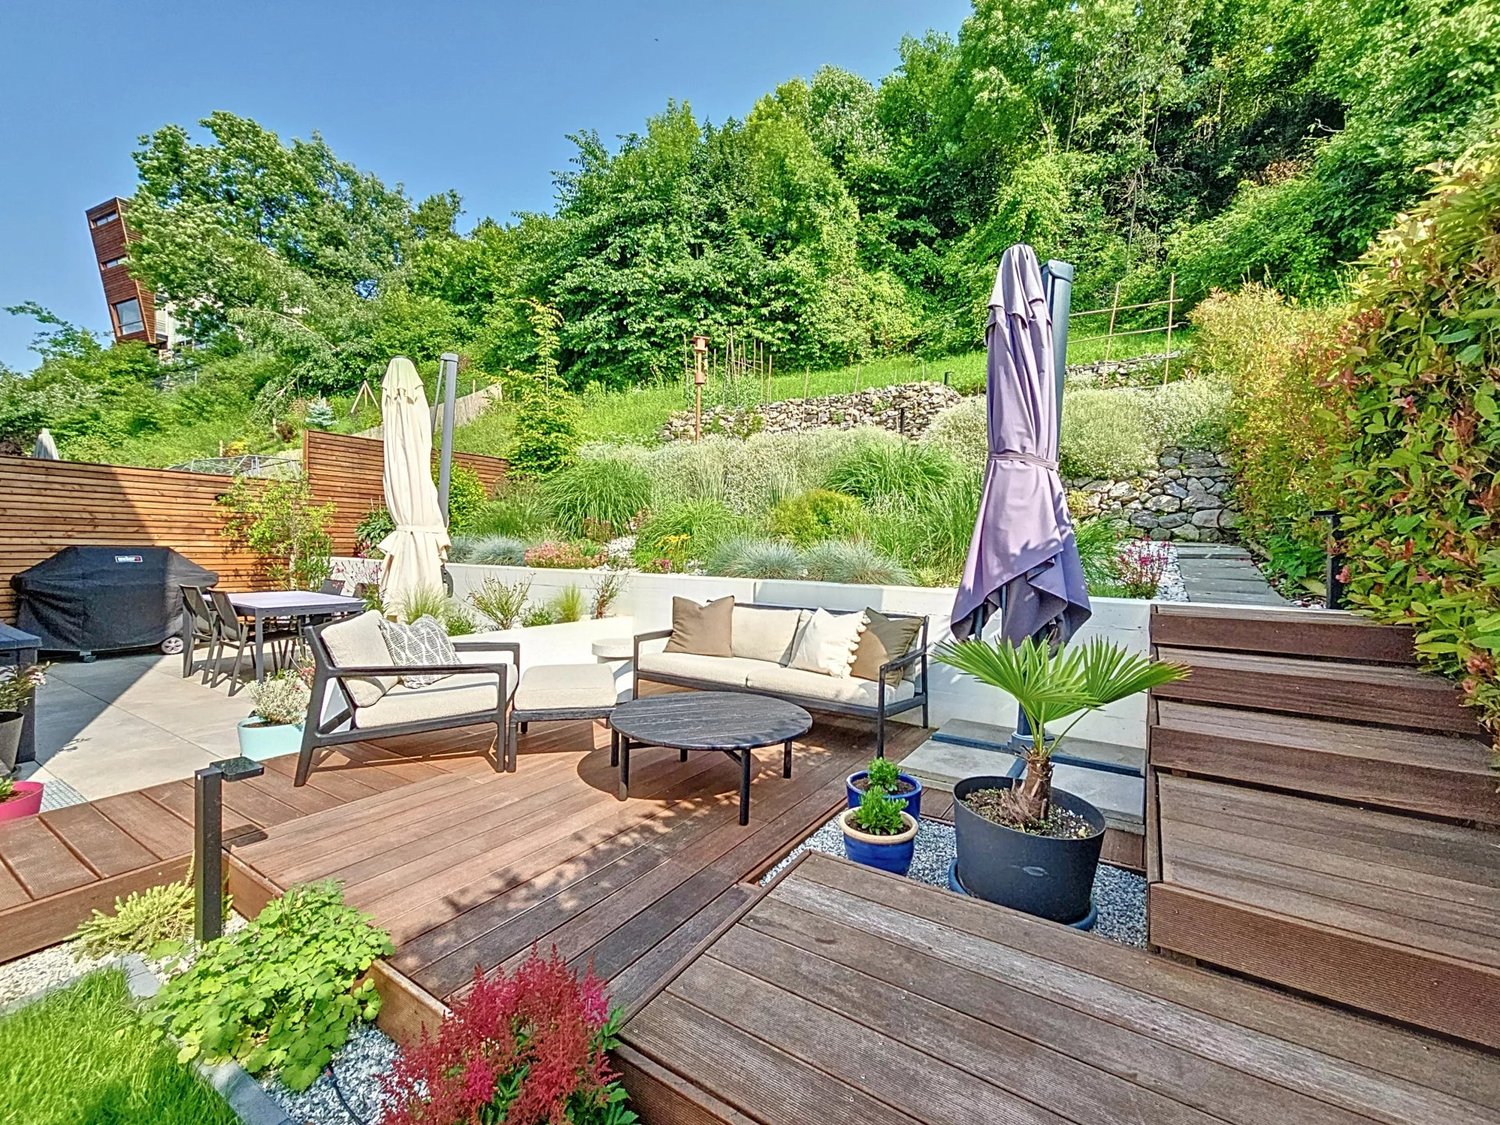
Discover this contemporary semi-detached villa with 5.5 rooms in Arvillard, in the municipality of Sion, ideally located in a quiet, green and sought-after residential area. This modern family home, available from May 1st, 2027, seduces with its generous volumes, its careful architecture, its high-quality finishes and its numerous exterior spaces tastefully arranged. Benefiting from a peaceful and preserved environment, this family home near Sion offers a privileged living environment, close to amenities, while allowing you to fully enjoy the tranquility of a residential area. From the arrival, the property has two outdoor parking spaces as well as a private garage with direct access to the house, offering a particularly appreciated comfort in everyday life. On the ground floor, there is an entrance hall with integrated wardrobe and a heated, multipurpose room that can be arranged according to needs in an office, playroom, leisure space or additional bedroom. A technical room with laundry space completes this level and ensures a practical and functional organization of the house. On the upper floor, the vast living room benefits from generous openings that bring beautiful natural light throughout the day. This convivial living space gives access to a northwest-facing balcony, ideal for enjoying the end of the day and admiring the sunsets. The modern, open kitchen with central island is harmoniously integrated into the living room and dining area. It offers an environment that is both aesthetic and functional, perfectly adapted to family life and shared moments with friends. The living area with a visitor toilet directly leads to a large, south-facing terrace, completed by a relaxation area in wood and direct access to the garden. This pleasant outdoor space is a true extension of the house and lends itself perfectly to outdoor meals, relaxation moments and summer evenings. An outdoor staircase also allows easy connection between the parking and the terrace. The private garden, laid out on several levels, offers a green, intimate and particularly pleasant environment. The different levels accommodate flower beds, decorative shrubs as well as a tiered garden, making this outdoor space an ideal area for nature and gardening lovers. Carefully maintained and perfectly structured, the garden allows you to enjoy a peaceful environment without direct visibility, while also offering several areas to relax or receive guests. The top floor is entirely dedicated to the sleeping area and offers a calm, restful atmosphere. A large landing serves a parental suite with private bathroom, two bright rooms as well as a contemporary shower room. The spaces have been carefully arranged in a modern and harmonious style, offering each family member a comfortable and pleasant space. Built with quality materials and regularly maintained, this 5.5-room semi-detached villa is in excellent condition and requires no particular work. It represents an ideal opportunity for a family looking for a modern house for sale in Sion, offering beautiful volumes, a garage, several parking spaces, a private garden, a south-facing terrace and a quiet residential environment. Contact us to organize a visit and discover this family home in its environment. The sales file can be downloaded directly from our website omnia.ch.

  • Parking space
  • Balcony / Terrace
  • Garage
  • +1
1 / 18
  • Parking space
  • Balcony / Terrace
  • View
  • +2
7 rooms, 180m², CHF 985,000.–
1967 Bramois

Village House with 7 Rooms in Bramois

Village House with Garden and Terrace in the Heart of BramoisBuilt in 1977, this village house offers 180 m² of living space on a plot of 274 m². Spread over several levels, it provides many rooms and versatile spaces.On the ground floor, the main entrance leads to a storage room for bikes or skis, a gas boiler room, a summer kitchen, a WC with shower, and a large room. The latter could be used to create a studio, subject to the necessary permits.On the first floor, there is a large living room with a fireplace, a bedroom, a WC, and a kitchen that directly accesses the terrace.A staircase connects the terrace to the garden.On the second floor, there are three bedrooms and two small rooms that can be used as guest rooms or offices, as well as a bathroom with a bathtub.In the basement, a cellar, two wine cellars, a bomb shelter, and an additional room complete the storage spaces.Outside, the property has a lawn of about 130 m² and a terrace of about 30 m². Two parking spaces are located in front of the house.The Highlights* Village house built in 1977, in the heart of Bramois* 180 m² of living space* Four bedrooms and two small, versatile rooms* Large room on the ground floor with potential for conversion* Terrace of about 30 m² with barbecue* Lawn of about 130 m²* Cellar, wine cellars, and several storage rooms* Two parking spaces in front of the houseThis house offers beautiful spaces for a family, with the possibility of converting the versatile rooms according to their needs.

  • Parking space
  • Balcony / Terrace
  • View
  • +2
Stéphane FERREIRA

Stéphane FERREIRA

1 / 12
Stéphane FERREIRA

Stéphane FERREIRA

  • Parking space
  • Balcony / Terrace
  • View
4.5 rooms, 142m², CHF 875,000.–
1971 Grimisuat

Contemporary Minergie labeled house - available immediately

OMNIA Immobilier presents this beautiful 4.5-room semi-detached house, certified MINERGIE, available immediately. Modern, bright and ideally located, this property offers a privileged living environment in the heart of a calm and green setting (20km/h zone), with a spectacular view of the 4 Valleys. Enjoy a living area of approximately 130 m², perfectly oriented south/east, guaranteeing exceptional brightness throughout the day. An unobstructed panoramic view of the mountains and surrounding nature in a calm and family-friendly environment. An immediate proximity to schools, shops, transportation and sports facilities. From the entrance, you will be seduced by the quality of the finishes and the fluidity of the interior layout: Elegant entrance hall, giving access to the main living areas. Modern open kitchen, ideal for family meals or with friends. Convivial dining area, perfectly integrated into the kitchen. Bright living room with access to a south-facing balcony, offering an exceptional panorama. Guest toilet on the ground floor, designed for your daily comfort. 1 south-facing balcony and another north-facing terrace with a garden area. The upper level offers intimate and quiet spaces: Two bedrooms, each with a private balcony, to enjoy the landscape in complete tranquility. Modern shower room, practical for children or guests. Parental suite with private shower room/WC, offering a true haven of peace. This villa stands out for its many complementary advantages: Basement with covered parking for 4 cars, a rare and sought-after privilege. Two additional outdoor parking spaces. Cellar and technical room, perfect for storage and organization. Carefully selected materials and finishes, ensuring lasting comfort. Energy efficiency? MINERGIE standard. Excellent energy performance. Optimal thermal comfort in all seasons. Reduction of consumption costs thanks to solar and thermal panels, with a battery installation, allowing you to be 100% autonomous. Combining modernity, energy efficiency, privileged location and exceptional view, this villa represents a beautiful opportunity on the Valais real estate market. Contact us today to organize a visit and let yourself be seduced by this villa, ready to welcome your new life. The sales dossier can be downloaded directly from our website omnia.ch. For more information: Stéphane Ferreira OMNIA Immobilier - Martigny stephane.ferreira@omnia.ch +41 78 239 20 28

  • Parking space
  • Balcony / Terrace
  • View
1 / 13
5.5 rooms, 147m², CHF 1,190,000.–
1978 Lens

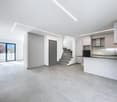
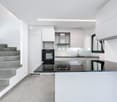
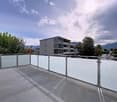
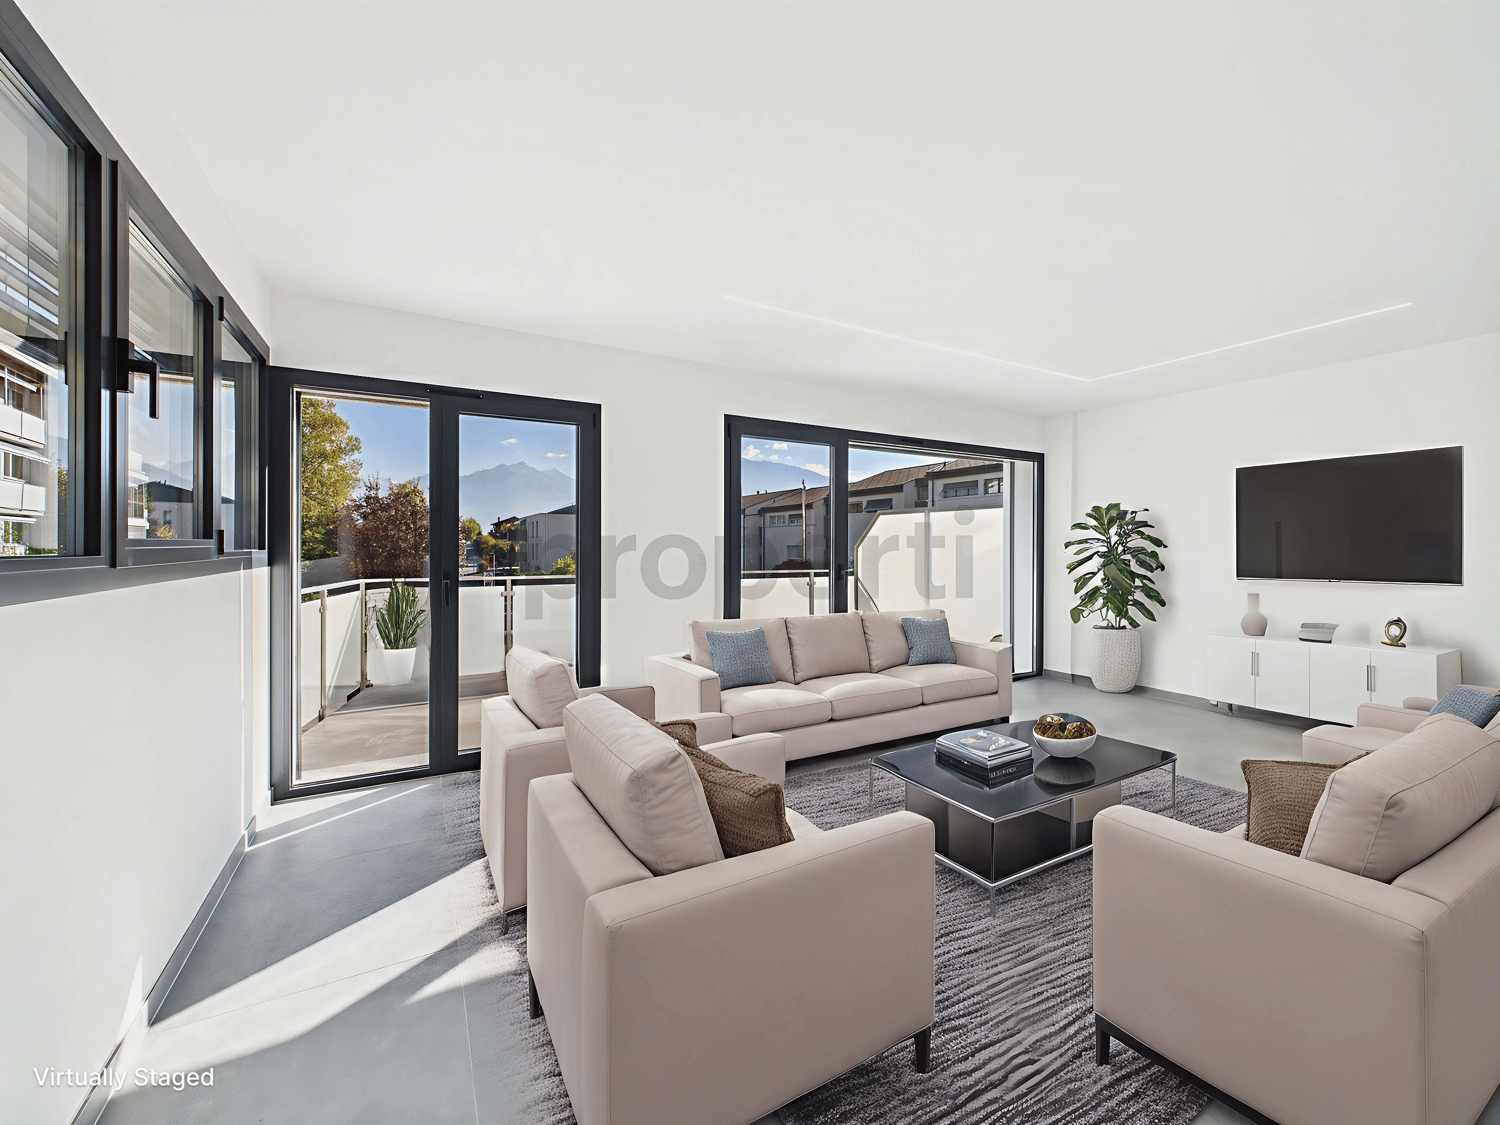
Modern 5.5-room semi-detached house with parking, Lens

In a peaceful neighborhood of Lens, in the heart of Valais, this 5.5-room family house offers an exceptional living space for those seeking tranquility, modern comfort, and an inspiring living environment. With generous natural light and a warm atmosphere, it promises a daily life where every moment becomes precious, whether with family or friends.The interior seduces with a spacious living room, four elegant bedrooms, and three bathrooms, offering each person their own privacy. The fluid distribution and intelligent layout favor a fulfilled family life or a welcoming environment for teleworking. The nearby amenities - school, supermarket - facilitate daily life, while the parking space guarantees comfort and practicality.Built in 2025, this house benefits from a modern underfloor heating system, synonymous with energy efficiency and well-being in all seasons. Fully furnished, it offers a contemporary framework ready to accommodate your life projects, while presenting an attractive potential for investors wishing to bet on the sustainability and valorization of their real estate assets.This Properti offer is characterized by: • 5.5 bright and well-appointed rooms • 4 comfortable bedrooms • 3 modern bathrooms • Private parking space • New construction (2025) • Economical underfloor heating • Fully furnished house • Quiet neighborhood in Lens • Proximity to school (963 m) • Supermarket just 5 minutes away Interested? Contact us for a consultation without commitment!

1 / 21
4 rooms, 150m², CHF 750,000.–
1975 St-Séverin

Adjoining 4-room villa in St-Séverin

Villa with a lot of character in Triplex in Sensine Beautiful semi-detached house in SensineUnique volumes and contemporary character Located in Sensine, in the sunny municipality of Conthey on the right bank of the Rhone, this semi-detached house will seduce you with its unique style, its impressive volumes, and its exceptional living environment. Just a few minutes from Sion and Conthey, in a peaceful neighborhood, you will enjoy a rare tranquility while being close to all amenities.Surrounded by charming homes, this house benefits from numerous open views of the Valais Alps and the green vineyards of Sensine, offering a breathtaking natural panorama, to be enjoyed all year round, thanks to optimal sunshine.As soon as you enter, you are greeted by a large, modern kitchen, fully equipped, with a large dining area, ideal for receptions. On this floor, there are also guest toilets. The kitchen opens onto a majestic living room with a ceiling height of over 6 meters, accessible by a few steps and protected by a contemporary glass railing, which further accentuates the elegance of the whole.On the upper floor, you will discover a large bathroom, with a double sink, double Italian shower, and a spacious bathtub. This room communicates directly with the parental bedroom, which is very generous, equipped with a dream dressing room, comparable to those of the most beautiful boutiques.On the lower floor, there is a second, comfortable bedroom with a small annex that can serve as a dressing room.Thanks to the impressive volumes, it is quite possible to create a 3rd bedroom in the mezzanine, ideal for a child, an office or additional relaxation space.Built in 2020, the house has been regularly improved, including the design of a large terrace and a private garden, perfect for enjoying the beautiful days.A rare property, perfect for a couple or a small family. This house combines contemporary design, functionality, and quality of life in a quiet and central environment. Distribution:Ground floor:Individual entranceOpen kitchenDining areaGuest toiletLiving room Intermediate floor:Large bathroomParental bedroomDressing roomSmall, separate room with washing machine Lower floor:BedroomDressing room Additional information:Two outdoor parking spaces includedHeat pump, underfloor heatingElectric shuttersTriple glazingVaried lighting / LED in all roomsCreated with sustainable materialsYear of construction 2020Maximum sunshineQuiet, residential area in 30 km/h zone Do not hesitate to request the complete dossier for more photos, plans, etc. Responsible:Sevdaim Musliusevdaim.m@bellis-immo.ch079 232 23 21Bellis Immo SAwww.bellis-immo.ch

1 / 24
7 rooms, 165m², CHF 720,000.–
1965 Diolly (Savièse)


7-room village house in Savièse

Large village house with convertible barn in Granois ExclusivityQuiet location, in the center of Granois in SavièseIdeal for family or investorFull south exposure, maximum sunlightWell maintained, in good general conditionVillage house with adjacent barn, in the center of Granois in the municipality of Savièse, about 5 minutes from the city of Sion and the highway entrance. On the right bank of the Rhone, Savièse benefits from very good accessibility to the Valais capital. Very popular, this municipality offers its inhabitants modern infrastructure and a dynamic and well-anchored associative and social life.This large house offers several possibilities for layout. The house is already divided into two independent apartments, namely a 2.5-room apartment on the upper ground floor and a 4.5-room apartment on the first and second floors.Also, a large barn is included in the price, with the possibility of converting it into a large house or two apartments. Due to its location and multiple layout possibilities, this property has great potential The distribution of this semi-detached house is as follows:Lower ground floor:Shared laundry roomAlready separated cellarsUpper ground floor:2.5-room apartment, which can be rented in its current state1st and 2nd floors:4.5-room apartment in a duplex, which can be lived in in its current stateThis property also offers the following amenities:South exposureExceptional sunlightClose to all amenitiesResidential area5 minutes by car from the Valais capital and the highway entrance5 parking spaces1 garageA large barn of 130 m2, which can be converted into living space (maximum density: village zone (DS ll))Terrace with canopy, barbecue, and sunshade Particularities:Oil heating with radiatorsFloor made of tiles and carpetWindow renovation 2021Roof: 1990Sold with OIBT inspectionHouse in good general conditionClose to public transportHouse on 4 levels with 55 m2 per levelPlot of 346 m25 parking spaces arranged in front of the house with direct access to the road1 garage in the barnAnnual oil fee: 2000.- for the entire house Availability: to be agreedFiles on request Bellis Immo SAwww.bellis-immo.ch

Other interesting objects