Rooms
4.5
Living space
140 m2
Selling price
CHF 765,000.–
Notify on price drop
"Saillon, contemporary 4.5-room villa in PPE"
Address
Chemin du Midi 102c, 1913 SaillonTravel time
- 43 min.Station: Riddes
Surrounding information
Supermarket
5 min.VolgPharmacy
13 min.Pharmacie de SaillonPublic Transport
6 min.Saillon
Times refer to the route on foot.
Price
- Purchase price:
- CHF 765,000.–
- Notify on price drop
Main information
- Availability:
- By agreement
- Type:
- Row house
- No. of rooms:
- 4.5
- Surface living:
- 140 m2
- Year built:
- 2018
Characteristics
Balcony / Terrace
Child-friendly
Parking space
Documents (0)
Description
With generous volumes, a recent construction, and a large southwest-facing terrace, this house is designed for comfortable family living. ADM Real Estate offers this beautiful 4.5-room semi-detached house, built in 2018 in Saillon.
With its 140 m² of living space, three bedrooms, an additional room that can be used as an office or playroom, and above all its private 44 m² southwest-facing terrace, this property offers particularly generous spaces and a perfectly adapted layout for daily life.
Integrated into a PPE comprising 10 dwellings, this house benefits from a recent design and particularly interesting technical equipment.
Heating is provided by a geothermal heat pump with underfloor heating. The system also has a cooling function by free cooling, offering additional comfort during the summer periods. The PPE charges amount to around CHF 295.- per month, which is interesting considering the surface area and the services offered.
Located in a residential area of Saillon, the property allows you to enjoy a pleasant living environment while remaining close to the village's amenities, schools, public transport, and main axes allowing you to quickly reach Sion or Martigny.
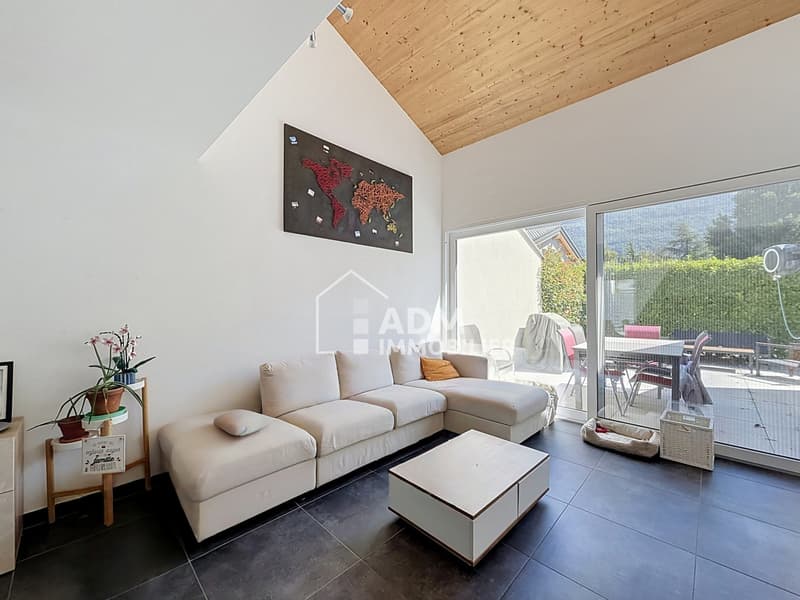
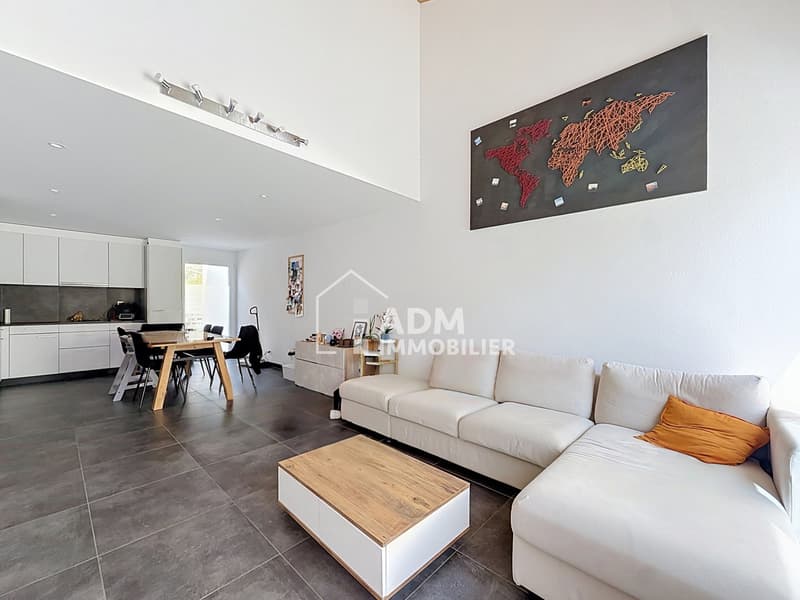
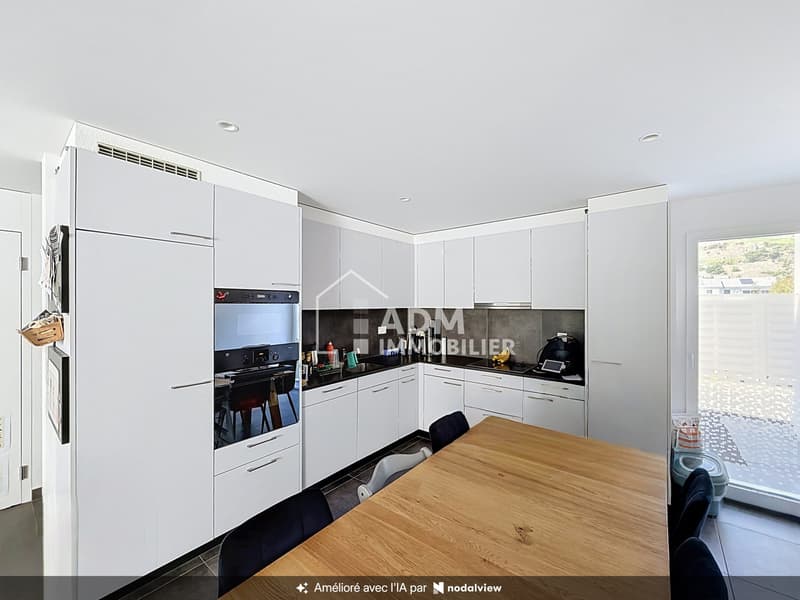
Upon entering the house, the functional organization is noticeable. The entrance hall has a built-in closet, complemented by a storage space under the stairs. The ground floor then opens up to a generous living area combining kitchen, dining room, and living room. The volumes are one of the real assets of the property. The beautiful ceiling height and the visible wood elements bring warmth and character to this resolutely contemporary space. The kitchen with its pure lines integrates harmoniously into the whole and communicates directly with the dining and living areas, creating a convivial space adapted to daily life as well as to shared moments with family or friends.
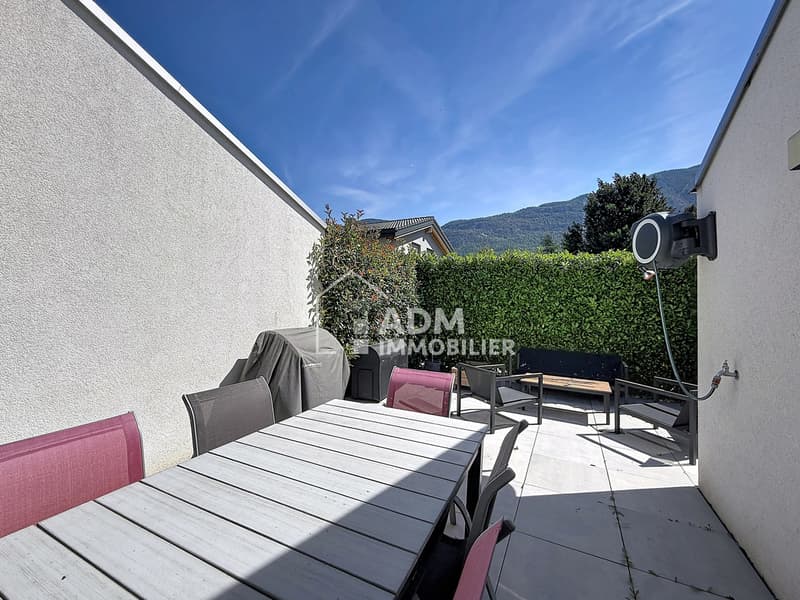
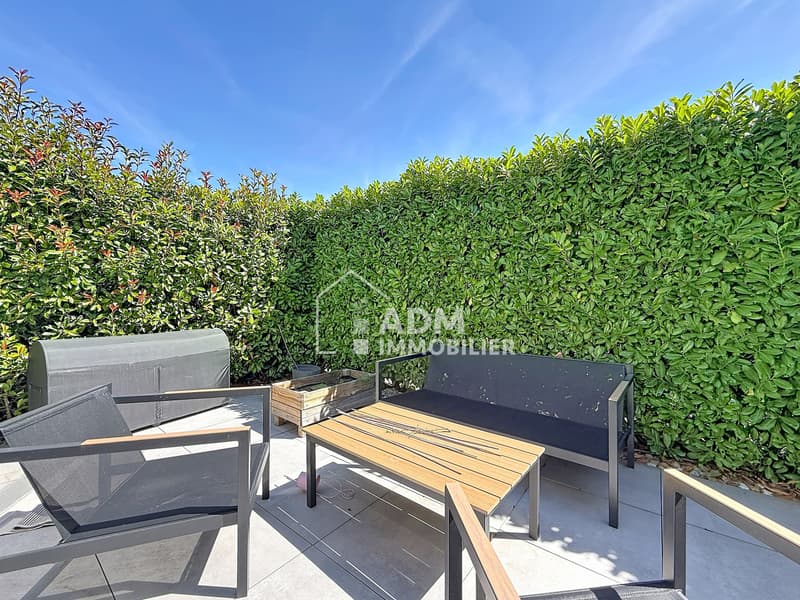
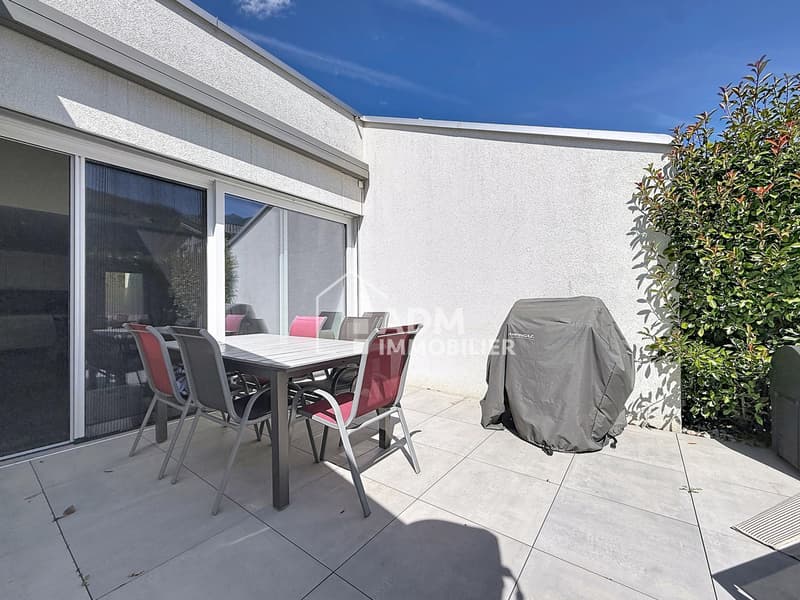
Large windows naturally extend the living room to the 44 m² private southwest-facing terrace. Equipped with a fabric awning and largely protected from prying eyes by vegetation, it constitutes a real additional room during the beautiful days. Its dimensions allow for comfortably arranging different spaces: a large table for meals, an outdoor lounge, a barbecue area, or a relaxation area. Its southwest orientation allows you to enjoy the afternoons and evenings pleasantly outside.
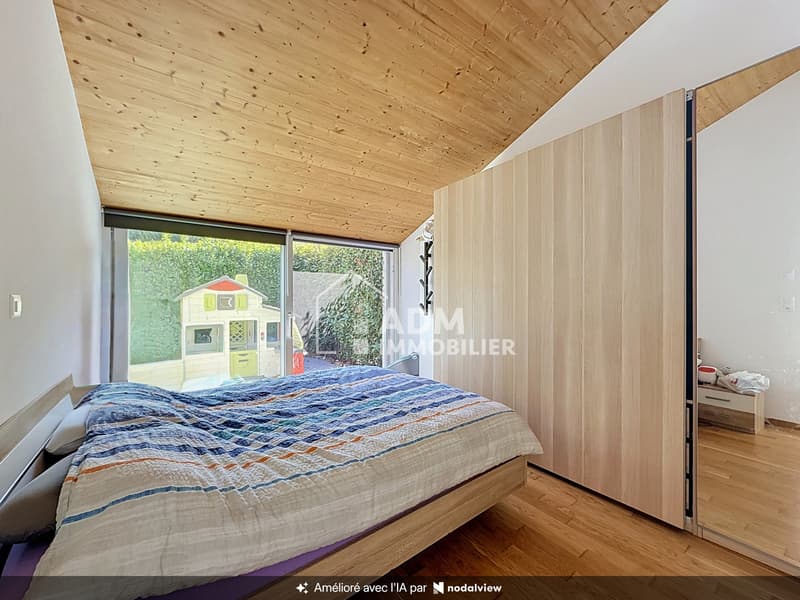
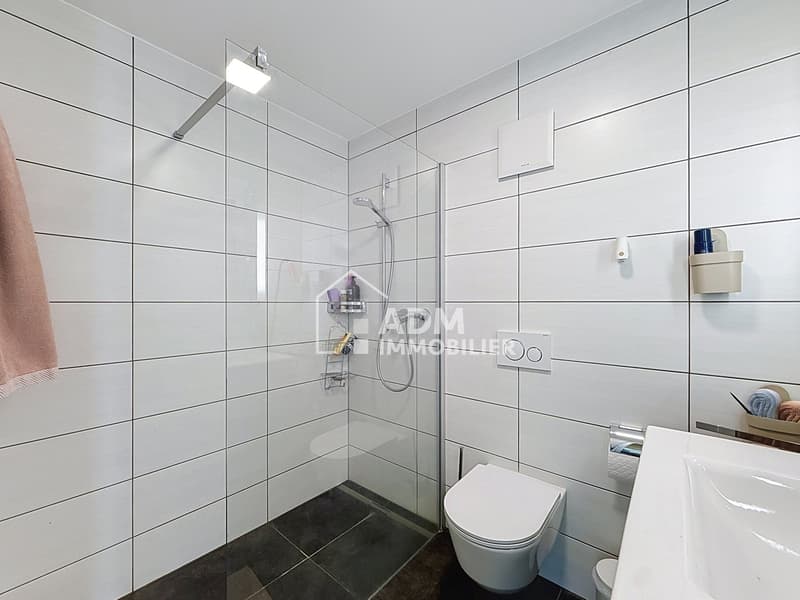
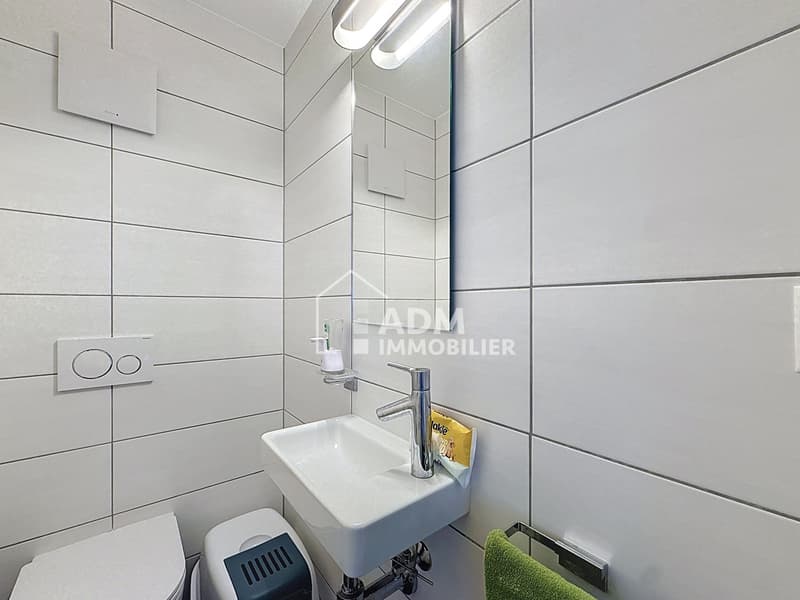
The ground floor also accommodates the parental bedroom, which has direct access to the terrace and its own private shower room. A separate guest toilet completes this level.
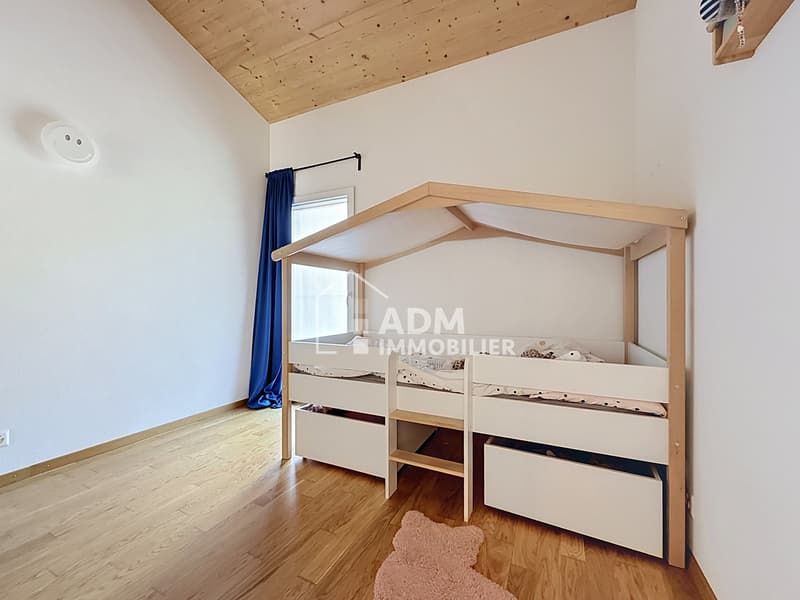
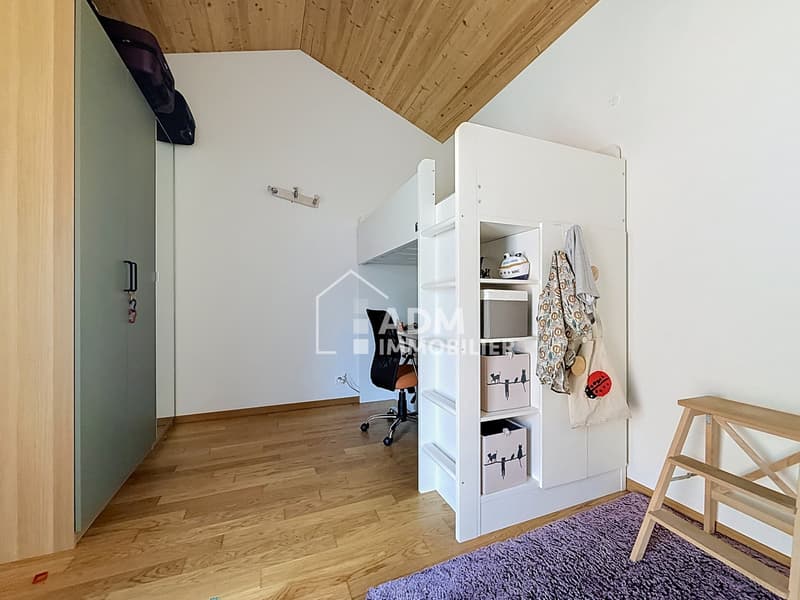
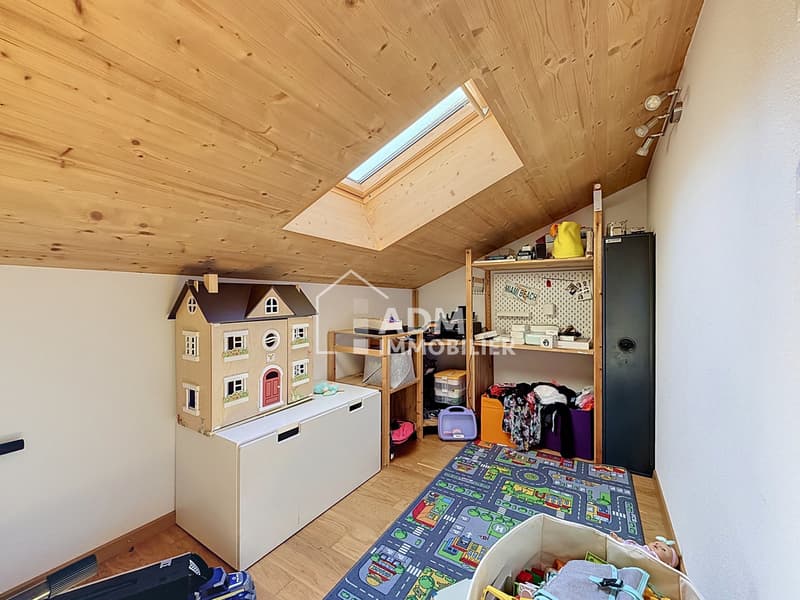
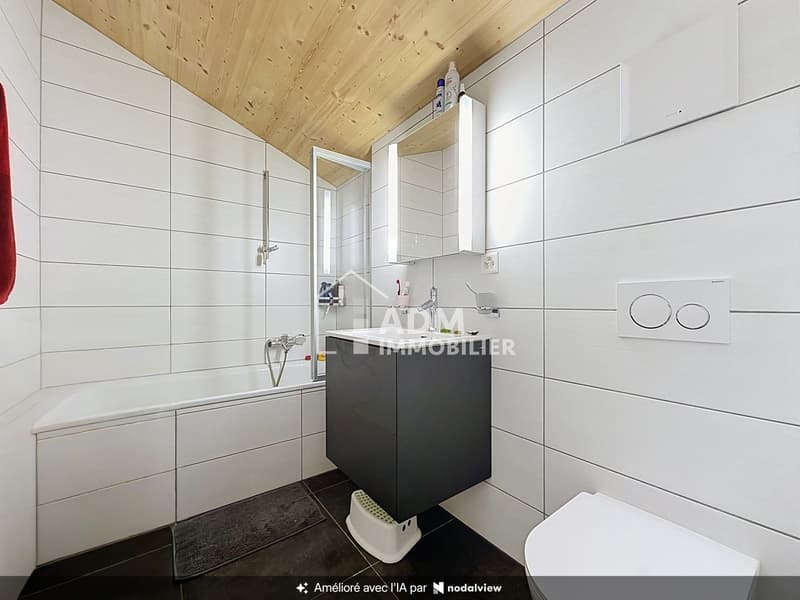
On the upper floor, two additional bedrooms offer beautiful spaces for children or guests. The wood floors and partially wood-clad ceilings give these rooms a warm atmosphere. A small room illuminated by a Velux window provides particularly appreciable flexibility: a home office, a playroom, a creative space, or storage – it can easily evolve according to the needs of its future occupants. A bathroom with a toilet harmoniously completes this floor.
Finally, a private storage room/basement located directly to the right of the house entrance offers additional, easily accessible storage space.
Parking is particularly comfortable, with a garage and two outdoor parking spaces, which are sold obligatorily with the property.
Sale price of the property: CHF 765,000.-
Garage: CHF 35,000.-
Two outdoor parking spaces: CHF 20,000.-
Total sale price: CHF 820,000.-
Contact ADM Real Estate today to receive the complete dossier or organize a visit. 027/306.52.25 or by email to vente@admimmobilier.ch.
With its 140 m² of living space, three bedrooms, an additional room that can be used as an office or playroom, and above all its private 44 m² southwest-facing terrace, this property offers particularly generous spaces and a perfectly adapted layout for daily life.
Integrated into a PPE comprising 10 dwellings, this house benefits from a recent design and particularly interesting technical equipment.
Heating is provided by a geothermal heat pump with underfloor heating. The system also has a cooling function by free cooling, offering additional comfort during the summer periods. The PPE charges amount to around CHF 295.- per month, which is interesting considering the surface area and the services offered.
Located in a residential area of Saillon, the property allows you to enjoy a pleasant living environment while remaining close to the village's amenities, schools, public transport, and main axes allowing you to quickly reach Sion or Martigny.
Upon entering the house, the functional organization is noticeable. The entrance hall has a built-in closet, complemented by a storage space under the stairs. The ground floor then opens up to a generous living area combining kitchen, dining room, and living room. The volumes are one of the real assets of the property. The beautiful ceiling height and the visible wood elements bring warmth and character to this resolutely contemporary space. The kitchen with its pure lines integrates harmoniously into the whole and communicates directly with the dining and living areas, creating a convivial space adapted to daily life as well as to shared moments with family or friends.
Large windows naturally extend the living room to the 44 m² private southwest-facing terrace. Equipped with a fabric awning and largely protected from prying eyes by vegetation, it constitutes a real additional room during the beautiful days. Its dimensions allow for comfortably arranging different spaces: a large table for meals, an outdoor lounge, a barbecue area, or a relaxation area. Its southwest orientation allows you to enjoy the afternoons and evenings pleasantly outside.
The ground floor also accommodates the parental bedroom, which has direct access to the terrace and its own private shower room. A separate guest toilet completes this level.
On the upper floor, two additional bedrooms offer beautiful spaces for children or guests. The wood floors and partially wood-clad ceilings give these rooms a warm atmosphere. A small room illuminated by a Velux window provides particularly appreciable flexibility: a home office, a playroom, a creative space, or storage – it can easily evolve according to the needs of its future occupants. A bathroom with a toilet harmoniously completes this floor.
Finally, a private storage room/basement located directly to the right of the house entrance offers additional, easily accessible storage space.
Parking is particularly comfortable, with a garage and two outdoor parking spaces, which are sold obligatorily with the property.
Sale price of the property: CHF 765,000.-
Garage: CHF 35,000.-
Two outdoor parking spaces: CHF 20,000.-
Total sale price: CHF 820,000.-
Contact ADM Real Estate today to receive the complete dossier or organize a visit. 027/306.52.25 or by email to vente@admimmobilier.ch.
Mortgage Calculator
From dream house to home ownership: the mortgage calculator can help you estimate the affordability of this property.

Free
Create an account for more options
Create your account to manage your favorites across all devices, keep track of your search alerts, and never miss an update. Everything you need for your home search, all in one place!
Viewing
Contact for viewing
Nicolas Philippoz

Contact
- Listing ID
- 4003494480
- Object ref.
- 6229923