44 results - Properties for sale: Saillon

Emilie Sannié

Emilie Sannié

1 / 13
Emilie Sannié

Emilie Sannié

  • Parking space
  • Balcony / Terrace
  • View
  • +3
3.5 rooms, 127m², CHF 805,000.–
Top
1913 Saillon

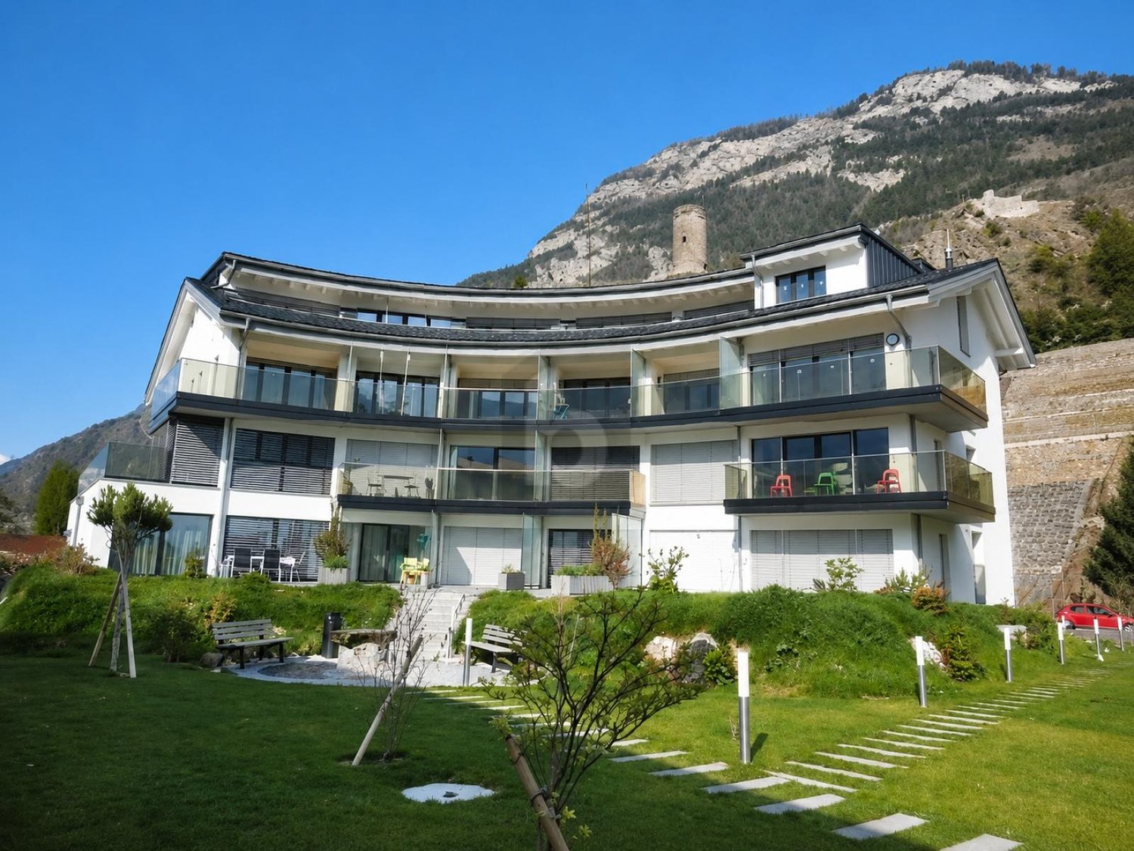
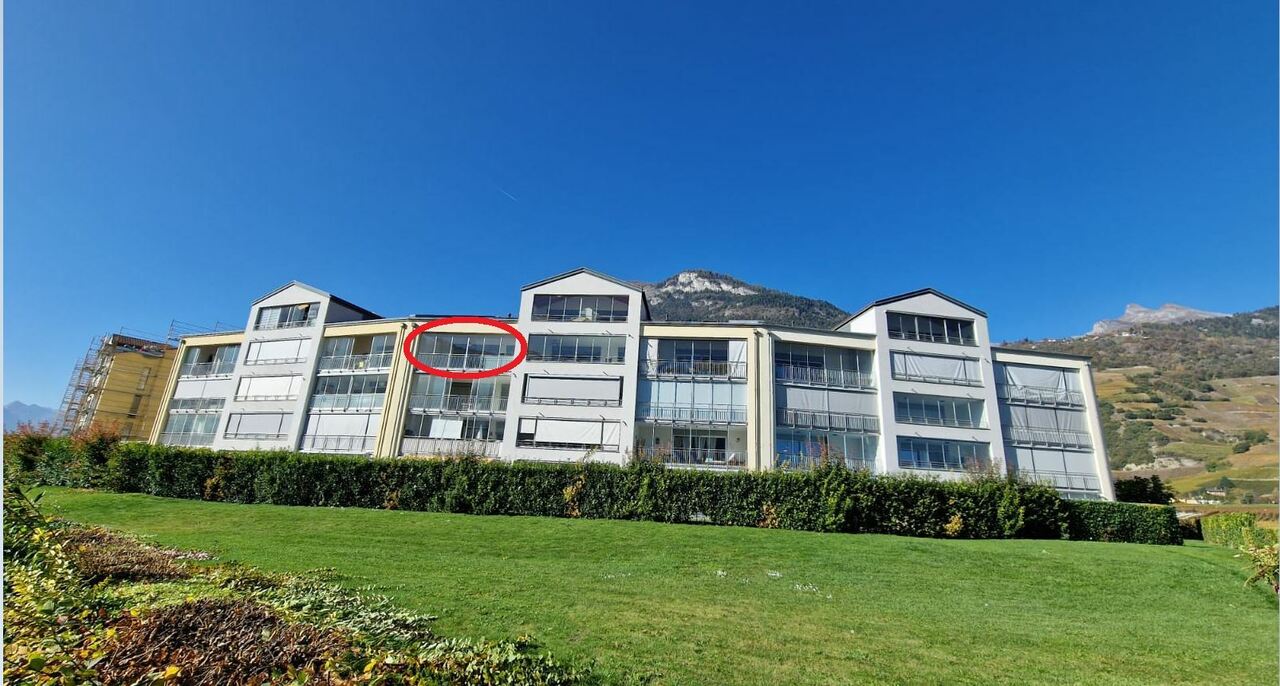
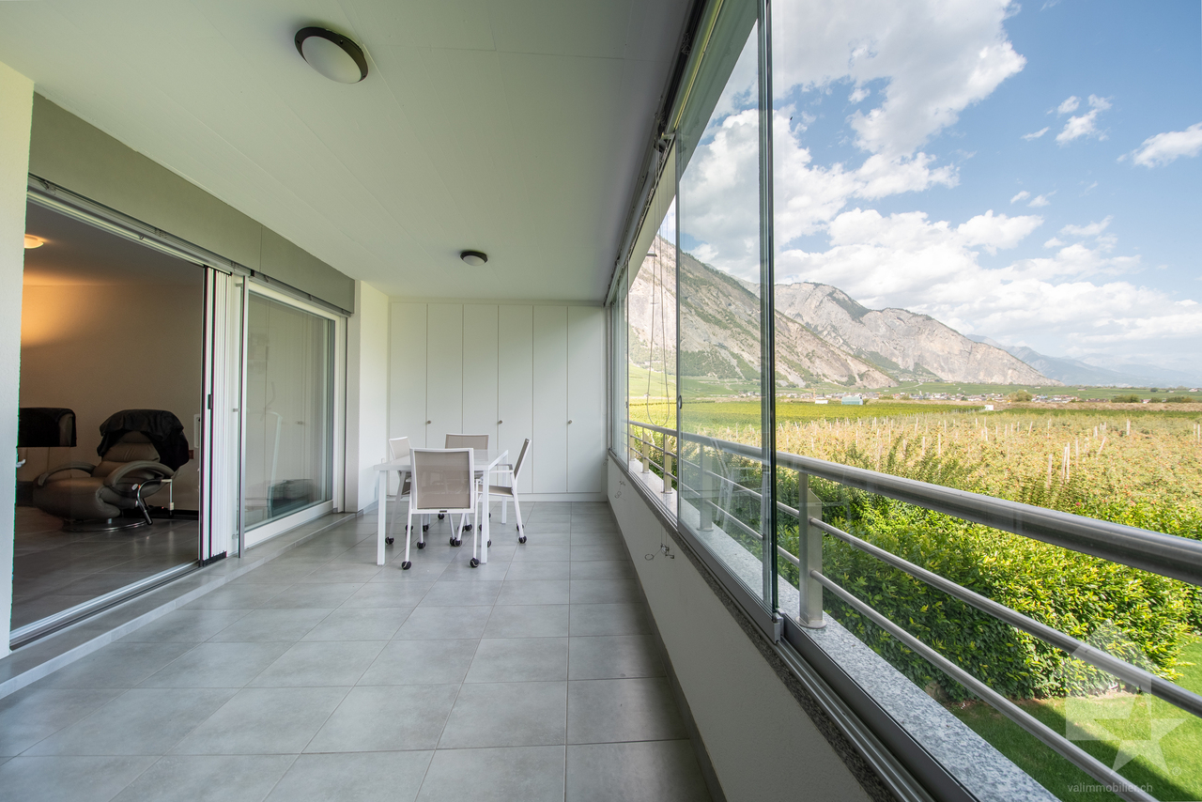
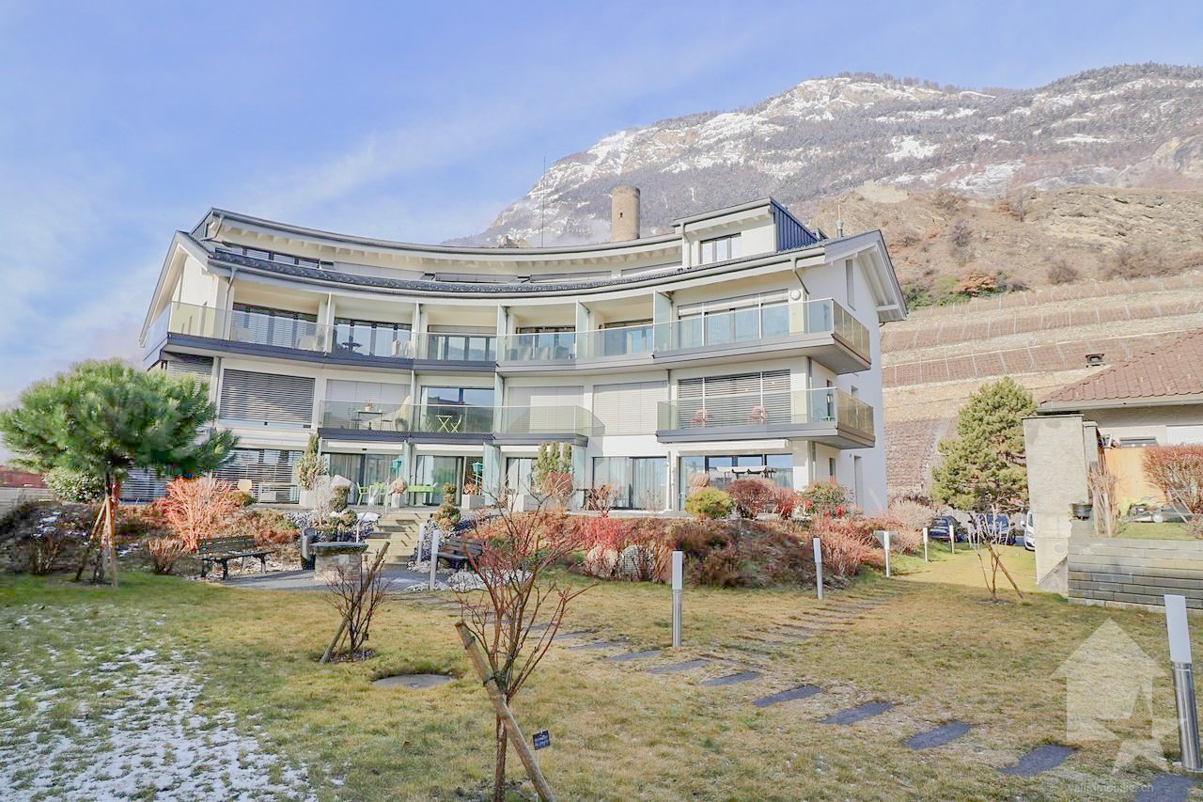
Spacieux appartement traversant dans les bains de Saillon

Magnifique appartement traversant de 3,5 pièces avec accès direct aux Bains de Saillon.Offrez-vous un cadre de vie privilégié où bien-être, confort et qualité de vie se conjuguent au quotidien. Situé au 2e étage de la renommée résidence des Bains de Saillon, ce spacieux appartement traversant développe une généreuse surface habitable de 127 m2, pour une surface totale d'environ 140 m2.Dès votre arrivée, vous serez séduit par ses beaux volumes, sa luminosité exceptionnelle et son agencement harmonieux. Grâce à sa configuration traversante, l'appartement bénéficie d'un ensoleillement optimal tout au long de la journée, créant une atmosphère chaleureuse et agréable.Ses deux grands balcons entièrement vitrés, aménagés en véritables loggias, prolongent les espaces de vie et permettent de profiter pleinement de l'extérieur en toute saison. Ils offrent un cadre idéal pour se détendre tout en admirant la vue dégagée sur les environs.À seulement quelques pas des célèbres bains thermaux, ce bien rare vous permettra de profiter toute l'année d'un environnement propice à la détente, dans l'un des emplacements les plus recherchés de la région.L'appartement se compose de : • Grand hall d'entrée avec armoire encastré • Un vaste séjour lumineux avec accès au balcon • Balcon vitré de 16,5 m2 • Une cuisine fonctionnelle ouverte sur les espaces de vie • Un chambre avec armoire encaster et accès au second balcon • Salles d'eau avec douche et WC • Suite parentale avec salle de bain, armoire encastré et dressing donnant accès au balcon • Balcon vitré de 9 m2 Complètent ce bien : • Une grande cave de plus de 9,5 m2 offrant un important espace de rangement. • Une place de parc intérieur en sup. et obligatoire (CHF 35'000.-) Les atouts : • Les résidents bénéficient d'un accès privilégié aux Bains de Saillon • Vendable en résidence secondaire • Vendable aux personnes domiciliées à l'étranger • Système de rafraîchissement par le sol ( Free cooling) • Appartement traversant très lumineux • Deux chambres • Deux caves • Place de parc intérieure disponible en supplément • Place de parc extérieure Saillon :Situé sur la rive droite du Rhône, le village de Saillon se décline en des quartiers modernes, dans la plaine, et en un bourg médiéval parmi les mieux conservés de Suisse, dominé par la Tour Bayart et ses remparts. Une particularité qui lui a valu d'être élu plus beau village de Suisse romande par les lecteurs du magazine l'Illustré, en 2013. https://www.valais4you.chVous souhaitez obtenir des precisions ? Contactez-moi par telephone, courriel ou passez me rencontrer (sur rendez-vous) dans notre agence de Martigny !Wunderschöne 3,5-Zimmer-Durchgangswohnung mit direktem Zugang zu den Bains de Saillon.Gönnen Sie sich ein privilegiertes Wohnumfeld, in dem sich Wohlbefinden, Komfort und Lebensqualität im Alltag vereinen. Diese geräumige Durchgangswohnung befindet sich im 2.berg der renommierten Residenz ,,Bains de Saillon" bietet diese geräumige Durchgangswohnung eine großzügige Wohnfläche von 127 m² bei einer Gesamtfläche von ca. 140 m².Schon bei Ihrer Ankunft werden Sie von den großzügigen Räumlichkeiten, der außergewöhnlichen Helligkeit und der harmonischen Raumaufteilung begeistert sein. Dank ihrer durchgehenden Ausrichtung profitiert die Wohnung den ganzen Tag über von optimaler Sonneneinstrahlung, was eine warme und angenehme Atmosphäre schafft.Die beiden großen,...

  • Parking space
  • Balcony / Terrace
  • View
  • +3
1 / 6
  • Parking space
5.5 rooms, 170m², CHF 1,410,000.–
Top
1913 Saillon

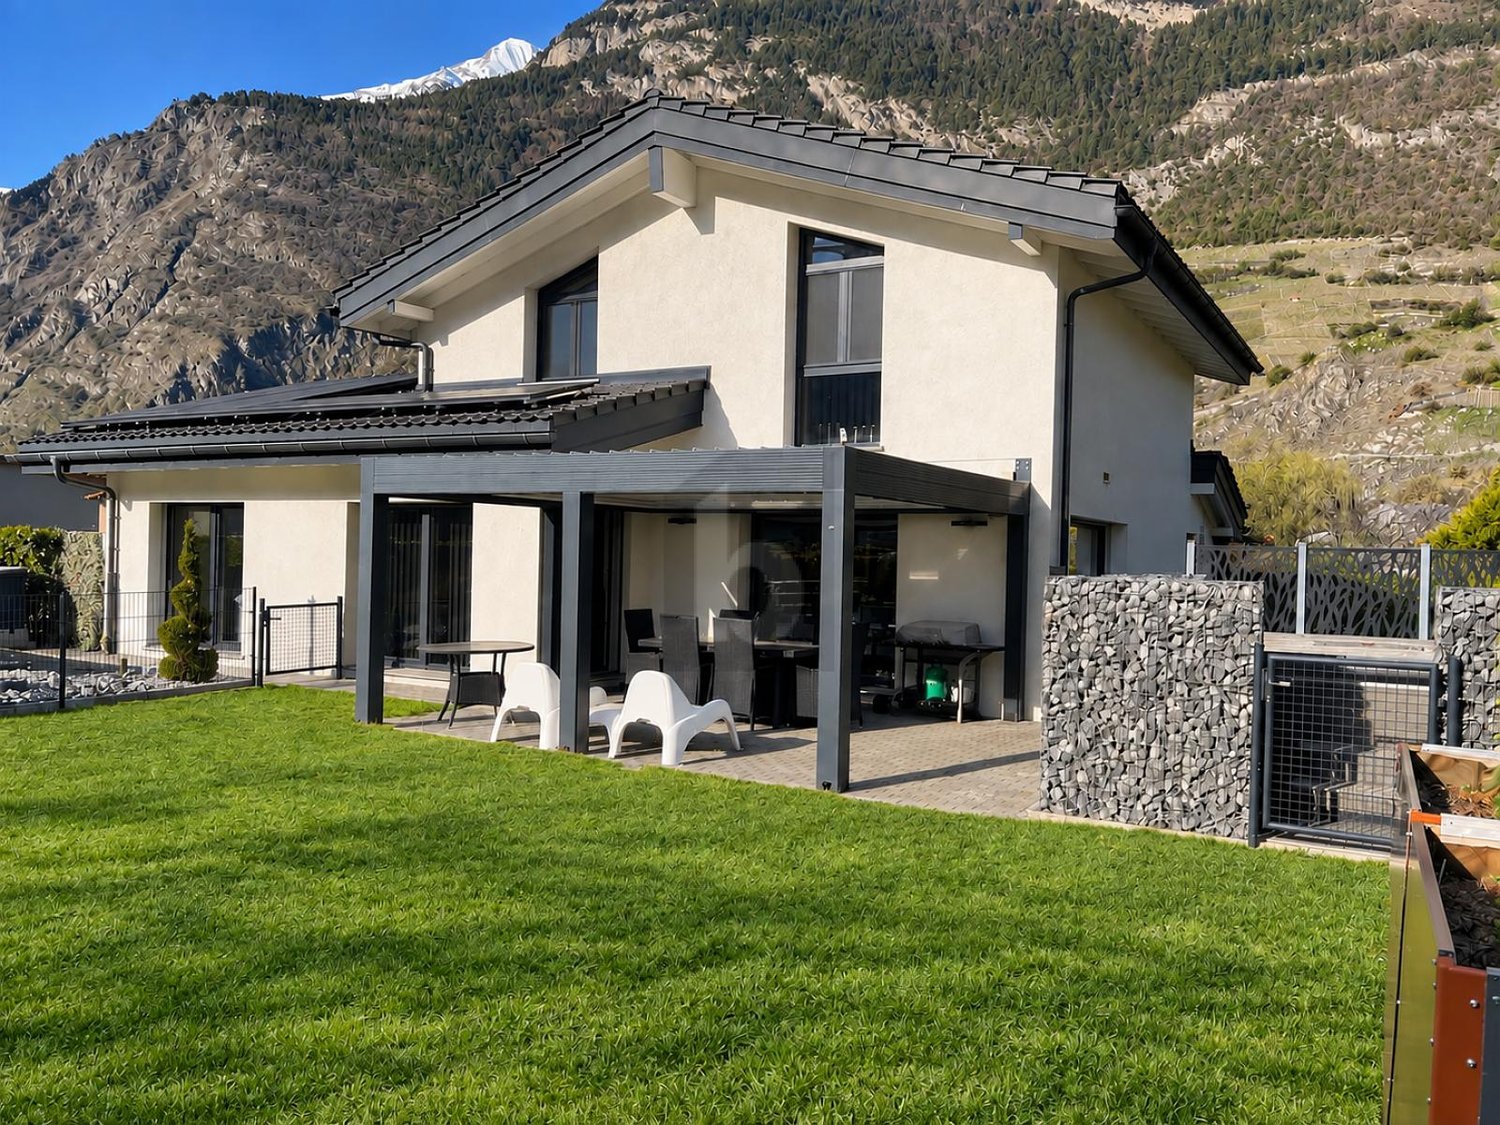
EXCEPTIONAL, JACUZZI AND PREMIUM EQUIPMENT

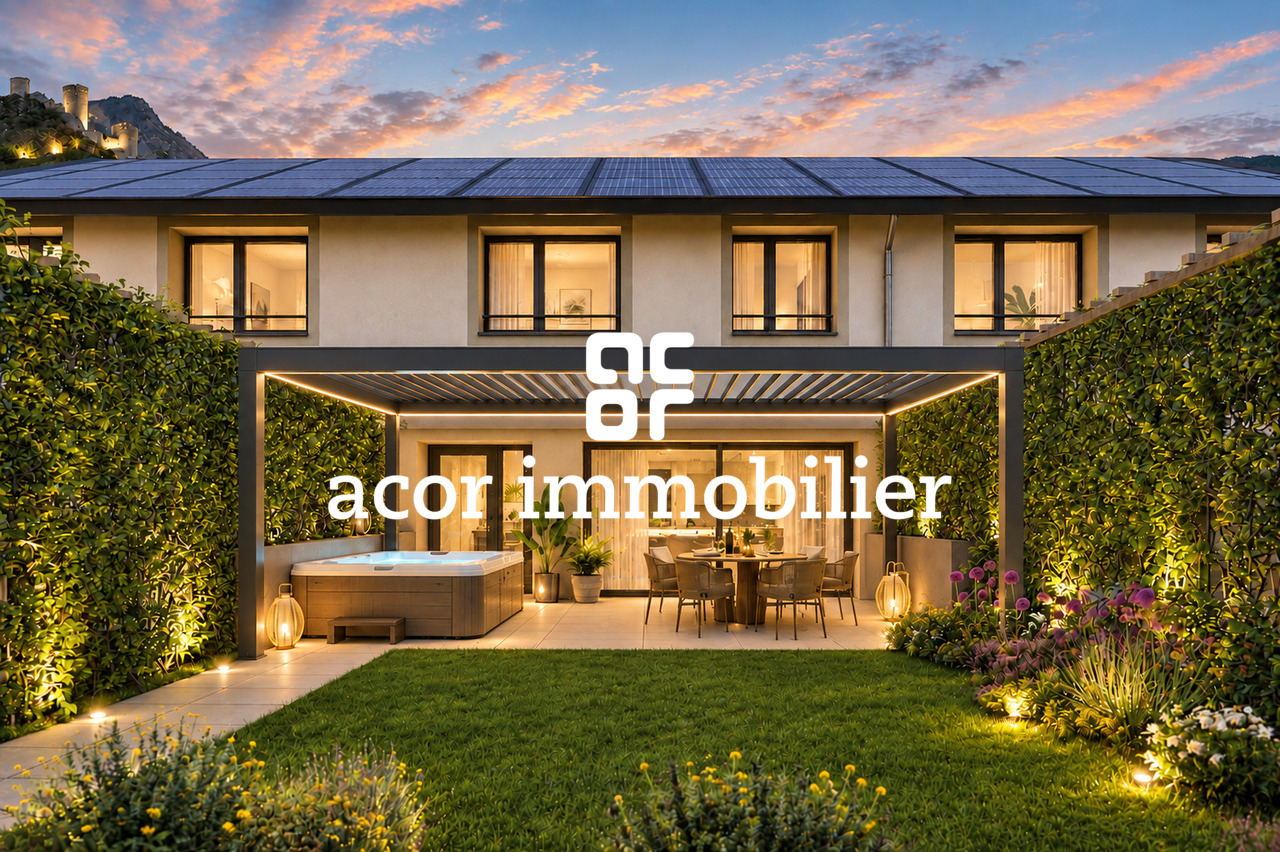
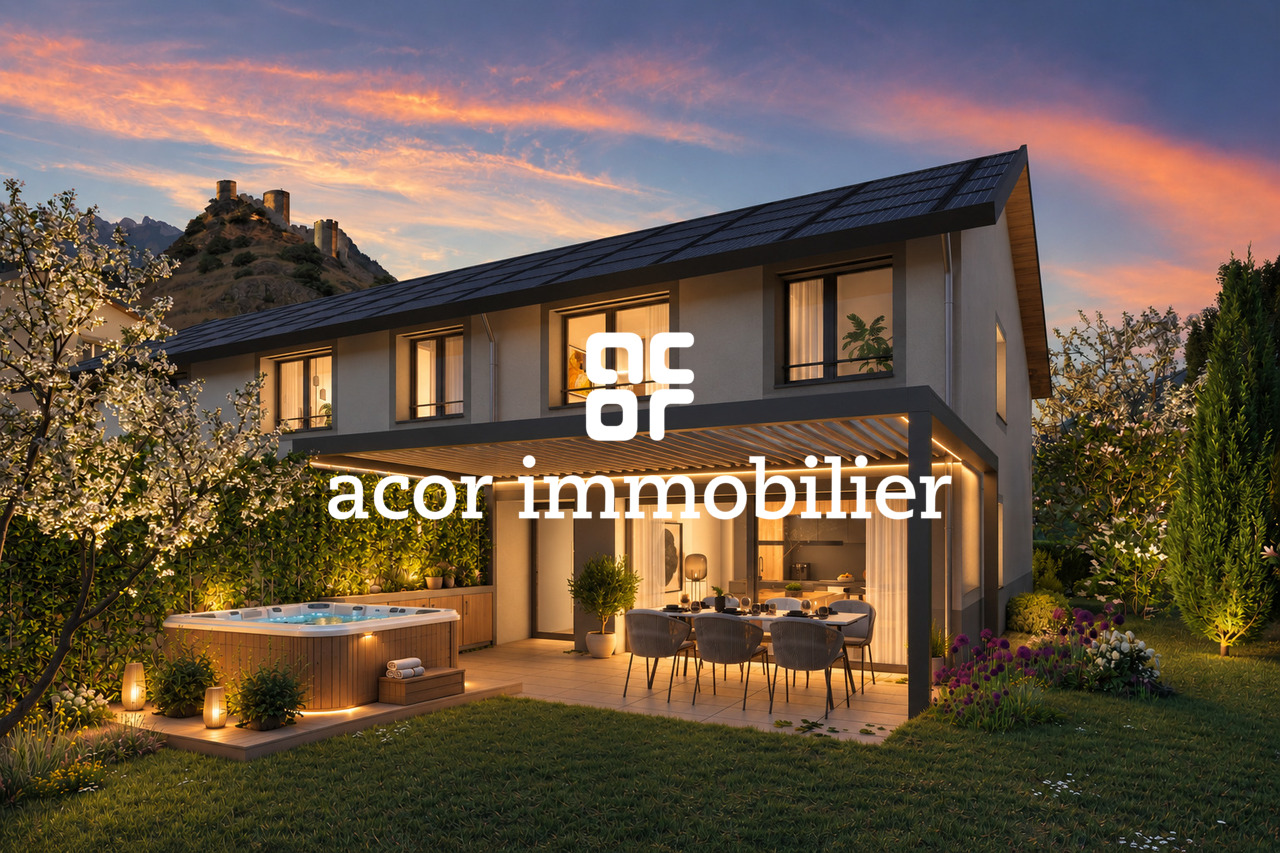
Discover this beautiful individual villa of 5.5 rooms, built in 2015 on a plot of 800 m² in Saillon. It offers 4 bedrooms, two bathrooms and a magnificent living area of approximately 66 m² with a fully equipped open kitchen. Outside, enjoy a fenced garden, a bioclimatic pergola, a 6-person jacuzzi and a space for a pool. The property also benefits from 29 solar panels, a heat pump, an electric charging station and 5 parking spaces, including 2 covered ones. A modern villa, perfectly equipped, combining comfort, space and quality of life in Saillon.This offer from BETTERHOMES is characterized by the following advantages: - privileged residential area + calm and natural environment- generous sunshine and particularly mild climate- proximity to the Bains de Saillon- excellent level of equipment: triple glazing, electric shutters, centralized vacuum cleaner and automatic watering- beautiful plot of 800 m²- 4 bedrooms- bioclimatic pergola- 6-person jacuzzi- 29 solar panels and air/water heat pump- 5 parking spaces, including 2 covered ones- etc., etc., etc. ...Interested? Contact us for a non-binding visit - online visit also possible!Not the right one? You will find over 2,000 other objects on: www.betterhomes.ch - The Swiss specialist for real estate transactions.Do you have a property to market?Take advantage of our know-how: https://www.betterhomes.ch/en/benefitDo you want to know the value of your property?Discover its value now with our free, non-binding and immediate estimate!https://www.betterhomes.ch/en/knowledge/estimateMore detailsLocation: goodBuilding condition: goodBathrooms: 2 (1x shower / sink / toilet, 1x bathtub / sink / toilet)Public transport: bus, Clos dAvaux, 150 mSchool: primary school, 900 m Shops: Volg, 750 m / Coop, 3.9 km

  • Parking space
1 / 6
  • Parking space
  • Balcony / Terrace
  • Elevator
  • +1
4.5 rooms, 144m², CHF 1,099,000.–
Top
1913 Saillon

ATTIC, LIGHT, SPACE AND EXCEPTIONAL VOLUMES

Discover this superb attic of 4.5 rooms in a triplex of approximately 144 m² of living space, offering beautiful volumes and remarkable brightness.Spread over three levels, it benefits from several balconies, a pleasant unobstructed view, and excellent separation between living and sleeping areas. A private lift serves the different levels for optimal comfort.Located in a MINERGIE-certified residence, this rare property in Saillon combines space, comfort, and originality.This offer from BETTERHOMES is characterized by the following advantages: - beautiful volumes and large living areas- attic location with unobstructed views of the mountains- proximity to the Bains de Saillon and the many activities of the region- several balconies offering generous outdoor spaces- very bright thanks to its many openings- triplex offering a pleasant sense of space- private lift serving the different levels- excellent separation between living and sleeping areas- MINERGIE-certified residence with heat pump and underfloor heating- atypical configuration offering the spirit of a house with the advantages of an apartment- etc., etc., etc. ...Interested? Contact us for a non-binding visit - online visit also possible!Nothing that matches your expectations? You will find over 2,000 other objects on: www.betterhomes.ch - The Swiss specialist in real estate transactions.Do you have a property to sell?Take advantage of our expertise: https://www.betterhomes.ch/en/profitierenDo you want to know the value of your property?Discover its value now with our free, non-binding, and immediate estimate!https://www.betterhomes.ch/en/knowledge/estimationMore detailsLocation: town centerBuilding condition: goodBathrooms: 2 (2 x WC / shower / bathtub / sink)Heating system: heat pumpPublic transport: bus, 200 mSchool: primary school, 100 mShopping: shops, 100 m

  • Parking space
  • Balcony / Terrace
  • Elevator
  • +1
Vincent Pannatier

Vincent Pannatier

1 / 13
Vincent Pannatier

Vincent Pannatier

  • Parking space
  • Balcony / Terrace
  • Garage
  • +3
4.5 rooms, 140m², CHF 765,000.–
Chemin du Midi 102C, 1913 Saillon

Very beautiful semi-detached house in modern and comfortable PPE

Located in the heart of a residential area, this 4.5-room semi-detached house, built in 2018, offers a pleasant and functional living space of approximately 140 m².The accommodation charms with its beautiful living area, consisting of a bright living room with open kitchen, designed as a real living space. The large windows bring plenty of light and open onto a pleasant terrace, equipped with an electric awning, perfect for enjoying the fine days.On the ground floor, the house has a beautiful master suite with its own shower room. The floor accommodates two additional bedrooms and a study, offering a nice flexibility in layout. A bathroom and a guest toilet complete the ensemble harmoniously.To ensure optimal comfort in all seasons, the house is equipped with a floor cooling system, which allows maintaining a pleasant temperature inside during the summer periods.An adjacent cellar to the house also provides the opportunity to benefit from easily accessible storage space.A garage box and two outdoor parking spaces complete this property. These are to be acquired in addition to the sale price for CHF 55'000.-.An ideal property for a family wanting to enjoy a recent, comfortable and well-appointed house in a pleasant residential environment.Our team is at your disposal to accompany you in the discovery of this property and to offer you a visit according to your availability.

  • Parking space
  • Balcony / Terrace
  • Garage
  • +3
Travel time
-
Christophe Berdot

Christophe Berdot

1 / 13
Christophe Berdot

Christophe Berdot

  • Parking space
  • Balcony / Terrace
4.5 rooms, 144m², CHF 775,000.–
Adresse sur demande 1, 1913 Saillon

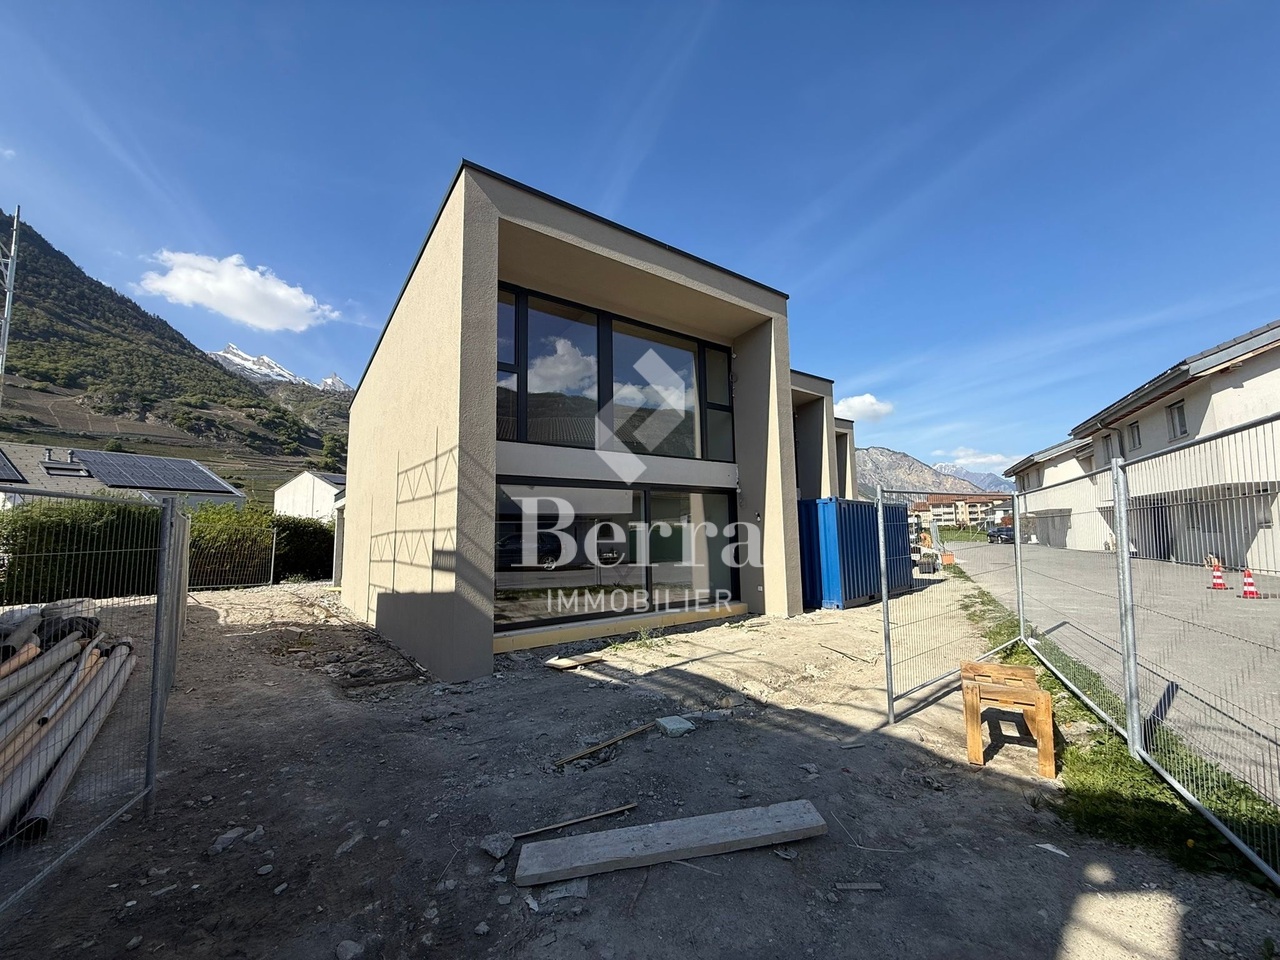
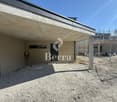
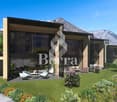
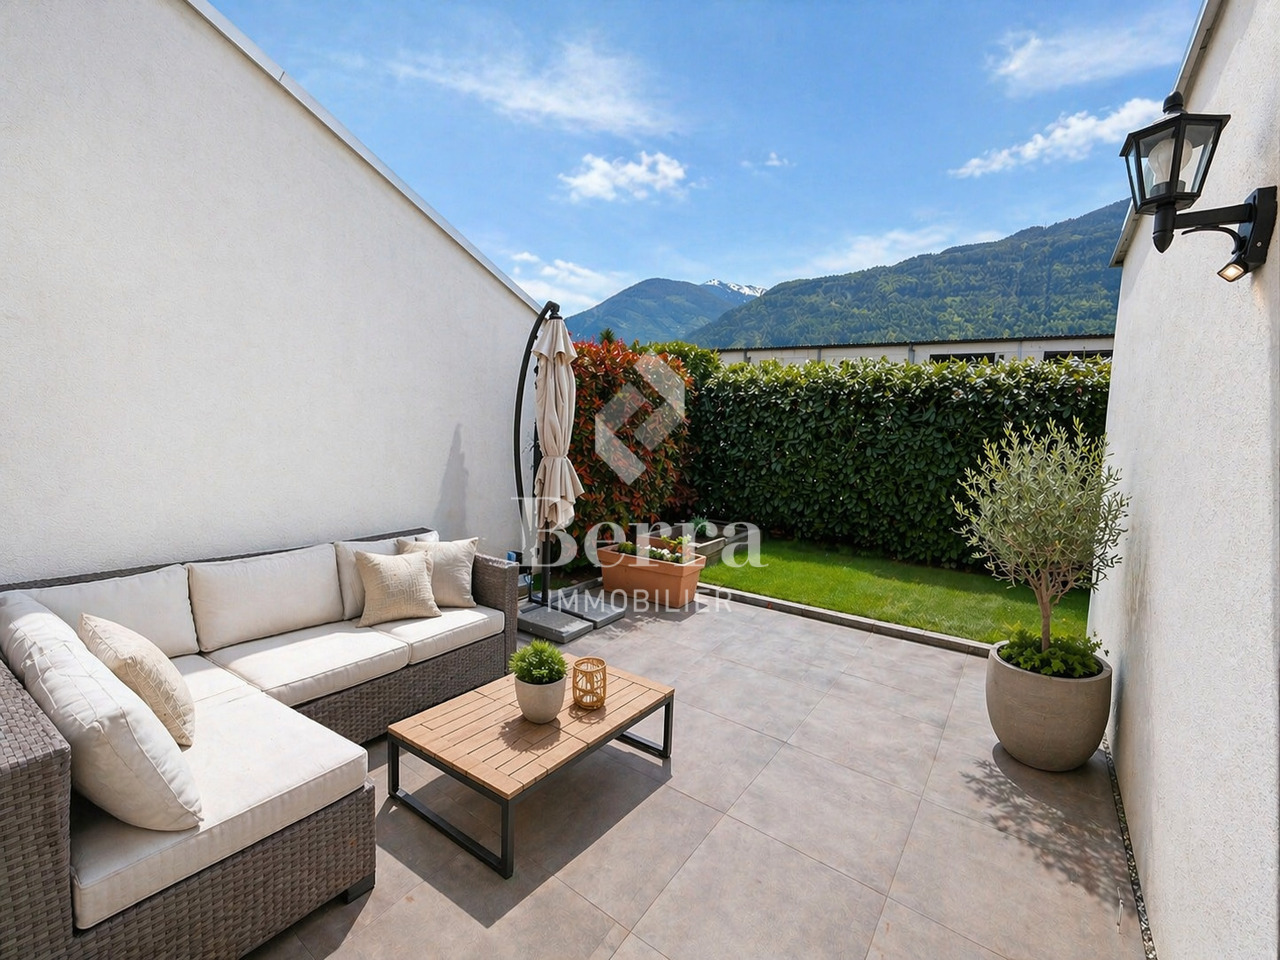
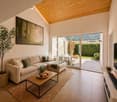
Charming and spacious semi-detached villa: with bedroom and bathroom on the ground floor + attic

Exclusive Berra Immobilier(Use of AI on photos for better projection, non-decorative elements have not been modified)Distribution :Ground floor • separate outdoor access • entrance, closet, hallway • laundry room-storage under the stairs • guest toilet • living area: living room, dining room, open kitchen • 1 bedroom with private bathroom • outdoor access: terrace, garden First floor • hall • convertible attic • 2 bedrooms • bathroom Characteristics : • recent construction • quiet and sunny location, residential area, 2 steps from the orchards, all village amenities nearby • South/Southwest orientation • terrace and garden, vegetable garden, wind-protected • high ceilings in bedrooms and living area • hidden roof structure, solid wood • beautiful finishes • double sink • parental bedroom • attic with skylight • storage room-basement at the entrance • large entrance closets • storage room-laundry under the stairs • very bright • traditional construction according to the rules of the art • large kitchen with induction and American fridge, ceramic countertop • triple glazing • sliding windows with lifting device • electric shutters • individual meters • floor heating with heat pump • parking: 2 outdoor parking spaces additional and obligatory for 20'000.- total For more information, we are at your disposal by phone and by appointment in person. • ** ALL OUR PROPERTIES FOR SALE ON WWW.BERRA-IMMOBILIER.CH

  • Parking space
  • Balcony / Terrace
1 / 16
7 rooms, 237m², CHF 1,190,000.–
Avenue des Comtes de Savoie 78, 1913 Saillon

Magnificent villa with garden, offering an ideal configuration for two units

Immerse yourself in the authenticity of Valais with this exceptional villa located in Saillon, a village where it's good to live, renowned for its renowned vineyards and famous thermal baths. Thought out in the smallest details, this villa combines elegance, modern comfort, and great versatility, offering not only an ideal living space for a family but also a rare opportunity for use in two separate units.The property can indeed be exploited as a main residence with, on the lower floor, an independent apartment. All the necessary technical elements and amenities are already in place for the creation of an apartment, making it easy to envision a rental part generating income or an independent housing for a loved one.The upper floor, the true living space, immediately seduces with its luminosity and warm atmosphere. Three spacious bedrooms offer each an intimate and comfortable space. The bathroom, equipped with a bathtub, invites relaxation. The living room, bathed in natural light thanks to large openings, is harmoniously articulated around a large elegant and functional kitchen, creating a convivial and fluid living space. This area opens directly onto a sunny terrace and a carefully landscaped garden, perfect for fully enjoying the beautiful days, sharing outdoor meals, or simply savoring the daily routine in a peaceful environment.The lower floor offers an ideal configuration for a second unit. Here, you will find a fourth bedroom, a versatile office that can also serve as a laundry room, as well as a modern bathroom with an Italian shower. This level also benefits from direct and independent access, reinforcing its rental potential. In addition, there are many annexes that are particularly appreciable: a spacious cellar of 17 m², a wine cellar of 13 m² for wine enthusiasts, a cozy carnotzet with a workshop for DIY enthusiasts on approximately 37 m², as well as a large garage of nearly 50 m² that can accommodate two vehicles.Many outdoor facilities have been created to create a pleasant and functional environment for daily use, offering relaxation and conviviality areas perfectly integrated into the villa.In terms of comfort, the property benefits from high-quality technical equipment: underfloor heating powered by an air-water heat pump, guaranteeing soft and homogeneous heat, as well as state-of-the-art photovoltaic panels, contributing to excellent energy performance and sustainable savings.Located in a privileged natural environment, while remaining in immediate proximity to schools, shops, and public transport, this villa offers an ideal balance between tranquility, comfort, and practicality. A rare opportunity in Saillon, combining quality of life, flexibility of use, and rental potential.


Travel time
-
Emmanuel Bovier

Emmanuel Bovier

1 / 13
Emmanuel Bovier

Emmanuel Bovier

  • Balcony / Terrace
  • Swimming pool
  • Child-friendly
4.5 rooms, 130m², CHF 695,000.–
1913 Saillon

Spacious duplex apartment in Saillon

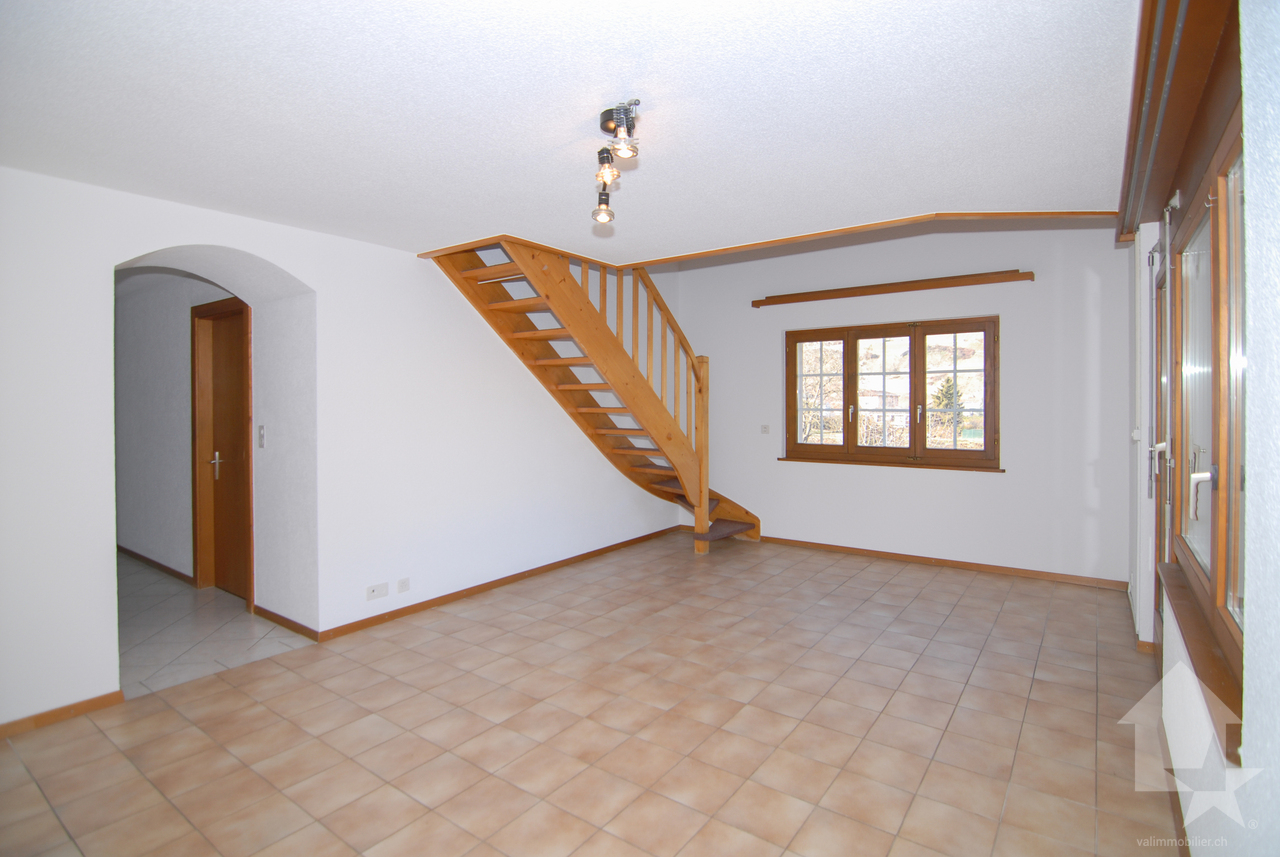
In the heart of Valais, located in the thermal center of Saillon, it is close to all ski resorts, commercial areas, medical centers, and other essential places in the canton.This approximately 130 m2 apartment comes from the merger of two apartments.It is therefore easily convertible into two separate apartments of about 70 m2 and 60 m2.Why not enjoy your 2.5-room apartment while renting the second one?It also offers other transformation possibilities if needed.It is ideal for relaxing after a week of work, as well as a rental property.It consists of: • Entrance hall with built-in wardrobes (twice) • Spacious living room giving access to a large balcony with an open view • Second large room giving access to the small balcony • Dining area • Open and equipped kitchen with a central island allowing storage as well as a small aperitif while cooking • A spacious bedroom with access to the large balcony • Bathroom with toilet and shower • Bathroom with toilet and washing column (washing machine and dryer) • Staircase giving access to the mezzanine • Large balcony with open view, light, and electrical outlet • Small balcony with light, electrical outlet, and built-in wardrobes Mezzanine: • Large bedroom with possibility of creating a mezzanine • Large bathroom with toilet and bathtub • Spacious room enjoying the light from a Velux for an office or reading area Characteristics: • Two garages (CHF 40,000.- per garage in addition to the apartment) • This apartment could be easily converted into two separate apartments (original situation) • Ideal as a rental property • Other transformation possibilities are possible • The kitchen is equipped with ZUG appliances Link to the Valimmobilier website: valimmobilier.chRemarks:Do you want to obtain more information, the complete dossier?Contact me by phone or email and I will be happy to help you.I am also at your disposal for a visit on site.Advantages compared to the situation: • Saillon with its thermal baths and beautiful medieval town, elected the most beautiful village in Switzerland in 2013 • Close to the cantonal capital Sion, Martigny, Conthey, Riddes with its commercial centers (Hornbach, Coop, IKEA, ...) • Very good sunshine all year round from morning to evening • Close to all amenities and road and rail axes • Sale as a secondary residence allowed, as well as to foreigners Situation:The village of Saillon is located on the right bank of the Rhone, in modern districts in the plain, and in one of the best-preserved medieval towns in Switzerland, dominated by the Tour Bayart and its ramparts. A particularity that made it the most beautiful village in French-speaking Switzerland in 2013 by the readers of the magazine l'Illustré. https://www.valais4you.ch

  • Balcony / Terrace
  • Swimming pool
  • Child-friendly
1 / 19
3.5 rooms, 110m², CHF 625,000.–
Route des Chiles 65, 1913 Saillon

MAGNIFICENT SEMI-DETACHED VILLA 3 ROOMS ½ OF 110 M2 IN THE HEART OF THE VINEYARDS IN SAILLON

Saillon I am a charming semi-detached villa with 3 rooms ½ of 110 m2, located in the middle of the vineyards on the hill of the charming village of Saillon. My modern architecture and my incomparable brightness will seduce you. Ideal for a small family or an investment, I offer you a peaceful living space, while being just a few steps away from schools and amenities. A unique living spaceI was built in 2023 on a plot of 181 m² and enjoy a south-facing orientation and a breathtaking view of the Valais Alps.Each space has been designed to maximize comfort and harmony, so that you feel at home from the first moment.An optimized interior where you feel like in a cocoon Ground floor:- A welcoming entrance hall with wardrobe and storage space- A parental suite- A laundry room and technical room On the 1st floor:- An open and modern kitchen- A dining room- A cozy living room- Direct access to my large terrace of over 30 m2- A south-facing balcony to enjoy the sun- A bathroom with shower and WC On the 2nd floor:- A large room of 20 m2- A dressing room Parking1 additional outdoor parking space: 10'000.-1 additional indoor parking space: 25'000.-More parking spaces are available My outdoor areas are a true invitation to relaxationMy large terrace of almost 30 m² on the vineyard side is a true haven of peace. My additional advantages- A premium location- I am designed according to the MINERGIE label criteria- Heat pump heating- Underfloor heating- Air conditioning- Low charges- I am a single-family home and not a PPE- Electric shutters All amenities are accessible in less than 3 minutes by car and the primary school is 10 minutes away on foot? 1913 Saillon is located in the district of Martigny, in the canton of Valais. The population in the political municipality of Saillon has changed by an average of 3.3% per year over the last five years, with 3,156 inhabitants (as of December 31, 2024). The tax rate is 13.0% (canton: 12.8%). Over the last five years, the average annual construction rate of housing in the municipality was 2.0%, while the current vacancy rate is 1.5% (as of June 1, 2025). Real estate prices have changed by 19.7% over the last five years (canton: +22.4%). Availability and contactI will be delighted to welcome you as a family immediately Are you ready to visit me live?Send me your complete contact details (name, first name, address, email, and phone number), and Okan will send you a very detailed dossier about me.I look forward to meeting you soon and greeting you during a visit. Your future cozy home 1913 Saillon is located in the district of Martigny, in the canton of Valais. The population in the political municipality of Saillon has changed by an average of 3.3% per year over the last five years, with 3,156 inhabitants (as of December 31, 2024). The tax rate is 12.6% (canton: 12.4%). Over the last five years, the average annual construction rate of housing in the municipality was 2.0%, while the current vacancy rate is 1.5% (as of June 1, 2025). Real estate prices have changed by 25.7% over the last five years (canton: +22.0%).

Travel time
-
Melvin Merola

Melvin Merola

1 / 11
Melvin Merola

Melvin Merola

  • Balcony / Terrace
  • View
  • Child-friendly
6 rooms, 165m², CHF 980,000.–
Route des Devins 8, 1913 Saillon

Exceptional semi-detached villa in the heart of Saillon - 165 m² - 6 rooms

Villa mitoyenne d'exception au coeur de SaillonDiscover this magnificent 6-room semi-detached villa, ideally located in a calm and sunny residential area, benefiting from an unobstructed view and a privileged living environment, at the foot of the Vieux-Bourg.Its location offers a perfect balance between tranquility, immediate proximity to amenities, and quality of life. Schools, shops, restaurants, thermal baths, and highway access are just a few minutes away.High-end finishesCurrently under construction, this villa was designed to meet the expectations of a demanding clientele. Its generous volumes, natural light, and the quality of materials used create an elegant, warm, and contemporary atmosphere.The vast living space is centered around an open kitchen with a central island, the true heart of the house, offering perfect conviviality while preserving separate spaces thanks to a clever central storage room and sliding doors.The large windows naturally extend the interior spaces to the terrace and private garden, allowing you to fully enjoy the outdoors all year round.Excellent energy performanceResponding to the latest construction standards, the villa benefits from a CECB A/A energy certification. It is equipped with an air-water heat pump as well as photovoltaic panels, ensuring controlled energy consumption, optimal comfort, and reduced operating costs.Two covered parking spaces and a private storage room of 5 m² complete this property. Price of the annexes: CHF 66'000.- TTC (in addition to the sale price).The highlights Privileged location in the heart of Saillon Calm and sunny residential area Unobstructed view of the Vieux-Bourg New villa with high-end finishes 165 m² living space - 6 rooms Private terrace CECB A/A - heat pump and photovoltaic panels Two covered parking spaces and private storage roomThis villa represents a rare opportunity to acquire a new high-standard property in one of the most sought-after villages in Valais, where heritage, nature, and quality of life come together in harmony.

  • Balcony / Terrace
  • View
  • Child-friendly
Travel time
-
Melvin Merola

Melvin Merola

1 / 11
Melvin Merola

Melvin Merola

  • Balcony / Terrace
  • View
  • Child-friendly
6 rooms, 179m², CHF 1,030,000.–
Route des Devins 8, 1913 Saillon

Exceptional semi-detached villa in the heart of Saillon - 179 m² - 6 rooms

Semi-detached villa of exception in the heart of SaillonDiscover this magnificent semi-detached villa of 6 rooms, ideally located in a quiet and sunny residential area, it benefits from an unobstructed view and a privileged living environment, at the foot of the old town.Its location offers a perfect balance between tranquility, immediate proximity to amenities and quality of life. Schools, shops, restaurants, thermal baths and motorway access are accessible in just a few minutes.High-end finishesCurrently under construction, this villa was designed to meet the expectations of a demanding clientele. Its generous volumes, natural light and the quality of materials used create an elegant, warm and resolutely contemporary atmosphere.The vast living space is articulated around an open kitchen (high-end) with a central island, the true heart of the house, offering perfect conviviality while preserving separate spaces thanks to a clever central economat and sliding doors.The large windows naturally extend the interior spaces to the terrace and private garden, allowing you to fully enjoy the outside all year round.Excellent energy performanceResponding to the latest construction standards, the villa benefits from a CECB A/A energy certification. It is equipped with an air-water heat pump as well as photovoltaic panels, guaranteeing controlled energy consumption, optimal comfort and reduced operating costs.Two covered parking spaces as well as a private storage room of 5 m² complete this property. Price of annexes: CHF 66,000.- incl. VAT (in addition to the sale price).The highlights Privileged location in the heart of Saillon Quiet and sunny residential area Unobstructed view of the old town New villa with high-end finishes 179 m² living space - 6 rooms Private terrace CECB A/A - heat pump and photovoltaic panels Two covered parking spaces and private storage roomThis villa represents a rare opportunity to acquire a new high-standard property in one of the most sought-after villages in Valais, where heritage, nature and quality of life come together in harmony.

  • Balcony / Terrace
  • View
  • Child-friendly
Travel time
-
Emilie Sannié

Emilie Sannié

1 / 12
Emilie Sannié

Emilie Sannié

  • Balcony / Terrace
  • Elevator
  • Child-friendly
2.5 rooms, 65m², CHF 580,000.–
1913 Saillon

Beautiful 2.5-room apartment in the Saillon baths

Ideally located in one of the most sought-after areas of the region, this exceptional property offers a rare opportunity to combine absolute comfort and serenity. Just a few steps from the famous thermal baths of Saillon, it allows you to enjoy a privileged and wellness-oriented living environment all year round. Its strategic location, in close proximity to the Ovronnaz and La Tzoumaz (4 Vallées) ski slopes, makes it a first-choice pied-à-terre in the heart of Valais or a premier investment.From the entrance, equipped with a practical built-in closet, the apartment seduces with its fluid layout and remarkable brightness. The main living area includes a functional kitchen perfectly open to a welcoming living room, ideal for receiving. The bedroom, like the living room, benefits from direct access to the outside. A bathroom with shower, WC, and washing column completes this perfectly optimized interior space.The true extension of this apartment is its sumptuous 20 m2 glazed balcony, usable in all seasons. Without any vis-à-vis, it offers a clear and soothing view of the surrounding agricultural lands. In terms of comfort, the accommodation benefits from a soil cooling system (Free Cooling), guaranteeing an ideal temperature even on the hottest summer days. For daily convenience, a private cellar and reserved outdoor parking spaces for the co-ownership complete the set perfectly.This property finally stands out for its unique advantages on the market. In addition to offering privileged access to the Saillon Baths for its residents, it meets the most flexible acquisition criteria because the apartment is sellable as a secondary residence and also to people domiciled abroad. An ideal opportunity to become an owner in an unparalleled thermal and alpine destination.The apartment consists of: • Entrance hall with built-in closet • Bright living room with access to the balcony • 20 m2 glazed balcony • Functional kitchen open to living areas • Bedroom with access to the balcony • Bathroom with shower, WC, and washing column Completing this property: • A cellar • Outdoor parking spaces available for the co-ownership Advantages: • Residents benefit from privileged access to the Saillon Baths • Sellable as a secondary residence • Sellable to people domiciled abroad • Soil cooling system (Free Cooling) Saillon Baths:In the heart of Valais, in a sunny environment between vineyards and mountains, enjoy an apartment that combines comfort, relaxation, and lifestyle. Just a few steps from the thermal baths, heated pools, thermal river, wellness areas, and restaurants, everything is gathered to savor precious moments of well-being in every season. Whether for personal getaways, family weekends, or to enjoy a sought-after vacation atmosphere, investing in the Saillon Baths means choosing a place where pleasure and escape meet daily. https://www.bainsdesaillon.ch Nearby ski resorts: • Ovronnaz, 15 minutes away - A family-friendly resort with beautiful slopes and a panoramic view of the Alps. Ideal for a day of skiing followed by relaxation in the baths. Official website of Ovronnaz • La Tzoumaz, 25 minutes away - A convivial resort connected to the 4 Vallées ski area, perfect for ski enthusiasts and lovers of large spaces. Official website of La Tzoumaz • Verbier, 40 minutes away - A renowned alpine destination with a large ski area, varied slopes, and a lively atmosphere. Les 4 Vallées You...

  • Balcony / Terrace
  • Elevator
  • Child-friendly
Fanny Emery

Fanny Emery

1 / 13
Fanny Emery

Fanny Emery

  • Parking space
  • View
5.5 rooms, 131m², CHF 1,120,000.–
Valais, 1913 Saillon

Exceptional triplex apartment in the heart of Saillon's old town

A SWITZERLAND SOTHEBY'S INTERNATIONAL REALTY EXCLUSIVE!Nestled in the heart of Saillon's medieval old town, this exceptional triplex apartment is located in a former barn that was entirely transformed and renovated in 2024. This achievement elegantly combines the charm of the old with the comfort of a contemporary construction, while preserving the authenticity of this iconic building. With a sales area of 172 m² spread over three levels, this property seduces with its generous volumes, brightness, and the quality of its finishes. It consists of three bedrooms, including a parental suite, as well as an independent office, offering a warm and functional living space. The spaces have been designed to preserve the charm of the original elements while integrating current amenities. The central pellet heating ensures optimal comfort throughout the year.Just a few minutes from the main axes connecting Martigny and Sion, as well as from the ski resorts and the famous thermal baths of Saillon, this property benefits from a privileged living environment, between heritage, nature, and quality of life.The highlights • Former barn entirely transformed into an elegant triplex apartment in 2024 • Privileged location in the heart of Saillon's old town • Panoramic view of the Rhone plain, the vineyards, and the Alps • Sales area of 172 m² • 3 bedrooms, including a parental suite, as well as an independent office • One outdoor parking space • Construction combining the charm of the old with contemporary comfort • Central pellet heating • Quality amenities and finishes • Quiet and authentic environment

  • Parking space
  • View
Miguel Amorim

Miguel Amorim

1 / 11
Miguel Amorim

Miguel Amorim

  • Parking space
  • Balcony / Terrace
  • Garage
  • +4
4.5 rooms, 144m², CHF 1,100,000.–
1913 Saillon

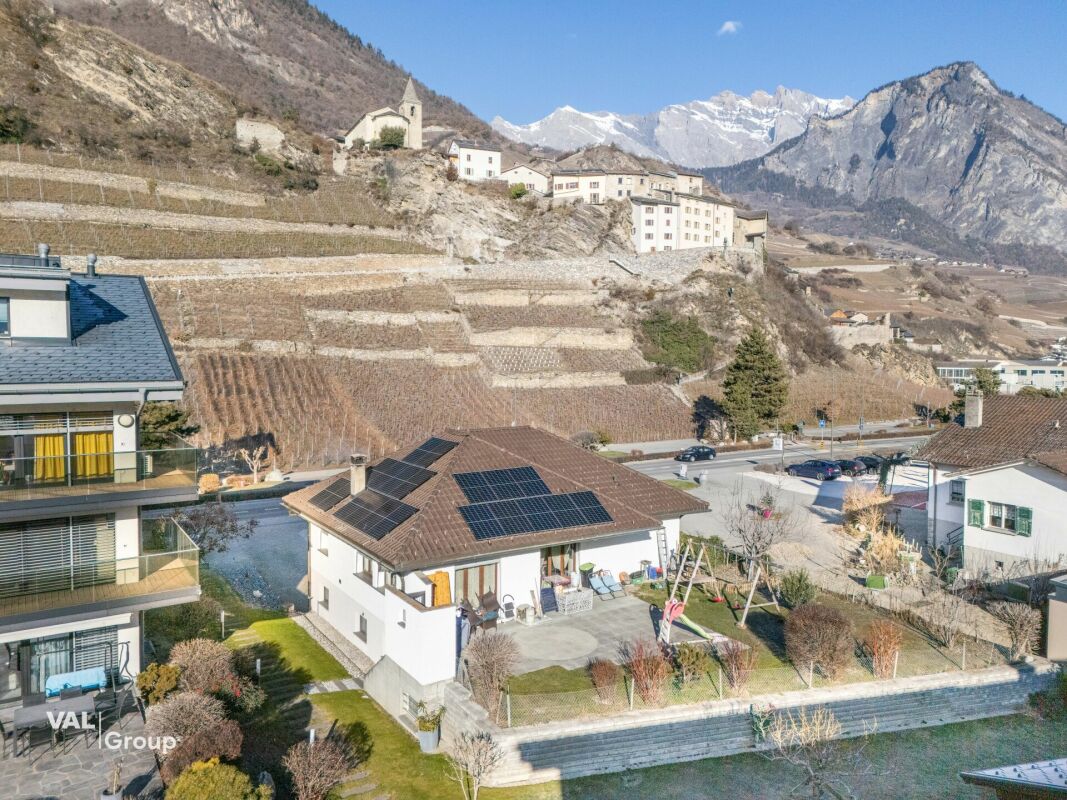
Magnifique appartement en triplex de 157 m2

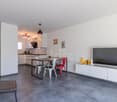
Découvrez votre havre de paix au coeur du joli village de Saillon !Idéalement situé, dans une zone résidentielle et calme, ce superbe immeuble Minergiebénéficie d'une vue incroyable ainsi que d'un ensoleillement optimal. Ce spacieux appartement fait partie d'une petite PPE de 9 logements construite en 2013.Venez découvrir ce magnifique triplex de 4.5 pièces avec ces deux belles chambres de plus de 13 m2 ainsi que d'une grande une suite parentale de 19 m2. Vous bénéficierez également d'une vue imprenable sur les montagnes et la célèbre tour Bayart. Cet appartement réparti sur trois niveaux est très lumineux et offre un cadre de vie exceptionnel ainsi qu'un confort moderne.Grâce à son ascenseur privatif, vous pourrez accéder à tous les étages en toute intimité.L'appartement que nous vous proposons est un triplex de 157 m2composé comme suit : 1er étage • WC visiteurs • Salle de douche • Deux chambres 2ème étage • Grand séjour de 32m2 • Cuisine ouverte sur la salle à manger • WC visiteurs • Un balcon de 7,5 m2 • Une terrasse de plus de 10 m2 Combles • Suite parentale avec salle de douche et WC • Balcon • Hall Remarques : • Choix des finitions au gré du preneur • Ascenseur intérieur privé permettant l'accès aux niveaux 1 à 3 de l'appartement Complètent cette offre : • Couvert avec barbecue • Cuisine aménagée avec bar • Economat • Club House commun Places de parc en sus et obligatoires : • 1 place de parc intérieure (CHF 30'000.-) • 1 place de parc extérieure (CHF 13'000.-) Saillon :Situé sur la rive droite du Rhône, le village de Saillon se décline en des quartiers modernes, dans la plaine, et en un bourg médiéval parmi les mieux conservés de Suisse, dominé par la Tour Bayart et ses remparts. Une particularité qui lui a valu d'être élu plus beau village de Suisse romande par les lecteurs du magazine l'Illustré, en 2013.https://www.valais4you.chN'hésitez pas à me contacter pour de plus amples renseignements ou pour une visite de cet objet unique !Entdecken Sie Ihre Oase der Ruhe im Herzen des hübschen Dorfes Saillon!In idealer Lage, in einem ruhigen Wohngebiet, profitiert dieses wunderschöne Minergie-Gebäude von einer unglaublichen Aussicht sowie von einer optimalen Sonneneinstrahlung. Diese geräumige Wohnung ist Teil einer kleinen Eigentumswohnung mit 9 Wohnungen, die 2013 gebaut wurde.Entdecken Sie diese wunderschöne 4,5-Zimmer-Triplexwohnung mit zwei schönen Schlafzimmern von über 13 m2 sowie einer großen Master-Suite von 19m2. Sie werden außerdem von einem atemberaubenden Blick auf die Berge und den berühmten Bayart-Turm profitieren. Diese auf drei Ebenen verteilte Wohnung ist sehr hell und bietet ein außergewöhnliches Lebensumfeld sowie modernen Komfort.Dank des privaten Aufzugs können Sie alle Etagen in völliger Privatsphäre erreichen.Die Wohnung, die wir Ihnen anbieten, ist eine Triplex-Wohnung mit 157 m2und setzt sich wie folgt zusammen:1er Stock • Besucher-WC • Duschraum • Zwei Schlafzimmer 2. Stock • Großes Wohnzimmer von 32m2 • Küche offen zum Esszimmer • Besucher-WC • Ein Balkon von 7,5 m2 • Eine Terrasse von über 10 m2 Dachgeschoss • Elternschlafzimmer mit Duschbad und WC • Balkon • Halle Bemerkungen : • Ausstattung nach Wahl des...
  • Parking space
  • Balcony / Terrace
  • Garage
  • +4
1 / 9
  • Parking space
  • View
3.5 rooms, 120m², CHF 649,500.–
1913 Saillon

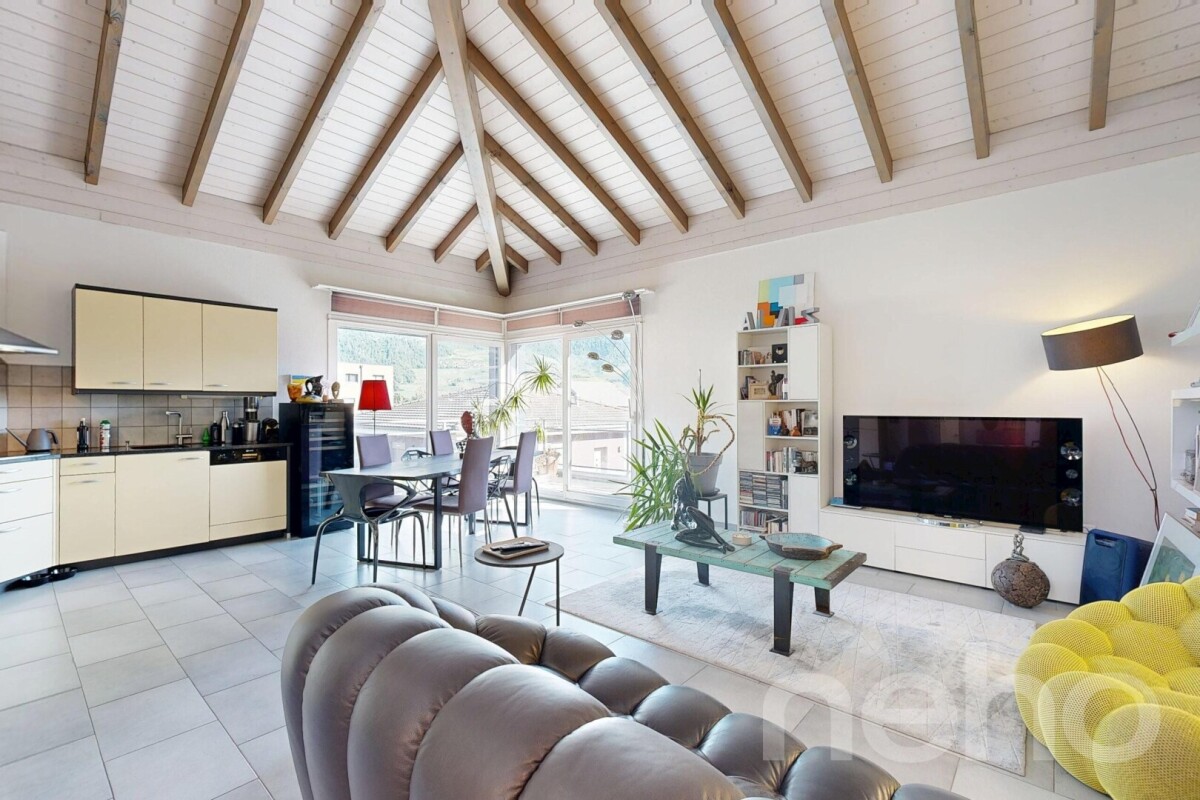
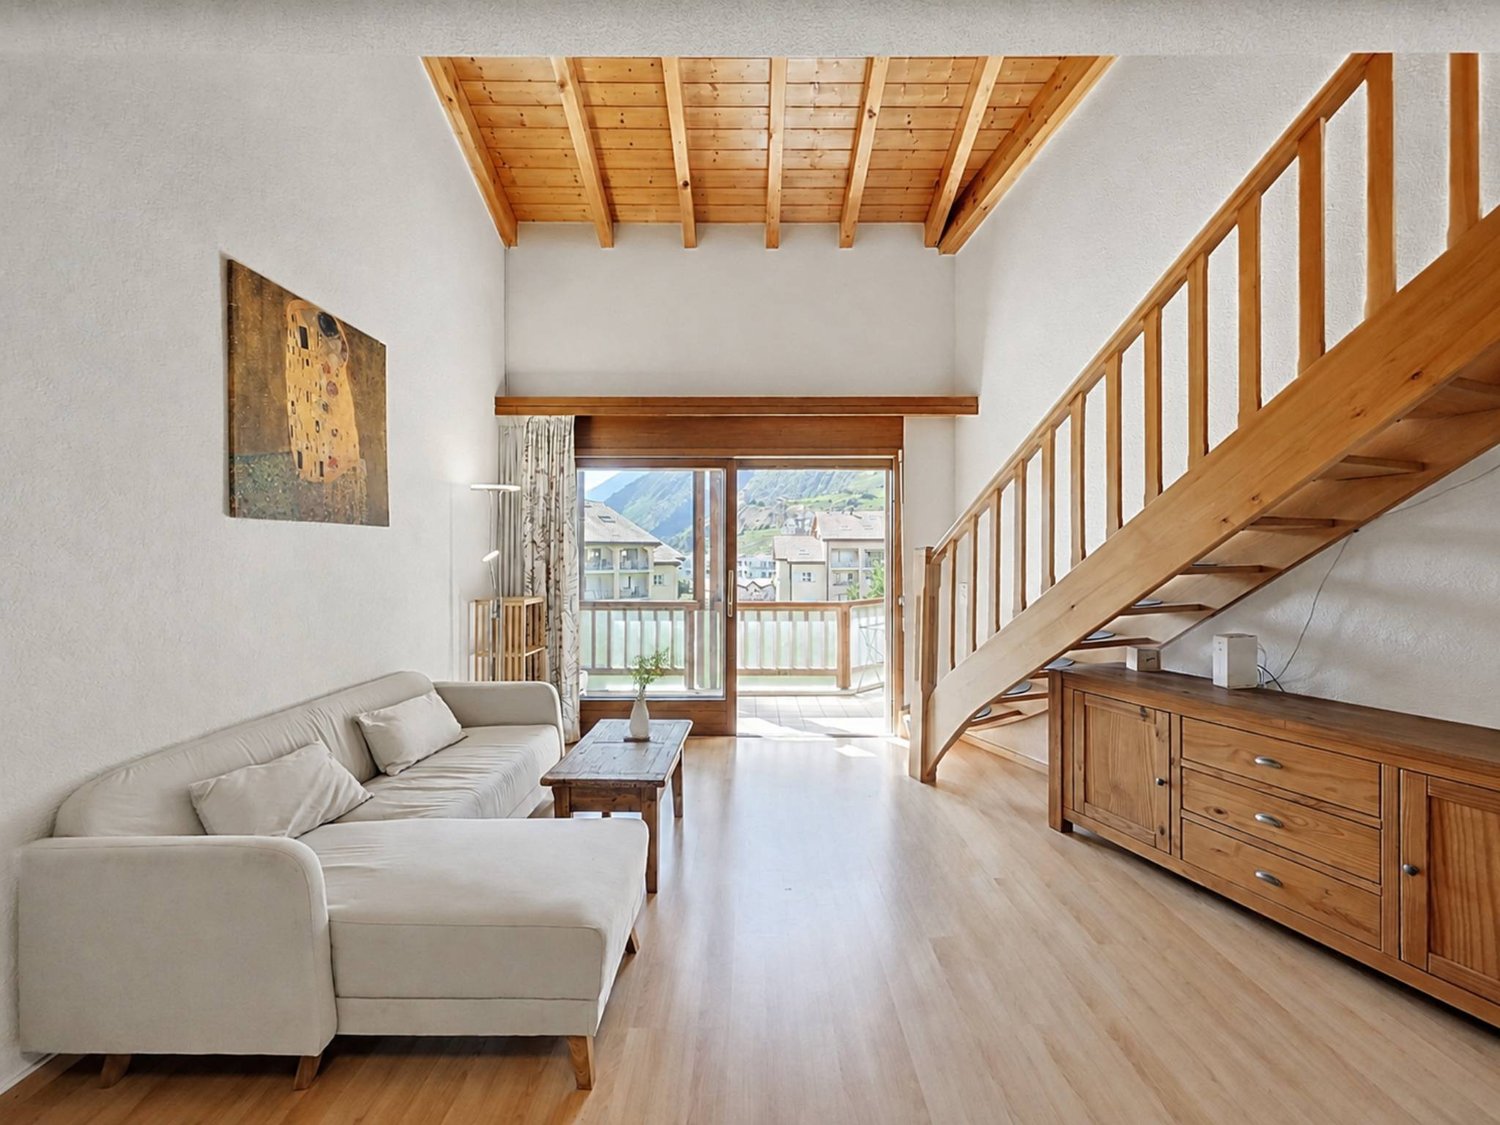
Attic duplex with the privilege of direct access to the Bains de Saillon

In the heart of the Saillon thermal domain, this 3.5-room duplex attic offers approximately 120 m² of weighted space in a bright and warm atmosphere, highlighted by its beautiful volumes and exposed beams.The main level is centered around a living room with an open kitchen of approximately 38 m². This convivial space extends to a southwest-facing balcony, benefiting from an unobstructed view of the medieval town of Saillon and the surrounding mountains. A first spacious bedroom of approximately 18 m², also opening onto the balcony, as well as a bathroom, complete this level.On the upper floor, a mezzanine of approximately 16 m² offers a versatile space that can accommodate an office, a reading corner, or a relaxation area. It serves a second bedroom of approximately 17 m² as well as a bathroom.A particularly sought-after advantage is the direct, covered passage connecting the residence to the Bains de Saillon. The thermal pools, wellness areas, and fitness center are thus accessible without having to leave the building.An elevator, a cellar, underfloor heating using geothermal energy, as well as the residence's external parking possibilities, complete this property.This property can be acquired as a primary or secondary residence. Sale is also authorized to non-residents.Gross living area: ~116m2Weighted area: ~120m2Weighting: 50% balcony - 33% terrace - 10% garden

  • Parking space
  • View
Melvin Merola

Melvin Merola

1 / 7
Melvin Merola

Melvin Merola

  • Parking space
  • Balcony / Terrace
  • Garage
  • +2
6 rooms, 160m², CHF 949,000.–
Rue des Bourneaux 28, 1913 Saillon

Charming individual villa in the heart of Saillon's old town

Located in the heart of the magnificent medieval village of Saillon, classified among the most beautiful villages in Switzerland in 2015, this pleasant individual villa benefits from an exceptional location. Nestled in the old town, in an environment steeped in history, the property also offers a superb unobstructed view of the Alps thanks to its superb and rare terrace.Developing an area of 160 m², this house harmoniously combines the charm of the old and modern comfort. It has a pleasant garden-terrace, ideal for enjoying the beautiful days. The house also benefits from comfortable amenities with underfloor heating, indoor and outdoor fireplace, peripheral glazing, PVC windows. It also has a large garage, two private parking spaces, a magnificent view of the Alps and can be acquired as a secondary residence.This property represents a rare opportunity for lovers of character and authenticity, looking for a main, secondary or charming pied-à-terre residence in the heart of one of the most beautiful villages in Valais.A unique address, where history, comfort and quality of life meet.Distribution Ground floor- Entrance hall- Guest toilet- Kitchen- Dining area- Living room with fireplace- Terrace and garden- Outdoor barbecue- Access to the terrace from the living room or directly from the outside (west side)1st floor- Three bedrooms- BathroomBasement- Cellar- Storage room- Laundry room- Office- Large garage

  • Parking space
  • Balcony / Terrace
  • Garage
  • +2
Travel time
-

Suggested properties for you based on search results

Other interesting objects