6 results - Buy a new build apartment: Saillon

1 / 13
4.5 rooms, 136m², CHF 910,000.–
route des sautes 59, 1913 Saillon

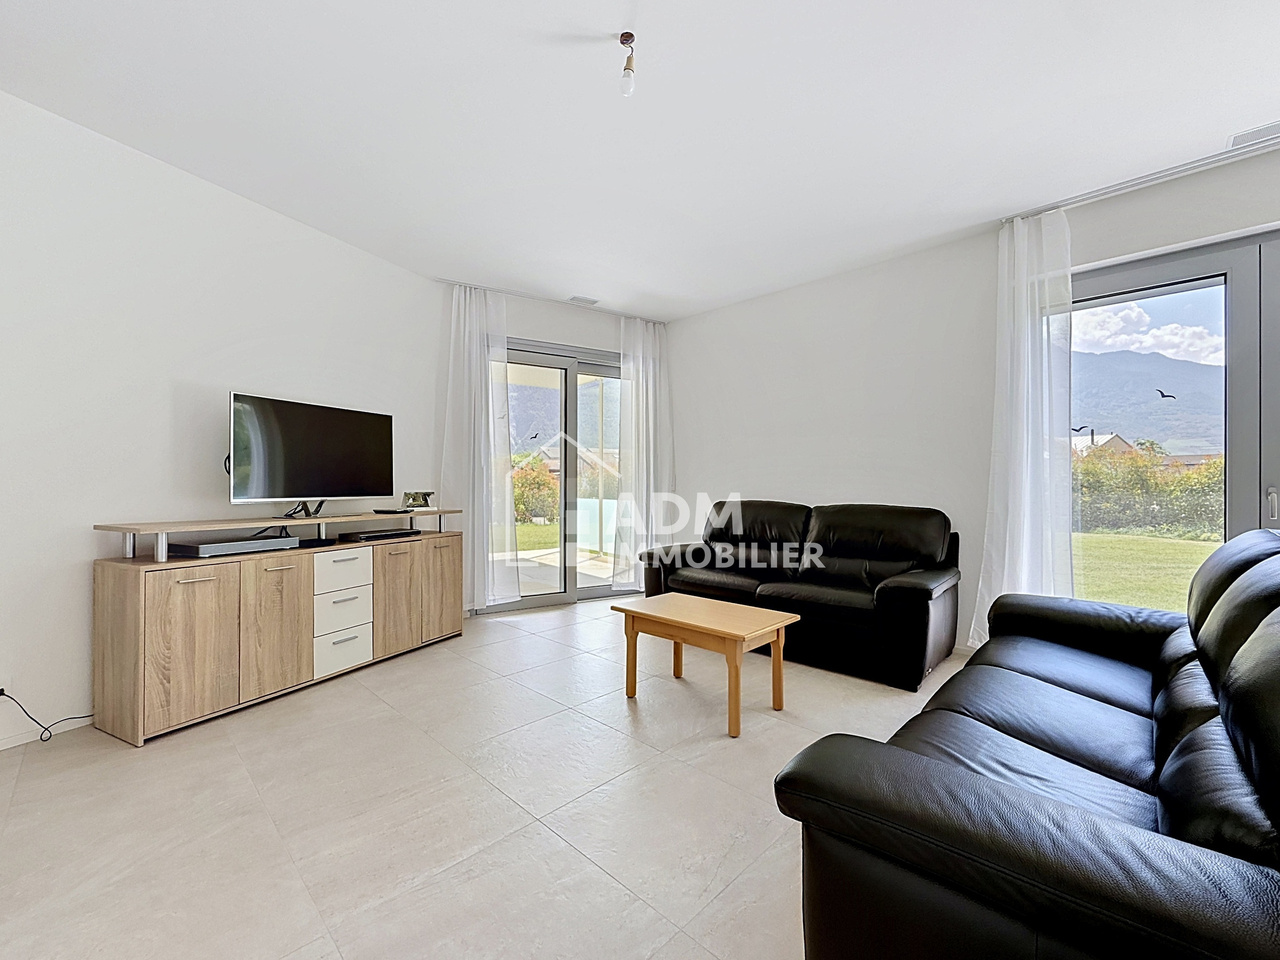
Saillon, 4.5-room apartment on the ground floor with private garden of 243 m2

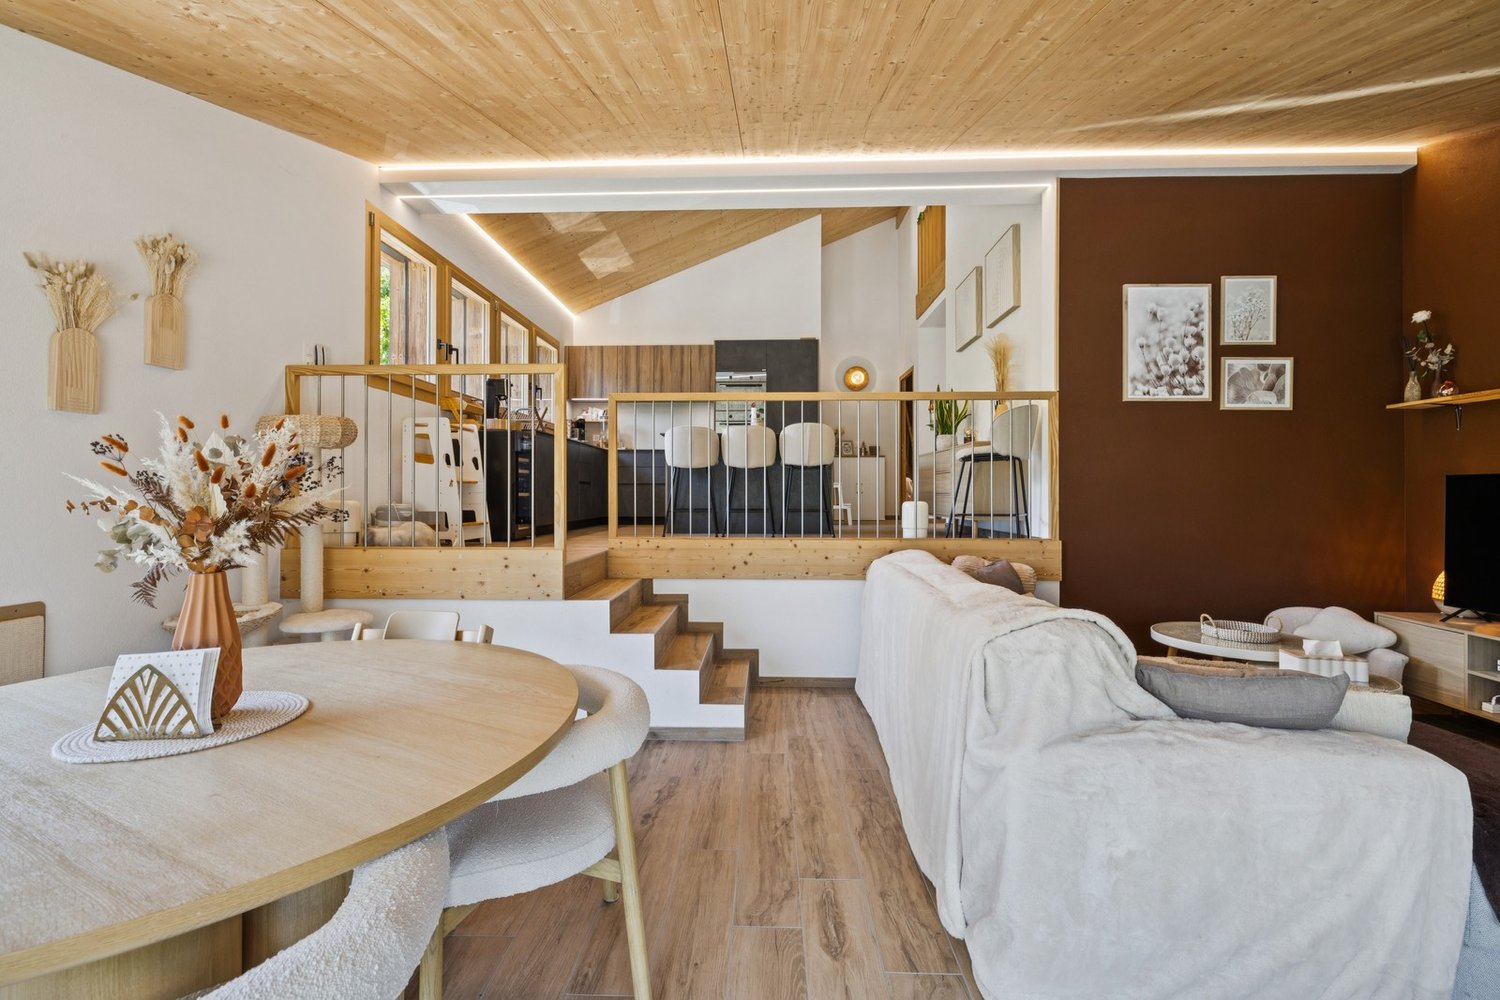
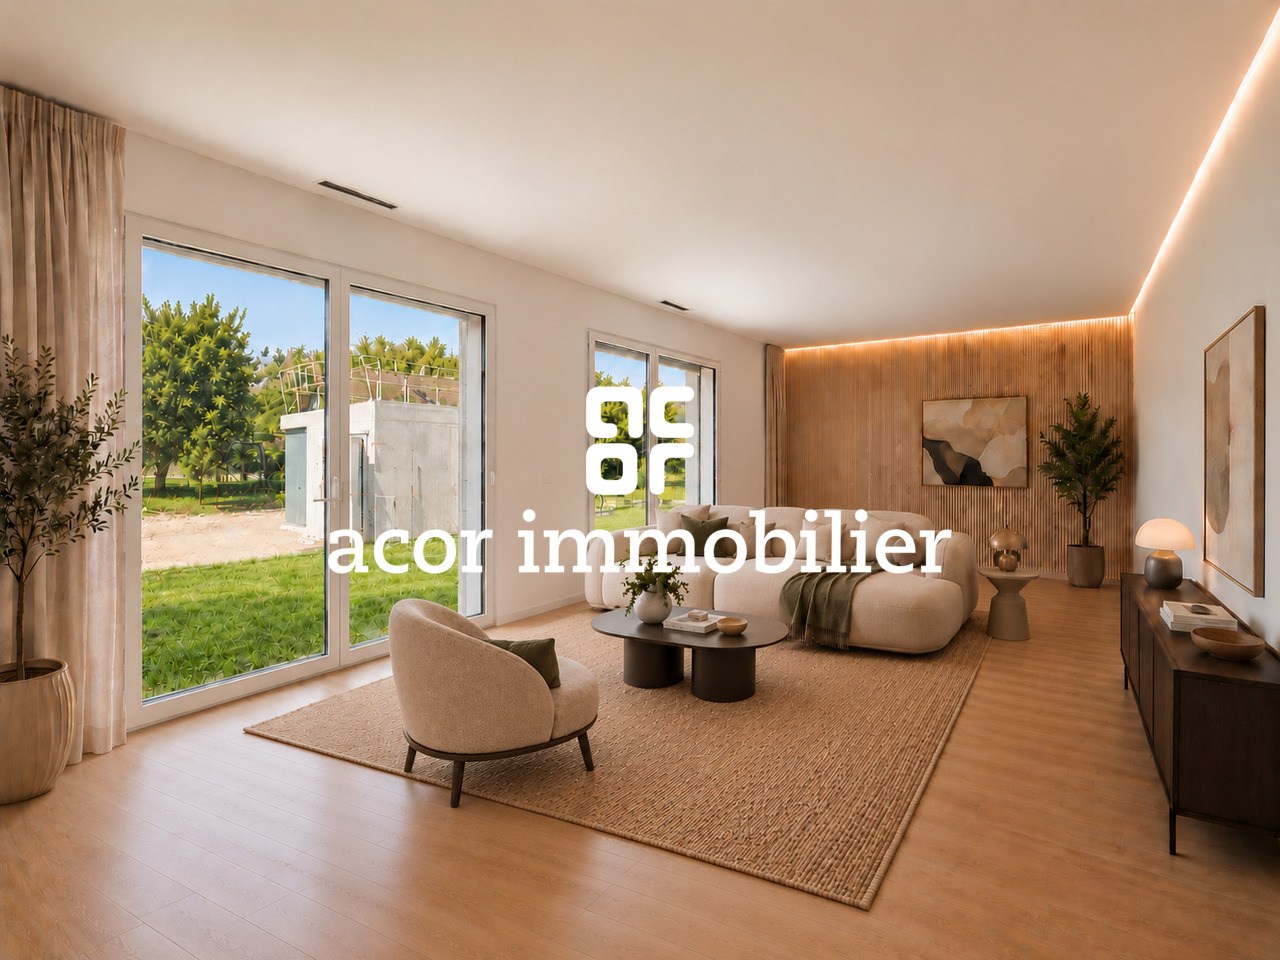
You dream of the comfort of a villa while enjoying the benefits of a modern apartment without maintenance constraints? ADM Immobilier offers you exclusively this beautiful 4.5-room apartment with a gross living area of 136 m² on the ground floor of a Minergie residence built in 2025 in Saillon. The apartment benefits from a large terrace, a private garden of 243 m², and technical features of the latest generation, offering an exceptional quality of life in a calm and sunny environment.Ideally located between Sion and Martigny, in a new and sought-after residential area, this apartment benefits from the immediate proximity of shops, schools, public transport, and the A9 motorway. The center of Saillon, its shops, restaurants, and thermal baths are accessible in just a few minutes. The southwest orientation of the apartment ensures excellent sunlight throughout the day. The large windows allow natural light to flood the living areas, creating a harmonious continuity between the interior and exterior.The apartment was built according to Minergie standards and features a heat pump, controlled ventilation, a "free cooling" system, a water softener, and photovoltaic panels, ensuring optimal comfort and high energy efficiency.As soon as you enter the apartment, you are impressed by the generous volumes and modern atmosphere. The living area, consisting of a large living room, a dining room, and an open, fully equipped kitchen, offers a very bright and inviting space thanks to the many windows that lead directly to the terrace and garden. The modern finishes, sober colors, and quality of materials create an elegant and warm atmosphere.Outside, the 34 m² paved terrace, protected from the wind by glass walls, constitutes a real extension of the living area. It opens onto a beautiful private lawn of 243 m², maintained thanks to an automatic irrigation system and a lawn mower robot. This exceptional outdoor space offers many possibilities for arrangement and allows you to fully enjoy the beautiful days with family or friends.The sleeping area includes three comfortable bedrooms with parquet flooring, including a beautiful parental bedroom. Two modern bathrooms, one with an Italian shower and the other with a bathtub, provide comfortable comfort in everyday life. A laundry room and a storage room directly integrated into the apartment complete the storage spaces intelligently.A very appreciated particularity is that the cellar is accessible both from the apartment and directly from the car parking space, which is a rarity in this type of property.Two covered parking spaces are included in the price. The necessary infrastructure for the dynamic management of future charging points for electric vehicles is already in place, anticipating the needs of tomorrow.This property will delight both a family looking for a modern and spacious apartment and a buyer looking for a high-end pied-à-terre in one of the most sought-after municipalities in central Valais.This apartment offers you many advantages and an exceptional quality of life:Quality construction with Minergie label, double-flow controlled ventilationCovered parking with necessary cabling for the installation of charging points for electric vehiclesPhotovoltaic panels, water softener, "free cooling" systemOptimal sunlight due to its location on the right bank of the RhonePrivate lawnImmediate proximity to the thermal baths of SaillonAccess to the Rhone banks in less than 5 minutes on footThe apartment, including...


Travel time
-
Melvin Merola

Melvin Merola

1 / 11
Melvin Merola

Melvin Merola

  • Balcony / Terrace
  • View
  • Child-friendly
6 rooms, 165m², CHF 980,000.–
Route des Devins 8, 1913 Saillon

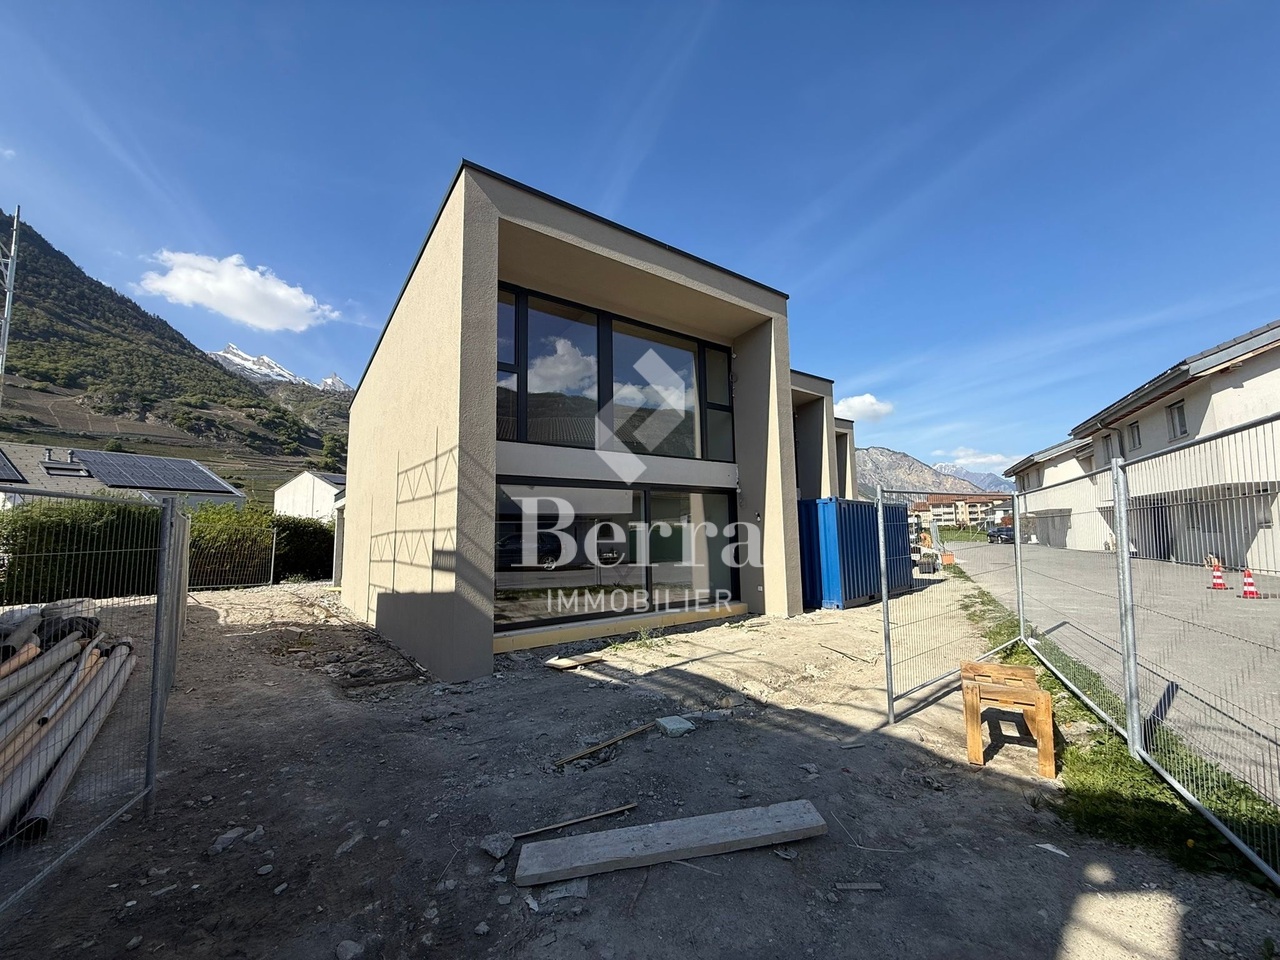
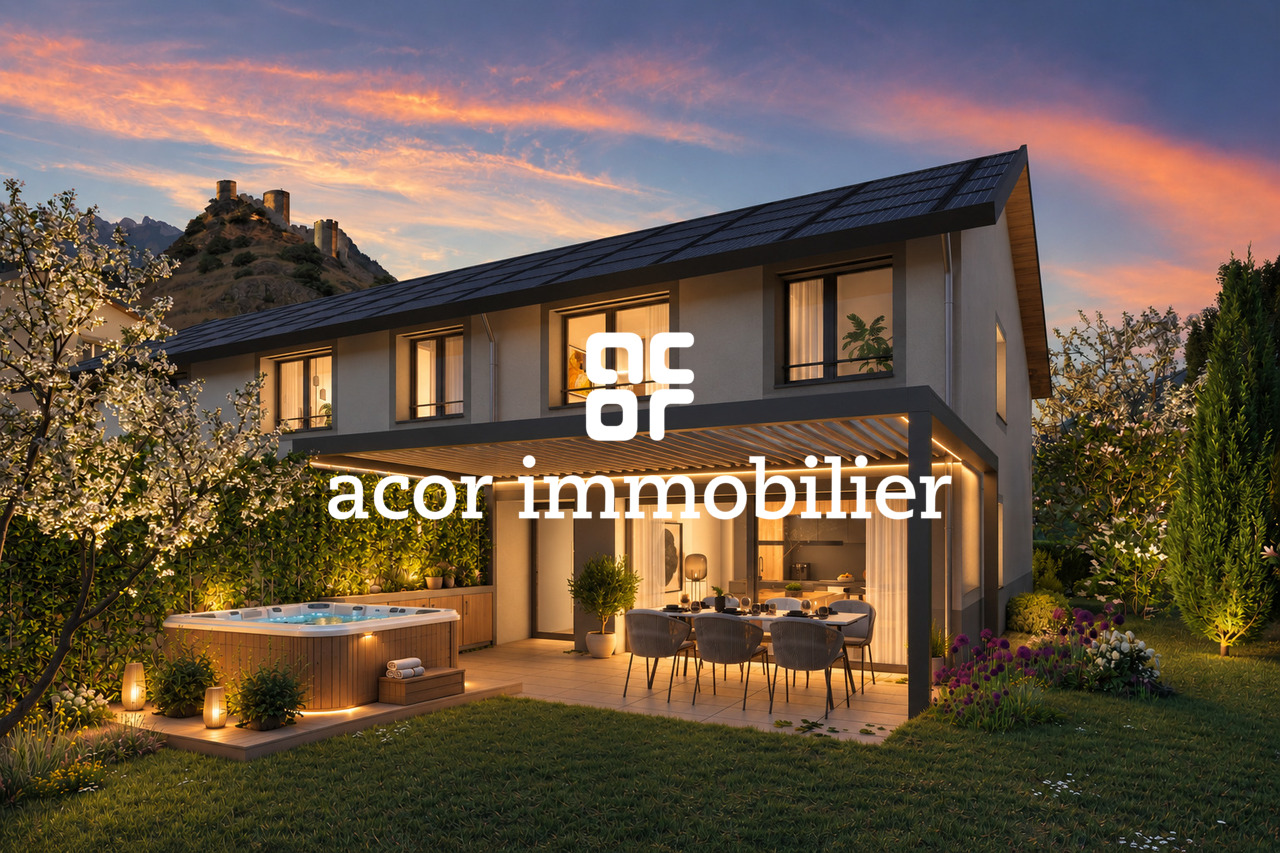
Exceptional semi-detached villa in the heart of Saillon - 165 m² - 6 rooms

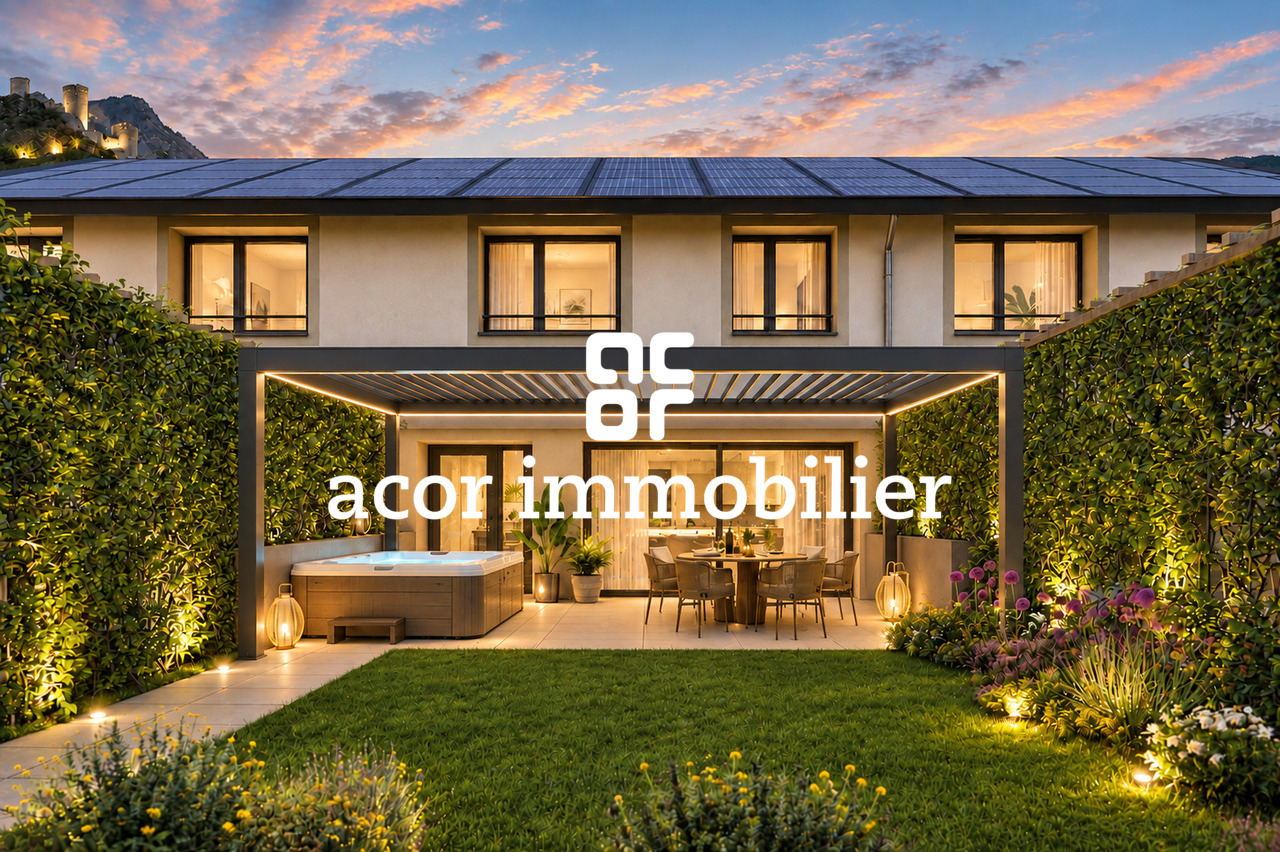
Villa mitoyenne d'exception au coeur de SaillonDiscover this magnificent 6-room semi-detached villa, ideally located in a calm and sunny residential area, benefiting from an unobstructed view and a privileged living environment, at the foot of the Vieux-Bourg.Its location offers a perfect balance between tranquility, immediate proximity to amenities, and quality of life. Schools, shops, restaurants, thermal baths, and highway access are just a few minutes away.High-end finishesCurrently under construction, this villa was designed to meet the expectations of a demanding clientele. Its generous volumes, natural light, and the quality of materials used create an elegant, warm, and contemporary atmosphere.The vast living space is centered around an open kitchen with a central island, the true heart of the house, offering perfect conviviality while preserving separate spaces thanks to a clever central storage room and sliding doors.The large windows naturally extend the interior spaces to the terrace and private garden, allowing you to fully enjoy the outdoors all year round.Excellent energy performanceResponding to the latest construction standards, the villa benefits from a CECB A/A energy certification. It is equipped with an air-water heat pump as well as photovoltaic panels, ensuring controlled energy consumption, optimal comfort, and reduced operating costs.Two covered parking spaces and a private storage room of 5 m² complete this property. Price of the annexes: CHF 66'000.- TTC (in addition to the sale price).The highlights Privileged location in the heart of Saillon Calm and sunny residential area Unobstructed view of the Vieux-Bourg New villa with high-end finishes 165 m² living space - 6 rooms Private terrace CECB A/A - heat pump and photovoltaic panels Two covered parking spaces and private storage roomThis villa represents a rare opportunity to acquire a new high-standard property in one of the most sought-after villages in Valais, where heritage, nature, and quality of life come together in harmony.

  • Balcony / Terrace
  • View
  • Child-friendly
Travel time
-
Melvin Merola

Melvin Merola

1 / 11
Melvin Merola

Melvin Merola

  • Balcony / Terrace
  • View
  • Child-friendly
6 rooms, 179m², CHF 1,030,000.–
Route des Devins 8, 1913 Saillon

Exceptional semi-detached villa in the heart of Saillon - 179 m² - 6 rooms

Semi-detached villa of exception in the heart of SaillonDiscover this magnificent semi-detached villa of 6 rooms, ideally located in a quiet and sunny residential area, it benefits from an unobstructed view and a privileged living environment, at the foot of the old town.Its location offers a perfect balance between tranquility, immediate proximity to amenities and quality of life. Schools, shops, restaurants, thermal baths and motorway access are accessible in just a few minutes.High-end finishesCurrently under construction, this villa was designed to meet the expectations of a demanding clientele. Its generous volumes, natural light and the quality of materials used create an elegant, warm and resolutely contemporary atmosphere.The vast living space is articulated around an open kitchen (high-end) with a central island, the true heart of the house, offering perfect conviviality while preserving separate spaces thanks to a clever central economat and sliding doors.The large windows naturally extend the interior spaces to the terrace and private garden, allowing you to fully enjoy the outside all year round.Excellent energy performanceResponding to the latest construction standards, the villa benefits from a CECB A/A energy certification. It is equipped with an air-water heat pump as well as photovoltaic panels, guaranteeing controlled energy consumption, optimal comfort and reduced operating costs.Two covered parking spaces as well as a private storage room of 5 m² complete this property. Price of annexes: CHF 66,000.- incl. VAT (in addition to the sale price).The highlights Privileged location in the heart of Saillon Quiet and sunny residential area Unobstructed view of the old town New villa with high-end finishes 179 m² living space - 6 rooms Private terrace CECB A/A - heat pump and photovoltaic panels Two covered parking spaces and private storage roomThis villa represents a rare opportunity to acquire a new high-standard property in one of the most sought-after villages in Valais, where heritage, nature and quality of life come together in harmony.

  • Balcony / Terrace
  • View
  • Child-friendly
Travel time
-
Fanny Emery

Fanny Emery

1 / 13
Fanny Emery

Fanny Emery

  • Parking space
  • View
5.5 rooms, 131m², CHF 1,120,000.–
Valais, 1913 Saillon

Exceptional triplex apartment in the heart of Saillon's old town

A SWITZERLAND SOTHEBY'S INTERNATIONAL REALTY EXCLUSIVE!Nestled in the heart of Saillon's medieval old town, this exceptional triplex apartment is located in a former barn that was entirely transformed and renovated in 2024. This achievement elegantly combines the charm of the old with the comfort of a contemporary construction, while preserving the authenticity of this iconic building. With a sales area of 172 m² spread over three levels, this property seduces with its generous volumes, brightness, and the quality of its finishes. It consists of three bedrooms, including a parental suite, as well as an independent office, offering a warm and functional living space. The spaces have been designed to preserve the charm of the original elements while integrating current amenities. The central pellet heating ensures optimal comfort throughout the year.Just a few minutes from the main axes connecting Martigny and Sion, as well as from the ski resorts and the famous thermal baths of Saillon, this property benefits from a privileged living environment, between heritage, nature, and quality of life.The highlights • Former barn entirely transformed into an elegant triplex apartment in 2024 • Privileged location in the heart of Saillon's old town • Panoramic view of the Rhone plain, the vineyards, and the Alps • Sales area of 172 m² • 3 bedrooms, including a parental suite, as well as an independent office • One outdoor parking space • Construction combining the charm of the old with contemporary comfort • Central pellet heating • Quality amenities and finishes • Quiet and authentic environment

  • Parking space
  • View
Melvin Merola

Melvin Merola

1 / 5
Melvin Merola

Melvin Merola

  • Balcony / Terrace
  • View
  • Child-friendly
6 rooms, 181m², CHF 1,030,000.–
Route des Devins 8, 1913 Saillon

Exceptional semi-detached villa in the heart of Saillon - 181 m² - 6 rooms

Villa mitoyenne d'exception au coeur de SaillonDiscover this magnificent 6-room semi-detached villa, ideally located in a calm and sunny residential area, benefiting from an unobstructed view and a privileged living environment, at the foot of the Vieux-Bourg.Its location offers a perfect balance between tranquility, immediate proximity to amenities, and quality of life. Schools, shops, restaurants, thermal baths, and highway access are just a few minutes away.High-end finishesCurrently under construction, this villa was designed to meet the expectations of a demanding clientele. Its generous volumes, natural light, and the quality of materials used create an elegant, warm, and resolutely contemporary atmosphere.The vast living space is centered around an open kitchen with a central island, the true heart of the house, offering perfect conviviality while preserving separate spaces thanks to a clever central economizer and sliding doors.The large windows naturally extend the interior spaces to the terrace and private garden, allowing you to fully enjoy the outdoors all year round.Excellent energy performanceResponding to the latest construction standards, the villa benefits from a CECB A/A energy certification. It is equipped with an air-water heat pump as well as photovoltaic panels, ensuring controlled energy consumption, optimal comfort, and reduced operating costs.Two covered parking spaces and a private storage room of 5 m² complete this property. Price of the annexes: CHF 66,000.- TTC (in addition to the sale price).The highlights Privileged location in the heart of Saillon Quiet and sunny residential area Unobstructed view of the Vieux-Bourg New villa with high-end finishes 181 m² living space - 6 rooms Private terrace CECB A/A - heat pump and photovoltaic panels Two covered parking spaces and private storage roomThis villa represents a rare opportunity to acquire a new high-standard property in one of the most sought-after villages in Valais, where heritage, nature, and quality of life blend harmoniously.

  • Balcony / Terrace
  • View
  • Child-friendly
Travel time
-

Suggested properties for you based on search results

Other interesting objects