Rooms
2.5
Living space
67 m2
Selling price
CHF 394,000.–
Notify on price drop
"Résidence le Grand Clos"
Address
Adresse sur demande 1, 1913 SaillonPrice
- Purchase price:
- CHF 394,000.–
- Notify on price drop
Main information
- Availability:
- By agreement
- Type:
- Apartment
- No. of rooms:
- 2.5
- Floor:
- 1
- Surface living:
- 67 m2
- Year built:
- 2027
Characteristics
Balcony / Terrace
Wheelchair access
Parking space
Elevator
Documents (0)
Description
Exclusivity Berra Immobilier
A contemporary architecture, signed, with exceptional materials
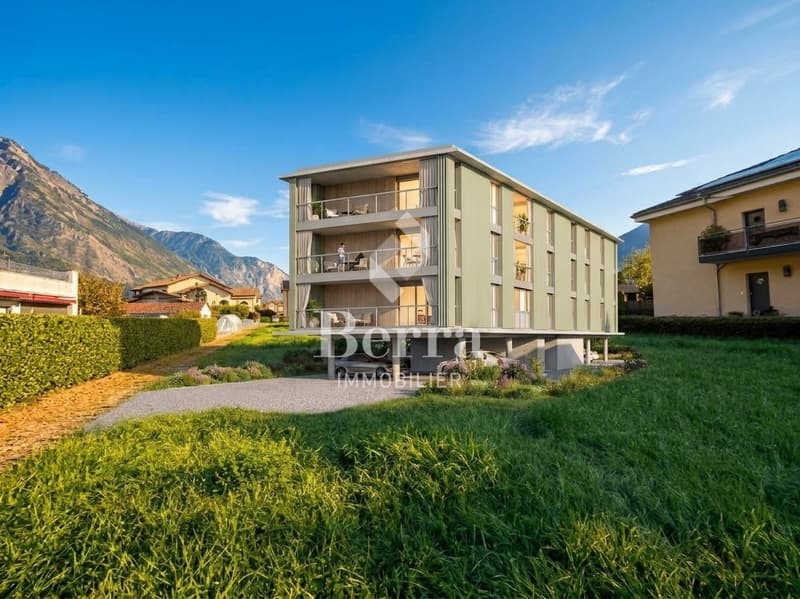
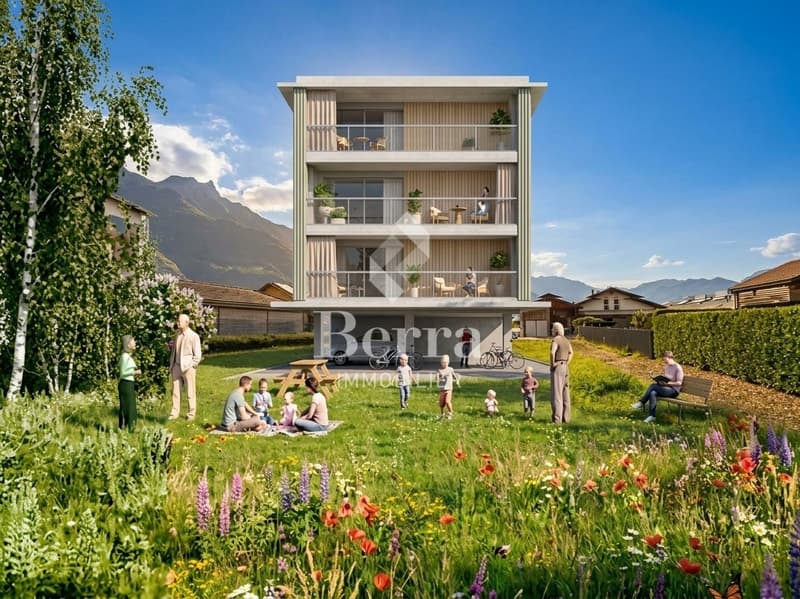
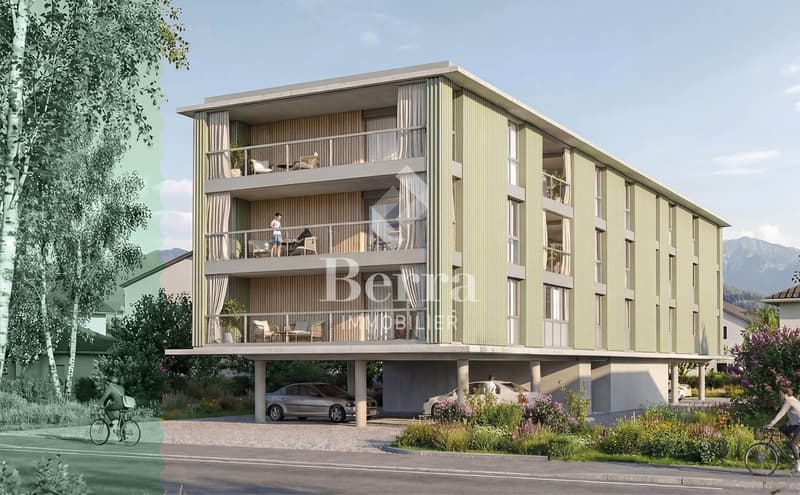
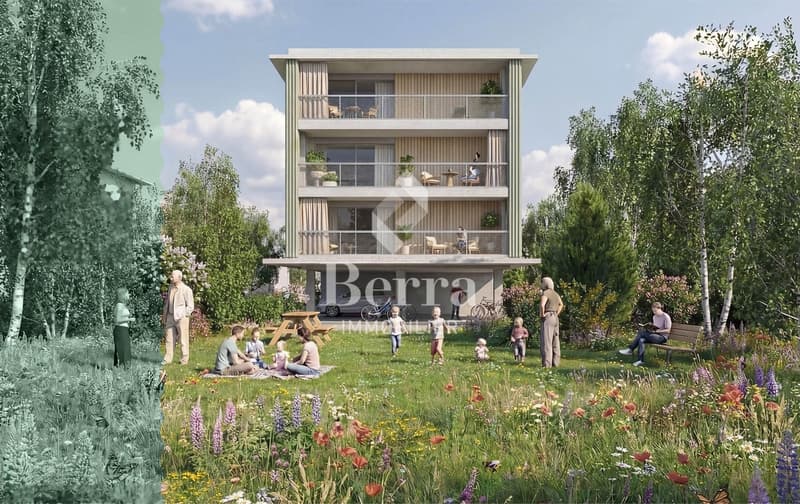
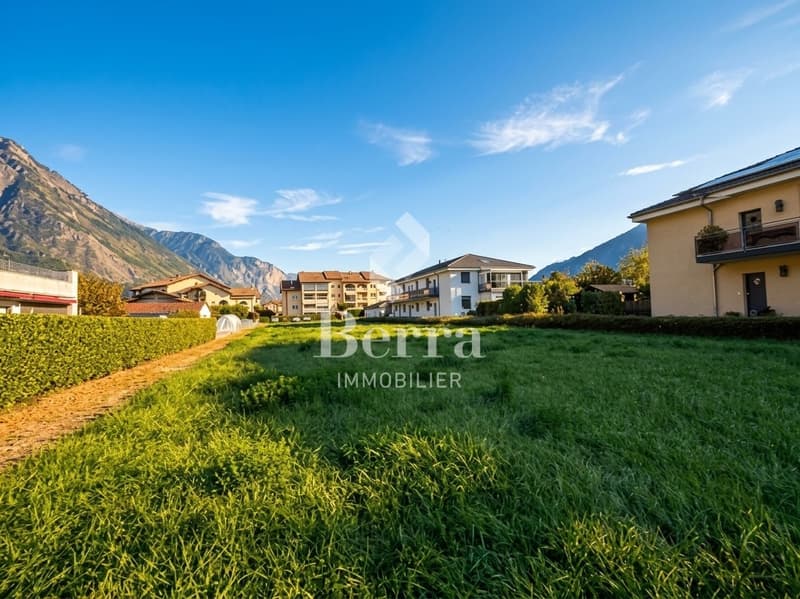
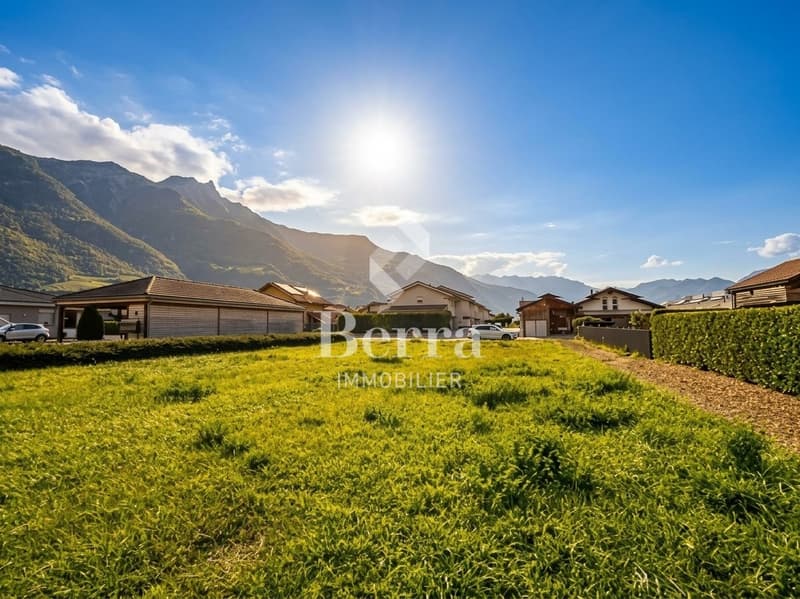
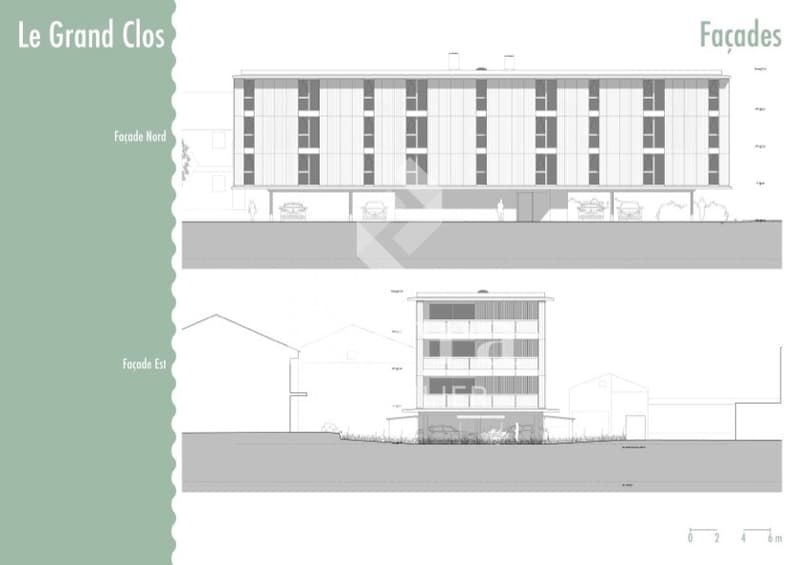
Le Grand Clos is a building with 9 apartments from 2.5 to 4.5 rooms, sold on plans, in a quiet residential area of Saillon. Its architecture distinguishes it: a ventilated facade in wavy eternit in the color green jade, railings in Jakob trellis and large loggias that extend the living rooms to the outside. This building is the first stage of a set of two buildings, gathered around a common park of 1'100 m². The project relies on sustainable materials, on energy sobriety and on a true quality of life in everyday life.
Characteristics
Distribution
Parking + Outdoor areas
A question? We welcome you to answer it.
*** all our properties for sale on www.berra-immobilier.ch
A contemporary architecture, signed, with exceptional materials
Le Grand Clos is a building with 9 apartments from 2.5 to 4.5 rooms, sold on plans, in a quiet residential area of Saillon. Its architecture distinguishes it: a ventilated facade in wavy eternit in the color green jade, railings in Jakob trellis and large loggias that extend the living rooms to the outside. This building is the first stage of a set of two buildings, gathered around a common park of 1'100 m². The project relies on sustainable materials, on energy sobriety and on a true quality of life in everyday life.
Characteristics
- Sale on plans, PPE of 9 apartments
- Building permit in force
- Start of construction at the end of February 2027
- End of construction in autumn 2028
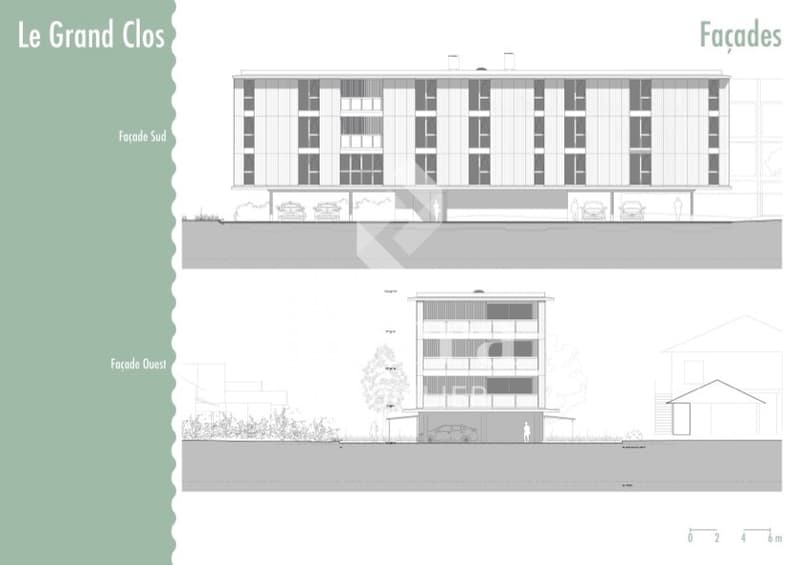
- Ventilated facade in wavy eternit Swisspearl in the color green jade, an architectural signature that lasts for decades and requires no maintenance
- Railings of loggias in metal and Jakob trellis, light, transparent and high-end, with a contemporary look
- Design compliant with the Rhône danger prescriptions: building on piles, housing from the 1st floor, PAC installed on the roof, entrance door of the building on the ground floor anti-flood
- Renewable energy: air-water PAC and photovoltaic panels on the roof
- Low-temperature underfloor heating, thermostat in each room
- Hot water produced by the heat pump
- PVC-metal windows, high-performance triple glazing
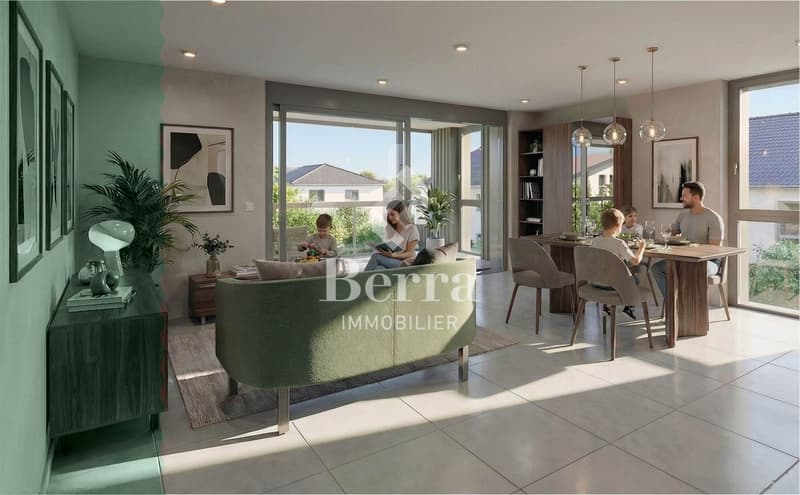
- Large sliding door with lift in each living room, with plenty of natural light
- Electric shutters
- External curtain for darkening on the loggias on the gable sides (apartments on the ends of the building)
- Fully equipped kitchen: Bosch or Siemens appliances, granite countertop, LED lighting under the high cabinets
- Large format flooring 60x60 in the living areas
- Oak parquet in the bedrooms
- Lift
- Secure access by videophone and code keyboard
- Individual heat and water meters
- Private cellar for each apartment
- Possible modifications on request
- Choice of finishes at the buyer's discretion
Distribution
- 2.5 rooms (3 units, 1st to 3rd floor): entrance, living-dining room with open kitchen, bedroom, bathroom, loggia (only 2nd and 3rd floor)
- 3.5 rooms (5 units, 1st to 3rd floor): entrance, living-dining room with open kitchen, 2 bedrooms, bathroom, separate WC, loggia
- 4.5 rooms (1 unit, 1st floor): entrance, living-dining room with open kitchen, 3 bedrooms, bathroom, separate WC, loggia
Parking + Outdoor areas
- 14 private, covered parking spaces under the building
- 1 or 2 parking spaces per apartment, depending on the unit
- Additional price: 22'500.- for 1 space, 33'750.- for 2 spaces
- 2 visitor spaces
- Pipe for a possible future charging station for electric vehicles on each covered space
- 26 bicycle spaces, including 18 covered, to promote soft mobility
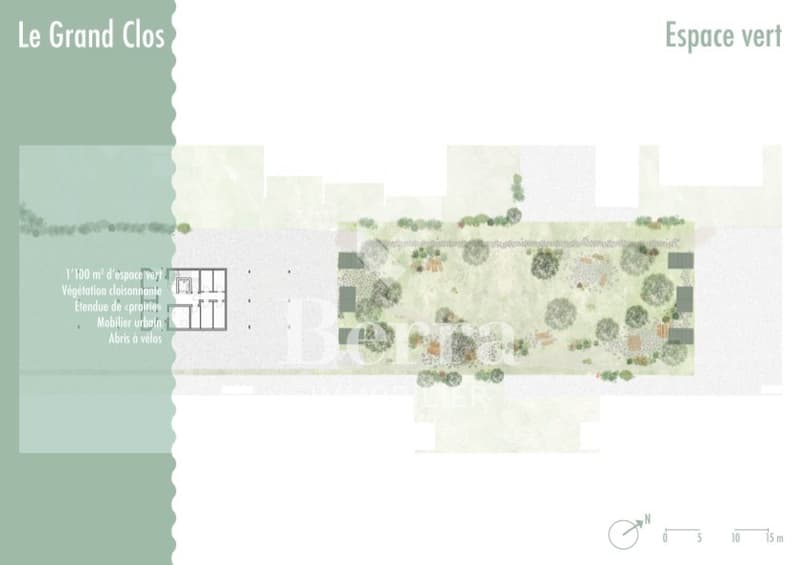
- Common park of 1'100 m² between the two buildings: lawn, vegetation that creates intimate spaces, urban furniture, playground for children, bicycle shelters
A question? We welcome you to answer it.
*** all our properties for sale on www.berra-immobilier.ch
Mortgage Calculator
From dream house to home ownership: the mortgage calculator can help you estimate the affordability of this property.

Free
Create an account for more options
Create your account to manage your favorites across all devices, keep track of your search alerts, and never miss an update. Everything you need for your home search, all in one place!
Viewing
Contact for viewing
Christophe Berdot


Christophe BerdotAgent Immobilier
- Listing ID
- 4003567388
- Object ref.
- _6277633._6278663