Rooms
5.5
Living space
131 m2
Selling price
CHF 1,120,000.–
Notify on price drop
"Exceptional triplex apartment in the heart of Saillon's old town"
Address
Valais, 1913 SaillonPrice
- Purchase price:
- CHF 1,120,000.–
- Notify on price drop
Main information
- Availability:
- By agreement
- Type:
- Apartment
- No. of rooms:
- 5.5
- Number of apartments:
- 2
- Surface living:
- 131 m2
- Year built:
- 2024
Characteristics
View
Parking space
Documents (0)
Description
A SWITZERLAND SOTHEBY'S INTERNATIONAL REALTY EXCLUSIVE!
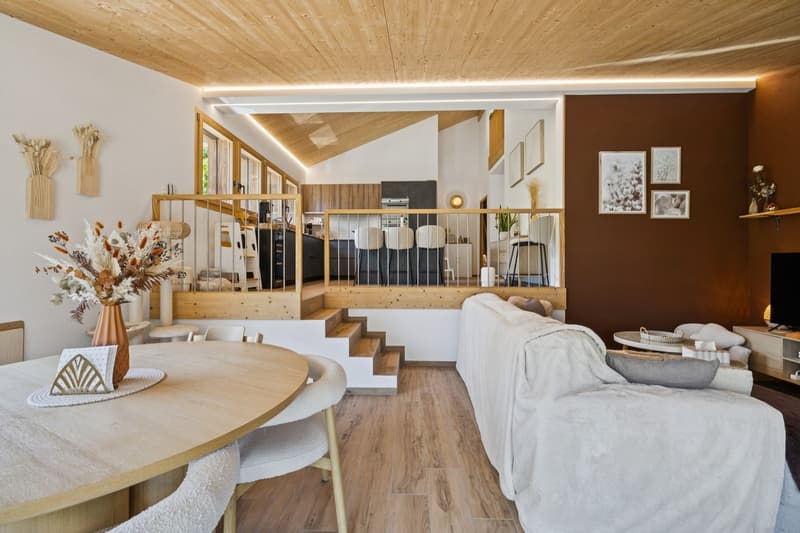
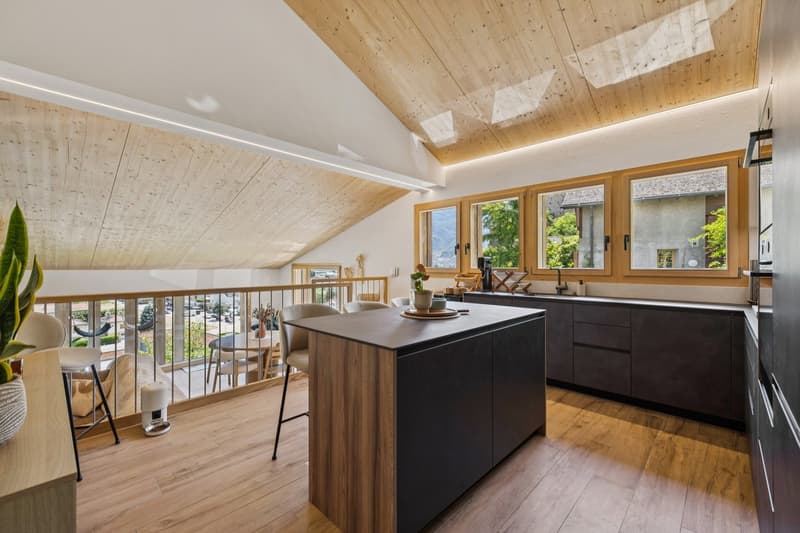
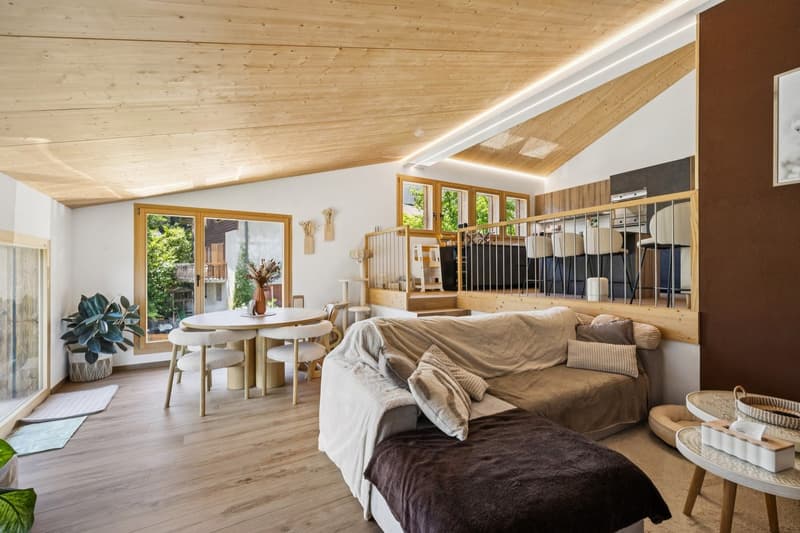
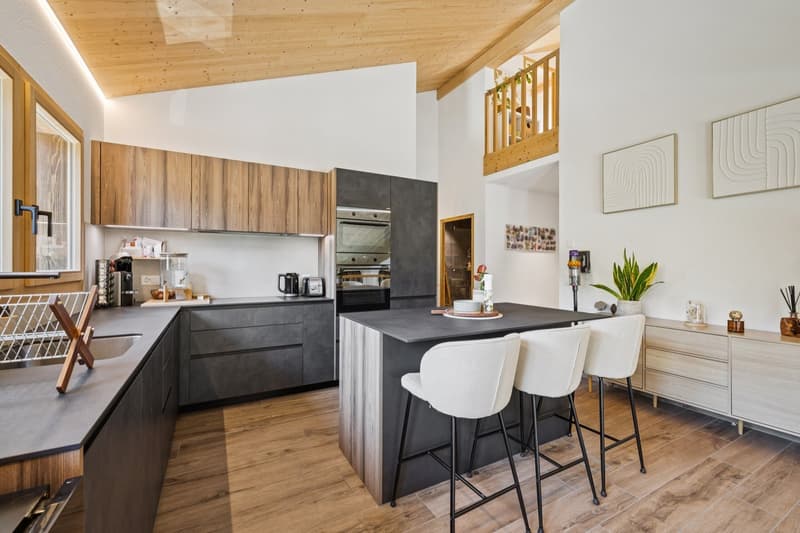
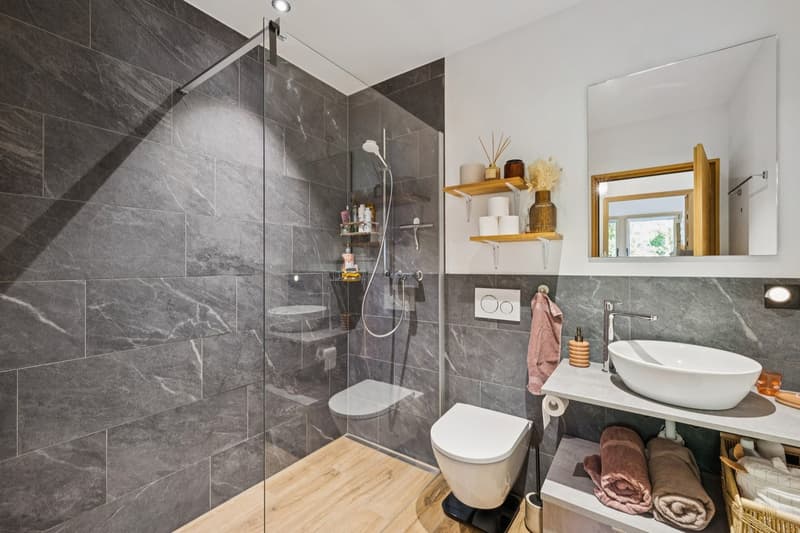
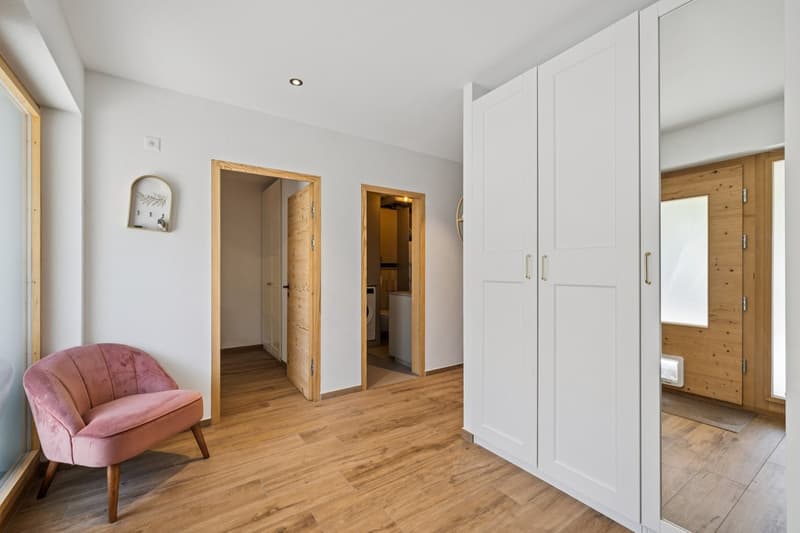
Nestled in the heart of Saillon's medieval old town, this exceptional triplex apartment is located in a former barn that was entirely transformed and renovated in 2024. This achievement elegantly combines the charm of the old with the comfort of a contemporary construction, while preserving the authenticity of this iconic building.
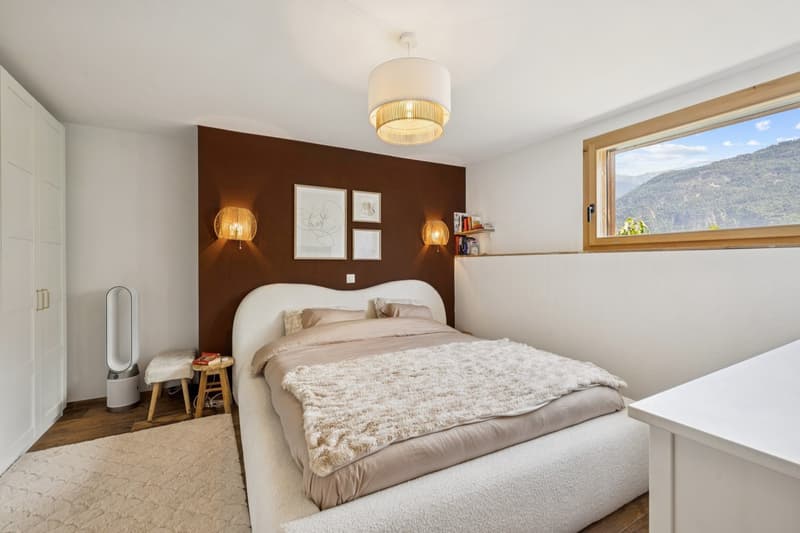
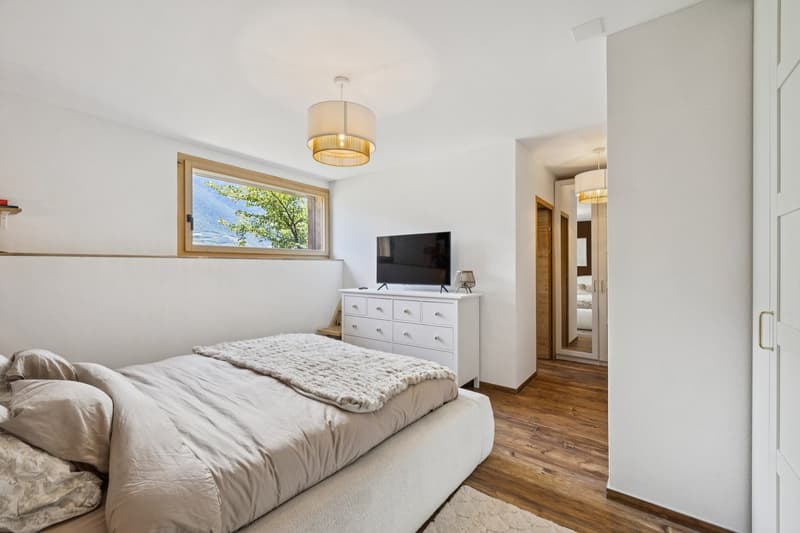
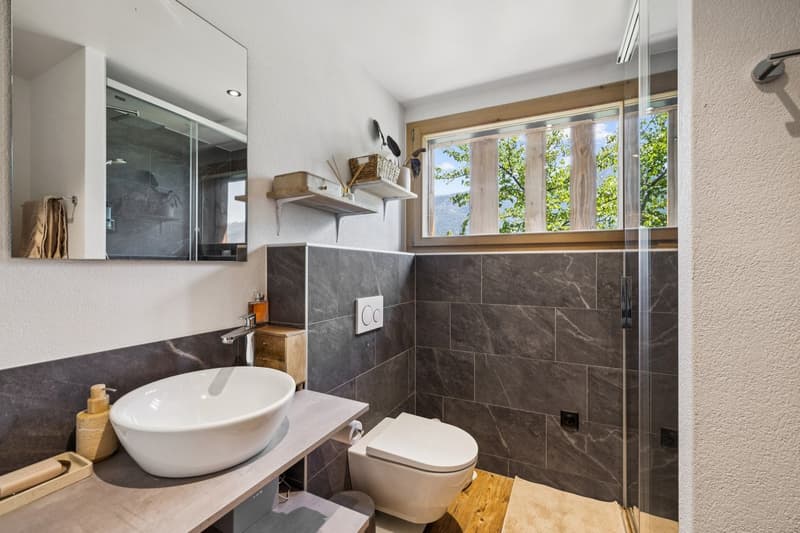
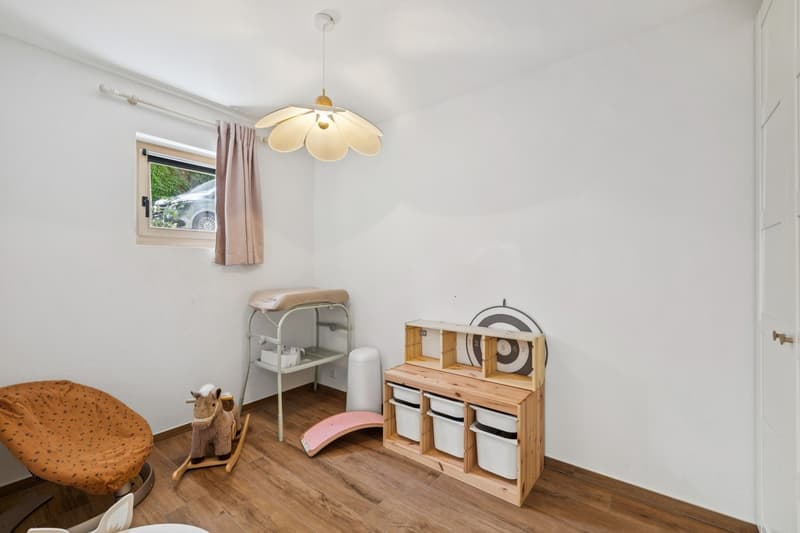
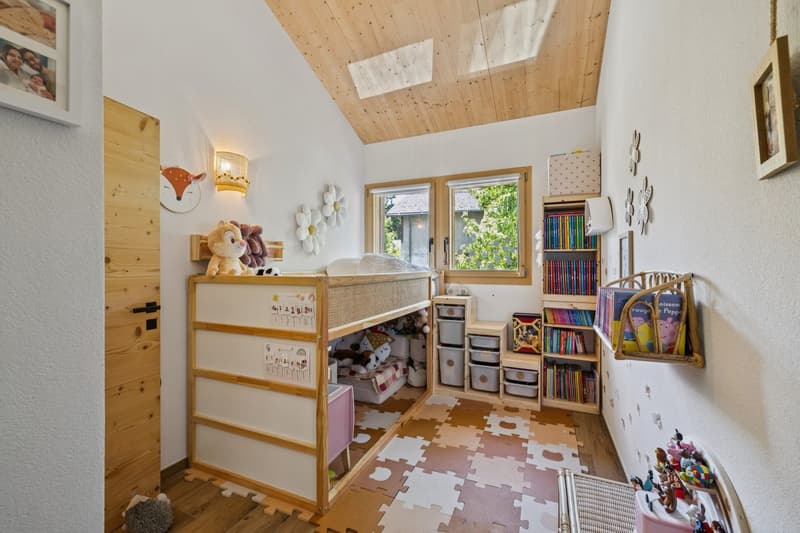
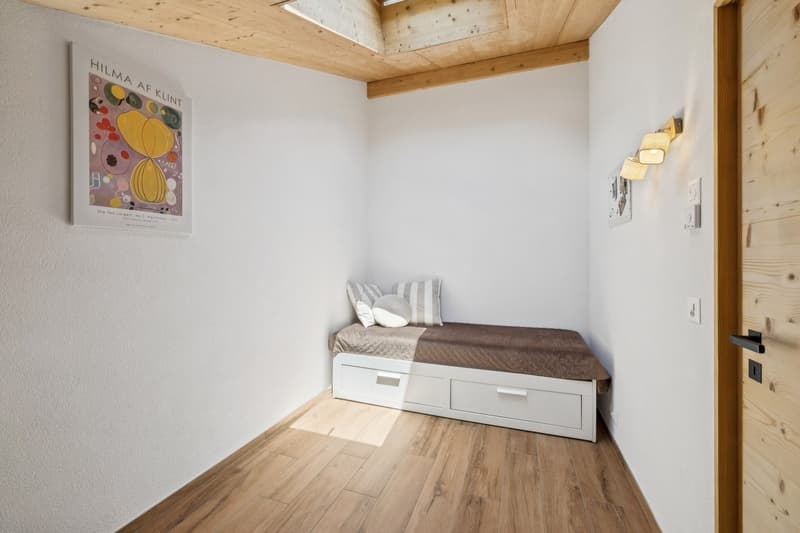
With a sales area of 172 m² spread over three levels, this property seduces with its generous volumes, brightness, and the quality of its finishes. It consists of three bedrooms, including a parental suite, as well as an independent office, offering a warm and functional living space. The spaces have been designed to preserve the charm of the original elements while integrating current amenities. The central pellet heating ensures optimal comfort throughout the year.
Just a few minutes from the main axes connecting Martigny and Sion, as well as from the ski resorts and the famous thermal baths of Saillon, this property benefits from a privileged living environment, between heritage, nature, and quality of life.
The highlights
Nestled in the heart of Saillon's medieval old town, this exceptional triplex apartment is located in a former barn that was entirely transformed and renovated in 2024. This achievement elegantly combines the charm of the old with the comfort of a contemporary construction, while preserving the authenticity of this iconic building.
With a sales area of 172 m² spread over three levels, this property seduces with its generous volumes, brightness, and the quality of its finishes. It consists of three bedrooms, including a parental suite, as well as an independent office, offering a warm and functional living space. The spaces have been designed to preserve the charm of the original elements while integrating current amenities. The central pellet heating ensures optimal comfort throughout the year.
Just a few minutes from the main axes connecting Martigny and Sion, as well as from the ski resorts and the famous thermal baths of Saillon, this property benefits from a privileged living environment, between heritage, nature, and quality of life.
The highlights
- Former barn entirely transformed into an elegant triplex apartment in 2024
- Privileged location in the heart of Saillon's old town
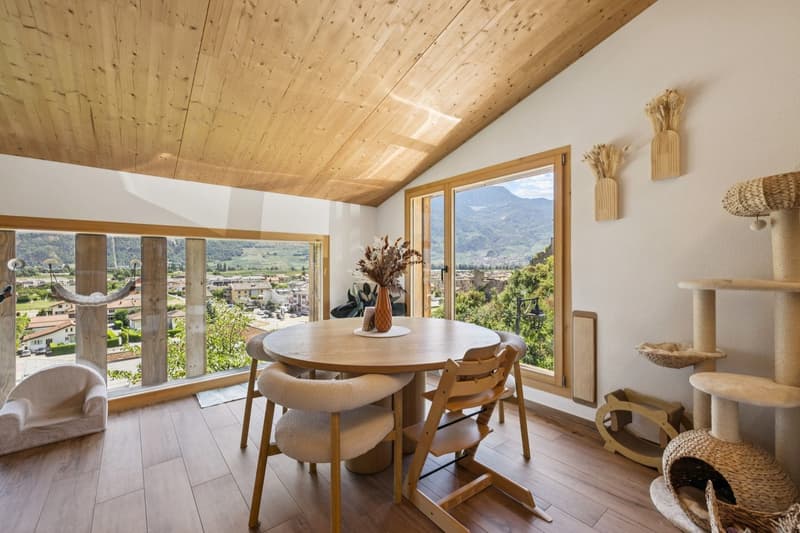
- Panoramic view of the Rhone plain, the vineyards, and the Alps
- Sales area of 172 m²
- 3 bedrooms, including a parental suite, as well as an independent office
- One outdoor parking space
- Construction combining the charm of the old with contemporary comfort
- Central pellet heating
- Quality amenities and finishes
- Quiet and authentic environment
Mortgage Calculator
From dream house to home ownership: the mortgage calculator can help you estimate the affordability of this property.

Free
Create an account for more options
Create your account to manage your favorites across all devices, keep track of your search alerts, and never miss an update. Everything you need for your home search, all in one place!
Viewing
Contact for viewing
Fanny Emery

Switzerland Sotheby's International Realty (agence du Valais)Rue du Midi 24, 1950 SionSee all listings from this agency

Fanny EmeryCourtière
- Listing ID
- 4003297424
- Object ref.
- 048699