38 results - Properties for sale: Saillon

1 / 16
3.5 rooms110m²CHF 625,000.–
Route des Chiles 65, 1913 Saillon

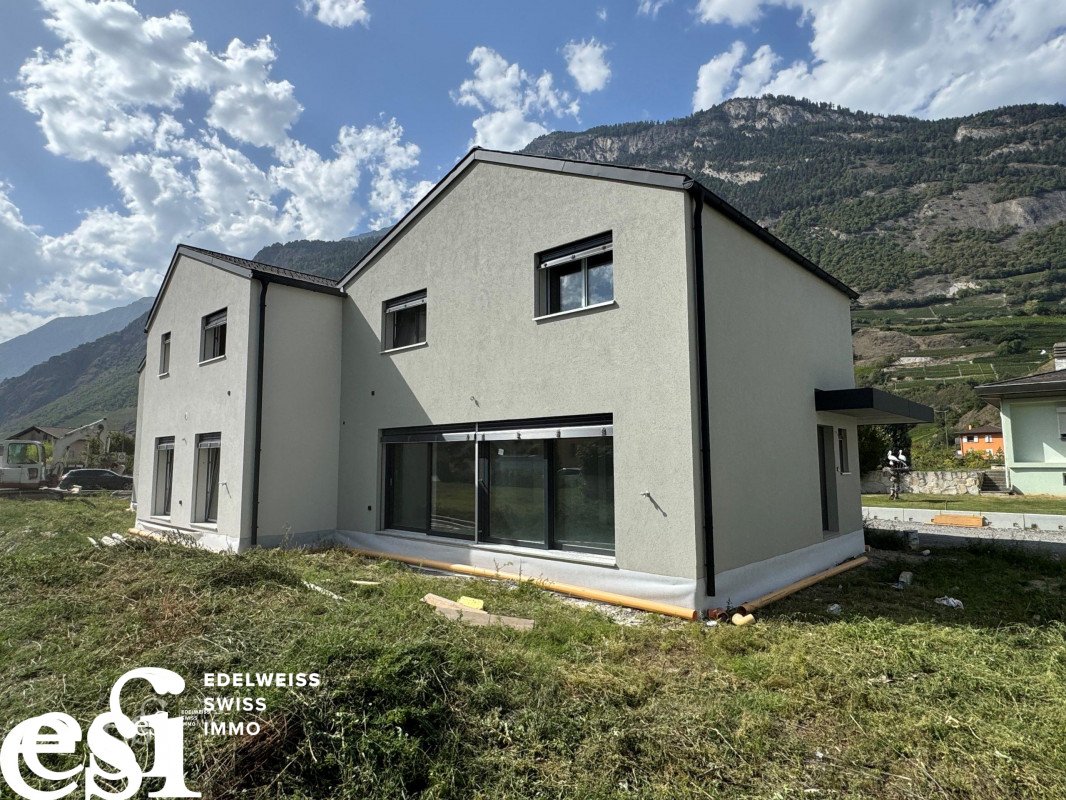
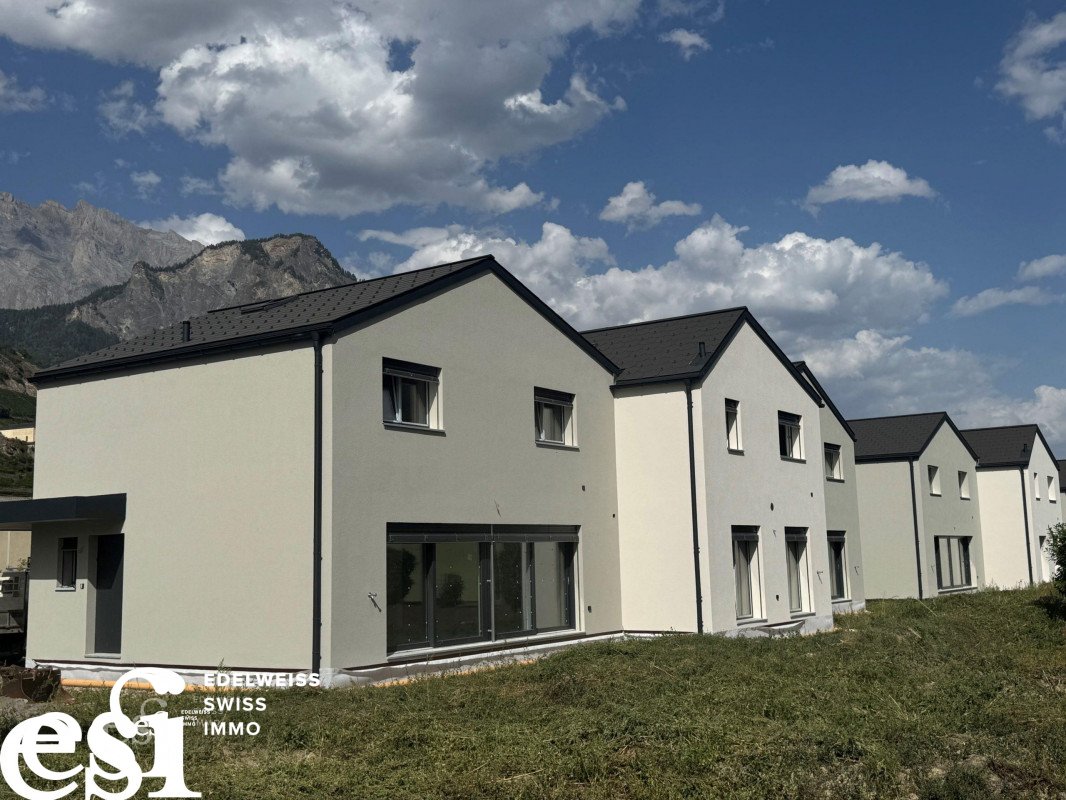
Charming semi-detached villa with 3 rooms and 110 m2 in the heart of Saillon's vineyards

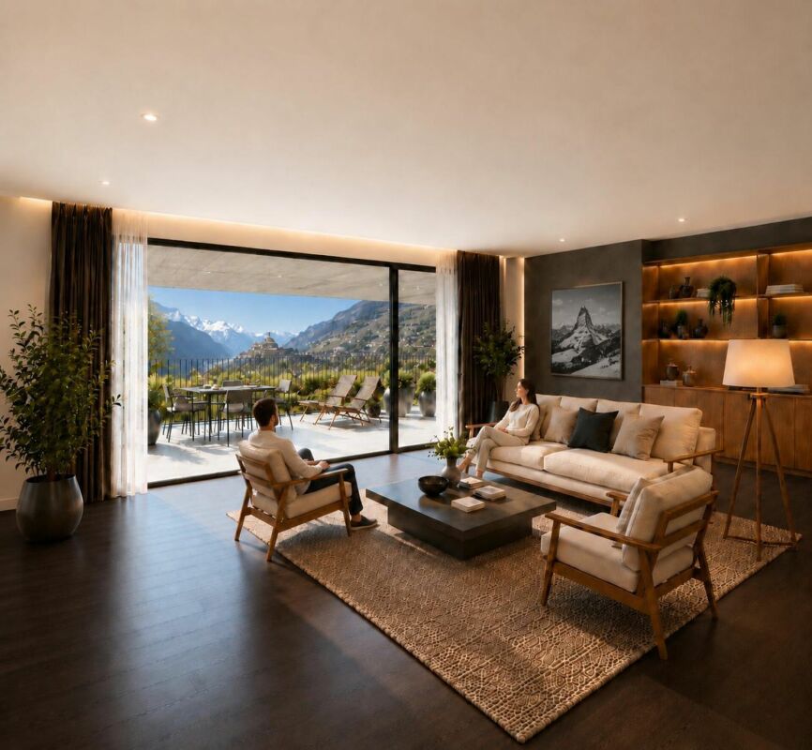
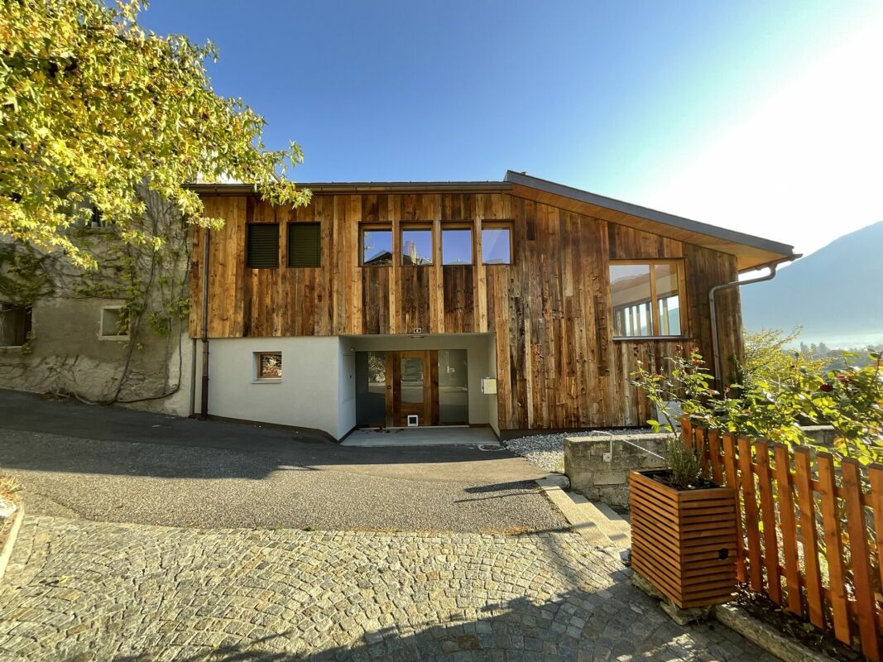
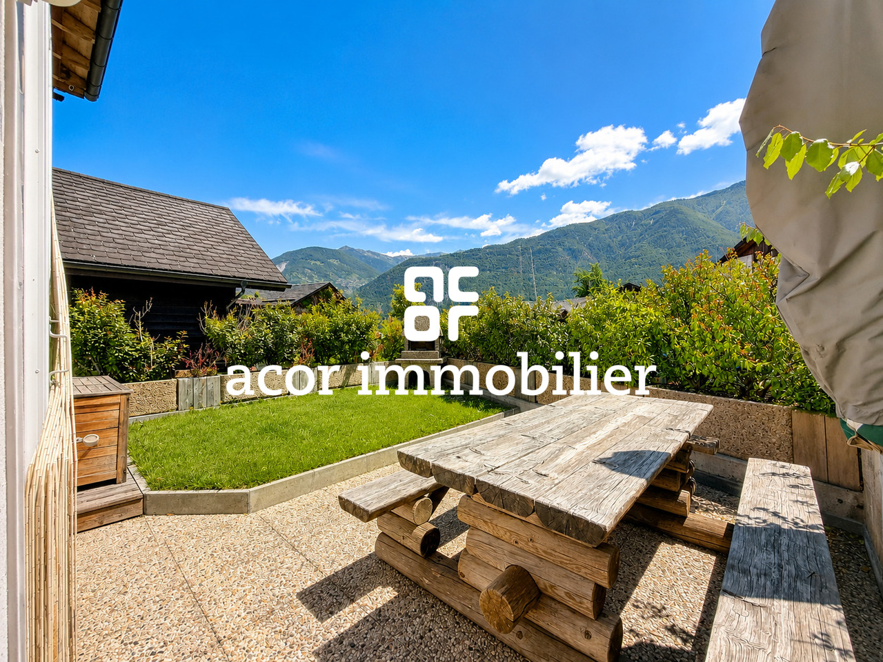
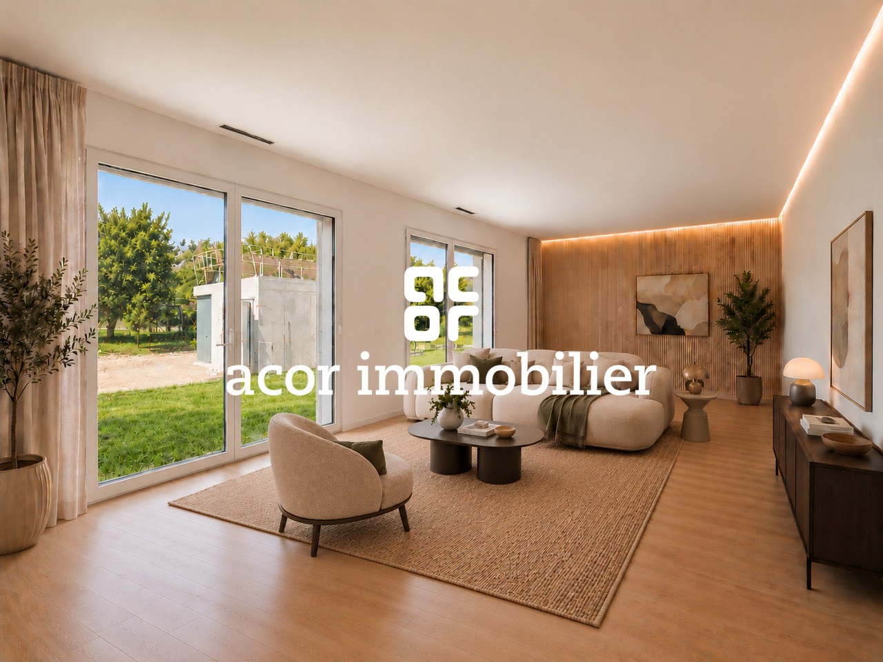
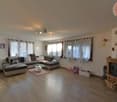
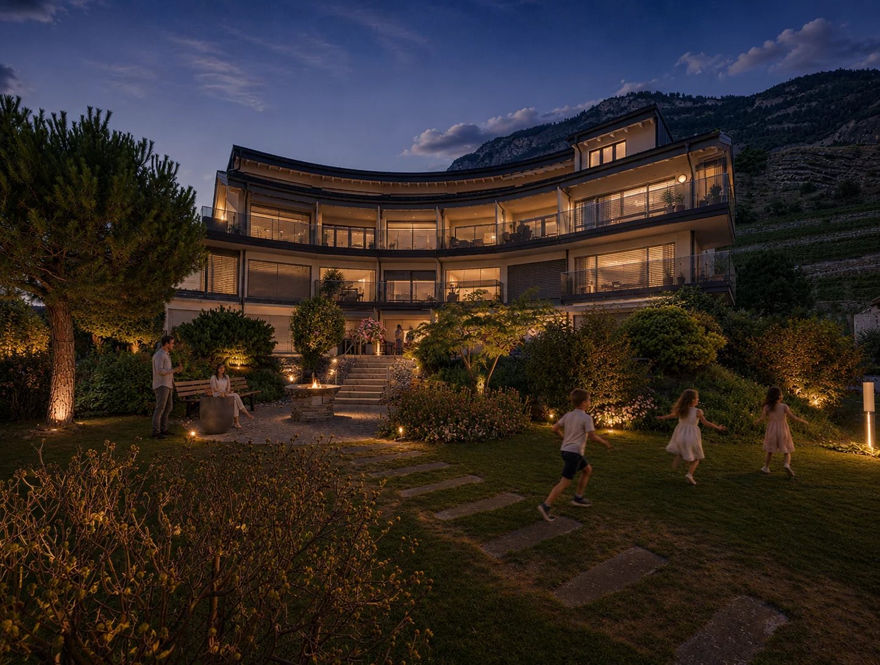
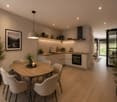
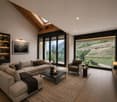
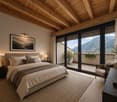
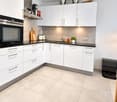
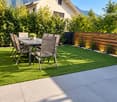
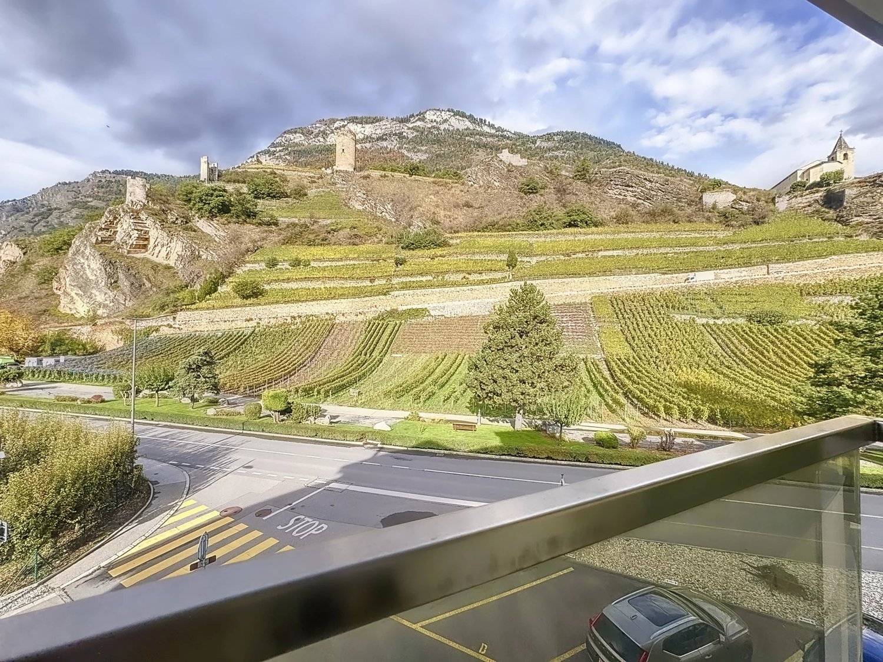
Saillon MAGNIFICENT SEMI-DETACHED VILLA WITH 3 ROOMS AND 110 M2 IN THE HEART OF SAILLON'S VINEYARDS I am a charming semi-detached villa with 3 rooms and 110 m2, situated in the midst of the vineyards on the hill of the charming village of Saillon. My modern architecture and unparalleled brightness will seduce you. Ideal for a small family or an investment, I offer a peaceful living environment, while being just a few steps away from schools and amenities. A unique living space Built in 2023 on a plot of 181 m², I benefit from a south-facing exposure and a breathtaking view of the Valais Alps. Each space has been designed to maximize comfort and harmony, so that you feel at home from the very first moment. An optimized interior design where you feel like in a cocoon Ground floor: - A welcoming entrance hall with cloakroom and storage space - A parental bedroom - A laundry room and technical room On the 1st floor: - An open and modern kitchen - A dining room - A cozy living room - Direct access to my large terrace of over 30 m2 - A south-facing balcony to enjoy the sun - A bathroom with shower and WC On the 2nd floor: - A large bedroom of 20 m2 - A dressing room Parking 1 additional outdoor parking space: 10'000.- 1 additional indoor parking space: 25'000.- More parking spaces are available My outdoor areas are a true invitation to relaxation My large terrace of over 30 m2 on the vineyard side is a true haven of peace. My additional advantages - A premium location - I am designed according to the MINERGIE label criteria - Heat pump heating - Underfloor heating - Air conditioning - Low charges - I am a single-family house and not a PPE - Electric shutters All amenities are accessible in less than 3 minutes by car and the primary school is 10 minutes away on foot?? 1913 Saillon is located in the district of Martigny, in the canton of Valais. The population in the political municipality of Saillon has changed by an average of 3.3% per year over the last five years, with 3,156 inhabitants (as of December 31, 2024). The tax rate is 13.0% (canton: 12.8%). Over the last five years, the average annual rate of housing construction in the municipality was 2.0%, while the current vacancy rate is 1.5% (as of June 1, 2025). Real estate prices have changed by 19.7% over the last five years (canton: +22.4%). Availability and contact I would be delighted to welcome you and your family immediately Are you ready to visit me live? Send me your complete contact details (name, first name, address, email, and phone number), and Okan will send you a very detailed dossier about me. I look forward to meeting you soon and offering you a visit. Your future cozy home

Travel time
-
1 / 13
4.5 rooms120m²CHF 700,000.–
Route des Sautes 77, 1913 Saillon

Saillon, 4.5-room apartment near the thermal baths

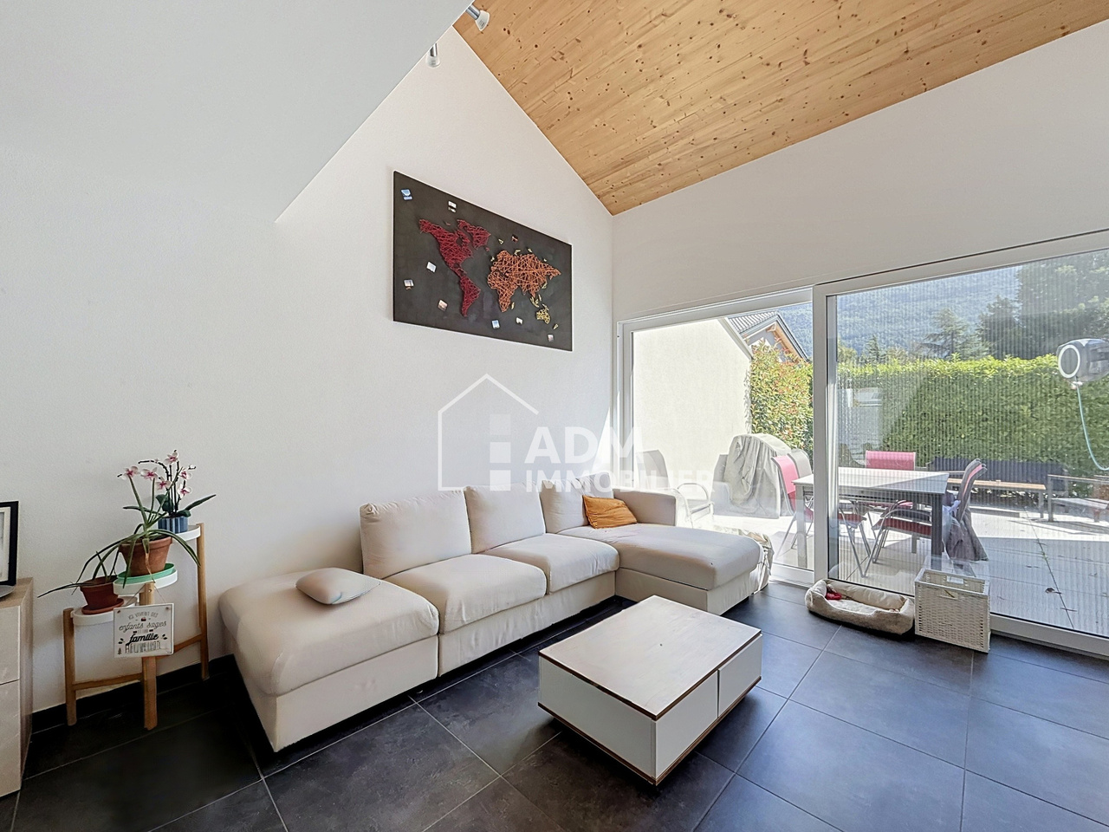
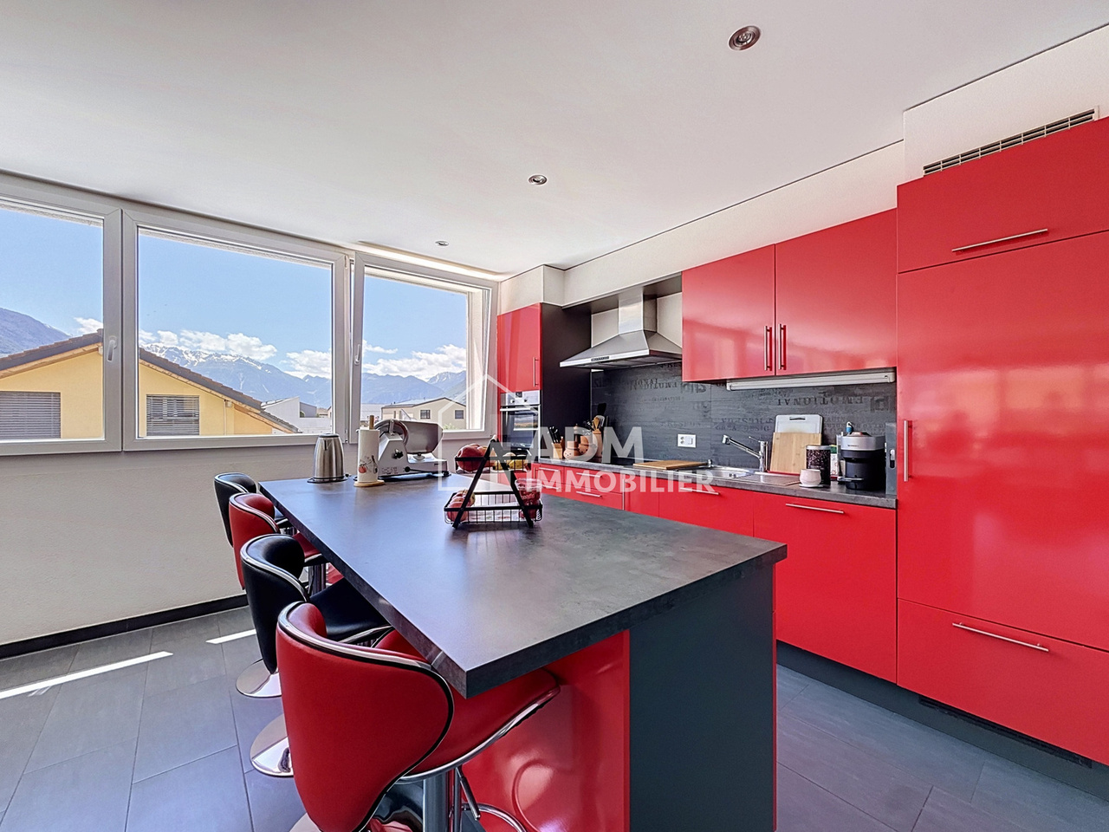
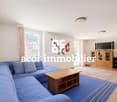
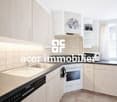
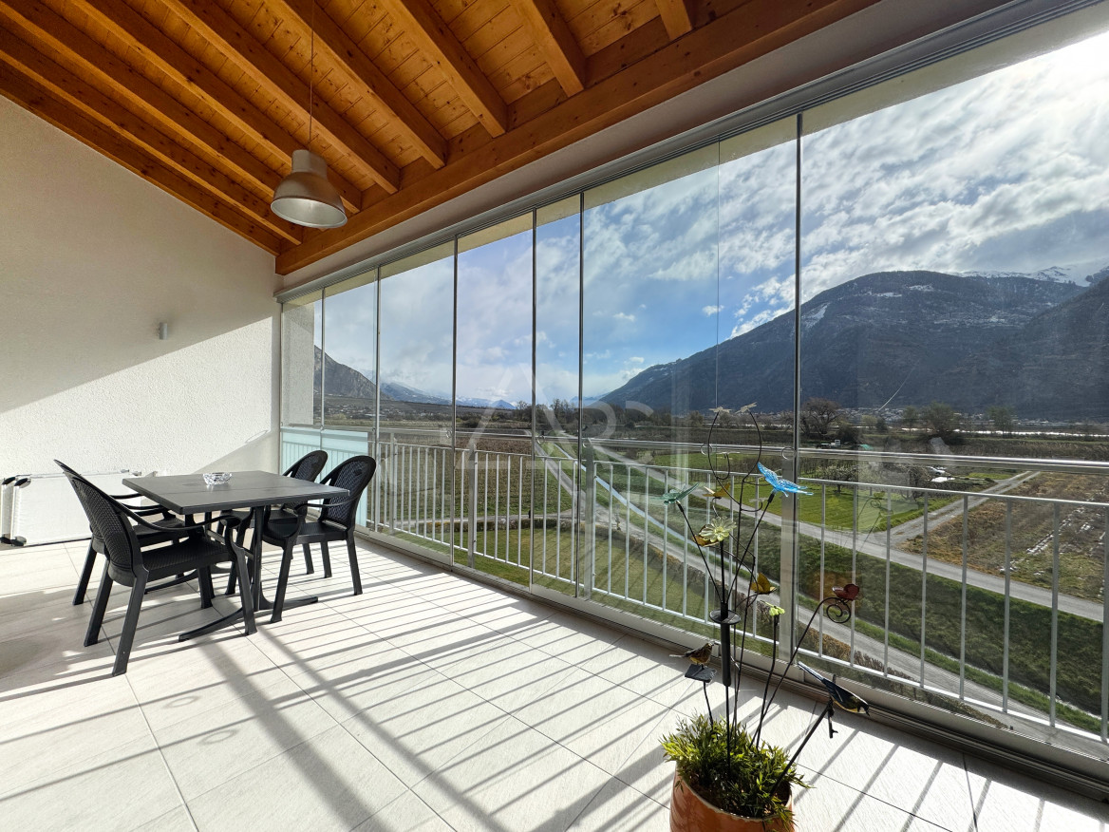
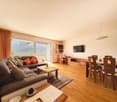
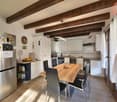
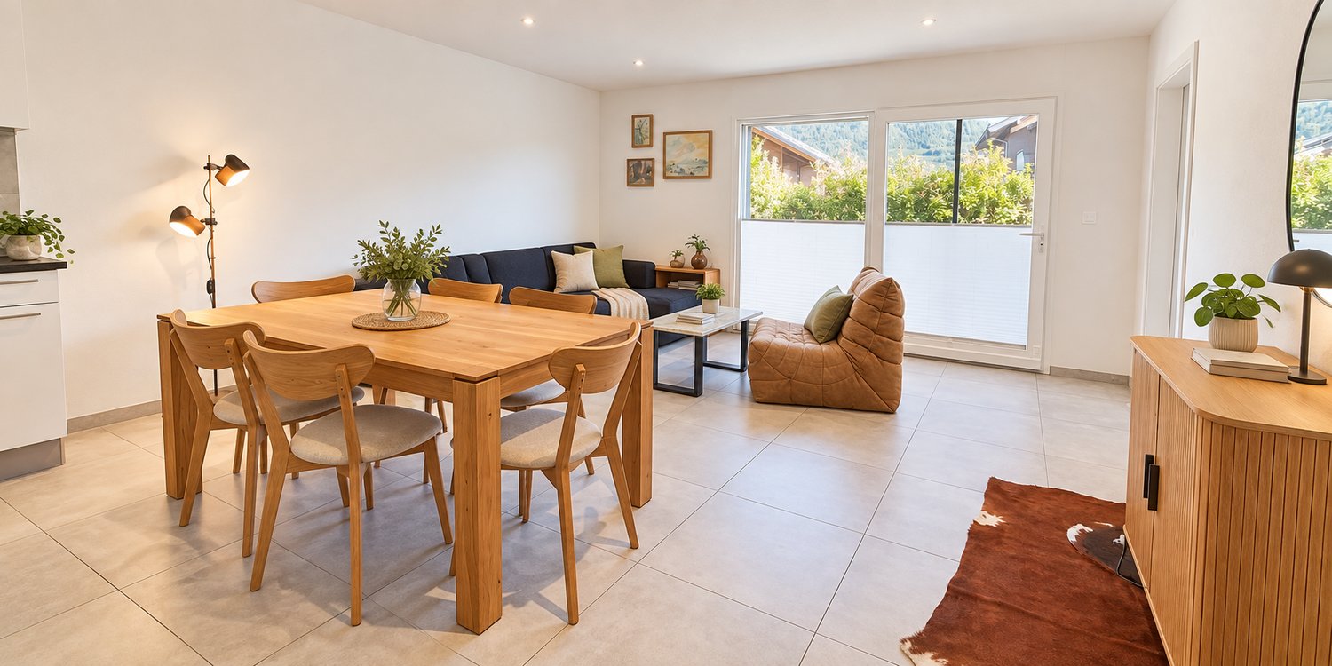
ADM Immobilier presents this spacious and charming 4.5-room apartment in Saillon, in immediate proximity to the thermal baths. It is located on the 1st floor of a recent construction of 10 apartments (2013), close to all amenities, the highway and public transport, making it very practical for daily commutes.The apartment has a gross living area of 120 m2 and features a large 24 m2 terrace oriented southwest, offering an unobstructed view of the Alps. You can thus enjoy optimal sunlight throughout the day, whether for relaxation or convivial meals with friends or family. The terrace is equipped with a fabric awning and a windscreen.The main area of the apartment is a large living-dining room opening onto a fitted and functional kitchen with island (total surface area 42 m2), providing a spacious and bright living space. The kitchen is equipped with modern and high-quality appliances. A utility room is available in the apartment, with connections for the washing and drying column.The master bedroom has an en-suite bathroom and access to the terrace. 2 bedrooms of 12 m2 and a shower room complete the sleeping area.This apartment is very well maintained and in excellent condition. The paintings were renovated in 2026. The materials used are modern and of high quality, offering an elegant and contemporary living space.The building is equipped with a water-to-water heat pump with underfloor heating and cooling for summer (free-cooling), providing additional comfort to residents during hot periods.2 outdoor parking spaces, in addition to the sale price (CHF 25,000.-) and a cellar complete this property. The advantages of this property:Thermal baths in immediate proximityOptimal southwest sunlightSpacious living and bedroomsCooling of rooms available for hot periodsLarge 24 m2 terraceSchedule your visit today to discover this gem. Contact us at 027/306.52.25 or by email at vente@admimmobilier.ch for more information or to arrange an appointment.

Travel time
-
Melvin Merola

Melvin Merola

1 / 7
Melvin Merola

Melvin Merola

  • Parking space
  • Balcony / Terrace
  • Garage
  • +2
6 rooms160m²CHF 1,090,000.–
Rue des Bourneaux 28, 1913 Saillon

Charming individual villa in the heart of Saillon's old town

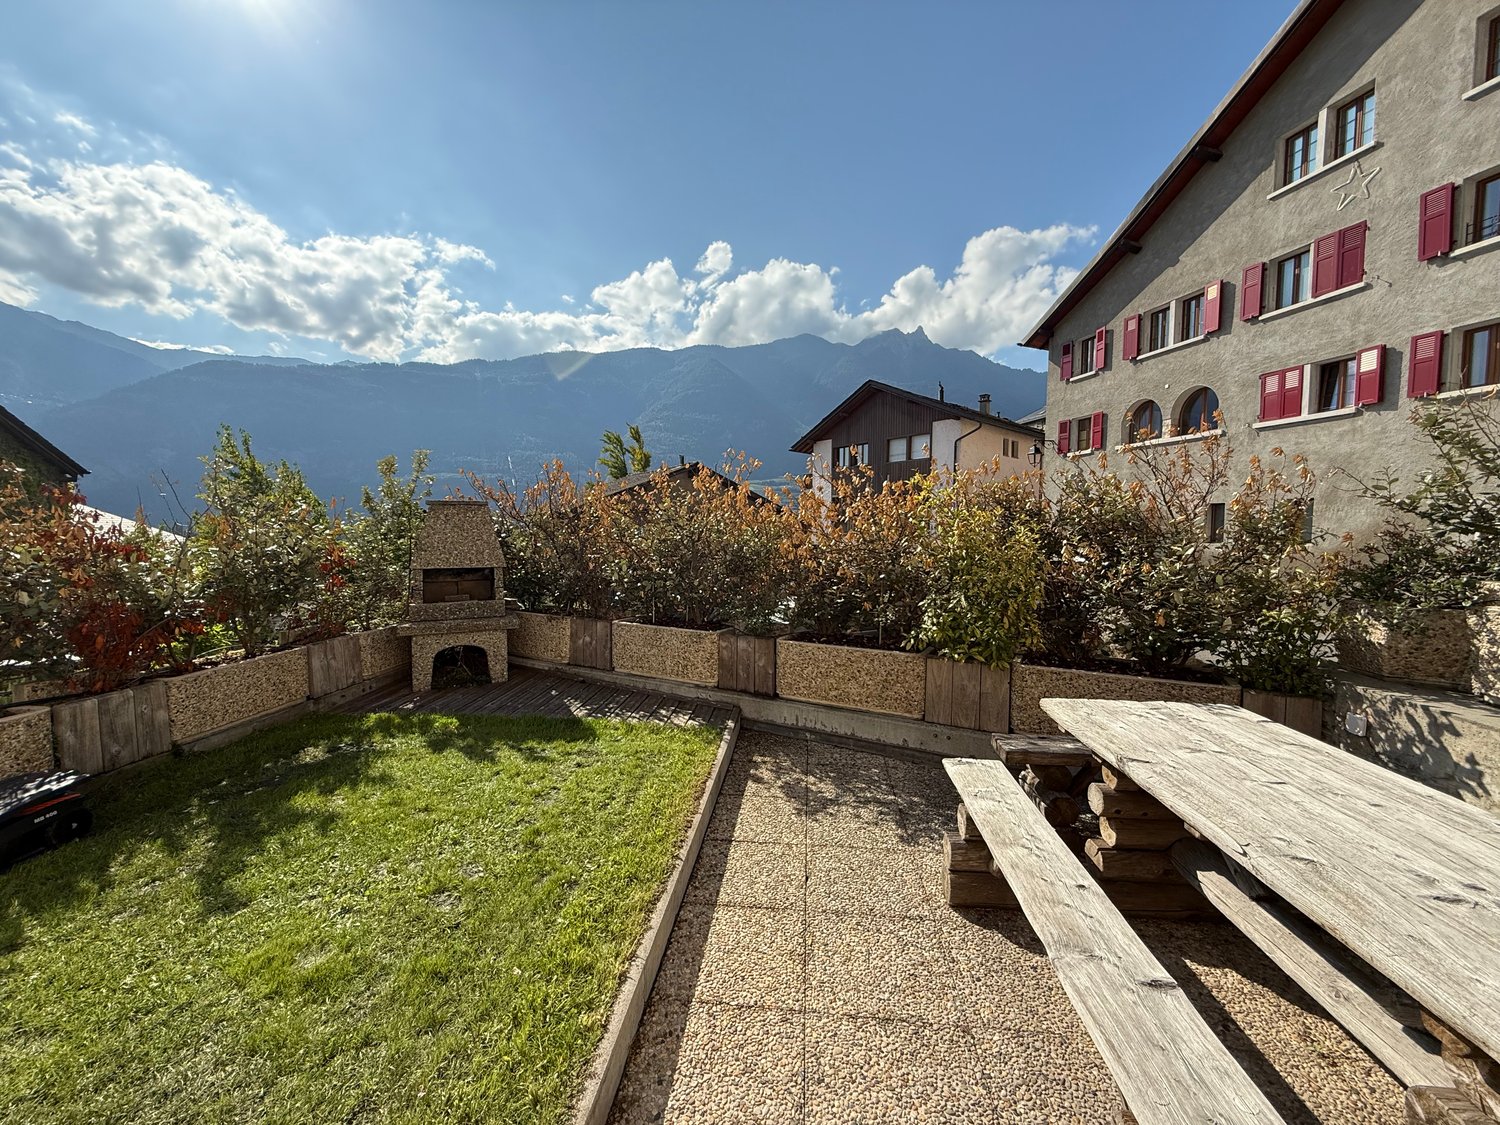
Located in the heart of the magnificent medieval village of Saillon, classified among the most beautiful villages in Switzerland in 2015, this pleasant individual villa benefits from an exceptional location. Nestled in the old town, in an environment rich in history, the property also offers a superb unobstructed view of the Alps thanks to its superb and rare terrace.Developing a surface area of 160 m², this house harmoniously combines the charm of the old and modern comfort. It has a pleasant garden-terrace, ideal for enjoying the beautiful days. The house also benefits from comfortable amenities with underfloor heating, indoor and outdoor fireplace, peripheral insulation, PVC windows. It also has a large garage, two private parking spaces, a magnificent view of the Alps and can be acquired as a secondary residence.This property represents a rare opportunity for lovers of character and authenticity, looking for a main residence, secondary residence or a charming pied-à-terre in the heart of one of the most beautiful villages in Valais.A unique address, where history, comfort and quality of life meet.Distribution Ground floor- Entrance hall- Guest toilet- Kitchen- Dining area- Living room with fireplace- Terrace and garden- Outdoor barbecue- Access to the terrace from the living room or directly from the outside (west side)1st floor- Three bedrooms- BathroomBasement- Cellar- Storage room- Laundry room- Office- Large garage

  • Parking space
  • Balcony / Terrace
  • Garage
  • +2
Travel time
-
Arnaud GENILLARD

Arnaud GENILLARD

1 / 10
Arnaud GENILLARD

Arnaud GENILLARD

  • Parking space
  • View
6.5 rooms237m²CHF 1,225,000.–
1913 Saillon

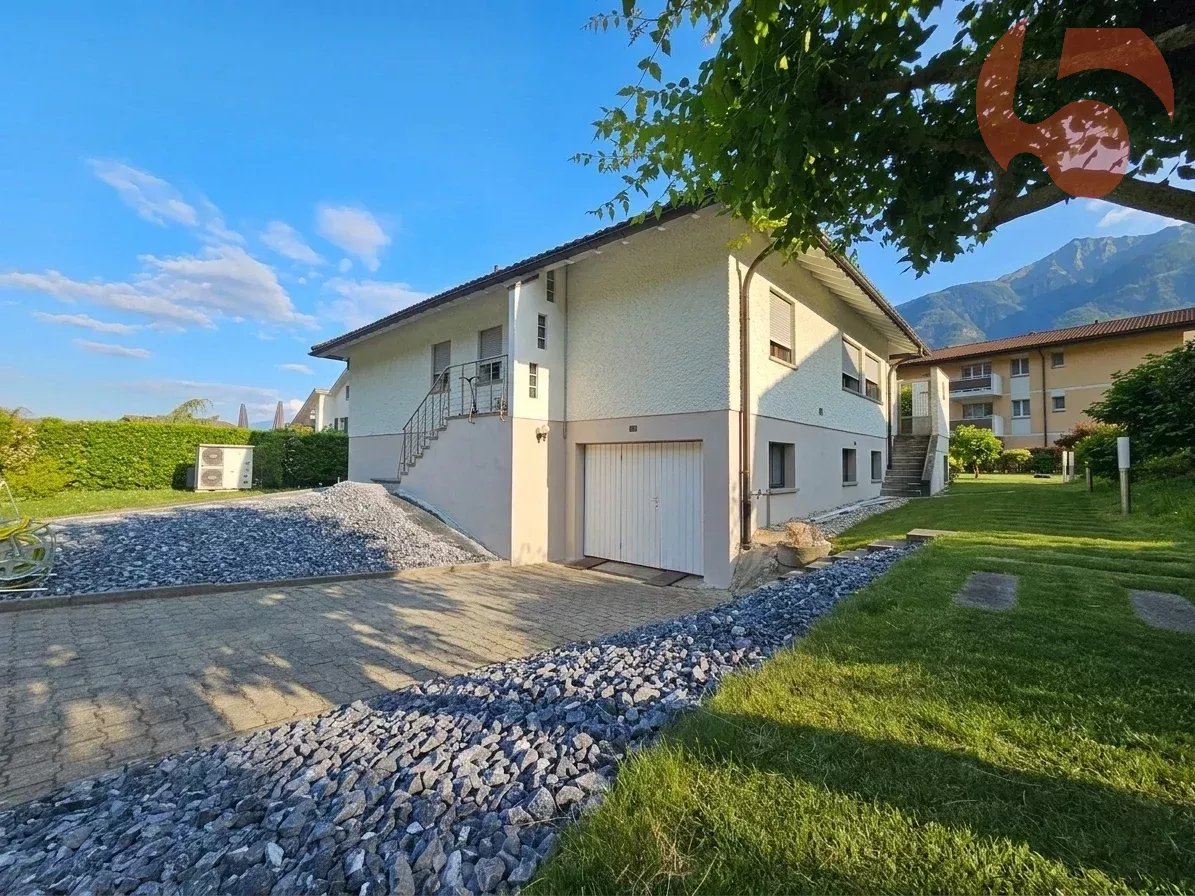
Magnificent 6.5-room villa with workshop and large garage

Magnificent family home of 6.5 rooms in a peaceful setting Located in a quiet and sunny residential area in Saillon, this house is ideal for a family looking for comfort and practicality. With two independent floors, it offers flexibility in layout, notably the possibility of renting one floor to generate additional income. This property also stands out with a large indoor garage that can accommodate two vehicles, a workshop for DIY enthusiasts, a carnotzet, a cellar, and a PC shelter. Several outdoor parking spaces complete this property. Advantages: - Two floors that can easily become independent, allowing for rental options - Large indoor garage for two vehicles - Workshop in the basement for DIY enthusiasts with carnotzet - Several outdoor parking spaces - Large garden with terrace - Many works have been carried out in recent years to optimize heating costs. Layout Ground floor: - Lush garden - Through hall with storage spaces - Spacious and bright living room - Equipped kitchen with dining area, giving access to a terrace - Partially covered terrace on the southeast side, adjacent to a child-friendly garden (swing, playground) - Parental bedroom oriented northeast - Two additional bedrooms (northeast and southwest) - Bright bathroom with window Basement: - Entrance hall with storage spaces - Bedroom oriented northwest - Laundry room that can be converted into a bedroom with external access - Modern bathroom - Large indoor garage that can accommodate two vehicles, with adjacent workshop - Equipped carnotzet with sink - Cellar - PC shelter This house combines practicality, space, and tranquility, all in an exceptional natural setting. For any information and visits: Arnaud Genillard 079 258 59 47 Reference 5 Real Estate SA Do not hesitate to discover this unique property! Arnaud GENILLARD

  • Parking space
  • View
1 / 8
3.5 rooms105m²CHF 588,000.–
Route des Chiles 53, 1913 Saillon

Standing - Recent triplex with terrace and parking spaces - Minergie label

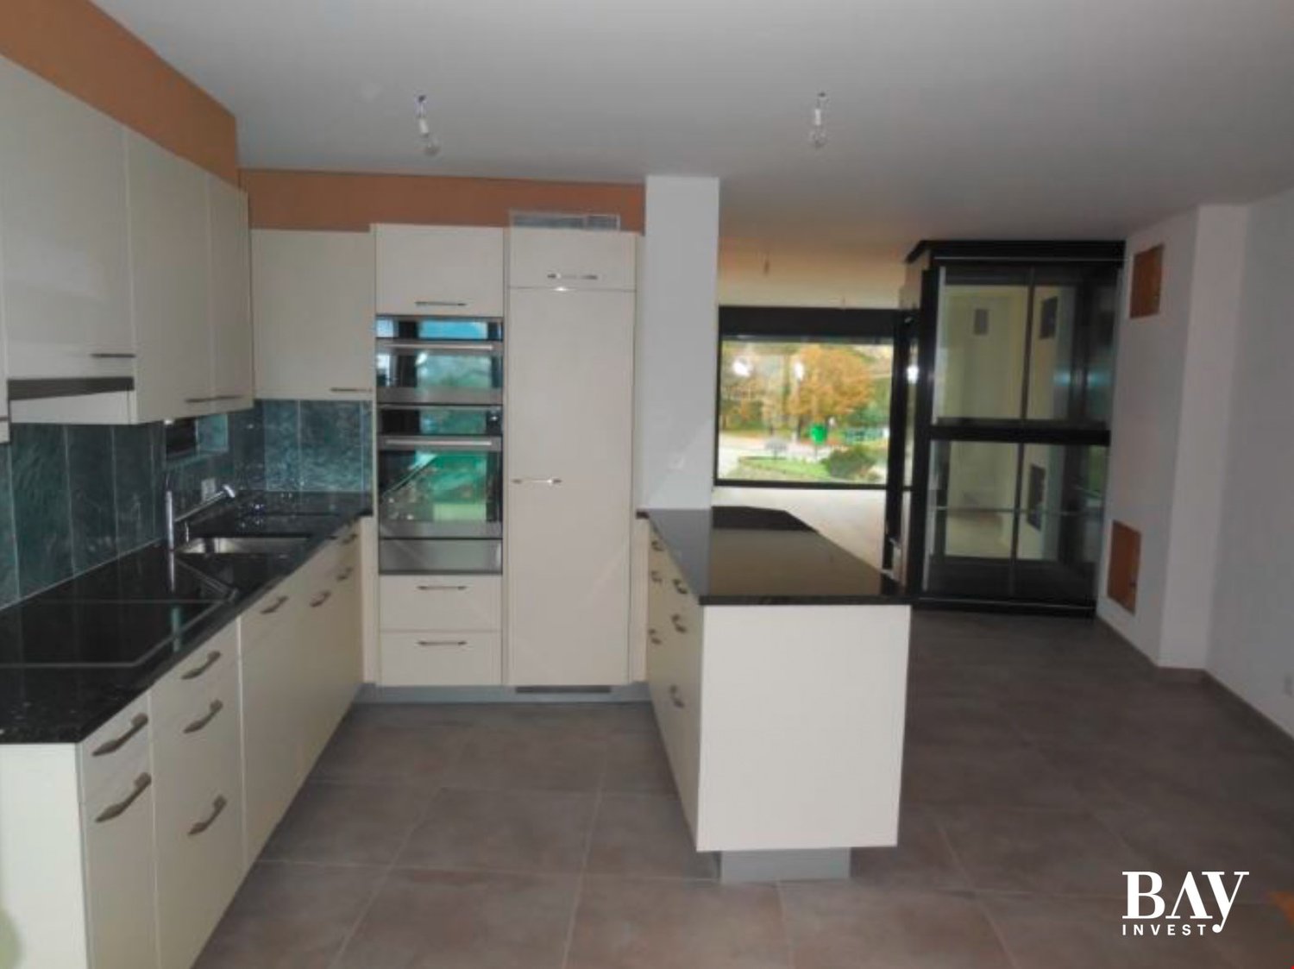
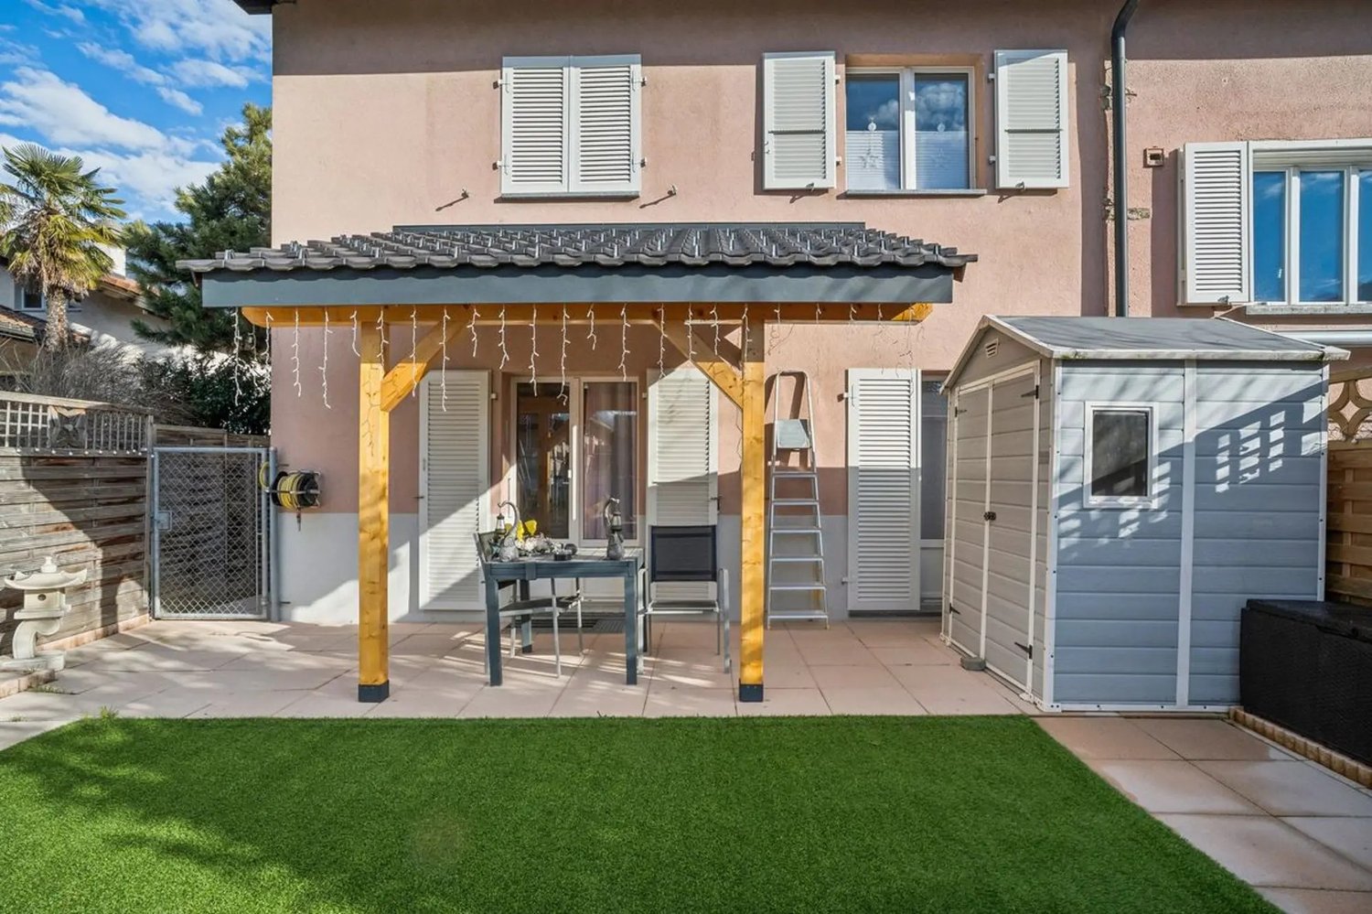
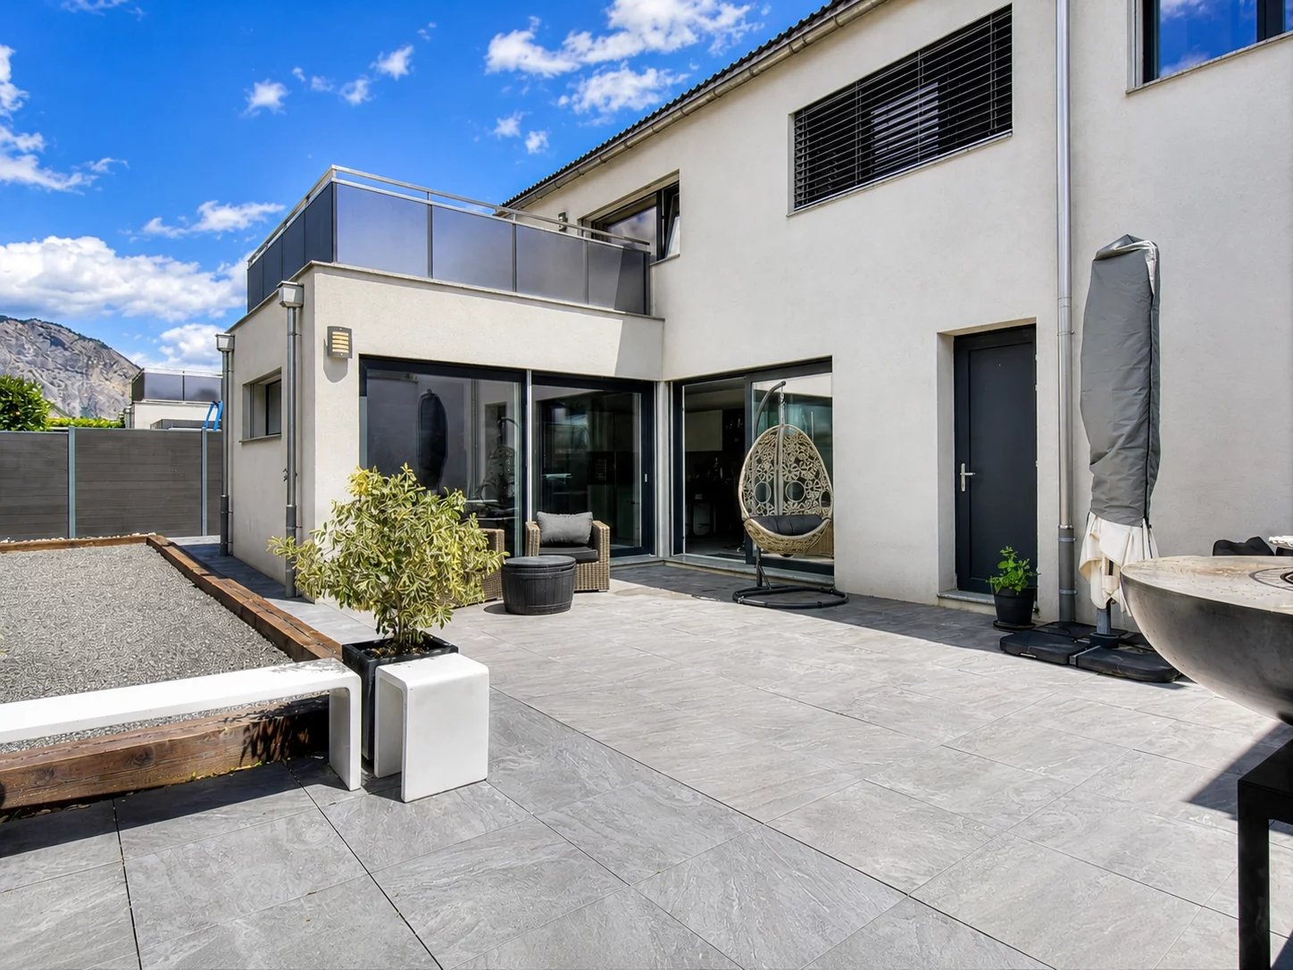
Composition of the villa For sale in Saillon, beautiful semi-detached house (2021) with 3.0 rooms in triplex, benefiting from a terrace with garden, covered parking space and an outdoor parking space.This modern villa has benefited from numerous extras and high-quality finishes: centralized vacuum cleaner, custom-made metal staircase, electric shutters, high-end kitchen and equipment, domotics, integrated LED lighting, high-quality doors, etc.The property is part of the "Les Chiles" residential complex, a set of 12 semi-detached houses spread over several levels, with a large communal parking lot and elevator serving the entire complex.The accommodation is available immediately or at a date to be agreed.DistributionGround floorEntrance hallLarge bedroomItalian shower room with WCLaundry room/basement with parking access1st floorOpen fully equipped kitchenSpacious bright living room with office spaceTerrace with garden/lawnSouth-facing balcony2nd floorOpen mezzanine overlooking the living roomCharacteristics and equipmentKitchen with high-quality materials and equipmentIncluding washing machine and dryerFloor heating with heat pumpIntegrated LED lightingFull tiling on the ground and 1st floor (including bedroom)Electric shuttersIntegrated domotics (heating, shutters, lighting)Centralized vacuum cleanerDirect access to parking from the laundry roomMinergie certificationTwo parking spaces complete this property:1 covered parking space: CHF 30,000.-1 outdoor parking space: CHF 15,000.-These parking spaces are available in addition to the sale price.It is also possible to acquire the villa without the parking spaces and rent them separately on a yearly basis.

Travel time
-
1 / 13
4.5 rooms140m²CHF 770,000.–
1913 Saillon

Semi-detached house with 4.5 rooms in Saillon

Located in a pleasant environment and close to amenities, this charming semi-detached house seduces with its beautiful brightness and careful finishes. Offering comfortable and functional living spaces as well as magnificent outdoor amenities. This house consists of: GROUND FLOOR - Large dining room with access to the terrace - Fully equipped kitchen open to the living area - Bright living room with direct access to the terrace - Guest toilet - Laundry room - Direct access to the garage UPPER FLOOR - Two spacious bedrooms, one with built-in wardrobes - Master bedroom, terrace and private shower room - Bathroom OUTDOOR AREA - Large terrace with petanque court and ping-pong table - Private terrace accessible from the master bedroom PARKING SPACES The villa has a garage and an outdoor parking space. The sale price is CHF 770,000.-, plus CHF 35,000.- for the garage and CHF 15,000.- for the outdoor parking space. PARTICULARITIES - Bright and well-maintained house - Beautiful volumes and functional distribution - Quality finishes - Outdoor areas designed - Close to amenities - Ideal for a family VIRTUAL VISIT AVAILABLE Contact us to discover this property now! SAILLON Located on the right bank of the Rhone, halfway between the towns of Martigny and Sion, Saillon shares its medieval village with the Tour Bayard and its more modern districts in the plain. This locality offers a calm and pleasant living environment between vineyards and orchards, while also offering useful amenities, especially for families (primary school, kindergarten, UAPE) and older people (EMS). Saillon, the village of white asparagus from Valais and the counterfeiter Farinet, offers many leisure opportunities, including thermal baths, museums, historic buildings or the hiking trail leading to the suspension bridge over the Salentse, passing by the famous Farinet vineyard, where many celebrities have passed through. !!! MORE DETAILS AND SIMILAR PROPERTIES DIRECTLY ON TWIXY.CH

1 / 9
  • Parking space
  • Balcony / Terrace
  • View
  • +2
4.5 rooms144m²Price on request
1913 Saillon

Luxury Triplex in Attic - Minergie Label

OMNIA Immobilier presents this magnificent 4.5-room apartment in a triplex, ideally located on the top three floors of a MINERGIE building by an architect in Saillon. Offering a breathtaking view of the famous Tour Bayart and a unique living environment, this apartment is a true gem for luxury, comfort, and tranquility lovers. Saillon is a popular commune for its authentic charm, renowned thermal baths, historical heritage, and proximity to the Ovronnaz and La Tzoumaz ski resorts. This triplex apartment, bathed in light thanks to its large windows and skylights, will seduce you with its intelligent layout and modern equipment. Here's what this exceptional property has in store for you: First level: Spacious entrance hall, customizable to your desires 2 bright and comfortable bedrooms Modern bathroom with shower Practical laundry room to facilitate your daily life Second level: Large living room with direct access to a balcony, offering a panoramic view of the surrounding mountains Open, fully equipped kitchen with access to a private terrace for your outdoor relaxation Guest toilet, practical and elegant Third level: Sumptuous master bedroom with private balcony Elegant and spacious bathroom Functional storage space for more comfort High-end features: Private elevator serving all 3 floors, accessible to wheelchairs Floor heating with heat pump, with thermostats in each room for optimal comfort Electric blinds for easy light management Through apartment, benefiting from optimal sunlight all day, thanks to its east-west orientation Personalization and finishes: This triplex apartment offers you the unique opportunity to personalize the interior layout and finishes according to your tastes. Whether it's the choice of materials or the arrangement of spaces, you have a free hand to create your tailor-made haven. Parking: 1 indoor parking space (additional CHF 30,000.-) 1 outdoor parking space Don't miss this exceptional opportunity to become the owner of an exceptional property in Saillon. This triplex apartment combines luxury, modernity, and practicality in a magnificent natural setting. Contact us today for more information or to plan a visit. The sales document can be downloaded directly from our website omnia.ch. For more information: Stéphane Ferreira OMNIA Immobilier - Martigny stephane.ferreira@omnia.ch +41 78 239 20 28

  • Parking space
  • Balcony / Terrace
  • View
  • +2
1 / 1
  • View
4 rooms165m²CHF 950,000.–
1913 Saillon

OFF-MARKET ? 4.5-room semi-detached villa for sale in Saillon

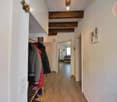
OFF-MARKET ? 4.5-room semi-detached villa for sale in SaillonAn exclusive opportunity offered off-market.Description:Located in a pleasant and sought-after residential area of Saillon, this 4.5-room semi-detached villa offers a comfortable, peaceful and particularly family-friendly living space.Built in 2016, the property has a living area of approximately 165 m² and is situated on a plot of approximately 300 m². Spread over two levels, it benefits from a functional design as well as beautiful interior and exterior spaces.The villa has a private garden and a terrace, offering a pleasant extension of the living areas and an ideal setting for enjoying the fine days, receiving loved ones or simply relaxing outdoors.The property also benefits from two covered parking spaces as well as a cellar, offering particularly valuable parking and storage possibilities.A privileged location:The villa benefits from an ideal situation, allowing easy access to the main amenities and infrastructure of the village.The shops are accessible in about 15 minutes on foot, while a bus stop is only 5 minutes away on foot. Saillon train station is about 15 minutes away on foot.Sale price: CHF 950'000.?More information available on request.As this property is offered off-market, additional information, the complete dossier and the terms of visit are communicated on request.Main characteristics:? Semi-detached villa with 4.5 rooms? Construction: 2016? Approximately 165 m²? Plot of approximately 300 m²? Spread over 2 levels? Private garden? Terrace? 2 covered parking spaces? Cellar? Shops within about 15 minutes on foot? Bus stop within about 5 minutes on foot? Saillon train station within about 15 minutes on foot? Price: CHF 950'000.?Contact:Léa Frénée079 172 41 76freneelea2@gmail.com
  • View
1 / 5
6 rooms160m²CHF 1,090,000.–
1913 Saillon

Magnifique maison de village, terrasse, jardin et garage au coeur du Vieux Bourg de Saillon

BELLE MAISON DE VILLAGE INDIVIDUELLE Située au cœur du vieux Bourg du magnifique village médiéval de Saillon en Valais, reconnu pour ses murailles ses tours et sa beauté, niché au flanc de la montagne (village classé plus beau village suisse en 2015) cette agréable villa individuelle de 160 m2 possède tout le confort nécessaire et le charme d’une habitation d’antan, un agréable jardin terrasse et un garage. On accède à la villa par un hall d’entrée qui dessert un WC visiteurs, une cuisine semi-ouverte, avec coin à manger, un salon agrémenté d’une belle cheminée, prolongé par une jolie terrasse bien ensoleillée comprenant un espace barbecue. Le premier étage offre 3 chambres et une salle de bain baignoire et douche. Une cave à vin, un local technique et diverses salles de rangements sont également disponibles au sous-sol. Rare à la venteL’ensemble est très bien entretenu, les matériaux sont de qualités.Disponible rapidement, la villa est vendue avec le mobilier.Possibilité d’acquérir en résidence secondaire.BEAUTIFUL VILLAGE HOUSELocated in the heart of the old town of the magnificent medieval village of Saillon in Valais, renowned for its fortification, towers, and beauty, nestled on the mountainside (ranked one of the most beautiful villages in Switzerland in 2015), this pleasant detached villa offers all the necessary comforts and the charm of a traditional home, a pleasant garden terrace, and a garage. The villa is accessed through an entrance hall leading to a guest toilet, a semi-open kitchen with a dining area, a living room with a fireplace, and a lovely sunny terrace with a barbecue area. The first floor offers three bedrooms and a bathroom with a bathtub and shower. A wine cellar, a utility room, and various storage rooms are also available in the basement. The property is very well maintained, and the materials are of high quality. Available immediately, the villa is sold with furniture. RarePotential to buy as a secondary home.

1 / 9
7.5 rooms276m²Price on request
1913 Saillon

Villa / 2 Apartments / 1'735 m3 and Land 1'073 m2 / EXCLUSIVITY

Exclusivity Availability from now Volume 1'735 m3 and land 1'073 m2 Two apartments, 3.5 rooms and 4 rooms (dossier with synthesis photos) Veranda, terrace, large lawn Garages for 4 vehicles, outdoor parking Spacious villa with two apartments, located in Saillon. In the Rhone plain, this beautiful medieval village occupies an ideal geographical location, about 15 minutes from the Ovronnaz station and the cities of Sion and Martigny. The highway entrance is 3 minutes from the locality. In a residential area, this villa is close to all amenities and the thermal center of Saillon. With a southwest exposure, its sunshine is perfect all year round. This property offers two apartments. On the second level is the main apartment with bright and very spacious rooms. The second apartment and the common areas are on the first level. A large lawn surrounds the villa and offers great potential for development. With a very large volume, this accommodation is fully habitable. However, a renovation would give it a more contemporary style (see synthesis photos). Distribution of the property1st level: South entrance, apartment, 3.5 rooms, 128 m2 : Entrance hall Kitchen and dining area Living room Bedroom with outdoor access Bedroom (blind) Bathroom / shower East entrance: Entrance hall Laundry room Bathroom Basement Carnotzet ? storage room Stairs to the upper floor Access to the apartment on the same level Double garage with automatic door 2nd level: Apartment, 4 rooms, 148 m2: Entrance hall / wardrobe / built-in closets Open kitchen with veranda Dining area Living room with fireplace (out of service), with veranda Master bedroom with bathroom / bath / Italian shower / double sink (private) Bedroom Bathroom / shower Unheated veranda (35 m2) with fireplace (out of service) and access to the terrace Balcony (9.50 m2) Terrace accessible from the veranda and the outdoor staircase (South) Attic: Storage space accessible via a hatch AmenitiesLawn, flat land Outdoor parking with paved floor Double garage with automatic door (1st level of the accommodation) Two separate garages with connecting door, one with automatic door (separate building) ParticularitiesHeating PAC, floor distribution Renovations from 2015 to 2023: PAC and boiler Indoor pipes of the laundry room and outdoor pipes Tiles Paints Bathroom on the upper ground floor Bitumen Electric garage door Condition: 276 m2 living area 1'073 m2 land area 1'578 m3 living volume 1'735 m3 volume with garages Availability: from now RemarksComplete PDF dossier and location plan on request Visit only in the presence and with the prior agreement of Swiss-Immobilier.ch No document may be transmitted to third parties without authorization www.swiss-immobilier.ch - Ref. 10262597 Copyright 2026. All rights reserved.

Suggested properties for you based on search results

Other interesting objects