700 results - Chalet buy: Canton Valais

1 / 6
  • Parking space
  • Balcony / Terrace
  • Wheelchair access
5.5 rooms174m²CHF 850,000.–
1907 Saxon

Of high standard and in a natural setting - Chalet

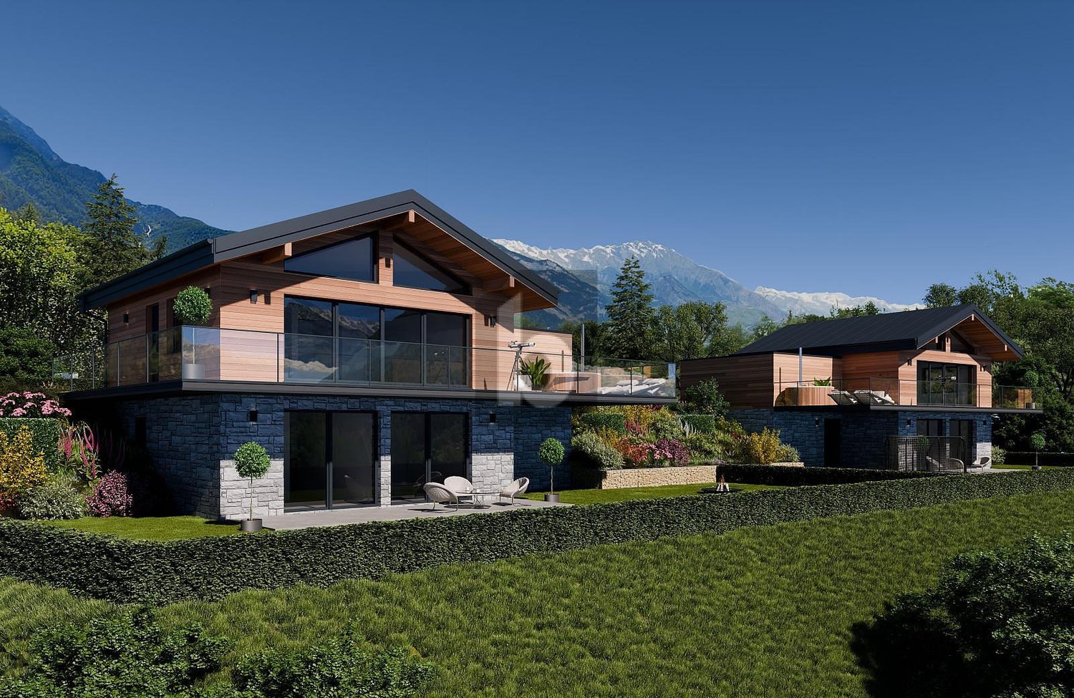
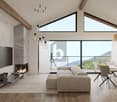
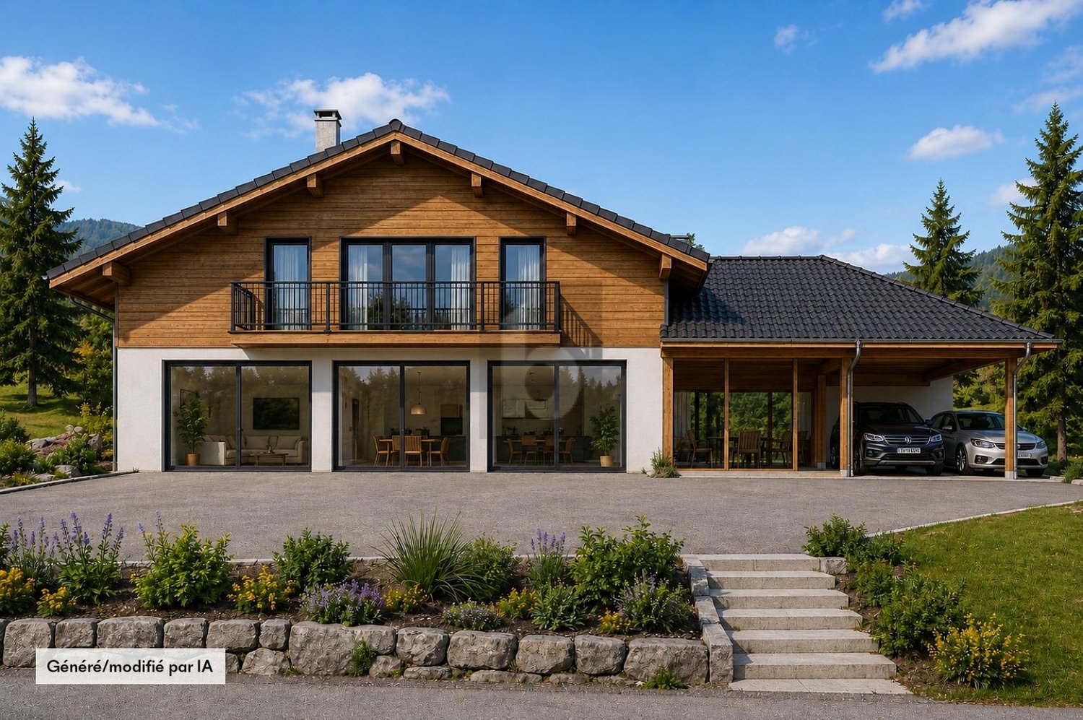
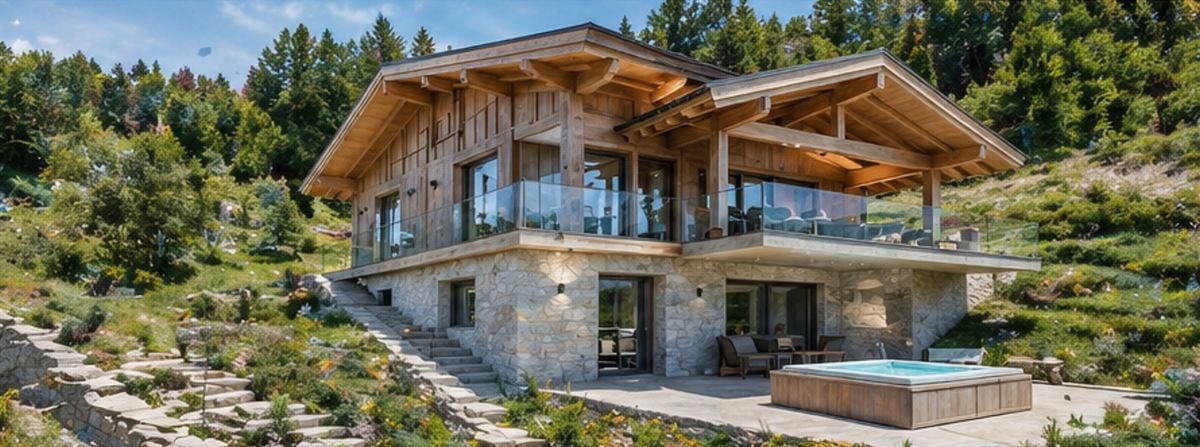
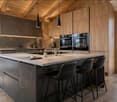
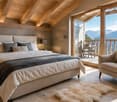
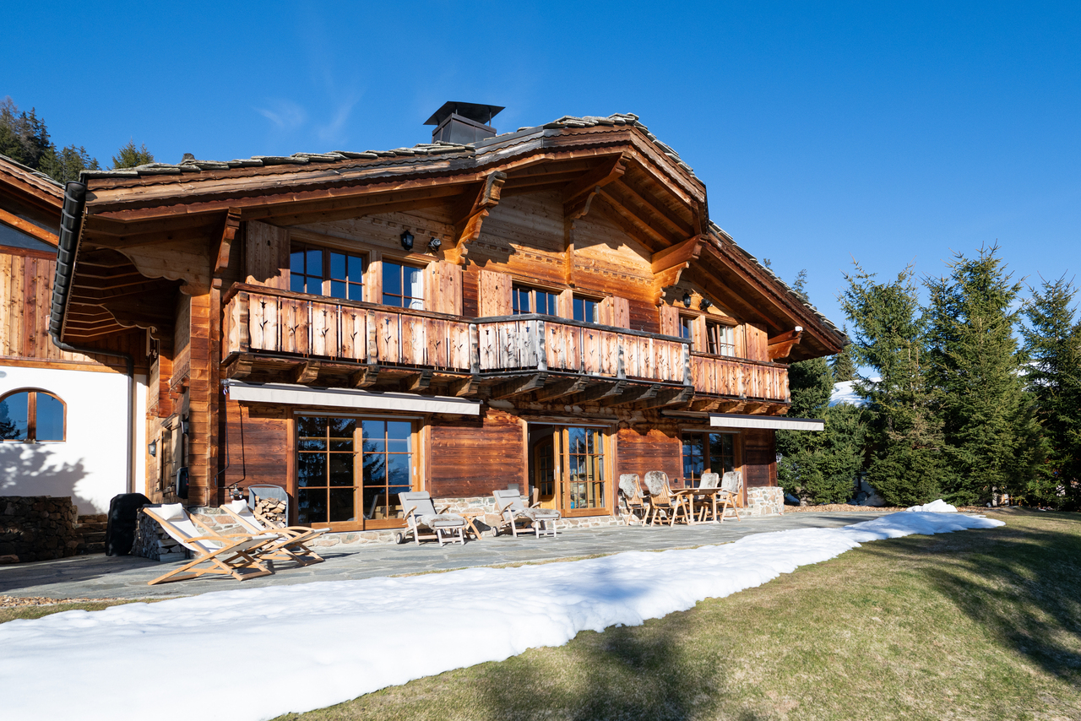
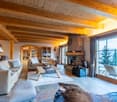
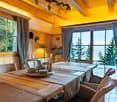
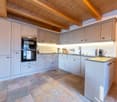
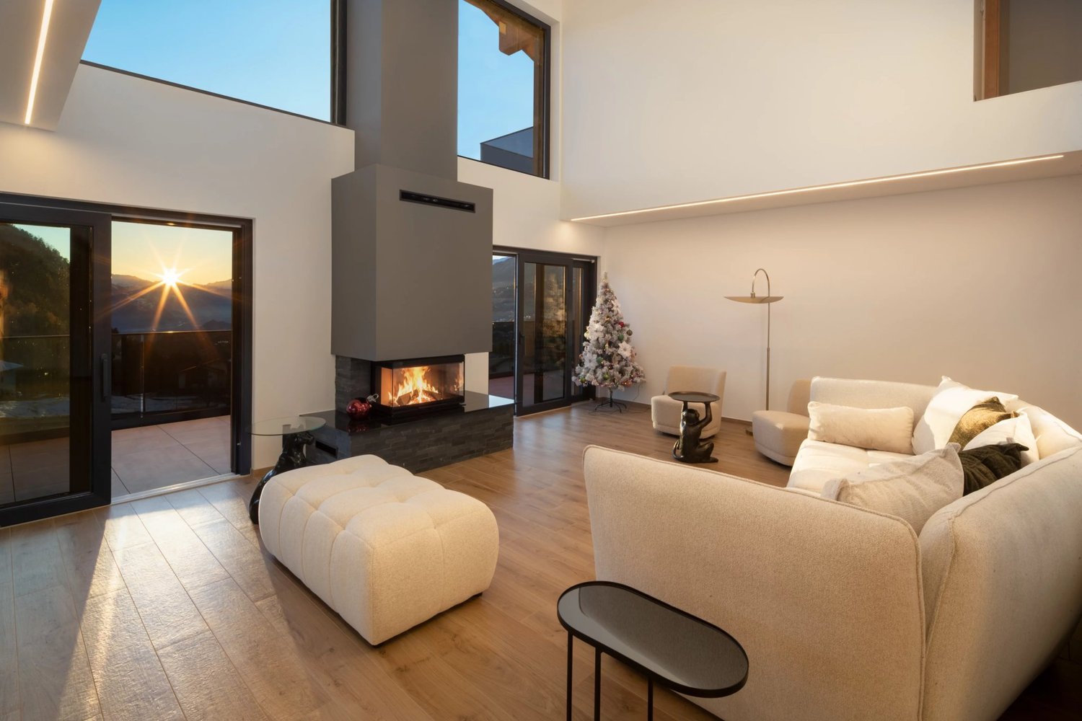
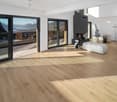
In a preserved natural setting, this chalet offers a rare balance between modern comfort and serenity. With 174 m² of living space (gross surface area of 215 m²), it spans two levels, offering beautiful volumes and a thoughtful layout for daily life. Situated on a 730 m² plot, it benefits from a pleasant exterior, complemented by a 25 m² terrace and a 48 m² balcony, ideal for fully enjoying the beautiful days. Its location and magnificent, totally unobstructed view offer an unparalleled sense of freedom. It can be sold as both a primary and secondary residence and to foreigners! This BETTERHOMES offer is characterized by the following advantages: - chalet with 174 m² of living space and 215 m² of weighted area- 730 m² plot offering intimacy and outdoor space- 25 m² terrace and 48 m² balcony- panoramic view of the surrounding landscape- 4 spacious and bright bedrooms- open kitchen to living room for a convivial life- technical room and cellar for storage and organization- quiet environment and close to nature- can be sold as both a primary and secondary residence!- double garage available at an extra cost of 30,000 CHF- etc., etc., etc. ...Interested? Contact us for a non-binding visit - online visits also possible!Nothing that matches your expectations? You will find over 2,000 other properties on: www.betterhomes.ch - The Swiss specialist in real estate transactions.Do you have a property to sell?Take advantage of our expertise: https://www.betterhomes.ch/en/benefitDo you want to know the value of your property?Discover its value now with our free, non-binding, and immediate estimate!https://www.betterhomes.ch/en/knowledge/estimateMore details

  • Parking space
  • Balcony / Terrace
  • Wheelchair access
1 / 6
  • Parking space
  • Balcony / Terrace
  • Wheelchair access
5.5 rooms174m²CHF 850,000.–
1907 Saxon

Of high standard and in a natural setting - Chalet B

In a preserved natural setting, this chalet offers a rare balance between modern comfort and serenity. With 174 m² of living space (weighted area 212m²), it spreads over two levels, offering beautiful volumes and a thoughtful layout for daily life. Located on a 696 m² plot, it benefits from a pleasant exterior, complemented by a 19 m² terrace and a 48 m² balcony, ideal for fully enjoying the beautiful days. Its location and magnificent, totally unobstructed view offer an incomparable feeling of freedom. It can be sold as both a main and secondary residence and to foreigners!This BETTERHOMES offer is characterized by the following advantages: - chalet with 174 m² of living space and 212 m² of weighted area- 696 m² plot offering intimacy and outdoor space- 19 m² terrace and 48 m² balcony- panoramic view of the surrounding landscape- 4 spacious and bright bedrooms- open kitchen to living room for a convivial life- technical room and cellar for storage and organization- quiet environment and close to nature- can be sold as both a main and secondary residence!- double garage available at an extra cost of 30,000 CHF- etc., etc., etc. ...Interested? Contact us for a non-binding visit - online visit also possible!Nothing that matches your expectations? You will find over 2,000 other objects on: www.betterhomes.ch - The Swiss specialist in real estate transactions.Do you have a property to market?Take advantage of our expertise: https://www.betterhomes.ch/en/take-advantageDo you want to know the value of your property?Discover its value now with our free, non-binding, and immediate estimate!https://www.betterhomes.ch/en/knowledge/estimateMore details

  • Parking space
  • Balcony / Terrace
  • Wheelchair access
1 / 6
  • Parking space
  • Balcony / Terrace
4.5 rooms74m²CHF 540,000.–
1899 Torgon

Peace and Relaxation at Alpine Altitude

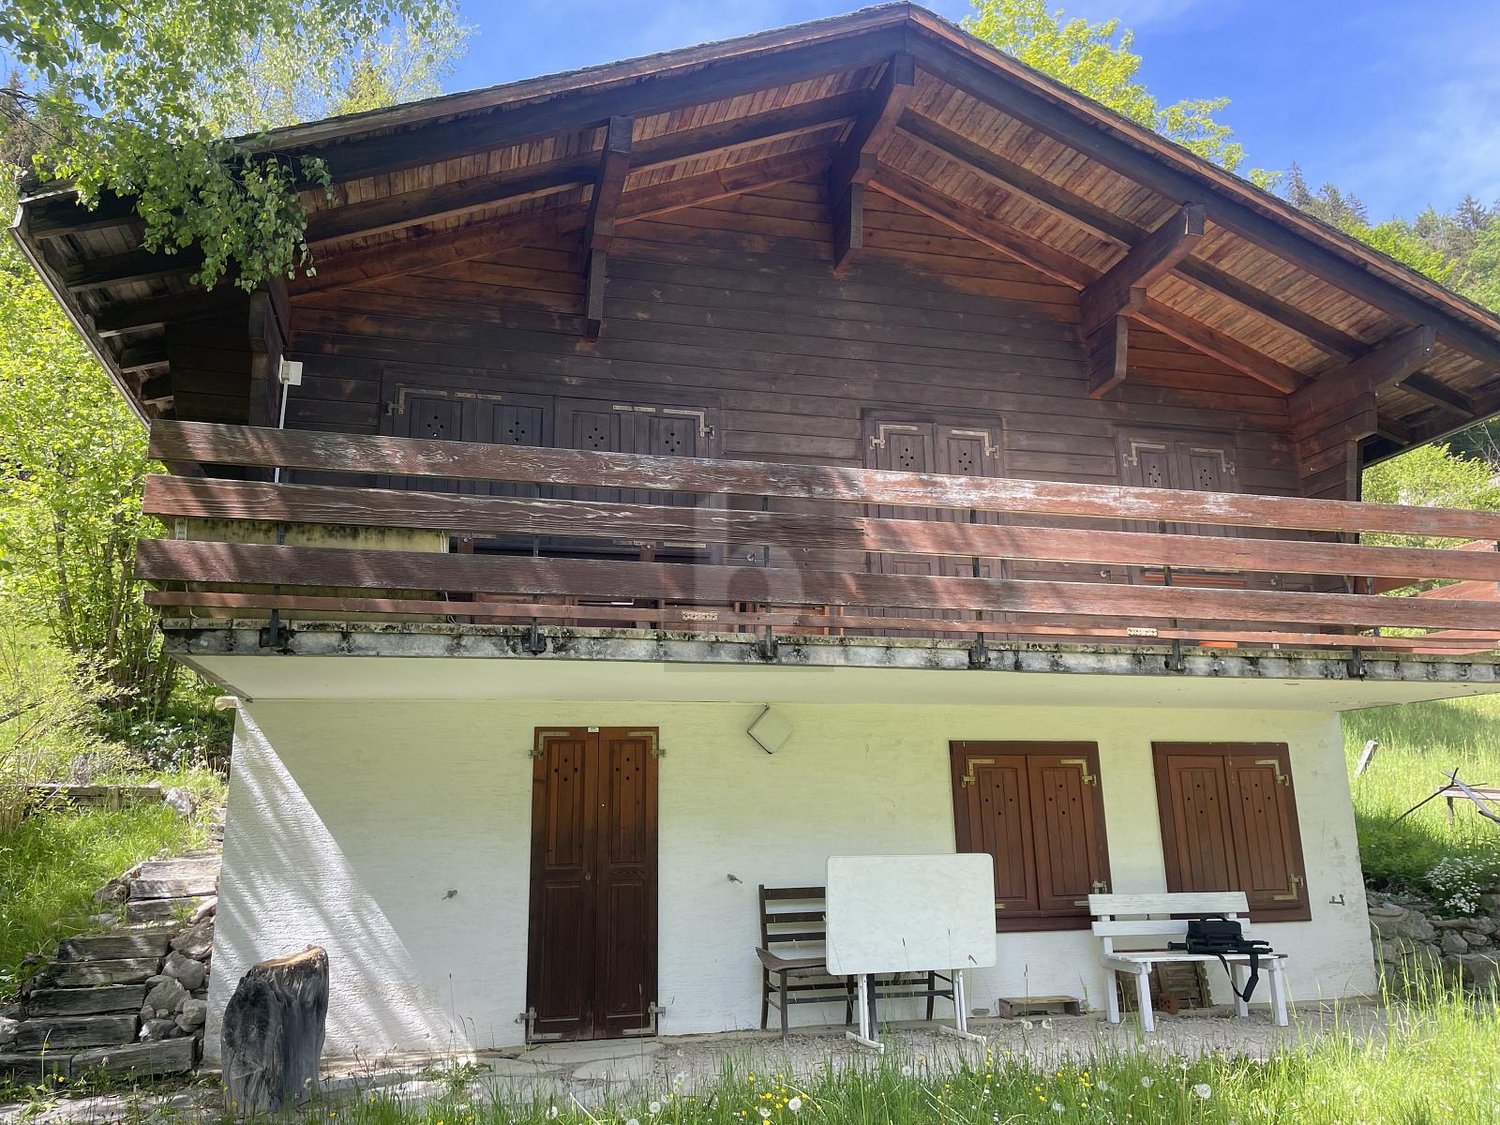
This independent holiday chalet in Torgon offers approximately 76 m² of living space on two floors, as well as a generous plot of over 1000 m². The sunny south side, the quiet location, and the unobstructed view of the Rhone Valley create ideal conditions for relaxation. The living room with fireplace and ceramic stove, a well-maintained kitchen, and two bathrooms ensure comfort. A large room on the ground floor, two more rooms on the upper floor, and a practical workshop complete the offer of spaces. The large garden, the south-facing balcony, and the boccia court increase the quality of leisure time.This offer from BETTERHOMES is characterized by the following advantages: - magnificent south orientation with plenty of sunshine- large plot with plenty of potential- rustic charm combined with modernity- practical kitchen with brand appliances- comfortable living room with dining area- 2 bedrooms with bunk bed- modern bathroom with shower- large wood stove for a comfortable indoor climate- double room on the ground floor with separate bathroom- technical room and cellar with potential- etc., etc., etc. ...Interested? Contact us for a non-binding visit - an online viewing is also possible!Nothing that meets your expectations? You will find over 2,000 other properties on: www.betterhomes.ch - The Swiss specialist for real estate transactions.Do you have a property to market?Take advantage of our expertise: https://www.betterhomes.ch/en/benefitDo you want to know the value of your property?Discover its value now with our free, non-binding, and immediate estimate!https://www.betterhomes.ch/en/knowledge/estimateMore details

  • Parking space
  • Balcony / Terrace
1 / 6
  • Parking space
  • Balcony / Terrace
  • Garage
7.5 rooms260m²CHF 1,100,000.–
1991 Salins

ARCHITECT-DESIGNED CHALET NEW - PRIVILEGED LOCATION

This project offers a rare opportunity to acquire a property with significant progress already made, while maintaining total freedom over the finishes. At this stage, the entire structure will be in place, allowing the buyer to focus solely on the second phase and interior fittings. The project includes modern installations with heat pump and underfloor heating. All second-phase positions are already budgeted, providing excellent budget visibility. A turnkey option can also be considered, with comprehensive construction management until final delivery. This property is suitable for both a private individual looking to create a chalet in their image and an investor seeking a project with high added value.This offer from BETTERHOMES is characterized by the following advantages: - foundation already built on the plot- rough construction delivered and assembled quickly- construction in the workshop (high-quality and Swiss)- total freedom over interior finishes- possibility of turnkey delivery- underfloor heating with heat pump- second-phase budget already defined- option for integrated kitchen and interior fittings- exterior work already identified and budgeted- high potential for immediate appreciation upon resale- etc., etc., etc. ...Interested? Contact us for a non-binding visit - online viewing also possible!Not the right one? You'll find over 2,000 other properties on: www.betterhomes.ch - The Swiss specialist for real estate transactions.Do you have a property to sell?Benefit from our expertise: https://www.betterhomes.ch/en/benefitWould you like to know the value of your property?Discover its value now with our free, non-binding, and immediate estimate!https://www.betterhomes.ch/en/knowledge/estimateMore detailsLocation: privacy and open viewBuilding condition: goodBathrooms: 3 (2 x bathtub, sink, toilet / 1x shower, sink, toilet)Heating system: Heat pumpPublic transport: bus, 200 mSchool: primary school, 2 km Shops: all shops Sion, 10 km

  • Parking space
  • Balcony / Terrace
  • Garage
1 / 7
  • Child-friendly
  • Quiet neighborhood
5.5 roomsCHF 260,000.–
1937 Orsières

Authentic village house in the heart of the Pays du Saint-Bernard

Nestled in the heart of the village of Reppaz, on the heights of the village of Orsières, this independent village house will seduce lovers of the mountains, old stones, and places steeped in history. Reppaz is one of the typical hamlets of the Orsières commune, in the Pays du Saint-Bernard region. Surrounded by forests, hiking trails, and preserved Alpine landscapes, the village offers a peaceful setting while remaining just a few minutes from Orsières, Champex-Lac, La Fouly, and numerous mountain activities, both summer and winter. Built around 1870 in stone and wood, this house has preserved all the charm of traditional Valaisan architecture. Its woodwork, its vaulted stone cellars, its natural slate roof, and its loggia with a view give it a warm and authentic atmosphere, ideal for enjoying the mountains in every season. Distribution • Entrance hall (from the top floor) • Semi-open kitchen with dining area and living area with wood fireplace • Loggia with a beautiful view • WC with washing machine connection • Bedroom - office • Mezzanine with sleeping area, accessible by a retractable staircase Below • Internal wooden staircase • Three bedrooms • Bathroom - shower Independent access from the road • Two vaulted stone cellars • Public parking Assets of the property • Traditional construction in stone and wood • Warm and authentic atmosphere in a quiet and preserved environment • Many built-in storage spaces • Ideal location to enjoy the activities of the Pays du Saint-Bernard throughout the year • Served by public transport (bus) • Sale authorized as a main or secondary residence • It is possible to acquire it furnished (in addition). • The house is maintained and habitable as is. A property full of character, which combines the charm of Valaisan villages and the sweetness of living at altitude, in a rare setting, suitable for weekends as well as extended stays. Available immediately or by agreement.Files and plans are available. Contact us to organize a visit.NB: We systematically respond to each request. If you do not receive a response within 48 hours, please check your spam emails or contact us by phone.

  • Child-friendly
  • Quiet neighborhood
1 / 6
4.5 rooms101m²CHF 449,000.–
3954 Leukerbad

Authentic with a lot of charm

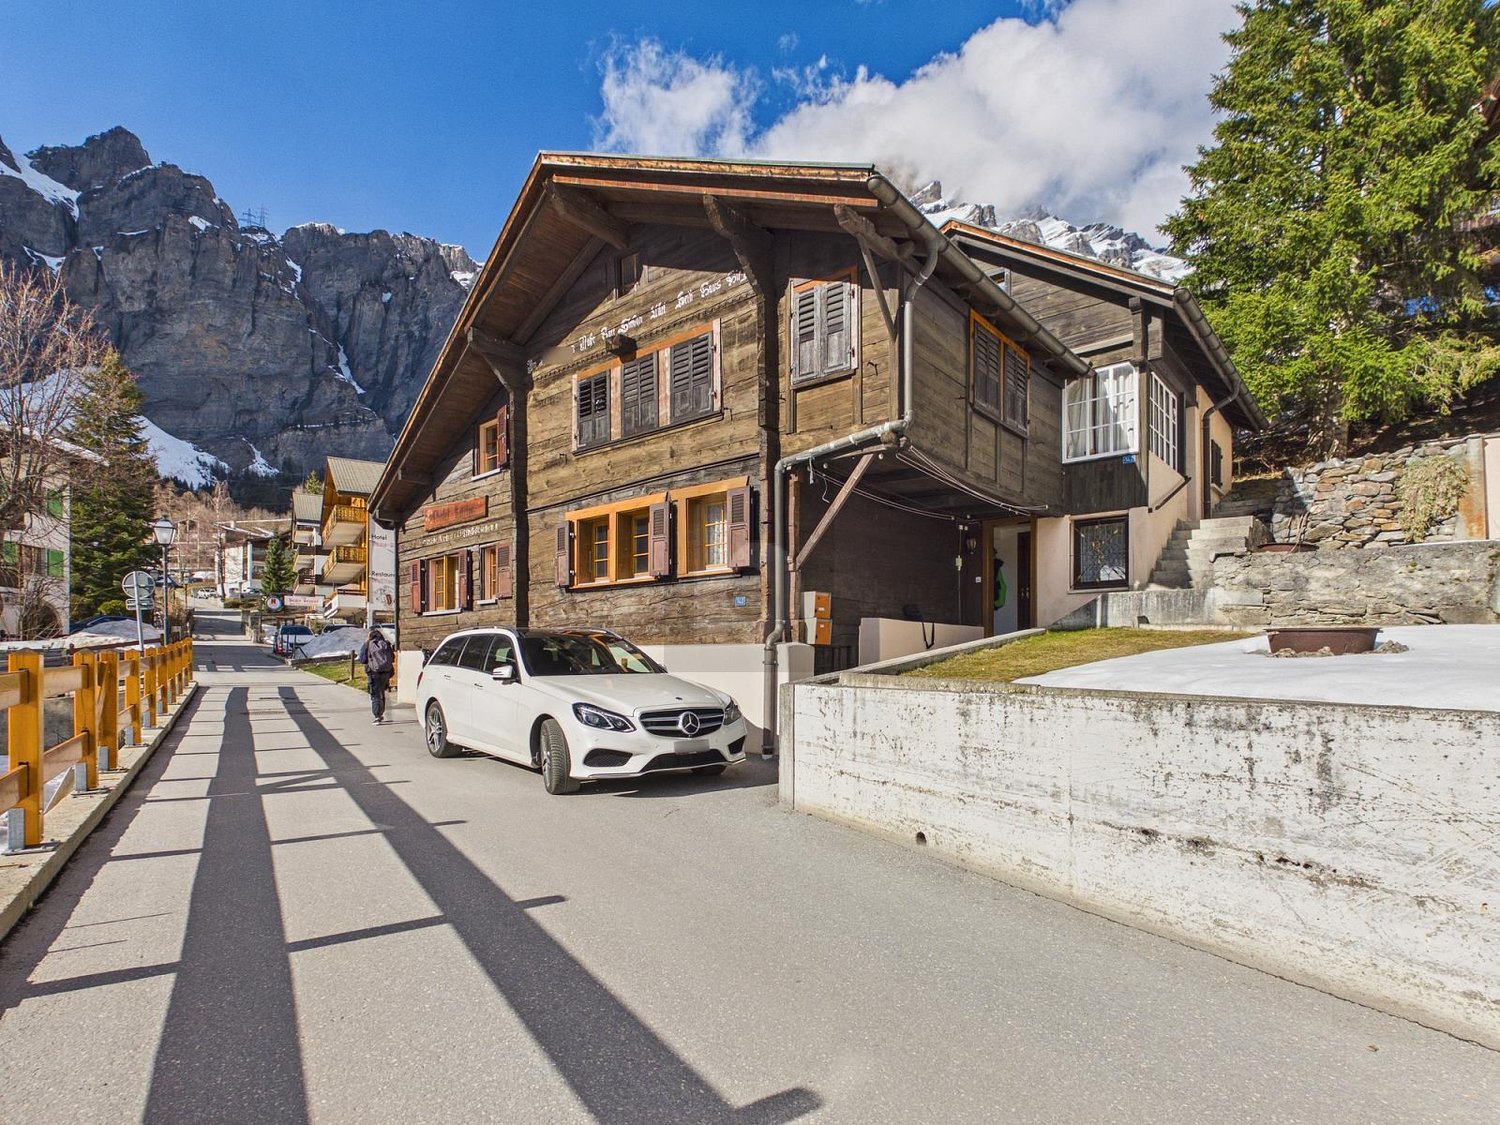
This lovingly maintained chalet in rustic Valais style offers a cozy living room, a separate kitchen, and three bedrooms with a warm wood ambiance. The seating area with a free view of the Gemmi invites you to relaxed BBQ evenings and apéros. A cellar, a heating room, and a practical storage room for garden equipment complement the space offer. An optional garden share is available. The location in the village is quiet and easily accessible. The chalet is immediately available for occupancy - ideal for all those seeking authentic, rustic hours in a charming home.This BETTERHOMES offer is characterized by the following advantages:- charming, warm, and inviting- rustic - connected to nature and characterized by wood- carefully maintained and cared for- bright living rooms with plenty of sunlight- warm feeling of well-being - ideal for relaxed hours- authentic with unadulterated character- ideal for relaxation and privacy- ready for occupancy without renovation needs- rooms with atmosphere and style- cellar for various uses- and, and, and ...Interested? Contact us for a non-binding viewing - online viewing also possible!Not found anything suitable? Over 2,000 more offers at: www.betterhomes.ch - the real estate fair mediatorWant to market a property yourself?Benefit from our know-how: https://www.betterhomes.ch/de/profitierenYou want to have a property valued?Find out its value now through our free valuation, immediately and non-binding!https://www.betterhomes.ch/de/knowledge/estimationMore detailsLocation: in a quiet neighborhood with good accessibilityCondition: ready for occupancy by agreementBathrooms / wet cells: 1 (1x bathroom / WC / sink)Heating system: OILPublic transport: Ringjet, 150 m / bus terminal, 500 m / Gemmi railways, 300 mSchools: primary, secondary school / kindergarten, 500 mShops: Migros / Coop / bakery, 500 m

1 / 6
  • Parking space
  • Balcony / Terrace
5 rooms80m²CHF 670,000.–
3924 St. Niklaus VS

Gorgeous Panorama with Wellness

This fully renovated and modernized chalet combines rustic charm with modern living comfort. The property is fully furnished and includes two residential units with modern bathrooms, a well-equipped kitchen, and cozy living areas. The sunny terrace offers a breathtaking view of the Valais mountains. In the exclusive outdoor area, you'll find a hot tub, sauna, and a spacious sunbathing area. Additionally, the chalet impresses with its idyllic location below Grächen, guaranteeing peace, nature, and privacy. An ideal refuge for nature lovers, families, or guests seeking panoramic views, relaxation, and alpine charm.This BETTERHOMES offer stands out for the following advantages:- quiet and sunny location- bright, cozy living area- cozy bedrooms- well-equipped kitchen- comfortable bathrooms- modern technology- sauna and hot tub in the outdoor area- magnificent panoramic terrace- separate apartment for guests- large basement room for machinery and storage- and, and, and ...Interested? Contact us for a non-binding viewing - online viewing also possible!Didn't find what you're looking for? Over 2,000 more offers at: www.betterhomes.ch - the real estate fair mediatorWant to market your own property?Benefit from our expertise: https://www.betterhomes.ch/de/profitierenDo you want to have a property valued?Find out its value now with our free valuation, immediately and non-binding!https://www.betterhomes.ch/de/knowledge/estimationMore detailsLocation: secluded from traffic with good accessibilityCondition: renovated with modern technologyBathrooms / bathrooms: 2 (2x shower / WC / sink)Heating system: electricPublic transport: bus, 500 m / mountain railways, 3 kmSchools: primary / secondary school / kindergarten, 5 kmShops: Coop / restaurants / bakery, 5 km

  • Parking space
  • Balcony / Terrace
1 / 6
  • View
2.5 rooms57m²CHF 495,000.–
1872 Troistorrents

Chalet 2.5 rooms fully renovated with garden ? Panoramic view ? Troistorrents

Chalet 2.5 rooms fully renovated with garden ? Panoramic view ? TroistorrentsPrice : CHF 495'000.?Discover this charming chalet with 2.5 rooms, fully renovated with high-quality materials, located in a quiet and privileged environment in Troistorrents. Nestled in a peaceful setting, it enjoys a magnificent view of the mountains and offers an ideal life for nature lovers.Property features* Living area : 57 m²* Land : 240 m²* Chalet on 2 levels* 2 balconies (on the 1st and 2nd floor)* Private garden* 1 parking space* Basement of about 16 m² with technical room in the basementA high-quality renovationThe chalet will be delivered fully renovated, with carefully selected materials to ensure comfort, durability and aesthetics.A real asset : the finishes and certain arrangements can be adapted to the buyer's tastes, allowing to personalize your future home.Delivery timesDelivery is planned within approximately 6 months after obtaining the renovation permit. The permit is currently being processed.Environment* Very quiet location* No traffic noise* Beautiful exposure* Panoramic view of the mountains* Natural and peaceful environmentInformationThe visuals presented are projections made in accordance with the plans of the renovation permit. They are intended to illustrate the possible final result of the chalet and are not contractual.ContactLéa Frénéefreneelea2@gmail.com079 172 41 76

  • View
1 / 8
  • View
2.5 rooms57m²CHF 265,000.–
1872 Troistorrents

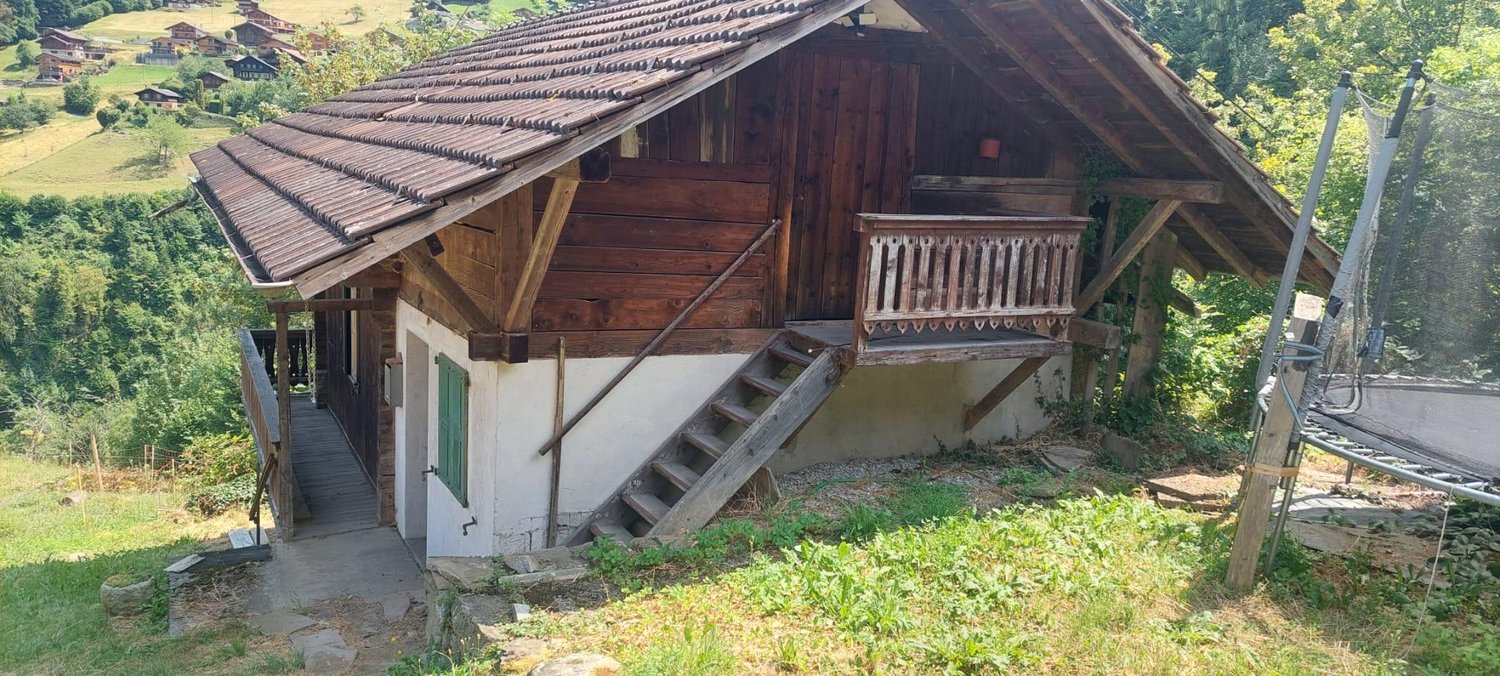
Renovation chalet for sale in Troistorrents

Renovation chalet for sale in TroistorrentsDescription :Located in a quiet and peaceful environment, away from noise pollution, this chalet offers great potential for renovation to create a home in your image.The property consists of approximately 57 m² of living space spread over two levels, complemented by a cellar of approximately 20 m². It is situated on a plot of approximately 240 m² and benefits from two balconies, including a wrap-around balcony that allows you to fully enjoy the natural surroundings.The chalet is sold with a currently ongoing building permit, which provides for the construction of a dwelling of approximately 57 m² (2.5 rooms). The buyer will have the opportunity to take over this project or submit a new application to adapt the property to their needs, for example, for a 3.5-room dwelling (subject to municipal approvals).A complete renovation is to be expected, including insulation, roofing, electrical installations, and other work to bring the property up to standard.Highlights :* Quiet and green environment* Approximately 57 m² of living space on two levels* Cellar of approximately 16 m²* Plot of approximately 240 m²* Two balconies, including a wrap-around balcony* Building permit included in the sale* Possibility to modify the project according to your needs (subject to municipal approvals)* Great potential for appreciation* ConnectionsThis property represents a great opportunity for renovation enthusiasts who want to realize a personalized project in a peaceful setting.For more information or to organize a visit, please contact:Léa Frénée079 172 41 76freneelea2@gmail.com

  • View
Florian Bureau

Florian Bureau

1 / 6
Florian Bureau

Florian Bureau

  • Parking space
  • Balcony / Terrace
  • View
  • +1
5.5 rooms189m²CHF 795,000.–
1891 Vérossaz

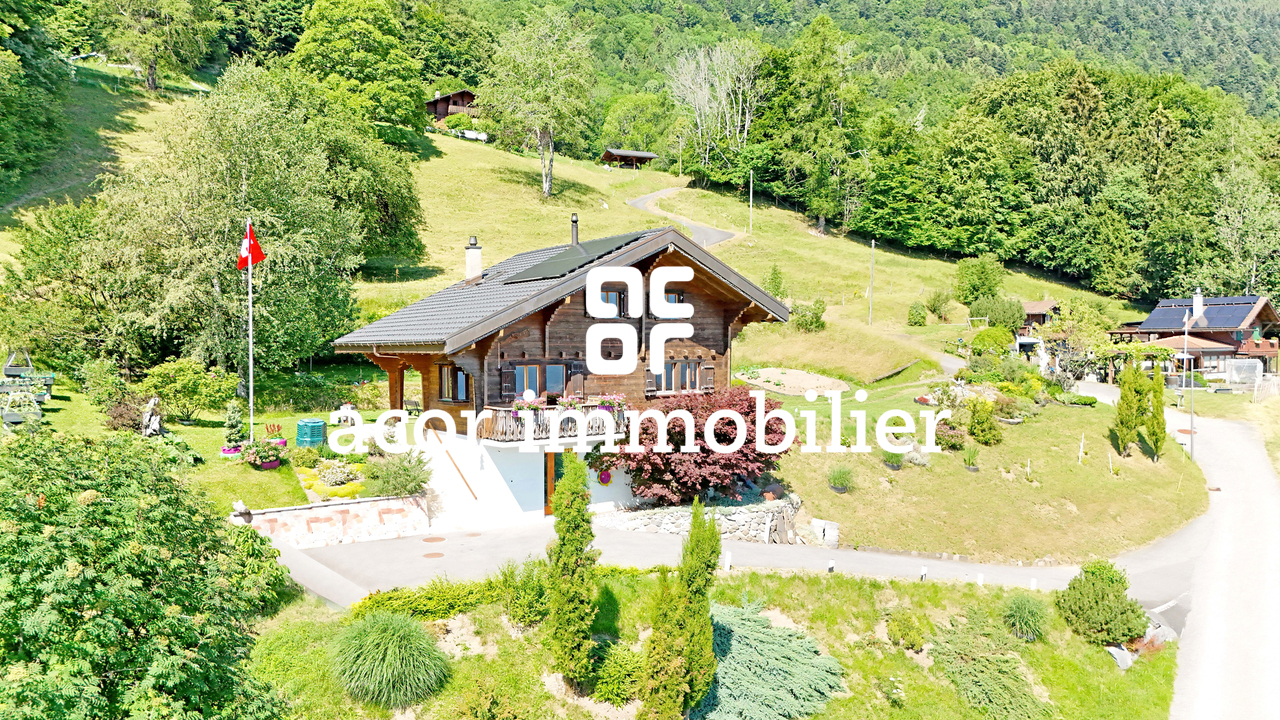
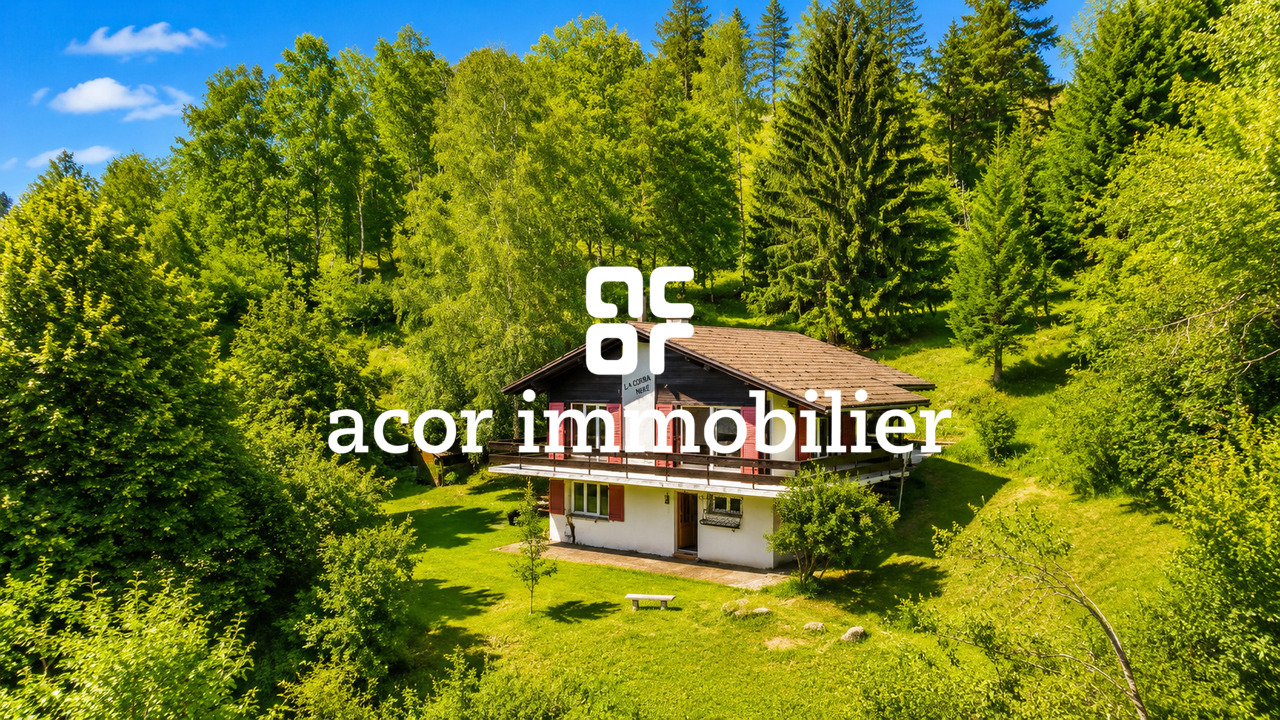
A charming 5.5-room chalet between nature and serenity

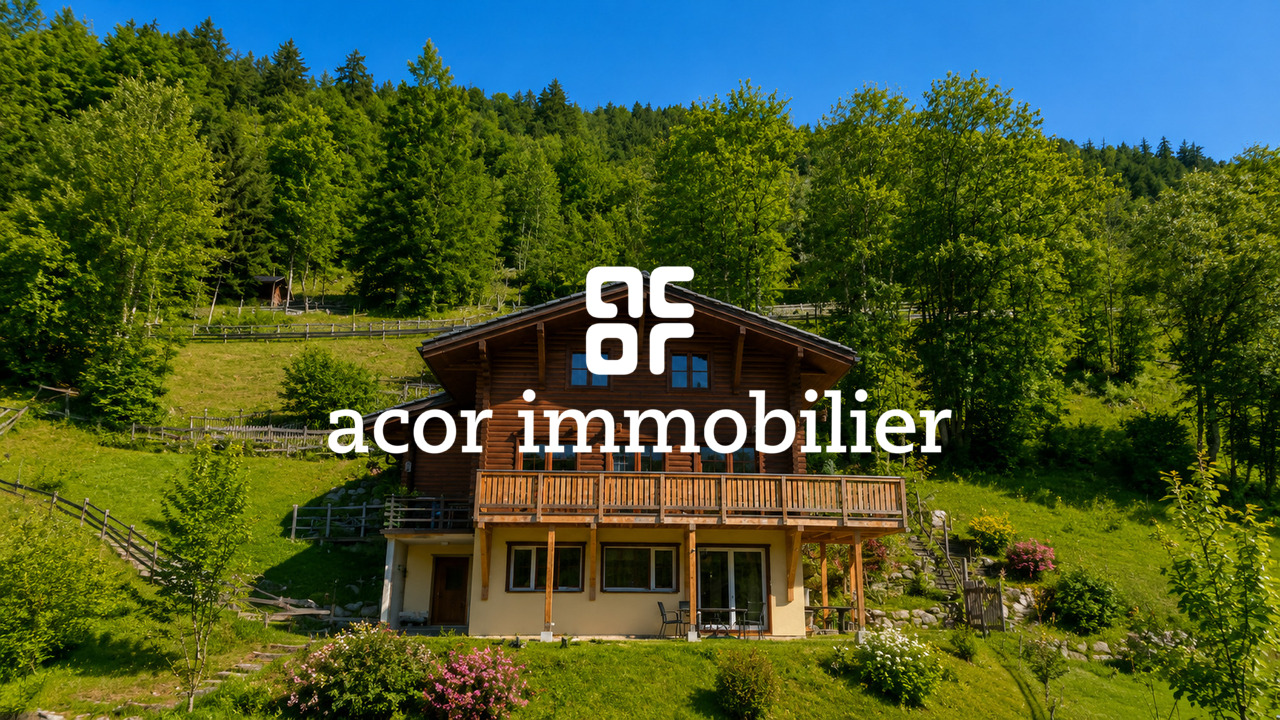
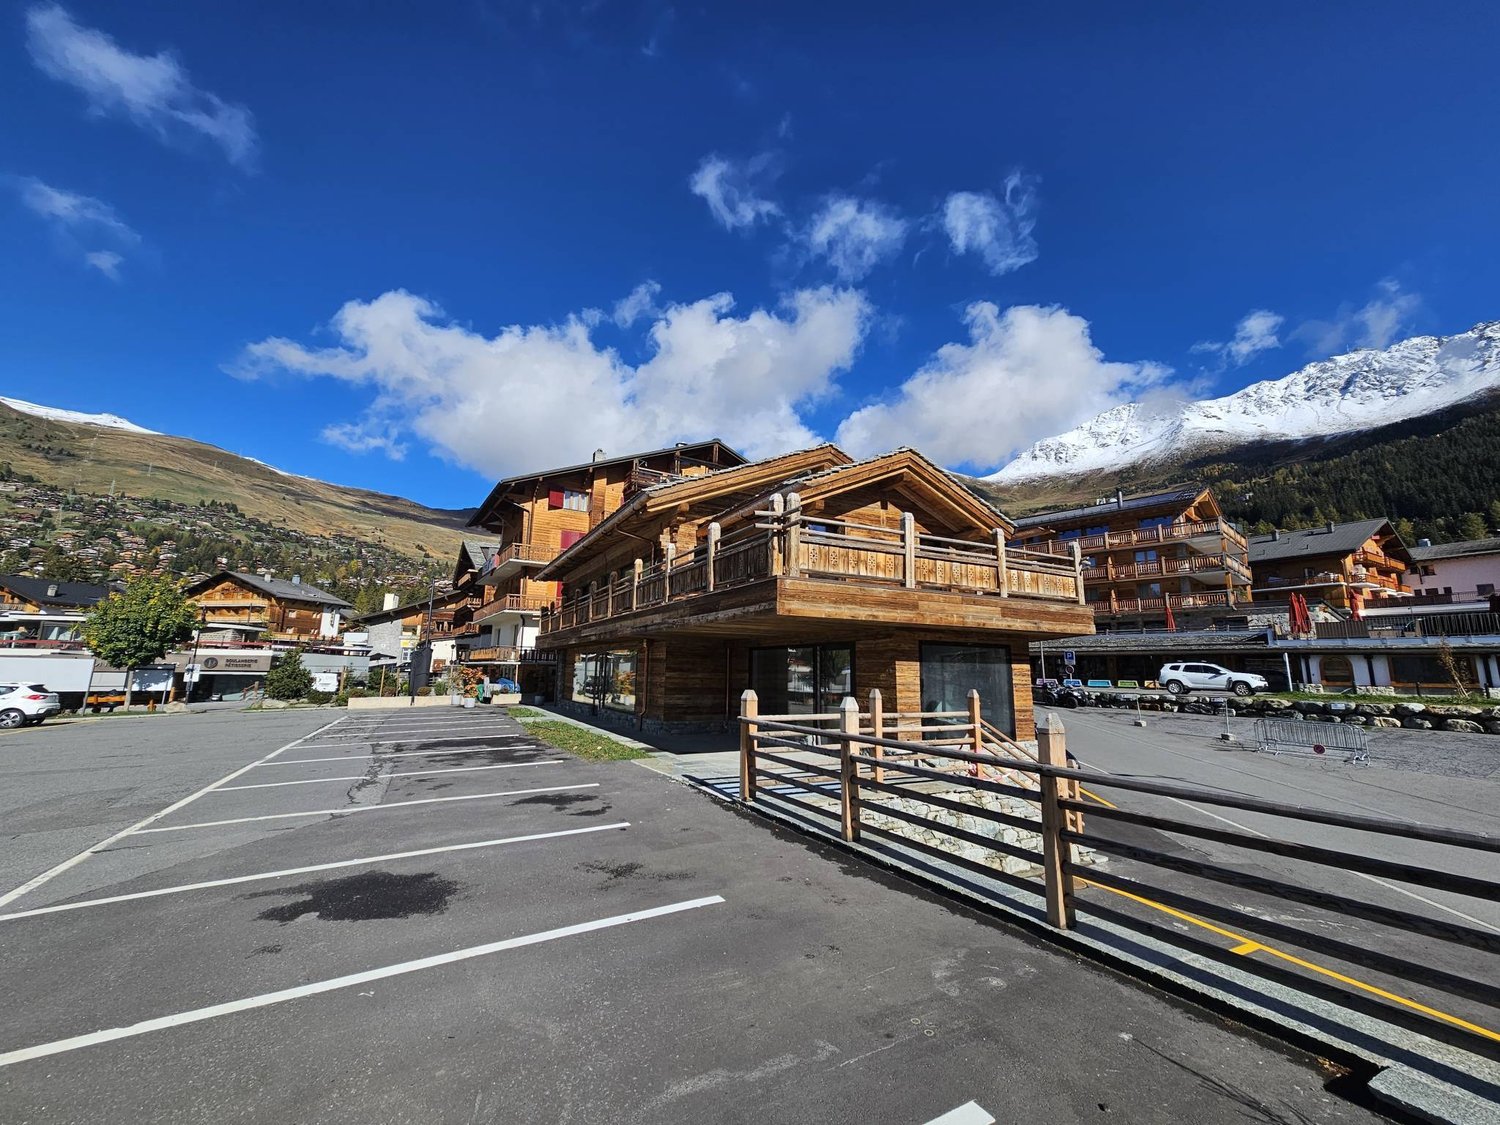
Sale as a secondary residence allowed!Exclusivity at ACOR Real EstateLocated on the heights of Vérossaz, this charming 5.5-room chalet benefits from a calm and green environment, ideal for nature lovers and those seeking tranquility.Whether you are looking for a family main residence or a secondary residence, this property seduces with its traditional wooden architecture, its unobstructed view of the mountains, and its pleasant outdoor spaces.Over the years, the owners have carried out numerous improvement and maintenance work, offering today a healthy base while leaving the possibility for future buyers to personalize certain services according to their desires.Just a few minutes from Saint-Maurice and amenities, this chalet represents a beautiful opportunity to enjoy a privileged living environment between mountains and plains.Spread over three levels, the chalet consists of:Basement:A workshop with independent accessA cellar with a natural floorA large laundry roomA toiletGround floor:An entrance porchA large living room including a lounge and a dining room with access to the balcony offering an unobstructed view of the mountainsAn open kitchen equipped with a real wood stoveA bathroom with an Italian shower and toilet1st floor (attic):Three bedroomsA spare roomOutdoor area:A carefully landscaped garden facing southA west-facing terraceA garden shed5 outdoor parking spacesMaintenance and renovations:In recent years, the chalet has benefited from numerous improvement works:Roof renovation with insulation and installation of photovoltaic panelsBasement renovation with improved insulationBathroom renovationCreation of a woodshed with a rainwater collection systemOutdoor arrangements and creation of parking spacesThese investments constitute a solid basis for future owners.Option to purchase additional land:In addition, it is possible to acquire an adjacent plot of 717 m², offered as an option and without obligation to purchase. This land offers additional potential to preserve a large green area, develop new outdoor arrangements, or make a patrimonial investment.Contact us to organize a visit or to obtain more information.

  • Parking space
  • Balcony / Terrace
  • View
  • +1
Jonathan Perruchoud

Jonathan Perruchoud

1 / 8
Jonathan Perruchoud

Jonathan Perruchoud

  • Balcony / Terrace
  • View
  • Child-friendly
5.5 rooms160m²CHF 845,000.–
3979 Grône

Charmant chalet dans un écrin de verdure - Calme, intimité et sérénité

Au coeur d'un environnement naturel préservé, ce charmant chalet offre un cadre de vie rare, où calme, intimité et authenticité se conjuguent harmonieusement. Édifié en 1971, il prend place sur deux parcelles totalisant 7'472 m² (5'998 m² et 1'474 m²), offrant un espace exceptionnel au coeur de la nature. Le chalet développe environ 160 m² habitables, répartis sur plusieurs niveaux.Le premier étage a été entièrement rénové, offrant un espace de vie moderne, lumineux et chaleureux, tout en conservant le charme authentique d'un chalet de montagne.Rez-de-chaussée :- Deux chambres confortables, offrant une belle surface et un fort potentiel, qui méritent un rafraîchissement selon les goûts des futurs propriétaires.- Un chaleureux carnotzet, idéal pour partager d'agréables moments ou pouvant également être aménagé en quatrième chambre ou en salle de loisirs.- Une salle de bains avec douche, WC, lavabo et espace buanderie équipé d'un lave-linge, également à rafraîchir afin de la remettre au goût du jour.- Un local technique.Premier étage :- Une belle pièce de vie baignée de lumière comprenant une cuisine ouverte sur le séjour et la salle à manger.- Un magnifique poêle à bois, véritable coeur de la maison, créant une atmosphère chaleureuse et conviviale.- Une chambre avec dressing.- Une salle de bains moderne avec douche, lavabo et WC.Combles :- Un grenier offrant un vaste espace de rangement ainsi qu'un beau potentiel d'aménagement selon les besoins.Les extérieurs constituent un véritable prolongement de l'espace de vie. Une agréable terrasse au sud, nichée au coeur de la nature, invite à la détente et aux repas en plein air dans un environnement paisible. Un grand balcon terrasse orienté nord, est et ouest permet de profiter pleinement du paysage environnant à tout moment de la journée.La propriété dispose également d'un espace barbecue, parfait pour partager des moments conviviaux en famille ou entre amis, ainsi que d'un cabanon de jardin offrant un espace de rangement pratique pour les outils et le matériel d'entretien.Les deux parcelles, totalisant 7'472 m², offrent un véritable havre de paix, garantissant une intimité remarquable et de nombreuses possibilités d'aménagement dans un environnement naturel préservé.Les points forts :- Parcelle de 7'472 m².- Environ 160 m² habitables.- Premier étage entièrement rénové.- Trois chambres avec possibilité d'en créer une quatrième.- Deux salles de bains.- Cuisine ouverte sur un vaste séjour lumineux.- Magnifique poêle à bois.- Carnotzet polyvalent.- Terrasse au coeur de la nature.- Grand balcon terrasse orienté nord, est et ouest.- Espace barbecue.- Cabanon de jardin.- Environnement calme, verdoyant et préservé.- Idéal comme résidence principale ou résidence secondaire.Ce chalet séduira les amoureux de la nature à la recherche d'un bien de caractère offrant de beaux volumes, une ambiance chaleureuse et un cadre de vie privilégié. Sa vaste parcelle, ses espaces extérieurs soignés et son premier étage rénové en font une opportunité rare pour celles et ceux qui souhaitent profiter d'un véritable havre de paix, tout en restant à proximité des commodités.Inmitten einer unberührten Naturlandschaft bietet dieses charmante Chalet ein einzigartiges Wohnambiente, in dem sich Ruhe, Privatsphäre und Authentizität harmonisch vereinen. Es wurde 1971 erbaut und erstreckt sich über zwei Grundstücke mit einer Gesamtfläche von 7'472 m² (5'998 m² und 1'474 m²), wodurch es außergewöhnlich viel Platz inmitten der Natur bietet. Das Chalet verfügt über eine Wohnfläche von ca. 160 m², die sich auf mehrere Ebenen verteilt.Das Obergeschoss wurde komplett renoviert und bietet einen modernen, hellen und gemütlichen Wohnbereich, wobei der authentische Charme eines Bergchalets erhalten blieb.Erdgeschoss:- Zwei komfortable Schlafzimmer, die viel Platz und großes Potenzial bieten und eine Auffrischung nach dem Geschmack der zukünftigen Eigentümer verdienen.- Ein...

  • Balcony / Terrace
  • View
  • Child-friendly
1 / 12
  • Parking space
  • Balcony / Terrace
  • View
6 rooms136m²Price on request
1925 Finhaut

Beautiful character chalet

Located in the heart of the charming village of Finhaut, this beautiful 6-room chalet, sold fully furnished, combines the charm of the old with modern comfort. Built in 1937 and fully renovated in 2006, it has benefited from several improvement and energy optimization works carried out between 2023 and 2026, guaranteeing an excellent level of comfort while preserving its authenticity. This architectural gem is distinguished by its superb granite stone facade, considered one of the most remarkable in the village. Its privileged location allows for a peaceful and authentic lifestyle while benefiting from excellent accessibility, both by car and public transport. Just 50 minutes from Montreux and easily accessible from Martigny or Vallorcine via the railway line, this chalet constitutes a beautiful opportunity for a main residence, a secondary residence, or a real estate investment in the Valais Alps. From the entrance, the house seduces with its warm atmosphere and spacious rooms. On the ground floor, there is a pleasant open kitchen opening onto the dining room, a large living room with a wood stove, bathed in light, as well as a practical storage space under the stairs. Outside, several landscaped areas surround the property, allowing you to fully enjoy the calm of the place and the surrounding panorama. The large garden is a true extension of the house, ideal for outdoor meals, moments of relaxation, or simply to admire the beauty of the surrounding mountains. A large cellar of 21 m² completes this particularly appreciable outdoor space. The first floor is dedicated to the sleeping area with a beautiful parental suite having its private shower room and direct access to the balcony. A second bedroom and a bathroom equipped with a washing machine complete this level. The converted attic offers two additional bedrooms, a guest toilet, and an attic providing precious storage spaces. The lower ground floor includes a technical room and a second cellar, providing additional surfaces particularly appreciated in daily life. Mindful of current energy challenges, the property benefits from modern installations including photovoltaic panels, thermal solar panels, and a storage battery, significantly improving the building's energy efficiency and reducing operating costs. Nature and mountain lovers will be seduced by the exceptional environment surrounding the chalet. Many ski resorts, alpine areas, hiking trails, and sports facilities are accessible in the immediate vicinity, offering a privileged lifestyle throughout the year. Both in summer and winter, Finhaut seduces with its authenticity, calm, and the beauty of its landscapes. Whether you are looking for a family chalet to live in all year round, a secondary residence in the heart of the Alps, or an easily accessible place of relaxation from the Vaudois Riviera and the Lake Geneva region, this property will meet your expectations. A wonderful opportunity to acquire a fully renovated character chalet in one of the most beautiful natural environments in Valais. Contact us today to organize a visit or obtain more information. The complete sales dossier can be downloaded directly from our website omnia.ch.

  • Parking space
  • Balcony / Terrace
  • View
Jonathan Perruchoud

Jonathan Perruchoud

1 / 8
Jonathan Perruchoud

Jonathan Perruchoud

  • Parking space
  • Balcony / Terrace
  • View
9.5 rooms330m²CHF 1,200,000.–
3961 Ayer

Chalet dans le Val d'Anniviers - Au coeur des stations

Idéalement situé entre Zinal, Grimentz et St-Luc, ce chalet unique en son genre bénéficie d'un ensoleillement généreux toute l'année et d'un emplacement central, à proximité immédiate de toutes les commodités. Que vous soyez passionné de ski, de randonnée ou simplement à la recherche d'un cadre de vie exceptionnel, vous êtes au centre de toutes les activités phares du Val d'Anniviers.Avec 330 m² habitables, la propriété se compose de deux logements indépendants, parfaits pour conjuguer flexibilité et confort :Rez inférieur (110 m²)Un appartement indépendant comprenant :- 2 chambres- Salon chaleureux- Cuisine fonctionnelle- Salle de bain- Atelier, cave et buanderie attenantsRez-de-chaussée et 1er étage (220 m²)Le logement principal offre :- Vaste séjour lumineux avec cuisine ouverte- 5 chambres spacieuses- 2 salles de bains modernes avec douches à l'italienne- Grand balcon orienté sud avec vue spectaculaire sur les sommetsExtérieurs :- Place de parc privative (possibilité d'en ajouter une seconde)- Environnement calme, verdoyant et ensoleilléCe chalet est un bien vraiment unique, combinant chaleur du bois, confort moderne et emplacement central au coeur des Alpes valaisannes. Chaque détail a été pensé pour offrir une expérience de vie exceptionnelle en montagne.Contactez-nous dès maintenant pour organiser votre visite et découvrir ce joyau entre Zinal, Grimentz et St-Luc !Ideal zwischen Zinal, Grimentz und St-Luc gelegen, profitiert dieses einzigartige Chalet von einer großzügigen Sonneneinstrahlung das ganze Jahr über und einer zentralen Lage in unmittelbarer Nähe aller Annehmlichkeiten. Ob Sie nun leidenschaftlicher Skifahrer oder Wanderer sind oder einfach eine außergewöhnliche Lebensumgebung suchen, Sie befinden sich im Zentrum aller Top-Aktivitäten des Val d'Anniviers.Mit 330 m² Wohnfläche besteht das Anwesen aus zwei unabhängigen Wohneinheiten, die perfekt sind, um Flexibilität und Komfort zu verbinden:Unteres Erdgeschoss (110 m²)Eine unabhängige Wohnung bestehend aus :- 2 Schlafzimmer- Warmes Wohnzimmer- Funktionelle Küche- Badezimmer- Angrenzendes Atelier, Keller und WaschkücheErdgeschoss und 1. Stock (220 m²)Die Hauptwohnung bietet :- Großes, helles Wohnzimmer mit offener Küche.- 5 geräumige Schlafzimmer- 2 moderne Badezimmer mit begehbaren Duschen- Großer Südbalkon mit spektakulärem Blick auf die GipfelAußenbereiche:- Eigener Parkplatz (Möglichkeit, einen zweiten hinzuzufügen).- Ruhige, grüne und sonnige UmgebungDieses Chalet ist ein wirklich einzigartiges Objekt, das die Wärme des Holzes, modernen Komfort und eine zentrale Lage im Herzen der Walliser Alpen vereint. Jedes Detail wurde durchdacht, um ein außergewöhnliches Wohnerlebnis in den Bergen zu bieten.Kontaktieren Sie uns jetzt, um Ihren Besuch zu organisieren und dieses Juwel zwischen Zinal, Grimentz und St-Luc zu entdecken!Ideally located between Zinal, Grimentz and St-Luc, this unique chalet enjoys generous year-round sunshine and a central location, within easy reach of all amenities. Whether you're an avid skier, hiker or simply looking for an exceptional lifestyle, you'll be at the center of all the major activities in the Val d'Anniviers.With 330 m² of living space, the property comprises two independent units, perfect for combining flexibility and comfort:Lower ground floor (110 m²)An independent apartment comprising :- 2 bedrooms- Cosy living room- Functional kitchen- Bathroom- Adjoining workshop, cellar and laundry roomFirst floor and 1st floor (220 m²)The main apartment offers :- Large, bright living room with open kitchen- 5 spacious bedrooms- 2 modern bathrooms with walk-in showers- Large south-facing balcony with spectacular mountain viewsExterior :- Private parking space (possibility of adding a second one)- Quiet, green and sunny environmentThis chalet is a truly unique property, combining the warmth of wood, modern comfort and a central location in...

  • Parking space
  • Balcony / Terrace
  • View
New building
1 / 9
5.5 rooms180m²CHF 3,300,000.–
1918 La Tzoumaz

LA TZOUMAZ - Prestigious Myosotis Chalet with Unobstructed View

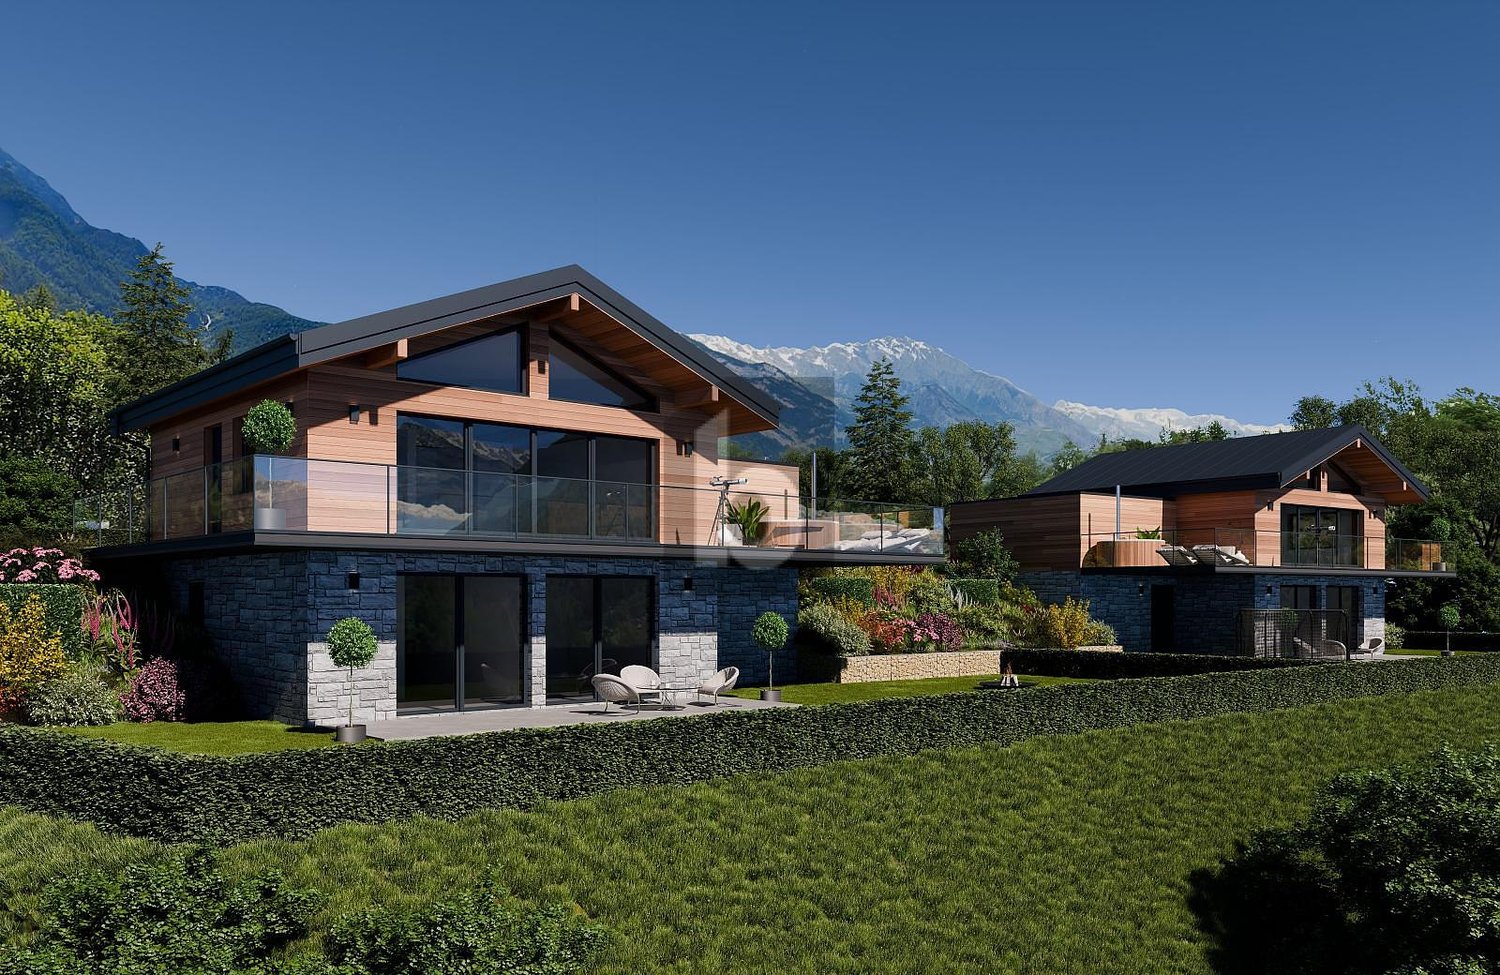
When the mountain becomes a signature of prestigeA spectacular setting, a rare silence, a mastered elegance. The Myosotis chalet embodies a contemporary vision of alpine living, in the heart of the 4 Valleys.Here, luxury is not shown - it is felt. Authentic architecture, purified lines, noble materials like brushed larch and natural stone: every detail has been thought out with exigence to create an atmosphere that is both warm and resolutely high-end.Spread over three bright levels, the chalet offers a fluid and functional organization:Lower levelEntrance with storage, garage, ski room, laundry roomTwo bedrooms with built-in wardrobesBathroomWellness area with saunaWine cellarGround floorLarge open living area with fireplace, lounge, dining room and equipped kitchenGuest toiletDirect access to a covered terrace and an outdoor jacuzzi facing the peaksAtticTwo additional bedroomsShower, separate toiletStorage space (attic)Balcony with panoramic viewDesigned for absolute comfort in all seasons: underfloor heating with heat pump, domotics, efficient insulation, high-end equipment. Each space combines aesthetics, intimacy and functionality.Finally, because an exceptional property should reflect your taste, the interior finishes remain entirely customizable according to your desires.A rare property, for a clientele that is not just looking for a chalet, but an experience.Selling price: CHF 3'300'000

1 / 13
6.5 rooms300m²Price on request
3963 Aminona

Chalet d'exception en pleine nature

Steiger & Cie | Sotheby's International Realty vous présente : Situé dans un charmant quartier exclusif au coeur de la forêt, ce chalet est idéal pour les amateurs de vues panoramiques, de grands espaces et de calme.Offrant une vue imprenable sur les 4000 valaisans, ce chalet en résidence secondaire situé sur les pistes de ski de randonnée et à proximité des balades, a tout pour séduire les amoureux de nature.Il est composé comme suit :Au rez de jardin :1 Grand salon avec cheminée, ouvert sur le jardin exposé sud1 Cuisine aménagée avec un réduit1 Grande salle à manger1 Jardin offrant un ensoleillement optimal toute la journée1 WC visiteurLocal technique / BuanderieAu 1er demi-niveau :1 chambre double1 Salle de douche1 sauna1 WC séparéÀ l'étage :1 chambre doubles avec sa salle de bain en suite3 chambres double1 Salle de douche, WC1 WC visiteur2 places dans le garage complète ce bien d'exceptionPropriété vendable en résidence secondaire et aux non-résidents en Suisse.Steiger & Cie | Sotheby's International Realty presents : Located in a charming, exclusive neighborhood in the heart of the forest, this chalet is ideal for lovers of panoramic views, wide open spaces and peace and quiet.Offering breathtaking views of the Valais 4000s, this second-home chalet on the ski slopes and close to hiking trails has everything to seduce nature lovers.It is composed as follows:Ground floor:1 Large living room with fireplace, opening onto the south-facing garden1 Fitted kitchen with storeroom1 Large dining room1 All-day sunny garden1 Guest WCTechnical room / laundryOn the 1st half-level:1 double bedroom1 shower room1 sauna1 separate WCOn the first floor:1 double bedroom with en suite bathroom3 double bedrooms1 Shower room, WC1 Guest WC2 garage spaces complete this exceptional propertyProperty for sale as second home and to non-residents of Switzerland

1 / 13
6.5 rooms244m²Price on request
3963 Crans-Montana

Modern 6.5-room chalet with elevator, panoramic view, and high-end finishes in Lens / Crans-Montana

In the heart of a sought-after residential area in Lens, just a few minutes from the center of Crans-Montana, discover this new prestige villa from the Pra Derri development. Designed with contemporary lines and noble materials, it embodies the perfect alliance between architectural elegance, natural light, and alpine comfort. Spread over three levels connected by a private elevator, the villa offers approximately 275 m² of living space, complemented by spacious terraces totaling 63 m² and a six-car garage. The cathedral living room with central fireplace and open kitchen equipped with a pantry opens onto a sunny, south-facing terrace, offering an unobstructed view of the mountains and the Rhône Valley. The floor accommodates the 29 m² parental suite with dressing room and private bathroom, as well as four additional bright rooms, two bathrooms, and a panoramic balcony. The spaces are generous, functional, and bathed in light thanks to the large openings onto the alpine landscape. Outside, the terrace and private garden invite relaxation in a peaceful and preserved atmosphere. Every detail has been carefully thought out to offer superior quality of life: underfloor heating, high-performance insulation, customizable finishes, and high-end amenities guarantee comfort and durability. In summary Modern individual new chalet (2023) Living area: approximately 275 m² Balconies/terraces: approximately 63 m² Indoor garage: 6 spaces 6.5 rooms, including 5 bedrooms 3 bathrooms + guest toilet Private elevator Fireplace in the living room Panoramic view of the Alps and the Rhône Valley Customizable finishes according to your wishes This unique villa combines contemporary design, generous volumes, and alpine serenity. A living space designed for those seeking prestige, comfort, and light in one of the most sought-after environments of the High Plateau. ? For a private presentation or a complete dossier Nicolas

1 / 10
3.5 rooms80m²CHF 550,000.–
3944 Unterbäch VS

A chalet paradise in Unterbäch - plenty of space, nature and mountain views

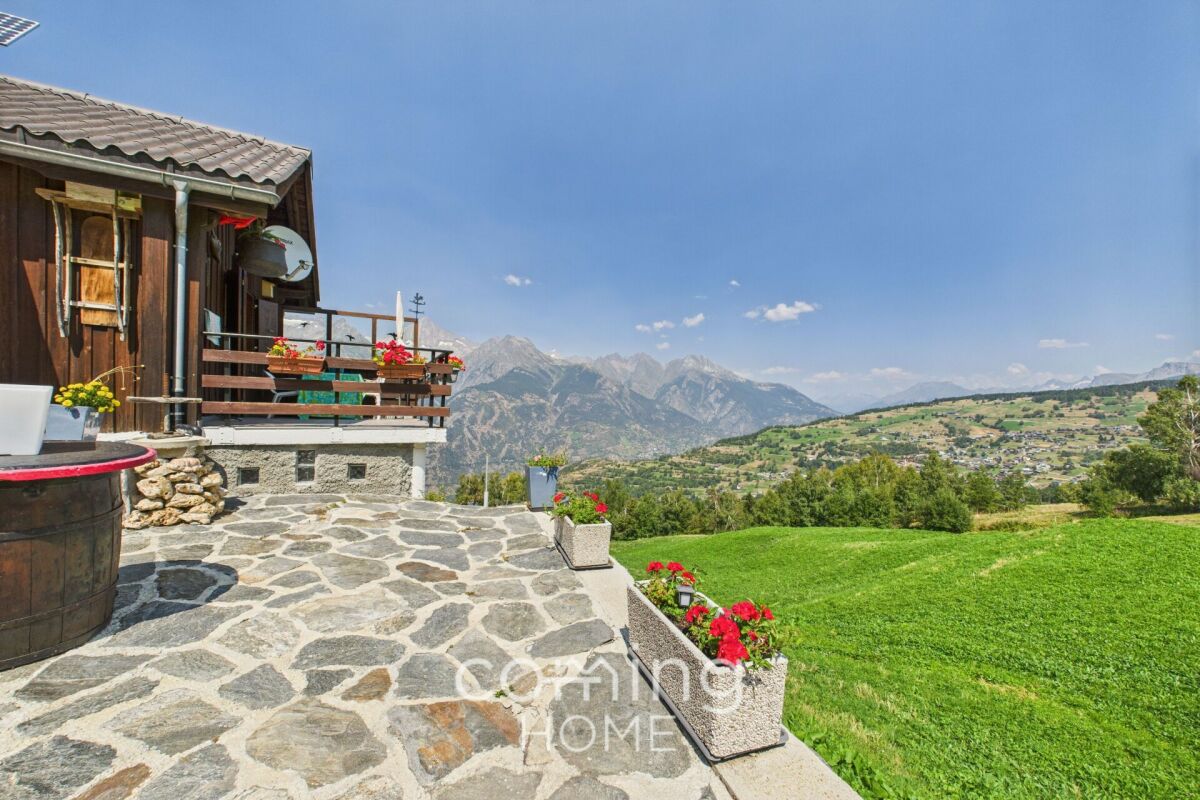
Sunny chalet paradise in Unterbäch with a spacious plot Situated in Unterbäch, at an altitude of 1,223 metres above sea level, this well-maintained chalet, built in 1960, awaits you on a spacious plot of 1,141 m². Its sunny hillside location, views of the surrounding mountains and private garden make the chalet a charming retreat, whether as a holiday home, a permanent residence or an investment with potential.The chalet is accessible by car from early May to early November. During the winter months, you can reach it comfortably via the chairlift, which runs up to the mountain hotel, home to around 25 chalets. From there, it takes about 3 minutes on skis or around 8 minutes on foot to reach the chalet.There is also the option to purchase an adjacent agricultural plot of 7,900 m² separately. This is ideal for leisure activities, keeping animals or for ensuring long-term privacy and open space.Property highlights • Sunny hillside location with mountain views: The elevated position offers unobstructed views of the surrounding mountain landscape. • Second home permitted: The chalet can be used as a second home, a rare opportunity for a permanent retreat in Valais. • Giltstein stove: A classic Giltstein stove provides cosy warmth and Valais charm. • Summer arbour: An additional garden pavilion invites you to linger outdoors. • Outdoor parking spaces included: The chalet comes with five outdoor parking spaces. Property descriptionThe chalet was built in 1960 and is in a well-maintained condition. It is spread over two floors and comprises 3.5 rooms and a bathroom, with a net living area of 80 m². Heating is provided by an electric system with radiators, supplemented by a tiled stove. A balcony and a summer arbour in the garden extend the living and outdoor areas. Connections for a washing machine and tumble dryer are available; the chalet is considered quiet, sunny, child-friendly and pet-friendly.Location and surroundingsUnterbäch lies at 1,223 metres above sea level and offers a quiet, sunny location with good local amenities. The Unterbäch primary school is just a few metres from the chalet, and a Volg shop is also within walking distance. The nearest public transport stop is only around 120 m away, providing good connections to the surrounding Valais villages.Interested?Please contact us for further details or to arrange a viewing. You can find more attractive properties in Switzerland at: www.coming-home.ch
Suggested properties for you based on search results

Other interesting objects