704 results - Chalet buy: Canton Valais

1 / 11
5.5 rooms193m²CHF 1,450,000.–
Route de Crans, 1978 Lens

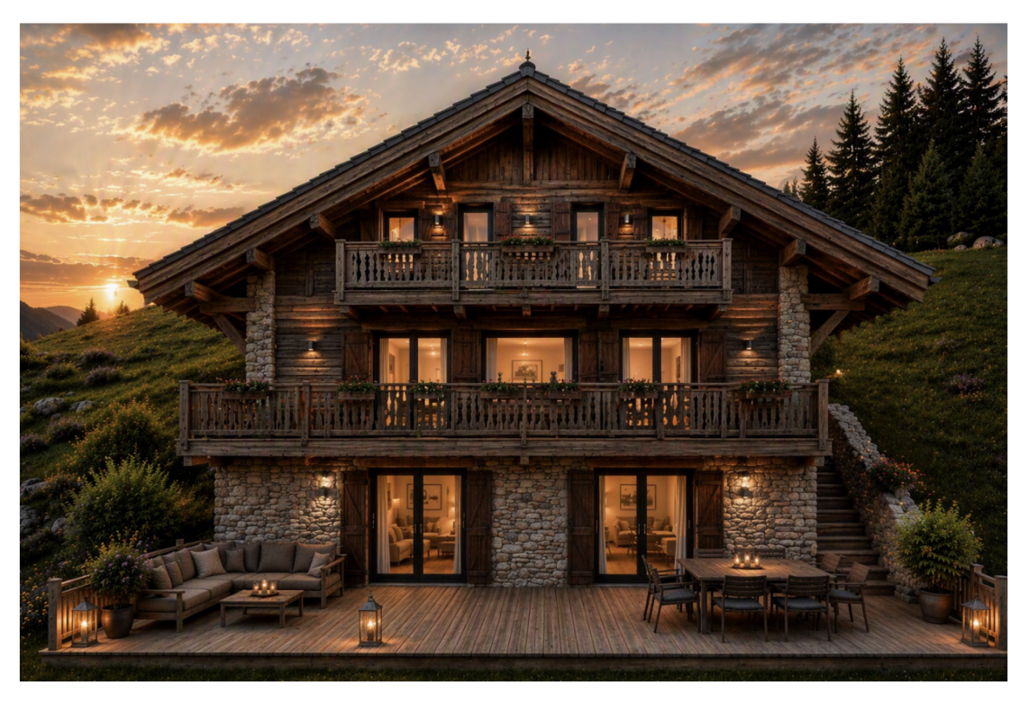
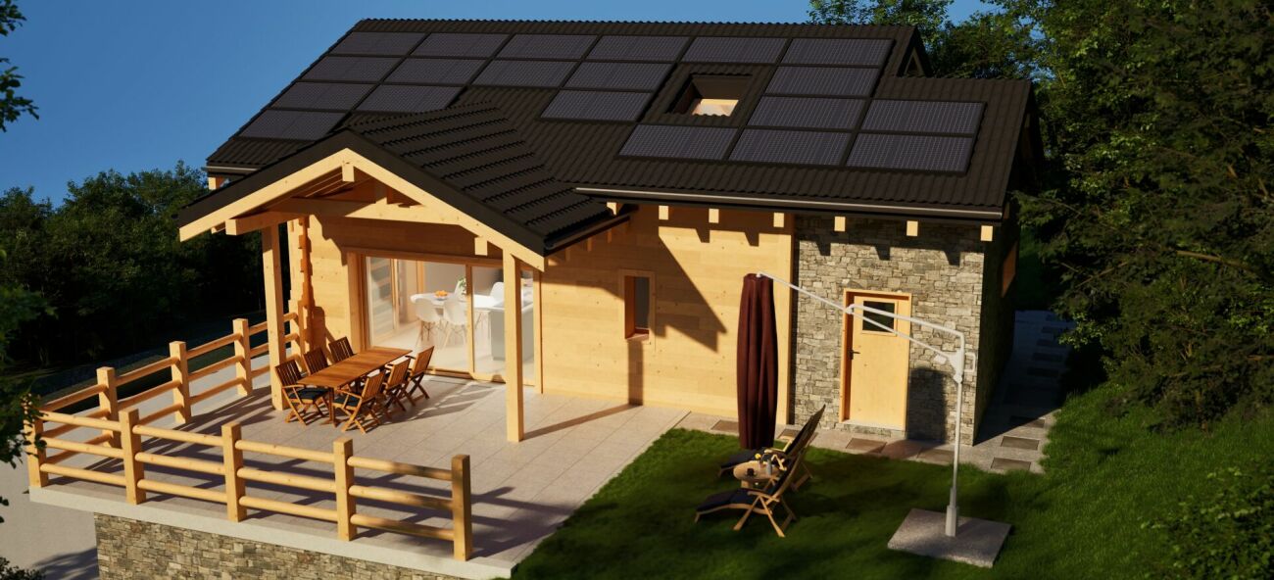
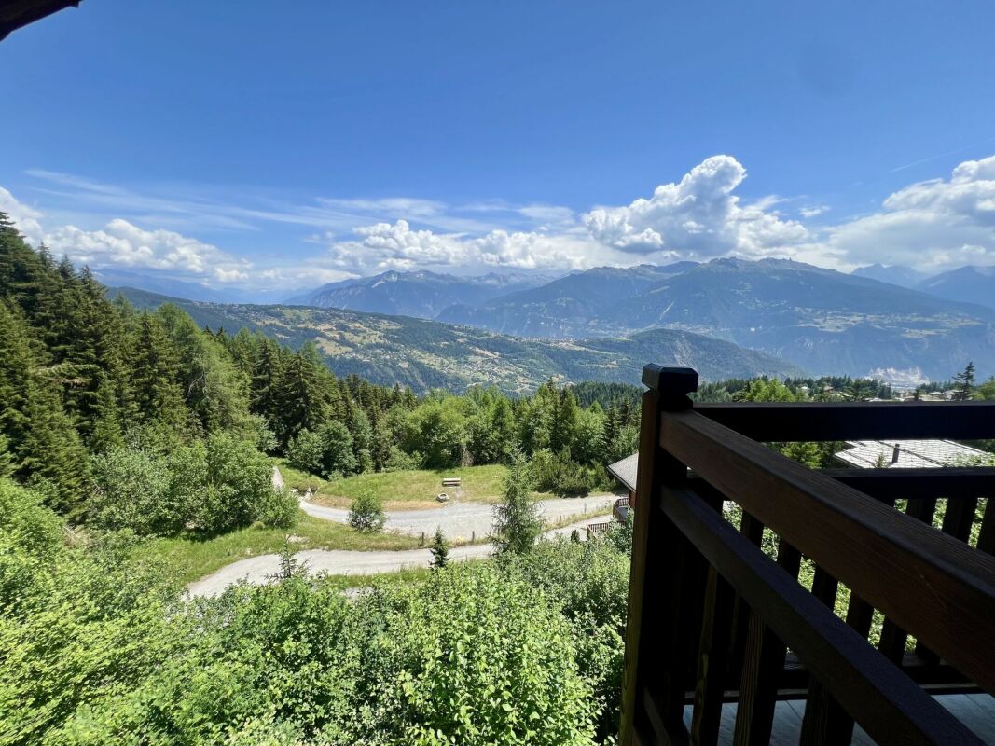
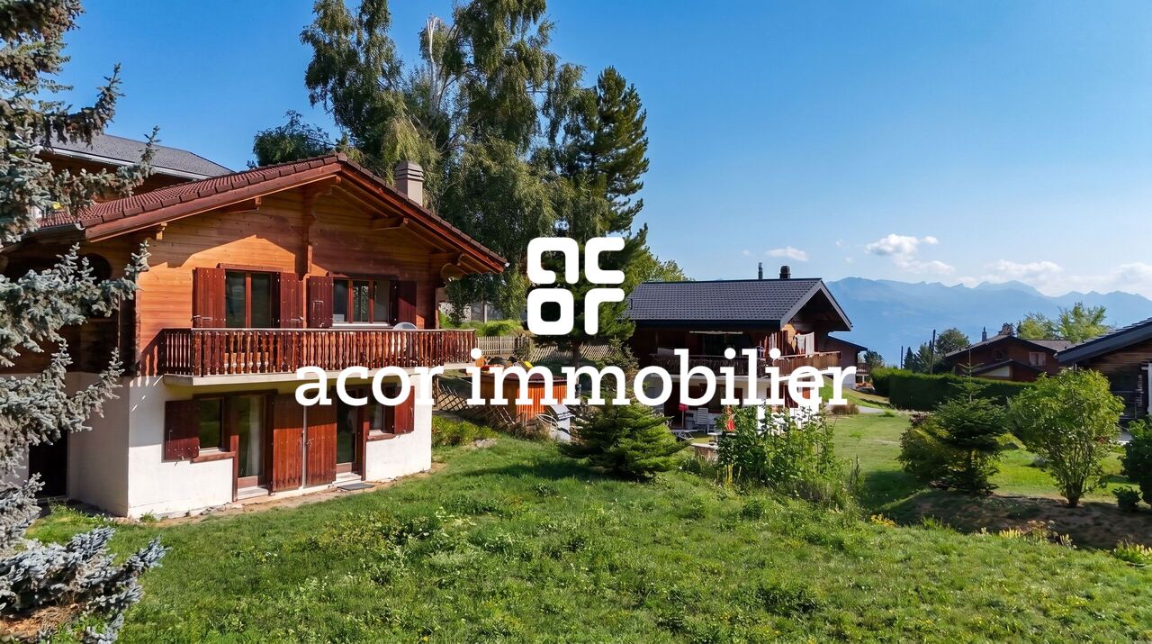
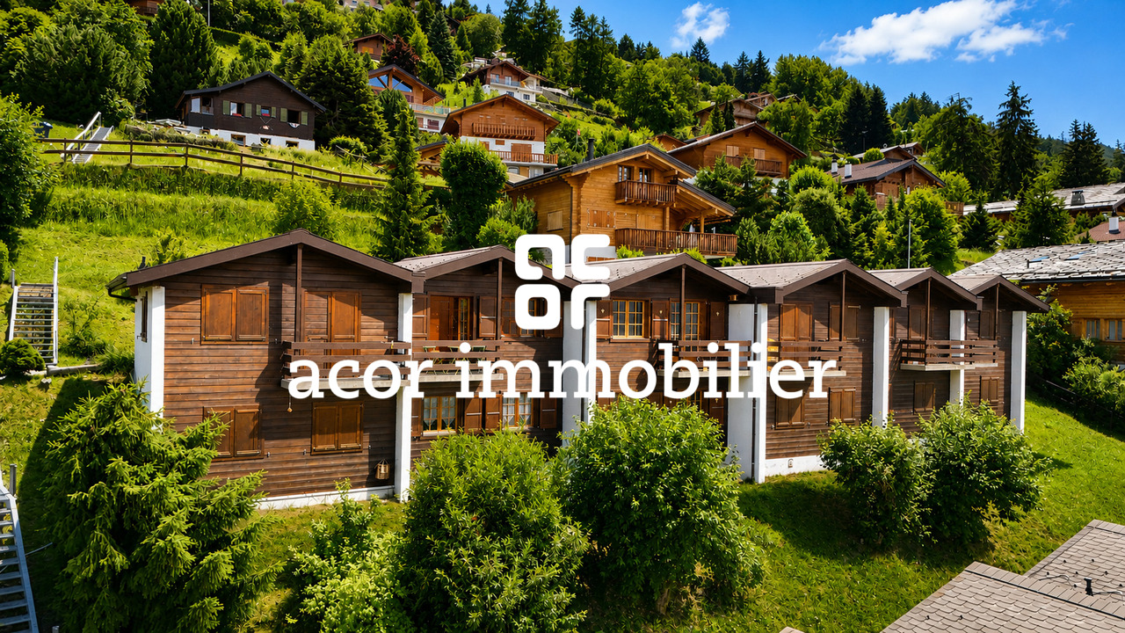
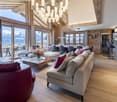
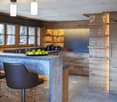
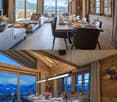
New 5.5-room chalet in wood construction with panoramic views of the lake and the Alps

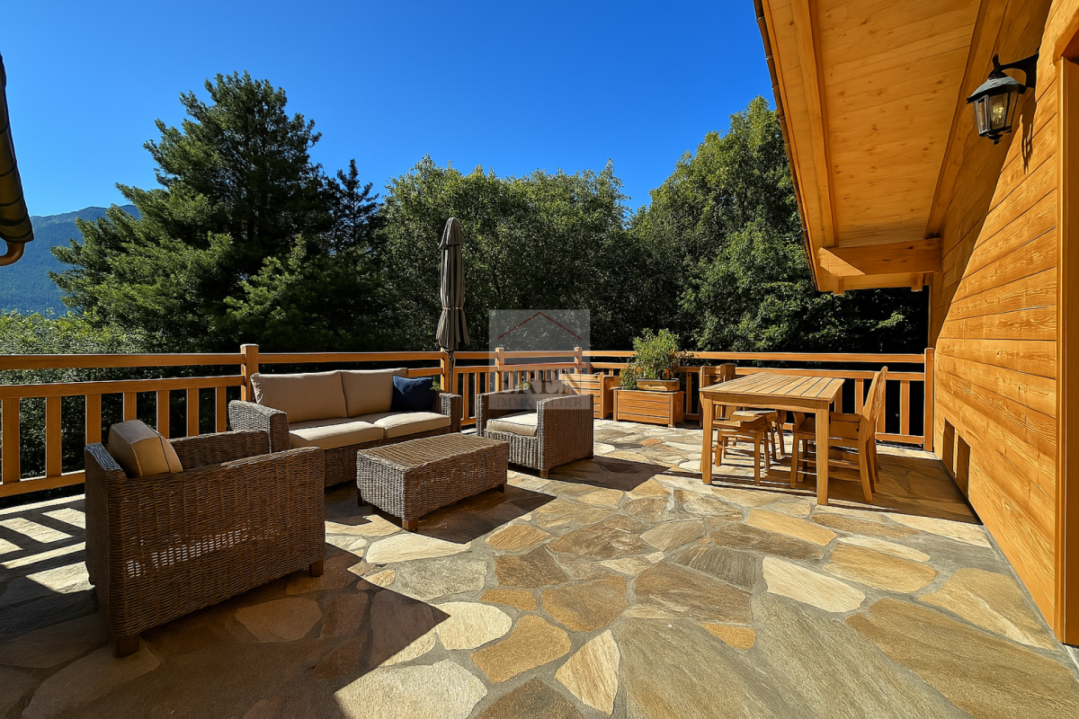
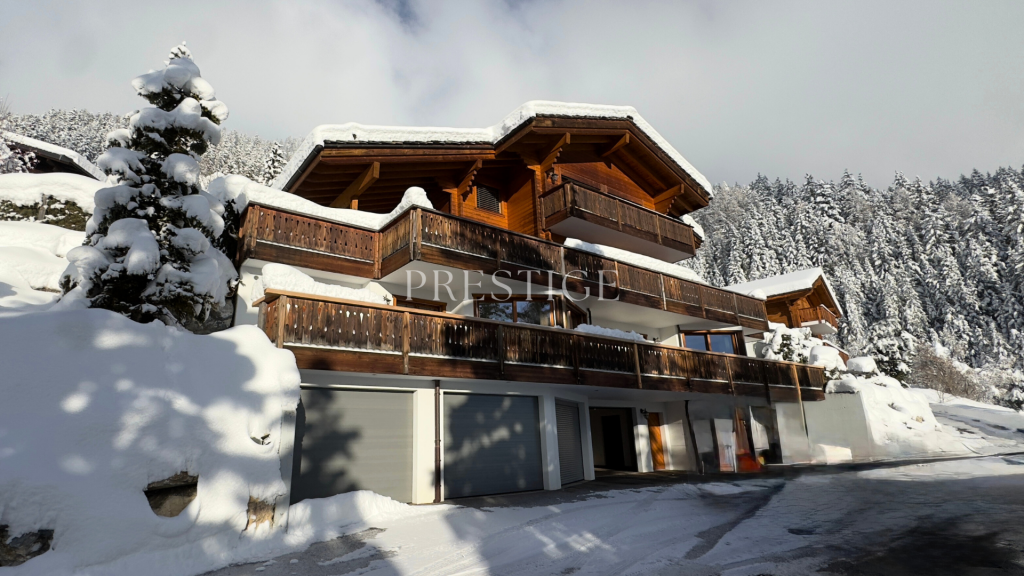
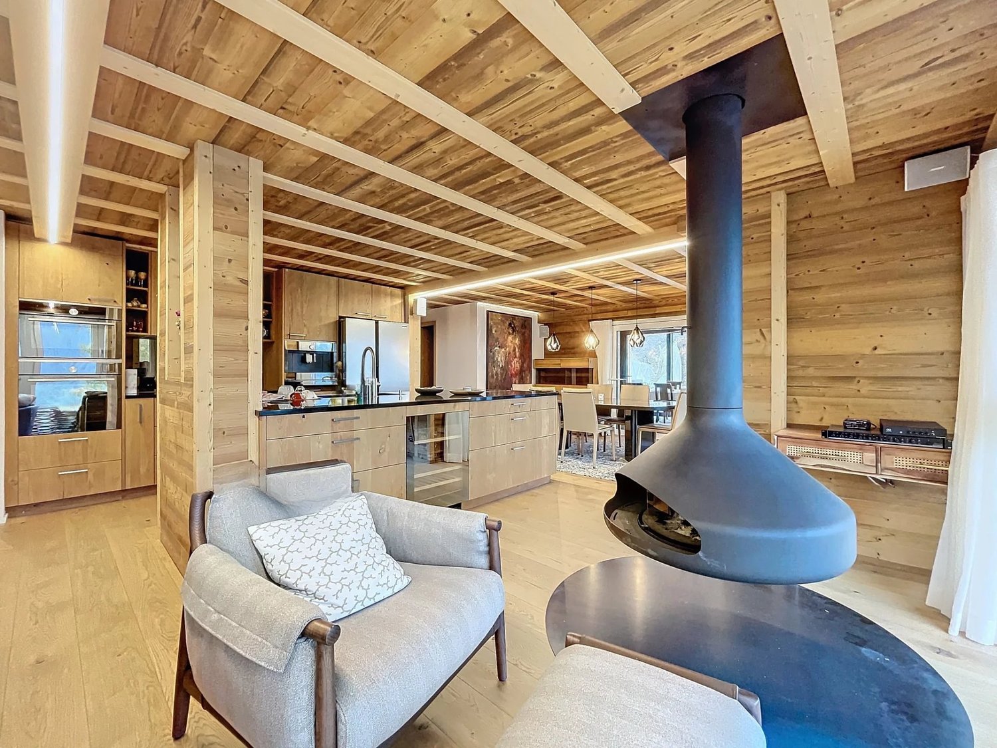
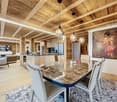
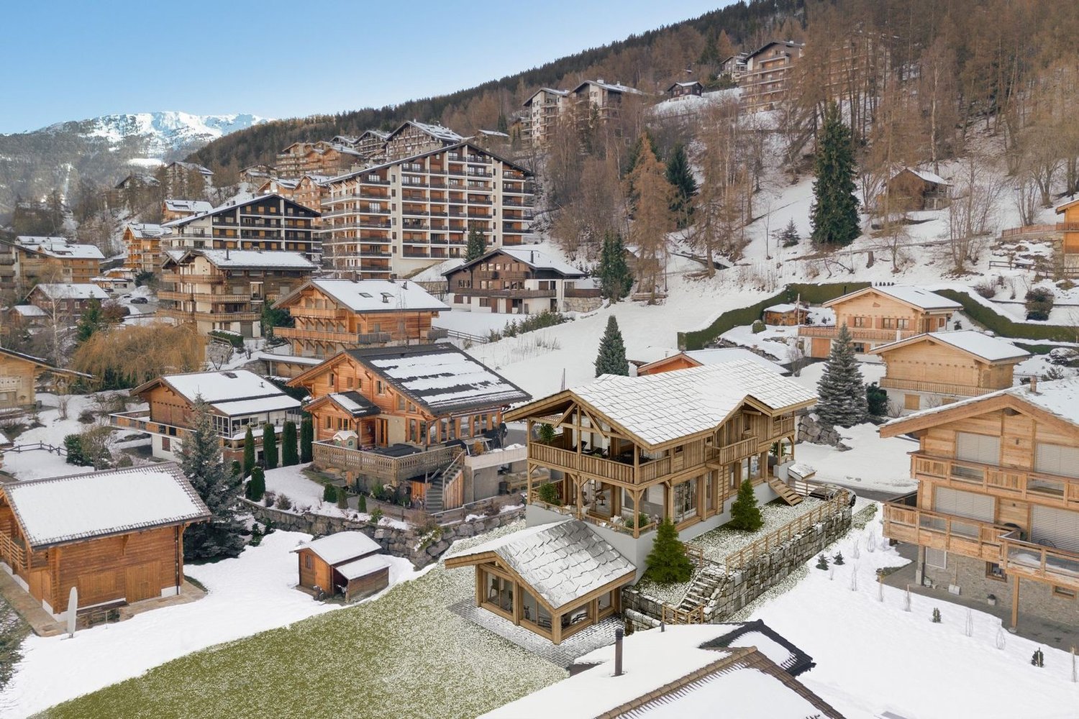
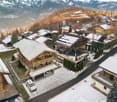
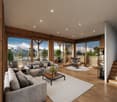
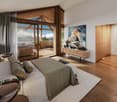
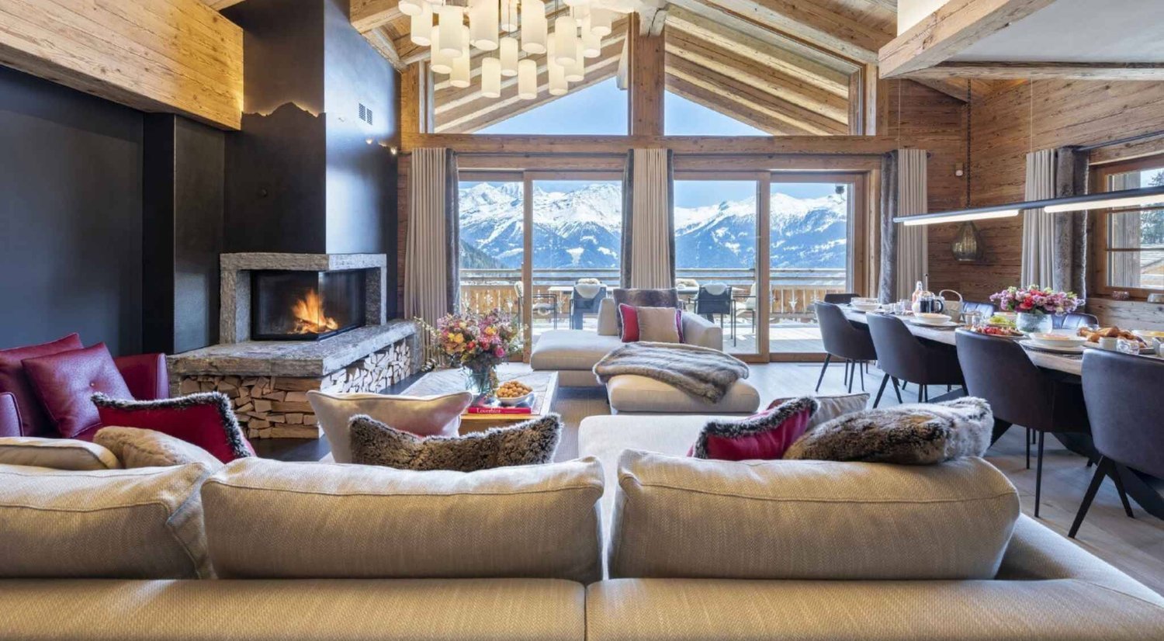
New 5.5-room chalet in wood construction with panoramic views of the lake and the AlpsLens - Lot A - authorized projectLocated in the preferred heights of Lens, just a few minutes from Crans-Montana, this beautiful new chalet in wood construction offers an exceptional living space where contemporary elegance and alpine authenticity meet harmoniously.With a generous gross living area of 193 m², this 5.5-room property seduces with its bright volumes, careful finishes, and architecture designed to integrate perfectly into its natural environment. Large windows invite light to penetrate the living spaces while offering a permanent spectacle on the lake and surrounding peaks.The outdoor spaces, consisting of a 45 m² terrace and a 9 m² balcony, allow you to fully enjoy the panorama and tranquility of the places, summer and winter alike.The chalet comprises four comfortable bedrooms, three bathrooms, and a vast open living area, ideal for sharing privileged moments with family or friends. Designed in the context of an intimate PPE, it is intended exclusively for a main residence.LayoutR+1Living room-dining room1 shower room with visitor WC1 bedroom or office1 terrace of 45 m²R+23 bedrooms (11 m² and 1 master bedroom of 21.45 m²)1 bathroom1 shower roomBalcony of (10 m²)Future owners will also have the opportunity to personalize certain interior fittings and select various finishes according to their tastes, while respecting the architectural identity of the project.Between preserved nature, remarkable sunshine, and immediate proximity to amenities, schools, sports and cultural activities of Crans-Montana, this chalet represents a rare opportunity to acquire an exceptional residence in the heart of Valais.Sale price: CHF 1'450'000.?A unique living space where modern comfort, noble materials, and grandiose landscapes create an incomparable lifestyle.Photovoltaic panels1 double garage for 2 cars included1 cellarPersonalization of finishes according to your wishesTo allow each owner to create an interior that resembles them, this chalet benefits from generous finishing budgets included in the sale price. You thus have the possibility to select the materials, equipment, and fittings of your choice.The planned budgets include in particular:- Complete kitchen (furniture, appliances, and wine cellar): CHF 40'000.? TTC, including delivery and installation.- Sanitary equipment for the 3 bathrooms, including accessories: CHF 24'000.? TTC, including delivery and installation.- Garage door: CHF 10'000.? TTC, including delivery and installation.- Floor coverings (parquet or tiles): budget of CHF 80.?/m² for delivery.- Tiles and kitchen countertops: budget of CHF 50.?/m² for delivery.- Interior doors with handles: CHF 850.? per door, including delivery and installation.- Pre-equipment for fireplace (fireplace installation): CHF 3'500.? TTC, including delivery and installation.- Installation of solar panels: CHF 20'000.? TTC, including delivery and installation.For visits, please contact me:Claire +41 79 260 00 04contact@claire-immobilier.ch

1 / 10
6.5 rooms178m²CHF 2,700,000.–
Chemin des Revers 20, 1874 Champéry

Chalet Perseides

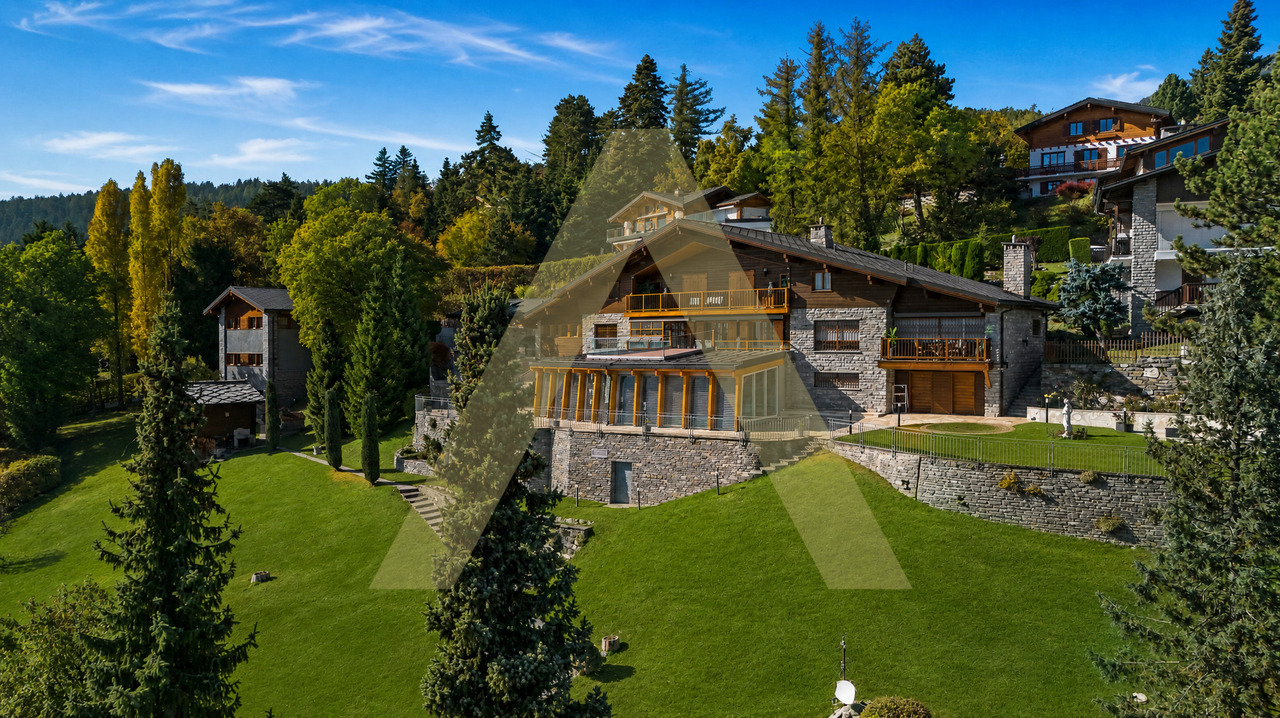
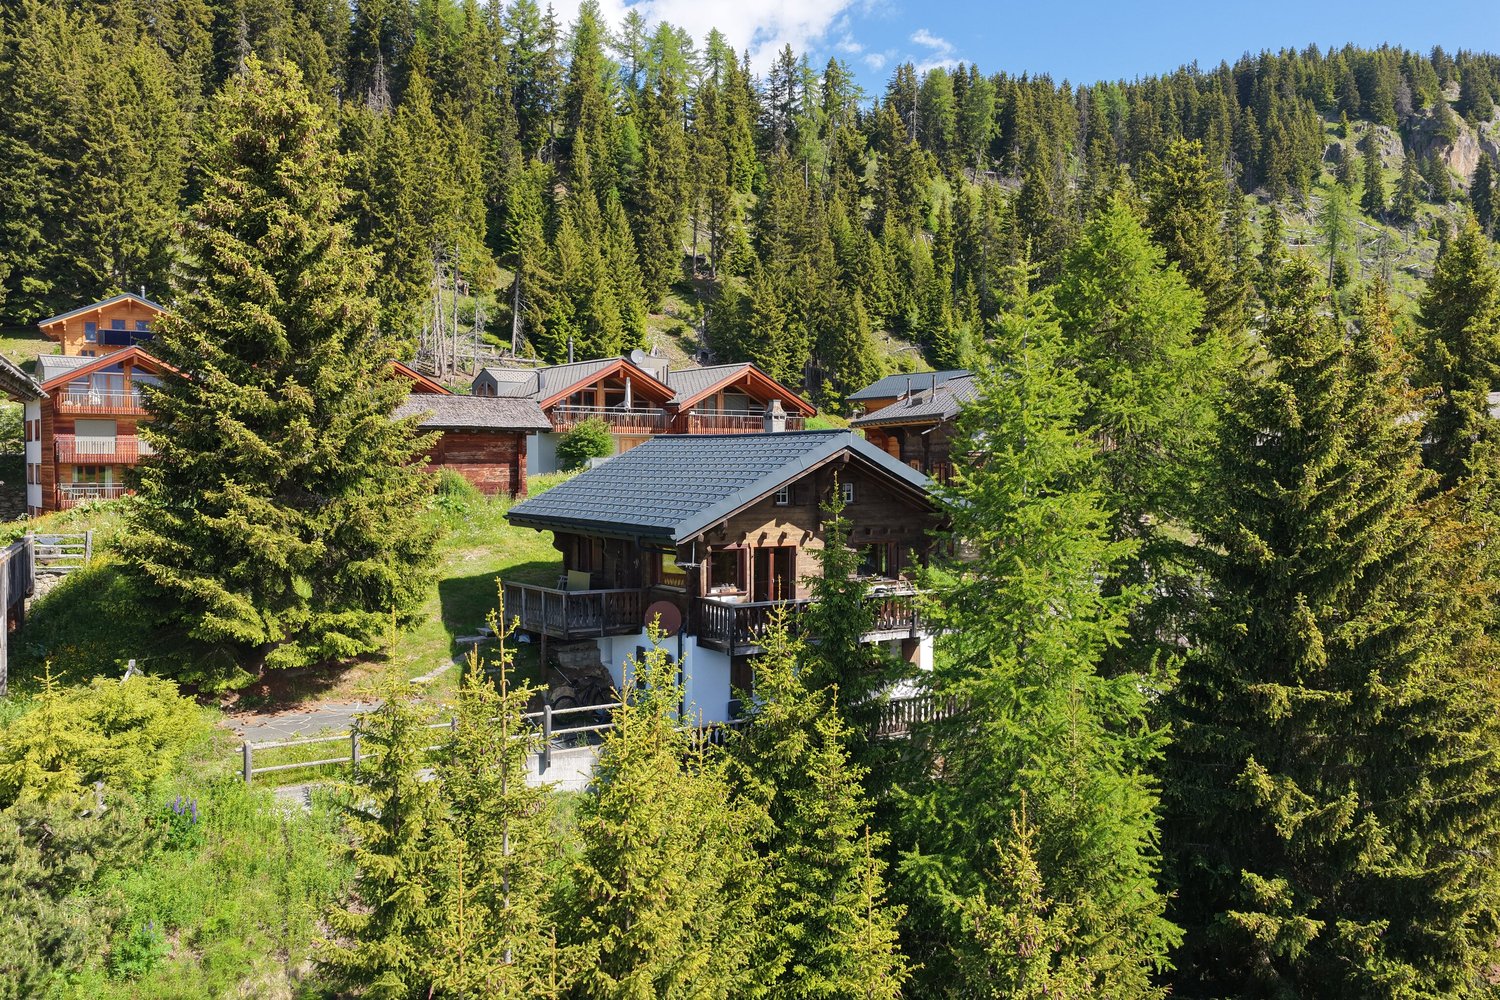
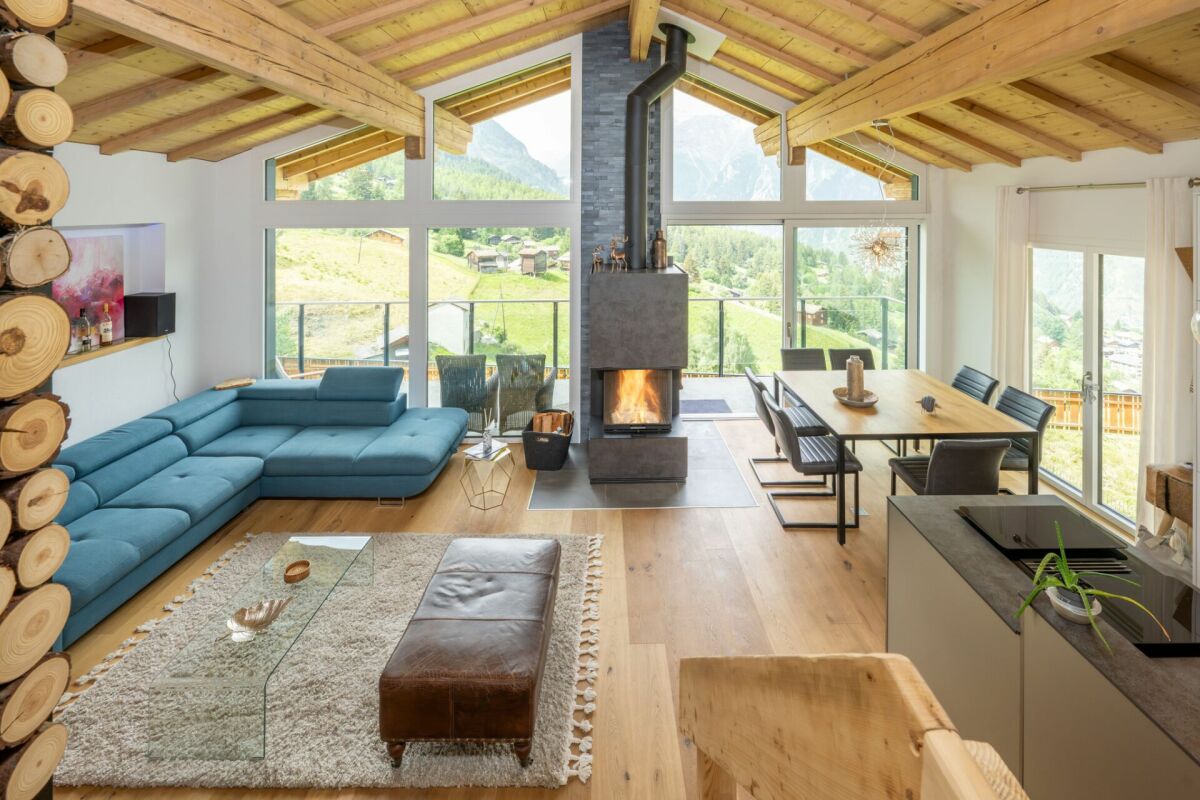
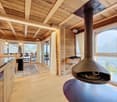
Magnificent New Chalet Construction Avanthay Immobilier - ChampéryMagnificent New-Build ChaletNestled in an exceptional setting on the heights of Champéry, in the sought-after area of Rumières, this magnificent new-build chalet offers a rare opportunity to own an outstanding Alpine residence.Located in the heart of the Portes du Soleil, one of the largest interconnected ski areas in the world, the chalet enjoys a peaceful, sun-filled setting with breathtaking panoramic views over the valley, the Rhône Plain, and the majestic Dents du Midi mountain range.Combining timeless Alpine elegance with contemporary comfort, and surrounded by an exceptional natural environment, this property offers the perfect balance between the tranquillity of an unspoilt location and spectacular mountain scenery.With a total floor area of 260 m², the chalet is arranged over three levels and features carefully designed architecture with bright, spacious interiors, ideal for welcoming family and friends in complete comfort.The main living area comprises a generous 90 m² open-plan space featuring a spacious living room with a fireplace and skylight, a dining area, and a fully equipped kitchen complemented by a pantry and a glazed wine cellar.The upper floor accommodates the sleeping quarters, with two east-facing bedrooms, each benefiting from its own en-suite bathroom.The lower ground floor features a third bedroom with an adjoining bathroom, ideal for guests, together with a separate games room that can easily be converted into a fourth bedroom.This level also includes a private wellness area with a hammam and sauna, opening onto a terrace of nearly 30 m² and a gently sloping garden that blends harmoniously with the natural landscape.A 46 m² double carport, located at the rear of the chalet, completes the property.Designed with premium materials and meticulous attention to detail, this newly built chalet represents a rare opportunity to acquire an exceptional second home in one of the most sought-after villages in the Swiss Alps, offering both an outstanding lifestyle and a secure long-term investment.Sale as a second home is permitted.Purchase by foreign nationals is permitted (LFAIE).The construction specifications and architectural plans are available upon request.Official Recognition: In November 2025, the village of Champéry was officially designated one of the Most Beautiful Villages in Switzerland, joining a prestigious network of 55 municipalities across the country that have been awarded this distinction.

Travel time
-
1 / 13
18 rooms1,336m²Price on request
3963 Crans-Montana

Chalet exclusif avec vue panoramique

Découvrez ce chalet d'exception à Bluche (Crans-Montana). Sis sur une parcelle d'environ 6398 m2, il se situe dans un quartier résidentiel très calme et offre un cadre de vie exceptionnel.Avec ses 18 pièces réparties sur trois niveaux avec ascenseur, ce très beau chalet est prêt à vous accueillir.Il se compose comme suit:Premier étage: Six spacieuses chambres à coucher et leur respectives salles de douches, un accueillant living, plusieurs dressings ainsi qu'un généreux balcon avec vue sur les Alpes.Rez-de-chaussée: Un vaste espace à vivre avec sa cheminée et son bar, la chambre à coucher master et sa salle de douche ainsi que son bureau attenant, une salle à manger ainsi que sa cuisine ouverte dans la prolongation avec un autre espace près du feux, un grand hall d'entrée avec son vestiaire et deux dressings. Une vaste terrasse complètent ce niveau.Rez-inférieur: A cet étage vous trouverez un majestueux SPA et tous ses services (une piscine et son imposante baie vitrée rétractable, un jacuzzi, un sauna, quatre salles de douches et deux vestiaires, un grand espace à vivre et son bar, une cuisine, un cinéma, une cave à vins et plusieurs espaces de rangements). Une majestueuse terrasse avec ses accès au jardin et son imposante fontaine à débordement complètent ce niveau.Divers: Une dépendance sur trois niveaux, un authentique mazot, quatre places de parking en box, un grand nombre de places de parking extérieures.Entdecken Sie dieses außergewöhnliche Chalet in Bluche (Crans-Montana). Es befindet sich auf einem Grundstück von ca. 6398 m2 in einem sehr ruhigen Wohngebiet und bietet einen außergewöhnlichen Lebensrahmen.Mit seinen 18 Zimmern, die auf drei Ebenen mit Aufzug verteilt sind, ist dieses sehr schöne Chalet bereit, Sie zu empfangen.Es setzt sich wie folgt zusammen:Erste Etage: Sechs geräumige Schlafzimmer und ihre jeweiligen Duschräume, ein gemütliches Wohnzimmer, mehrere Ankleidezimmer sowie ein großzügiger Balkon mit Blick auf die Alpen.Erdgeschoss: Ein großer Wohnbereich mit Kamin und Bar, das Master-Schlafzimmer und sein Duschbad sowie sein angrenzendes Büro, ein Esszimmer sowie seine offene Küche in der Verlängerung mit einem weiteren Raum in der Nähe des Feuers, eine große Eingangshalle mit Garderobe und zwei Ankleidezimmern. Eine große Terrasse vervollständigt diese Ebene.Unteres Erdgeschoss: Auf dieser Ebene finden Sie einen majestätischen SPA-Bereich mit all seinen Dienstleistungen (ein Schwimmbad mit seiner imposanten versenkbaren Glasfront, ein Jacuzzi, eine Sauna, vier Duschräume und zwei Umkleideräume, ein großer Wohnbereich und seine Bar, eine Küche, ein Kino, ein Weinkeller und mehrere Abstellräume). Eine majestätische Terrasse mit ihren Zugängen zum Garten und einem imposanten Überlaufbrunnen vervollständigen diese Ebene.Sonstiges: Ein Nebengebäude auf drei Ebenen, ein authentisches Mazot, vier Parkplätze in Boxen, eine große Anzahl an Außenparkplätzen.>Discover this exceptional chalet in Bluche (Crans-Montana). Set on a plot of around 6398 m2, it is located in a very quiet residential area and offers an exceptional living environment.With its 18 rooms spread over three levels with elevator, this beautiful chalet is ready to welcome you.It is composed as follows:First floor: Six spacious bedrooms and their respective shower rooms, a welcoming living room, several dressing rooms as well as a generous balcony with views of the Alps.Ground floor:A vast living area with its fireplace and bar, the master bedroom and its shower room as well as its adjoining study, a dining room as well as its open kitchen in the extension with another space...

1 / 11
4.5 roomsCHF 1,460,000.–
Rue de Villy, 1918 La Tzoumaz

In the heart of the 4 Valleys your chalet with a breathtaking view

Respect for the environment and energy efficiency This new project is located in the charming village of La Tzoumaz, overlooking the Rhône plain. The La Tzoumaz area is directly connected to the 410 kilometers of slopes of the 4 Valleys/Verbier, the largest ski area in Switzerland.The village offers a wide range of activities, both winter and summer, that will seduce any future buyer.In the Valais dialect, Tzoumer means "to rest", the village nestled in a natural setting with an exceptional panorama and, thanks to its location, with maximum sunshine, will be the ideal place to live.Discover our sustainable development project in the Villy Ecoquartier. A unique place that combines innovation, ecology, and quality of life.The chalets will have Minergie A-P certification, a climate-responsible construction (passive thermal insulation, double-flow ventilation, renewable energies).The certification also guarantees the quality of the construction and increases the value of your property.Dream of your future, not just in a chalet, but in a climate-responsible concept in an Ecoquartier nestled in a unique and community-oriented green setting.The project includes 7 chalets (only for main residence) on a plot of almost 5,000 m2, ideally located and benefiting from a spectacular view, a green balcony overlooking the Alps.The chalet with a living area of 162 m2 consists, on the upper floor, of a spacious and bright living room of almost 40 m2, high ceiling height and exposed beams.A magnificent terrace of 40 m2 with a breathtaking panoramic view.An open kitchen with central island, fully equipped and functional, with an adjacent storage room.A well-defined living and dining area with large windows and doors to fully enjoy the panorama, with level access to a spacious terrace and garden.A reduced area for a storage space, workshop, ski equipment room.A shower room and WC for visitorsA large mezzanine with many storage spaces that can serve as an office, leisure space, or guest bedroom.On the lower floor, a spacious entrance hall, three beautiful bedrooms, a bathroom with bathtub and Italian shower, double sink, bidet, and WC.Technical room and laundry room with space for a washing machine.Two outdoor parking spaces.Visitor parking spaces are also planned.Noble materials will be preferred for the realization, natural stone, larch, massive beams.Personalize your interior space, the choices are left to the buyer to create a living space that suits you.A landscape architect has been commissioned to design the green spaces.Community areas will be set up (kitchen gardens, orchards, chicken coop)The maintenance of the Ecoquartier's common areas and heating system will be ensured by the condominium management.The heating system will be ensured by a central pellet system for the chalets, with floor distribution.The solar installation will be managed by a self-consumption community to benefit from local, renewable energy at advantageous prices.Thermal panels for hot water and heating production.Individual meters will be installed to guarantee a real distribution of consumption for each dwelling.A system will be set up to collect rainwater for reuse (WC, washing machine, irrigation)Several options are also possible, outdoor bath (water/electricity connection and pre-allocated space for future development), wellness area with sauna and cold water bath, garage, electric vehicle charging station, oven, automatic irrigation.....Possible adaptation for people with reduced mobility The project is also available in a version with a wellness area with sauna and cold water bath and many additional options. For more information, please request a complete information packagewww.entremontimmo.ch
Travel time
-
1 / 28
7 rooms134m²Price on request
Aletschpromenade 148, 3987 Riederalp

Charming 7-room chalet on the Aletschpromenade in Riederalp

Detached two-family chalet with panoramic views and ski-in/ski-out on RiederalpThe Chalet Alpenfirn is located in the quiet and sunny district of Wälligstaful on the car-free Riederalp – a place where nature, privacy, and mountain sports come together in a unique way. Nestled in the UNESCO World Heritage region of Aletsch Arena, you can enjoy an unobstructed view over the Rhone Valley to the impressive peaks of the Valais Alps.The location offers the best of both seasons. In winter, you can reach the ski slopes directly from the chalet and return on skis. In summer, hikes through the Aletschwald, tours to Villa Cassel, to Riederfurka, or to Märjelensee start right outside the front door. At the same time, restaurants, mountain railways, shopping facilities, and the Riederalp golf course are within a short distance.Two independent apartments with versatile usage optionsThe chalet was built in 1970 and today offers two completely separate apartments. This makes the property ideal for different living concepts. Use one apartment yourself and rent out the second, create space for several generations, or rent out both units as attractive holiday apartments.It is precisely this flexibility that makes the chalet a rare opportunity on Riederalp.Authentic chalet character with well-maintained conditionOver the past few years, the chalet has been continuously modernized. Among other things, the windows, kitchens, and roof covering have been renewed. As a result, the property presents itself in a well-maintained condition, without any major investments being immediately necessary.Inside, the chalet combines the typical Valais chalet style with comfortable living comfort. Warm wood elements, spacious living areas, and a practical room layout create a cozy atmosphere that perfectly matches the alpine surroundings.Panoramic balconies and private garden seatsBoth apartments have their own balcony and a private garden seat. Here, you can enjoy the sun and an unobstructed view of the surrounding mountain world from early morning to evening.Whether it's breakfast at sunrise, a glass of wine after a hike, or relaxed hours after a ski day – the outdoor areas naturally extend the living space and make the unique location a daily experience.An investment in quality of lifeWith a living area of 134 m², five bedrooms, two bathrooms, and two separate living units, Chalet Alpenfirn offers plenty of space for family and guests.Furthermore, the property is ideally suited as a buy-to-let investment. The combination of ski-in/ski-out, unobstructed views, two independent apartments, and the popular holiday region of Riederalp creates ideal conditions for a successful holiday rental. We would be happy to accompany you with our local rental partner Leisure Rentals.

Travel time
-
1 / 34
7.5 rooms222m²Price on request
1911 Leytron

Exceptional chalet with 7.5 rooms, SPA and jacuzzi in Ovronnaz - Secondary residence

Exceptional chalet with 7.5 rooms, SPA and jacuzzi in Ovronnaz - Secondary residence or primary residence Beautiful chalet located in Ovronnaz (Leytron municipality), thermal and ski resort in the heart of the Alps and Valais. This spacious, individual chalet with high standard and 7.5 rooms, combining authentic and modern elements, is spread over 2 floors and integrates perfectly into the alpine environment. Nestled in a green setting, away from noise and with no overlooking, at about 1200 meters altitude, this property presents itself as follows: Ground floor: • Entrance hall with large wardrobe • Open kitchen with 9.20 m2, many cupboards and fully equipped • Wine cellar/dry room with 4.8 m2 • Dining room with 30 m2 • Living room with fireplace with 26.70 m2 • Covered terrace with grill with 20 m2 • One bathroom with WC-shower • One laundry room • One bedroom • SPA area with sauna and jacuzzi with 13 m2 • Carnotzet with 26 m2 • One wine cellar with constant temperature of 14° all year round • One technical room • One garage with 24 m2 (4m x 6m) with automatic door First floor: • Corridor with open view on the living room • 3 children's rooms with 11 m2 to 13 m2 • One bathroom with WC and corner bathtub • One parental bedroom with 14 m2, bathroom with shower and access to an outdoor terrace • Terrace with 26 m2 and breathtaking view of the mountains Exterior: • Plot with 791 m2 • Accessible all year round by a paved road and located at the end of a road • Several outdoor parking spaces (5 vehicles) • Lawn, stone walls and various facilities Technical features: • High-end finish with solid oak, larch and fir wood • High ceilings with visible roof structure • Wooden windows (larch), double glazing • Electric shutters on the ground floor and shutters on the first floor • Built-in wardrobes in some rooms • Thermostats for heating regulation in each room • Floor heating with heat pump and fireplace • Comfortable electrical equipment • Many spots and wall lights on ceilings and walls • Floors made of old, solid parquet (300 years) in the living room, new parquet in the rooms and modern tiles in the other rooms • Traditional construction with interior and exterior cladding with Lame Shops and leisure: • Thermal baths - thermal station: https://www.bains-ovronnaz.ch • 30 km of ski slopes, 25 km of cross-country skiing, 1 snowpark, 1 skicross, big airbag, timed slope, toboggan run for children, mountain restaurant and ski bars • Hiking, snowshoeing • Free shuttle bus • Coop, kiosk, bakery, doctors in the station • Facilities of the plain in a few minutes and only 30 minutes from the Valais capital Sion Presentation video: https://youtu.be/mJHqjh8FZEM Chalet ideal for nature lovers in a region offering a wide range of summer and winter activities, making it a wonderful place of relaxation and well-being, all in a purely alpine environment and in absolute calm.Ovronnaz - The charm of an alpine village between thermalism, nature and serenityLocated at 1,350 meters altitude, on a sunny balcony overlooking the Rhone valley, Ovronnaz seduces with its grandiose natural setting, peaceful atmosphere and way of life all year round. This Valaisan village, renowned for its thermal baths and ski area on a human scale, offers a perfect harmony between well-being, sport and authenticity.In summer as in winter, Ovronnaz is a true haven for nature lovers: hiking trails, ski slopes, outdoor hot baths and breathtaking Alpine panoramas make this place a popular destination for stays and as a primary or secondary residence.The station, while preserving its village atmosphere, offers all the necessary amenities: shops, restaurants, public transport, school, as well as quick access to the plain via Leytron or Martigny. Ovronnaz also benefits from excellent sunshine and a mild microclimate, conducive to a serene and revitalizing daily life.Selling price on request, to be discussed! Sale as primary residence, secondary residence or to foreigners possible Personalized financing analysis with optimal financing solution and adapted to your situation! Complete file with plans and visit on request
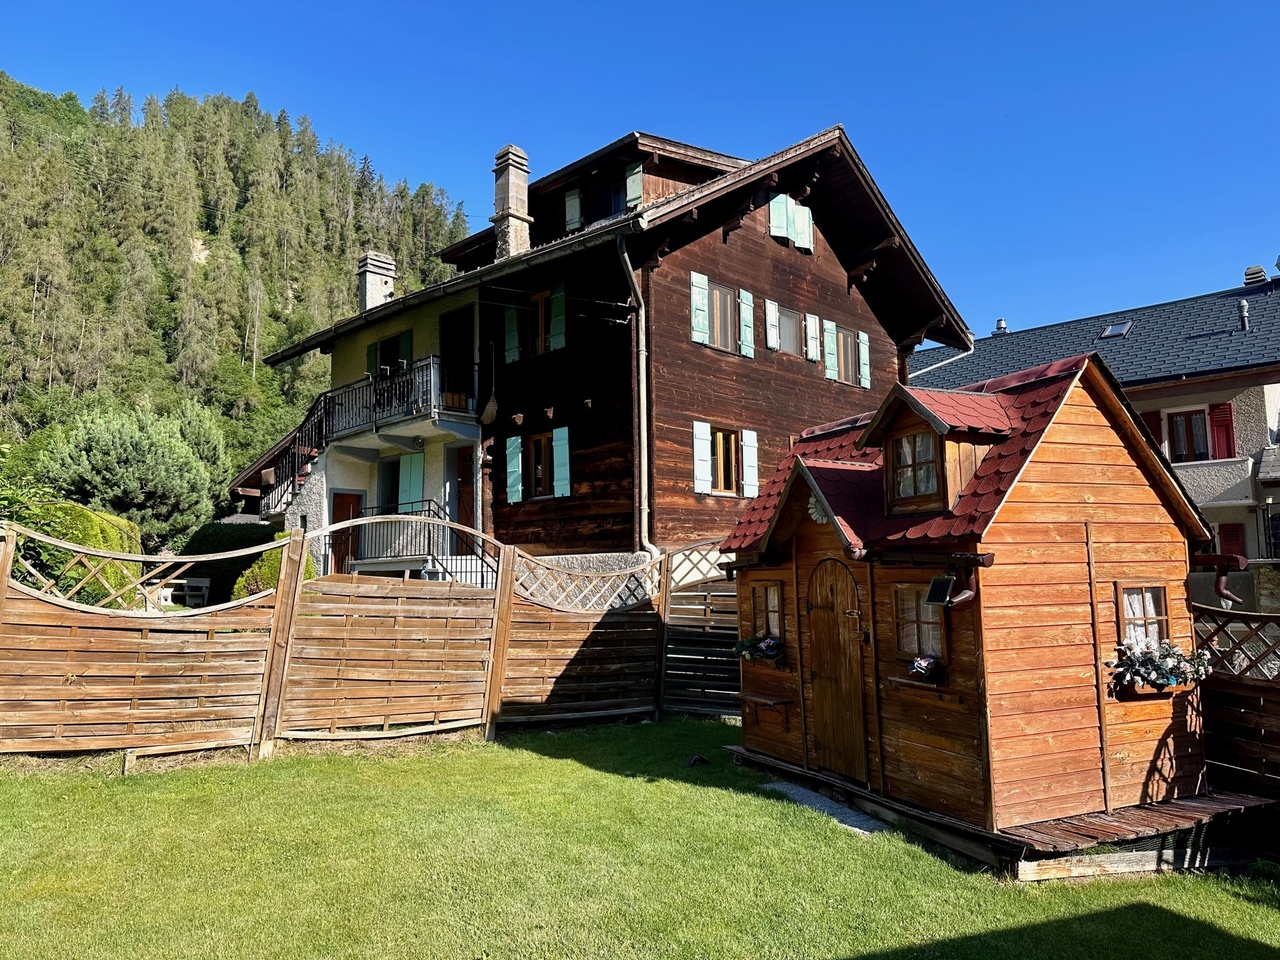
  • Modern mountain chalet, snow covered, wooden balconies, two garages
  • Wooden floors, Fireplace, leather couch, coffee table, rug, wooden cabinet, dining table and chairs, view of mountains
  • modern kitchen, wooden cabinets, granite countertops, integrated appliances, large window, large dining table
  • Wooden balcony with railing, balcony covered in snow, view of snowy mountains
  • wooden balcony, tiled floor, potted plants, mountain view, sunlit
  • Balcony with wooden tables and benches, covered by wooden ceiling, with view over garden and mountains
  • Rustic wooden chalet, elevated terrain, rocky walls, lush green lawn, stone path, garden, wooden bench, scenic mountain view
  • tiled floor, white SUV, washbasin, broom, fire extinguisher
  • Snow covered pine trees, mountains in the background, sunrise
  • alpine-style chalet, 3 floors, large balconies, snow-covered surroundings, 2 garages
1 / 10
10 rooms250m²CHF 3,400,000.–
Rue des Audannes 17, 1972 Ayent

Family chalet of high standard in Anzère - Discretion, luxury, spa & elevator

With its carefully designed architecture, its generous volumes, its high-end amenities (private spa, elevator, domotics, garages, fitness), this rare property combines serenity, refinement, and functionality at all levels.Night & wellness area Upper floor:4 large, bright bedrooms 3 bathrooms with contemporary finishes Individual thermostats in each room Electric shutters, intercom on each floor Heating by heat pump & integrated humidified ventilation Fully furnished basement:2 additional bedrooms 1 large, open room or dormitory 1 bathroom + 1 separate WC Laundry/technical room Complete wellness area: sauna, cold shower, shower, rest room Fitness room Living & family area • Very spacious and bright living area Direct access by Schindler elevator to the lounge • Large, open kitchen & dining area Visitor toilet • Cozy, modern, and elegant atmosphere • Exceptional annexes & amenities • 4 closed garages (ideal for collectors or large families) • 2 outdoor parking spaces • Heated ski room • Private spa • Workshop • Bicycle room • Luggage storage room • Central vacuum cleaner What makes this chalet unique Absolute discretion, without visibility, for total intimacy Silence and serenity – ultra quiet neighborhood, away from traffic flows Key-ready – no renovation work required High-quality materials & modern comfort Ideal for main or secondary residence with prestigeEasy accessibility all year round An ideal location in the heart of Valais The property is located in Anzère and benefits from a rare location that combines the advantages of a small town with all the necessary sports, tourist, and family infrastructure: ski area, thermal baths, hiking trails, and various activities all year round.Moreover, Anzère charms with its immediate proximity to the plain – Sion, the highway, and services are accessible in less than 15 minutes – as well as to Crans-Montana, the neighboring, renowned station, which also allows you to enjoy its restaurants, golf courses, shops, and events. A perfect balance between mountain, accessibility, and active life.A confidential and luxurious property, designed for those who seek tranquility, comfort, and space without compromise.
Travel time
-
1 / 37
5.5 rooms185m²Price on request
Heiminen 616, 3925 Grächen

Top Swiss Alpine Chalet - Wallis Alps - Second Home

Chalet Ma Fleur - Your Dream Refuge in the Valais Mountains - Elegance Meets Nature In the midst of the radiant sun on a picturesque high plateau, where the world of traffic stays away, lies the enchanting Chalet Ma Fleur. Here, you can expect not only a home but a retreat that delights with its breathtaking view of the majestic Valais mountains and combines alpine charm with the highest elegance.The high ceilings and floor-to-ceiling windows in the living area create an unparalleled connection to nature and open up your view to the impressive four-thousanders that throne in the distance. The crackling wood fireplace gives the room a cozy warmth, while the open kitchen with bar invites you to socialize. Four lovingly designed bedrooms offer space for restful nights and unforgettable moments with your loved ones. The spacious terrace and protected garden are a place of rest, where you can experience the beauty of nature to the fullest.Relax in your private wellness oasis, which promises pure relaxation on approximately 30 m². Enjoy the relaxing warmth of the panoramic sauna, the gentle steam bath, or relax in the whirlpool and leave your daily worries behind. A stylish natural stone cellar, perfect as a wine cellar, rounds off this exquisite offer.In a few minutes' walk, you can reach the cable car, shops, and public parking garage - everything you need for a perfect stay.Highlights of the chalet:- Floor-to-ceiling windows that frame the unobstructed mountain view- Spacious living area with cozy fireplace and open kitchen- Four inviting bedrooms, two bathrooms, and a guest toilet- Terrace with glass railing and direct access to the garden- Relaxing wellness area with sauna, steam bath, and whirlpool- Elegant natural stone cellar and plenty of storage space- Quiet location that offers you peace and relaxation- Close to the parking garage, ski lift, and shopping facilitiesExperience the magic of Chalet Ma Fleur and let yourself be enchanted by the beauty of nature.Best regardsYour Horu Team

Travel time
-
1 / 10
  • Balcony / Terrace
  • View
  • Child-friendly
5.5 rooms88m²CHF 410,000.–
1996 Beuson (Nendaz)

Une demi-maison villageoise 5,5 pces avec beaucoup de charme à Nendaz

Vous rêvez de venir habiter au milieu du village de Beuson dans une maison villageoise avec beaucoup de charme, vous êtes les bienvenus.Venez découvrir ce chaleureux chalet(5,5 pces) à la montagne (900 mètres d'altitude). Une rampe vous amènera à l'entrée supérieure du chalet. Un petit hall d'entrée, la cuisine ouverte, un salon spacieux et petit coin bureau, une chambre et une salle de bain (baignoire) se trouvent à l'étage. Sous le toit, vous découvrirez trois chambres et 1 salle de bain avec douche.Un sous-sol, une grande cave et la buanderie font partie du lot.De plus, la parcelle bénéficie d'un petit coin de repos extérieur très bien aménagé avec des cabanons, le coin barbecue, un espace de repos.Venez rapidement visiter ce bel objet.Le toit ainsi que l'isolation du toit seront entièrement refait au printemps 2027.Sie träumen davon, in der Mitte des Dorfes Beuson in einem Dorfhaus mit viel Charme zu wohnen, dann sind Sie herzlich willkommen.Entdecken Sie dieses gemütliche Chalet (5,5 Zimmer) in den Bergen (900 Meter über dem Meeresspiegel). Eine Rampe führt Sie zum oberen Eingang des Chalets. Eine kleine Eingangshalle, die offene Küche, ein geräumiges Wohnzimmer und eine kleine Büroecke, ein Schlafzimmer und ein Badezimmer (Badewanne) befinden sich im Obergeschoss. Unter dem Dach entdecken Sie drei Schlafzimmer und 1 Badezimmer mit Dusche.Ein Keller, ein großer Keller und die Waschküche gehören ebenfalls zum Grundstück.Darüber hinaus profitiert das Grundstück von einem kleinen, sehr schön angelegten Außenbereich mit Schuppen, der Grillecke und einem Ruhebereich.Besuchen Sie schnell dieses schöne Objekt.Das Dach sowie die Dachisolierung werden im Frühjahr 2027 komplett erneuertIf you're dreaming of living in the middle of the village of Beuson in a charming village house, you're welcome.Come and discover this cosy chalet (5.5 rooms) in the mountains (900 m altitude). A ramp leads to the upper entrance of the chalet. A small entrance hall, an open kitchen, a spacious living room with a small office area, a bedroom and a bathroom (bathtub) are located upstairs. Under the roof, you'll find three bedrooms and 1 bathroom with shower.A basement, large cellar and laundry room are also included.What's more, the plot boasts a well-appointed outdoor seating area with sheds, barbecue area and rest area.Come and visit this beautiful property.The roof and insulation will be completely redone in spring 2027Se sognate di vivere nel cuore del villaggio di Beuson in un'affascinante casa di paese, siete i benvenuti.Venite a scoprire questo accogliente chalet (5,5 camere) in montagna (900 metri di altitudine). Una rampa vi condurrà all'ingresso superiore dello chalet. Al primo piano si trovano un piccolo ingresso, una cucina a pianta aperta, un ampio soggiorno con una piccola zona studio, una camera da letto e un bagno (vasca). Sotto il tetto si trovano tre camere da letto e 1 bagno con doccia.Sono inclusi anche un seminterrato, un'ampia cantina e una lavanderia.Inoltre, il terreno vanta una piccola area esterna ben arredata con capannoni, area barbecue e zona relax.Venite a visitare questa bella proprietà al più presto.Il tetto e l'isolamento saranno completamente rifatti nella primavera del 2027

  • Balcony / Terrace
  • View
  • Child-friendly
Jonathan Perruchoud

Jonathan Perruchoud

1 / 4
Jonathan Perruchoud

Jonathan Perruchoud

  • Parking space
  • Balcony / Terrace
  • Child-friendly
3.5 rooms58m²CHF 520,000.–
Chemin de Tsamandon, 1997 Haute-Nendaz

Charmant chalet mitoyen de 3½ à Haute-Nendaz

Laissez-vous séduire par ce charmant chalet mitoyen de 3½, idéalement situé dans le quartier calme et recherché de Tsamandon à Haute-Nendaz.Bénéficiant d'une magnifique vue dégagée sur les montagnes environnantes et d'un excellent ensoleillement, il offre un cadre de vie privilégié où calme et nature se rencontrent.À quelques minutes seulement du centre de la station et du prestigieux domaine skiable des 4 Vallées, vous profiterez pleinement de la montagne en toute saison.Haute-Nendaz séduit également par ses nombreuses infrastructures de loisirs, notamment le Spa des Bisses, un espace de bien-être réputé pour ses installations modernes et son ambiance propice à la détente.Le séjour, lumineux et convivial, s'ouvre sur une cuisine ouverte, créant un espace de vie chaleureux où il fait bon se retrouver. Il bénéficie d'un balcon, d'une terrasse ainsi que d'un agréable coin pelouse, parfaits pour profiter des belles journées ensoleillées dans un environnement paisible.La partie nuit comprend deux chambres confortables ainsi qu'une salle de douche, offrant un agencement fonctionnel et agréable.Une place de parc extérieure complète ce bien (30'000.- en sus), idéal comme résidence principale, résidence secondaire ou pied-à-terre au coeur des Alpes valaisannes.N'hésitez pas à me contacter pour tout renseignement complémentaire ou pour organiser une visite. C'est avec plaisir que je vous ferai découvrir ce bienLassen Sie sich von diesem charmanten Reihenchalet mit 3½ Zimmern verzaubern, das ideal im ruhigen und begehrten Viertel Tsamandon in Haute-Nendaz gelegen ist.Mit einem herrlichen, freien Blick auf die umliegenden Berge und einer hervorragenden Sonneneinstrahlung bietet es ein privilegiertes Wohnumfeld, in dem Ruhe und Natur miteinander verschmelzen.Nur wenige Minuten vom Zentrum des Ferienortes und dem renommierten Skigebiet ,,Les 4 Vallées" entfernt, können Sie zu jeder Jahreszeit die Berge in vollen Zügen genießen.Haute-Nendaz besticht zudem durch seine zahlreichen Freizeiteinrichtungen, insbesondere das ,,Spa des Bisses", einen Wellnessbereich, der für seine modernen Einrichtungen und seine zur Entspannung einladende Atmosphäre bekannt ist.Das helle und gemütliche Wohnzimmer geht in eine offene Küche über und schafft so einen einladenden Wohnbereich, in dem man sich gerne aufhält. Es verfügt über einen Balkon, eine Terrasse sowie eine schöne Rasenfläche - ideal, um die schönen Sonnentage in einer ruhigen Umgebung zu genießen.Der Schlafbereich umfasst zwei komfortable Schlafzimmer sowie ein Duschbad und besticht durch eine funktionale und angenehme Raumaufteilung.Ein Außenparkplatz rundet diese Immobilie ab (30'000.- zusätzlich) - ideal als Hauptwohnsitz, Zweitwohnsitz oder Ferienwohnung im Herzen der Walliser Alpen.Zögern Sie nicht, mich für weitere Informationen oder zur Vereinbarung einer Besichtigung zu kontaktieren. Gerne zeige ich Ihnen diese ImmobilieYou'll fall in love with this charming 3½-bedroom semi-detached chalet, ideally located in the quiet and sought-after neighborhood of Tsamandon in Haute-Nendaz.Boasting magnificent, unobstructed views of the surrounding mountains and plenty of sunshine, it offers a privileged living environment where tranquility and nature come together.Just a few minutes from the resort center and the prestigious 4 Vallées ski area, you'll be able to fully enjoy the mountains year-round.Haute-Nendaz also charms with its many recreational facilities, notably the Spa des Bisses, a wellness center renowned for its modern amenities and relaxing atmosphere.The bright and inviting living room opens onto an open-concept kitchen, creating a warm living space perfect for gathering. It features a balcony, a terrace, and a pleasant lawn area--ideal for enjoying beautiful sunny days in a peaceful setting.The sleeping area includes two comfortable bedrooms and a shower room, offering a functional and pleasant layout.An outdoor parking space completes this...

  • Parking space
  • Balcony / Terrace
  • Child-friendly
1 / 9
  • Parking space
  • Balcony / Terrace
  • View
3 rooms80m²CHF 390,000.–
1872 Troistorrents

For sale? Chalet to renovate with high development potential in Troistorrents | CHF 390'000.?

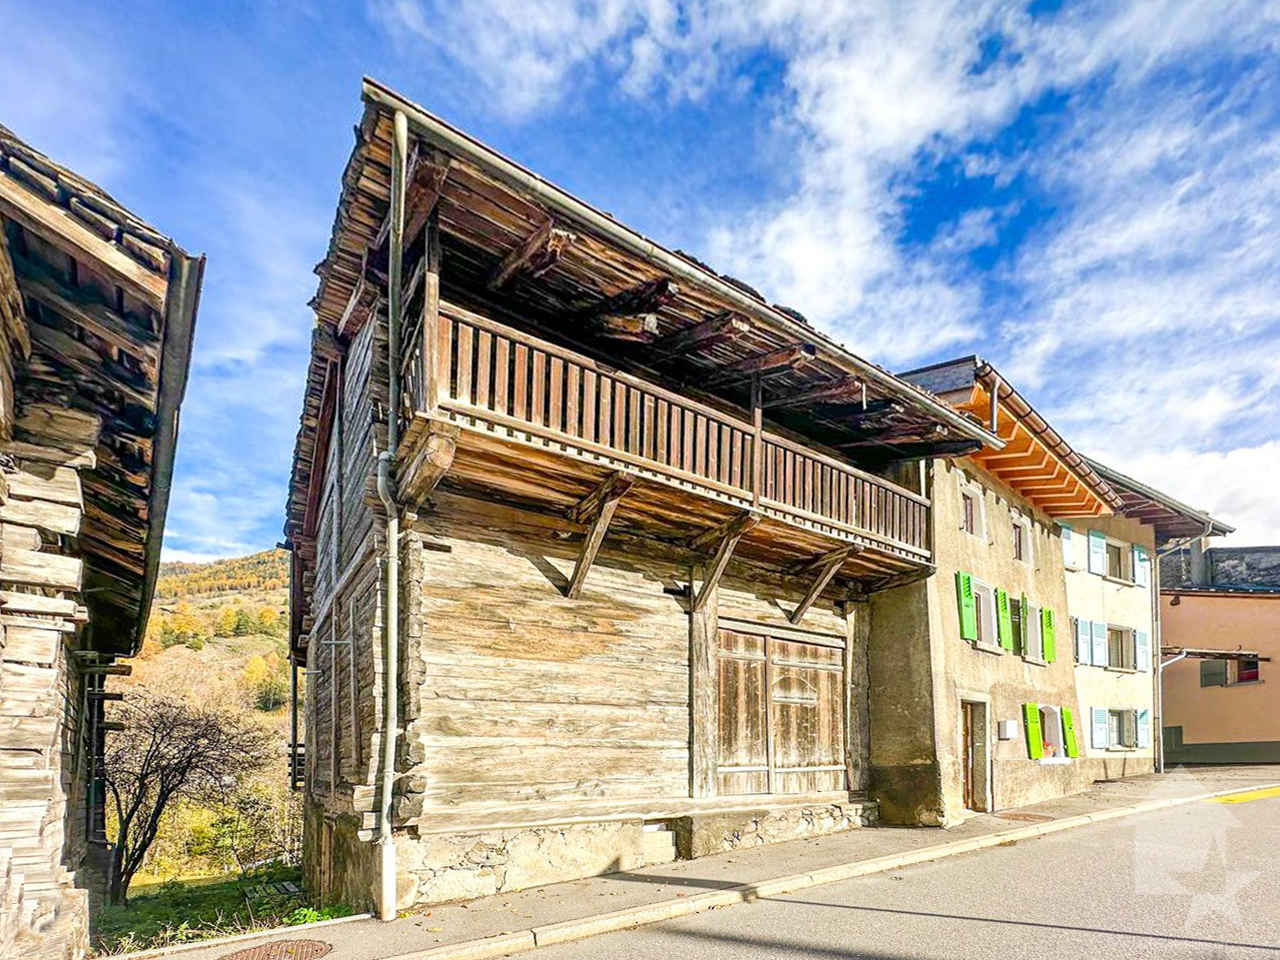
For sale? Chalet to renovate with high development potential in Troistorrents | CHF 390'000.?Description:Located in a peaceful environment in the municipality of Troistorrents, this chalet to renovate represents an excellent opportunity for an investor, a developer, or an individual looking to carry out a bespoke project.Built on a 994 m² plot, the building offers over 300 m² of usable space spread over several levels, leaving room for numerous possibilities for layout. The property can notably be transformed into 2 or 3 apartments, or be renovated into a spacious individual chalet of over 300 m² of living space.DistributionBasement* 3 large cellars offering generous storage spaces.* First level* An apartment of approximately 80 m² to renovate.* An old stable of approximately 90 m², offering significant potential for layout.* Second level* A large barn of approximately 150 m², ideal for creating additional living spaces.The chalet also has two long balconies, providing a beautiful opening to the outdoors as well as numerous secondary rooms.Heating is provided by a traditional stone stove, currently functional.Planned workA complete renovation is planned, including:* Roof renovation.* Work on the frame.* Complete insulation.* Renewal of the electrical installation.* Replacement of the plumbing.* Plastering and finishing.* Floor coverings and tiling.* Creation or renovation of kitchens and bathrooms.This property constitutes a good opportunity for valorization in a popular region of the Chablais valaisan, offering numerous possibilities for layout according to your needs and project.Sales price: CHF 390'000.?For any additional information or to receive the sales dossier:Léa Frénée079 172 41 76freneelea2@gmail.com

  • Parking space
  • Balcony / Terrace
  • View
Jonathan Perruchoud

Jonathan Perruchoud

1 / 5
Jonathan Perruchoud

Jonathan Perruchoud

  • Parking space
  • Balcony / Terrace
  • View
  • +1
6.5 rooms170m²CHF 890,000.–
Rte du Village, 1977 Icogne

Chalet de charme chaleureux avec belle exposition

Authenticité, confort et emplacement privilégié au coeur des Alpes valaisannesDécouvrez ce magnifique chalet de 6,5 pièces situé à Icogne, offrant un cadre de vie privilégié à seulement 5 minutes de Crans-Montana et de toutes ses commodités. Bénéficiant d'un accès facile toute l'année et d'une situation idéale entre nature et proximité des infrastructures, cette propriété séduira autant les amateurs de montagne que les familles en quête d'un lieu de vie chaleureux.À quelques minutes seulement des remontées mécaniques, des golfs, commerces, restaurants et activités de loisirs, ce chalet combine parfaitement confort, praticité et art de vivre alpin.Un intérieur chaleureux et fonctionnelLe rez-de-chaussée propose des espaces accueillants et confortables :- Un séjour chaleureux avec cheminée, idéal pour partager de beaux moments après une journée au grand air.- Deux chambres confortables.- Une salle de bain avec douche.- Un carnotzet / espace détente, avec accès direct à une agréable terrasse ensoleillée, parfaite pour recevoir ou profiter des beaux jours.L'étage offre de beaux volumes baignés de lumière :- Un salon spacieux avec une magnifique cheminée, véritable coeur du chalet.- Une charmante mezzanine, idéale comme coin lecture, bureau ou espace supplémentaire selon vos besoins.- Deux chambres calmes et accueillantes.- Une cuisine ouverte moderne, conviviale et fonctionnelle.- Une salle à manger lumineuse.- Une salle de bain avec baignoire.- Un grand balcon offrant une belle vue dégagée sur les montagnes et le Christ-Roi, un cadre privilégié pour profiter des paysages alpins.- Un potentiel d'aménagement intéressant.Meubles en sus, valeur CHF 30'000.-.Ce bien offre la possibilité d'être aménagé en deux appartements indépendants, permettant différentes configurations : résidence familiale avec espace privatif, projet intergénérationnel ou investissement locatif dans une région très prisée des Alpes valaisannes.Son emplacement est un véritable atout : vous profitez de la proximité immédiate de Crans-Montana, de ses infrastructures et activités toute l'année, tout en bénéficiant du charme authentique d'Icogne, village apprécié pour sa qualité de vie et sa situation privilégiée.Une belle opportunité à découvrir.Que ce soit pour une résidence principale, secondaire ou un investissement, ce chalet séduit par son cachet, ses volumes généreux et son emplacement stratégique proche de toutes commodités.Contactez-nous dès aujourd'hui pour organiser une visite et découvrir tout le potentiel de cette belle propriété alpine.Authentizität, Komfort und eine privilegierte Lage im Herzen der Walliser AlpenEntdecken Sie dieses wunderschöne Chalet mit 6,5 Zimmern in Icogne, das einen privilegierten Lebensrahmen bietet und nur 5 Minuten von Crans-Montana und all seinen Annehmlichkeiten entfernt liegt. Es profitiert von einem ganzjährig leichten Zugang und einer idealen Lage zwischen Natur und Nähe zu den Infrastrukturen. Diese Immobilie wird sowohl Bergliebhaber als auch Familien auf der Suche nach einem gemütlichen Lebensort begeistern.Nur wenige Minuten von den Skiliften, Golfplätzen, Geschäften, Restaurants und Freizeitaktivitäten entfernt, verbindet dieses Chalet perfekt Komfort, Zweckmäßigkeit und alpine Lebensart.Ein warmes und funktionales InterieurDas Erdgeschoss bietet einladende und komfortable Räume:- Ein gemütliches Wohnzimmer mit Kamin, ideal, um nach einem Tag an der frischen Luft schöne Momente miteinander zu teilen.- Zwei komfortable Schlafzimmer.- Ein Badezimmer mit Dusche.- Ein Carnotzet / Entspannungsbereich mit direktem Zugang zu einer angenehmen Sonnenterrasse, perfekt um Gäste zu empfangen oder die schönen Tage zu genießen.Das Obergeschoss bietet schöne, lichtdurchflutete Räume:- Ein geräumiges Wohnzimmer mit einem wunderschönen Kamin, das eigentliche Herz des Chalets.- Eine charmante Mezzanine, ideal als Leseecke, Büro oder zusätzlicher Raum, je nach Bedarf.- Zwei...

  • Parking space
  • Balcony / Terrace
  • View
  • +1
1 / 13
  • Parking space
  • Balcony / Terrace
  • Garage
  • +1
5.5 rooms245m²Price on request
1918 La Tzoumaz

Haven of serenity and refinement

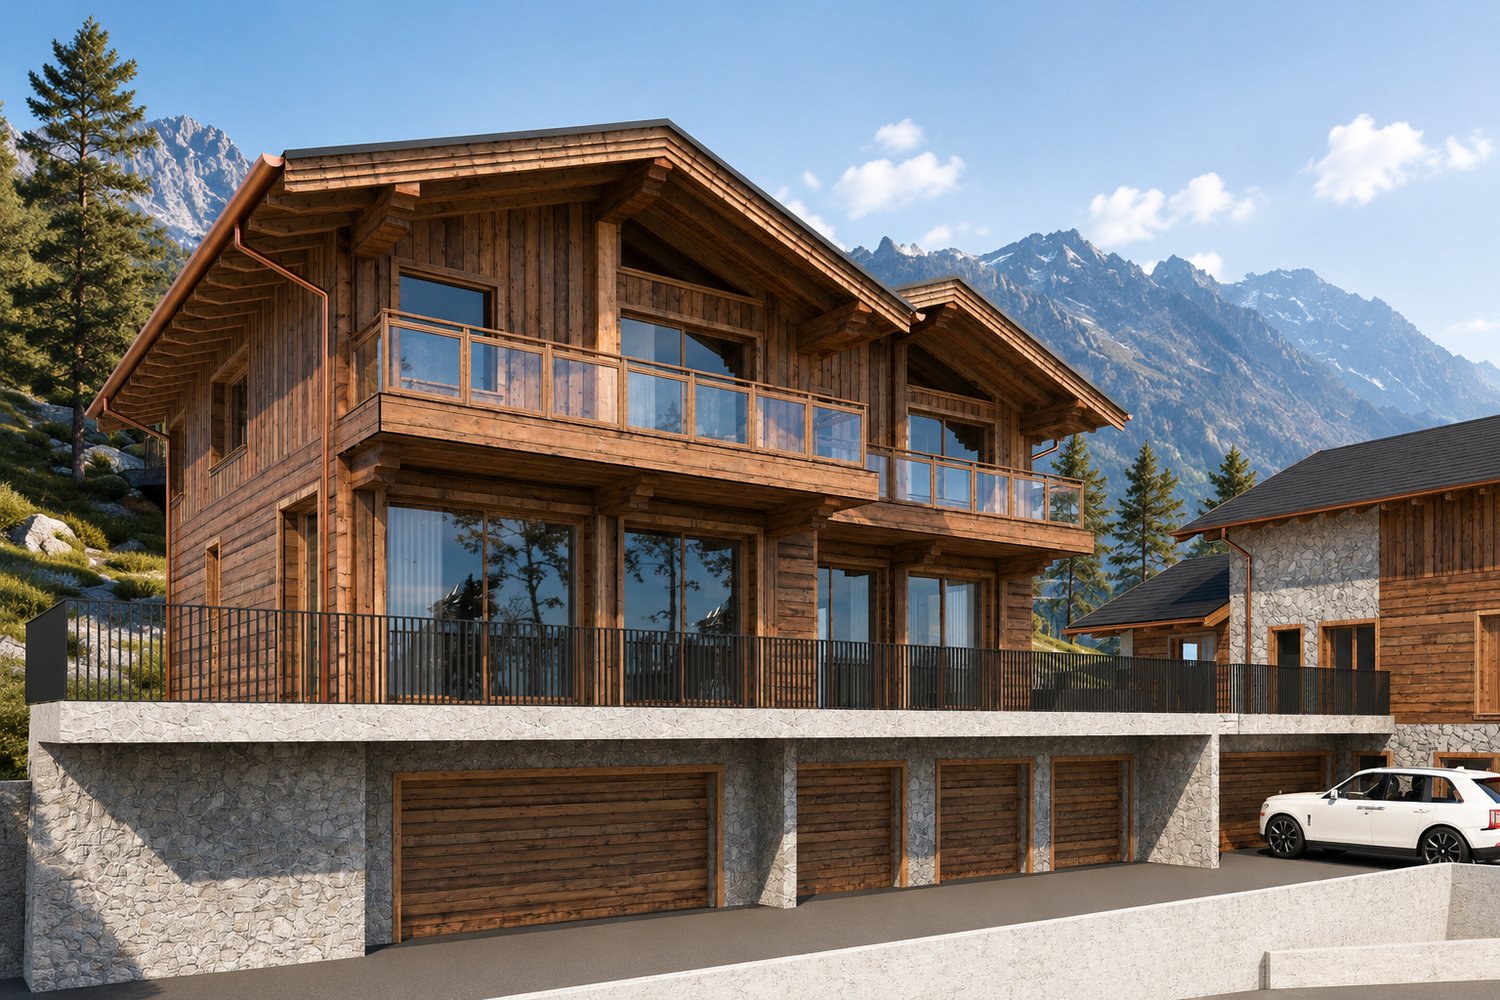
Located in La Tzoumaz, a popular resort in the 4 Vallées ski area in Valais, this last available chalet represents a rare opportunity to acquire a new high-end chalet in one of the most sought-after areas of the Swiss Alps. Nestled in a preserved natural environment, this luxury property benefits from a privileged location offering calm, sunshine, and panoramic views of the surrounding mountains. Its architecture elegantly combines the authentic charm of alpine wooden and stone chalets with the most demanding contemporary amenities. Designed to provide optimal comfort throughout the year, this new chalet in La Tzoumaz seduces with its generous volumes, exceptional brightness, and large windows that open the living spaces onto the Alpine landscape. Each room enjoys an unobstructed view of the valley and surrounding peaks, creating a unique atmosphere between nature, serenity, and the art of living in the mountains. The outdoor spaces have been designed to fully enjoy the exceptional setting offered by Valais. The vast terraces allow you to savor each season facing the mountains, while the outdoor hot tub constitutes a true relaxation area after a day of skiing in the 4 Vallées domain or a hike on the many Alpine trails. This last available unit also offers a particularly sought-after advantage: the possibility of personalizing the finishes, materials, and equipment according to your desires. Each detail can be adapted to create a unique chalet, perfectly responding to your expectations and lifestyle. Ideal as a main residence, secondary residence, or real estate investment in Switzerland, this chalet benefits from a privileged location close to the ski lifts, shops, and infrastructure of the La Tzoumaz resort, while maintaining appreciable intimacy. Rare on the Valaisian real estate market, this property represents a unique opportunity to become the owner of a new chalet in the Swiss Alps, within the famous 4 Vallées ski area. NON-CONTRACTUAL VISUALS The photographs presented illustrate a completed chalet of this same real estate development and are provided as an example to reflect the level of quality, architecture, and spirit of the project. The chalet offered for sale corresponds to the last available lot. The finishes, materials, and equipment can be personalized according to the buyer's wishes.

  • Parking space
  • Balcony / Terrace
  • Garage
  • +1
Aurélie Richer

Aurélie Richer

1 / 1
Aurélie Richer

Aurélie Richer

  • Balcony / Terrace
  • Child-friendly
220m²CHF 165,000.–
1937 Orsières

Grange à transformer en résidence principale à Orsières

En exclusivité Valimmobilier !Orsières - Le Bourgeal / Grange - Raccard à transformer en résidence principale sur la commune d'Orsières.Magnifique raccard composé de plusieurs parties / étage. Enorme potentiel et attrayant pour les amoureux de la rénovation à la recherche d'un mélange de charme traditionnel, d'histoire et de modernisation.Un projet de rénovation est déjà prêt et n'attend que vous ou, il ne vous reste plus qu'à imaginer votre projet et à vous lancer dans une nouvelle aventure !Particularités : • Commune d'Orsières • Zone centre village • Résidence principale • Accès direct, en bord de route Remarques : • Bâtiment relié au réseau électrique • Possibilité d'acquérir 2 places de parc à CHF 15'000.- l'unité en face de la grange A proximité : • Places de parc communales • A 5 minutes à pied de la gare • A moins de 15 minutes du Châble, Champex, La Fouly Vous souhaitez obtenir des précisions ? Contactez-moi, c'est avec plaisir que je vous renseignerai. Je me tiens également à votre disposition pour une visite !Exklusiv bei Valimmobilier!Orsières - Le Bourgeal / Grange - Raccard, umzubauen zu einem Hauptwohnsitz auf der Gemeinde Orsières.Wunderschöner Raccard, der aus mehreren Teilen / Etagen besteht. Enormes Potenzial und attraktiv für Renovierungsliebhaber, die eine Mischung aus traditionellem Charme, Geschichte und Modernisierung suchen.Ein Renovierungsprojekt ist bereits fertig und wartet nur auf Sie oder Sie können Ihr Projekt noch selbst ausarbeiten und sich auf ein neues Abenteuer einlassen!Besonderheiten: • Gemeinde Orsières • Zone Dorfzentrum • Hauptwohnsitz • Direkter Zugang, am Strassenrand Anmerkungen: • Gebäude an das Stromnetz angeschlossen • Möglichkeit, 2 Parkplätze für CHF 15'000.- pro Stück vor der Scheune zu erwerben In der Nähe: • Gemeindliche Parkplätze • 5 Gehminuten vom Bahnhof entfernt • Weniger als 15 Minuten vom Châble, Champex, La Fouly Sie wünschen weitere Informationen? Kontaktieren Sie mich, ich freue mich, Ihnen weiterzuhelfen. Ich stehe Ihnen auch für eine Besichtigung zur Verfügung!Exclusively Valimmobilier!Orsières - Le Bourgeal / Grange - Raccard to be transformed into a main residence in the municipality of Orsières.Beautiful barn composed of several parts / floor. Huge potential and attractive to renovation lovers looking for a mix of traditional charm, history and modernization.A renovation project is already ready and is just waiting for you, or you just have to imagine your project and embark on a new adventure!Special features: • Commune d'Orsières • Zone village center • Primary residence • Direct access, on the road Notes: • Building connected to the power grid • Opportunity to acquire 2 parking spaces at CHF 15'000.- per unit in front of the barn Nearby: • Communal parking spaces • 5 minutes walk from the train station • Less than 15 minutes from Châble, Champex, La Fouly Would you like more information? Please contact me, I will be happy to answer your questions. I am also available for a viewing!In esclusiva Valimmobilier!Orsières - Le Bourgeal / Grange - Raccard da trasformare in residenza principale sul comune di Orsières....

  • Balcony / Terrace
  • Child-friendly
Miguel Amorim

Miguel Amorim

1 / 2
Miguel Amorim

Miguel Amorim

  • Balcony / Terrace
  • Child-friendly
5.5 rooms188m²CHF 2,500,000.–
1918 La Tzoumaz

Chalet de luxe à la Tzoumaz

Offrez-vous le privilège de devenir propriétaire d'unchalet de prestige neufau coeur des Alpes suisses.Situé àLa Tzoumaz, ce bien unique propose188 m² habitablessur une magnifique parcelle de624 m².Mariage parfait entre authenticité montagnarde et raffinement contemporain, le chalet séduit par son architecture élégante, ses volumes généreux et sa luminosité naturelle. Il offre quatre suites privatives, chacune avec salle de bain ou douche attenante, ainsi qu'une vaste pièce de vie avec baies vitrées ouvrant sur une terrasse panoramique face aux montagnes. La cuisine moderne et conviviale, les rangements ingénieux et les aménagements bien-être complètent ce confort haut de gamme.L'acquéreur bénéficie d'une personnalisation totale des finitions, des matériaux aux équipements, pour un chalet unique et à son image.Ce magnifique chalet ce distribue ainsi :Rez inférieur : • Hall d'entrée • Dégagement et escalier • Buanderie • Local technique • Suite parentale avec salle de douche, WC et armoires encastrées • Suite parentale avec salle de douche, WC et armoires encastrées Rez supérieur: • Hall Entrée • WC • Salon avec cheminée • Cuisine avec ilot • Salle a manger • Terrasse Combles : • Escaliers • Circulation • Suite parentale avec salle de douche, WC et armoires encastrées • Suite parentale avec salle de douche, WC et armoires encastrées • Balcon Particularités: • Permis de construction délivrée en force • Vendable uniquement en résidence principale • Vue panoramique • Grande terrasse ensoleillée avec magnifique vu sur les montagnes • Possibilité de personnalisation selon vos goûts • Cadre naturel exceptionnel, calme et préservé • Proximité des remontées mécaniques et des commerces/restaurants La Tzoumaz :Le domaine skiable de La Tzoumaz offre - du haut de Savoleyres à 2200 m d'altitude - un large choix d'activités sportives ludiques et typiquement montagnardes pour toute la famille. Grace à un enneigement optimal, un ensoleillement maximal et un panorama magique autant sur le Grand Combin et le Mont Blanc ainsi que sur les Muverans et les Alpes bernoises, ses deux versants exposés nord et sud sont les terrains de jeu parfaits pour les amoureux des sports d'hiver. Le domaine de La Tzoumaz est directement connecté aux 410 kilomètres de pistes des 4 Vallées, pour une expérience au ski inoubliable et pour tous les niveaux.www.latzoumaz.chGönnen Sie sich das Privileg, Eigentümer einesneuen, prestigeträchtigen Chaletsim Herzen der Schweizer Alpen zu werden.InLa Tzoumaz gelegen, bietet dieses einzigartige Objekt188 m² Wohnflächeauf einem wunderschönen Grundstück von624 m².Das Chalet, eine perfekte Verbindung zwischen Bergauthentizität und zeitgenössischer Raffinesse, besticht durch seine elegante Architektur, seine großzügigen Volumen und seine natürliche Helligkeit. Es bietet vier private Suiten, jede mit angrenzendem Bad oder Dusche, sowie einen großen Wohnraum mit Panoramafenstern, die sich zu einer Panoramaterrasse mit Blick auf die Berge öffnen. Die moderne und benutzerfreundliche Küche, die ausgeklügelten Stauräume und die Wellness-Einrichtungen vervollständigen diesen hochwertigen Komfort.Der Käufer profitiert von einer vollständigen Personalisierung der Ausführungen, der Materialien und der Ausstattungen, für ein einzigartiges Chalet nach...

  • Balcony / Terrace
  • Child-friendly

Suggested properties for you based on search results

Other interesting objects