705 results - Chalet buy: Canton Valais

1 / 17
6.5 rooms177m²CHF 1,600,000.–
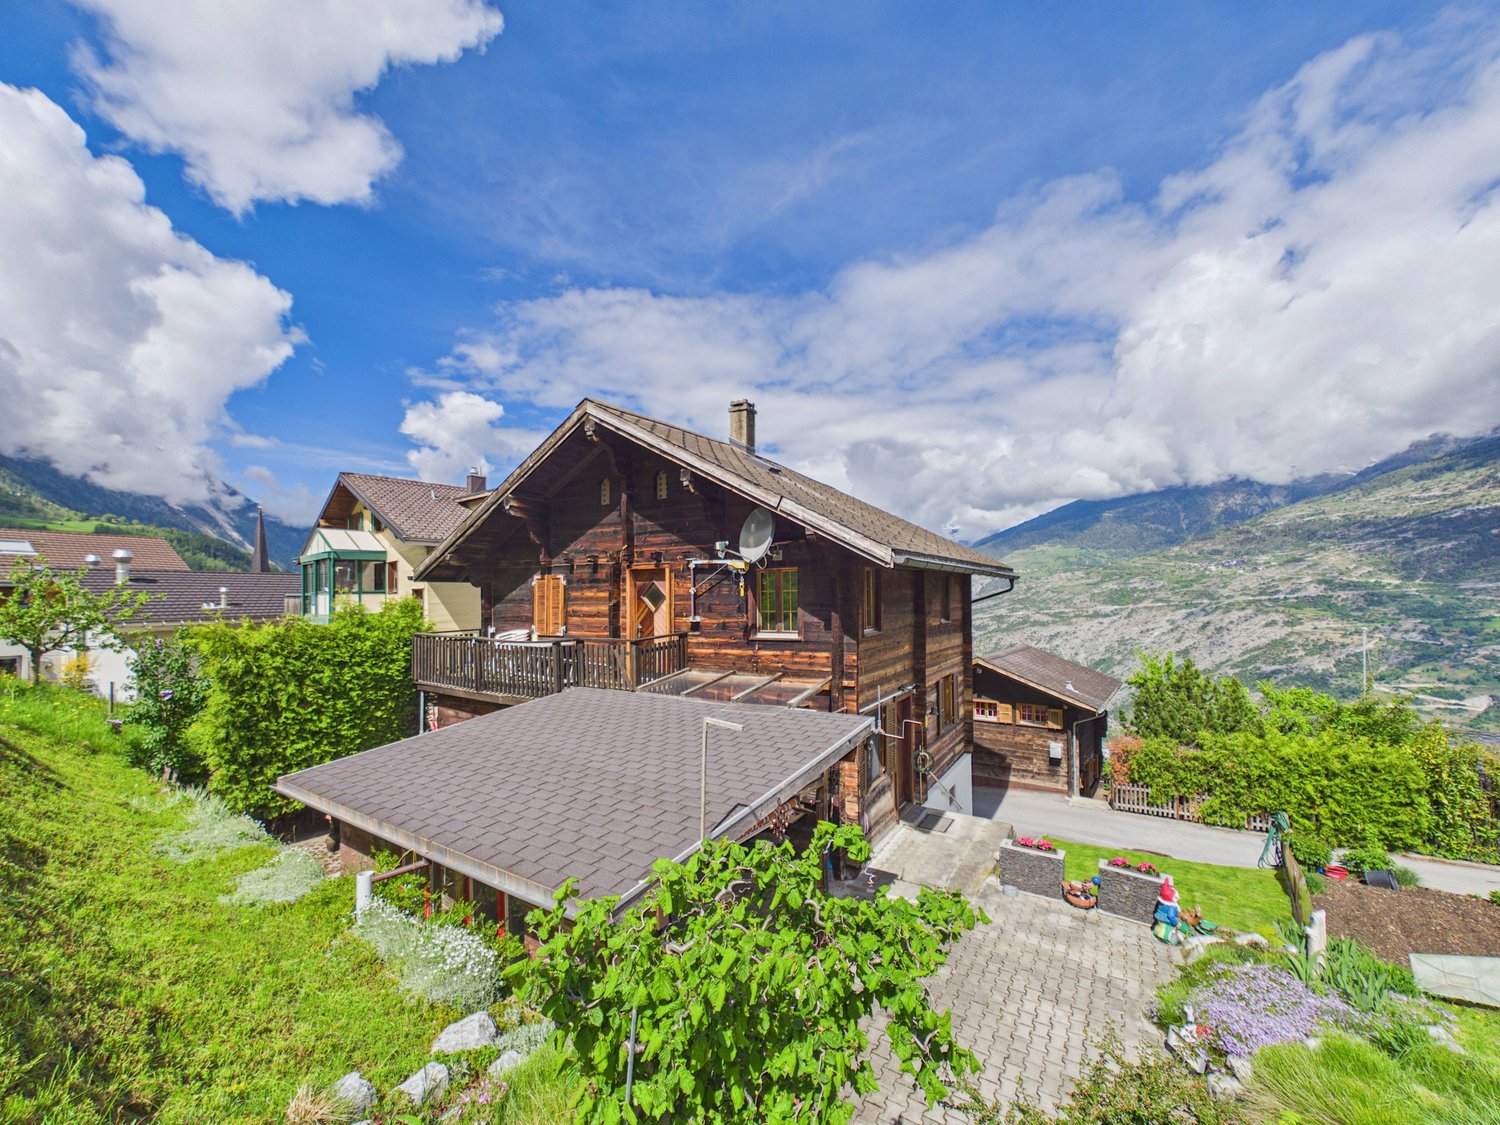
Route de la Verdure, 3963 Crans

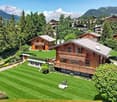
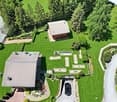
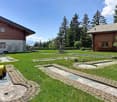
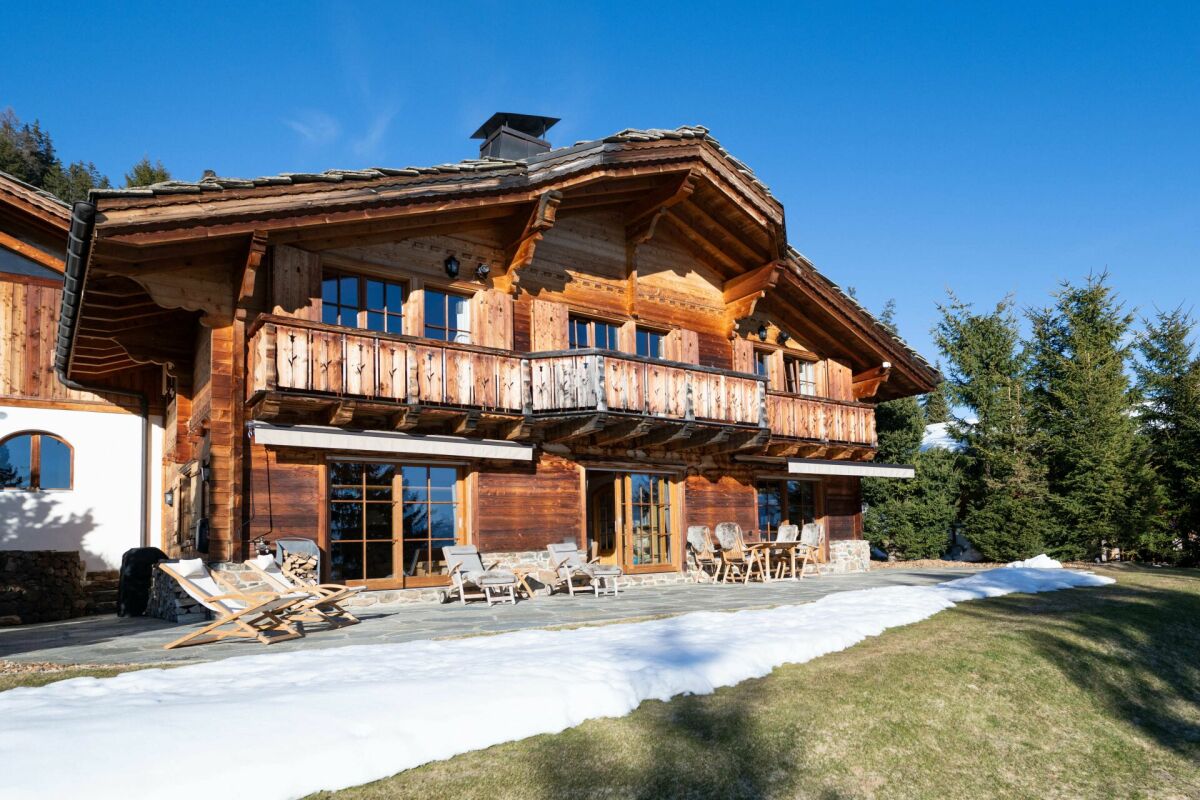
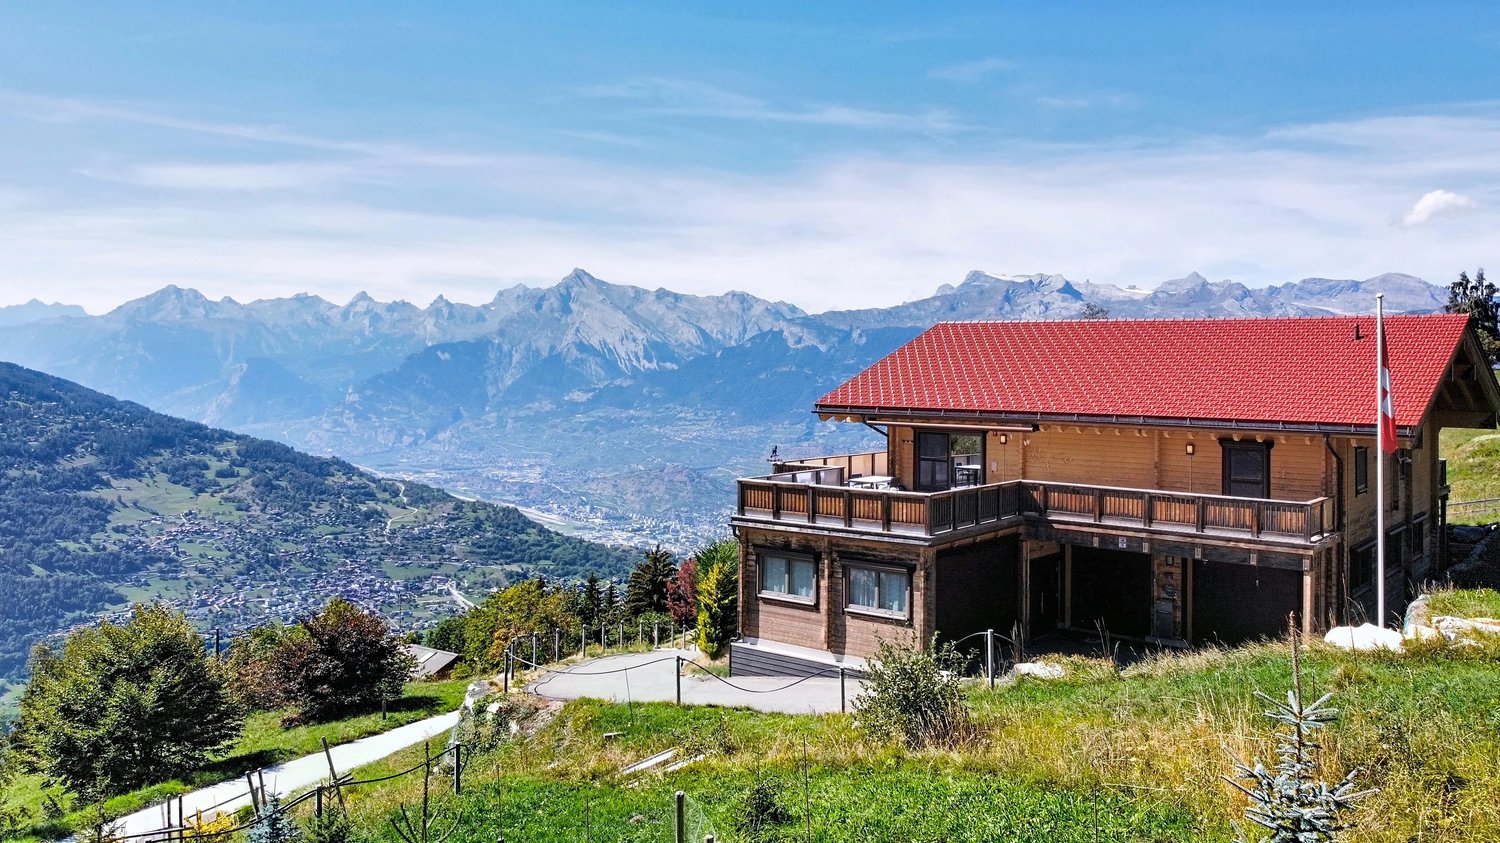
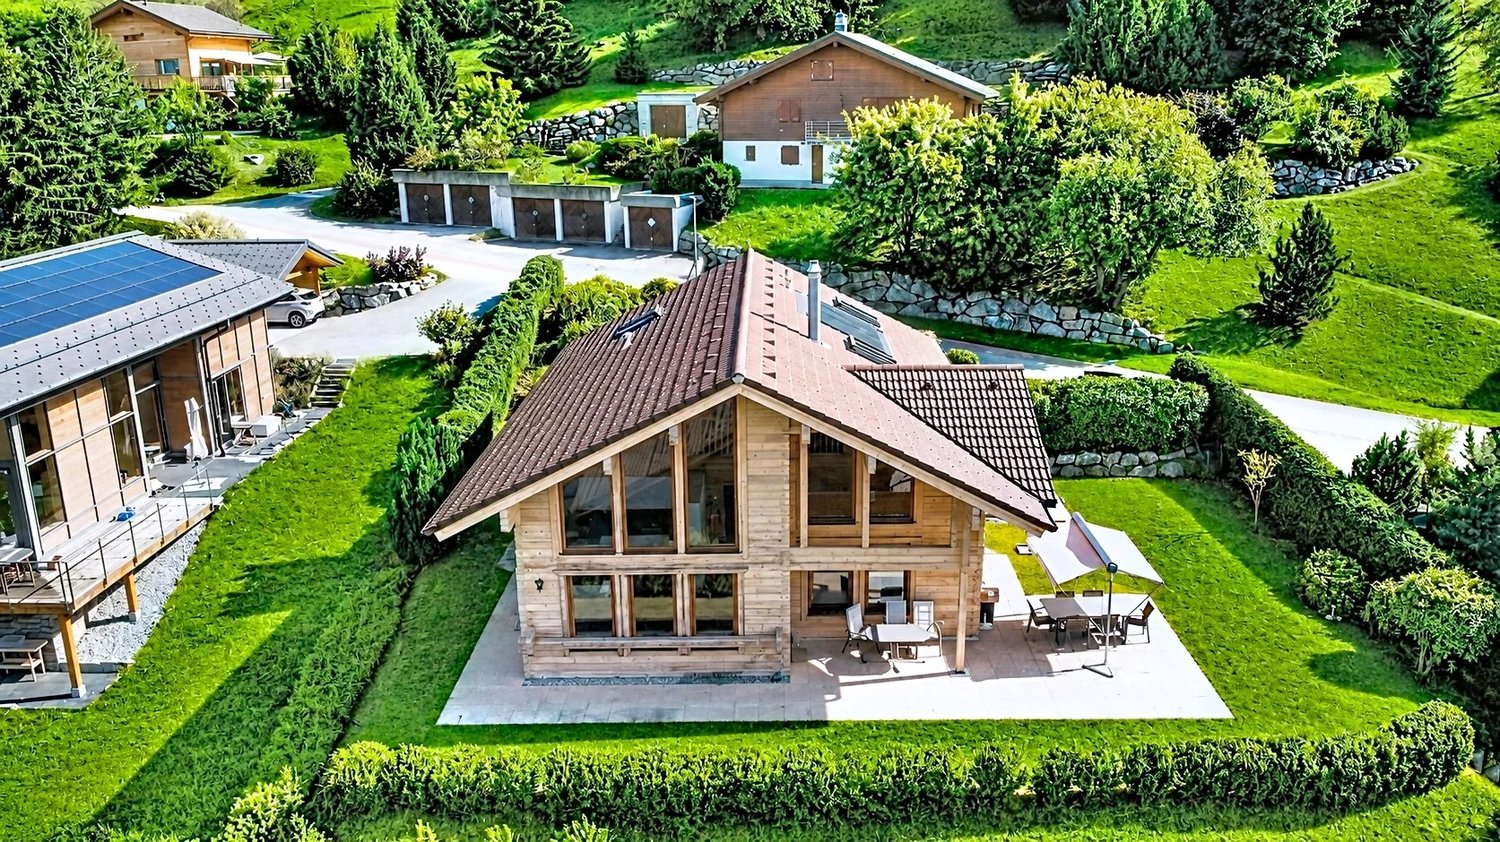
Character chalet, 6.5 rooms in Crans – Breathtaking view and exceptional Alpine setting


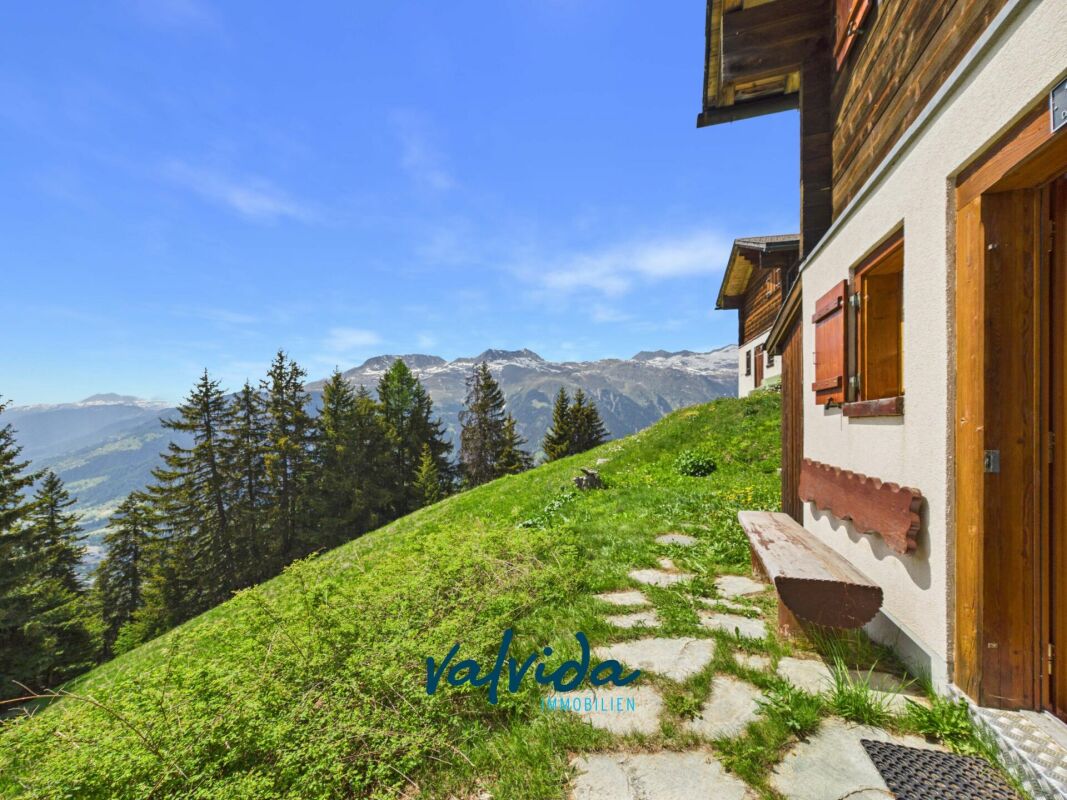
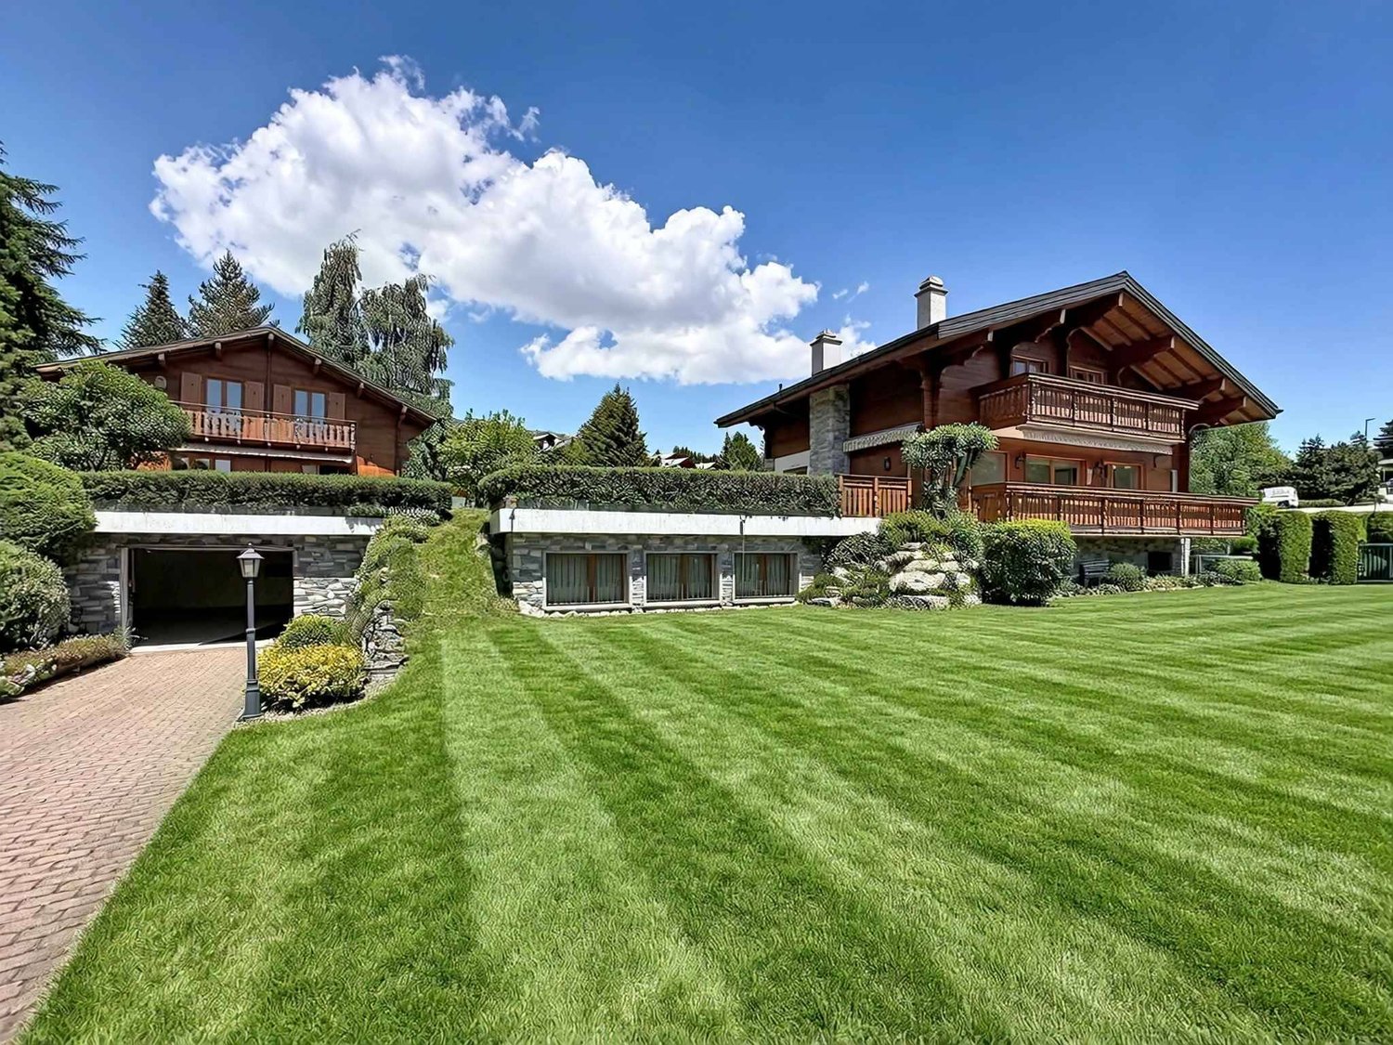
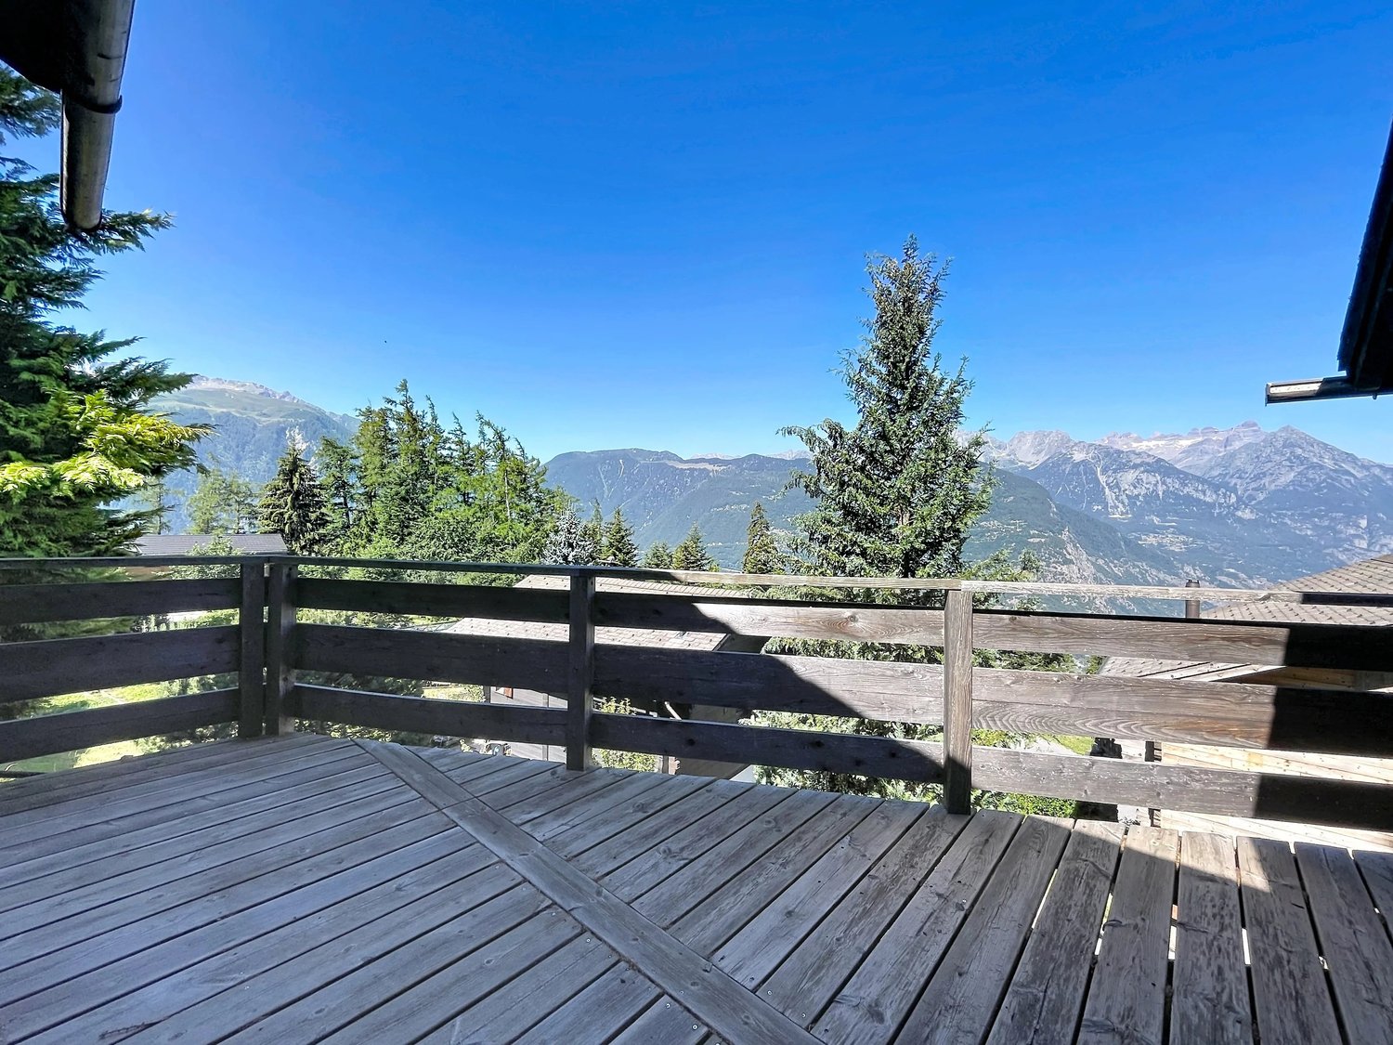
The chalet is ideally located, 3/4 minutes by car and 20 minutes on foot from the center of Crans, in a very quiet and peaceful area. The weighted living area of the chalet is approximately 177.27 m2 on a plot of 760 m2. The chalet is close to all amenities, benefiting from a good, quiet environment, a beautiful view, sunshine, and is well-appointed and well-maintained, with a very beautiful lawn surrounding the chalet, bus stop (free) nearby. Available for sale as a secondary residence for non-Swiss citizens A registered right of access, asphalted, easy access to the chalet Ground floor: 1 entrance hall, 1 living room with fireplace and access to the balcony, 1 dining area, 1 separate kitchen, 1 guest toilet, 1 garage(box), 1 south-facing balcony, stairs Garden level: 4 bedrooms, 1 full bathroom, 1 full shower Basement: Stairs, cellar, heating room, cistern room, laundry room, workshop 2 bedrooms, 1 full shower, direct access to the outside A calm and sunny environment: This chalet benefits from generous sunshine, both in summer and winter, ideal for fully enjoying the mountain setting. The neighborhood is particularly quiet, day and night, offering absolute serenity to its occupants. The unobstructed view of the surrounding peaks is simply remarkable. Suitable for families with children, this chalet combines space, comfort, and quality of life in one of the most sought-after locations in the Valais Alps. A rare opportunity not to be missed to acquire your dream home in Crans.

Travel time
-
1 / 12
5.5 rooms185m²CHF 1,150,000.–
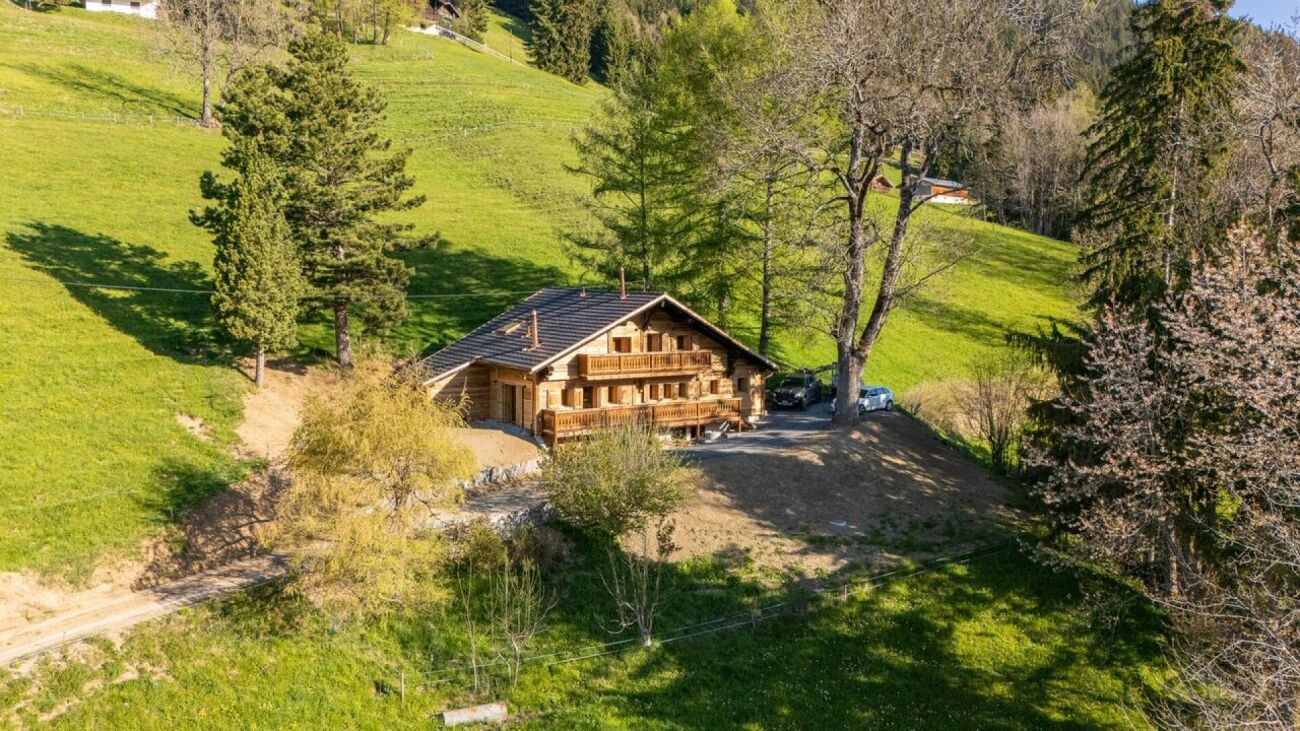
chemin des Blettes 29, 1997 Haute-Nendaz

Beautiful log cabin in a quiet location - exceptional situation

Beautiful log cabin located in a residential area of Haute-Nendaz, 10 minutes' walk from the station. It is situated on a beautiful 712 m2 plot of land with trees, offering a peaceful, sunny, and natural living environment.A large stone terrace offers a magnificent panorama of the mountains and the Rhone plain. A staircase connects it to the garden, ideal for outdoor conviviality moments. A second terrace is located full south.The chalet is spread over 3 levels and includes:Upper ground floor- Cozy living room with wood stove and double-height ceiling accentuating the charm of the wood and the frame- Open wooden kitchen opening onto the dining room- Dining room with direct access to the panoramic terrace/balcony- Shower and toiletAttic-mezzanine- Pleasant open space that can accommodate additional sleeping arrangements and an office, access to a balcony with a mountain view- Possibility of creating a 4th bedroom by closing off the spaceLower ground floor- 2 double bedrooms with built-in wardrobes- 1 single bedroom with built-in wardrobes- Renovated bathroom- Large garage- Laundry/technical room- Cellar with gravel floorThe free shuttle bus to the ski lift is 5 minutes' walk from the property.The chalet is sold furnished.Available for sale as a secondary or primary residence to our Swiss and international clientele with permit B or C.*Some images were generated by AI

Travel time
-
1 / 12
10 rooms400m²CHF 4,500,000.–
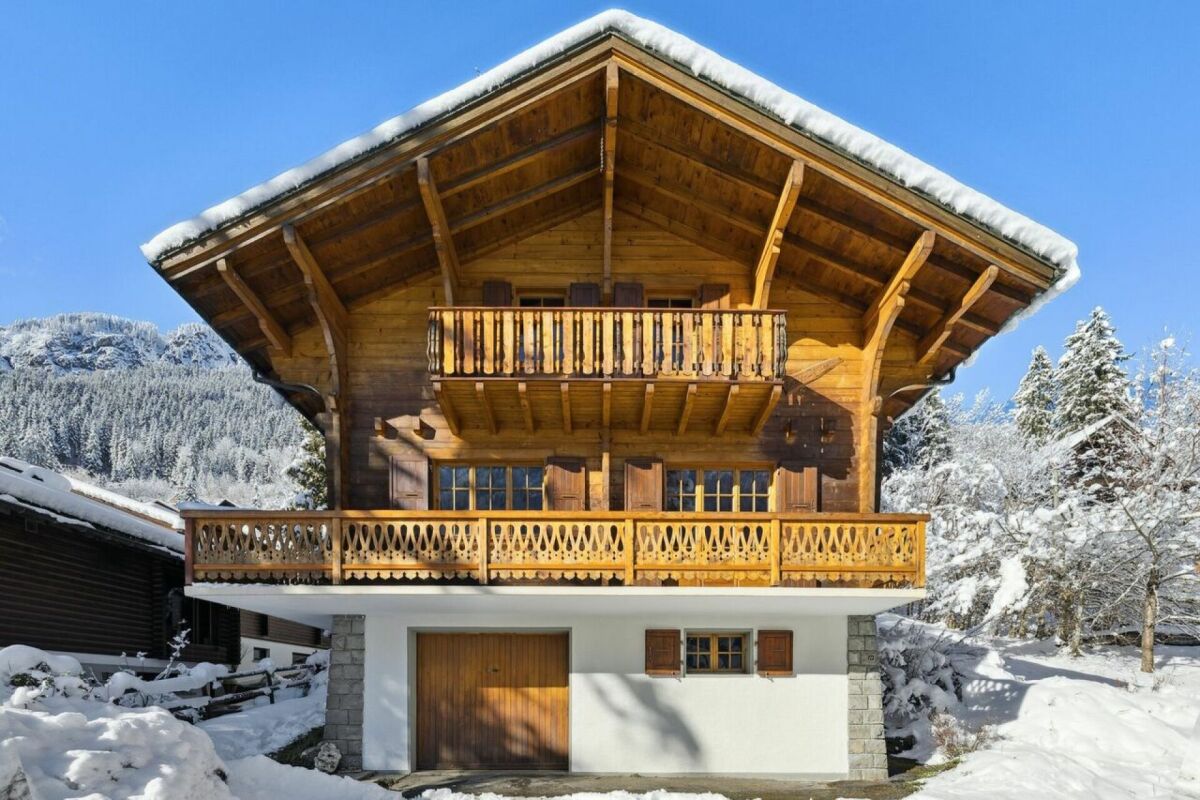
Chemin de la Tzoumetta 7, 1974 Arbaz

Chalet Arbaz - Ein unvergleichliches Lebensgefühl in den Bergen.

Das 2004 als alpine Ingenieurskunst errichtete Chalet steht auf drei massiven Betonfundamenten, die direkt in den Fels gehauen wurden. Erdbebenresistente Konstruktion, die auf Betonpfählen im Fels verankert ist. Tiefgehende geothermische Bohrungen sorgen für eine nahezu unerschöpfliche Quelle an Warmwasser. Die absolute Diskretion ist der wertvollste Schatz des Anwesens. Das Chalet ist von unten nicht sichtbar. Es ist eine eigene Welt.Das Master-Schlafzimmer befindet sich in seiner eigenen Welt innerhalb des Chalets. Atemberaubende Panoramaaussichten auf die Walliser Gipfel. Ein eingelassenes Whirlpool-Badewannen-Set. Ein Hamam, das mit einer individuell angefertigten Mosaik-Fliese verkleidet ist. Ein privater Balkon, auf dem die Morgendämmerung still einkehrt.Die Küche ist zweifellos der Glanzpunkt des Chalets - besser ausgestattet als die meisten professionellen Einrichtungen. Sie ist um einen King-Size-Kochinsel und ein legendäres Lacanche-Klavier herum gebaut, jedes Gerät ist von Miele und alles ist doppelt vorhanden.Jede Oberfläche, jeder Türrahmen und jeder kleinste Detail des Chalet Arbaz wurde mit einem einzigen Leitgedanken ausgewählt: Nichts, was nicht aussergewöhnlich ist. Die Lärchenholzmöbel sind im ganzen Chalet zu finden - Treppen, Garderoben, Wandverkleidungen. Jura-Marmor definiert die Küche. Grosse Steinkamine prägen das Hauptwohnzimmer und das Gästeapartment. Nichts wurde dem Zufall überlassen.Das Atelier, die Maschinenhalle und der über 120 m² grosse Arbeitsraum unter dem Chalet sind eine der bemerkenswertesten Eigenschaften des Anwesens - besser ausgestattet als viele professionelle Ateliers und Garagen.Für den Investor bietet das Chalet Arbaz zwei unterschiedliche Möglichkeiten. In seiner aktuellen Konfiguration kann es grosse Privatgruppen beherbergen - mit Küchenchef und Hauspersonal - und so saisonale Einnahmen generieren. Alternativ eignen sich die drei Ebenen mit separatem Zugang zur Umwandlung in eine prestigeträchtige Eigentumswohnung mit drei Luxuswohnungen, jede mit eigener Eingangstür und eigener Identität.Hauptmerkmale des Chalets in Arbaz (VS):o +400 m² Wohnfläche, ca.o +117 m² Terrassen, ca.o +120 m² Garagen, Werkstätten, Wirtschaftsgebäude, Weinkeller, Waschkücheo + 70 m² ausgebauter oder ausbaubarer Dachbodeno +4'000 m² Grundstücko +140 m² Biotop-Teich-Dekorationsbecken (Bademöglichkeit)o Chalet auf 3 Ebenen und in 3 Einheiten aufgeteilt, was eine vertikale oder horizontale Aufteilung des Raums je nach Bedarf ermöglicht: Master-Suite, Suite für Gäste, Duplex-Apartmento 4 Schlafzimmer + 4 Badezimmero Grosser Garagenplatz für 2 Autos + 2 AussenplätzeVerkaufo Wird möbliert und komplett ausgestattet verkaufto Sofort oder nach Vereinbarung verfügbaro Als Haupt- oder Zweitwohnsitzo Verkauf an Ausländer gestatteto Notar- und Grundbuchgebühren vom Käufer zu tragenConstruit en 2004 comme un véritable exploit d'ingénierie alpine, le chalet repose sur trois plateaux massifs en béton armé, creusés directement dans la roche. Construction parasismique ancrée sur des pilotis en béton dans la roche. Des forages géothermiques profonds assurent une source d'eau chaude quasi inépuisable. La discrétion absolue est le bien le plus précieux de ce domaine. Le chalet est invisible depuis le bas. C'est un monde à part.La suite maître occupe son propre monde privé au sein du chalet. Des vues panoramiques sur les sommets valaisans à couper le souffle. Un jacuzzi encastré. Un hammam recouvert d'une mosaïque sur mesure. Un balcon privé où l'aube se lève en silence.La cuisine est indéniablement le joyau de ce chalet -- mieux équipée que la plupart des établissements professionnels. Construite autour d'un îlot king-size et d'un piano Lacanche légendaire, chaque appareil est de marque Miele et tout est doublé.Chaque surface, chaque seuil, chaque détail du Chalet Arbaz a été sélectionné avec une seule philosophie : rien qui ne soit extraordinaire. La menuiserie en bois de mélèze...

Travel time
-
1 / 13
7.5 rooms200m²CHF 880,000.–
3989 Blitzingen

Lots of living space, sun, and views in Blitzingen

The magnificent property convinces with bright rooms and a spectacular view of the surrounding Valais mountains. You live with a lot of love for detail on two floors with an additional room in the attic. The upper floor impresses with the open kitchen and the cozy living room. A cozy Swedish stove guarantees cozy hours on cool days and on the spacious balcony, you can enjoy the impressive view. A spacious bedroom with plenty of space and a bathroom are also located on this floor. Three more bedrooms with bathrooms are on the ground floor; here is also the large cellar with washing machine and tumble dryer. Two small additional rooms in the attic as well as an attic with practical storage space are further advantages of this interesting object. A beautiful garden in front of the house and a pond with a seating area behind the house complement the attractive offer. You can park directly at the house. Culinary delights can be found in the Goms in many charming establishments with fine regional specialties. In the evenings, you will find relaxation and peace in your own four walls with plenty of views and sunshine. The price includes furniture and inventory. The object is perfectly suited for holidays or your work in the home office, far away from any hustle and bustle with great views.With the hamlets of Ammern, Bodmen, Gadmen, and Wiler, which have been mentioned since the 14th century, Blitzingen has formed a community as a village since 1848. The old village center fell victim to a fire in 1932, except for the church and a few houses, and was rebuilt in the local style in 1933. The surrounding hamlets, on the other hand, have remained almost untouched for centuries. Three chapels and the church are testimony to the spiritual life of the inhabitants. With the "Chastebiel" high above the village, Blitzingen was once a meeting place for the Zehnden. Today, it is considered a place of strength and offers an unforgettable view into the valley. One of the Blitzingen streams leads to the longest natural Kneipp path in Switzerland. The address of the chalet is Chastebiel 76; on older maps, the house number 21 is sometimes still listed.
1 / 16
4 rooms129m²CHF 650,000.–
Route de la Lantzettaz 9, 1945 Liddes

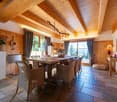
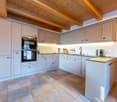
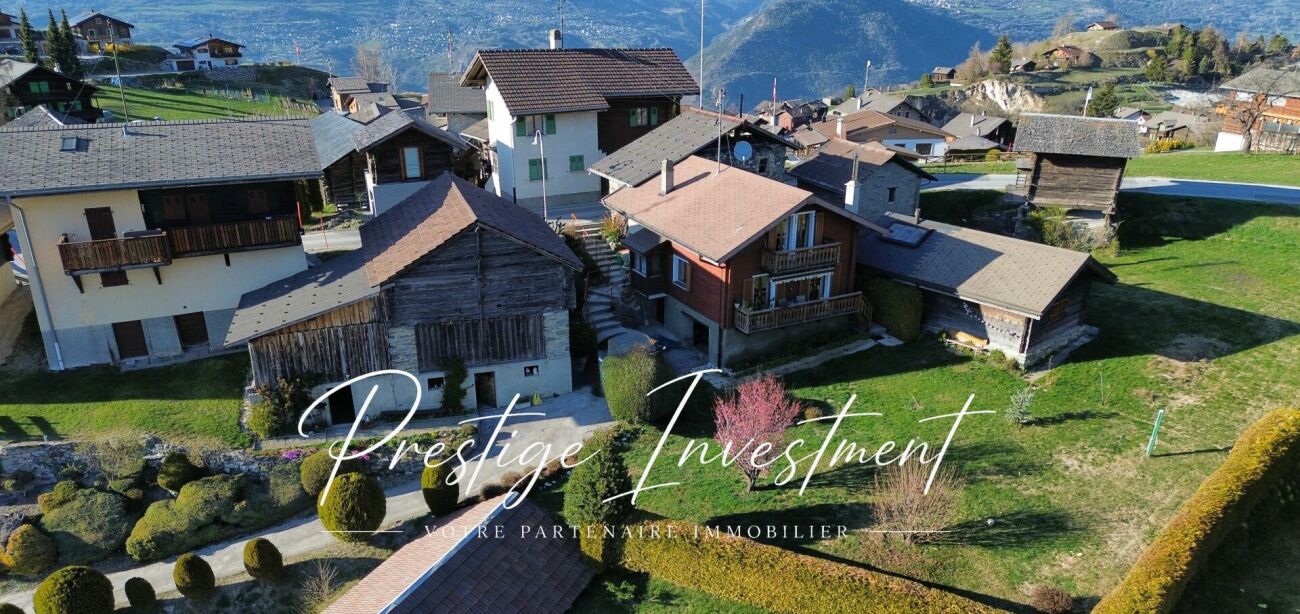
Old raccard converted into a residential chalet — complete renovation 2022

Discover exclusively this old Valaisan raccard, completely transformed in 2022 into a bright residential chalet, in the heights of Liddes.In a quiet and green sector, this property combines the charm of patinated wood and high-quality contemporary finishes. The distribution over three levels places the bedrooms on the ground floor and the living space on the upper floor, under the roof, to fully enjoy the light and the clearance of the valley.Ideal for establishing a main residence in a mountain village inhabited all year round.Basement • Cellar and technical room • Spacious storage space • Lateral, independent entrance (access for bicycles/sports equipment) Ground floor • Entrance on distribution/hall • 2 rooms facing west • 1 office/small room facing north • Shower room with WC/sink • L-shaped balcony on two facades Upper floor • Large, open kitchen-living room under the roof (max. height 3.56m) • Modern, fully equipped kitchen • Bathroom with WC/sink • Storage room/laundry room with pre-equipment for washing machine • L-shaped balcony on two facades Characteristics • Rooms: 4 • Plot: 87 m² | Building footprint: 63 m² • Sale area: approx. 129 m² • Original construction: 20th century | Complete renovation: 2022 • Heating: air-water heat pump • No external maintenance • Communal parking spaces nearby • Availability: immediate SituationA few minutes from the Vichères-Liddes ski slopes, at the entrance to the Combe de l'A, and 30 minutes from Martigny. • Mountain village inhabited all year round, at an altitude of approximately 1,350 m • Quiet residential area on the heights, strong sunshine • Unobstructed view of the valley and the peaks (Combins, Vélan, Catogne) • Family-friendly Vichères-Liddes ski resort a few minutes away (Pass Saint-Bernard) • Combe de l'A nature reserve – hiking and wildlife nearby • School, shops, and nearby services in the village • Orsières (station) ~ 5 km | Martigny / A9 ~ 30 km | Grand-Saint-Bernard tunnel ~ 13 km | Verbier ~ 30 km Accommodation used as main residence or similar (Art. 1 let. a LRS).Sale area: approx. 129 m² (gross living area 110 m² + balconies 37.87 m², weighted at 50%, according to Valaisan usage). Net internal living area: approx. 87 m²Note: Some images (non-contractual) have been virtually furnished to illustrate the potential for layout and to allow better projection into the chalet. The property is sold unfurnished.

Travel time
-
1 / 13
5.5 rooms120m²CHF 1,580,000.–
3963 Crans-Montana

Chalet de charme avec vue panoramique

Découvrez ce charmant chalet à vendre à Crans-Montana. Niché dans un quartier résidentiel, au coeur des montagnes, il offre un cadre de vie idyllique. Avec ses 5,5 pièces réparties sur 120 m², ce bien en très bon état est prêt à vous accueillir.Il se compose d'un grand séjour avec une salle à manger/bureau attenant, une cuisine habitable, trois chambres à coucher dont une en suite avec salle de bains, une salle de douche à l'étage. Le sous-sol bénéficie d'un grand espace de près de 50m2 multi usage (salle de sport, salle de jeux, home cinéma,...), un local technique/buanderie et un economat.Un box (70'000.- en sus) et une place visiteurs complètent ce bien.Profitez de la vie en plein air grâce à son balcon, sa terrasse et son jardin où vous pouvez vous ressourcer. Situé à proximité d'un arrêt de bus, d'une station de ski et d'un parcours de golf, le chalet est idéal pour les amateurs de sport et de nature. Les sentiers de randonnée tout autour offrent des moments de détente incomparables.La région ne manque pas de dynamisme culturel non plus. Musées, théâtre, salle de concert et parc aquatique sont facilement accessibles. Pour votre confort, un hôpital et une clinique se trouvent également à proximité. Ce chalet est la combinaison parfaite entre nature, sport et culture. Ne manquez pas cette opportunité unique de vivre dans un cadre exceptionnel.Entdecken Sie dieses charmante Chalet zum Verkauf in Crans-Montana. Eingebettet in einem Wohnviertel, im Herzen der Berge, bietet es einen idyllischen Lebensrahmen. Mit seinen 5,5 Zimmern, die sich auf 120 m² verteilen, ist dieses Objekt in sehr gutem Zustand bereit, Sie zu empfangen.Es besteht aus einem großen Wohnzimmer mit angrenzendem Esszimmer/Büro, einer Wohnküche, drei Schlafzimmern, davon eines en suite mit Badezimmer, einem Duschbad im Obergeschoss. Das Untergeschoss profitiert von einem großen Raum von fast 50m2 Multi-Use (Fitnessraum, Spielzimmer, Heimkino, ...), einem Technik-/Waschraum und einem Economat.Eine Box (70'000.- extra) und ein Besucherplatz vervollständigen diese Immobilie.Genießen Sie das Leben im Freien dank seines Balkons, seiner Terrasse und seines Gartens, wo Sie neue Kraft schöpfen können. Das Chalet befindet sich in der Nähe einer Bushaltestelle, eines Skigebiets und eines Golfplatzes und ist ideal für Sport- und Naturliebhaber. Die Wanderwege rundherum bieten unvergleichliche Momente der Entspannung.Auch an kultureller Dynamik mangelt es der Region nicht. Museen, Theater, Konzertsaal und Wasserpark sind leicht erreichbar. Für Ihren Komfort befinden sich auch ein Krankenhaus und eine Klinik in der Nähe. Dieses Chalet ist die perfekte Kombination aus Natur, Sport und Kultur. Verpassen Sie nicht diese einmalige Gelegenheit, in einer außergewöhnlichen Umgebung zu leben.Discover this charming chalet for sale in Crans-Montana. Nestled in a residential area in the heart of the mountains, it offers an idyllic living environment. With 5.5 rooms spread over 120 sq.m., this property in very good condition is ready to welcome you.It comprises a large living room with adjoining dining room/study, an eat-in kitchen, three bedrooms including one en suite with bathroom, a shower room on the first floor. The basement benefits from a large multi-purpose space of almost 50m2 (gym, games room, home cinema,...), a technical/laundry room and a storeroom.A garage (70'000.- extra) and a visitor's parking space complete this property.Enjoy outdoor living thanks to its balcony, terrace and garden where you can recharge your batteries. Located close to a bus stop, ski resort and golf course, the chalet is ideal for sports and nature lovers. The surrounding hiking trails offer incomparable moments of relaxation.The region is not lacking in cultural dynamism either. Museums, theaters, concert halls and water parks are all within...

1 / 30
6.5 rooms197m²CHF 2,590,000.–
Chemin de Plalessu 8, 1873 Val-d'Illiez

Chalet Plalessu

Exceptional Chalet Currently Being Rebuilt - 4 Bedrooms - 6.5 Rooms Avanthay Immobilier - Val-d'IlliezPerched above the valley and enjoying optimal year-round sunshine, this exceptional chalet boasts breathtaking panoramic views of the surrounding Alpine peaks, including the iconic Dents du Midi mountain range. Nestled in a peaceful and unspoilt setting at the end of a private road, it offers a rare lifestyle where nature, light, and tranquillity come together in perfect harmony.Set on a 934 m² plot in the sought-after area of Granty, on the heights of the charming village of Val-d'Illiez, the property enjoys a privileged south-facing position with complete privacy and uninterrupted panoramic views.This project involves the complete reconstruction of a traditional chalet, carefully designed to preserve the character of Alpine architecture. Authenticity lies at the heart of the concept, with the original stonework and reclaimed old timber being beautifully integrated with contemporary finishes and high-performance energy-efficient construction.Arranged over three levels, the chalet offers approximately 210 m² of usable living space, with a thoughtfully designed layout combining comfort, practicality, and convivial living.The lower ground floor comprises a cellar and a technical room.The ground floor forms the heart of the home, featuring a spacious 42 m² open-plan living and dining area centred around a wood-burning stove and opening generously onto the outdoor spaces. The large open-plan kitchen complements the living area perfectly. This level also includes an entrance hall, a guest WC/laundry room, and direct access to the terrace, balcony, and covered outdoor areas.The first floor accommodates three generously sized bedrooms, including a principal bedroom with an en-suite bathroom. Each of the remaining bedrooms also benefits from its own private shower room, ensuring maximum comfort and privacy.The attic level (mezzanine) features a fourth bedroom with its own en-suite bathroom.In total, the chalet offers four double bedrooms, all with private en-suite bathrooms, making it ideal for family living or hosting guests. Built-in wardrobes provide practical and discreet storage throughout.Externally, the chalet's timeless Alpine architecture is showcased through façades clad in reclaimed old timber and natural stone, blending seamlessly into its mountain surroundings. Traditional terracotta roof tiles, generous glazing, and spacious balconies further enhance its warm and authentic character.The property is equipped with modern energy-efficient systems, including a heat pump, roof-mounted solar panels, and high-performance insulation, ensuring outstanding comfort and energy efficiency throughout the year.Designed as a true Alpine retreat, this exceptional chalet combines traditional craftsmanship with contemporary comfort, outstanding construction quality, and an unrivalled location.Sale as a second home is permitted.

Travel time
-
1 / 21
16 rooms460m²CHF 3,900,000.–
Route de la Mourgue 14, 1874 Champéry

Vieux Chalet

Exceptional Chalet for sale Avanthay Real Estate - ChampéryNestled along the quiet, bucolic lane known as La Mourgue, this magnificent property-dating from the early 1900s (exact date unknown)-stands proudly in a privileged, serene setting. Formerly owned by a Champérolaine family, this 16-room chalet offers 460 m² of living space and has been renovated in a subtle blend of tradition and contemporary design.The façade, preserved in its original state, gives the chalet the slightly austere appearance of historic mountain homes. Inside, however, the owner has created a warm and welcoming atmosphere, enriched by every modern comfort. A small sandstone staircase leads up to the ground floor, where the living space opens onto a magnificent triple room: living room, dining room and contemporary kitchen with island - all enhanced by natural stone and a superb modern fireplace.This generous space extends onto a splendid 45 m² terrace, a true extension of the interior living space. The traditional stone fountain has been preserved and equipped with hot water, offering the unique pleasure of an outdoor bath in the cool of winter. Discreet technical areas line the entrance hall.The sleeping quarters are on the upper floors. Two master bedrooms with en-suite shower rooms, a vast mezzanine study and a south-facing bedroom with separate shower room ensure comfort and privacy for residents and guests alike.Under the chalet's attic are three further bedrooms: one with en-suite shower room and two with separate bathrooms. All bathrooms are decorated with Bisazza mosaics, adding an extra touch of refinement.Downstairs, a gym, a six-seat hammam and a relaxation room offer the perfect place to unwind after a day on the slopes. Indoor and outdoor storage spaces, a laundry room and a separate 3.5-room apartment (not renovated) for staff complete this exceptional property.The 824 m² plot boasts breathtaking views of the Dents du Midi and Dents Blanches massifs, in an idyllic rural setting. In winter, the Grand Paradis chairlift can be reached in just a few minutes via the charming Poussettes trail.Come and discover with us these 1,350 m³ of pure happiness - a unique place where the soul of old chalets blends with their timeless charm

Travel time
-
1 / 25
5.5 rooms115m²CHF 1,790,000.–
Chemin des Vernaz 14, 1874 Champéry

Chalet Entre Dents

Rare Opportunity in Champéry - Authentic Chalet on a 1,472 m² Plot with Second-Home Status Avanthay Immobilier - ChampéryRare Opportunity in Champéry - Authentic Chalet on a 1,472 m² Plot with Second-Home StatusNestled in an exceptional natural setting in Champéry, this authentic chalet captivates from the very first moment with its warm Alpine character and spectacular panoramic views of the majestic Dents du Midi and Dents Blanches mountain ranges. Bathed in natural light throughout the day, the property enjoys a privileged environment where tranquillity, privacy, and nature blend in perfect harmony.Located just 700 metres from the cable car and the heart of the village, with its shops, restaurants, and amenities, this sought-after address offers the perfect balance between peaceful surroundings and convenient access to all local facilities.Offering approximately 115 m² of living space arranged over 5.5 rooms, the chalet comprises four bedrooms, a beautiful living room centred around a fireplace, creating a warm and inviting atmosphere, and several balconies from which to fully appreciate the breathtaking Alpine scenery. At the rear of the property, a spacious terrace extends the living areas and opens onto a generous private garden.Set on a magnificent 1,492 m² plot, the property enjoys an exceptional green setting and offers rare development potential within the region. Several development options are available, including extending the existing chalet by up to 30% of its current living area or constructing a second interconnected chalet on the property, while retaining its second-home status. An architectural concept has already been prepared for illustrative purposes, demonstrating the property's outstanding potential.Whether as a family residence, a mountain retreat, or a long-term investment, this unique property offers the opportunity to create an exceptional home in one of the most sought-after resorts in the Canton of Valais.The proposed renovation and extension project may be carried out, subject to obtaining the necessary planning and building approvals from the relevant authorities.Key FeaturesExceptional panoramic views of the Dents du Midi and Dents BlanchesGenerous 1,492 m² plotSecond-home ownership permittedSignificant development and value-enhancement potential while retaining second-home statusClose to the ski lifts, village centre, shops, and restaurantsOpportunity to develop two chalets on the propertyAdditional Information Immediate availabilitySale as a second home is permittedAvailable to Swiss citizens, as well as holders of a Swiss B residence permit (EU/EFTA nationals only) or a Swiss C residence permit, in accordance with current legislationThe information, floor areas, and architectural concepts presented are provided for guidance only and do not constitute a contractual commitment. Any construction, extension, or alteration remains subject to the approval of the relevant administrative authorities.

Travel time
-
1 / 14
7.5 rooms220m²CHF 2,500,000.–
Route de Gleux 21, 1874 Champéry

Chalet Le Petit Mulet

Magnificent Chalet in the Heart of Champéry Avanthay Immobilier - ChampéryMagnificent Chalet in the Heart of ChampéryDiscover this exceptional architect-designed chalet, ideally located just a short walk from all the amenities of the charming village of Champéry. Built in 2011, this rare property offers more than 300 m² of living space spread over four levels and impresses with its contemporary architecture, where concrete and timber are elegantly combined to create a refined Alpine aesthetic. Available as a second home and open to foreign non-resident buyers, it represents a unique opportunity in the heart of the Swiss Alps.The main living area extends over approximately 51 m² and features a spacious open-plan living room and kitchen centred around a wood-burning stove. Flooded with natural light, this welcoming space opens onto a delightful covered terrace, ideal for relaxing and entertaining throughout the year.The sleeping accommodation comprises four bedrooms, each with access to a balcony, together with a magnificent principal suite beneath the eaves, complete with its own private en-suite bathroom. Generous volumes, impressive ceiling heights, and abundant built-in storage ensure exceptional comfort throughout the chalet.The lower ground floor is dedicated to relaxation and leisure, featuring a games room, a private sauna, a cosy bunk room, as well as the technical and utility rooms.Outside, beautifully landscaped terraced gardens provide the perfect setting to enjoy breathtaking views of the Dents du Midi and the surrounding mountains. A dedicated outdoor area with a hot tub further enhances this exceptional Alpine retreat.A large detached garage with a basement level, several outdoor parking spaces, and a heated access road ensure year-round comfort and convenience. Easily accessible in every season, the chalet enjoys a prime location just three minutes' walk from the village centre and less than ten minutes from the cable car.Sale as a second home is permitted.Purchase by foreign nationals is permitted.

Travel time
-
1 / 13
2 rooms42m²CHF 490,000.–
1987 Mâche

Mayen de charme totalement rénové

Vous cherchez un refuge rare, accessible toute l'année?Venez découvrir un véritable havre de paix au coeur du Val d'Hérens : un mayen authentique, entièrement rénové avec goût, offrant un confort moderne tout en préservant l'âme des lieux. Situé à 1350 mètres d'altitude sur un terrain d'environ 2000 m², sans voisinage, il garantit une tranquillité absolue tout en restant proche de toutes les activités.Un mayen rénové avec charme et confort qui s'étend sur deux niveaux, avec une rénovation soignée mêlant matériaux nobles et touche contemporaine.Les avantages :Salon cosy avec poêle suédois, mis en valeur par un mur en véritable pierre.Cuisine sur mesure équipée d'un four à bois.Deux terrasses pour profiter du soleil à toute heure. Une avec accès de la cuisine et une avec accès depuis le salon.2 dépendances faisant office de cave et d'atelier pour les outils de jardinage, skis ou matériel de montagne.4 places de parc.À proximité immédiate :7 minutes en voiture du premier télésiège des Masses (parking gratuit).15 minutes des Bains d'Hérémence et des Collons, avec leurs restaurants mythiques : La Luge, Heringer Hotel, La Maya, Le Grenier...5 minutes du village d'Hérémence et de sa célèbre église, véritable chef-d'oeuvre d'architecture moderne en béton.Les + :L'épicerie Chez Mimie - Le nouveau restaurant Le Mas - Le bar d'après-ski Le Sapin Bleu - Le Spa Lumen du Dent Blanche ResortLe restaurant des Aiguilles Rouges - L'épicerie La Villageoise, ouverte tous les jours de 06:30 à 12:15N'hésitez pas et contactez-moi pour venir découvrir ce petit coin de paradis.Sie suchen einen seltenen Zufluchtsort, der das ganze Jahr über zugänglich ist?Entdecken Sie eine wahre Oase der Ruhe im Herzen des Val d'Hérens: ein authentisches, vollständig und geschmackvoll renoviertes Maiensäss, das modernen Komfort bietet und gleichzeitig die Seele des Ortes bewahrt hat. Es liegt auf 1350 Metern Höhe auf einem ca. 2000 m² großen Grundstück ohne Nachbarn und garantiert absolute Ruhe, während alle Aktivitäten in der Nähe sind.Ein mit Charme und Komfort renoviertes Maiensäss, das sich über zwei Etagen erstreckt, mit einer sorgfältigen Renovierung, die edle Materialien und einen zeitgenössischen Touch vereint.Die Vorteile:Gemütliches Wohnzimmer mit Schwedenofen, das durch eine Wand aus echtem Stein hervorgehoben wird.Maßgeschneiderte Küche mit Holzofen.Zwei Terrassen, um die Sonne zu jeder Tageszeit zu genießen. Eine mit Zugang von der Küche aus und eine mit Zugang vom Wohnzimmer aus.2 Nebengebäude, die als Keller und Werkstatt für Gartenwerkzeuge, Skier oder Bergausrüstung dienen.4 Parkplätze.In unmittelbarer Nähe:7 Minuten mit dem Auto zum ersten Sessellift von Les Masses (kostenloser Parkplatz).15 Minuten von den Bädern von Hérémence und Les Collons, mit ihren legendären Restaurants : La Luge, Heringer Hotel, La Maya, Le Grenier...5 Minuten vom Dorf Hérémence und seiner berühmten Kirche, einem wahren Meisterwerk der modernen Architektur aus Beton.Die :Der Lebensmittelladen Chez Mimie - Das neue Restaurant Le Mas - Die Après-Ski-Bar.ski Le Sapin Bleu - Le Spa Lumen du Dent Blanche ResortDas Restaurant in Aiguilles Rouges - Der Lebensmittelladen La Villageoise, täglich geöffnet von 06:30 bis 12:15 Uhr...

1 / 17
7 rooms178m²CHF 1,490,000.–
Ancienne Route du Grand-Paradis 64, 1874 Champéry

Emblematic Chalet of Exception facing the Dents du Midi in Champéry

Chalet Théodore DESCRIPTIONDubimo presents exclusively a property of exception, a true emblem of the architectural heritage of Champéry.Recorded since 1919 and probably built between the late 19th and early 20th centuries, this majestic traditional chalet of Champéry is part of the most beautiful homes of the station. Its monumental silhouette, its long wooden galleries, its immense roof and its authenticity have made it a figure on postcards as well as in a book dedicated to the most beautiful chalets of the commune.Oriented southwest, it benefits from a spectacular view of the Dents du Midi and an environment of absolute calm. A true alpine refuge, it invites to slow down the pace, to fully enjoy the mountain and to savor each moment in an exceptional natural setting.The property consists today of two independent apartments totaling approximately 140 m² of living space. The first is a spacious 4.5-room apartment of 84 m², while the second is a charming 2.5-room apartment of 56 m². A vast attic offering remarkable potential allows for the creation of a third independent apartment or the expansion of the main apartment.Between heritage, authenticity, and evolution potential, this property is addressed to lovers of chalets of character looking for a truly unique property in the heart of the Portes du Soleil.MAIN CHARACTERISTICS • Type of property: Individual chalet • Architectural style: Traditional chalet of Champéry • Number of apartments: 2 independent apartments • Main apartment: 4.5 rooms - approx. 84 m² • Secondary apartment: 2.5 rooms - approx. 56 m² • Potential: Large attic that can be converted into a third apartment • Orientation: Southwest • View: Dents du Midi and mountains of Val d'Illiez • Semi-covered panoramic terrace • Land allowing the installation of a jacuzzi • Construction: Late 19th / early 20th century • First official mention: 1919 • General renovation: 1994 • Complete roof renovation: 2019 • Secondary residence: Authorized (very demanded on AirBnB) HEATING: • Pierre ollaire of 1886 • Contemporary wood stove • Electric auxiliary heating remotely controlled LAYOUTMain apartment - 4.5 roomsGround floor • Fully equipped semi-open kitchen • Large living room with lounge and dining room • Wood stove • Guest toilet • Bathroom with shower • Laundry room • Direct access to the large panoramic terrace First floor • A first comfortable bedroom • A second bedroom with mezzanine • An available room that can be used as a bedroom • Exceptional view of the mountains from the bedrooms Secondary apartment - 2.5 rooms on the ground floor • Independent entrance from a covered terrace • Entrance hall with wardrobe • Separate fully equipped kitchen with access to a charming balcony • Lounge with historic Pierre ollaire of 1886 • A generous bedroom • A room used as a bedroom • Exceptional view of the mountains from the bedrooms • Bathroom with shower • Access to the garden Attic • A large attic with great potential for conversion into a third independent apartment or a significant extension of the main apartment. • Possibility of creating a third independent apartment with its own access or significantly expanding the main apartment. OUTDOOR SPACES • Large semi-covered panoramic terrace • Traditional alpine gallery • Terraced land that is largely exploitable • Possibility of installing a jacuzzi • 4 outdoor parking spaces. • Storage space in the basement. • A large outdoor covered area that can serve as a garden shed • Quiet and preserved environment • Unbeatable view of the Dents du Midi STRENGTHSA living heritageThis chalet is part of the most remarkable constructions of Champéry. Its traditional architecture, original materials, monumental roof, and long wooden galleries tell the story of over a century of alpine architecture. A rare property whose character can never be reproduced.Two independent apartmentsThe property includes two perfectly separate apartments, allowing you to receive family and friends or generate rental income. The large attic also offers the possibility of creating a third independent apartment or significantly expanding the main chalet.An exceptional terraceThe covered gallery is a key element of the chalet's architectural signature. Protected by its immense roof and open to the Dents du Midi, it accommodates outdoor meals, summer evenings, and snow-covered winter landscapes in a simply breathtaking setting.A unique atmosphereOld parquet floors, hundred-year-old paneling, massive beams, Pierre ollaire from the 19th century, wood stoves, and natural light create a warm and timeless atmosphere. Each room has a soul and invites you to live the mountain in all its authenticity.DUBIMO'S EXCLUSIVE OFFERBecause an exceptional property deserves a service at its level, Dubimo offers exclusive services to realize your project under the best conditions.With our agency Arcéa, specialized in interior design, you benefit from two hours of consultation to imagine the evolution of the chalet or simply its layout and decoration.Our partner Padea, a specialist in mortgage financing, accompanies you free of charge to obtain the best financing conditions, while our team ensures personalized follow-up throughout your acquisition.SITUATIONNestled at 1,050 meters above sea level, Champéry is one of the oldest and most sought-after Alpine resorts in Switzerland and the Valais. Its traditional architecture, century-old chalets, elegant atmosphere, and authenticity give it a timeless charm that has attracted a Swiss and international clientele for over a century. It is easily accessible by car from Monthey and the A9 highway. You can also reach it by train via the AOMC line from Aigle, with a connection to the CFF line Geneva-Brig.Connected to the prestigious Portes du Soleil ski area, the resort offers over 600 kilometers of slopes in winter. Skiing, snowboarding, snowshoeing, and walks in a snow-covered landscape punctuate the cold season.In the summer, Champéry reveals a different face. The hiking trails, mountain bike routes, climbing, horseback riding, cultural events, and numerous restaurants allow you to fully enjoy the mountain in a peaceful and family-friendly atmosphere.Located in the heart of the historic village, the chalet benefits from a privileged location offering quick access to the ski lifts, shops, restaurants, and tourist facilities, while enjoying a calm residential environment and a spectacular view of the Dents du Midi. A rare address to live the mountain in all its authenticity.An exceptional property offering a unique opportunity in one of the most beautiful Swiss ski resorts.

Travel time
-
1 / 13
180m²CHF 1,490,000.–
Route des Argeys 54, 1997 Haute-Nendaz

Chalet contemporain à deux pas du centre de Haute-Nendaz

À seulement quelques minutes à pied du centre de la station, tout en bénéficiant d'un environnement paisible, découvrez ce magnifique chalet construit en 2021. Alliant architecture contemporaine, matériaux de qualité et confort moderne, il séduira les personnes à la recherche d'une résidence principale offrant une qualité de vie exceptionnelle au coeur des Alpes.Le chalet bénéficie d'un cadre naturel privilégié, avec le bisse qui longe la propriété à l'arrière, invitant à de belles promenades dans un environnement calme et verdoyant.Le niveau de vie principal accueille une élégante cuisine ouverte entièrement équipée, prolongée par un séjour lumineux et convivial. Un vaste cellier, situé à l'arrière de la cuisine, offre un espace de rangement particulièrement appréciable. Cet étage dispose également d'une salle d'eau avec douche et WC. Trois grandes terrasses bénéficiant d'une toiture généreuse viennent compléter l'ensemble. A l'étage inférieur se trouve l'espace nuit. Il comprend trois belles chambres, dont une suite parentale avec sa salle de bains privative équipée d'une douche et d'un WC. Une seconde salle d'eau avec douche et WC complète cet étage.Sur ce même niveau se trouve également un vaste atelier, actuellement aménagé en chambre supplémentaire avec un espace bureau. Cette pièce polyvalente offre de nombreuses possibilités d'aménagement : salle de jeux, espace de télétravail, salle de sport, atelier ou chambre d'appoint. La buanderie ainsi que le local technique y sont également intégrés.Construit selon les standards énergétiques actuels, le chalet est équipé d'une pompe à chaleur, garantissant une excellente performance énergétique et un confort optimal en toute saison.Un garage individuel ainsi qu'une place de parc extérieure complètent ce bien. • Construction récente (2021) • Disponible uniquement en résidence principale • À quelques minutes à pied du centre de Haute-Nendaz • Le bisse longe la propriété • Pompe à chaleur • Trois salles d'eau avec douche et WC • Grand atelier aménagé en chambre et bureau, facilement modulable • Grand cellier attenant à la cuisine • Terrasses et balcon tout autour du chalet • Garage individuel • Place de parc extérieure Entdecken Sie dieses wunderschöne, im Jahr 2021 erbaute Chalet, das nur wenige Gehminuten vom Zentrum des Ferienortes entfernt liegt und dennoch eine ruhige Lage bietet. Mit seiner Kombination aus zeitgenössischer Architektur, hochwertigen Materialien und modernem Komfort wird es alle begeistern, die auf der Suche nach einem Hauptwohnsitz sind, der eine außergewöhnliche Lebensqualität im Herzen der Alpen bietet.Das Chalet profitiert von einer privilegierten natürlichen Lage: Die Suone, die hinter dem Grundstück entlangführt, lädt zu schönen Spaziergängen in einer ruhigen und grünen Umgebung ein.Im Hauptwohnbereich befindet sich eine elegante, voll ausgestattete offene Küche, an die sich ein helles und gemütliches Wohnzimmer anschließt. Ein geräumiger Vorratsraum hinter der Küche bietet besonders willkommenen Stauraum. Auf dieser Etage befindet sich außerdem ein Badezimmer mit Dusche und WC. Drei große Terrassen mit großzügiger Überdachung runden das Gesamtbild ab. Im Untergeschoss befindet sich der Schlafbereich. Er umfasst drei schöne Schlafzimmer, darunter eine Elternsuite mit eigenem Badezimmer, das mit einer Dusche und einem WC ausgestattet ist. Ein zweites Badezimmer mit Dusche und WC vervollständigt diese Etage.Auf derselben Ebene befindet sich außerdem ein großzügiges Atelier, das derzeit als zusätzliches Schlafzimmer mit Bürobereich eingerichtet ist. Dieser vielseitige Raum bietet zahlreiche Gestaltungsmöglichkeiten: als Spielzimmer, Homeoffice, Fitnessraum, Werkstatt oder zusätzliches Schlafzimmer. Der Hauswirtschaftsraum sowie der Technikraum sind ebenfalls darin integriert.Das nach aktuellen...

Travel time
-
1 / 13
16 rooms460m²CHF 3,900,000.–
1874 Champéry

Exceptional property at the foot of the Portes du Soleil

In the charming village of Champéry, this exceptional property seduces with its authenticity, peaceful atmosphere, and unobstructed view of the surrounding mountains, including Les Dents du Midi and Les Dents Blanches.Located in a quiet and bucolic neighborhood, this 19th-century chalet has been renovated with taste and noble materials, harmoniously combining the charm of the old with modern comfort.Offering spacious volumes totaling approximately 506 m², numerous storage spaces, and an independent apartment, this rare property combines elegance, functionality, and well-being.Room layoutLower floor • Fitness room • Authentic Moroccan hammam in tadelakt (6 places) with shower • Home cinema and game room • Laundry room Upper floor (day area) • Entrance hall with cloakroom and guest toilet • Connection area with authentic stone oven • Cozy living room open to the dining room • Warm corner with modern steel fireplace and natural stone wall • Second living room/game room • Beautiful, fully equipped kitchen with central island • Spacious dining room with stone oven and direct access to the terrace • Wine cellar adjacent to the kitchen • Terrace with southwest orientation and breathtaking view of Les Dents-du-Midi and Les Dents-Blanches, with warm water fountain, ideal for summer and winter seasons • Balcony • Technical room • Outdoor storage room First floor (night area) • Connection area with wood stove • Parental suite with shower, Japanese toilet, mezzanine office, and balcony • Second suite with bathroom/shower, Japanese toilet, and balcony • Beautiful additional bedroom • Shower room • Connection area with built-in wardrobes • Balcony Second floor (night area) • Two bedrooms with access to the balcony • Shower room • Additional bedroom with shower and en-suite toilet • Balcony AnnexIndependent 3.5-room apartment in two levels including: • Two bedrooms • One bathroom • Living room with kitchen and dining area • Private entrance and private garden This space is ideal for accommodating family, friends, household staff, or generating additional rental income.Parking • One garage box • Five outdoor parking spaces LocationThe property is located in the heart of the village of Champéry, just a few minutes' walk from shops, restaurants, the medical office, the Palladium (pools, ice rink, curling, climbing wall, tennis, fitness, etc.), and the sports and cultural activities offered by this dynamic and charming station.The Grand-Paradis chairlift, providing access to the largest international ski area in the world - Les Portes du Soleil with 650 km of slopes, is just 10 minutes' walk away via the stroller path.The property is accessible by car all year round.The TPC station, located 950 m away, offers an excellent connection to the Swiss and European rail network, allowing you to ...

1 / 13
5 rooms130m²CHF 1,100,000.–
Rue de la Lisière 21, 1972 Anzère

Chalet Constance - 4 rooms located in a quiet area

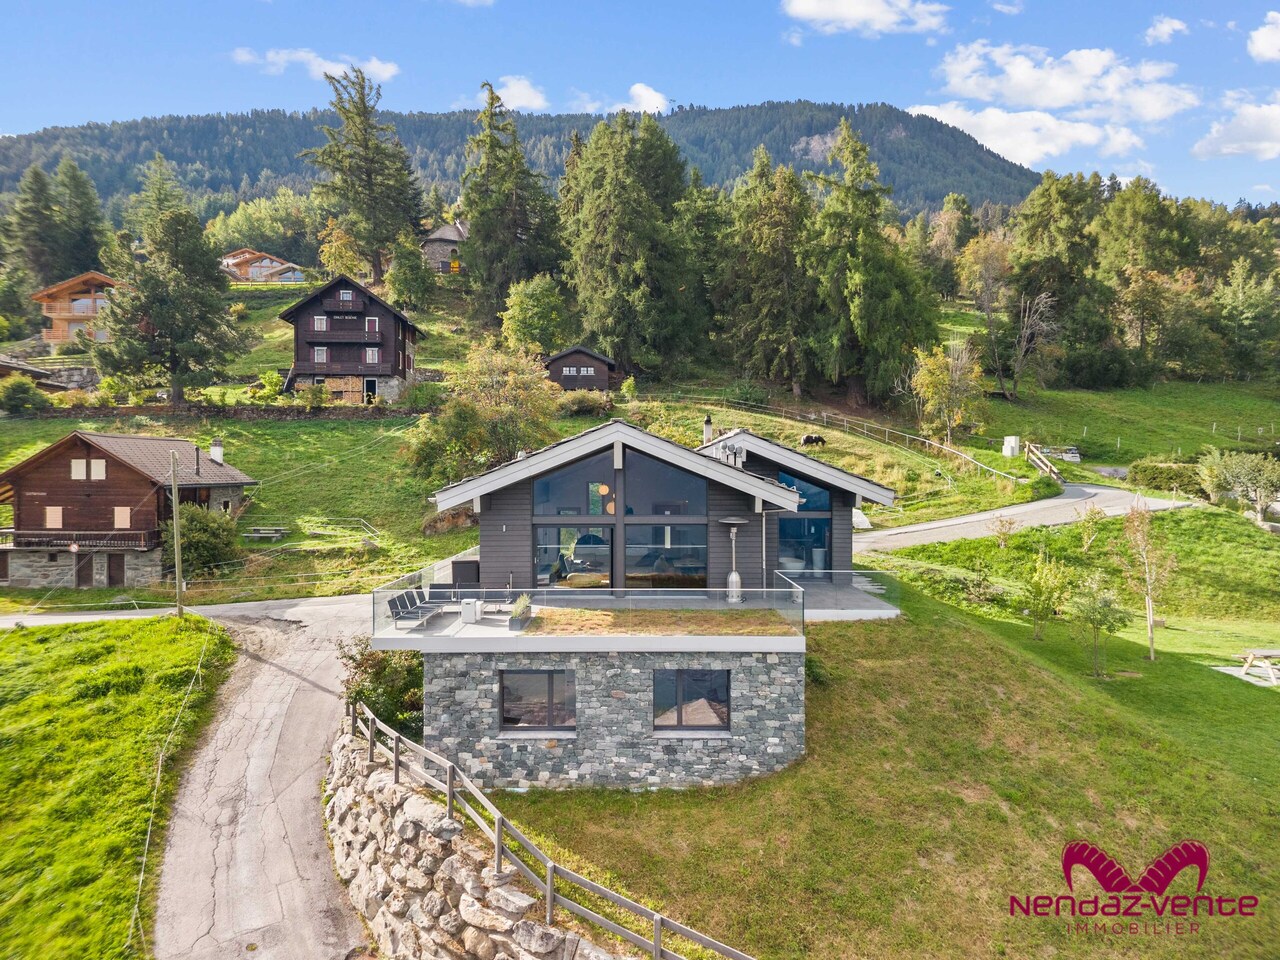
?? An exceptional chalet in the heart of the Alps ? Nestled in a calm and privileged environment, this superb individual chalet will seduce you with its contemporary architecture, where wood, glass, and natural light marry harmoniously. Bathed in sunlight and offering a breathtaking panoramic view of the Alps, it provides a unique living space, both in summer and winter. ?? The true heart of the house, the spectacular living area impresses with its cathedral ceiling, generous volumes, and fireplace, creating a warm and convivial atmosphere. The immense glass windows open onto a balcony, letting in light while offering an exceptional panorama of the mountains. ??? A few steps higher, an elegant dining room and a fully equipped contemporary kitchen compose a space that is both functional and convivial. The layout has been designed to preserve a beautiful fluidity while distinguishing each living space harmoniously. ?? The central wooden staircase, glass bridges, and noble materials confer on the chalet a unique cachet and a remarkable architectural identity. ??? The sleeping area includes:• A magnificent parental suite• Two additional bedrooms• A mezzanine that can easily be converted into a fourth bedroom, office, library, or relaxation area ?? Three bathrooms ensure optimal comfort for accommodating family and guests, while a large entrance with numerous storage spaces perfectly complements the amenities. ?? Outside, the balcony becomes a true observation post on the Alpine peaks, ideal for savoring a coffee at sunrise or admiring the colors of the sunset. ?? Three outdoor parking spaces complete this exceptional property. ?? Combining the authentic charm of mountain chalets with contemporary architecture and quality amenities, this property represents a rare opportunity. An ideal address as a main or secondary residence, to live the mountain in all its elegance.

Travel time
-
1 / 23
3 rooms90m²Price on request
Route du Moulin 38, 1968 Mont-Noble

Splendid renovated barn in Mase with terraces, view and parking space (Val d'Hérens)

SECONDARY RESIDENCE POSSIBLE!Located in the heart of the village of Mase, in the municipality of Mont-Noble, this magnificent fully renovated barn combines authenticity, luxury, charm, and modern comfort.Just 5 minutes from the Nax ski station and about 15 minutes from Sion Est, it benefits from an ideal location. The village offers optimal sunshine throughout the year, a calm environment, and a beautiful view. It has a grocery store and an ephemeral cafe.This exceptional property has been fully renovated with high-quality materials and careful finishes, highlighting its character while offering optimal comfort. The interior spaces are warm, bright, and pleasant to live in, with a unique atmosphere. The heating is ensured by a mixed wood-pellet stove, promising cozy moments by the fireplace.Outside, two terraces allow you to fully enjoy the calm, sun, and view. A parking space completes this property.A rare object, ideal for those seeking calm, charm, and a unique property.Note: This property is almost fully renovated. Some finishes like the exterior painting are still in progress and will be finalized very soon.DESCRIPTIONLower floor: 39.5 m2 • Bedroom with built-in closets. Access to the small terrace. • Bathroom with Italian shower • Technical room with storage space and laundry/dryer area Upper floor: 33 m2 • Entrance hall with bench and wardrobe • Modern fully equipped kitchen with a beautiful counter and all necessary appliances, including a Quooker system. • Dining area with mixed wood-pellet stove • Bathroom with shower Mezzanine: 17.8 m2 • Living/working/play area with sleeping possibility OUTSIDE • Two terraces • Galerie PARKING • Private outdoor parking space HEATING • Mixed wood-pellet stove • Electric heaters in the bathrooms INFORMATION AND VISITS • info@saint-martimmo.ch • 079 760 70 80

Travel time
-
1 / 61
4.5 rooms133m²CHF 850,000.–
Chastebielstrasse 39, 3989 Goms

High-quality renovated chalet with wellness area, Weisshorn view, and established rental concept

The Chalet La Neuf is located in a sunny spot in Blitzingen in Obergoms, a region known for its impressive nature, tranquility, and year-round attractiveness. Whether cross-country skiing in winter, hiking in summer, or relaxing days amidst the Valais mountains – Obergoms is one of the most popular holiday regions in the canton of Valais.From the elevated location of the chalet, you can enjoy a spectacular view of the surrounding mountains to the striking Weisshorn, one of the highest and most famous peaks in the Swiss Alps. At the same time, the location offers privacy and tranquility without having to sacrifice good accessibility.Completely renovated with attention to detailThe chalet was completely renovated in 2018 and rebuilt with high-quality materials. Particular attention was paid to the connection between traditional chalet character and modern living comfort. The interior spaces were harmoniously designed and convey a warm, inviting atmosphere.As a special quality feature, the chalet was awarded 5 stars by Switzerland Tourism – a certification that is only granted to a few holiday objects in Goms.Cozy living area with Alpine panoramaThe upper living level forms the heart of the house. Here you will find the open kitchen, the dining area, and the living room with fireplace. The large window areas provide plenty of daylight and direct the view to the impressive mountain landscape.On this floor, there is also a bathroom with shower, toilet, and sink.From the living area, you can directly access the approximately 17 m² large balcony, which is oriented southwest. Here you can enjoy the sun until the evening hours and an unobstructed view of the Weisshorn and the surrounding peaks.Three bedrooms and private wellness areaVia a staircase, you reach the lower floor with three spacious bedrooms. The largest bedroom has direct access to the terrace. Also on this level, there is another modern bathroom with shower, toilet, and sink.The utility room offers space for the house technology and a washing machine.A special highlight is the approximately 20 m² large wellness annex, which was completely renovated in 2021. Today, this area houses a spacious sauna with relaxation and recreation zone – the perfect place to unwind after a day in the mountains.Newly designed outdoor areasIn 2023, the terrace and outdoor facilities were redesigned with high-quality materials. A spacious terrace, high-quality garden furniture, and a fixed gas grill create ideal conditions for sociable summer evenings with family and friends.Fully furnished and attractive rental opportunitiesThe chalet is sold fully furnished, including inventory, balcony, and terrace furniture, as well as selected decorative elements.A separate parking space, located about 50 meters from the chalet and easily accessible, can be purchased for CHF 30,000.Furthermore, the chalet has an established and successful holiday rental with many regular guests. This offers the opportunity to generate attractive rental income while also using the property yourself.

Travel time
-
1 / 9
3.5 rooms48m²CHF 345,000.–
Chäserstatt 17, 3995 Ernen

Charming Maiensäss in a breathtakingly beautiful location on Chäserstatt (Ernen municipality)

Charming Maiensäss in a breathtakingly beautiful location on Chäserstatt (Ernen municipality) Those seeking peace, nature, and originality will find a very special retreat on Chäserstatt above Ernen. This idyllically situated Maiensäss combines alpine charm with a unique mountain backdrop and offers relaxation far from the hectic everyday life.At an altitude of around 1,800 m above sea level, you can enjoy an unobstructed view of the Rhone Valley and the impressive Valais mountain world. The sunny location, the fresh mountain air, and the immediate proximity to nature make this property a true gem for nature lovers, hiking enthusiasts, and those seeking relaxation.A special experience in summer and winterIn the summer months, the Maiensäss can be easily reached by car via the forest road. The access road leads through the beautiful landscape above Mühlebach and Ernen directly to the property or in its immediate vicinity.In winter, Chäserstatt transforms into a snowy paradise. The journey is particularly impressive - for example, with a snowmobile - and already makes the trip an unforgettable experience. The snowy mountain landscape conveys a unique atmosphere far from noise and hustle and bustle. A paradise for nature and sports enthusiastsDirectly in front of the door, a diverse leisure world opens up: • Numerous hiking trails and mountain tours • Snowshoe and winter hiking trails • Ski and sled tours • Mountain bike routes • Nature and animal observations • Relaxation in absolute peace Chäserstatt is a popular destination and convinces with its unique location above the Binntal landscape park.The most important advantages at a glance • Breathtaking and sunny location on Chäserstatt • Authentic Valais Maiensäss with special charm • Absolute peace and high privacy • Accessible by car in summer • Accessible in winter by snowmobile, snowshoes, or ski tours • Unique natural experience throughout the year • Ideal retreat for those seeking relaxation and mountain lovers • Diverse leisure activities directly in front of the door A Maiensäss on Chäserstatt is more than just a property - it's a place to breathe, slow down, and enjoy. Here you experience the Valais mountain world in its most original form and create memories that last.Let yourself be inspired by this special place of strength and discover the fascination of a life in harmony with nature.

Travel time
-

Suggested properties for you based on search results

Other interesting objects