10 results - Terrace house buy: Canton Ticino

1 / 13
  • Parking space
9 rooms, 2,533m², CHF 1,680,000.–
6714 SEMIONE

SEMIONE: Semi-detached house with 9 rooms

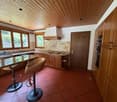
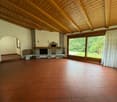
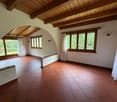
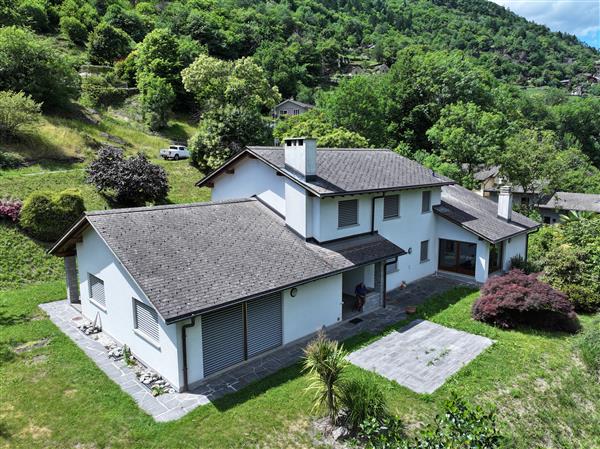
For Sale: Exclusive property in Ticino style in Semione A charming refuge immersed in the nature of the Blenio Valley Semione, a fraction of the municipality of Serravalle, is a sunny and quiet location, just five minutes from the Biasca motorway exit. In this green context, we propose a semi-detached house for sale that expresses the authentic Ticino style: a warm, welcoming home with every comfort. The building develops on two above-ground levels and is organized into independent units, offering great flexibility in terms of living. The heart of the property: Main apartment (Duplex of 6.5 rooms, 195 sqm): A spacious and bright apartment. On the ground floor, there is a living area with fireplace, wood oven, and direct access to the garden. The kitchen is connected to the dining room and one of the two verandas. This level also includes a master bedroom, a large bathroom with bathtub and shower and double sink, a guest bathroom, and a convenient storage room. The second veranda, equipped with a fireplace and grill area, is ideal for convivial moments outdoors. On the upper floor, there is the sleeping area, composed of three large bedrooms, a bathroom, and an open study area. Rental apartment (2.5 rooms, 70 sqm + attic of 25 sqm): This bright apartment is located on the ground floor with an independent entrance and includes a kitchen, living room with fireplace, and direct access to the garden. The unit is currently rented, with a contract expiring in June 2029, guaranteeing a constant income. Dependence (approx. 50 sqm): Located on the semi-basement floor with an independent entrance, this unit is perfect for hosting friends or family members. It has a bright living area with modern kitchen, a spacious bedroom, and a bathroom with shower. Technical details and comforts: The basement houses a double garage and a wellness area with three communicating rooms prepared for fitness, sauna, and relaxation. There is also a laundry room, a drying room, a large cellar, and a bunker. Exterior and building potential: The over 1,000 sqm garden, cared for by an automatic irrigation system, offers an open and breathtaking view of the surrounding landscape. The property includes an additional buildable plot of 756 sqm, which includes a garden shed and an underground, climate-controlled cellar, ideal for cheese ripening or as a wine cellar. This property represents the ideal solution for those seeking peace, relaxation, and a home with personality in the heart of Ticino. We remain at your complete disposal to organize a personalized visit!

  • Parking space
1 / 12
  • Parking space
7 rooms, 187m², CHF 1,295,000.–
6952 Canobbio

Canobbio: Semi-detached house 7 rooms

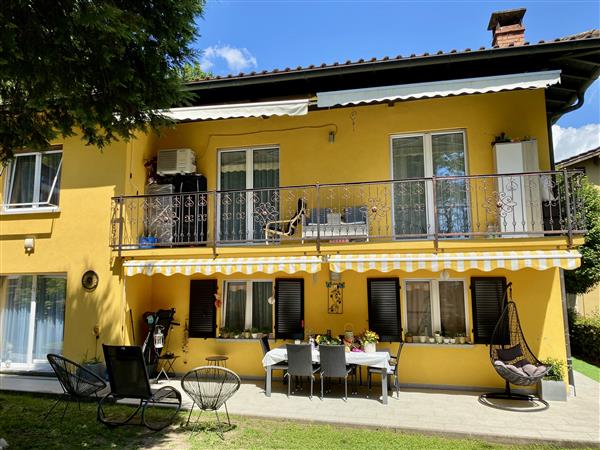
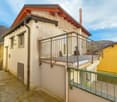
Just ten minutes by car from the center of Lugano, in the municipality of Canobbio, we propose a completely renovated semi-detached house from 2015, divided into two independent 3.5-room apartments, with a total living area of approximately 187 square meters. The property is surrounded by a private, flat garden of about 400 square meters, well-kept and perfect for those looking for a reserved and usable green space.The property, built in 1980, has benefited from a complete renovation in 2015, which has given it a modern look and functionality aligned with current standards. The renovation affected every component of the building: from the systems to the boiler, from the floors to the bathrooms, to the kitchens, facades, and roof insulation. The windows have also been replaced with PVC models with double glazing, ensuring good thermal and acoustic comfort. The heating system is fueled by oil, with distribution through radiators, and management costs are contained, amounting to around 350 francs per month.The ground floor has an entrance hall with wall-mounted cabinets that leads to the main rooms. Direct access from the garden leads to the living room, which is spacious and bright, while the separate kitchen is habitable and equipped with modern, white, high-gloss furniture and recently installed appliances. The ground floor is completed by a technical room with private laundry, two generous bedrooms, and a windowed bathroom with a shower.The first floor is served by an independent entrance at the back of the house and includes an entrance hall, a separate, windowed kitchen with its own washing machine, a spacious living room, a dining room with a fireplace, and access to the south-facing terrace. The sleeping area consists of a bedroom, a second, smaller room, and a bathroom with a shower.The house, although located near the cantonal road, still enjoys good internal privacy thanks to the orientation of the main rooms and the presence of the garden, which acts as a green filter. Access to the property is through an elegant, wrought-iron gate that leads to a private square with four external parking spaces included in the price.The location is extremely convenient, with easy access to public transport, schools (nursery, primary, and secondary), neighborhood services, and the Lugano Nord highway exit. The house is also located in zone R4, with the possibility of adding two floors, an interesting aspect for those considering future expansions or a long-term investment.A perfect solution for families or for those looking for an independent apartment with a double living unit in a well-connected and practical location for daily needs. Also excellent as a rental investment.

  • Parking space
1 / 21
5.5 rooms, 160m², Price on request
Via Ghiridone 9, 6614 Brissago

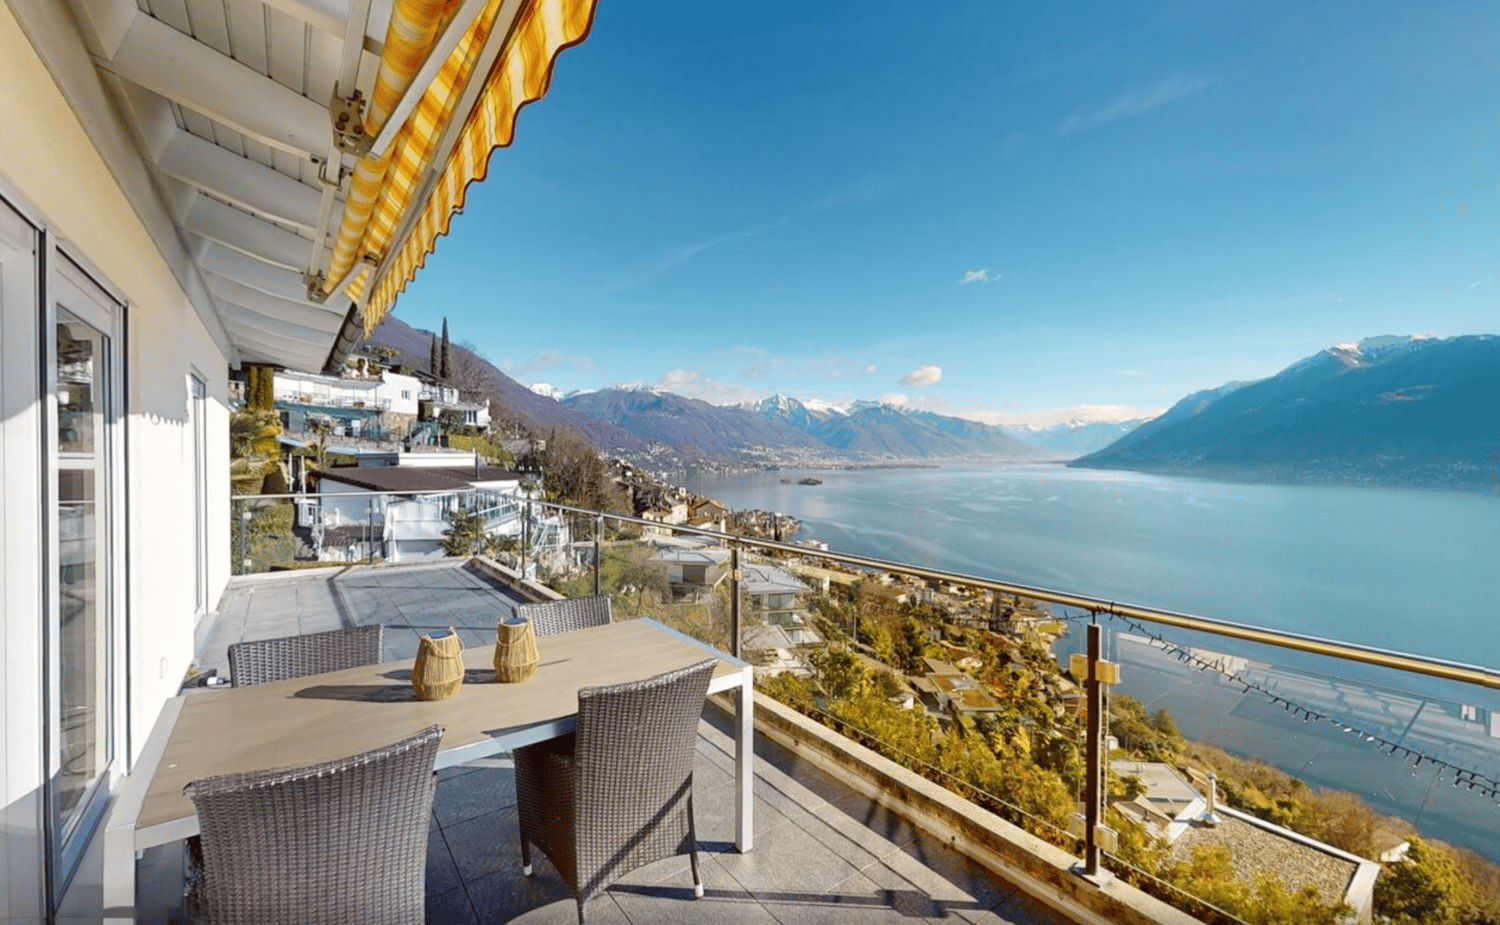
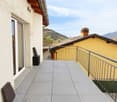
Holiday home with loggia on Lake Maggiore

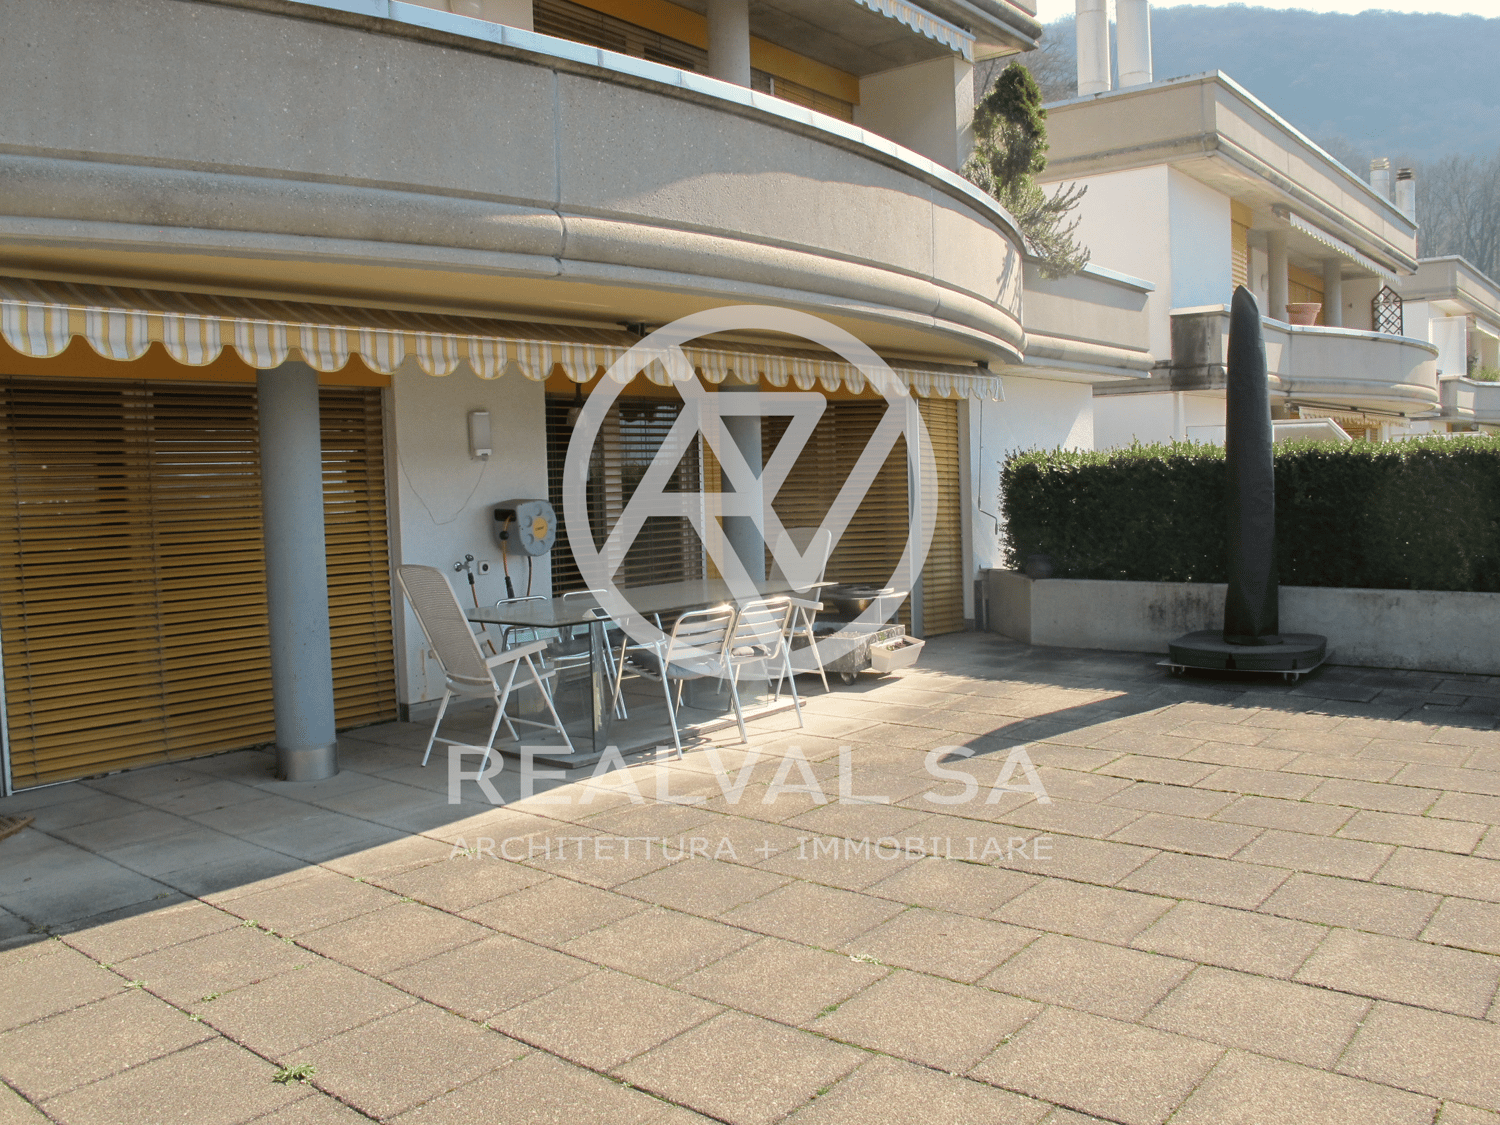
The Casa Ernesto is no ordinary house - it's a holiday home with a loggia overlooking Lake Maggiore, a retreat for nature lovers and a statement for sustainable comfort.The location > A Mediterranean paradiseThis exceptional home offers the best of both worlds: retreat into an oasis of peace and privacy, paired with excellent central connections and accessibility. Enjoy the peaceful atmosphere of your property, shielded from the hustle and bustle of everyday life. Here you can relax in your garden, read in peace or simply enjoy the nature around you, while the gentle breeze blows through the trees. The generous spatial design and thoughtful floor plan ensure that you feel comfortable and completely relaxed at all times. At the same time, you benefit from an excellent location that provides easy access to all the amenities of daily life. Shops and restaurants are just a few minutes' drive away. This allows you to complete your daily errands quickly and easily, without long commutes.Architecture & Comfort: A construction that thinks ahead.The object built in 2007 impresses with a clear formal language and high-quality materials. The highlight > Living in panoramaThe heart of Casa Ernesto is the connection between inside and outside. • The terraces: The huge outdoor terraces on both living levels are like your second living room. Thanks to the modern glass balconies, your view of the lake and the mountains remains completely unobstructed. Whether during your morning espresso or a glass of wine at sunset - this view is invaluable and inspiring every day. The key data at a glance: • Plot area: 545 m² • Living area: 160 m² • Second home • Parking: garage space, carport & outdoor parking • Second home • 2 outdoor terraces • 2 garden seats • Year of construction 2007 • low maintenance costs • unobstructed lake view The combination of a private retreat and the possibility of quickly entering social life makes this home particularly attractive. Here you experience the perfect balance between peace and everyday life, so you can enjoy the advantages of your lifestyle every day.Brissago - A picturesque jewel on Lake MaggioreBrissago is a charming town on the shores of Lake Maggiore in the Italian-speaking region of the Swiss canton of Ticino. Nestled between the gentle hills and the clear, blue waters of the lake, Brissago is characterized by its Mediterranean climate, which offers mild winters and warm summers. The region is rich in lush vegetation, exotic plants, and palms that beautify the cityscape and create a unique atmosphere. Visitors can explore the historic old town with its narrow streets and charming squares, lined with picturesque buildings and cozy cafes. Lake Maggiore invites you to boat trips, water sports, and relaxing walks along the shore. A special highlight is the island of Brissago, also known as the Brissago Islands. These two islands are home to a botanical garden with a variety of exotic plants and flowers that transport visitors to a magical world of colors and scents. Thanks to its location as a border town to Italy, Brissago also offers the opportunity to experience Italian flair. The proximity to Italy enables easy shopping, strolling through endless markets, and access to small bays and picturesque towns along the lake that are worth exploring. In Brissago, Mediterranean flair, natural beauty, and Swiss hospitality come together to create an unforgettable experience. The town is the ideal place for all those seeking peace, relaxation, and the beauty of nature.

Travel time
-
1 / 8
4.5 rooms, 184m², CHF 1,435,000.–
6987 Caslano

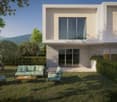
4.5-room villa with garden and pool

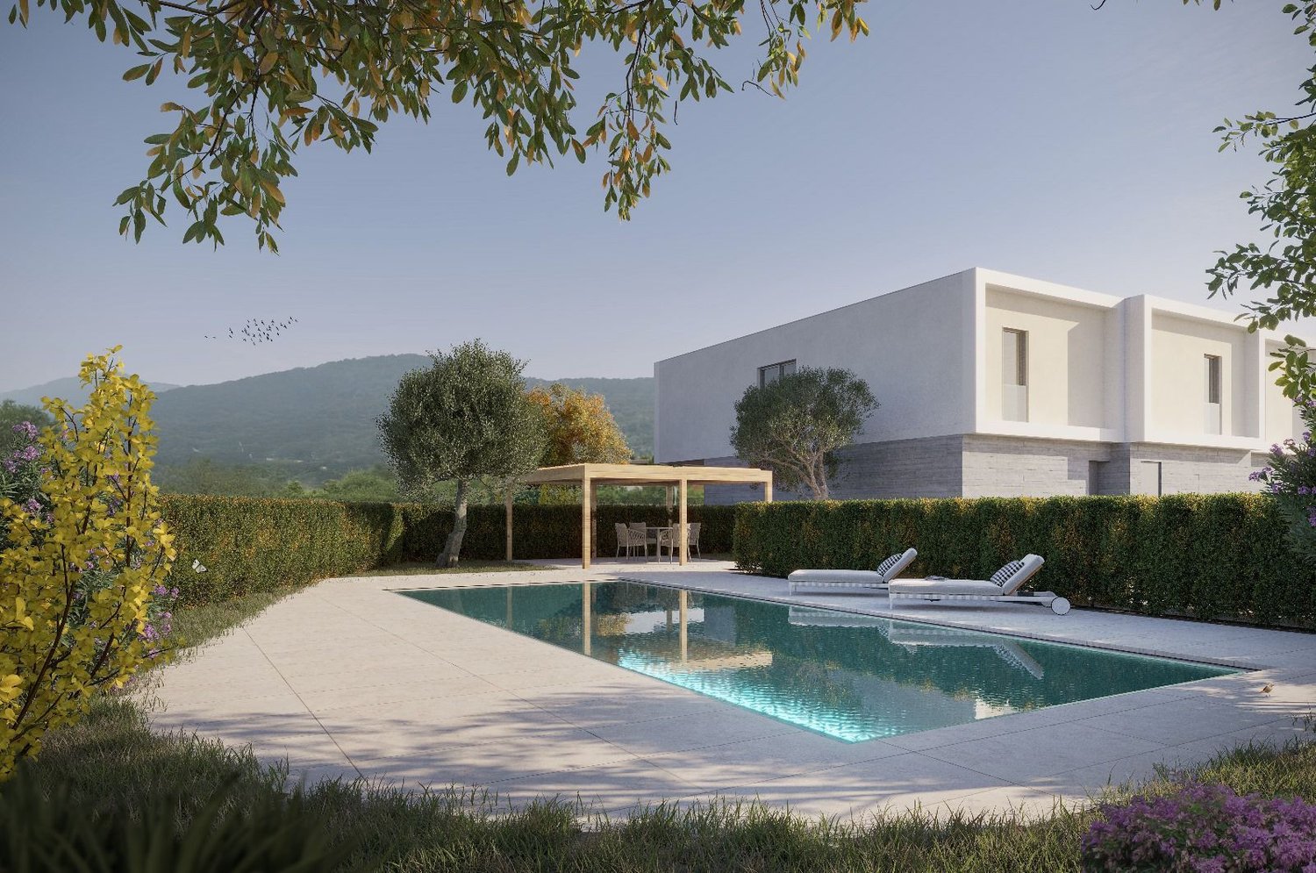
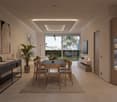
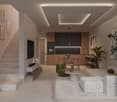
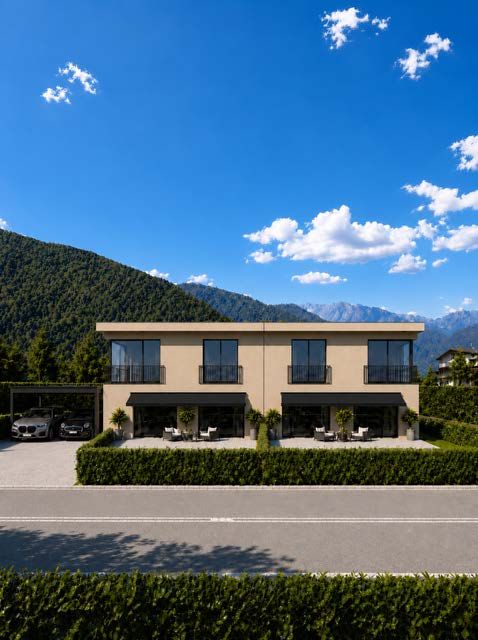
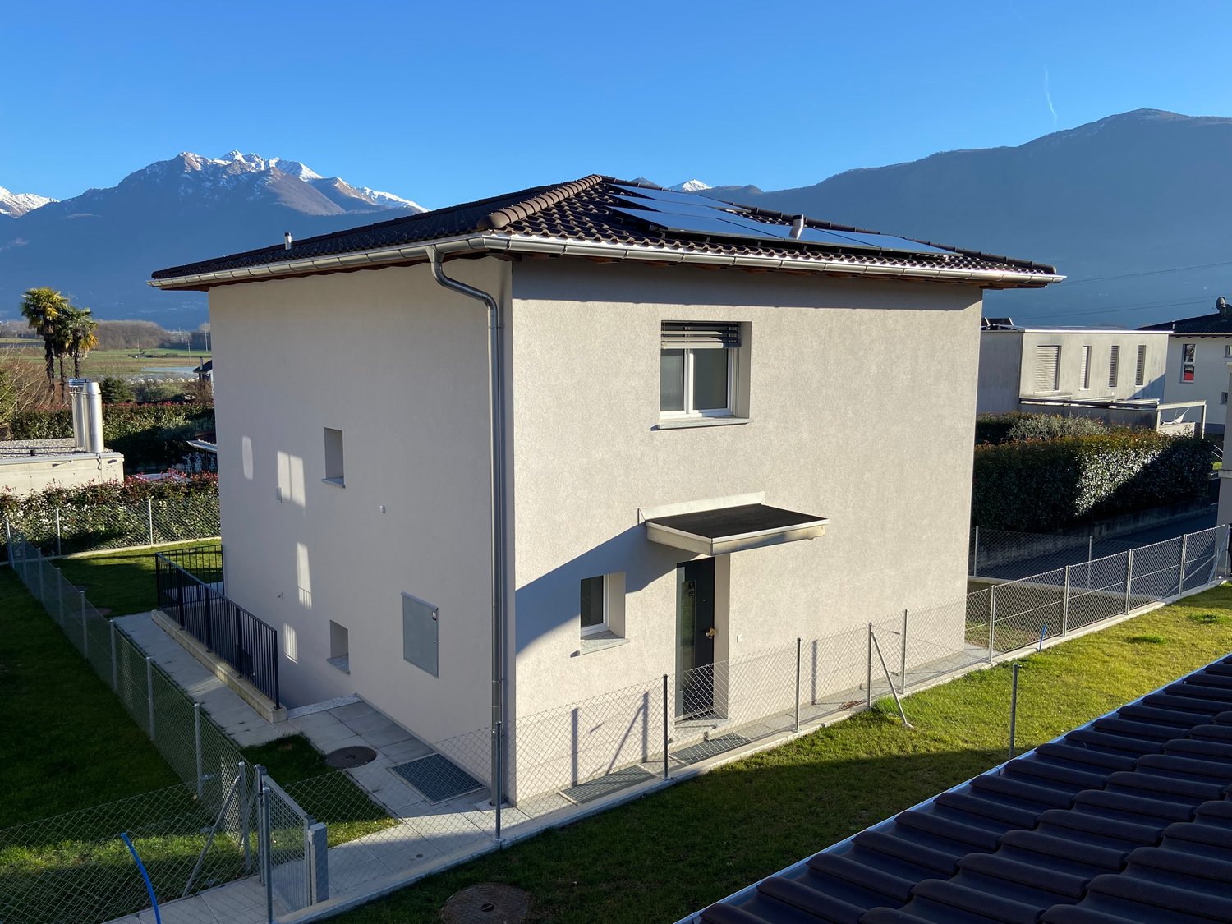
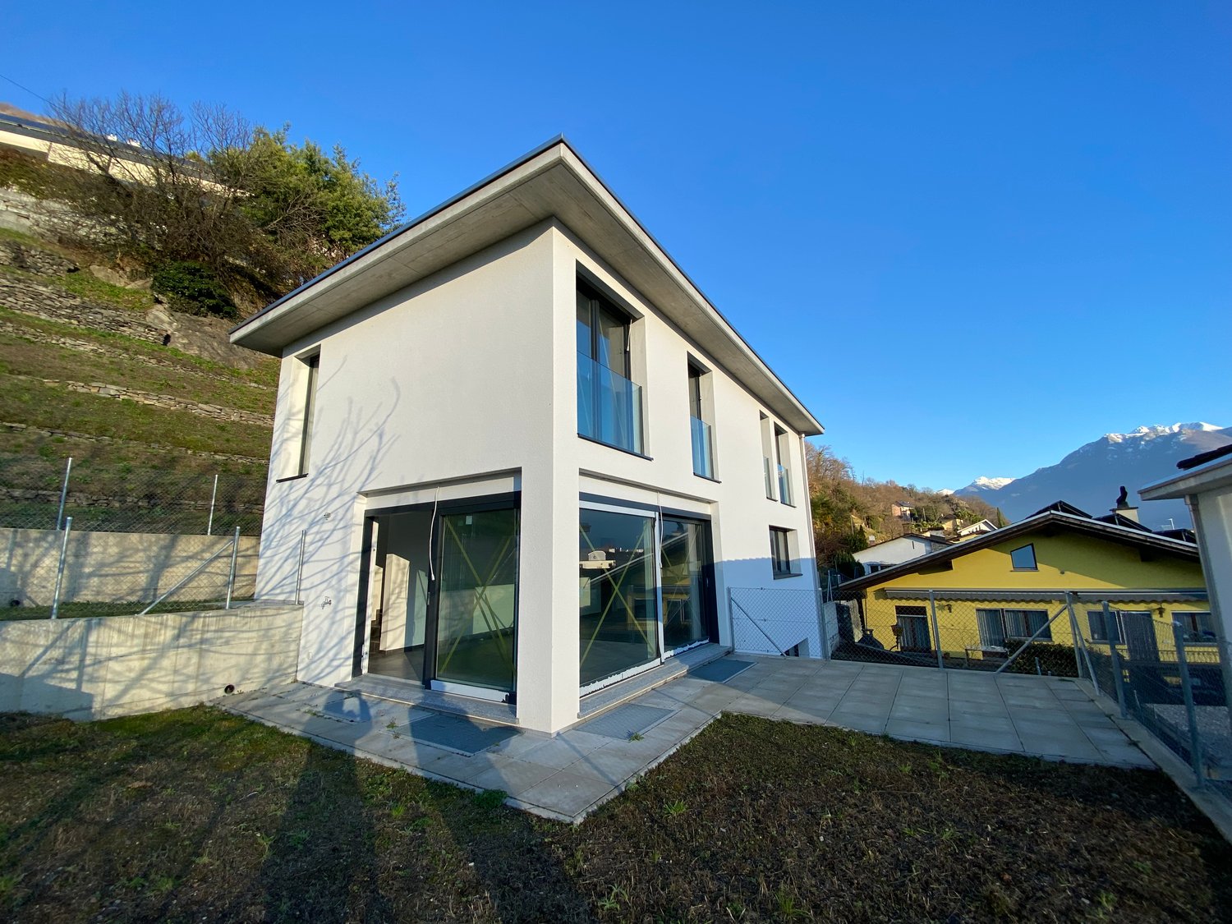
In the picturesque town of Caslano, just a few steps from the lake, we offer for sale an elegant residential project consisting of six modern semi-detached houses.The area is particularly appreciated for its quality of life, proximity to nature, and convenience of all major services, easily accessible in just a few minutes.The new complex has been designed to offer living comfort, functionality, and bright spaces, ideal for families or for those who want to live in a well-kept and reserved residential context.The homes are spread over two levels and feature a distribution of spaces designed to guarantee everyday practicality and well-being.On the ground floor, there is a spacious open-plan living area with living room and kitchen, characterized by large windows that allow natural light to enhance the environment, with direct access to the covered portico and private garden.The first floor hosts the sleeping area, consisting of a master bedroom with en-suite bathroom, two additional bedrooms ideal for children, guests, or a study, and a second bathroom with shower.The complex also includes a communal swimming pool with a relaxation area, designed to offer residents an additional space for leisure and conviviality.Each unit has two assigned outdoor parking spaces, available for CHF 50'000.-This proposal represents an ideal housing solution for those seeking modern spaces, tranquility, and construction quality in one of the most appreciated locations in Malcantone.Expected delivery: March 2027For more information, you can also contact us at the following addresses:Simone Mezzapesacell. 0764250334EBUYHOUSEoffice: +41 91 225 69 99

1 / 3
4.5 rooms, 120m², CHF 790,000.–
Via Domenico Fontana, 6710 Biasca

Here is the new Agave Residence.

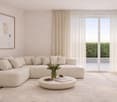
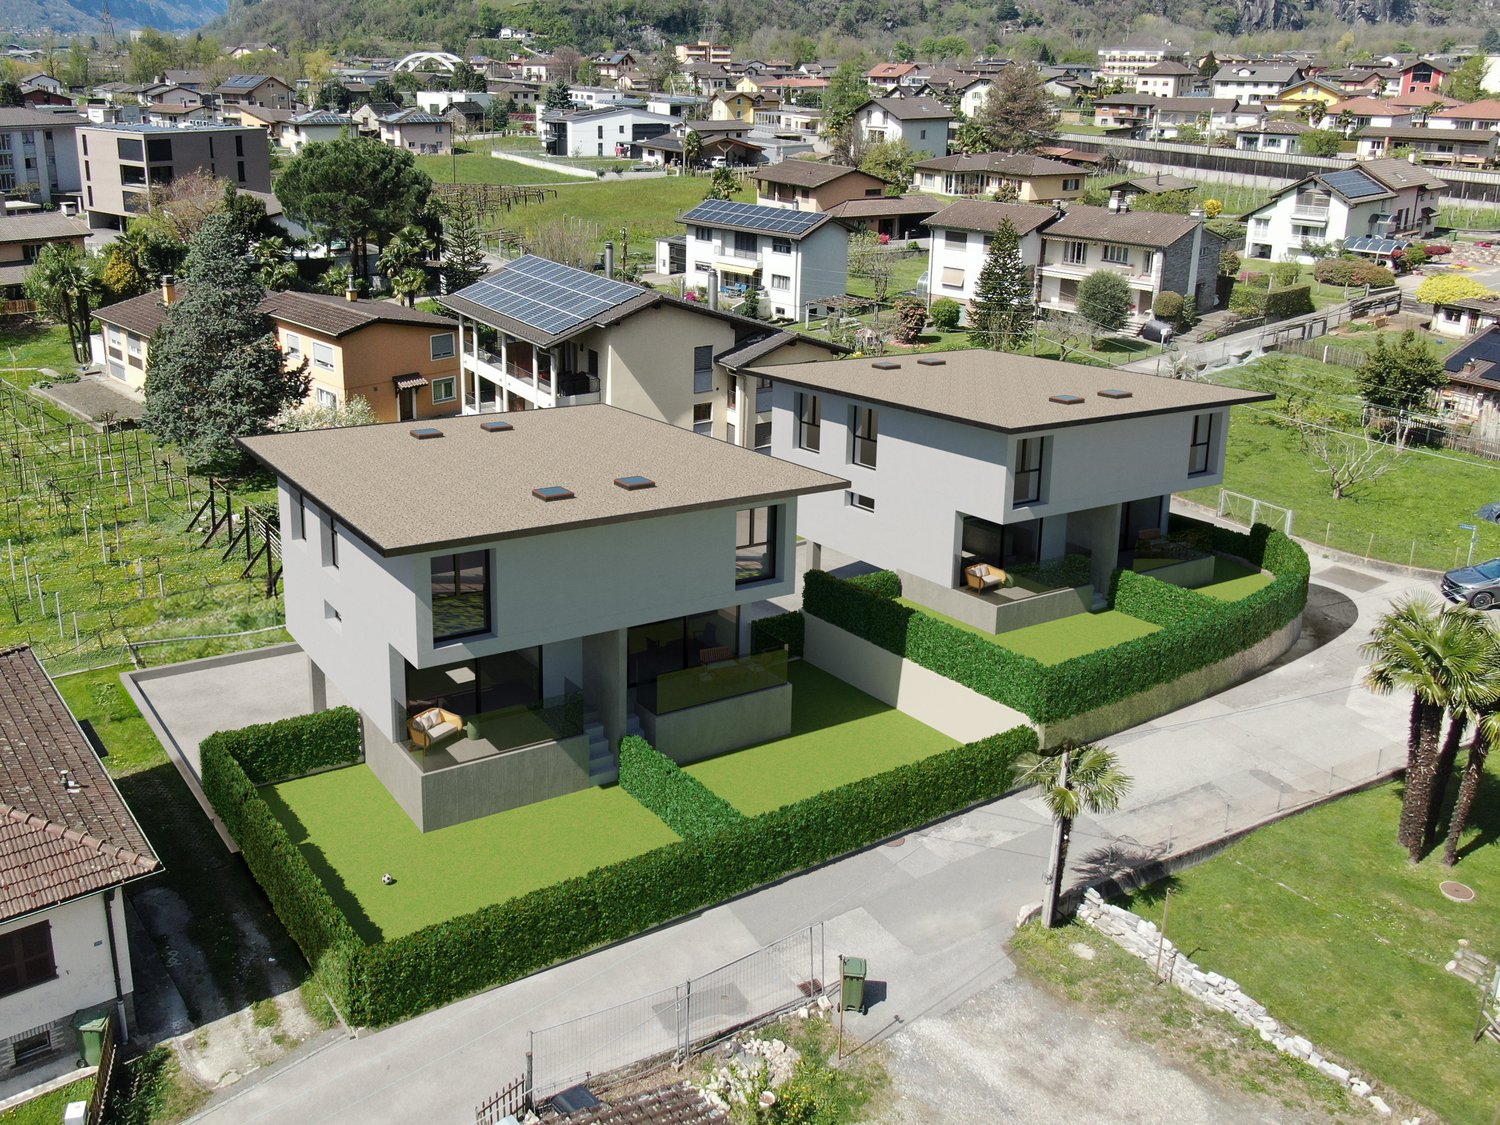
We are pleased to introduce you to the new Agave residence: a project with a strong family identity, which focuses its architecture on simple, comfortable and above all functional spaces.Among the main ingredients is also the excellent location. The complex is in fact located in the center of Biasca, a municipality with a good quality of life situated at the confluence of the Val Leventiva and the Val di Blenio, in a residential and quiet area a few minutes' walk from the city center and the main services.Result: the construction of two independent semi-detached houses, arranged on 3 floors. The housing units, equal to each other, bring a contemporary touch to the landscape while perfectly blending in with the surrounding environment.The housing units are also characterized by great attention to detail, dictated by the promoters' desire to offer buyers small jewels, in balance between modernity and tradition.The semi-detached houses are composed as follows: • on the basement floor we find two comfortable garages (one covered and one uncovered), connected to the interior through an atrium with wall cabinets from which you can access a storage room, a large cellar with a technical room and a spacious laundry room. • going up you enter the living area, completely open space and connected to the outside through a large window that leads to a nice porch from which you can access the private garden. It is possible to have a variant with a guest bathroom in the living area. • on the upper floor there is the sleeping area, with 3 bedrooms and 2 bathrooms connected by a single corridor. In the master bedroom you can access through a room that serves as a walk-in closet and is directly connected to one of the bathrooms to guarantee comfort and privacy to the owners. All finishes (kitchen, tiles and bathroom furniture) can be personalized.

Travel time
-

Suggested properties for you based on search results

Other interesting objects