5 results - Terrace house buy: Canton Valais

Iryna Filon

Iryna Filon

1 / 13
Iryna Filon

Iryna Filon

  • Balcony / Terrace
  • Elevator
  • Swimming pool
14 rooms, 824m², CHF 6,950,000.–
1966 Saxonne (Ayent)

6006. RARE. Villa d'exception avec vue sur les Alpes (Ayent)

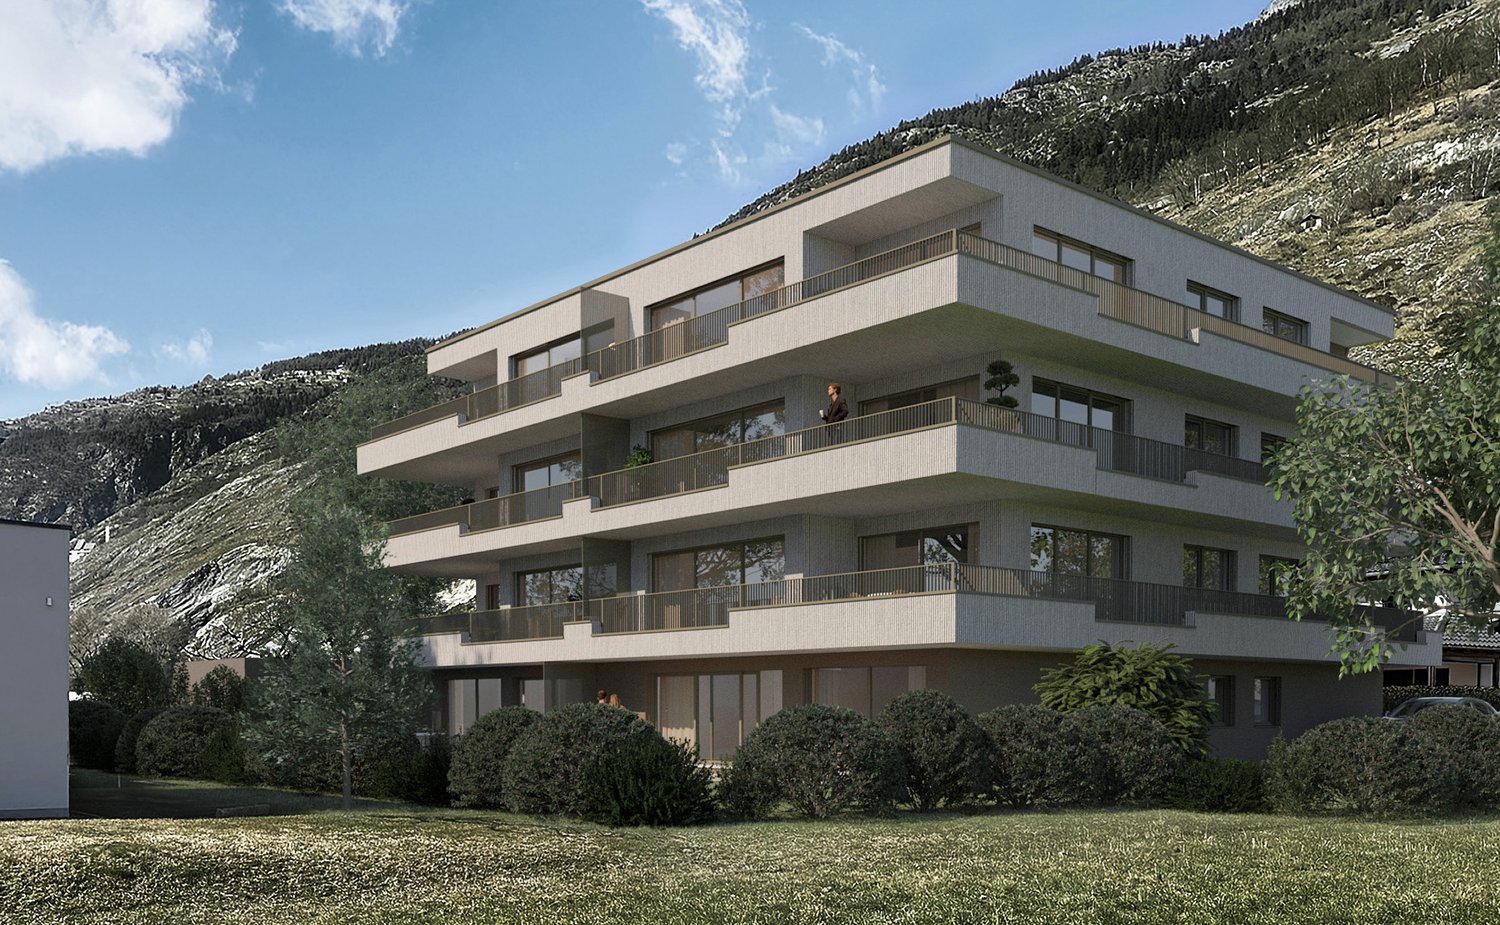
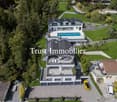
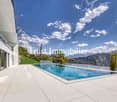
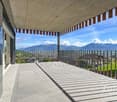
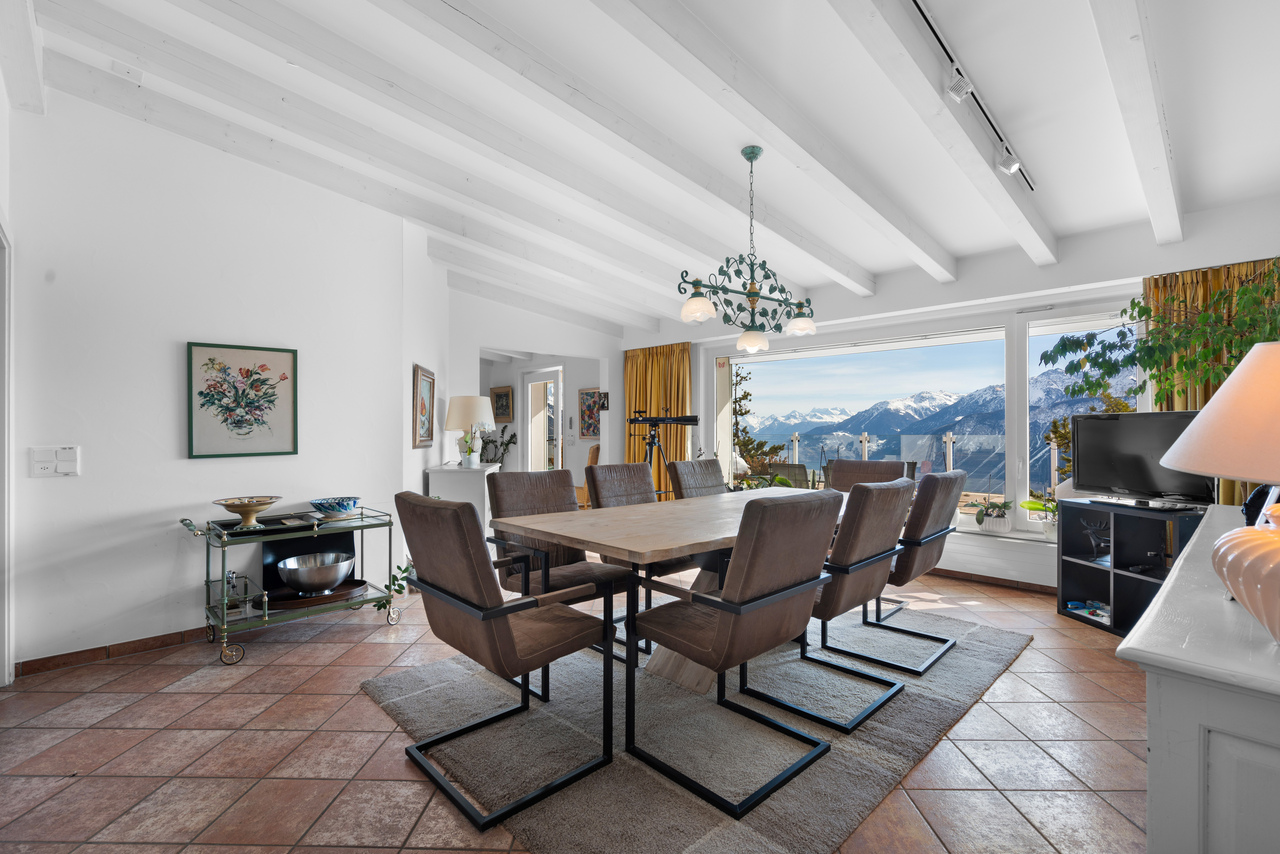
6006. RARE. Ayent, Villa d'exception avec vue sur les Alpes Trust Immobilier vous accompagne dans vos projets en Valais, ainsi que sur les cantons de Vaud et Genève, et vous propose Ref. 6006 - TCM À 15-20 minutes de Crans-Montana et de Sion, découvrez cette sublime Propriété hors normes, pensée pour conjuguer espace, intimité et art de vivre alpin. Située dans un environnement calme et privilégié sur un terrain d'environ 2'980 m², cette Résidence conçue en cascade sur plusieurs niveaux, comprend une Villa (surface brute habitable d'environ 685m²) répartie en 5 niveaux desservis par ascenseur, ainsi que deux appartements indépendants de 2,5 pièces (76m² et 64m²). À l'extérieur, de vastes terrasses épousent naturellement le relief et prolongent les espaces de vie autour d'une magnifique piscine miroir à débordement, offrant un panorama exceptionnel sur les montagnes, à l'abri des regards.Construite en 2015 et agrandie en 2020, la Propriété séduit par ses volumes généreux, son architecture contemporaine, son intérieur chic et sobre et ses prestations de standing. Elle totalise environ 824 m² habitables cumulés, répartis comme suit : NIVEAU GARAGES (Etage 0) Garages, caves, locaux techniques : env. 193m²o 2 garages doubles (34m² + 36m²)o 2 garages simples (16m² + 20m²)o 6-8 places de parc extérieureso 2 caveso Local techniqueo Ascenseur desservant les différents niveauxNIVEAU DES APPARTEMENTS (Etage 1) Surface : env. 140m²o Appartement 2,5 pièces Ouest : 76m² habitables + terrasse de 33m²o Appartement 2,5 pièces Est : 64m² habitables + terrasse de 28m²o Caves, buanderie et dégagement : 34m²NIVEAU VILLA -- ESPACE NUIT (Etage 2) Surface du niveau : env. 143m²o Suite parentale avec dressing, salle de bain et doucheo 2 chambres avec salle d'eau en suiteo Dressing indépendanto Terrasse suite privative : 64m²o Cave, local technique : 39m²NIVEAU VILLA -- ESPACE DE VIE (Etage 3) Surface principale du niveau : env. 313m²o Entrée avec dressingo Salon principal avec accès direct à la terrasseo Cuisine ouverte entièrement équipéeo Economat, Buanderieo Salle à manger avec accès direct à la terrasseo 2 chambres avec salle d'eau en suiteo 2 bureauxo WC visiteurso Cave à vin climatiséeo Locaux techniques : 36m²o Réduit extérieur : 8m²o Terrasse séjour salle à manger : env. 68m²o Terrasse chambre 1 : env. 19m²o Terrasse chambre 2 : env. 19m² NIVEAU VILLA -- PISCINE & JARDIN (Etage 4) Surface de niveau : env. 121m²o Séjouro Cuisine ouverte entièrement équipéeo Salle à manger avec accès direct à la terrasse et au jardino Salle d'eauo Piscine extérieure miroir à débordement, 15m x 5.5m : env. 83m²o Réduit extérieur : 23m²o Terrasse hors piscine : env. 187m²NIVEAU VILLA -- ESPACE LOISIRS (Etage 5) Fitness et salle de jeux / billard : env. 107m²o Salle de fitness, Salle de jeux / billardo Grand balcon : env. 35m²ATOUTS • Cadre de vie exclusif, alliant intimité, confort et proximité des principaux pôles du Valais • Propriété vendue meublée • Ascenseur desservant les différents niveaux depuis le garage • Arrêt de bus à 300m/6mn à pieds • Ecole Primaire et Centre d'Orientation à 800m/2mn en voiture ou 9mn à pieds • Télécabine d'Anzère à 5.7km/10mn en voiture • Parcelle supplémentaire de 1'659m², avec possibilité d'acquisition séparée lors de la vente Forme juridique: Résidence principale www.trustimmobilier.ch6006. RARE. Ayent, Exceptional Villa with Views of the Alps Trust Immobilier supports you in your real estate projects in Valais, as well as in the cantons of Vaud and Geneva, and presents Ref. 6006 - TCM Just 15-20 minutes from Crans-Montana and Sion, discover this sublime, one-of-a-kind property, designed to combine space, privacy, and...

  • Balcony / Terrace
  • Elevator
  • Swimming pool
Gianni Deiana

Gianni Deiana

1 / 13
Gianni Deiana

Gianni Deiana

  • Parking space
  • Balcony / Terrace
  • Garage
  • +2
4.5 rooms, 173m², CHF 995,000.–
1871 Choëx

LOCATION-SALE: New individual villa with 4.5 rooms and beautiful view of the plain.

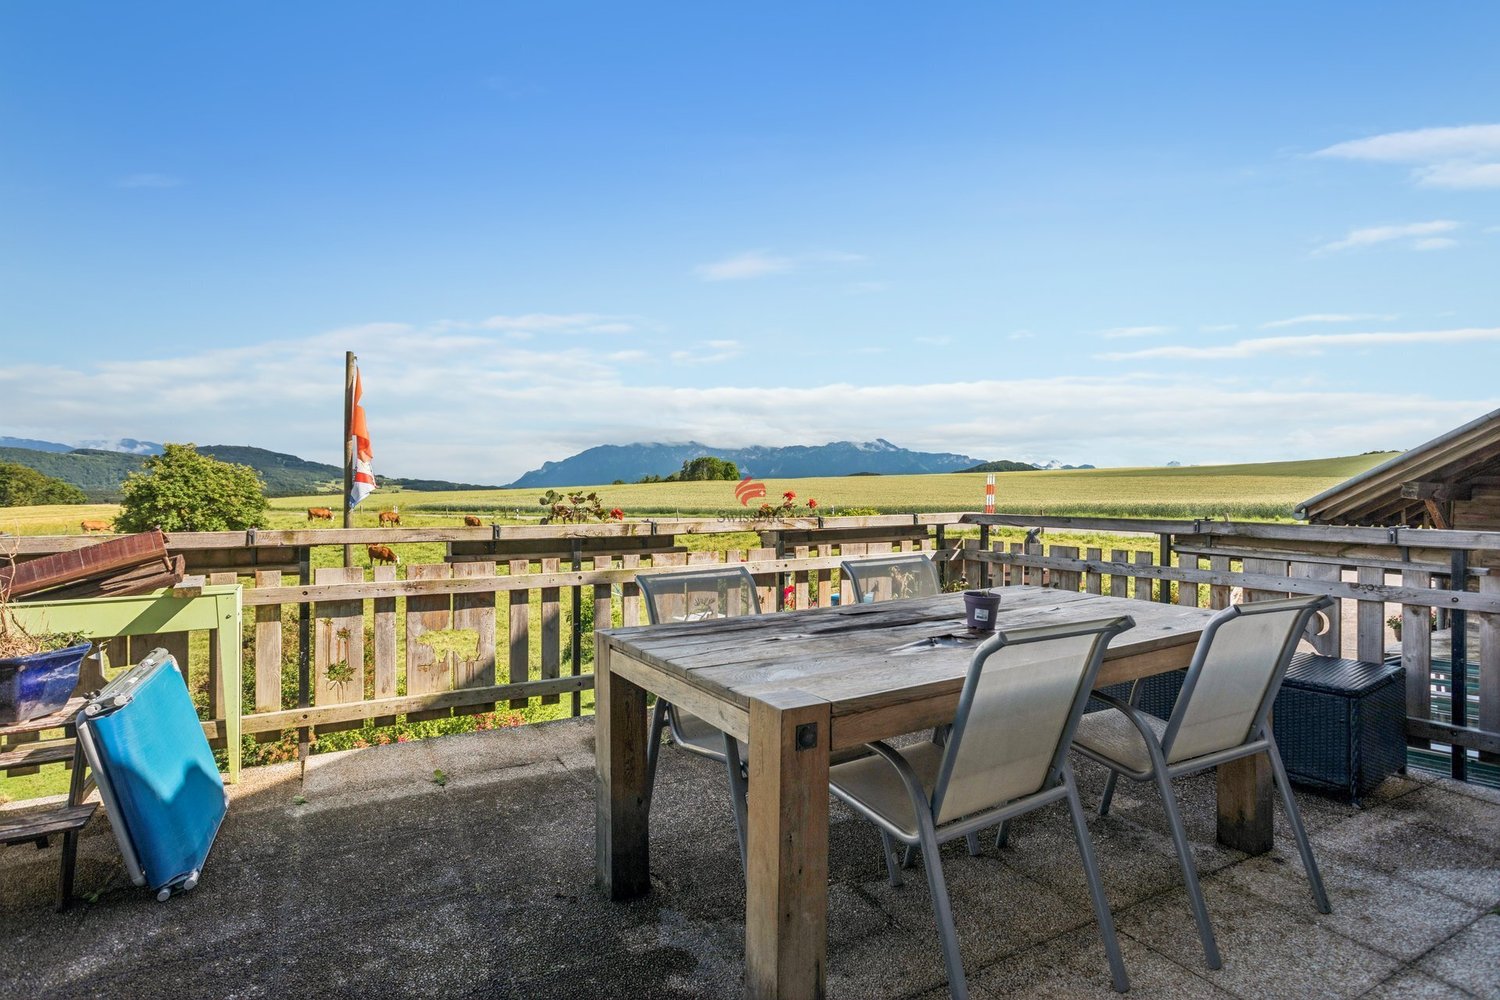
Available for rent or sale, individual villa with 4.5 rooms and beautiful view of the plain.Located in a privileged setting, this exceptional villa is accessible by a private driveway leading directly to the top floor of the residence. At this level, the east side is occupied by a spacious closed garage, while the west side offers the main entrance, an elegant staircase connecting the different floors, as well as practical spaces such as a laundry room, a technical room, and a cellar.On the intermediate level, you will be immediately seduced by the glass frontage that offers an breathtaking view of the Chablais. The L-shaped kitchen and dining room, located on the west side, benefit from two windows that illuminate the space. The east-facing living room stretches harmoniously over approximately 48 m² and opens onto a large covered balcony of 13.60 m². The generous glazing on almost half of this floor reinforces the panoramic effect, creating a bright and pleasant atmosphere.The living area is perfectly designed, with a storage room next to the kitchen, as well as a guest toilet for more comfort.The ground floor level is dedicated to the night area. It includes three bedrooms, two of which are symmetrical, each measuring approximately 11.50 m², on the east side. These bedrooms each have a private access to a 15 m² terrace, nestled under the balcony of the upper floor, thus ensuring tranquility and intimacy. A bathroom with a bathtub completes this area.The parental bedroom offers a spacious suite of 17.20 m², equipped with a private bathroom with a shower. A dressing area and direct access to the outside complete this refined and intimate setting.Finally, a small storage room is located under the stairs, offering additional storage spaces.Parking space in front of the garage.See the terms of the rent-to-buy option in the annex.Choëx1871 Choëx is located in the district of Monthey, in the canton of Valais. The population in the political municipality of Monthey has varied over the last five years with an average annual change of 1.2%, reaching 18,886 inhabitants (as of December 31, 2023). The tax rate is 12.6% (canton: 12.8%). Over the last five years, the construction of housing in the municipality has averaged 1.2% per year, while the current vacancy rate is 0.1% (as of June 1, 2024). Property prices have changed by 12.2% over the last five years (canton: +21.4%).

  • Parking space
  • Balcony / Terrace
  • Garage
  • +2
1 / 9
7.5 rooms, 420m², Price on request
route de Vermala 73, 3963 Crans-Montana

Villa sur toit avec piscine intérieure privative

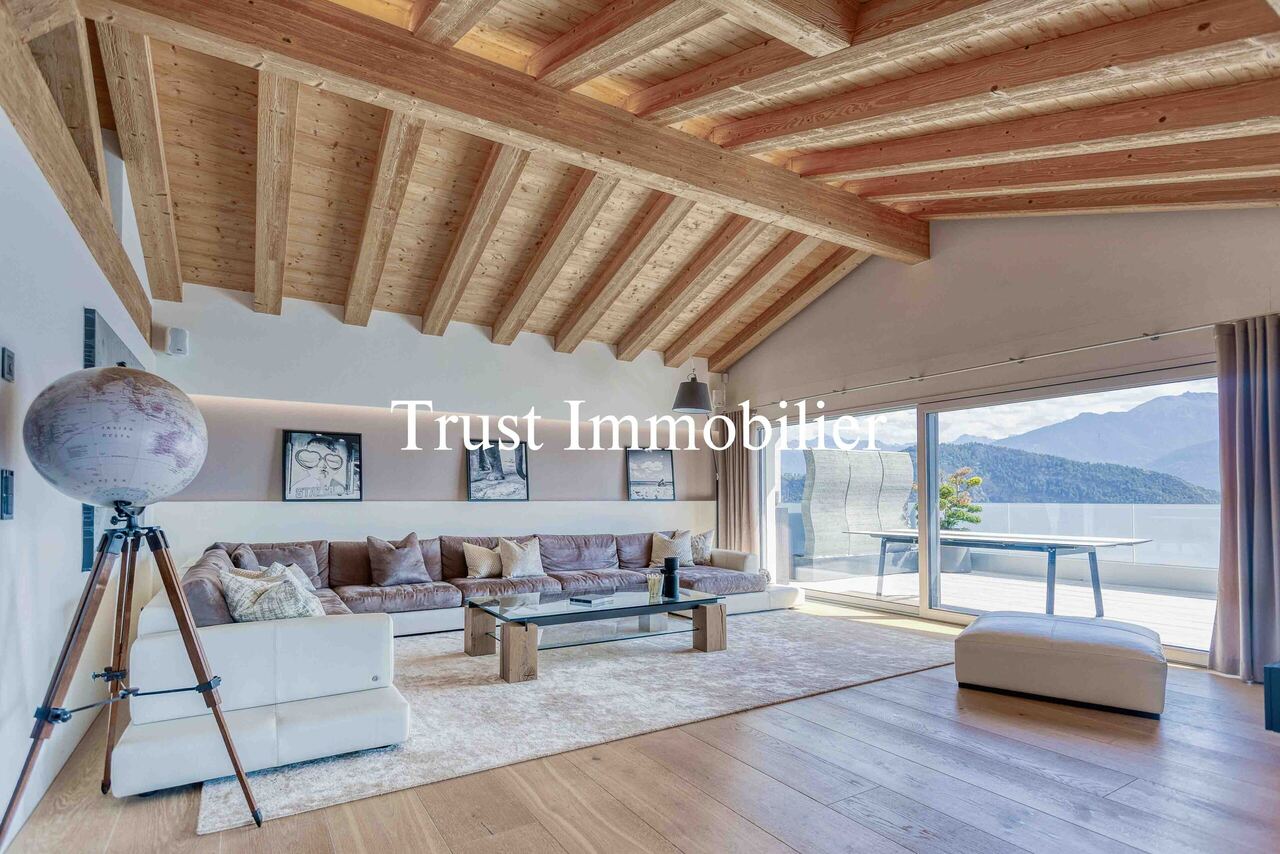
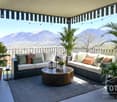
Découvrez cette villa sur toit, idéalement nichée au coeur des montagnes. Ce bien atypique avec piscine intérieure privative chauffée, combine vue unique, confort moderne et nature à votre porte. Profitez de ses 7,5 pièces généreuses, toutes baignées de lumière naturelle, et à quelques pas d'un arrêt de bus. A proximité immédiate de la piste de ski de la Nationale et de tous les sentiers de randonnée et VTT, ce bien unique est idéal pour les amoureux de sport et de nature.Il se compose comme suivant : - 1 Salon ouvert sur séjour, coin TV avec bibliothèque et cheminée ouvert sur de larges baies vitrées donnant sur la terrasse plein sud de 250m2- 1 Salle à manger- 1 Grande cuisine indépendante- 5 chambres ensuite avec salle de bain privative- 1 Salle de fitness avec accès piscine - 1 Piscine privée avec douche et terrasse panoramique - 1 grande buanderie, - 1 dressing.En dépendance : - 1 box de garage. Vivez l'expérience d'un quotidien privilégié avec des activités sportives et de détente à proximité immédiate. Que ce soit le ski, le golf, la randonnée ou le vélo, tout est à portée de main. Assurez votre bien-être avec une piscine intérieure et extérieure, une salle de fitness, et même un accès direct aux pistes de ski.Offrez-vous des moments inoubliables sur la terrasse rooftop de 250m2 avec une vue imprenable. Un box de parking est à votre disposition, et un ascenseur avec accès direct dans l'appartement est à votre disposition. Ce chalet réunit tous les éléments pour une vie harmonieuse et active. Votre havre de paix vous attend dans un environnement résidentiel paisible et bien desservi. Ne manquez pas cette opportunité rare.Discover this rooftop villa, ideally located in the heart of the mountains. This atypical property with private heated indoor pool combines unique views, modern comforts and nature at your doorstep. Enjoy its generous 7.5 rooms, all bathed in natural light, and just steps from a bus stop. Close to the national ski slope and all hiking and mountain biking trails, this unique property is ideal for sports and nature lovers.It consists of - 1 Open plan living room, TV corner with library and fireplace, opening onto large bay windows overlooking the 250m2 south facing terrace.- 1 dining room- 1 large independent kitchen- 5 ensuite bedrooms with private bathrooms- 1 Gym with pool access - 1 private pool with shower and panoramic terrace - 1 large laundry room, - 1 dressing room.Outbuildings: - 1 garage box. Experience a privileged daily life with sports and leisure activities in the immediate vicinity. Skiing, golfing, hiking and biking are all within easy reach. Take care of yourself with an indoor and outdoor pool, a gym and even direct access to the ski slopes.Treat yourself to unforgettable moments on the 250m2 roof terrace with its breathtaking views. A parking space is at your disposal and an elevator with direct access to the apartment is available. This chalet combines all the elements for a quiet and sporty lifestyle.


Travel time
-
More objects in your automatically expanded search area
2 results - Radius: + 20km
1 / 10
5.5 rooms, 90m², CHF 620,000.–
Chemin du Bourg des Pilettes 4, 1072 Forel (Lavaux)

Countryside as far as the eye can see: House with terrace

The countryside as far as the eye can seeBetween the Jorat and the Lavaux, halfway between town and country, Forel is a particularly sought-after commune nestled in a green setting. It benefits from a privileged living environment offering magnificent views of the Freiburg Pre-Alps, the Valais and Savoy Alps, and Lake Bret.Facing a countryside stretching as far as the eye can see, this semi-detached house, spread over four levels, seduces with its strong potential for renovation. Comfortable and functional, it will perfectly suit a family, while also offering an ideal opportunity for an entrepreneur thanks to its vast workshop located in the basement, currently equipped as a carpentry workshop and can be adapted to many professional activities.The basement also includes a laundry room with a technical room and a garage. The upper ground floor opens onto a welcoming entrance hall, a guest toilet, and a fully equipped kitchen open to a spacious living room with a fireplace. This bright living space naturally extends to a pleasant outdoor terrace, ideal for enjoying the calm and unobstructed view.On the floor, the house has an office, two bedrooms, a bathroom, and a pellet stove providing a warm atmosphere and additional comfort. The attic finally offers a multipurpose room that can be arranged according to needs in an additional bedroom, office, or leisure space.This property combines the charm of an exceptional rural environment, generous volumes, and interesting renovation potential, making it a rare opportunity for those seeking a living space that combines comfort, nature, and evolution possibilities.

Travel time
-

Suggested properties for you based on search results

Other interesting objects