Rooms
5
Living space
161 m2
Selling price
CHF 960,000.–
Notify on price drop
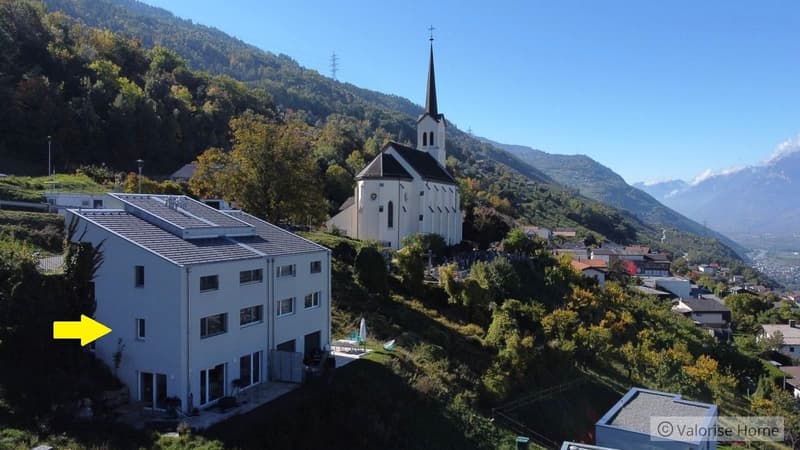
"Adjacent 5-room villa in Salins/Pravidondaz (Municipality of Sion)"
Address
1950 SionPrice
- Purchase price:
- CHF 960,000.–
- Notify on price drop
Main information
- Availability:
- By agreement
- Type:
- Terrace house
- No. of rooms:
- 5
- Number of floors:
- 3
- Surface living:
- 161 m2
- Land area:
- 395 m2
- Volume:
- 681 m3
- Year built:
- 2021
Characteristics
View
Child-friendly
Parking space
Documents (0)
Description
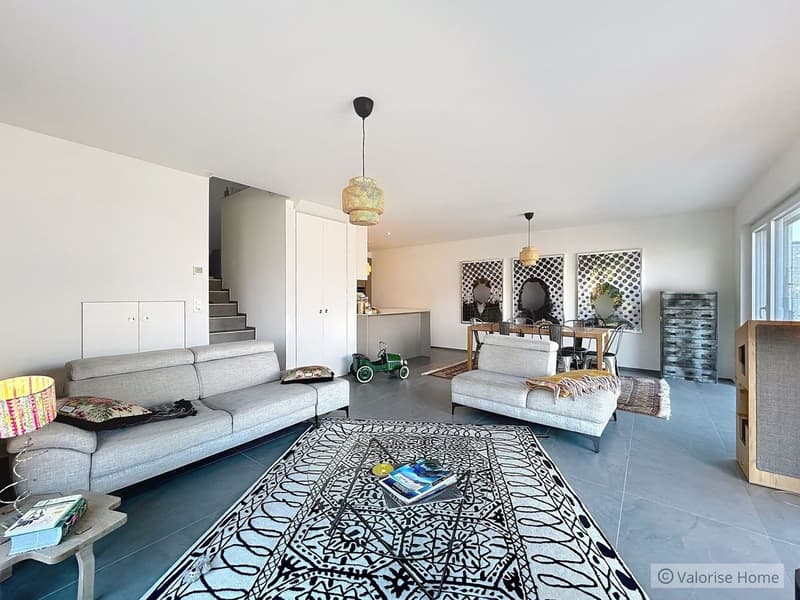
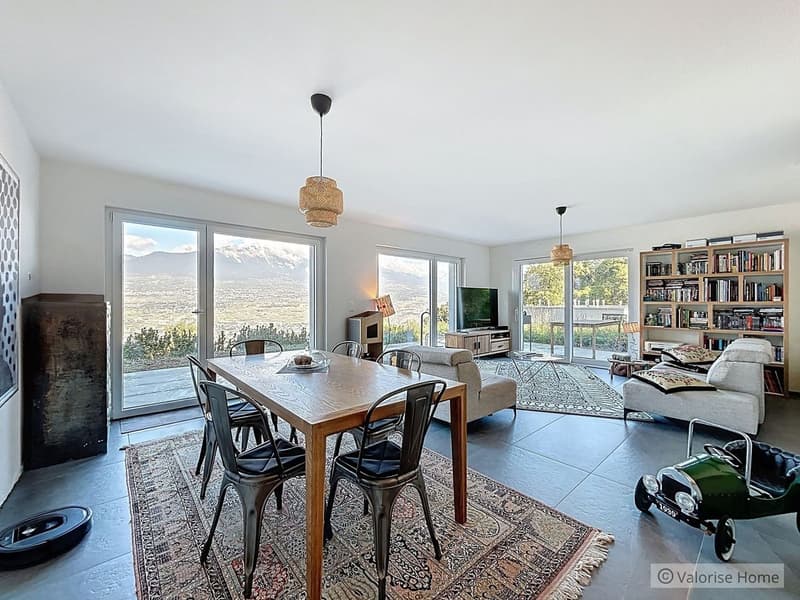
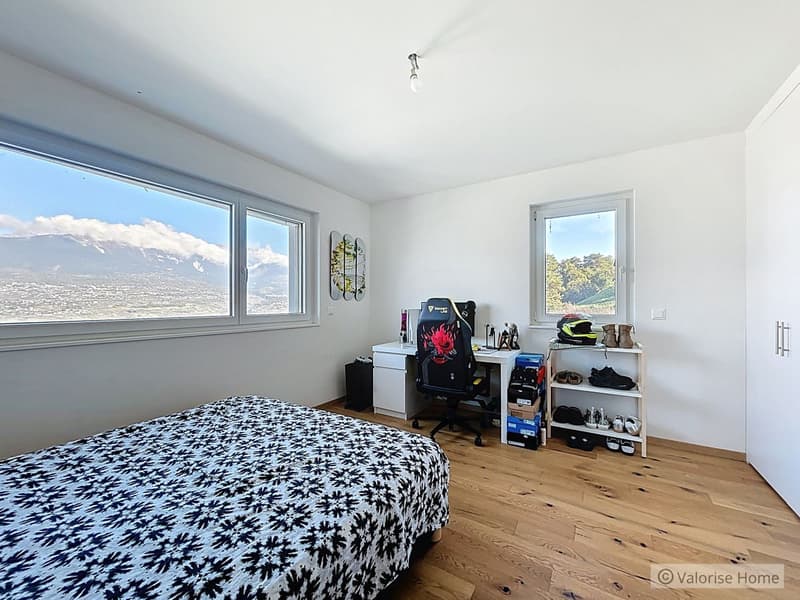
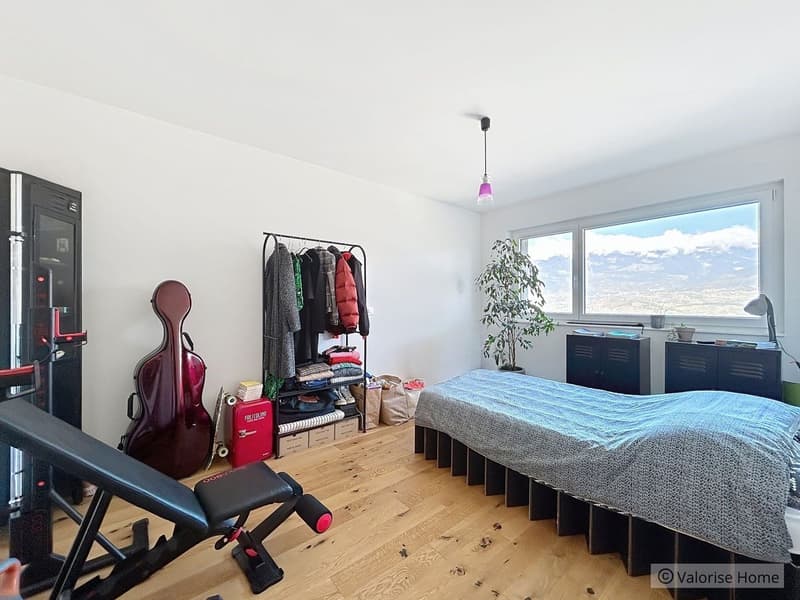
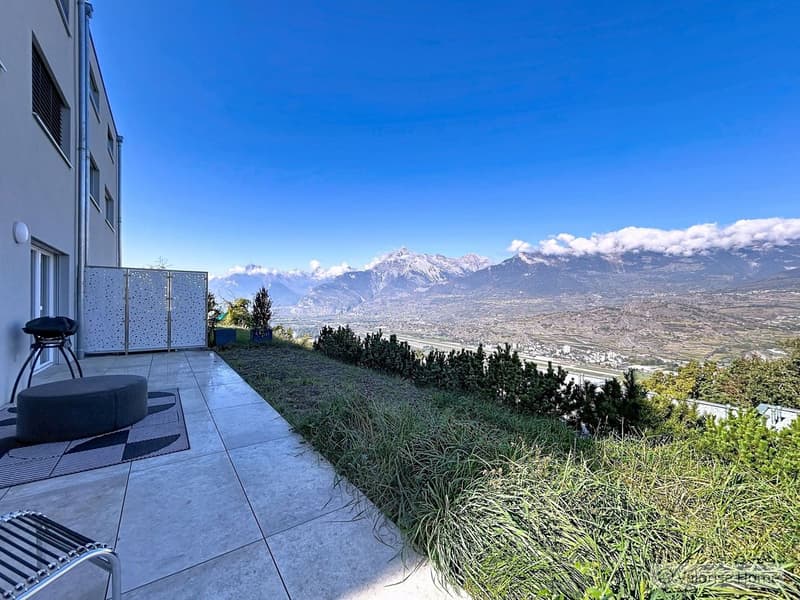
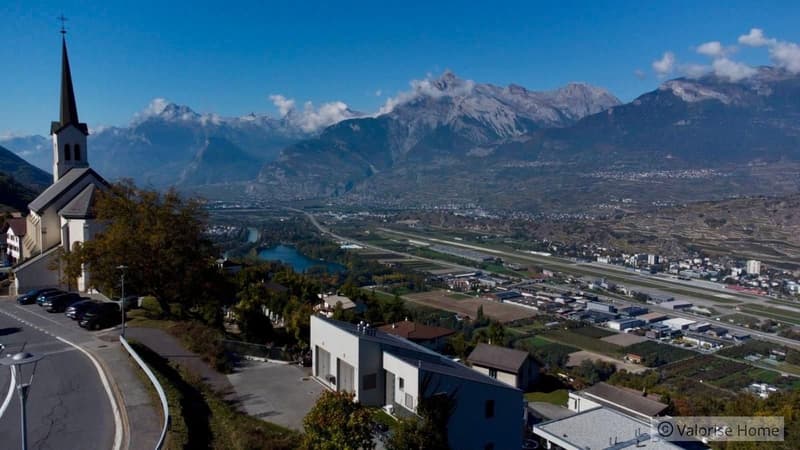
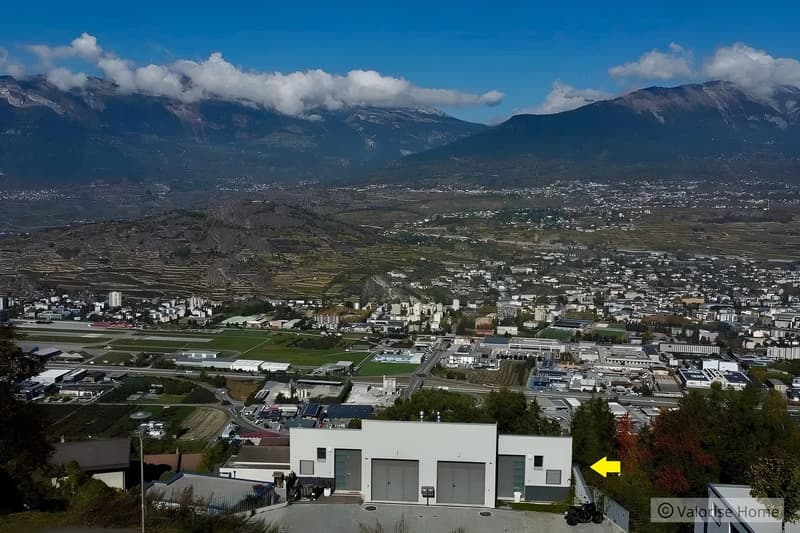
Located in a peaceful residential area, this contemporary semi-detached villa from 2021 was built to follow the slope of the land. It offers a pleasant living environment, with a plunging view of the Rhone plain and the Bernese Alps. Functional, comfortable, and tastefully laid out, it will perfectly suit a family looking for tranquility while remaining close to the Valais capital.
Environment
Quiet and green neighborhood
Below the main road
Well-exposed terraces
Nearby: schools, parks, shops, restaurants, bus stops
Characteristics
Living area: 161.4 m², usable area: 205.9 m², terrace: 33.5 m²
5 rooms spread over three levels with half-landings
Floor heating with heat pump
Recent construction and well maintained
Garden, lawn, and paved terrace
Room distribution
Garden level :
Intermediate landing:
1st floor:
Intermediate landing:
2nd floor:
Annex:
This rare property in Salins combines volume, brightness, and functionality. It offers a balance between shared spaces and intimacy, in a natural setting while remaining connected to urban services.
Environment
Quiet and green neighborhood
Below the main road
Well-exposed terraces
Nearby: schools, parks, shops, restaurants, bus stops
Characteristics
Living area: 161.4 m², usable area: 205.9 m², terrace: 33.5 m²
5 rooms spread over three levels with half-landings
Floor heating with heat pump
Recent construction and well maintained
Garden, lawn, and paved terrace
Room distribution
Garden level :
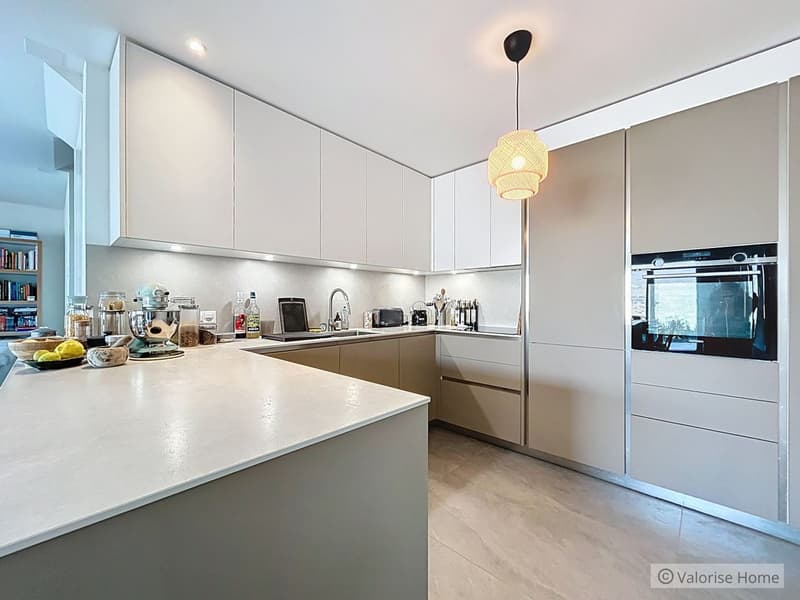
- Open kitchen
- Dining area
- Living room
- Access to the terrace and garden
Intermediate landing:
- WC with shower
1st floor:
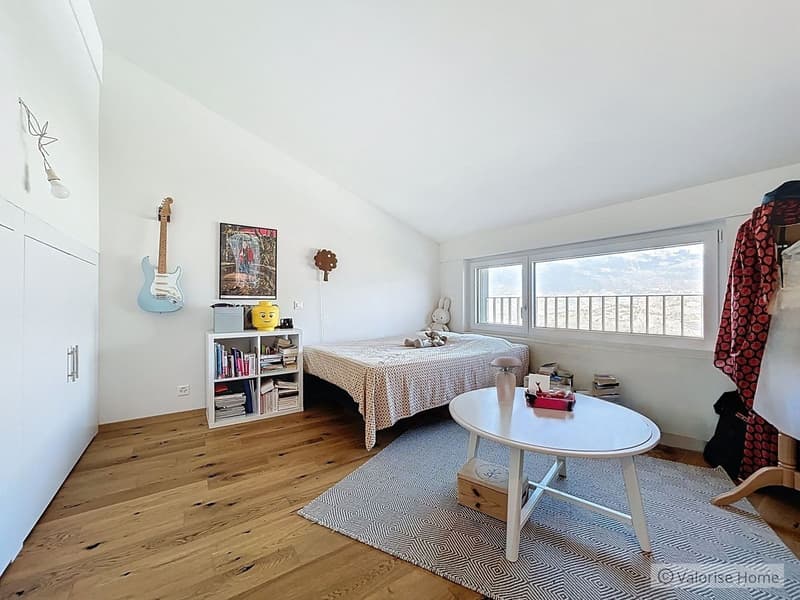
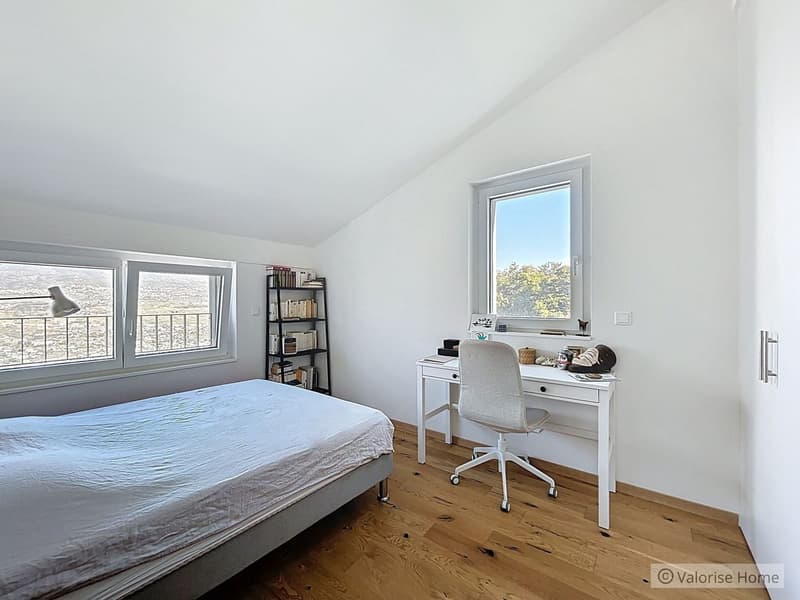
- Two bedrooms (14.2 m² and 15.3 m²) with built-in wardrobes
Intermediate landing:
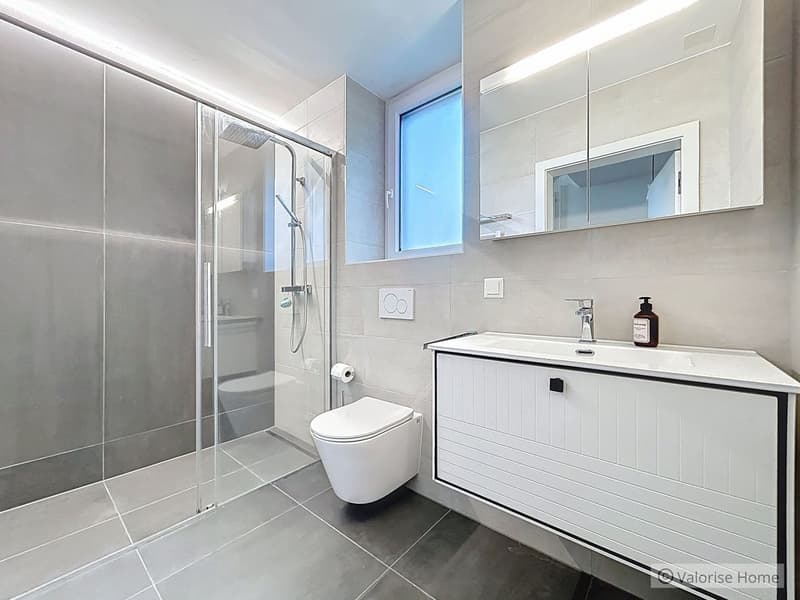
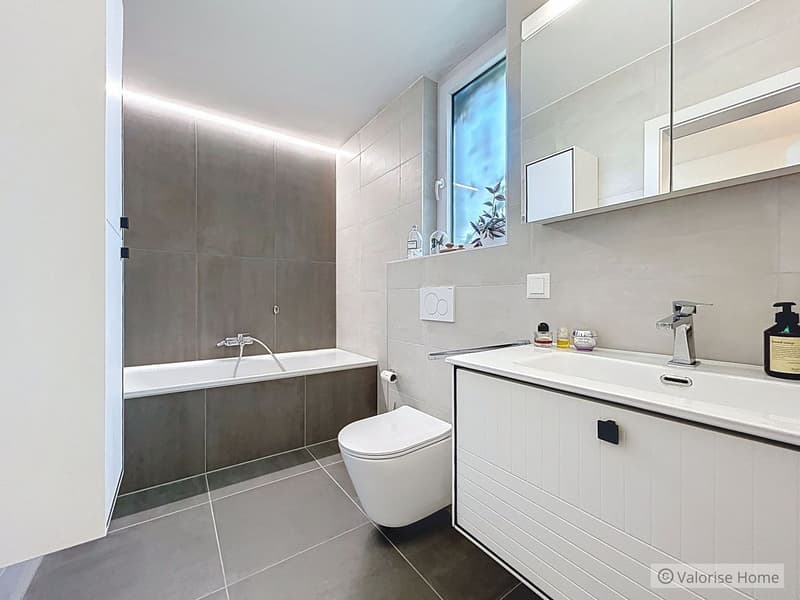
- Bathroom
- Laundry room/storeroom
- Cellar
2nd floor:
- Two bedrooms (11.5 m² and 14.5 m²) with built-in wardrobes
- Entrance with wardrobe
- Technical room
Annex:
- Garage with remote-controlled automatic door
This rare property in Salins combines volume, brightness, and functionality. It offers a balance between shared spaces and intimacy, in a natural setting while remaining connected to urban services.
Mortgage Calculator
From dream house to home ownership: the mortgage calculator can help you estimate the affordability of this property.

Free
Create an account for more options
Create your account to manage your favorites across all devices, keep track of your search alerts, and never miss an update. Everything you need for your home search, all in one place!
Viewing
Contact for viewing
Pierre-Olivier Varone
Advertiser

Varone Immobilier
Route de Roumaz 4
1965Roumaz (Savièse
Contact
- Listing ID
- 4003586763
- Object ref.
- 683N-ABE8-1750