Rooms
9
Living space
2,533 m2
Selling price
CHF 1,680,000.–
Notify on price drop
"SEMIONE: Two-family house with 9 rooms"
Address
6714 SEMIONEPrice
- Purchase price:
- CHF 1,680,000.–
- Notify on price drop
Main information
- Availability:
- By agreement
- Type:
- Terrace house
- No. of rooms:
- 9
- Number of floors:
- 2
- Surface living:
- 2533 m2
- Year built:
- 1990
Characteristics
Parking space
Documents (0)
Description
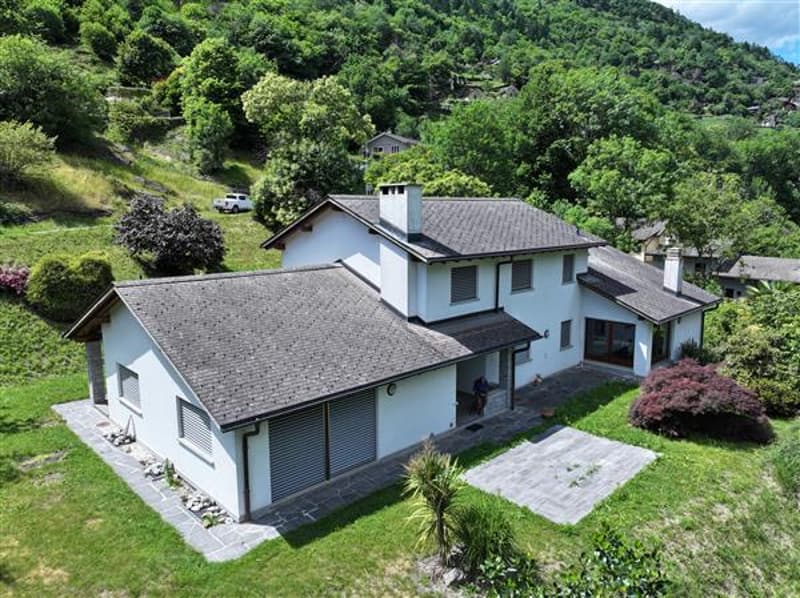
For Sale: Exclusive property in Ticinese style in Semione
A charming refuge immersed in the nature of the Blenio Valley
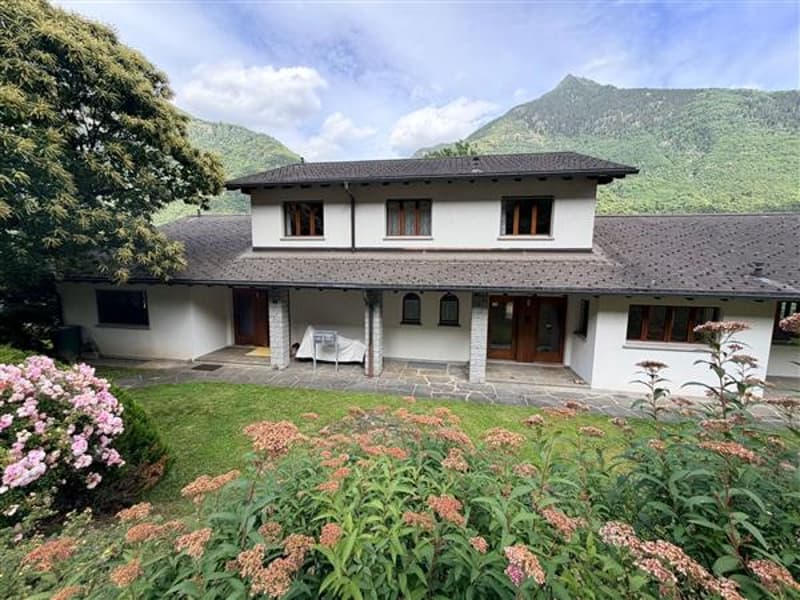
Semione, a hamlet of the municipality of Serravalle, is a sunny and quiet location, just five minutes by car from the Biasca motorway exit. In this green context, we propose for sale a two-family house that expresses the authentic Ticinese style: a warm, welcoming home with every comfort.
The property develops on two above-ground levels and is organized into independent units, offering great flexibility in living.
The heart of the property:
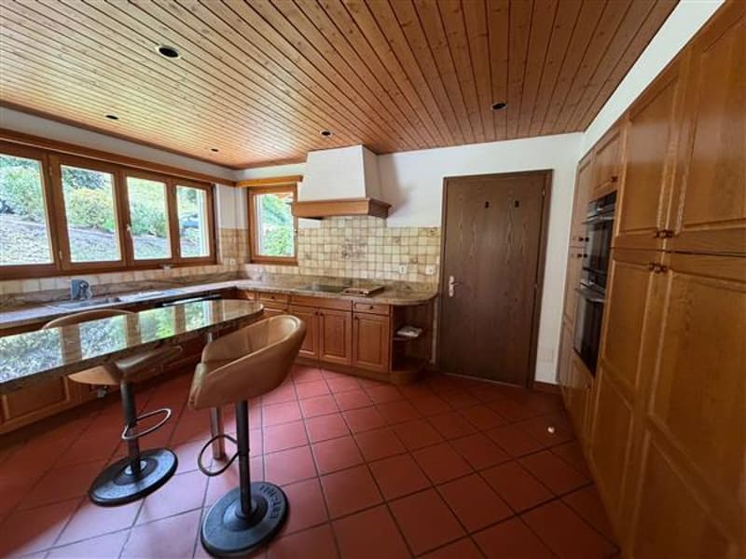
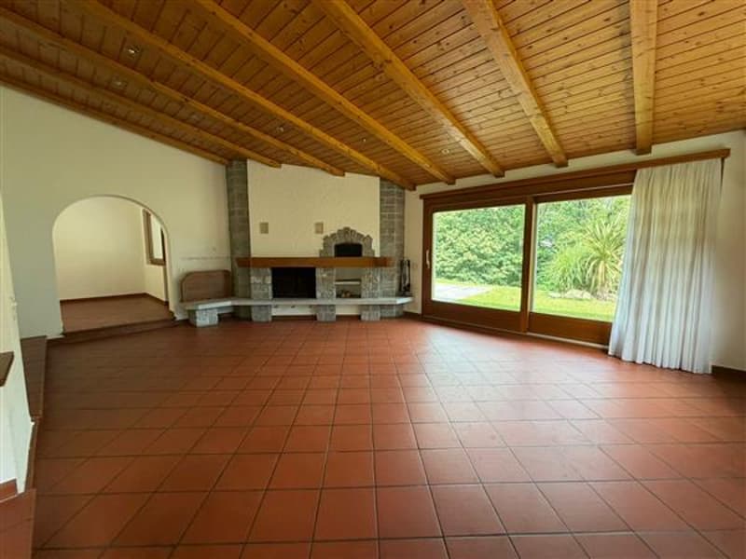
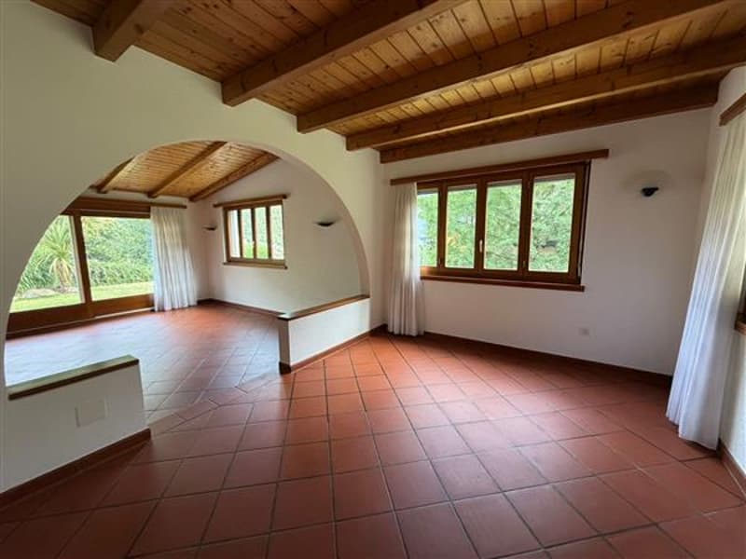
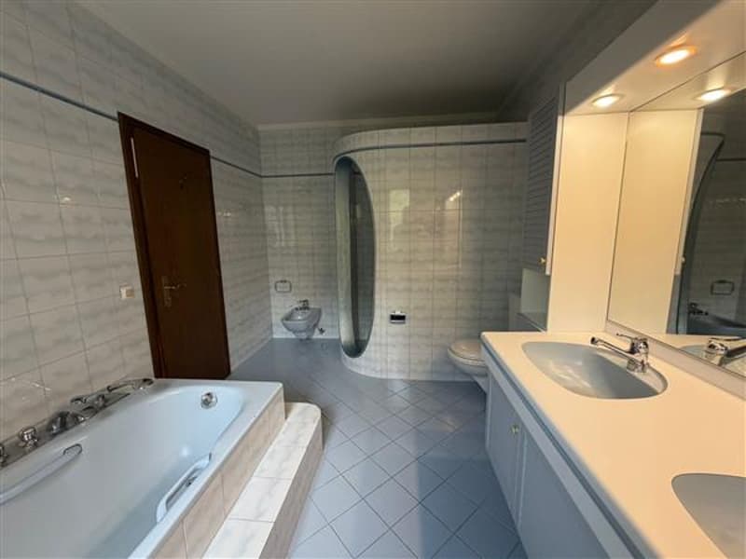
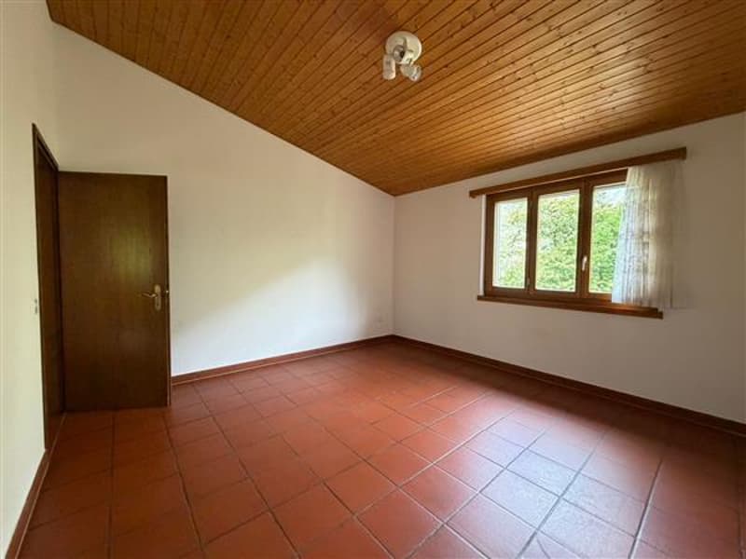
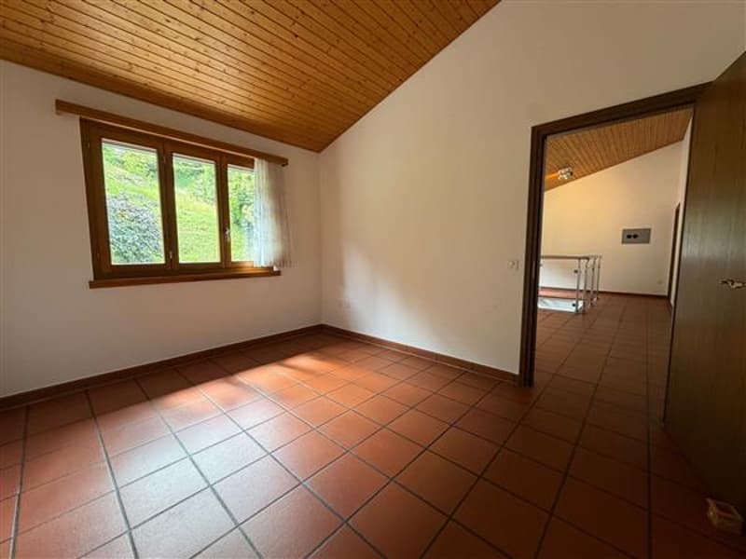
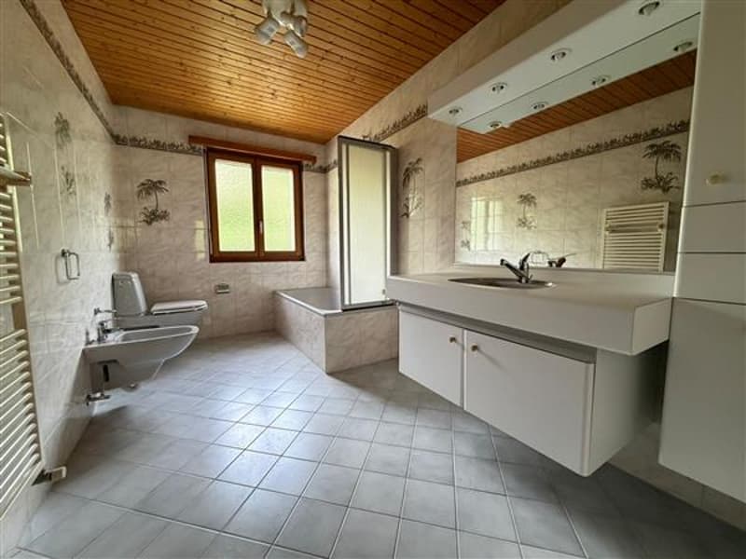
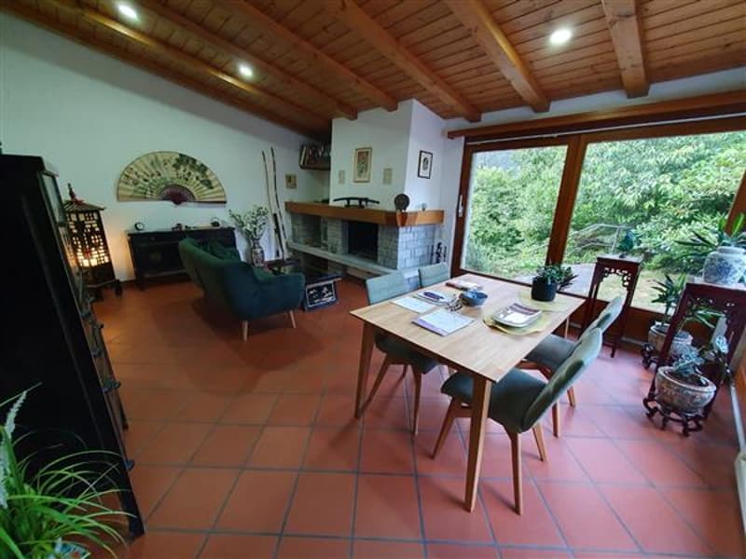
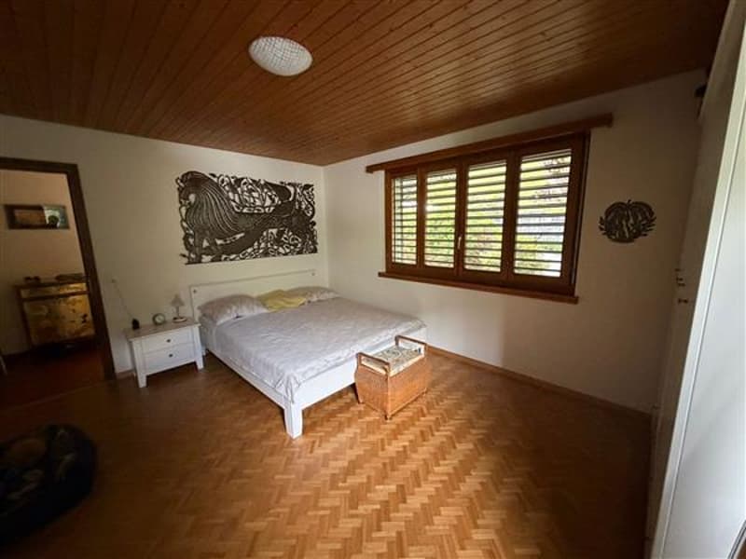
Main apartment (Duplex of 6.5 rooms, 195 sqm): A spacious and bright apartment. On the ground floor, there is a living area with fireplace, wood oven, and direct access to the garden. The kitchen is connected to the dining room and one of the two verandas. This level is completed by a master bedroom, a large bathroom with bathtub and shower and double sink, a guest bathroom, and a convenient storage room. The second veranda, equipped with a fireplace and grill area, is ideal for convivial moments outdoors. On the upper floor, there is the sleeping area, composed of three large bedrooms, a bathroom, and an open study area.
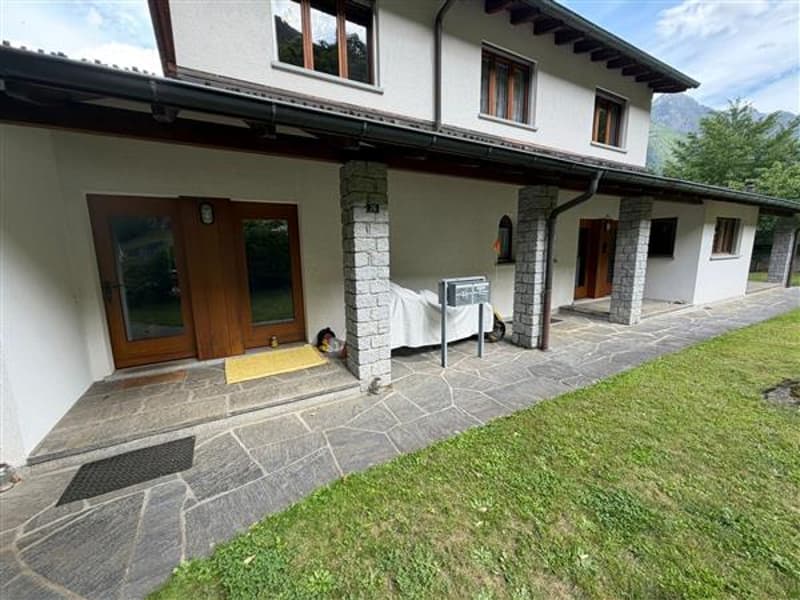
Rental apartment (2.5 rooms, 70 sqm + attic of 25 sqm): This bright apartment is located on the ground floor with an independent entrance and includes a kitchen, living room with fireplace, and direct access to the garden. The unit is currently rented with a contract expiring in June 2029, ensuring a constant income.
Dependence (about 50 sqm): Located on the semi-basement floor with an independent entrance, this unit is perfect for hosting friends or family members. It has a bright living area with a modern kitchen, a spacious bedroom, and a bathroom with a shower.
Technical details and comfort:
The basement houses a double garage and a wellness area with three communicating rooms prepared for fitness, sauna, and relaxation. There is also a laundry room, a drying room, a large cellar, and a bunker.
Exterior and building potential:
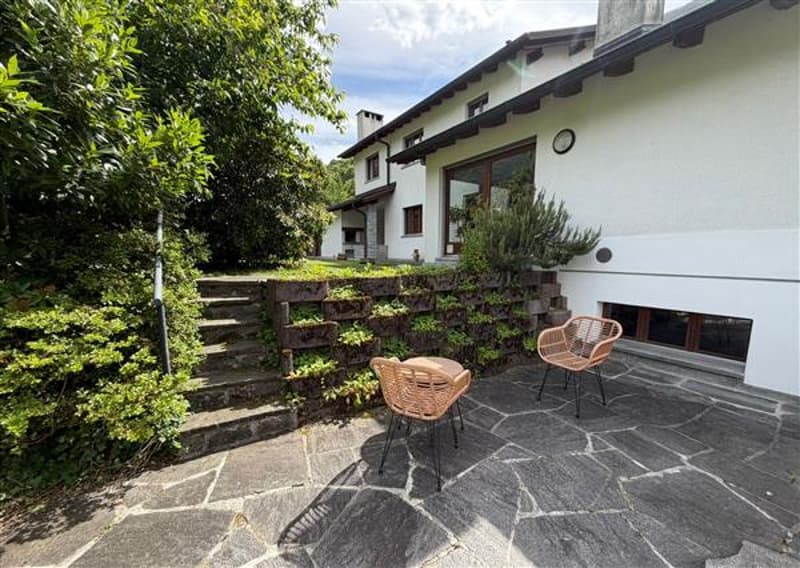
The over 1,000 sqm garden, cared for by an automatic irrigation system, offers an unobstructed view of the surrounding landscape. The property includes an additional buildable plot of 756 sqm, which includes a garden house and an underground, temperature-controlled wine cellar, ideal for cheese ripening or as a wine cellar.
This property represents the ideal solution for those seeking peace, relaxation, and a home with personality in the heart of Ticino.
We remain at your complete disposal to organize a personalized visit!
A charming refuge immersed in the nature of the Blenio Valley
Semione, a hamlet of the municipality of Serravalle, is a sunny and quiet location, just five minutes by car from the Biasca motorway exit. In this green context, we propose for sale a two-family house that expresses the authentic Ticinese style: a warm, welcoming home with every comfort.
The property develops on two above-ground levels and is organized into independent units, offering great flexibility in living.
The heart of the property:
Main apartment (Duplex of 6.5 rooms, 195 sqm): A spacious and bright apartment. On the ground floor, there is a living area with fireplace, wood oven, and direct access to the garden. The kitchen is connected to the dining room and one of the two verandas. This level is completed by a master bedroom, a large bathroom with bathtub and shower and double sink, a guest bathroom, and a convenient storage room. The second veranda, equipped with a fireplace and grill area, is ideal for convivial moments outdoors. On the upper floor, there is the sleeping area, composed of three large bedrooms, a bathroom, and an open study area.
Rental apartment (2.5 rooms, 70 sqm + attic of 25 sqm): This bright apartment is located on the ground floor with an independent entrance and includes a kitchen, living room with fireplace, and direct access to the garden. The unit is currently rented with a contract expiring in June 2029, ensuring a constant income.
Dependence (about 50 sqm): Located on the semi-basement floor with an independent entrance, this unit is perfect for hosting friends or family members. It has a bright living area with a modern kitchen, a spacious bedroom, and a bathroom with a shower.
Technical details and comfort:
The basement houses a double garage and a wellness area with three communicating rooms prepared for fitness, sauna, and relaxation. There is also a laundry room, a drying room, a large cellar, and a bunker.
Exterior and building potential:
The over 1,000 sqm garden, cared for by an automatic irrigation system, offers an unobstructed view of the surrounding landscape. The property includes an additional buildable plot of 756 sqm, which includes a garden house and an underground, temperature-controlled wine cellar, ideal for cheese ripening or as a wine cellar.
This property represents the ideal solution for those seeking peace, relaxation, and a home with personality in the heart of Ticino.
We remain at your complete disposal to organize a personalized visit!
Mortgage Calculator
From dream house to home ownership: the mortgage calculator can help you estimate the affordability of this property.

Free
Create an account for more options
Create your account to manage your favorites across all devices, keep track of your search alerts, and never miss an update. Everything you need for your home search, all in one place!
Advertiser


Studio Immobiliare Ticino Sagl
Via P. Lucchini 2
6900Lugano
Contact
Ufficio Studio Immobilare Ticino Sagl
- Listing ID
- 4003255280
- Object ref.
- 12214