1 result - Terrace house buy: District Bellinzona

More objects in your automatically expanded search area
5 results - Radius: + 10km
1 / 12
  • Parking space
7 rooms, 187m², CHF 1,295,000.–
6952 Canobbio

Canobbio: Semi-detached house 7 rooms

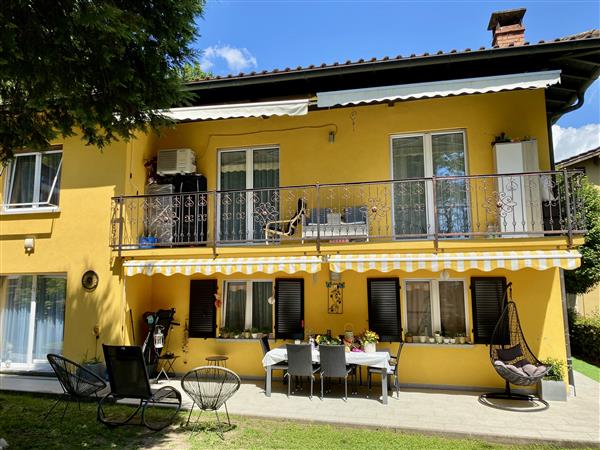
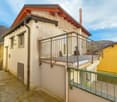
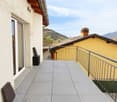
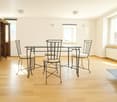
Just ten minutes by car from the center of Lugano, in the municipality of Canobbio, we propose a completely renovated semi-detached house from 2015, divided into two independent 3.5-room apartments, with a total living area of approximately 187 square meters. The property is surrounded by a private, flat garden of about 400 square meters, well-kept and perfect for those looking for a reserved and usable green space.The property, built in 1980, has benefited from a complete renovation in 2015, which has given it a modern look and functionality aligned with current standards. The renovation affected every component of the building: from the systems to the boiler, from the floors to the bathrooms, to the kitchens, facades, and roof insulation. The windows have also been replaced with PVC models with double glazing, ensuring good thermal and acoustic comfort. The heating system is fueled by oil, with distribution through radiators, and management costs are contained, amounting to around 350 francs per month.The ground floor has an entrance hall with wall-mounted cabinets that leads to the main rooms. Direct access from the garden leads to the living room, which is spacious and bright, while the separate kitchen is habitable and equipped with modern, white, high-gloss furniture and recently installed appliances. The ground floor is completed by a technical room with private laundry, two generous bedrooms, and a windowed bathroom with a shower.The first floor is served by an independent entrance at the back of the house and includes an entrance hall, a separate, windowed kitchen with its own washing machine, a spacious living room, a dining room with a fireplace, and access to the south-facing terrace. The sleeping area consists of a bedroom, a second, smaller room, and a bathroom with a shower.The house, although located near the cantonal road, still enjoys good internal privacy thanks to the orientation of the main rooms and the presence of the garden, which acts as a green filter. Access to the property is through an elegant, wrought-iron gate that leads to a private square with four external parking spaces included in the price.The location is extremely convenient, with easy access to public transport, schools (nursery, primary, and secondary), neighborhood services, and the Lugano Nord highway exit. The house is also located in zone R4, with the possibility of adding two floors, an interesting aspect for those considering future expansions or a long-term investment.A perfect solution for families or for those looking for an independent apartment with a double living unit in a well-connected and practical location for daily needs. Also excellent as a rental investment.

  • Parking space
1 / 3
4.5 rooms, 120m², CHF 790,000.–
Via Domenico Fontana, 6710 Biasca

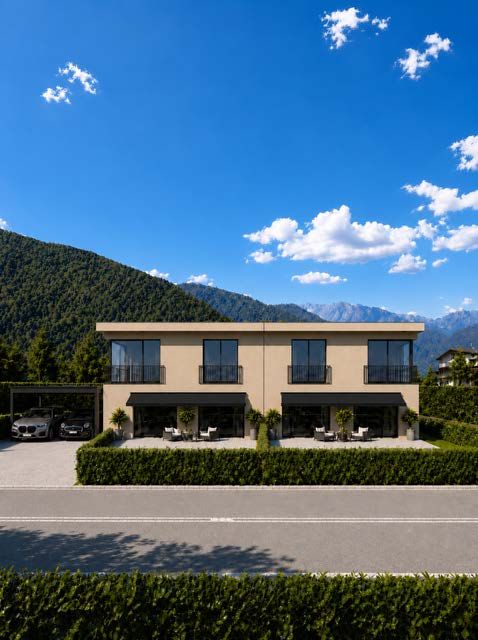
Here is the new Agave Residence.

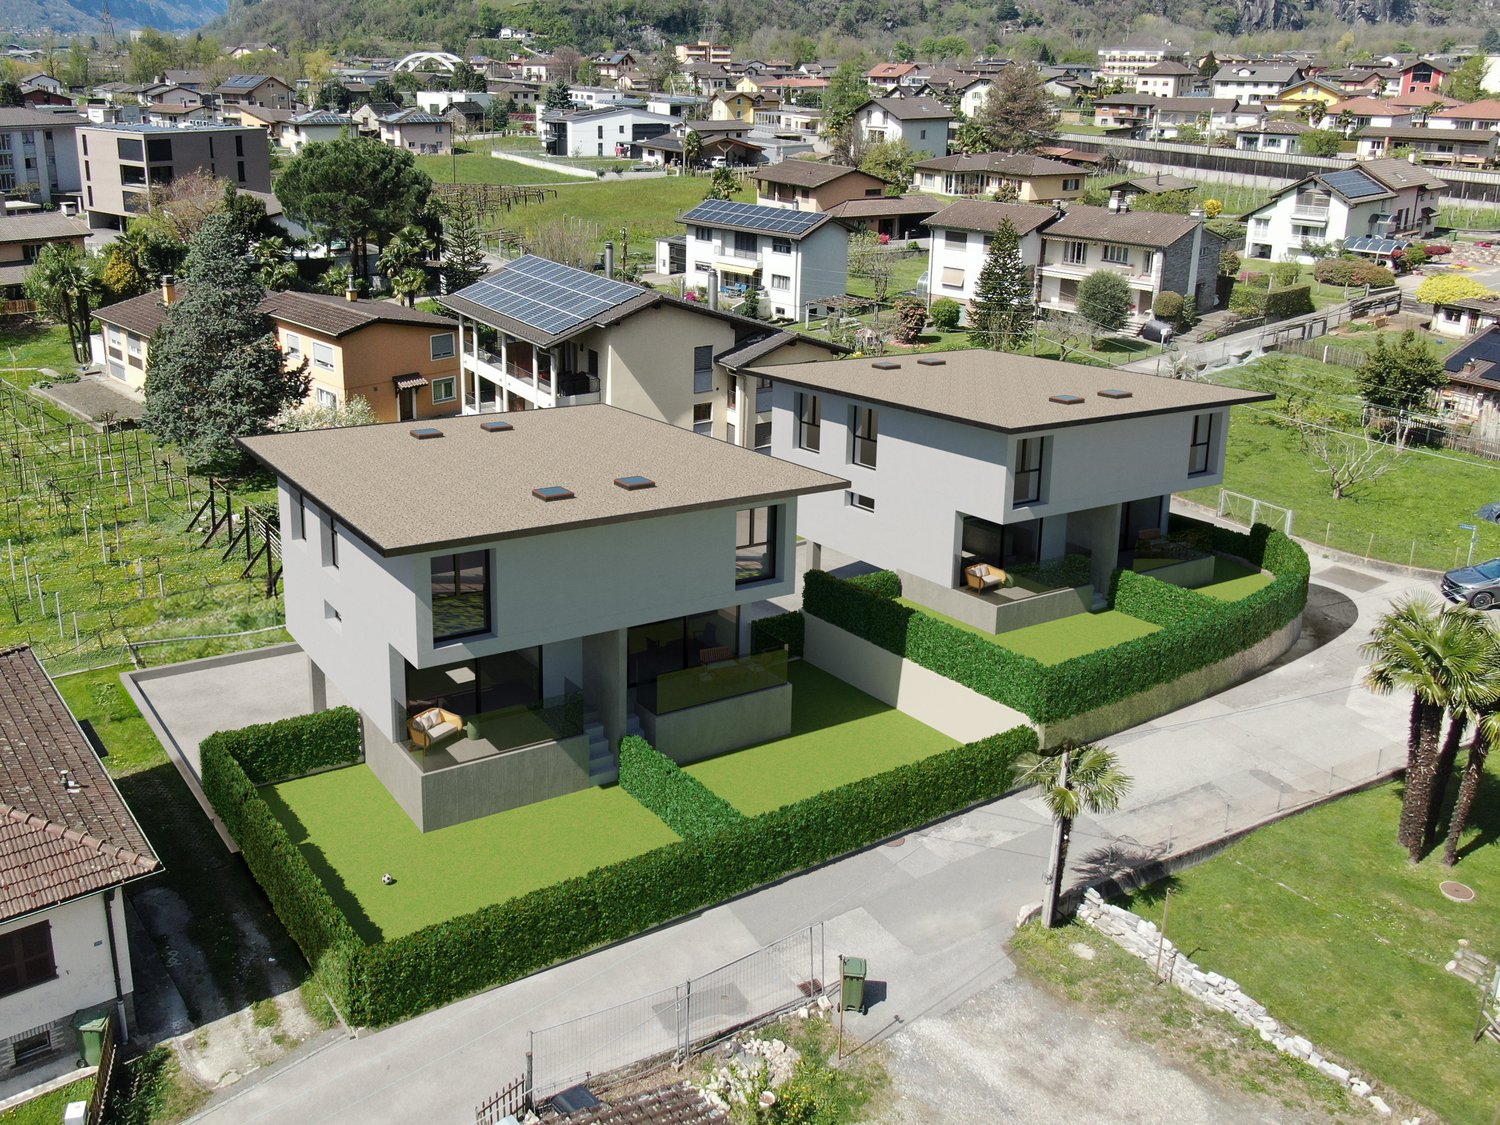
We are pleased to introduce you to the new Agave residence: a project with a strong family identity, which focuses its architecture on simple, comfortable and above all functional spaces.Among the main ingredients is also the excellent location. The complex is in fact located in the center of Biasca, a municipality with a good quality of life situated at the confluence of the Val Leventiva and the Val di Blenio, in a residential and quiet area a few minutes' walk from the city center and the main services.Result: the construction of two independent semi-detached houses, arranged on 3 floors. The housing units, equal to each other, bring a contemporary touch to the landscape while perfectly blending in with the surrounding environment.The housing units are also characterized by great attention to detail, dictated by the promoters' desire to offer buyers small jewels, in balance between modernity and tradition.The semi-detached houses are composed as follows: • on the basement floor we find two comfortable garages (one covered and one uncovered), connected to the interior through an atrium with wall cabinets from which you can access a storage room, a large cellar with a technical room and a spacious laundry room. • going up you enter the living area, completely open space and connected to the outside through a large window that leads to a nice porch from which you can access the private garden. It is possible to have a variant with a guest bathroom in the living area. • on the upper floor there is the sleeping area, with 3 bedrooms and 2 bathrooms connected by a single corridor. In the master bedroom you can access through a room that serves as a walk-in closet and is directly connected to one of the bathrooms to guarantee comfort and privacy to the owners. All finishes (kitchen, tiles and bathroom furniture) can be personalized.

Travel time
-

Suggested properties for you based on search results

Other interesting objects