35 results - Row house buy: Canton Solothurn

1 / 10
5.5 rooms, 147m², CHF 1,310,000.–
Witterswilerstrasse 6, 4112 Bättwil

Sonnengarten in Bättwil

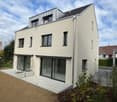
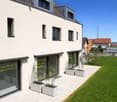
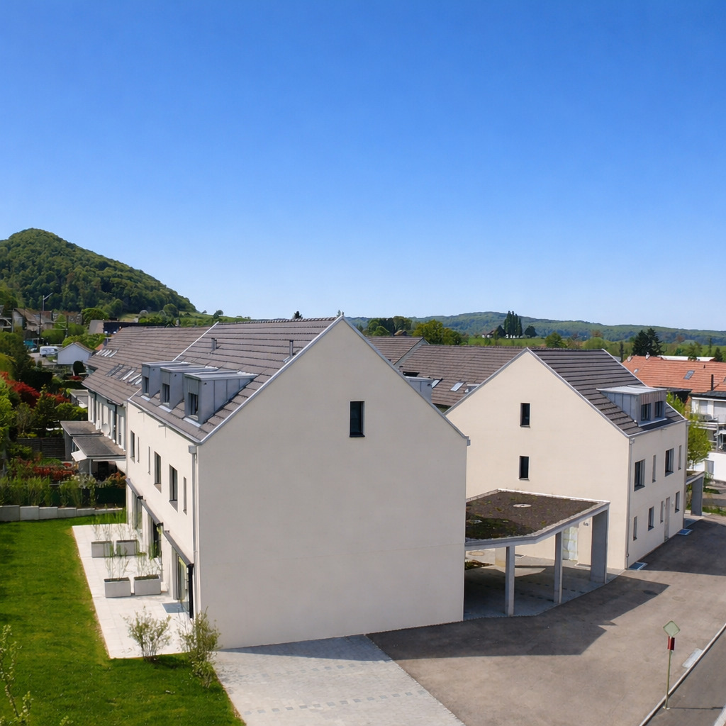
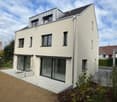
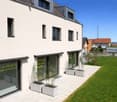
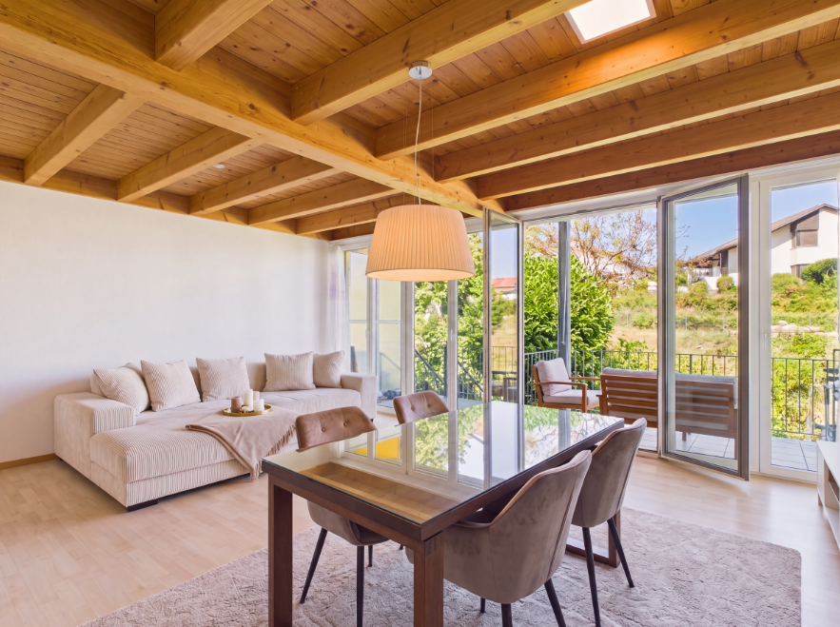
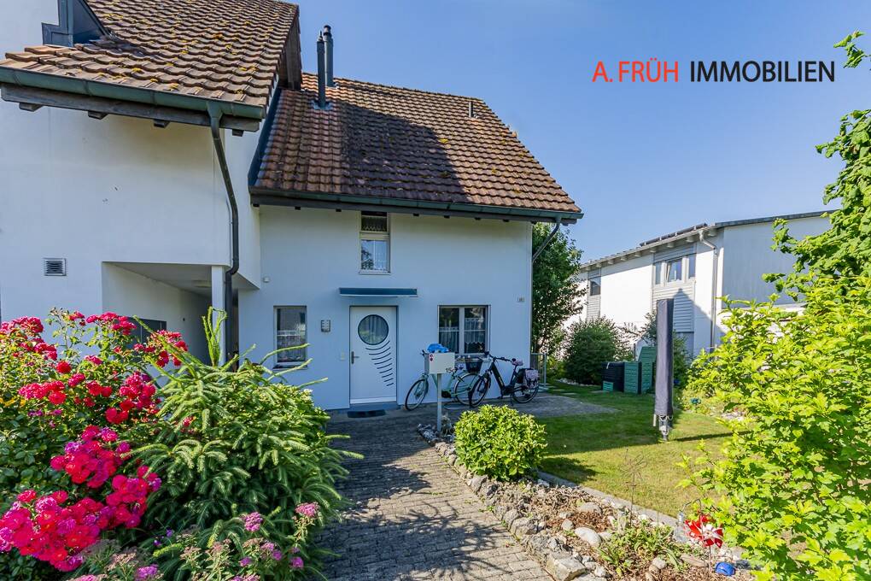
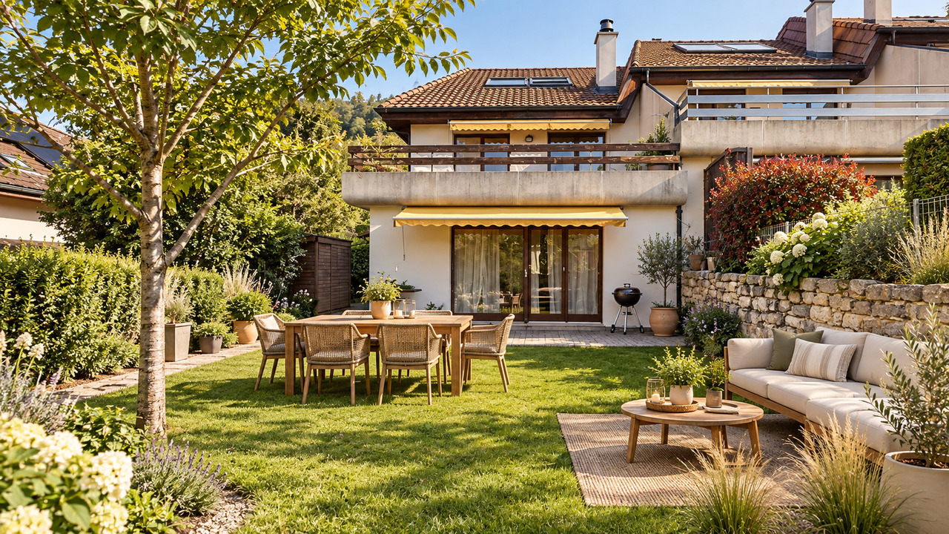
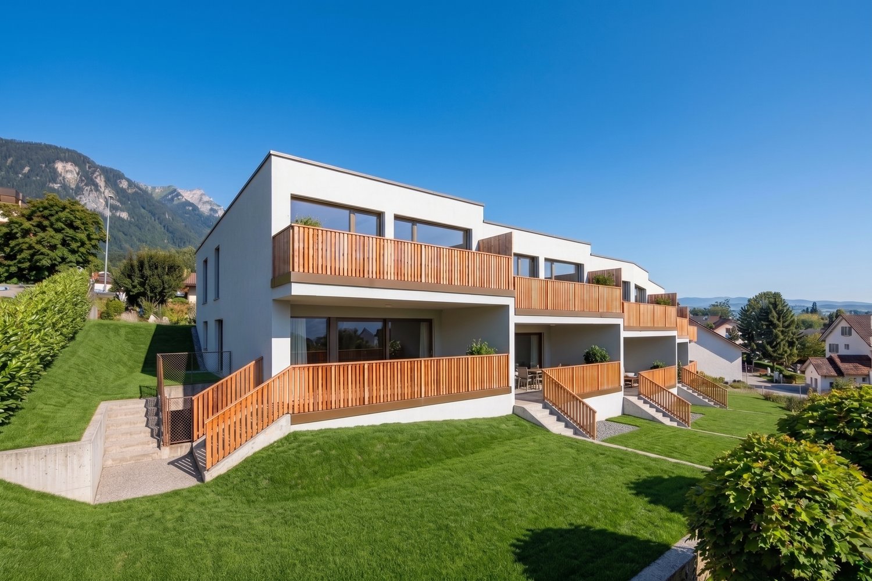
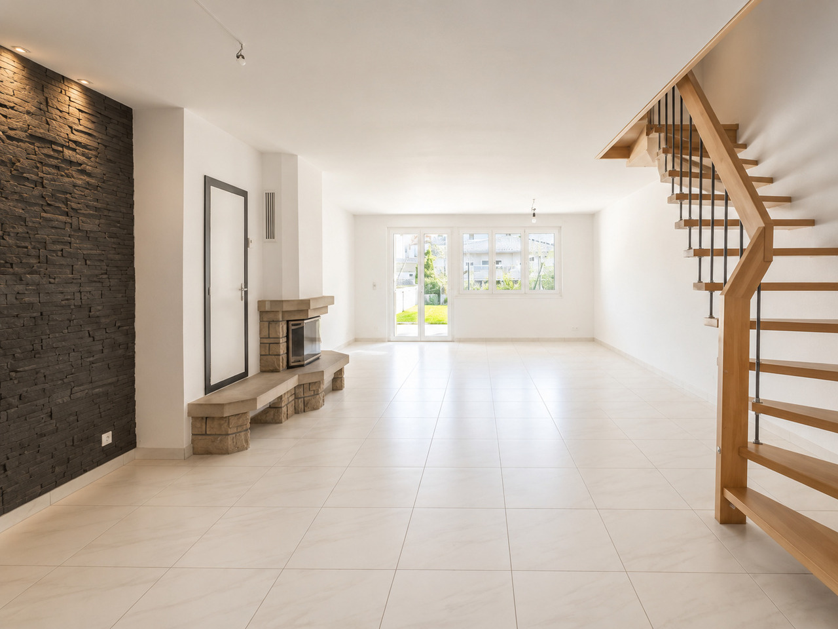
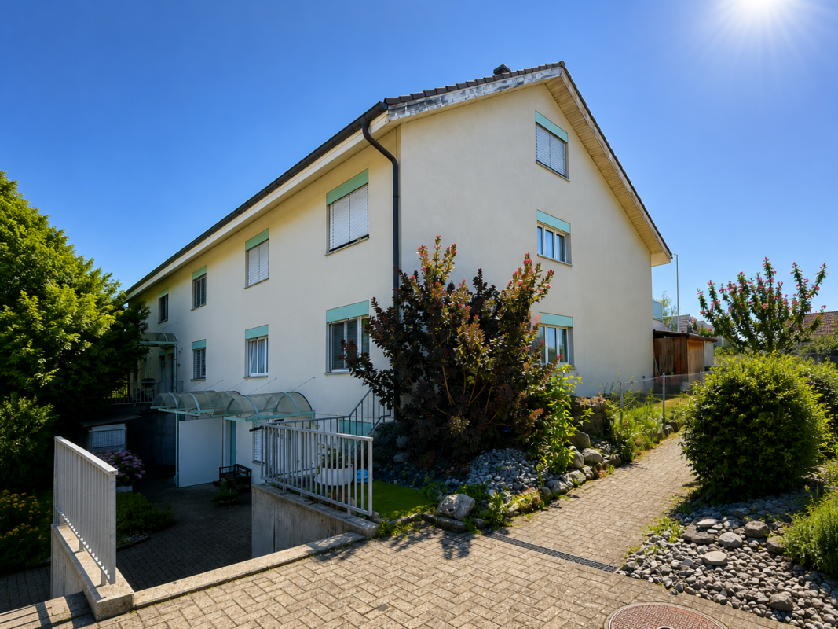
Sonnengarten BättwilDas Neubauprojekt "Sonnengarten" befindet sich an attraktiver Wohnlage am Rande des Dorfkerns von Bättwil. Die Haltestellen des öffentlichen Verkehrs (u.a. direkte Tramverbindungen nach Basel, Tramlinie BLT Nr. 10), befinden sich nur wenige Gehminuten von der Liegenschaft entfernt. Einkaufmöglichkeiten, Schulen usw. befindet sich ebenfalls im Ort.Das Projekt umfasst insgesamt fünf moderne Einfamilienhäuser mit Carport und Aussenabstellplatz. Der Innenausbau der Einfamilienhäuser entspricht heutigen Anforderungen an zeitgemässes Wohnen und kann zum heutigen Zeitpunkt, basierend auf dem Baubeschrieb nach eigenen Wünschen und Bedürfnissen gestaltet und ausgebaut werden. Für den Innenausbau werden ausschliesslich hochwertige Materialien und Armaturen verwendet.Die viergeschossigen Liegenschaften haben eine Wohnfläche von ca. 147 m2 und weisen folgende Grundrisseinteilung auf:Untergeschoss • Gang / Vorplatz • Hobbyraum • Keller • Technik • Waschen Erdgeschoss • Entrée • Gäste-WC • Wohn- Essbereich mit offener Küche • Gartensitzplatz Obergeschoss • Gang / Vorplatz • Zimmer 1 • Zimmer 2 • Bad / WC Dachgeschoss • Gang / Vorplatz • Zimmer 3 • Zimmer 4 • WC / Dusche Der Aussenbereich umfasst eine begrünte Gartenanlage.Verkaufspreis Haus C: CHF 1'310'000.-Der Verkauf der Einfamilienhäuser erfolgt im schlüsselfertigem Zustand.Gerne stellen wir Ihnen die detaillierte Verkaufsunterlagen zu und stehen Ihnen für weitere Fragen und Ergänzungen gerne zur Verfügung.Sonnengarten BättwilThe "Sonnengarten" new-construction project is located in an attractive residential area on the outskirts of the village center of Bättwil. Public transportation stops (including direct tram connections to Basel, BLT tram line No. 10) are just a few minutes' walk from the property. Shopping, schools, and other amenities are also located in the village.The project comprises a total of five modern single-family homes with a carport and outdoor parking space. The interior finishes of the single-family homes meet today's standards for contemporary living and can currently be designed and customized according to your own wishes and needs, based on the building specifications. Only high-quality materials and fixtures are used for the interior finishing.The four-story properties have a living area of approximately 147 m² and feature the following floor plan layout:Basement • Hallway / Entrance area • Hobby room • Cellar • Utility room • Laundry room Ground floor • Entrance hall • Guest restroom • Living- Dining area with open kitchen • Garden seating area Upper floor • Hallway / Entryway • Bedroom 1 • Bedroom 2 • Bathroom / Toilet Attic • Hallway / Entryway • Bedroom 3 • Bedroom 4 • Toilet / Shower The outdoor area includes a landscaped garden.Asking price for House C: CHF 1,310,000The single-family homes are sold in a turnkey condition.We would be happy to provide you with the detailed sales documents and are available to answer any further questions or provide additional information.

Travel time
-
1 / 10
5.5 rooms, 147m², CHF 1,410,000.–
Witterswilerstrasse 6, 4112 Bättwil

Sonnengarten in Bättwil

Sonnengarten BättwilDas Neubauprojekt "Sonnengarten" befindet sich an attraktiver Wohnlage am Rande des Dorfkerns von Bättwil. Die Haltestellen des öffentlichen Verkehrs (u.a. direkte Tramverbindungen nach Basel, Tramlinie BLT Nr. 10), befinden sich nur wenige Gehminuten von der Liegenschaft entfernt. Einkaufmöglichkeiten, Schulen usw. befindet sich ebenfalls im Ort.Das Projekt umfasst insgesamt fünf moderne Einfamilienhäuser mit Carport und Aussenabstellplatz. Der Innenausbau der Einfamilienhäuser entspricht heutigen Anforderungen an zeitgemässes Wohnen und kann zum heutigen Zeitpunkt, basierend auf dem Baubeschrieb nach eigenen Wünschen und Bedürfnissen gestaltet und ausgebaut werden. Für den Innenausbau werden ausschliesslich hochwertige Materialien und Armaturen verwendet.Die viergeschossigen Liegenschaften haben eine Wohnfläche von ca. 147 m2 und weisen folgende Grundrisseinteilung auf:Untergeschoss • Gang / Vorplatz • Hobbyraum • Keller • Technik • Waschen Erdgeschoss • Entrée • Gäste-WC • Wohn- Essbereich mit offener Küche • Gartensitzplatz Obergeschoss • Gang / Vorplatz • Zimmer 1 • Zimmer 2 • Bad / WC Dachgeschoss • Gang / Vorplatz • Zimmer 3 • Zimmer 4 • WC / Dusche Der Aussenbereich umfasst eine begrünte Gartenanlage.Verkaufspreis Haus E: CHF 1'410'000.-Der Verkauf der Einfamilienhäuser erfolgt im schlüsselfertigem Zustand.Gerne stellen wir Ihnen die detaillierte Verkaufsunterlagen zu und stehen Ihnen für weitere Fragen und Ergänzungen gerne zur Verfügung.Sonnengarten BättwilThe "Sonnengarten" new-construction project is located in an attractive residential area on the outskirts of the village center of Bättwil. Public transportation stops (including direct tram connections to Basel, BLT tram line No. 10) are just a few minutes' walk from the property. Shopping, schools, and other amenities are also located in the village.The project comprises a total of five modern single-family homes with a carport and outdoor parking space. The interior design of the single-family homes meets today's standards for contemporary living and, based on the building specifications, can currently be customized and finished according to your own wishes and needs. Only high-quality materials and fixtures are used for the interior finishing.The four-story properties have a living area of approximately 147 m² and feature the following floor plan layout:Basement • Hallway / Entrance area • Hobby room • Cellar • Utility room • Laundry room Ground floor • Entrance hall • Guest restroom • Living- Dining area with open kitchen • Garden seating area Upper floor • Hallway / Entryway • Bedroom 1 • Bedroom 2 • Bathroom / Toilet Attic • Hallway / Entryway • Bedroom 3 • Bedroom 4 • Toilet / Shower The outdoor area includes a landscaped garden.Asking price for House E: CHF 1,410,000The single-family homes are sold in a turnkey condition.We would be happy to provide you with the detailed sales documents and are available to answer any further questions or provide additional information.

Travel time
-
1 / 23
4.5 rooms, 110m², Price on request
4500 Solothurn

Renovated core with excellent location!

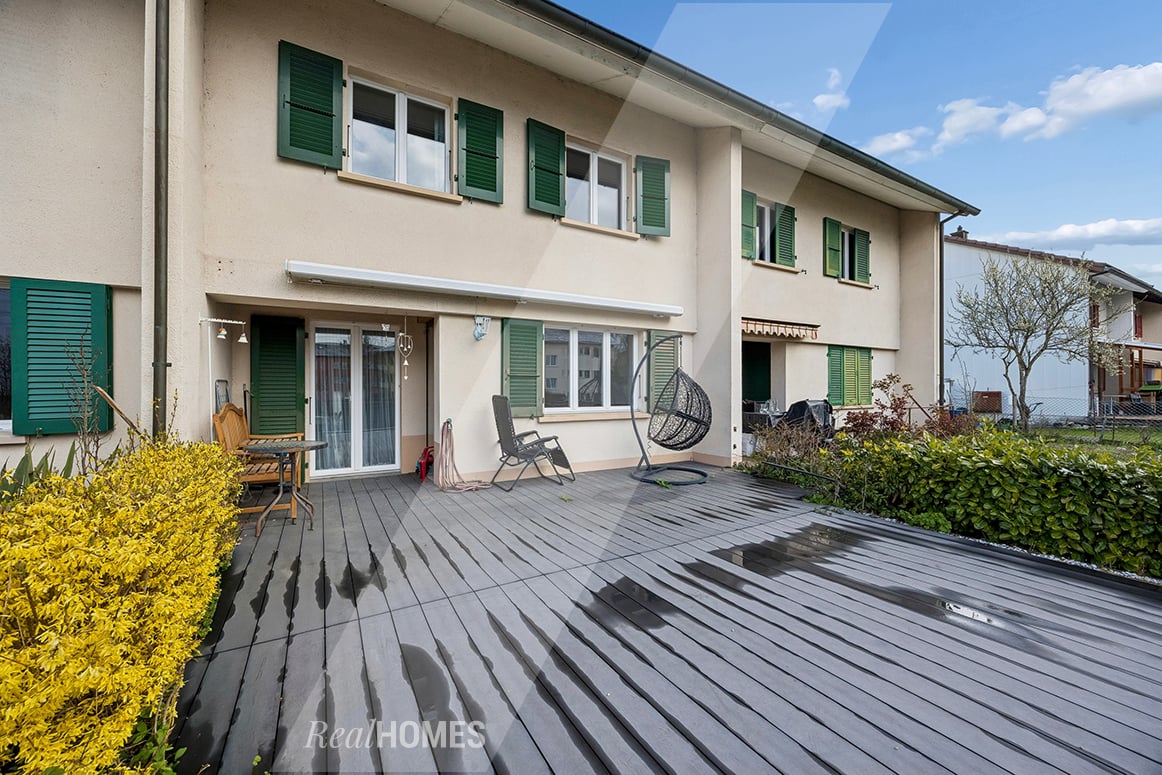
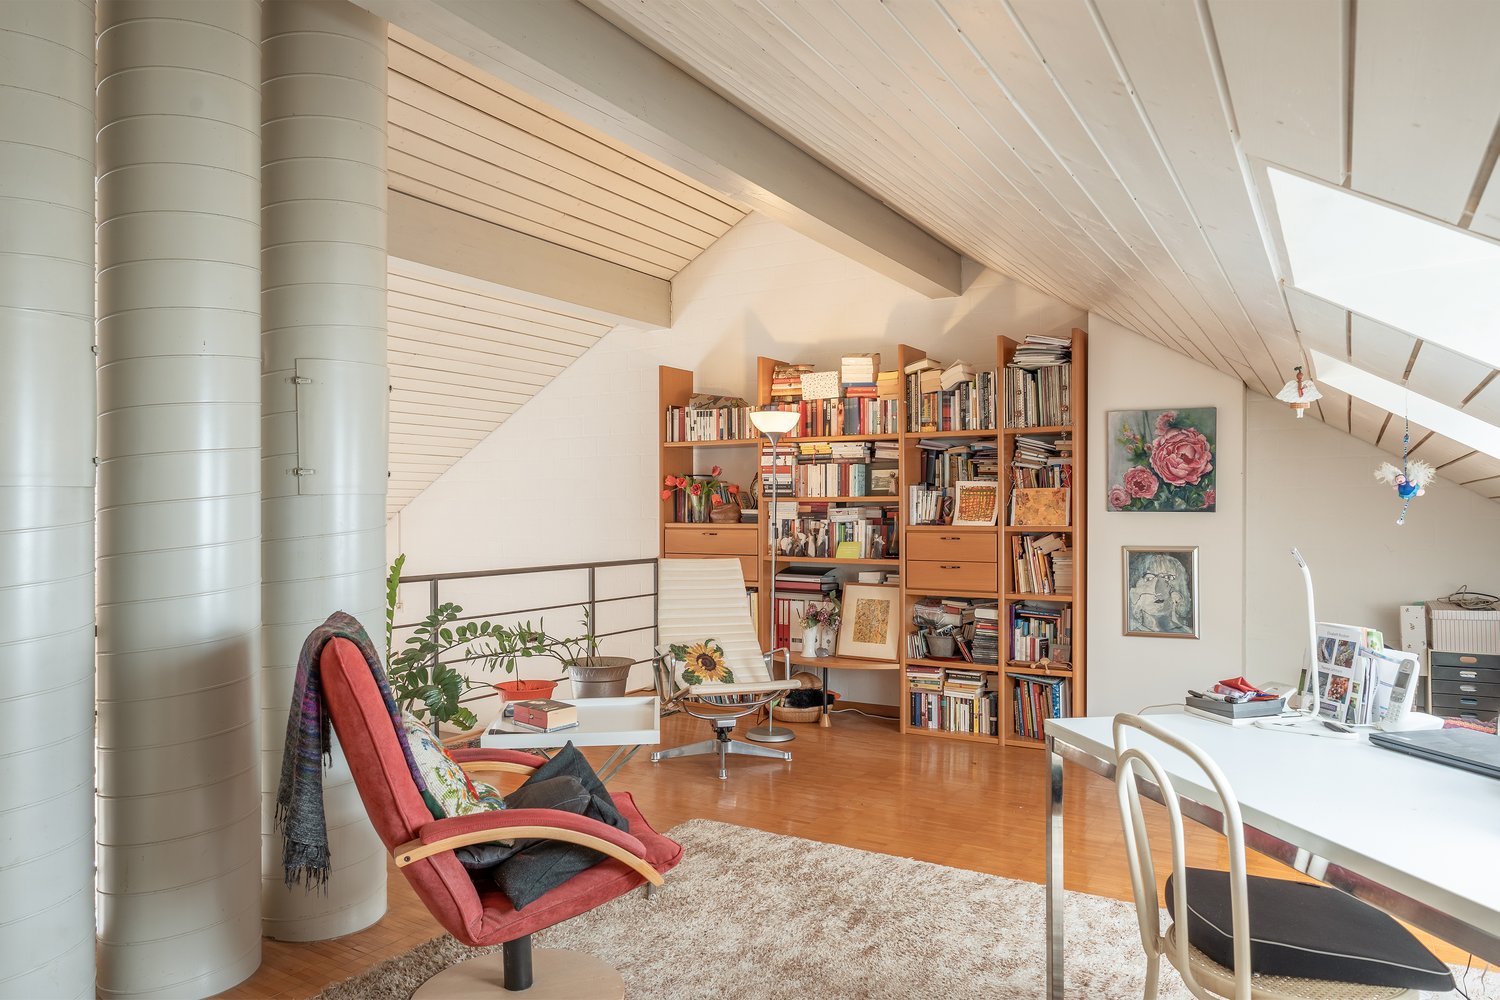
Come and visit us in person and discover this beautiful, newly renovated 4.5-room row house in the best micro and macro location in Solothurn.The house, built in 1954 and high-quality renovated in 2017, offers everything you need to live carefree on 110 m² of living space and two floors.What we offer you: • Good room layout: 4.5 rooms distributed over two floors with a converted attic • Private outdoor area: Own garden on a 162 m² large plot of land and an inviting balcony • Practical equipment: Several parking spaces available, child-friendly environment • Street: little trafficked street • Schools and kindergartens: reachable within 2 minutes on foot. • Core renovated: high-quality renovated in 2017 • Attic: converted into a room,with internal insulation 25 cm. • Guaranteed plenty of sunshine: south-west orientation, plenty of sunshine all day. Perfect location:The house impresses with its location combined with an excellent infrastructure. The Solothurn West bus stop can be reached in just 4 minutes on foot, and the Solothurn West train station in about 5 minutes by car. For daily needs, you can find a Denner supermarket after just 3 minutes on foot. You can also find Coop, Post, schools, kindergartens, the Bürgerspital Solothurn, and the A5 motorway access within a short distance (300 m - 1.2 km). Ideal for families due to the proximity to the Wildbach school and kindergarten (2 minutes) and the child-friendly environment. The house is sunny and offers a quiet atmosphere.This row house is ideal for families or couples who want to combine the best of city and country life. Thus, it offers the perfect opportunity to fulfill the dream of owning a home on Solothurn soil.Don't miss this opportunity! We look forward to your visit.We will gladly provide you with all the details about the property in a sales documentation upon request.Do you also want to receive a non-binding initial consultation on the sale of your property? Then come to us at any time, we advise you from the first free valuation of your property to the change of ownership at the land registry office.Your Real Homes

1 / 13
6.5 rooms, 176m², CHF 1,275,000.–
4108 Witterswil

Freshly renovated (2026), ideal room layout and family-friendly location

This stylish 6.5-room row house in Witterswil (SO) combines timeless living with a family-friendly lifestyle in a quiet, natural location. Located near the edge of the forest and close to the recreation area, you can enjoy a high quality of life in a pleasant neighborhood - ideal for families, couples or anyone who appreciates peace, nature and good connections to Basel.The well-thought-out room concept includes a spacious 5.5-room main apartment and an additional studio apartment in the basement with 55m2, offering versatile usage options - whether for guests, home office, an au-pair or multi-generational living. Bright living rooms, three spacious bedrooms and two modern bathrooms create a comfortable living atmosphere. The row house, built in 1998, was comprehensively renovated in 2026 and combines a solid building substance with modern living comfort, energy-efficient underfloor heating and contemporary equipment.The excellent infrastructure is also convincing: the village shop and a bank are just a few minutes' walk away. Larger shopping facilities like Coop and Migros, as well as the secondary school, can be reached by tram in about five minutes. The immediate proximity to the forest and nature also offers ideal conditions for walks, sports and relaxation right outside the front door.This property offer stands out due to: • Comprehensive renovation in 2026 for modern living comfort • Spacious 6.5-room row house with separate studio apartment • Bright, family-friendly room layout with versatile usage options • Three spacious bedrooms • Two stylish bathrooms • Energy-efficient underfloor heating • Private parking space directly in front of the house • Quiet, natural living location with forest and recreation area in immediate proximity • Village shop, bank and good tram connections to Basel and larger shopping facilities in short distance Interested? Contact us for a non-binding viewing - we look forward to your inquiry!

1 / 17
4 rooms, 160m², CHF 750,000.–
4500 Solothurn

Kyburg-Buchegg: Charming Row House with Two Apartments

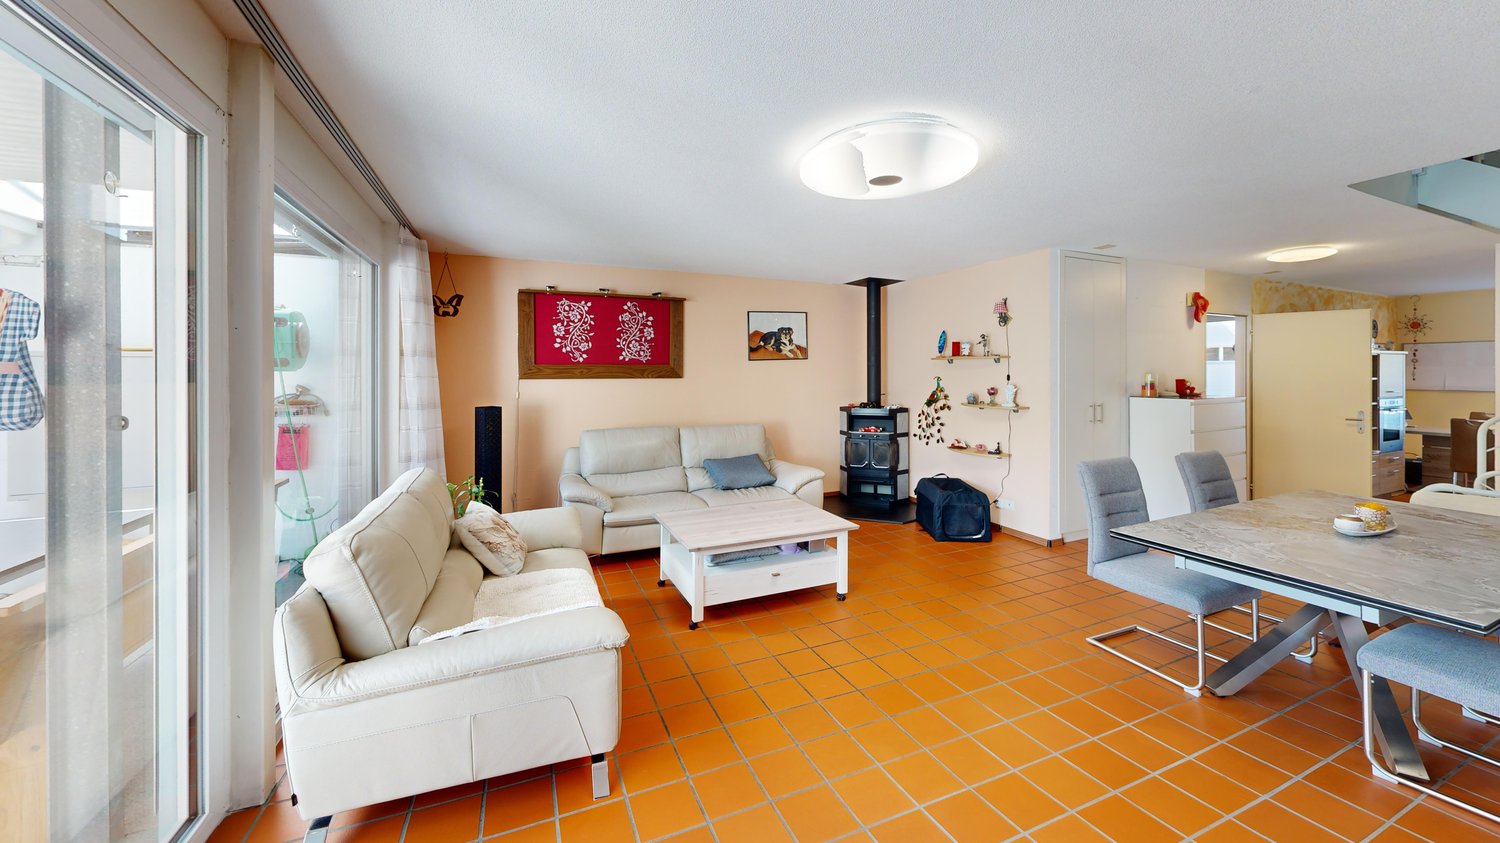
Discover this beautiful row house with two apartments from 1993 in the quiet municipality of Kyburg-Buchegg. With 160 m² of living space on two floors, this home offers plenty of space. In the basement, there are the cellar compartments, the laundry room, and the house technology with heating, oil tank, and distribution systems. • Open living area: Spacious living room with large windows and a cozy balcony or terrace • Cozy Swedish stove: An inviting Swedish stove creates a warm atmosphere in both apartments • Kitchen: Fully equipped kitchens with granite worktops, dishwasher, and all necessary appliances • Two bathrooms: On the ground floor with WC/shower, on the upper floor with WC/shower/bathtub • Room program: Each apartment has a separately lockable bedroom, the apartment on the upper floor also has an additional large gallery • Balcony or terrace: Private outdoor area for relaxation and enjoyment of the quiet surroundings • Parking: Two carport spaces are available Location and surroundings: The house is located in a very quiet area, surrounded by fields, and offers a sunny location. The bus stop "Buchegg Post" is only 2 minutes' walk away.With its charming character, the practical division of two apartments that can be rented out, this row house offers everything you can imagine under quiet country life.Contact us for the documents, we would be happy to show you this beautiful house.

1 / 47
5.5 rooms, 159m², CHF 865,000.–
4622 Egerkingen

RESERVED: A PLACE TO ARRIVE – YOUR HOME WITH GARDEN, SUN, AND HIGH QUALITY OF LIFE

This well-maintained 5.5-room row house in Egerkingen impresses with a well-thought-out room layout, attractive outdoor areas, and numerous renovations. A home that offers plenty of space for the whole family and at the same time invites you to linger with cozy retreats and a beautiful garden.The property presents itself in a well-maintained condition and has been continuously maintained and modernized over the years. The combination of contemporary living comfort, spacious outdoor areas, and a practical parking situation makes this house an attractive home for families, couples, or anyone who values their own house with a garden.Living with plenty of daylight and sunThe 5.5 rooms are spread over several living levels and offer versatile usage possibilities. Whether family life, home office, guest room, or personal retreat – every need finds its place here.Particularly beautiful is the spacious outdoor areaTwo seating areas are available. One of them is covered and offers a protected place to sit and enjoy even in changeable weather. Due to the orientation of the two seating areas, you can optimally utilize the sun throughout the day and always find a new favorite spot.The approximately 57 m² large garden complements the attractive offer. The private garden house provides additional storage space for garden tools and other utensils. A balcony rounds off the offer of private outdoor areas and opens up another possibility to enjoy the day in the fresh air.Two bathrooms for added comfortThe house has two bathrooms, which represents a significant added value, especially in family everyday life. These areas have also been modernized in recent years: the bathroom on the upper floor was renewed in 2018, and the shower in the lower area followed in 2020.Continuously renewed and maintainedThe property has been continuously maintained and modernized in important areas over the years:2011: Renewal of the heating system2012: Renewal of the windows and design/renewal of the garden seating area2012: Renewal of the kitchen2017: Renewal of the front door and skylights2017: Renewal of the shutters2018: Renovation of the bathroom on the upper floor2019: Installation of a water softening system2020: Renewal of the shower in the lower bathroomThus, essential components of the property have been renewed over the years, and investments have been made in its maintenance and living comfort.Comfortable parking situationThe house also leaves little to be desired in terms of parking. The offer includes two uncovered parking spaces and a carport, so a total of three vehicles can be conveniently parked.A home with many advantagesWhether a cozy breakfast on the balcony, relaxed hours on the covered seating area, an afternoon in your own garden, or sociable evenings with family and friends – this row house offers numerous possibilities to enjoy your own four walls and outdoor area.The most important highlights at a glance:- 5.5-room row house- Well-maintained condition- Two bathrooms- Two seating areas, one of which is covered- Balcony- Approximately 57 m² of garden space- Private garden house- Two uncovered parking spaces- One covered parking space/carport- Kitchen renewed in 2012- Windows renewed in 2012- Heating system renewed in 2011- Front door and skylights renewed in 2017- Shutters renewed in 2017- Bathroom on the upper floor renovated in 2018- Water softening system installed in 2019- Shower in the lower floor renewed in 2020This charming row house combines well-maintained living, practical room layout, and attractive outdoor areas with a variety of already completed renovations. A home that is ready for its next occupants.
1 / 8
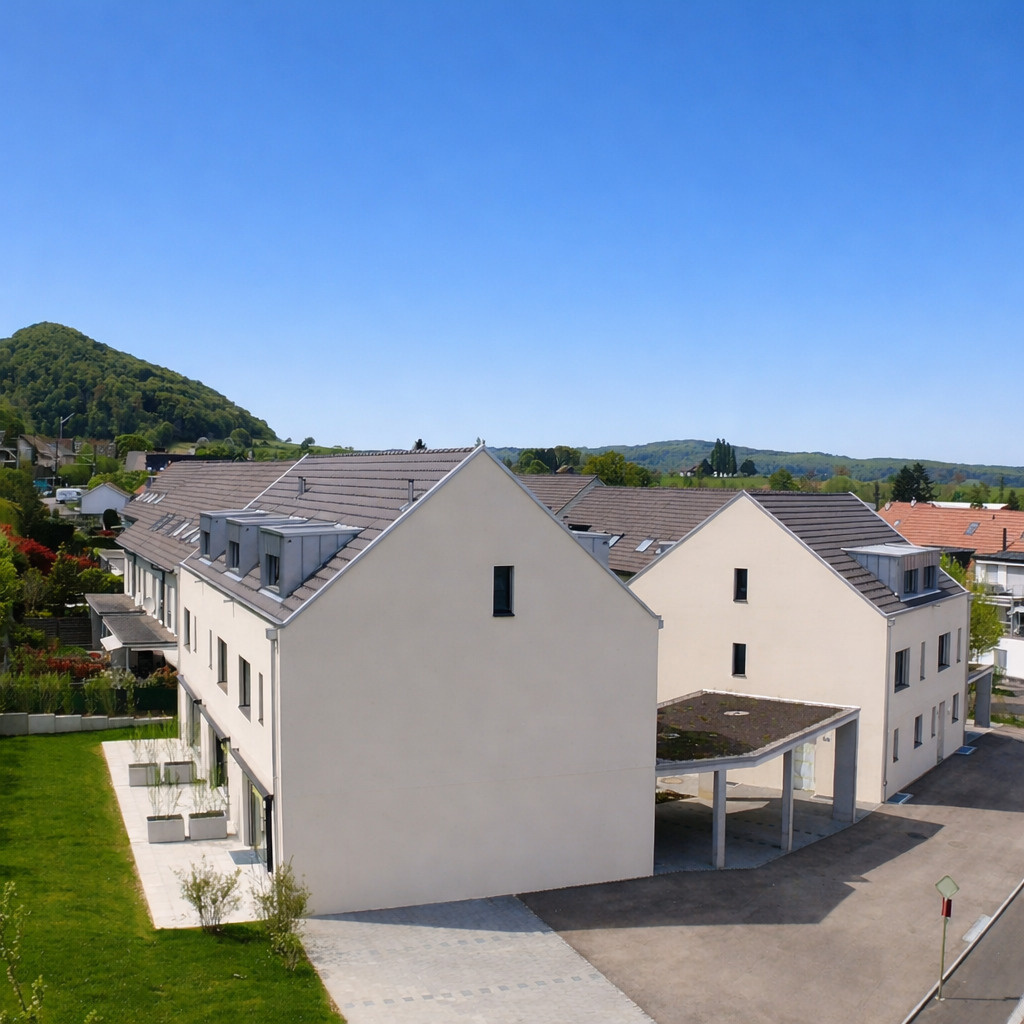
6.5 rooms, 188m², CHF 1,209,000.–
4515 Oberdorf

Spacious 6.5-room single-family home with private garden at the foot of the Weissenstein

Spacious family living at the foot of the Weissenstein On Weissensteinstrasse 44 in Oberdorf SO, a new residential complex called WeissenStein is being built, featuring five modern row houses and four high-quality condominiums.The timeless architecture and spacious floor plans create a well-thought-out living concept for families and people with increased space requirements. The elevated location and positioning of the buildings were deliberately taken into account during planning. The private outdoor areas are designed to be protected and create attractive retreats.Oberdorf combines a natural and peaceful living environment at the foot of the Weissenstein with proximity to Langendorf and Solothurn. The bus stop is just a few minutes' walk away. Shopping facilities, schools, and numerous walking and leisure opportunities are easily accessible. The proximity to the Weissenstein and the Weissensteinbahn offers additional recreational and relaxation value.The building application has already been submitted. The construction start is planned for 2027, according to current planning. 188 m² living space on three floors The offered 6.5-room row house has approximately 188 m² living space and a total of around 228 m² usable space spread over three floors.The spacious floor plan offers plenty of room for different living situations and allows for classic living and sleeping areas, as well as space for a home office, guests, hobbies, or individual family needs.The private garden and outdoor areas extend the living space outside and create a private retreat.The shared garage allows for comfortable and weather-protected parking. From there, the internal access to the residential complex is possible.If reserved early, interior design and floor plan adjustments can be individually designed within the technical possibilities. Your advantages at a glance • 6.5 rooms on three floors • Approximately 188 m² living space • Approximately 228 m² usable space • Spacious floor plan for different families and living situations • Private garden and own outdoor areas • Plenty of space for family, home office, guests, or hobbies • Elevated location at the foot of the Weissenstein • Protected private outdoor areas • Natural and peaceful living environment with good connections to Langendorf and Solothurn • Shared garage • Individually designable interior fittings with early reservation • Floor plan adjustments within technical possibilities • Modern home technology • Minergie construction • Manageable residential complex with only five row houses and four condominiums Interested? We would be happy to send you the complete sales documentation with floor plans, the current price list, and a non-binding financing example from our long-standing financing partner, Migros Bank, upon request.Since the five row houses differ in terms of living space, usable space, plot, and private outdoor space, we would be happy to show you the different houses and their differences in detail.Upon request, we will personally present the residential complex to you using our interactive 3D tour and discuss with you which of the houses best suits your needs.We look forward to your contact.
1 / 8
5.5 rooms, 174m², Price on request
4622 Egerkingen

Your new home with garden in a quiet residential area

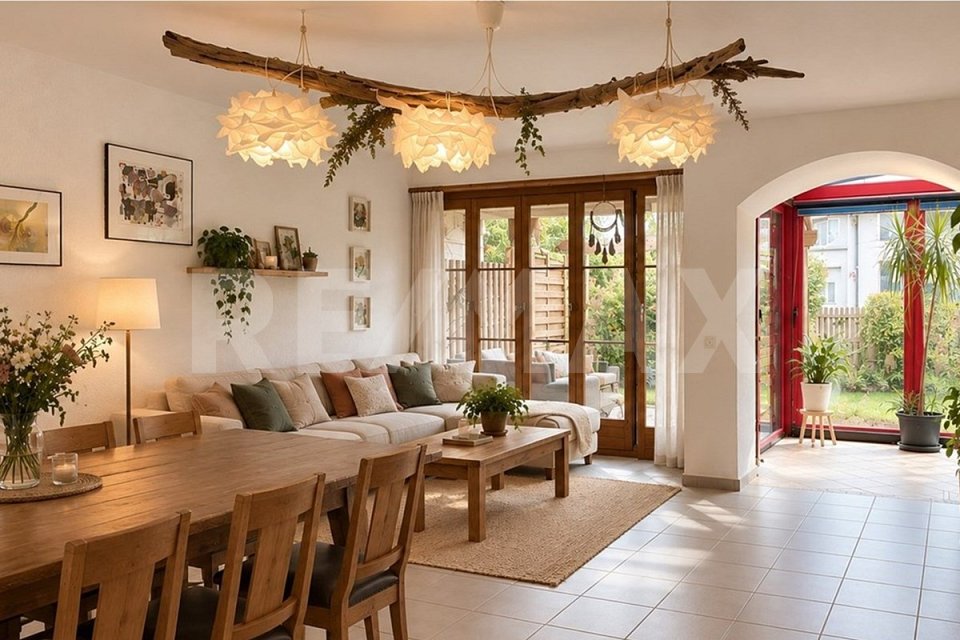
Welcome to your new home! This well-maintained and bright semi-detached house in a quiet and family-friendly location in Egerkingen convinces with a modern floor plan and a pleasant living atmosphere.The heart of the house is the spacious, open living and dining area with a stylish kitchen. The open room design creates a bright and inviting ambiance ideal for cozy hours with the family or social evenings with friends. The modern kitchen offers plenty of storage space and sufficient workspace.Thanks to the large windows, the living rooms are flooded with light and offer a pleasant living quality. The well-maintained garden with terrace invites you to relax, barbecue or play.This Immobilia Suisse offer includes:- Quiet and family-friendly location in Egerkingen- Spacious, open living and dining area- Modern kitchen with plenty of storage space- Bright living rooms thanks to large windows- Sunny terrace and well-maintained garden- Outdoor parking and garage space included- Good connection to schools, shopping facilities and public transportand much more?Interested? We would be happy to take you on a non-binding tour!Do you want to sell your house or apartment worry-free?We will tell you the current market value of your property, discreetly and non-bindingly! Are you interested in a first non-binding exchange of ideas? Don't hesitate and contact us.We look forward to hearing from you.

1 / 5
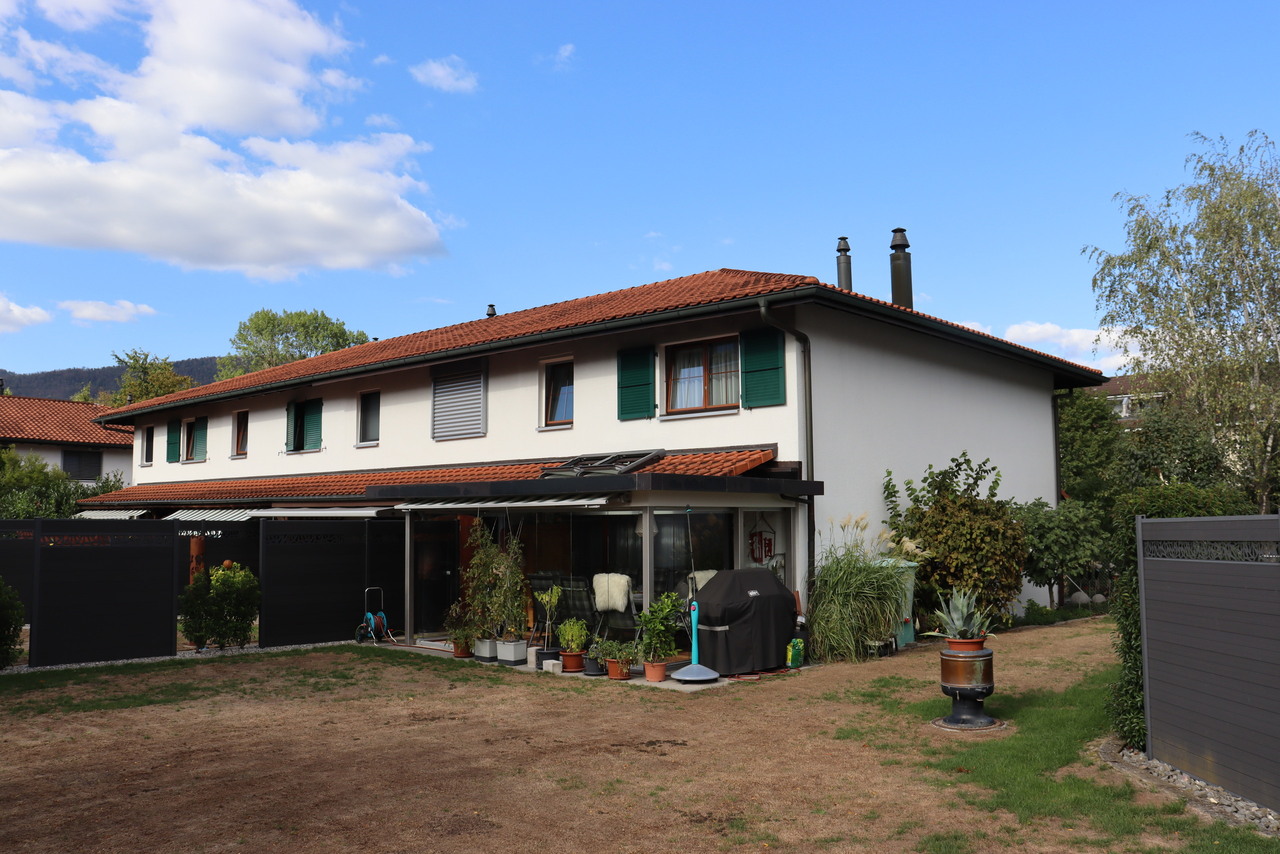
5.5 rooms, 143m², CHF 830,000.–
4226 Breitenbach

Charming 5.5-room corner house in Breitenbach

Welcome to this well-maintained 5.5-room corner house in Breitenbach. In a quiet and family-friendly residential area, you can expect a home with a lot of charm, a well-thought-out room layout, and a beautiful garden. The house, built in 1991, impresses with a bright living and dining area, a cozy winter garden, and a spacious kitchen with a practical floor plan. A guest toilet on the ground floor and a family bathroom with shower and bathtub on the upper floor offer additional living comfort.The solid double-shell construction ensures good heat and sound insulation. The oil heating provides reliable heat supply. A garage and practical basement and ancillary rooms round off the attractive space offer.The sunny garden and the quiet corner location create a pleasant living feeling and invite you to relax. Thanks to the proximity to schools, shopping facilities, and public transport, this house is ideal for families and couples who appreciate comfort, quality of life, and an attractive living location.Highlights:-Spacious 5.5-room corner house with well-thought-out floor plan, ideal for families-Quiet, family-friendly residential location in a popular residential area-Year of construction 1991, solid, high-quality construction-Massive double-shell masonry construction-with good heat and sound insulation-Bright living and dining area with direct access to the heated winter garden and garden-Spacious kitchen with practical floor plan-Sunny, well-maintained garden with a lot of privacy, ideal for relaxation and children-Corner house location with additional outdoor space and comfortable distance to neighboring houses-Guest toilet on the ground floor and practical family bathroom with shower and bathtub on the upper floor-Garage and additional storage and basement rooms-Oil heating for reliable heat supply-Shopping facilities, schools, kindergarten, and public transport within short distance-Good accessibility to Laufen, Delémont, and Basel, ideal for commuters

Suggested properties for you based on search results

Other interesting objects