1 result - Row house buy: District Lebern
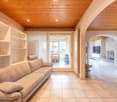
1 / 13
  • Balcony / Terrace
  • Child-friendly
  • Quiet neighborhood
5.5 rooms135m²CHF 1,150,000.–
Eschenrain 62, 2540 Grenchen

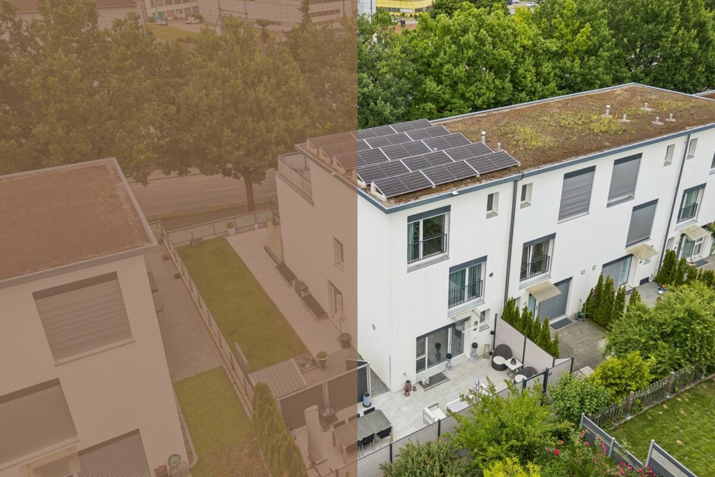

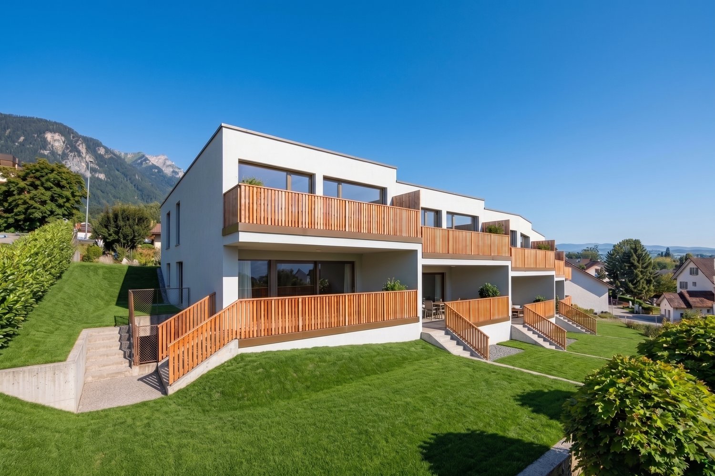
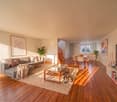
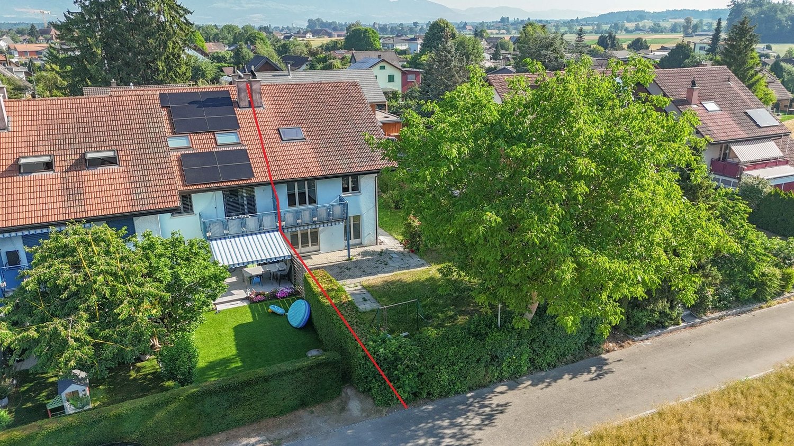
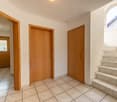
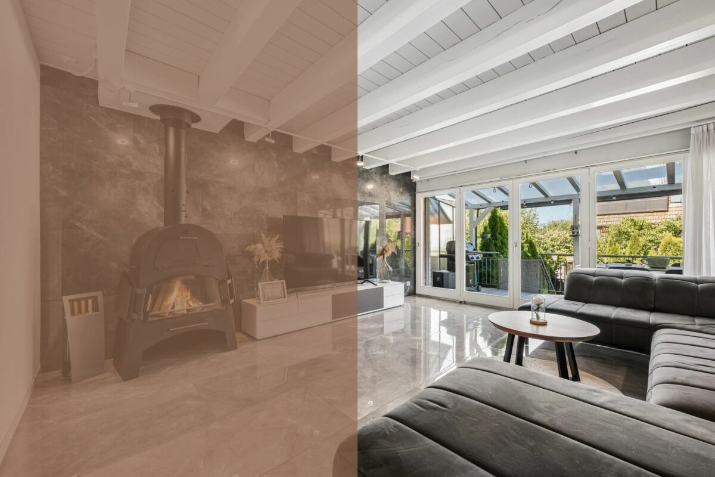
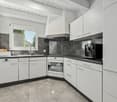
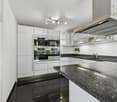
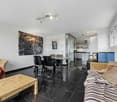
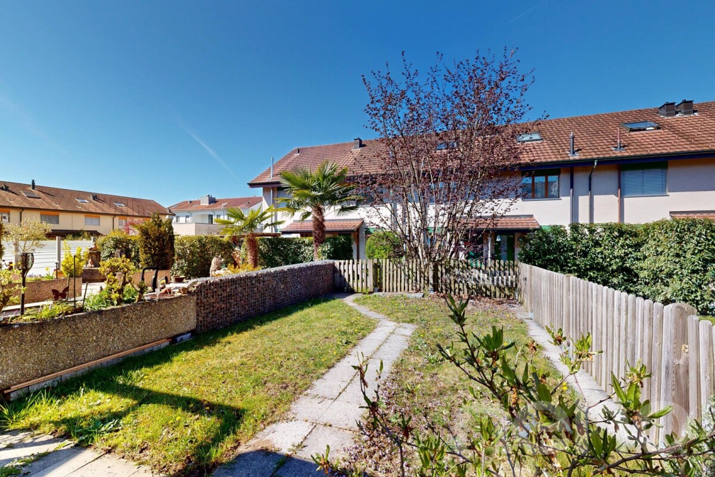
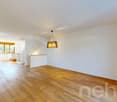
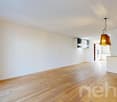
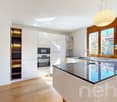
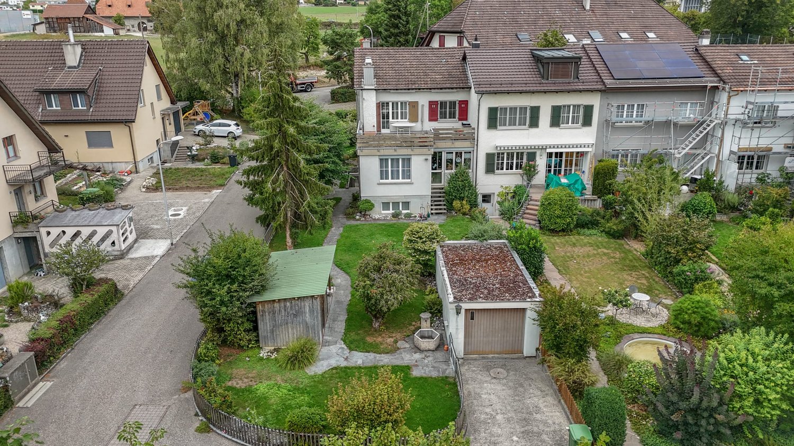
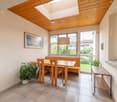
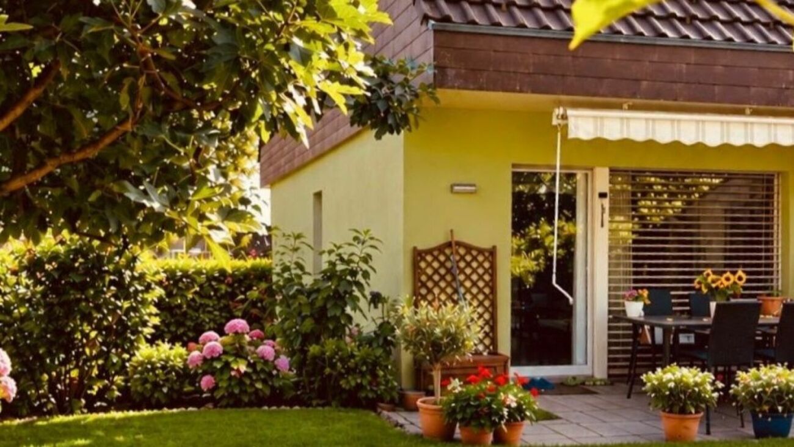
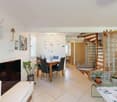
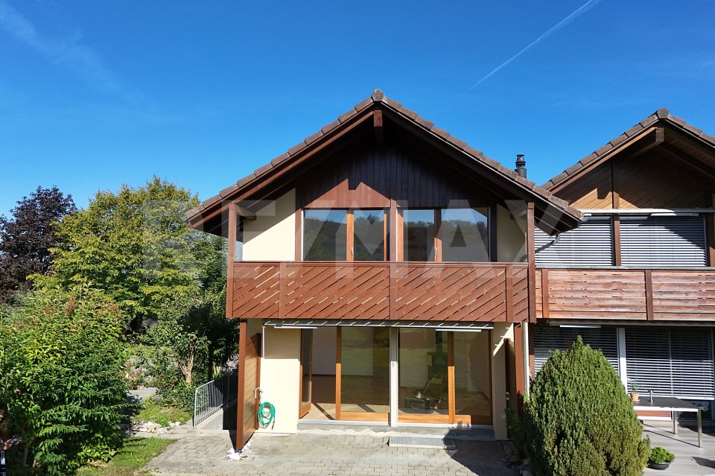
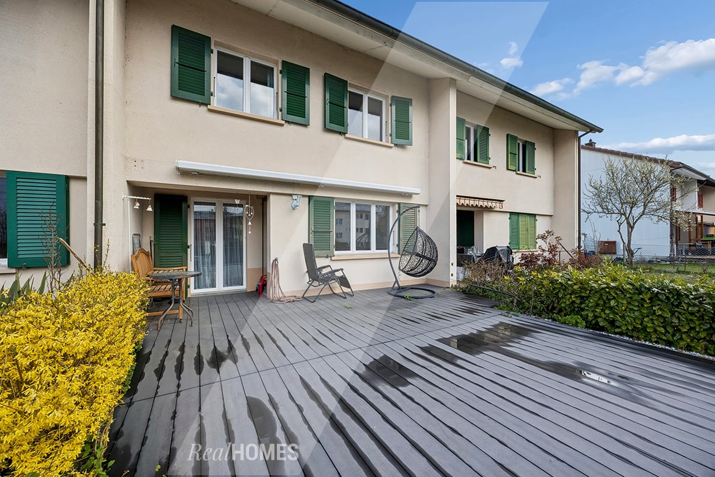
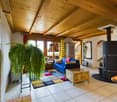
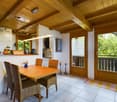
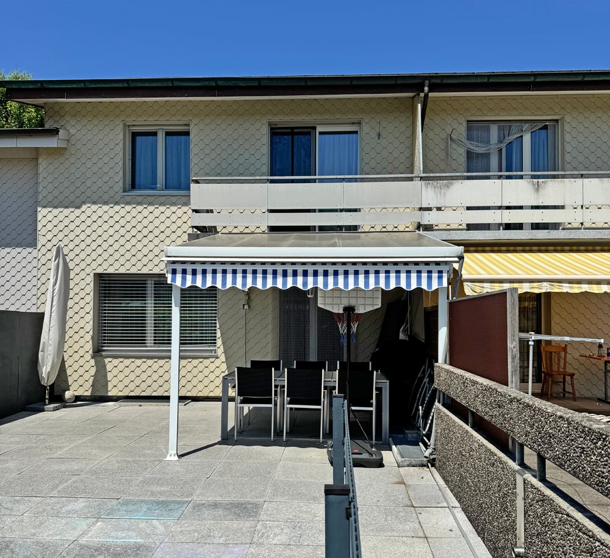
Newly valued semi-detached house with plenty of light and spacious outdoor areas

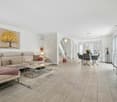
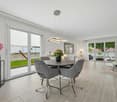
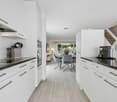
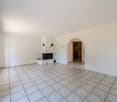
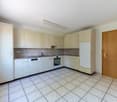
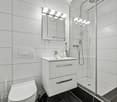
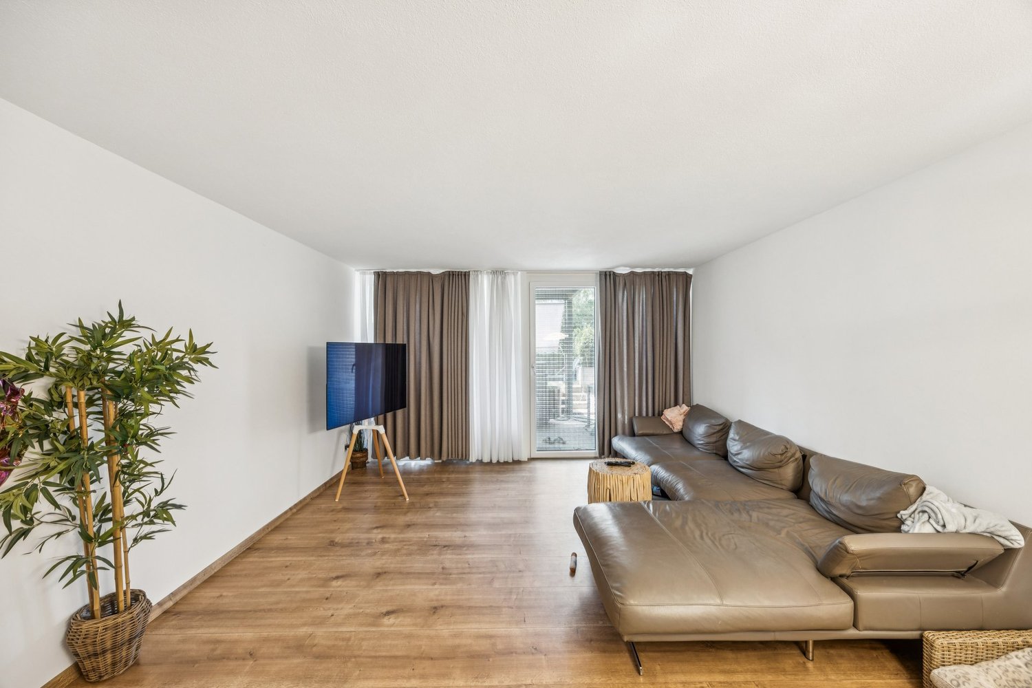
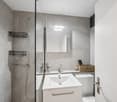
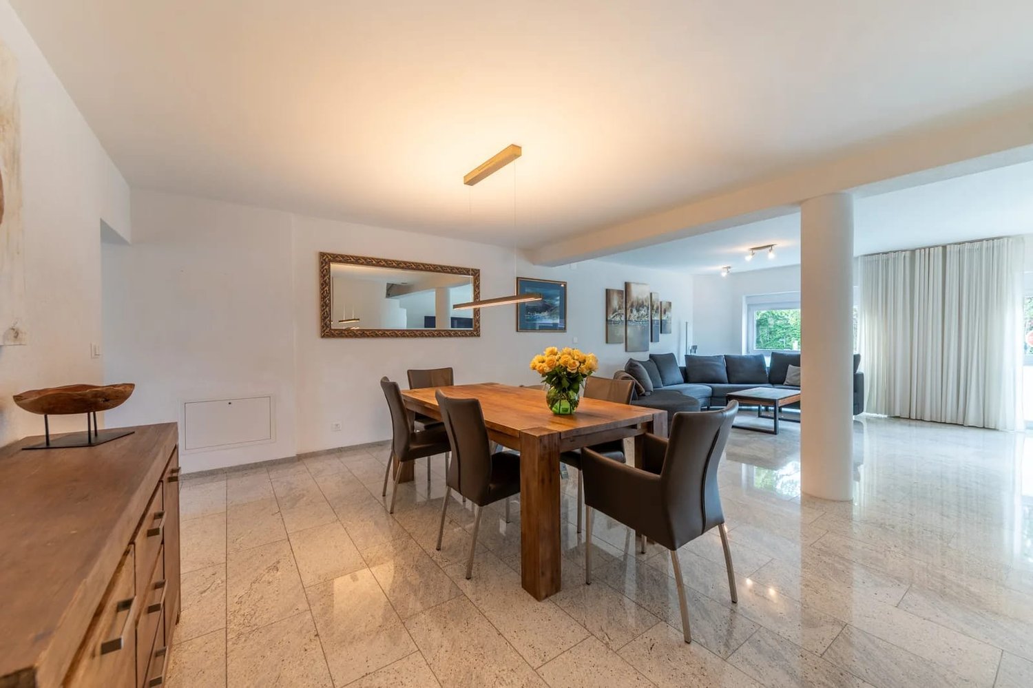
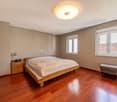
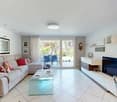
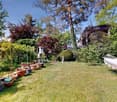
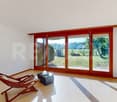
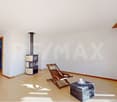
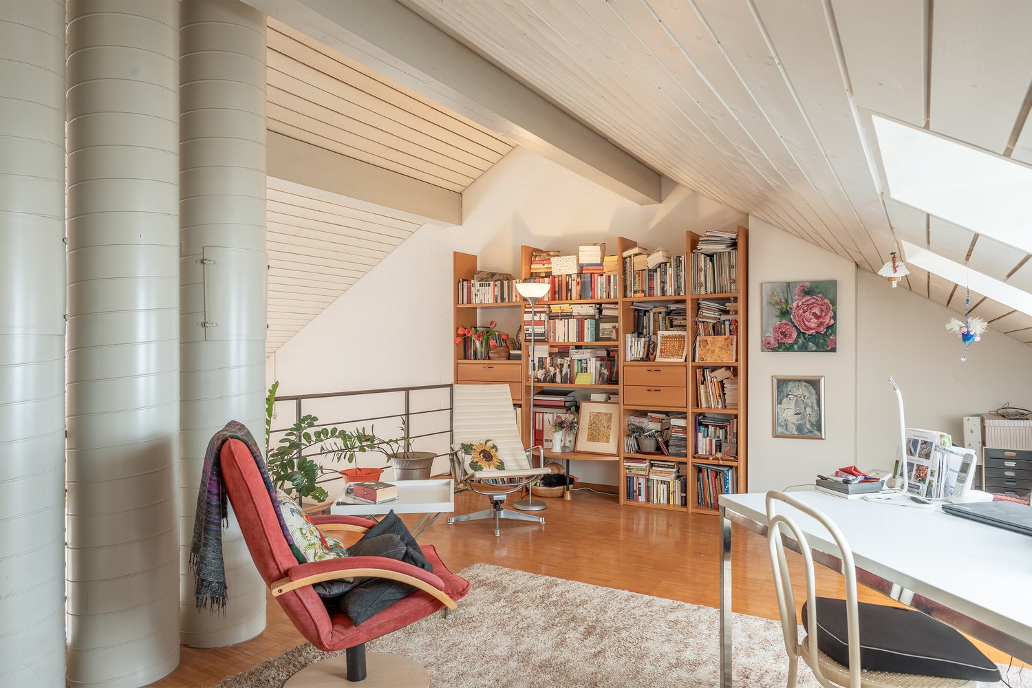
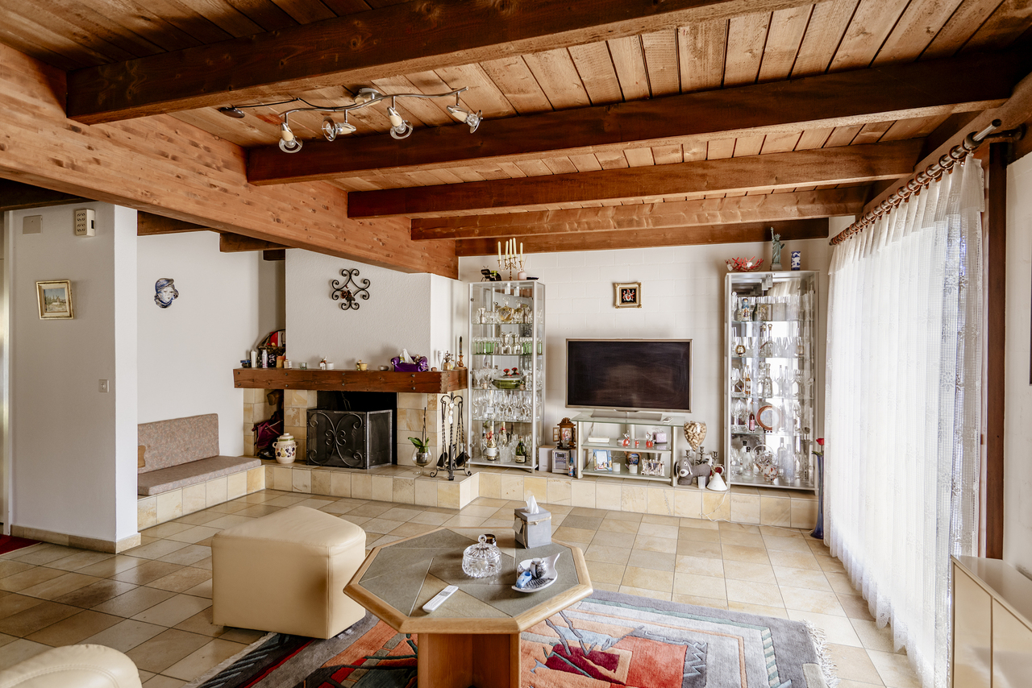
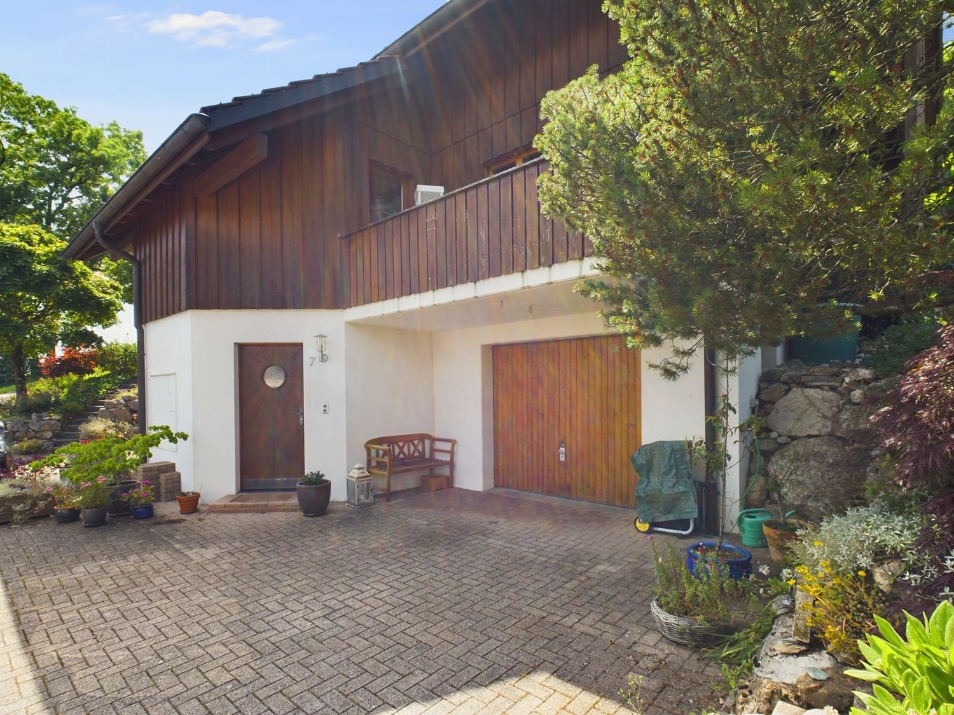
This modern semi-detached house in Grenchen convinces with a well-thought-out room layout, versatile usage options, and spacious outdoor areas. The property, built in 2017, presents itself in a well-maintained condition and offers a living concept that harmoniously combines functionality and comfort. Bright rooms, an open design, and additional spaces in the attic create a pleasant living atmosphere for families, couples, or individuals with space requirements.Particularly attractive are the various levels, which offer flexible usage options and space for individual living ideas. The offer is complemented by practical secondary rooms, air conditioning in the attic, and two covered carport parking spaces directly at the house. A home that combines modern living with a pleasant living location and high everyday practicality.Further highlights of the property • Spacious terrace with direct access to the well-maintained garden • Additional balcony with a view of the quarter and pleasant privacy • Expanded attic with versatile usage options • Two wet cells (1x with bathtub / 1x with shower) and a separate toilet • Direct access from the outside to the ground floor via an additional house entrance • Family-friendly living environment in a well-maintained quarter • Two covered carport parking spaces immediately in front of the property • Attractive combination of indoor and outdoor spaces for every season • Sustainable PV system with battery • E-car charging station Request our detailed sales documentation for further interesting information.Haven't found the right thing yet? The IMMOSEEKER team is happy to help.

  • Balcony / Terrace
  • Child-friendly
  • Quiet neighborhood
Lisa Kälin

Lisa Kälin

Immobilienvermarktung

Travel time
-
More objects in your automatically expanded search area
19 results - Radius: + 10km
1 / 13
6.5 rooms160m²CHF 898,000.–
Tulpenweg 2, 4565 Recherswil

Peaceful living, central location - bright and spacious

In a quiet and yet central location, this spacious 6.5-room semi-detached house with a living area of around 160 m² awaits you. The property convinces with a well-thought-out floor plan, bright and airy rooms. Thanks to the ideal room layout and the versatile living areas, this home is perfect for families, couples or people who want to combine living and working under one roof.The sunny terrace with adjacent garden invites you to relax, play or spend sociable hours with family and friends. At the same time, you benefit from a quiet and family-friendly neighborhood with short distances to schools, shopping facilities and public transportation. Here you can enjoy the advantages of a natural living environment without having to sacrifice good infrastructure.Convince yourself of the advantages:- Around 160 m² of living space, spread over three floors and the basement- Inviting entrance area with practical built-in closets and ample storage space- Bright living area with direct access to the terrace and garden- Fireplace for a cozy and comfortable living atmosphere- Closed kitchen with space for a dining table and plenty of workspace- Guest toilet on the ground floor- Upper floor with three bedrooms, one with direct access to the balcony- Bathroom with bathtub, shower, double sink and toilet- Spacious attic with additional, separate room - ideal as an office, hobby, guest or youth room- Additional bathroom with shower, sink and toilet- Attractive room layout with versatile usage possibilities for families, couples or home office work- Basement with separate hobby room, laundry room and air raid shelter with plenty of storage space- A carport and an additional outdoor parking space are available- Commonly used bicycle room- Sunny garden with lawn and spacious terrace - ideal for relaxing, grilling or sociable hours with family and friends- Quiet and family-friendly living location- Schools, shopping facilities and public transportation are within walking distanceWould you like more information? Order the detailed sales documentation now using the contact form - we look forward to your contact!

Travel time
-
1 / 13
  • Balcony / Terrace
  • Garage
  • Child-friendly
  • +1
5.5 rooms136m²CHF 910,000.–
Zollhausstrasse 26, 2504 Biel/Bienne

Gepflegtes Reiheneckhaus mit viel Freiraum

DEDieses moderne 5.5-Zimmer-Reiheneckhaus überzeugt durch seine grosszügige Raumaufteilung, lichtdurchflutete Wohnbereiche und ein durchdachtes Wohnkonzept über mehrere Etagen. Die im Jahr 2010 erstellte Liegenschaft präsentiert sich in gepflegtem Zustand und verbindet zeitgemässe Architektur mit einem angenehmen Wohnambiente. Grosszügige Fensterfronten eröffnen eine schöne Weitsicht und lassen viel Tageslicht in die Räume, während die verschiedenen Wohnebenen vielseitige Nutzungsmöglichkeiten für Familien oder Paare mit Platzbedarf bieten.Ein besonderes Wohngefühl entsteht durch die gelungene Verbindung von Innen- und Aussenbereich. Die weitläufige Terrasse, die gepflegte Gartenanlage und die attraktive Attika schaffen zu jeder Tageszeit den passenden Ort zum Entspannen oder Zusammensein. Ein Zuhause, das Komfort, Funktionalität und Wohnqualität auf harmonische Weise vereint.Weitere Highlights • Reiheneckhaus mit zusätzlicher Privatsphäre und grosszügigem Grundstück von 443 m² • Attraktive Attika mit vielseitigen Nutzungsmöglichkeiten und schöner Weitsicht • Rund 60 m² grosse Terrasse sowie gepflegte Grünfläche mit Gartenhaus und Feuerstelle • Drei Nasszellen, jeweils mit Dusche ausgestattet • Zwei Garagenparkplätze direkt im Haus integriert • Praktischer Keller sowie zusätzliche Nebenflächen mit viel Stauraum • Ruhige Wohnlage mit partieller Bergsicht • Ideale Kombination aus grosszügigen Aussenflächen und urbanem Wohnen Verlangen Sie unsere ausführliche Verkaufsdokumentation für weitere interessante Informationen.Noch nicht das Richtige gefunden? Das Team von IMMOSEEKER steht Ihnen gerne zur Seite.---FRCette maison mitoyenne d'angle moderne de 5.5 pièces séduit par sa généreuse distribution des espaces, ses pièces de vie baignées de lumière et son concept d'habitation soigneusement pensé sur plusieurs niveaux. Construite en 2010, la propriété se présente dans un excellent état d'entretien et allie une architecture contemporaine à une atmosphère de vie chaleureuse. Les grandes baies vitrées offrent une belle vue dégagée et laissent entrer une abondante lumière naturelle, tandis que les différents niveaux d'habitation proposent des possibilités d'aménagement variées, idéales pour les familles ou les couples recherchant davantage d'espace.Un cadre de vie unique naît de l'harmonie entre les espaces intérieurs et extérieurs. La vaste terrasse, le jardin soigneusement aménagé ainsi que le niveau en attique créent, à tout moment de la journée, un lieu idéal pour se détendre ou partager des moments en famille et entre amis. Une maison qui réunit confort, fonctionnalité et qualité de vie dans un ensemble harmonieux.Points forts • Maison mitoyenne d'angle offrant davantage d'intimité sur une parcelle généreuse de 443 m² • Attique attrayant offrant de nombreuses possibilités d'utilisation et une belle vue dégagée • Terrasse d'environ 60 m² ainsi qu'un jardin soigneusement entretenu avec cabanon et foyer extérieur • Trois salles d'eau, chacune équipée d'une douche • Deux places de parc dans un garage intégré à la maison • Cave pratique ainsi que des surfaces annexes offrant de nombreux espaces de rangement • Quartier résidentiel calme avec vue partielle sur les montagnes • Alliance idéale entre de généreux espaces extérieurs et les avantages de la vie urbaine Demandez notre documentation de vente détaillée pour découvrir toutes les informations complémentaires sur cette propriété.Vous n'avez pas encore trouvé le bien qui vous correspond? L'équipe IMMOSEEKER se tient à votre entière disposition.

  • Balcony / Terrace
  • Garage
  • Child-friendly
  • +1
Flavio Frutig

Flavio Frutig

Filialleiter Jurasüdfuss

Travel time
-
1 / 13
6.5 rooms278m²CHF 1,198,000.–
Bahnhofstrasse 10a, 4552 Derendingen

A Home to Feel Good: Stylish Living with Plenty of Space

This attractive property convinces with a generous space offer, a well-thought-out floor plan design and diverse usage possibilities. The house extends over several floors and offers both families and couples a comfortable living environment. Bright rooms, spacious living areas and practical secondary rooms ensure high living comfort. The open living and dining area forms the heart of the house and invites you to linger.Let yourself be convinced by the following advantages:- Entrance area with sufficient space for a wardrobe- Modern, open kitchen with cooking island and plenty of room for joint cooking and social hours- Light-flooded living and dining room with Swedish stove- Two spacious rooms on the upper floor, one with en-suite bathroom and dressing room, the other with air conditioning- Balcony with a view of the well-kept garden- Attic with two more large rooms and a bathroom with double sink, shower and toilet- Additional room with toilet and urinal in the basement, ideal as a guest, work or hobby room- Versatile rooms that are ideal for living, home office or guests- Central vacuum cleaner system for increased living comfort in everyday life- Spacious laundry and cellar room with plenty of storage space and practical usage possibilities- Functional floor plan design over four floors with an excellent space offer- Double garage with space for two vehicles and several outdoor parking spaces on the property- Separate toilet and urinal in the garage for additional comfort- Garden area with covered terrace and green space for play and funWould you like more information? Order the detailed sales documents now with the contact form – we look forward to your contact!

Travel time
-
1 / 13
3.5 rooms90m²CHF 400,000.–
Farnsbergstrasse 35, 3360 Herzogenbuchsee

3.5-room semi-detached house with garden and near train station

Convenient train station livingIncluding low-maintenance garden with garden houseThe well-maintained single-family house with garden on Farnsbergstrasse in Herzogenbuchsee is located in a quiet and pleasant residential area. The train station and city center are easily accessible on foot, making the location particularly attractive. The house is ideal for couples or families looking for a well-thought-out home.The property presents itself in a good and very well-maintained condition. The approximately 90 m² of living space are spread over three floors and offer a functional room layout. Two rooms, a kitchen, and a bathroom with shower and sink are available. Separate toilets are available on the ground and upper floors. Additional space is located in the basement area, where the bathroom is also located.On the ground floor, a bright entrance area with practical built-in closet and direct access to the separate toilet welcomes you. The spacious living area with beautiful ceiling appears open, inviting, and creates a warm living atmosphere. The well-maintained kitchen connects the house to the garden and at the same time leads to the basement area, ideal for everyday life and cozy moments at home.On the upper floor, there is a large bedroom and a versatile additional room. A toilet with sink and mirror cabinet complements this floor. The attic offers additional storage space and possibilities for expansion. The quiet, family-friendly location offers natural living with excellent connections to the train station, public transportation, and shopping facilities.Floor plans are no longer up-to-date, so please convince yourself with a personal visit to this cozy and manageable property.

Travel time
-
1 / 22
4.5 rooms104m²CHF 675,000.–
Simbelimatten 4, 2542 Pieterlen

Living in the Green - Family-Friendly Semi-Detached House in Pieterlen

Charming semi-detached house with sunny garden This well-maintained 4.5-room semi-detached house impresses with a cozy floor plan, bright rooms, and an attractive outdoor area. The property is part of a well-maintained cooperative settlement in a quiet residential area and offers a pleasant home for couples or families who want to combine natural living with good infrastructure.Highlights at a glance: • Well-maintained 4.5-room semi-detached house • Quiet and family-friendly residential area • Pretty, sunny garden with covered terrace • Bright living and dining area with large window fronts • Enclosed kitchen with plenty of storage space • Modernized bathroom with shower • Charming sloping ceilings and skylights on the upper floor • Spacious basement and practical laundry room in the basement • Part of a well-maintained cooperative settlement • Large communal playground for children • Parking space in the purchase price included • Additional outdoor parking space available for rent for CHF 300.- / year • Additional basement room at the parking garage • Available from January 2027 The bright living and dining area creates a friendly and inviting atmosphere with the large window fronts. The direct access to the terrace and the nicely designed garden expands the living space outdoors and invites you to linger, garden, or socialize.The enclosed kitchen presents itself as functionally designed and offers sufficient workspace and storage space. The room offer is supplemented by three bright rooms on the upper and top floor as well as a modernized bathroom with shower. The visible sloping ceilings and skylights give the upper rooms additional charm and a pleasant living feeling.Thanks to ongoing maintenance, the property is in a well-maintained condition and offers an attractive basis for individual living. The combination of quiet location, sunny garden, and well-thought-out room concept makes this semi-detached house a particularly attractive home.Interested? We look forward to your contact and are available for further information or a viewing.

Travel time
-
1 / 16
4 rooms160m²CHF 750,000.–
Rütiacker 110, 4586 Buchegg

Charming Row House with Two Apartments

Discover this beautiful row house with two apartments from 1993 in the quiet community of Kyburg-Buchegg. With 160 m² of living space on two floors, this home offers plenty of space. In the basement, there are the cellar compartments, the laundry room, and the house technology with heating, oil tank, and distribution systems. • Open living area: Spacious living room with large windows and a cozy balcony or terrace • Cozy Swedish stove: An inviting Swedish stove creates a warm atmosphere in both apartments • Kitchen: Fully equipped kitchens with granite countertops, dishwasher, and all necessary appliances • Two bathrooms: On the ground floor with WC/shower, on the upper floor with WC/shower/bathtub • Room program: Each apartment has a separately lockable bedroom, the apartment on the upper floor also has an additional large gallery • Balcony or terrace: Private outdoor area for relaxation and enjoyment of the quiet surroundings • Parking: Two carport spaces are available Location and surroundings: The house is located in a very quiet area, surrounded by fields, and offers a sunny location. The bus stop "Buchegg Post" is only 2 minutes' walk away.With its charming character, the practical division of two apartments that can be rented out, this row house offers everything you can imagine under quiet country life.Contact us for the documents, we would be happy to show you this beautiful house.

Travel time
-
1 / 13
  • Balcony / Terrace
5.5 rooms132m²CHF 745,000.–
3251 Wengi b. Büren

5.5 ROOMS OF HAPPINESS AT THE GATE OF NATURE

Living where others breathe a sigh of relief Pure idyll in Scheunenberg (Wengi near Büren) In a wonderfully beautiful, quiet location surrounded by greenery, this charming 5.5-room terraced house with approximately 132m² of living space awaits you. A home to feel good in, ideal for nature lovers, families, and all those who want to combine the rural with modern comfort. Highlights of this charming property: Bright living and dining area with garden access The open living area on the ground floor convinces with its friendly atmosphere and the generous window fronts that let in a lot of light. The direct access to the garden seating area creates a wonderful connection between indoors and outdoors, ideal for social hours outside or relaxed moments at sunset. Open kitchen with clear lines and plenty of workspace The modern kitchen is functionally thought out and equipped with high-quality appliances. An open design and ample workspace invite you to cook, bake, and enjoy, with a direct view of the greenery and a connection to the dining area. Sunny forecourt with morning sun The entrance area already welcomes you warmly. The forecourt, oriented to the east, is perfect for a breakfast in the fresh air and offers space for a small seating area with a view of the neighborhood. Private retreat on the upper floor On the upper floor, there are three spacious bedrooms, a stylishly designed bathroom, and an open gallery that can be used flexibly as an office, reading corner, or play area. From here, you can enjoy a wonderful view over the Seeland. Two bathrooms with bathtub and shower The property has two stylish wet cells, one on the ground floor and the other on the upper floor. Both offer modern comfort with a shower and bathtub. Multifunctional basement with hobby room In the basement, you will find a spacious hobby room, a separate laundry room, and additional storage space, ideal for hobbies, storage, or fitness equipment. Covered parking and visitor spaces The property includes a covered car parking space. Additional visitor parking spaces are located in the immediate vicinity and offer ample space for guests and second vehicles. Nature and leisure directly in front of the door The surroundings invite you to take walks, go on bike tours, and engage in sports activities. Here, relaxation, proximity to nature, and quality of life come together in an ideal way. This property is perfect for all those who are looking for a lovingly maintained home in a quiet environment with many uses. ALUAG Your real estate agency for special places to live with character. We look forward to accompanying you personally, with expertise, sensitivity, and enthusiasm for your future home.

  • Balcony / Terrace
Antonella Lüscher

Antonella Lüscher

Marketing / Sales Assistant

1 / 11
  • Balcony / Terrace
  • View
  • Child-friendly
  • +1
8 rooms302m²Price on request
Gottstattstrasse 27, 2552 Orpund

Historic semi-detached house with annex

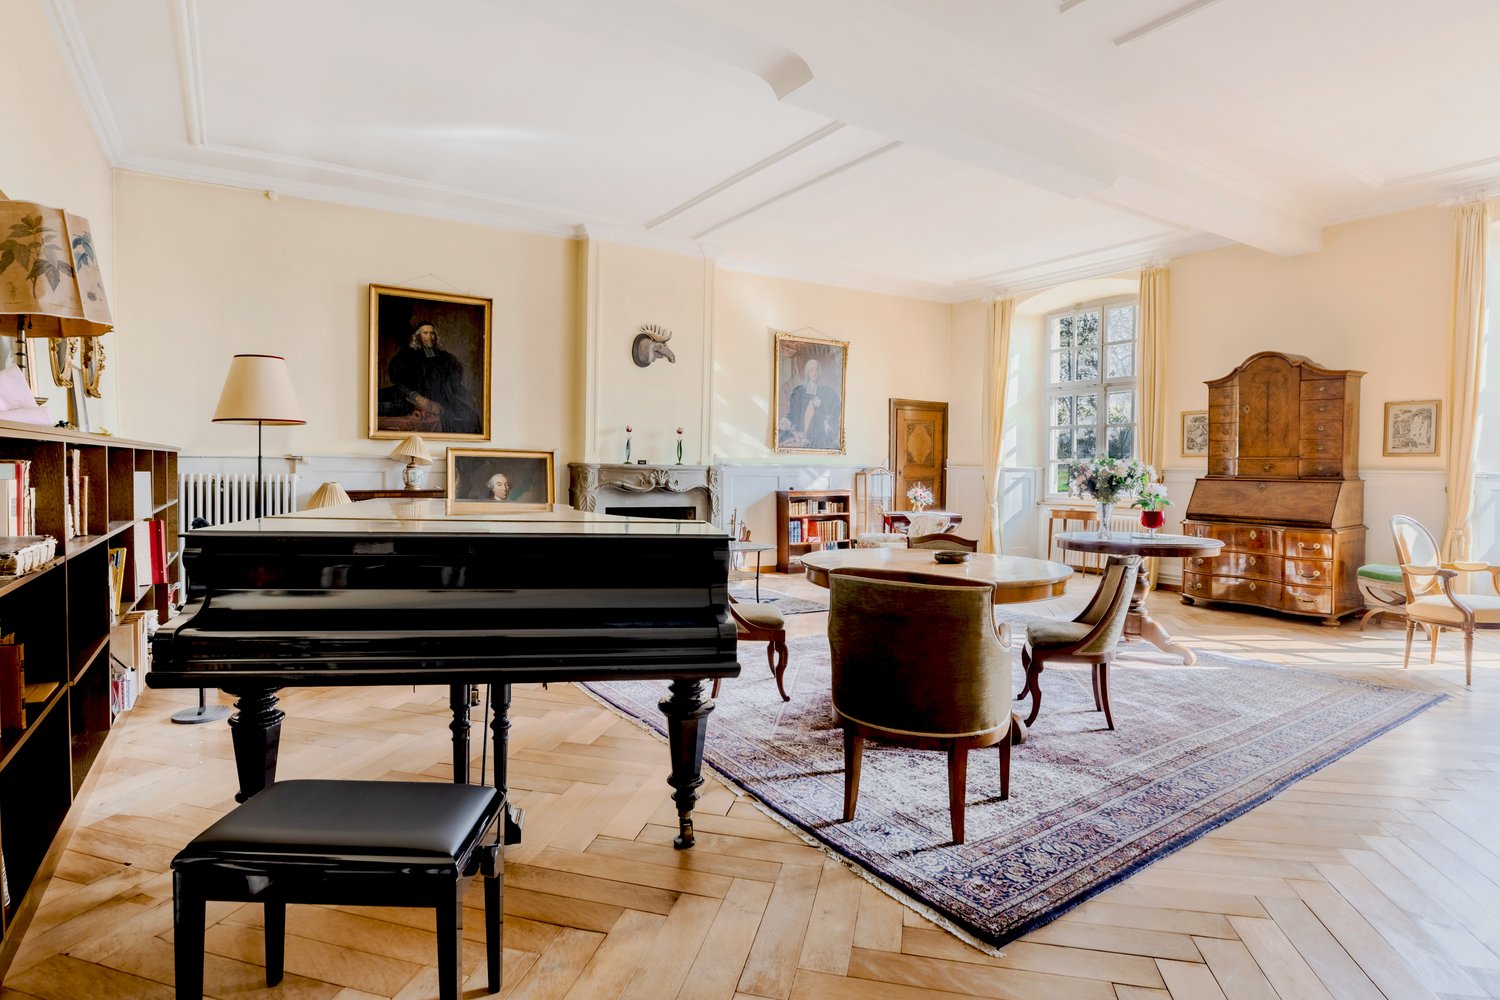
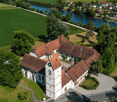
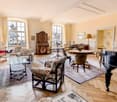
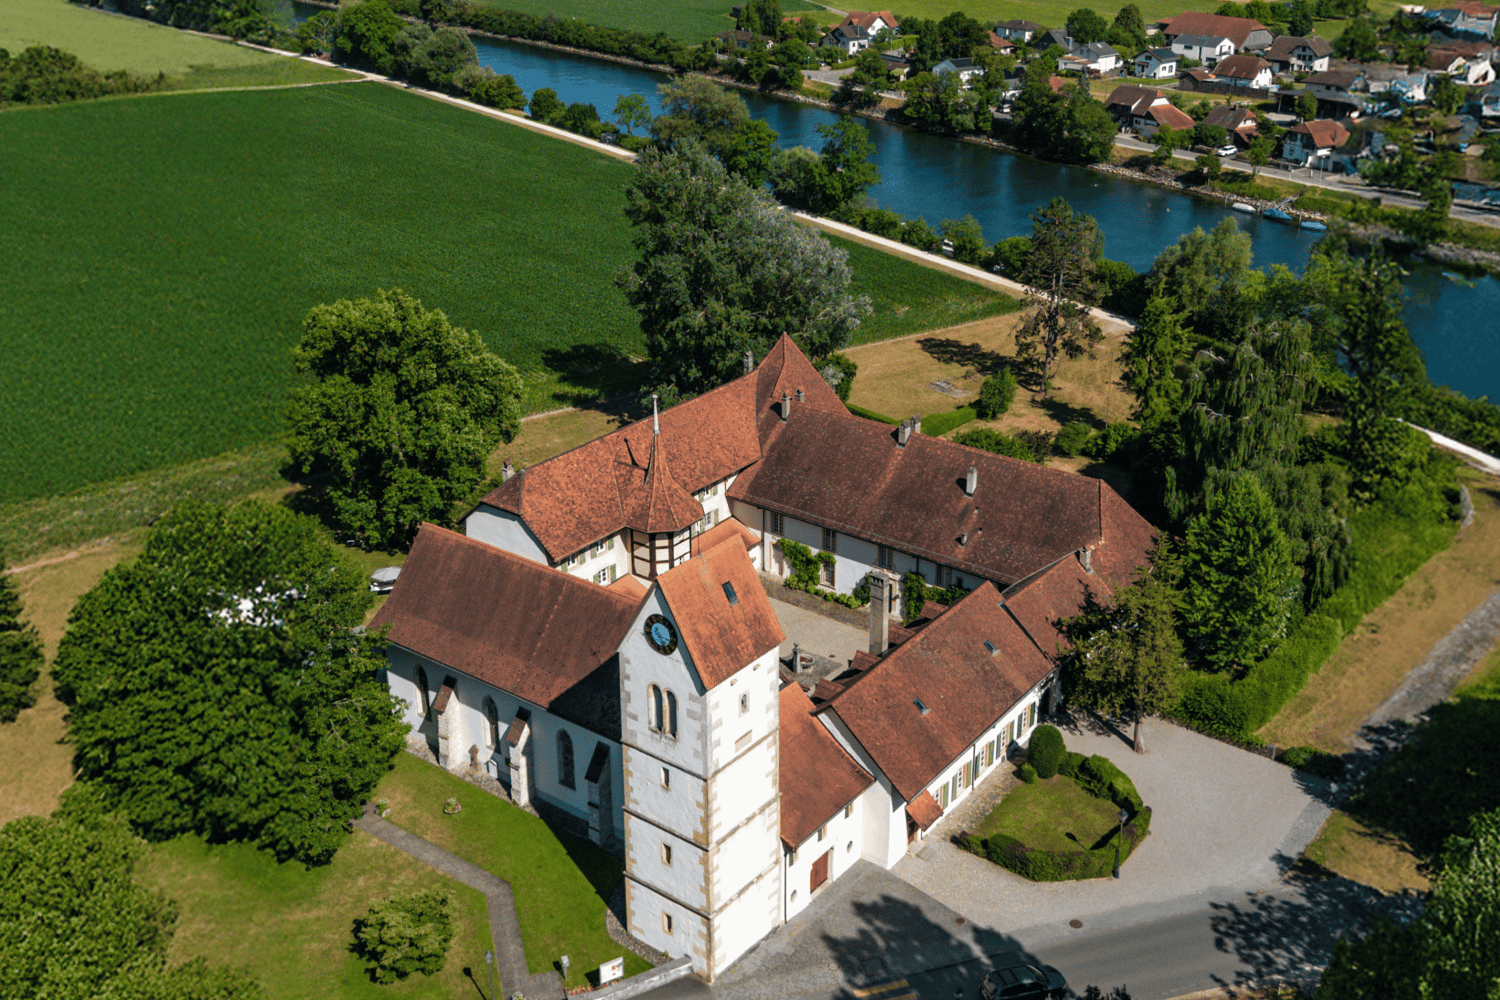
The former Gottstatt monastery in Orpund is a historical masterpiece of extraordinary cultural relevance. Its origins, which date back to the 13th century, bear witness to a turbulent and fascinating history. The architecture of the monastery impresses with the masterful craftsmanship of bygone times.Today, the area is divided into two sections: the northern part, where the church is located, is used by the Gottstatt church community, while the southern wing is private property. The rich historical background is also reflected in the interior.Row house No. 27 can be reached both through the northern room of the row middle house No. 25 and through the main entrance located in the inner courtyard. On the ground floor, there is a modernized annex apartment, which includes two bright, separate rooms, a separate kitchen, an authentic living area with a fireplace, as well as a bathroom and a wine cellar. The living room of the ground floor apartment leads directly into the magnificent garden, which shines in lush green especially in spring and summer and invites you to relax outdoors.Through a separate staircase, you reach the upper floor, where another kitchen, a bathroom, a magnificent salon, and two bedrooms await you. The high ceilings, the impressive fireplace, and the extensive windows give this area a touch of bygone elegance. Whether as a single-family house or in connection with the row middle house, the property promises an exclusive living experience in any case.The royal garden can be admired from the living rooms. Majestic trees and artistically designed flowers adorn the property. The garden exudes tranquility and beauty, while the gentle babbling of the Nidau-Büren canal creates a soothing backdrop. A place where history and nature merge in harmony.Interested? Ask for our sales documentation for further important information about this property.

  • Balcony / Terrace
  • View
  • Child-friendly
  • +1
Lynn Procopio

Lynn Procopio

Geschäftsführerin

Travel time
-
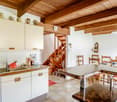
  • Historic building, large, brick walls, steeple, clock, windows, large garden, large driveway
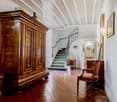
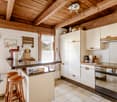
  • Wooden cabinet, vintage chair, hallway with staircase, tiled floor, picture frames
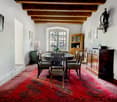
  • Dining room with large round table, wooden ceiling, white walls, wooden cabinets, floor lamp, large red carpet, windows
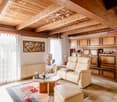
  • Exposed wooden ceiling, flower arrangement on a table, armchair, carpet, wooden table with a lamp
  • a wooden rug, a fireplace, a bed with floral bedding, a wooden desk, a chair, and a wall-mounted mirror
  • Two beds, wooden furniture, desk, lamp, radiator, white walls, window, door
  • classic wooden bed, lamp, cabinet, radiator, mirror, picture frame, chandelier, carpeted floor
  • Large room, wardrobes, a tall drawer, open doors to another room with a bed and desk.
  • large entrance hall, oriental carpet, wooden furniture, paintings, mirrors, wooden desk, wooden chairs
  • Large house, red roof, white walls, several windows, trees and greenery around
  • Large house, located by the lake, surrounded by large green fields, several trees
1 / 11
Wooden cabinet, vintage chair, hallway with staircase, tiled floor, picture frames
Dining room with large round table, wooden ceiling, white walls, wooden cabinets, floor lamp, large red carpet, windows
Exposed wooden ceiling, flower arrangement on a table, armchair, carpet, wooden table with a lamp
  • Balcony / Terrace
  • View
  • Child-friendly
  • +1
6 rooms235m²Price on request
Gottstattstrasse 25, 2552 Orpund

Unique semi-detached house in the former Orpund monastery

The former Gottstatt monastery in Orpund is a historical masterpiece with extraordinary cultural relevance. Its origins, which date back to the 13th century, bear witness to a turbulent and fascinating history. The architecture of the monastery impresses with the masterful craftsmanship of bygone times.Today, the area is divided into two sections: the northern part, where the church is located, is used by the Gottstatt church community, while the southern wing is private property. The rich historical background is also reflected in the interior. The semi-detached house No. 25 welcomes you on the ground floor with a spacious entrance area, a functional kitchen, a toilet, and two impressive halls, one of which is adorned with a charming fireplace.Upstairs, you will find three spacious rooms and a bathroom. The rooms are connected by adjacent doors, allowing for flexible use. Additionally, there is a direct access from the northern room to the adjacent house No. 27 – a connection that allows for seamless integration of both objects. Whether as a single-family house or in combination with the corner house, the property promises an exclusive living experience in any case.The royal garden can be admired from the living rooms. Majestic trees and artistically laid-out flowers adorn the property. The garden exudes tranquility and beauty, while the gentle babbling of the Nidau-Büren canal creates a soothing backdrop. A place where history and nature blend in harmony with each other.Interested? Ask for our sales documentation for further important information about this property.

  • Balcony / Terrace
  • View
  • Child-friendly
  • +1
Lynn Procopio

Lynn Procopio

Geschäftsführerin

Travel time
-
1 / 15
4.5 rooms110m²CHF 695,000.–
4500 Solothurn

Renovated semi-detached single-family house with excellent location!

Come and visit us in person and discover this beautiful, newly renovated 4.5-room semi-detached single-family house in the best micro and macro location in Solothurn.The house, built in 1954 and extensively renovated in 2017, offers everything you need to live carefree on 110 m² of living space and two floors.The house convinces with: • Good room layout: 4.5 rooms spread over two floors with a converted attic • Private outdoor area: Own garden on a 162 m² large plot of land and an inviting balcony • Practical equipment: Several parking spaces available, child-friendly environment • Street: little trafficked street • Schools and kindergartens: reachable within 2 minutes on foot. • Renovated: extensively renovated in 2017 • Attic: converted into a room,with interior insulation 25 cm. • Guaranteed sunshine: south-west orientation, plenty of sunshine throughout the day. Perfect location:The house impresses with its location, combined with an excellent infrastructure. The Solothurn West bus stop can be reached in just 4 minutes on foot, and the Solothurn West train station in about 5 minutes by car. For daily needs, you can find a Denner supermarket after just 3 minutes on foot. You can also find Coop, Post, schools, kindergartens, the Bürgerspital Solothurn, and the A5 motorway exit within a short distance (300 m - 1.2 km). Ideal for families due to the proximity to the Wildbach school and kindergarten (2 minutes) and the child-friendly environment. The house is sunny and offers a quiet atmosphere.This semi-detached single-family house is ideal for families or couples who want to combine the best of city and country life. Thus, it offers the perfect opportunity to fulfill the dream of owning a home on Solothurn soil.Don't miss this opportunity! We look forward to your visit.We will gladly provide you with all the details about the property in a sales document upon request.

1 / 12
  • Parking space
  • Balcony / Terrace
5.5 rooms103m²CHF 420,000.–
2740 Moutier

Cosy and warm semi-detached house

Moutier, still Bernese but in the process of being attached to the canton of Jura, 30 minutes from Biel and 1 hour from Basel-Mulhouse airport, is a quiet place where it is good to live, with all the advantages of a town (primary schools, secondary schools, vocational schools, shops, doctors, swimming pool, ice rink, equestrian center, tennis, etc.), without the disadvantages of a large city. Moutier and its region also host numerous companies and industries of significance. At the foot of the Mont Raimeux and the Graitery, there are numerous possibilities for walks for lovers of outdoor activities.Built in 1979, this villa is in a remarkable state. Very well-maintained, even pampered, everything is impeccably maintained, clean and healthy.The natural stone floor gives it a noble and timeless appearance. The bedrooms already have a light, modern laminate floor.Built on three levels, the house has a large laundry room/household room, a storage room, and a large cellar on the ground floor. The entrance hall is spacious enough to install a wardrobe, a closet, a shoe rack, etc.The "day area" is located on the 1st floor. The kitchen and dining area form a single, pleasant and cozy room, giving access to the garden and the north terrace. The living room is located on the south side. Equipped with a fireplace, it opens onto a partially covered terrace. The view of the Graitery mountain is breathtaking and without vis-à-vis! It is worth noting that a guest toilet completes this floor.Finally, the last floor has the shower room/WC and the 4 bedrooms, two of which have a small shared balcony on the south side.It is worth noting that a budget should be planned for replacing the windows (which are original) and for replacing the heating system (currently electric radiators).

  • Parking space
  • Balcony / Terrace
1 / 15
6.5 rooms162m²CHF 950,000.–
4704 Niederbipp

Row house with sunny outdoor areas!

Living with many possibilities! This well-maintained row family house in a quiet location is being offered for sale. The property offers around 170 m² of living space, spread over four floors, and is ideal for families or couples with increased space requirements.The thoughtful room layout and several private outdoor areas provide a high quality of living. Almost every floor has direct access to the outside - whether through a terrace or a balcony.The ground floor forms the heart of the house with a bright living room, a modern, new kitchen, and a fireplace that creates a cozy atmosphere.In the basement, in addition to the utility room, there is an additional room with versatile usage possibilities and a direct exit to the outside.The upper floors have several bedrooms. The room offer is rounded off by a terrace on the top floor. A carport also belongs to the property.Highlights at a glance- Approx. 170 m² of living space- Bright rooms and pleasant living feeling- Quiet locationOutdoor areas- Large terrace on the ground floor (EG)- Balcony on the 2nd upper floor (2nd OG)- Roof terrace with a wide viewEquipment & living comfort- Top-modern, new kitchen with electric drawers- Fireplace in the kitchen/dining area for a cozy atmosphere- Beautiful flooring on the ground floor- Separate toilet on the ground floor- Bathroom on the 1st floorRoom offer- Several bedrooms- Versatile room in the basementTechnology & ancillary rooms- Large utility room with plenty of space for household/storage in the basement- Further cellar compartment in the buildingParking- Carport included in the price Take advantage of this offer and convince yourself!Interested? Contact us for a non-binding viewing!Do you want to sell your house or apartment worry-free, but don't know at what price you can sell it?We will tell you the current market value of your property, discreetly and non-binding!Are you interested in a first free and non-binding information conversation?Don't hesitate and contact us!

1 / 6
5.5 rooms172m²CHF 855,000.–
Zürich-Bernstrasse 19, 3429 Höchstetten

5.5-room row house with garden & terrace, Höchstetten

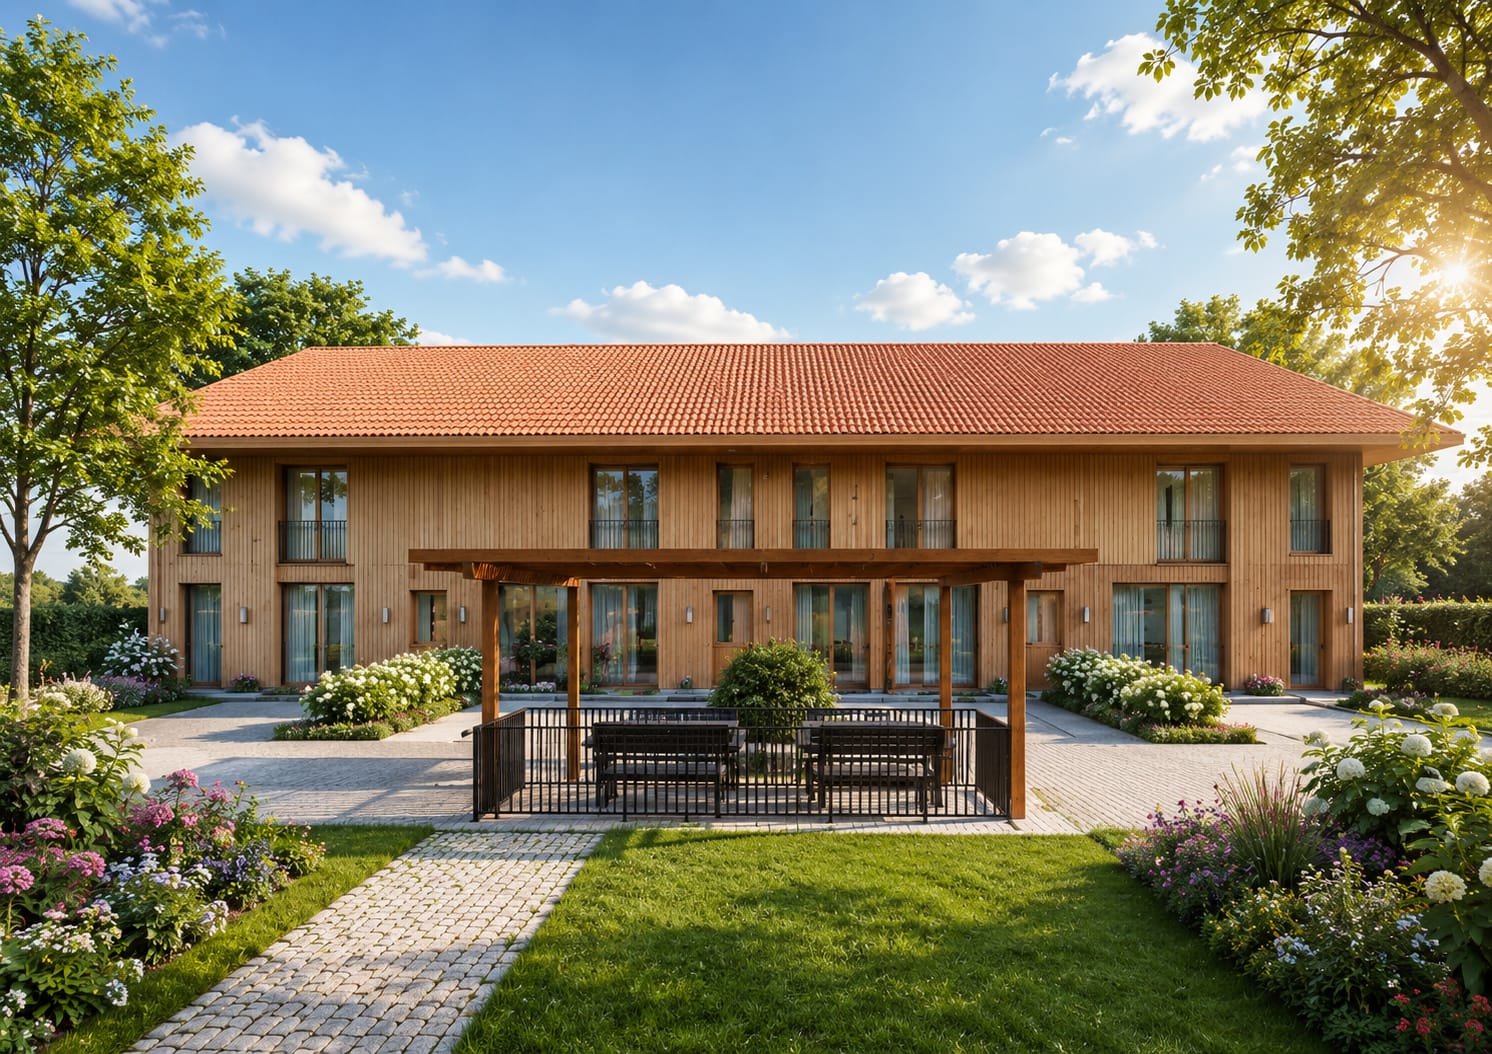
New building 2027 in Höchstetten BE: This sunny 5.5-room row house combines modern wooden construction with clear architecture and plenty of daylight. Approximately 172 m² of living space, a south-facing terrace (approx. 20 m²) and a private garden (approx. 100 m²) create space for relaxed living - with low operating costs thanks to modern house technology.Highlights at a glance • Architecture & Location: Year of construction 2027, wooden facade with tile roof, 2 floors, south-facing, quiet green surroundings • Ground floor plan: Entrance with cloakroom, guest toilet, open kitchen/living area approx. 28 m² with kitchen island, separate living area approx. 18 m², utility/storage room, direct access to the seating area • Upper floor plan: 3 bedrooms (approx. 14/14/12 m²), additional office/studio approx. 8 m², bathroom with bathtub & shower, separate toilet • Outdoor area: South-facing terrace/seating area approx. 20 m², private garden approx. 100 m², plot approx. 180 m² • Parking: 2 parking spaces for CHF 30,000 extra • Heating & Energy: Air-water heat pump, underfloor heating in all rooms, solar system approx. 20 m² • Key figures: Net living area approx. 172 m², building volume approx. 889 m³ (SIA 416) • Availability & Price: Ready for occupancy from 2027; purchase price CHF 855,000 plus 2 parking spaces Location advantagesAddress: Zürich-Bernstrasse 19, 3429 Höchstetten. Public transport connection via Utzenstorf (S-Bahn towards Bern/Solothurn), quick A1 connection (Kirchberg/Kriegstetten), shopping in Koppigen/Utzenstorf, Emme-Auen and Schloss Landshut for local recreation.Ideal for families and couples who appreciate modern, energy-efficient living with plenty of green space.

Travel time
-

Suggested properties for you based on search results

Other interesting objects