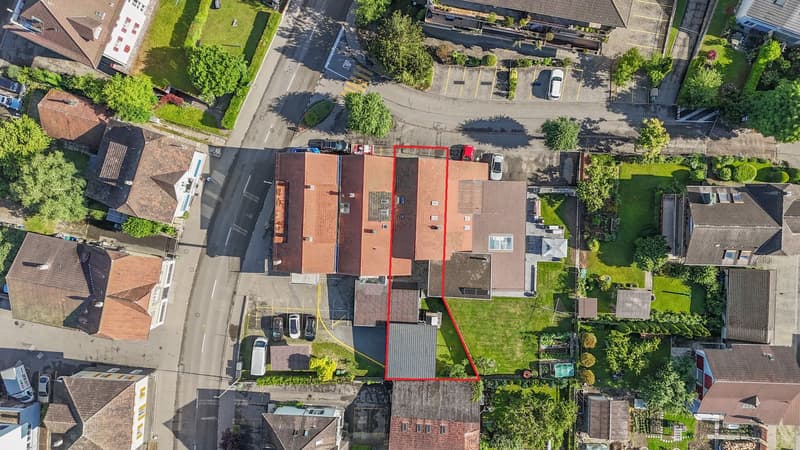
"278 m² full of possibilities with plenty of space for the whole family"
Address
Bahnhofstrasse 10a, 4552 DerendingenTravel time
- 23 min.Station: Luterbach-Attisholz
Surrounding information
Supermarket
6 min.DennerSchool
10 min.Oberstufen Zentrum Derendingen - LuterbachPharmacy
8 min.AmavitaPublic Transport
4 min.Kreuzplatz
Times refer to the route on foot.
Price
- Purchase price:
- On request
Main information
- Availability:
- By agreement
- Type:
- Row house
- No. of rooms:
- 6.5
- Number of apartments:
- 1
- Surface living:
- 278 m2
- Land area:
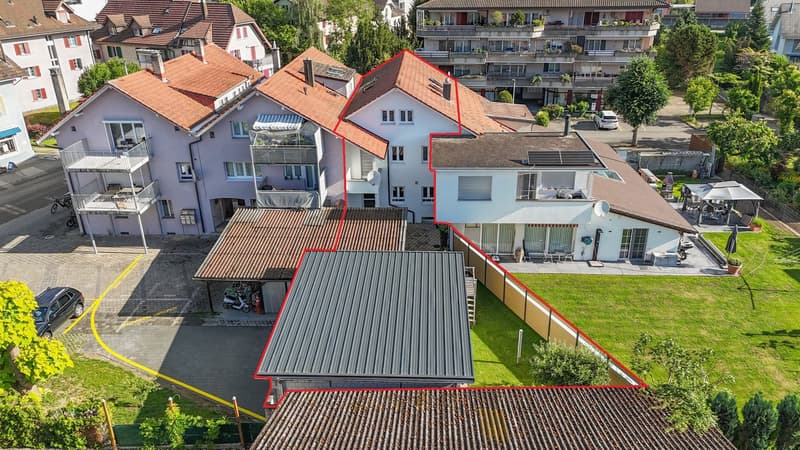
- 339 m2
- Volume:
- 1367 m3
- Year built:
- 2009
Characteristics
Balcony / Terrace
Parking space
Garage
Documents (0)
Description
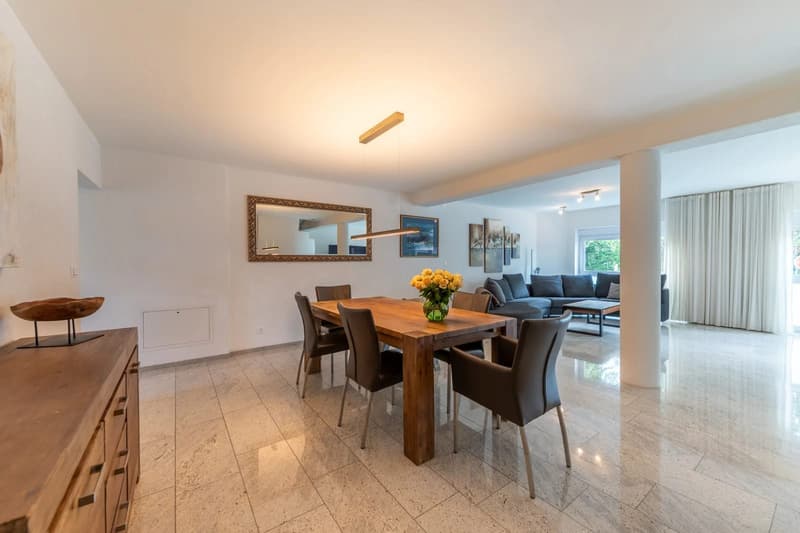
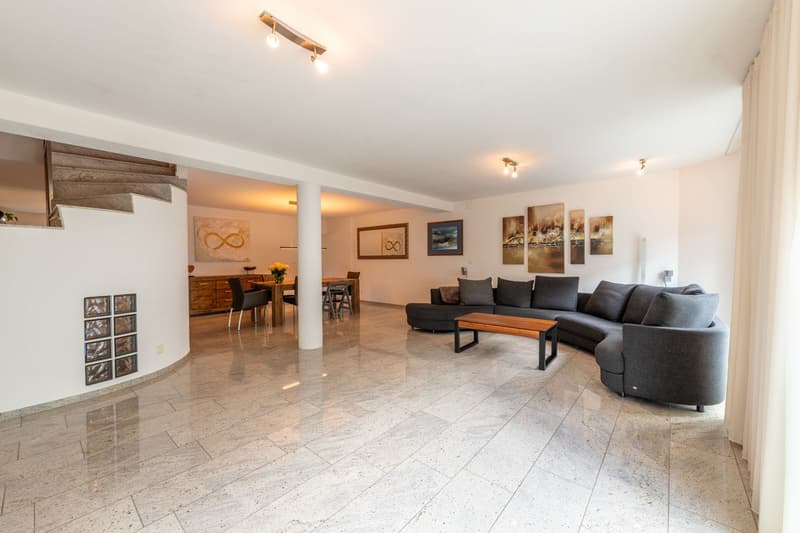
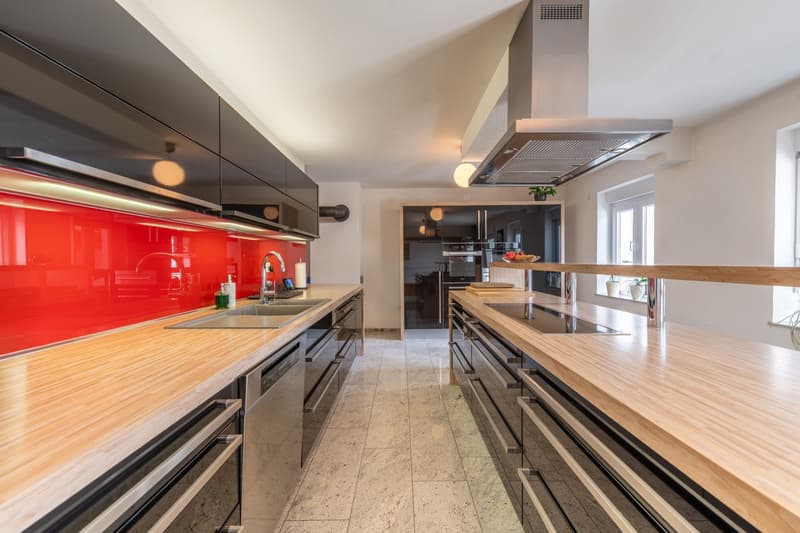
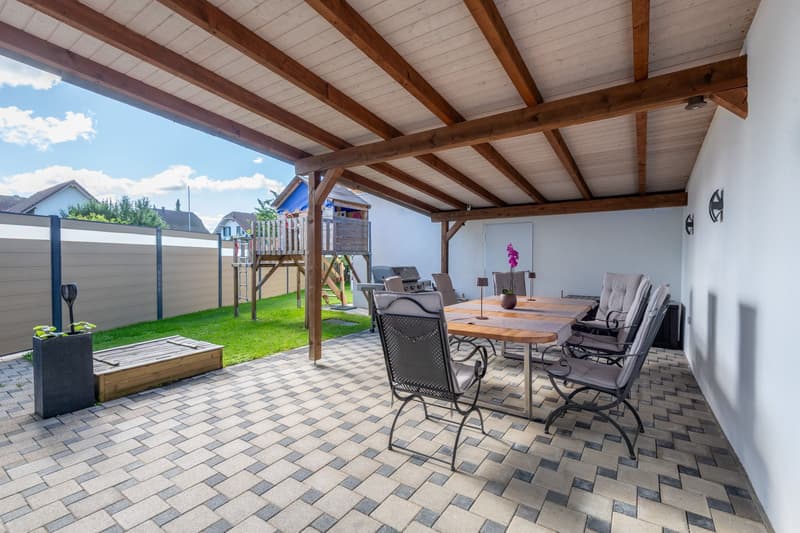
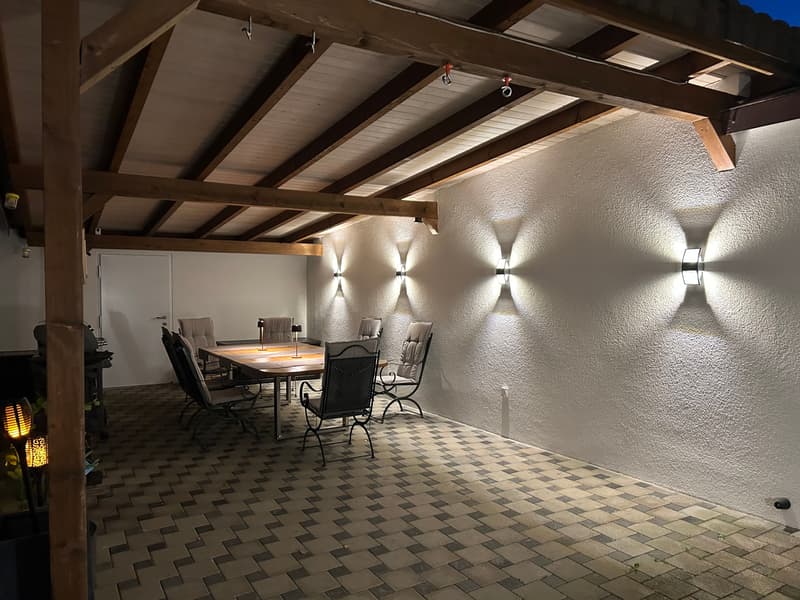
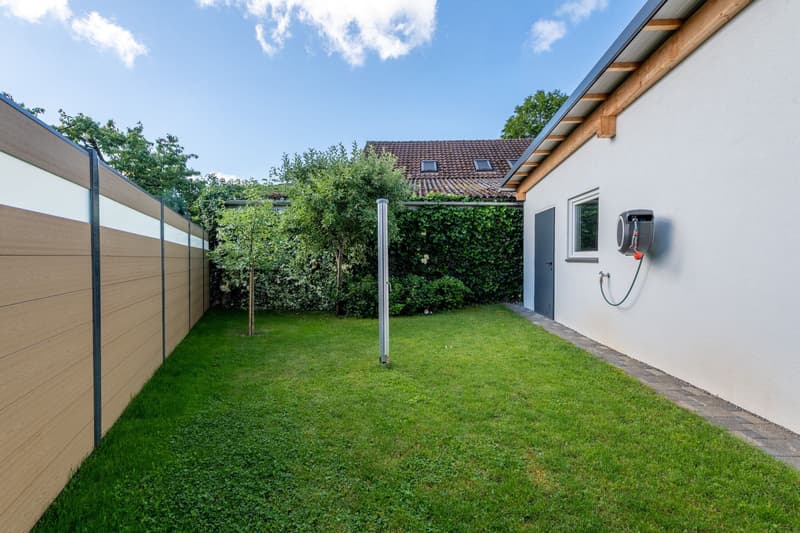
Here, space becomes a true luxury: This 6.5-room single-family house in Derendingen offers exceptionally generous space with around 278 m² of living space on four floors. Whether for the family, home office, guests or personal hobbies – the versatile rooms can be flexibly adapted to different needs. The heart of the house is the bright living and dining area with a Swedish stove and open kitchen with a cooking island. The well-kept garden with a covered terrace extends the generous space offer outdoors. A double garage and several outdoor parking spaces also provide a lot of comfort.
Let yourself be convinced by the following advantages:
- Entrance area with sufficient space for a wardrobe
- Modern, open kitchen with cooking island and plenty of space for joint cooking and social hours
- Light-filled living and dining room with Swedish stove
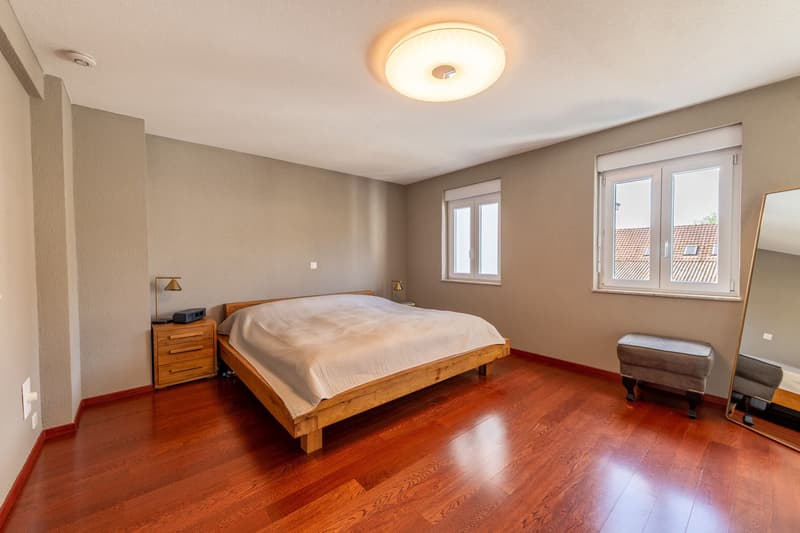
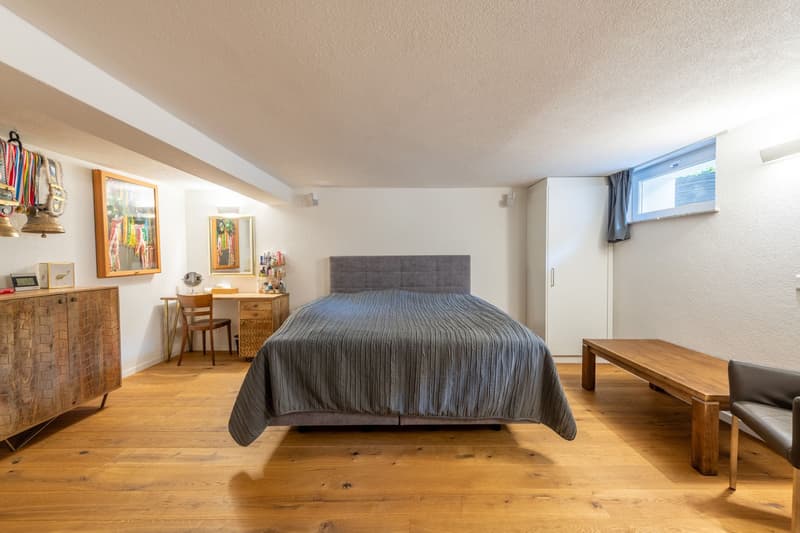
- Two spacious rooms on the upper floor, one with an en-suite bathroom and dressing room, the other with air conditioning
- Balcony with a view of the well-kept garden
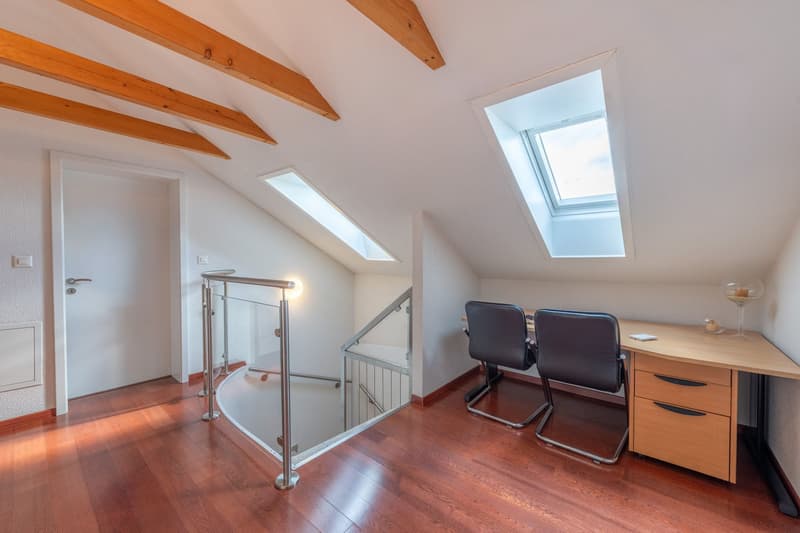
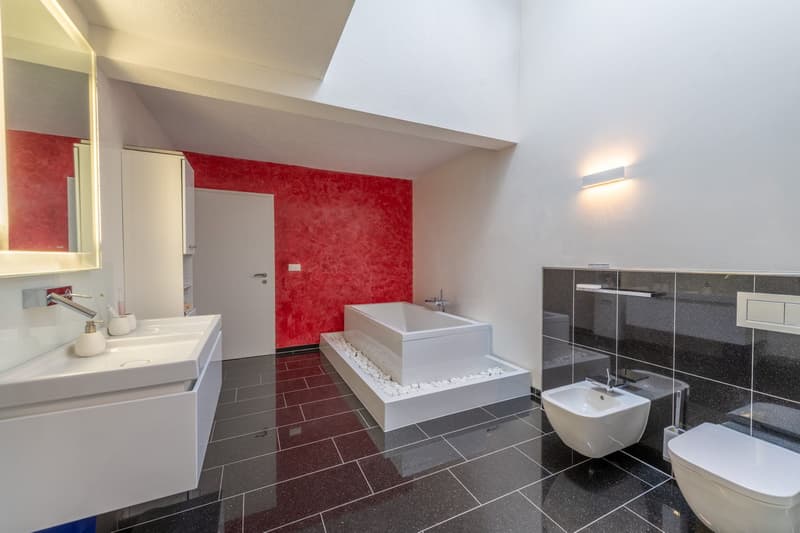
- Attic with two more large rooms and a bathroom with a double sink, shower, and toilet
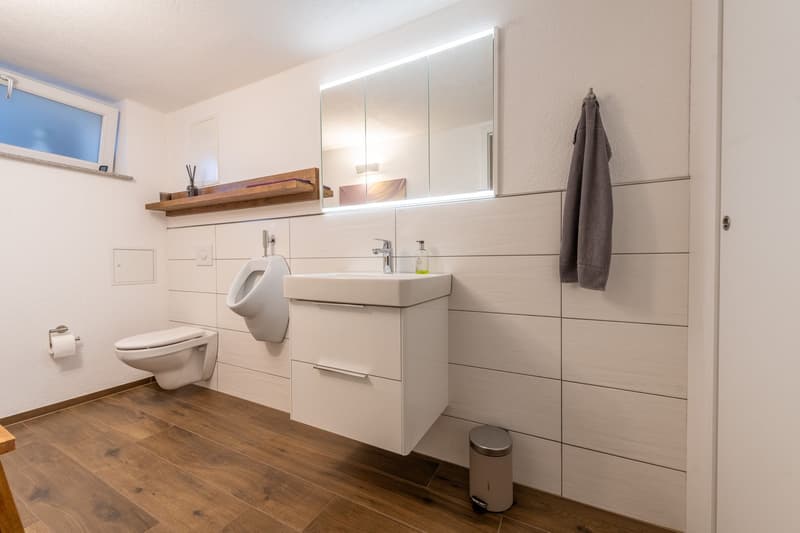
- Additional room with toilet and urinal in the basement, ideal as a guest, work or hobby room
- Versatile rooms that are ideal for living, home office or guests
- Central vacuum cleaner system for increased living comfort in everyday life
- Spacious laundry and cellar room with plenty of storage space and practical uses
- Functional floor plan design over four floors with an excellent space offer
- Double garage with space for two vehicles and several outdoor parking spaces on the property
- Separate toilet and urinal in the garage for additional comfort
- Garden area with a covered terrace and green space for play and fun
Would you like more information? Order the detailed sales documents now using the contact form – we look forward to your contact!

Create an account for more options
Create your account to manage your favorites across all devices, keep track of your search alerts, and never miss an update. Everything you need for your home search, all in one place!
Viewing
Contact for viewing
Oliver Kocher


Contact
Oliver Kocher
- Listing ID
- 4003516958
- Object ref.
- OKOMBEBahnhofstrasse10a.6a608df1f835f6e3a38367cd