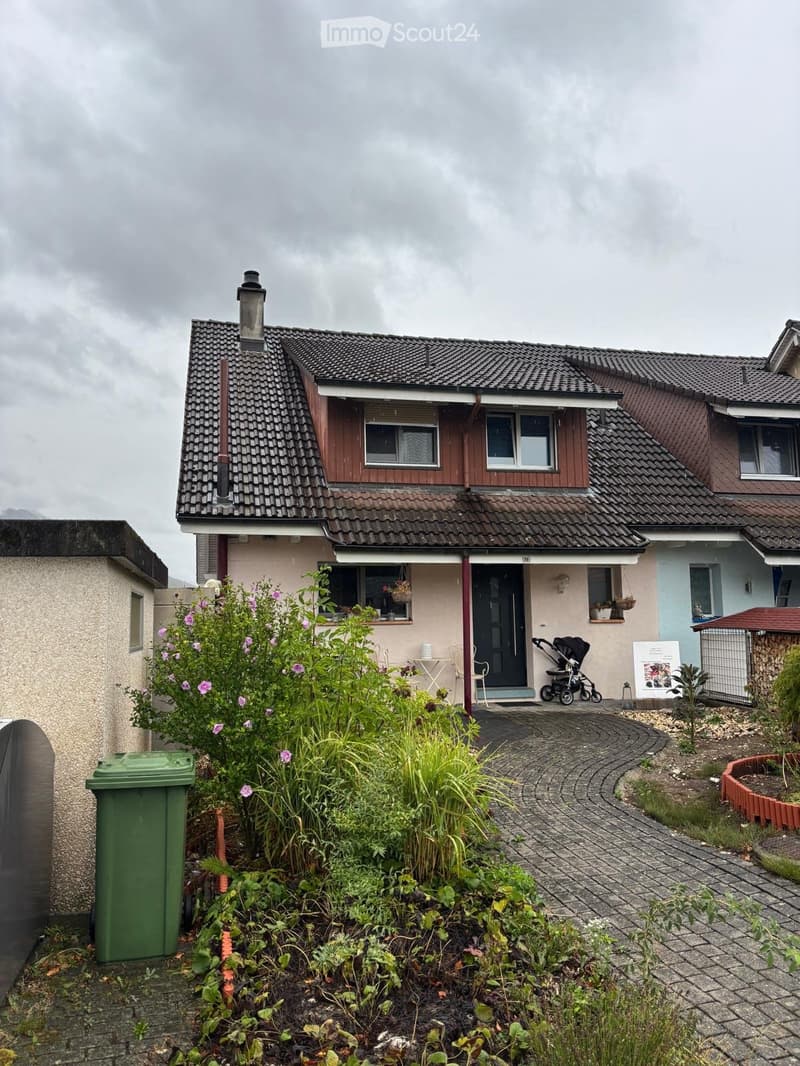
• Two-story house with a tiled roof, multiple windows, and a small garden area with plants and a stroller near the entrance.
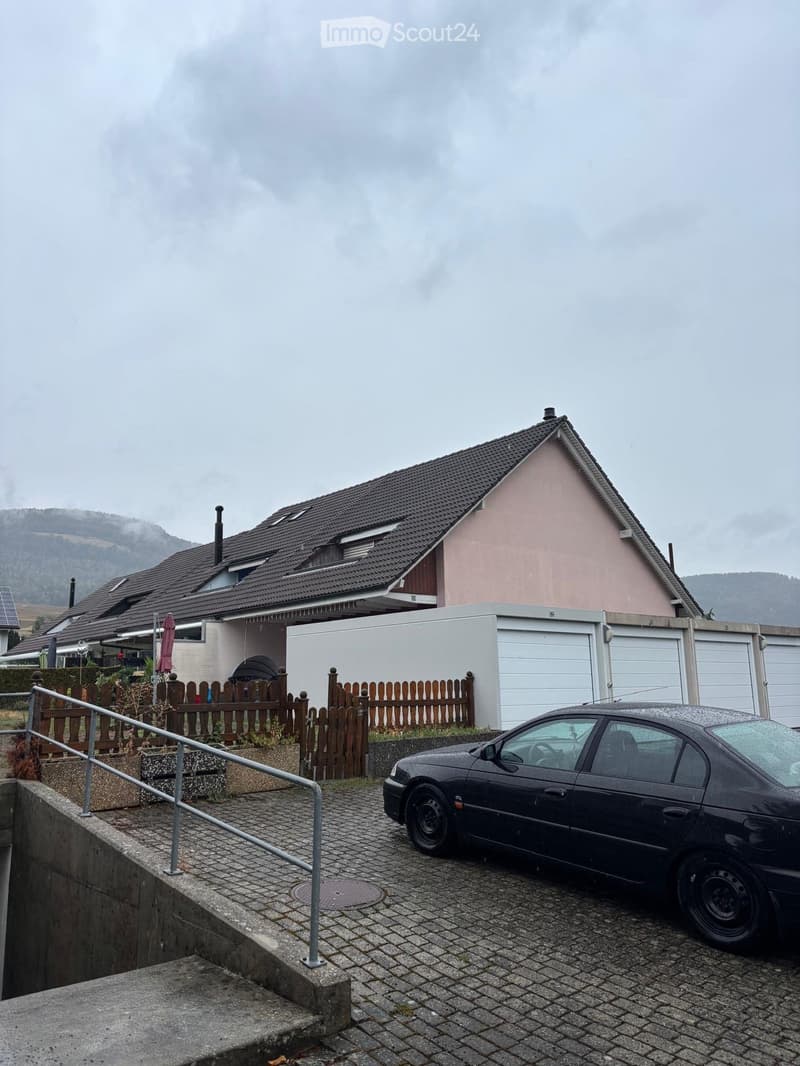
  • Two-story house with a dark roof, pink exterior, and attached garage. A black car is parked in front of the house on a paved driveway.
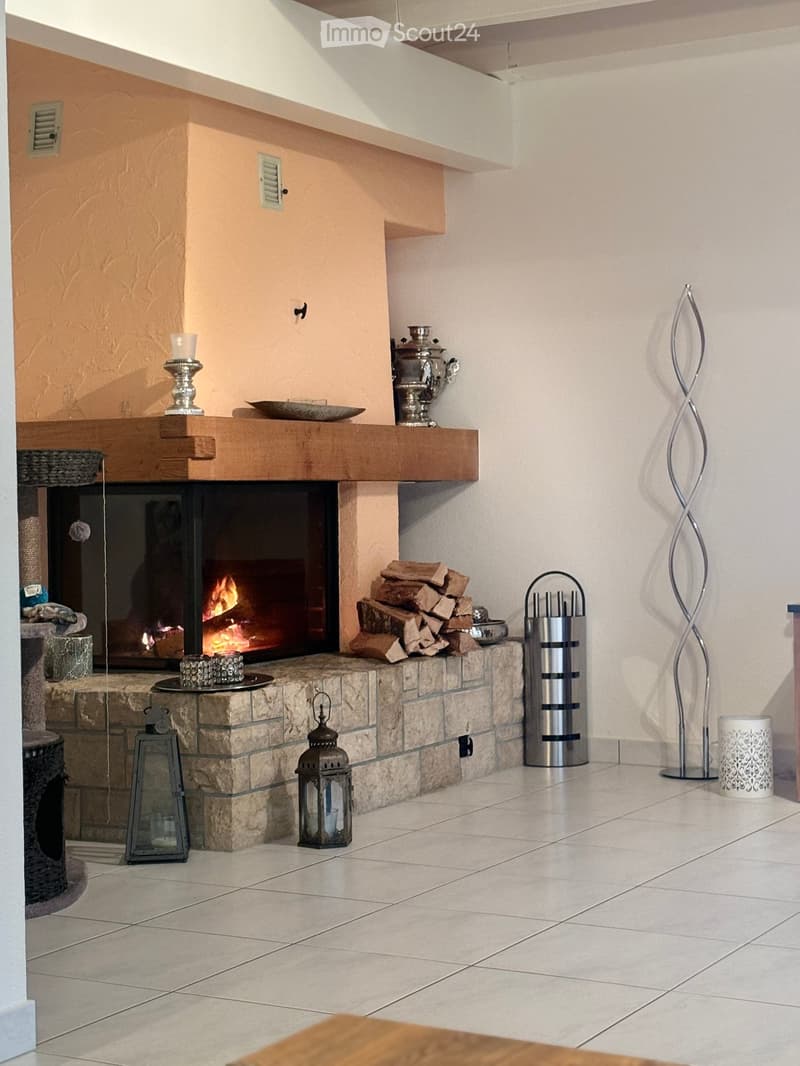
  • Living room with a stone fireplace, wood stack, decorative lantern, wooden shelf, vase, candle holder, and a modern floor lamp.
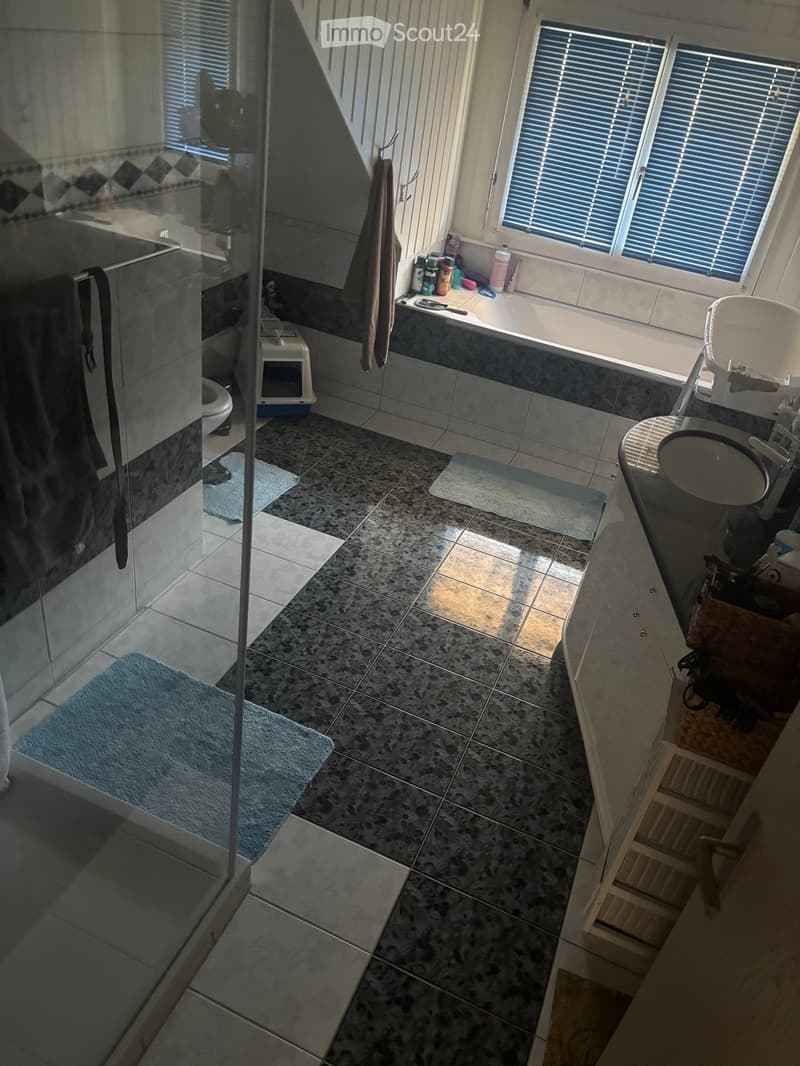
  • Modern bathroom with tiled floors and walls, featuring a bathtub, sink, toilet, shower, and a cat litter box. Blue towels are placed on the floor, and various toiletries are on the counter.
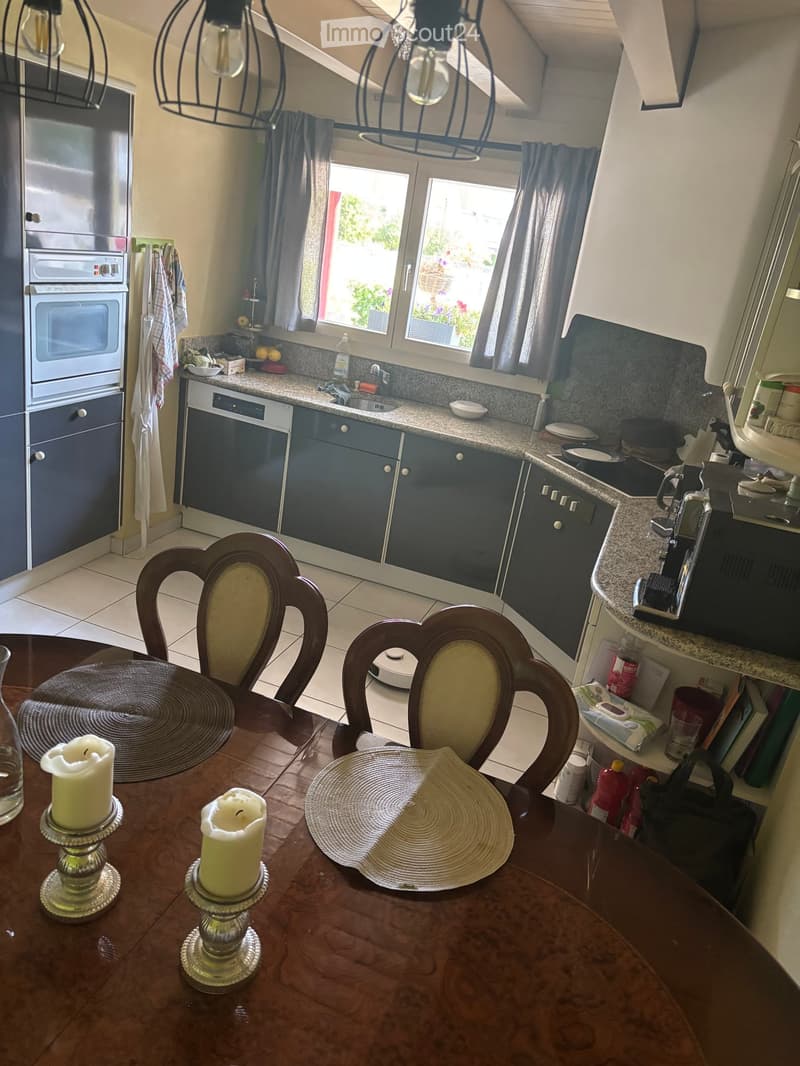
  • Modern kitchen with dark blue cabinets, stainless steel appliances, granite countertops, and a dining area with a wooden table and chairs.
  • Get full property details

    Contact the advertiser for the exact address, floor plans and additional documents.

1 / 6
Rooms
5.5
Living space
140 m2
Selling price
CHF 690,000.–

"Row house in Matzendorf"

Find the right mortgage for your new home

The advertiser has not provided the exact address.

Address

4713 Matzendorf

Price

Purchase price:
CHF 690,000.–

Main information

Availability:
By agreement
Type:
Row house
No. of rooms:
5.5
Number of floors:
3
Surface living:
140 m2
Floor space:
210 m2
Land area:
526 m2
Year built:
1989

Characteristics

  • Balcony / Terrace

  • Fireplace

  • View

  • Child-friendly

  • Parking space

  • Garage

Documents (0)

Description

The first row house with its own garage

Entrance.

And a large plot of 526 square meters,

The basement is fully developed with a hobby room and wellness room.

Ground floor with large entrance area, guest toilet, and large kitchen, and separate living room with fireplace for beautiful evenings, with access to the terrace with a view of the mountains

Upper floor

With 3 bedrooms and a large bathroom with bathtub and shower,

2 rooms have access to the balcony with a very nice view, total living area 210 m²

The attic is quite large and can be expanded into more rooms.

The house has always been renovated.

Year of construction 1989

Oil heating

The basement is fully heated with radiators, ground floor and upper floor underfloor heating

In the village, we have a school, kindergarten, Coop, PostFinance, and Raiffeisenbank

Public transportation, bus stop 3 minutes walk from home, very good connection to Oensingen

It is privately sold

Please do not disturb the broker

If interested, please contact +41 78 243 30 23

Mortgage Calculator

From dream house to home ownership: the mortgage calculator can help you estimate the affordability of this property.

Purchase price
Household income

Annual gross income of all persons applying for the mortgage (including 13th month salary or bonus payment).

The mortgage is affordable if the living costs do not exceed one third (33%) of your income.

Equity capital

You must finance at least 20% of the property value with your own funds. This includes savings, advance inheritance, gifts, all retirement assets (3a, 3b) and pension fund assets. You may withdraw a maximum of 10% of the purchase price from the pension fund.

Create your account
Free

Create an account for more options

Create your account to manage your favorites across all devices, keep track of your search alerts, and never miss an update. Everything you need for your home search, all in one place!

Listing ID
4003502554
Object ref.
gwt5d.kslmn

Contact the advertiser

Equity capital (optional)

By continuing, I declare that I accept the GTC and acknowledge the privacy policy, and that personal aggregated data related to my interests may be shared with the advertiser.

* By selecting “Yes”, I agree that ImmoScout24 may process this information as described here.

Similar properties which might be interesting for you

Fraud prevention: a few useful tips

  • Never transfer money in advance
  • Be careful if the price appears too low
  • Never share personal data such as bank details or copies of ID upfront
  • Do not sign a contract before you have visited the property

Tips and services