51 results - Chalet buy: Canton Bern

1 / 13
  • Parking space
  • Garage
8.5 rooms258m²Price on request
3792 Saanen

Timeless Treasure on Saanen's Terrace

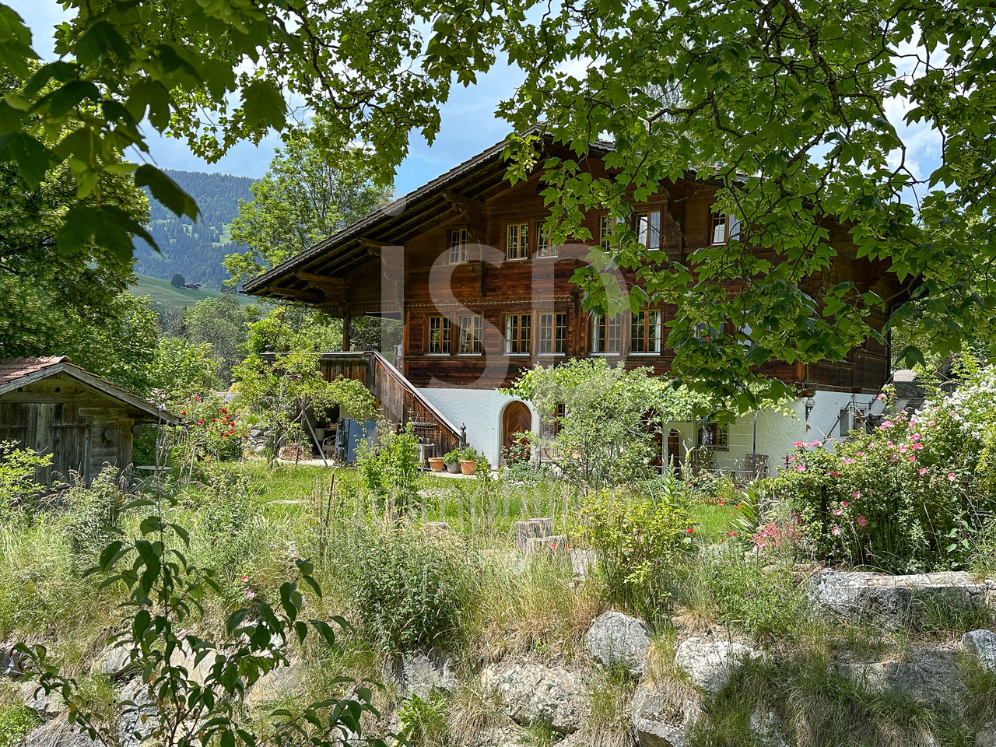
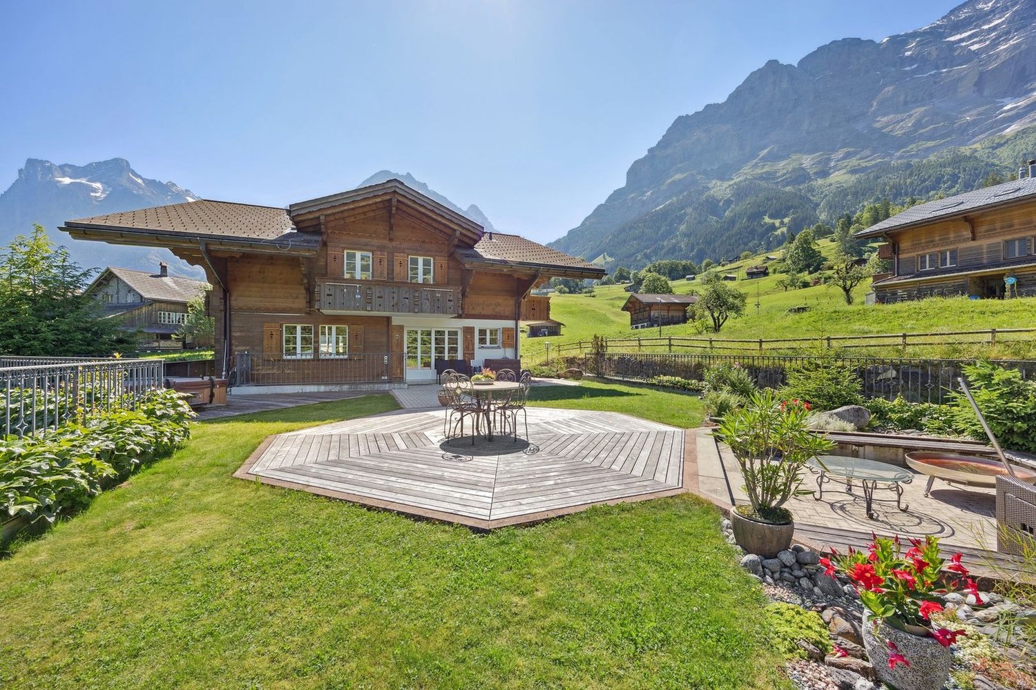
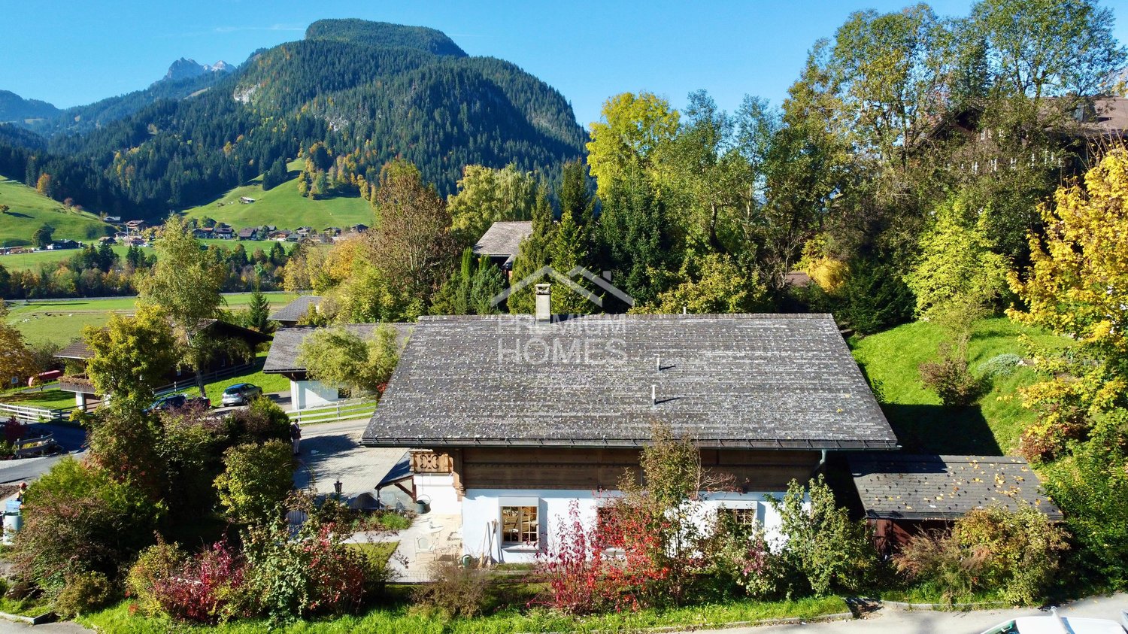
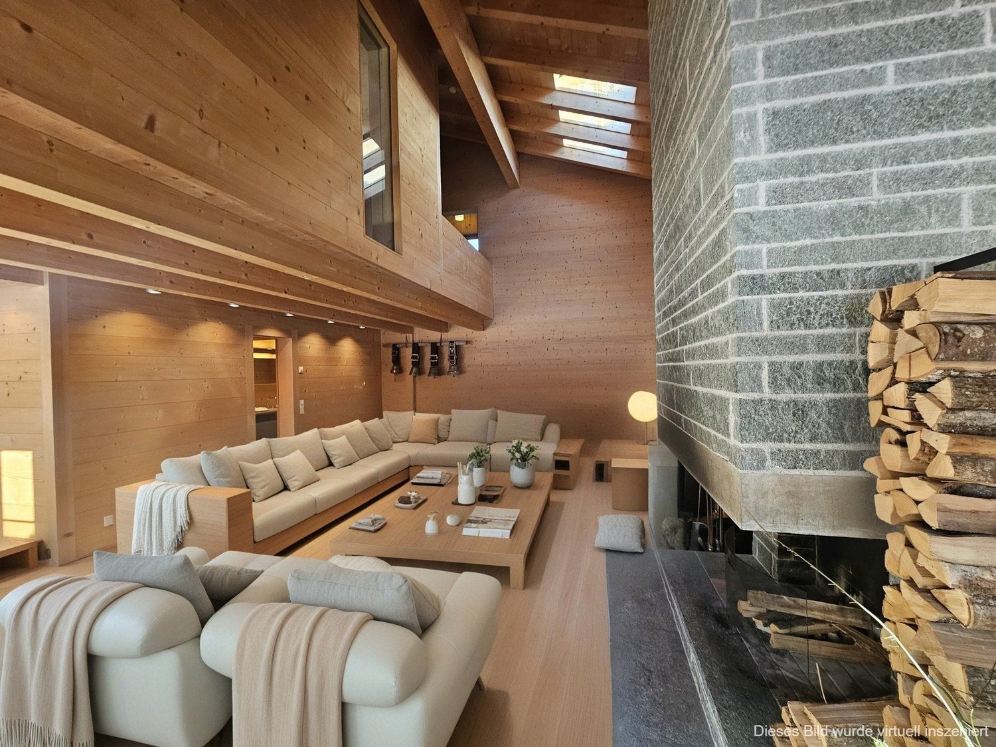
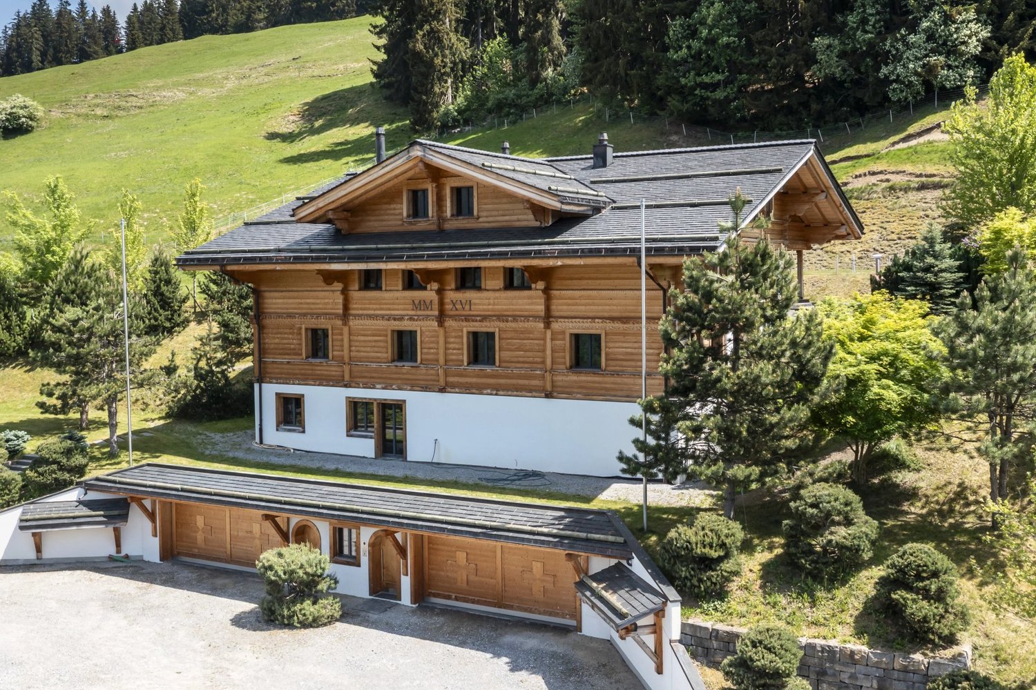
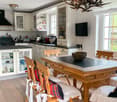
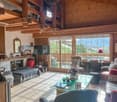
Nestled on the sought-after sun terrace of Saanen, lies this lavish Chalet that exudes charm and tradition. Situated in a tranquil yet central location, this sun-kissed abode offers a sanctuary of peace and serenity. As you step inside this house, you are greeted by an abundance of natural light that gracefully illuminates every corner of the house, creating a warm and inviting atmosphere. The layout of the chalet is well thought out to meet the needs of large families, with 6 bedrooms, four bathrooms, three kitchens and many other facilities. Step outside onto the expansive terrace and be captivated by the breathtaking views that stretch as far as the eye can see. Whether you're enjoying your morning coffee or hosting a soirée under the stars, this outdoor oasis is sure to impress even the most discerning guests. Embrace the alpine lifestyle and make this dream home yours today. Hier werden also keine Wünsche offen gelassen. Profitieren Sie und überzeugen Sie sich selbst! Dieses PREMIUM HOMES Angebot bietet: • Chalet with separate studio for guests, rentals etc. • First and second residence possible • Five minutes from the center of Gstaad, Saanen and the airport • Sun all day long (south facing) • Unobstructed views to Wasserngrat, Wispile and Eggli • 90 m² south facing balcony on the first floor • 90 m² south facing terrace on the ground floor • 70 m² backyard • Two additional chalets in the backyard with electricity (No. 8a & 8b) • Great Landscaping • Easy-care outdoor area • Traditional Chalet design • A main kitchen for the owner • A chef's kitchen for the private chef • French oven in the main kitchen • An antique tiled stove in the dining area • A formal living room • Main living room with a gallery • An open gallery • An open fireplace in the main living room • Siberian larch Parquet flooring • Pure charm • Beautiful oeh ceilings • Visible sloping ceilings • Very high level of privacy • Very quiet and central location • Very convenient electrical installation • Electric blinds • Double garage with electric gate • Security gate and security windows/blinds for the ground floor • Spacious driveway • Six outdoor parking spaces Interessiert? Gerne führen wir Sie durch eine unverbindliche Besichtigung! Sie wollen Ihr Haus oder Ihre Wohnung sorgenfrei verkaufen? Wir sagen Ihnen den aktuellen Marktwert Ihrer Immobilie, diskret und unverbindlich! Haben Sie Interesse an einem ersten unverbindlichen Gedankenaustausch? Zögern Sie nicht und kontaktieren Sie uns. Wir freuen uns auf Sie.

  • Parking space
  • Garage
1 / 10
  • Parking space
10.5 rooms237m²CHF 785,000.–
3813 Saxeten

Charming Three-Family House - Perfect for Leisure and Outdoor Activities

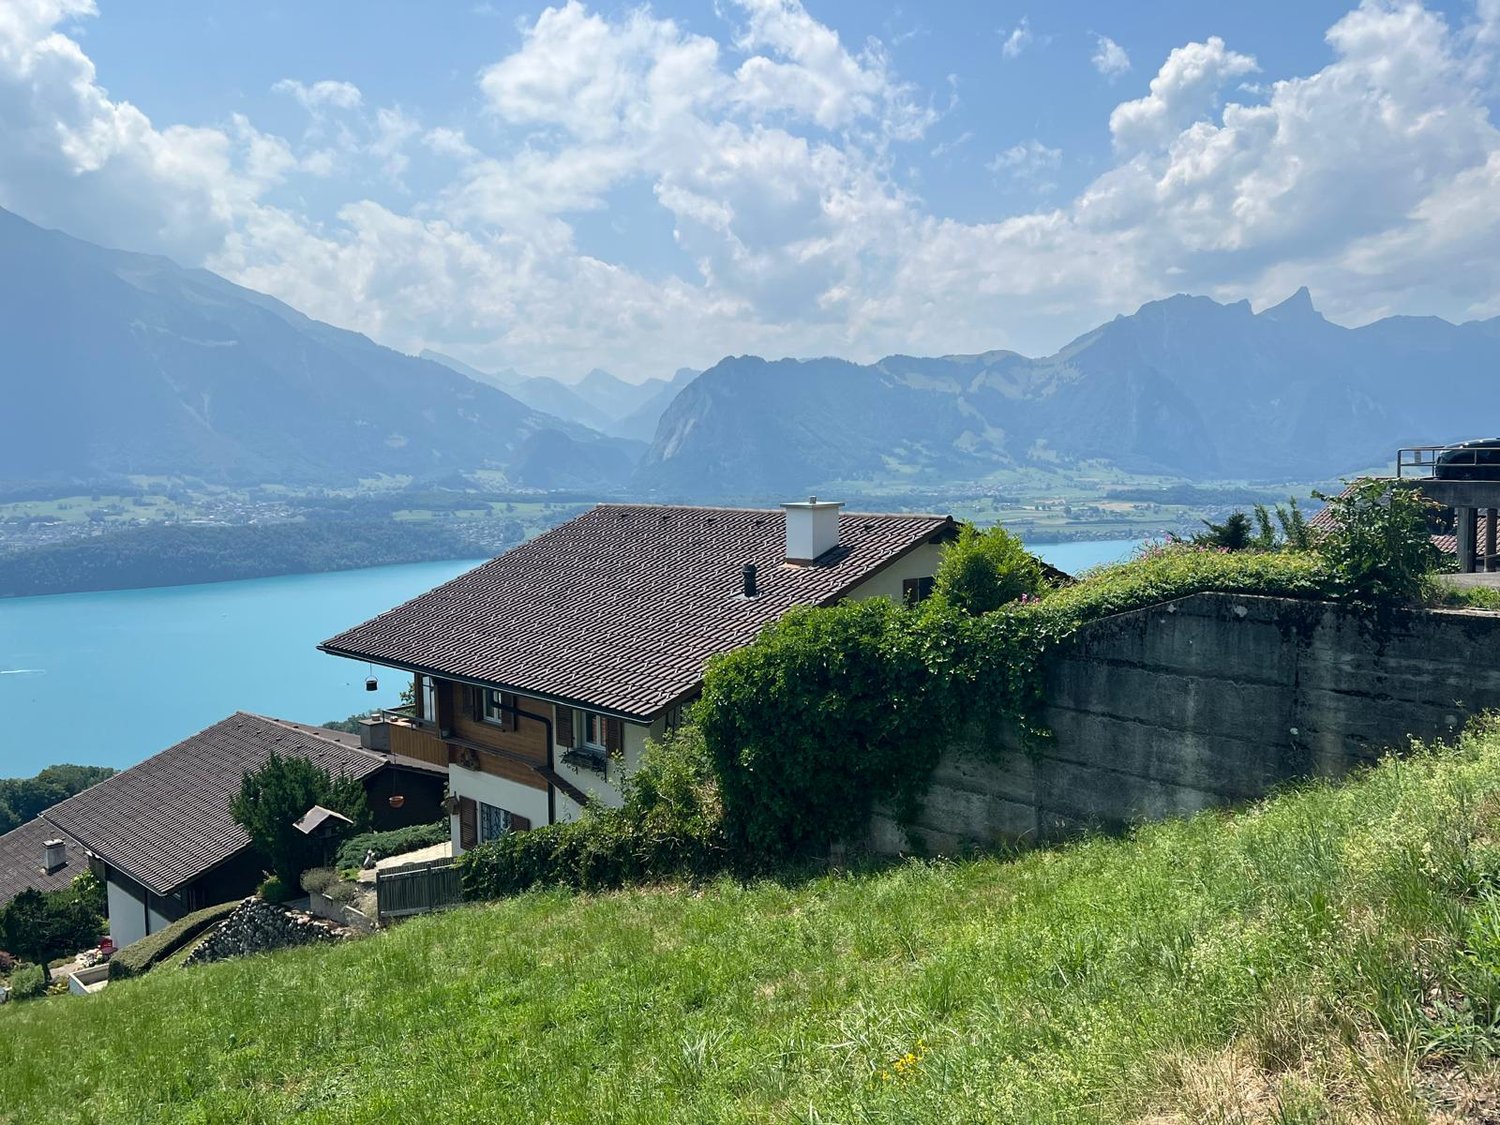
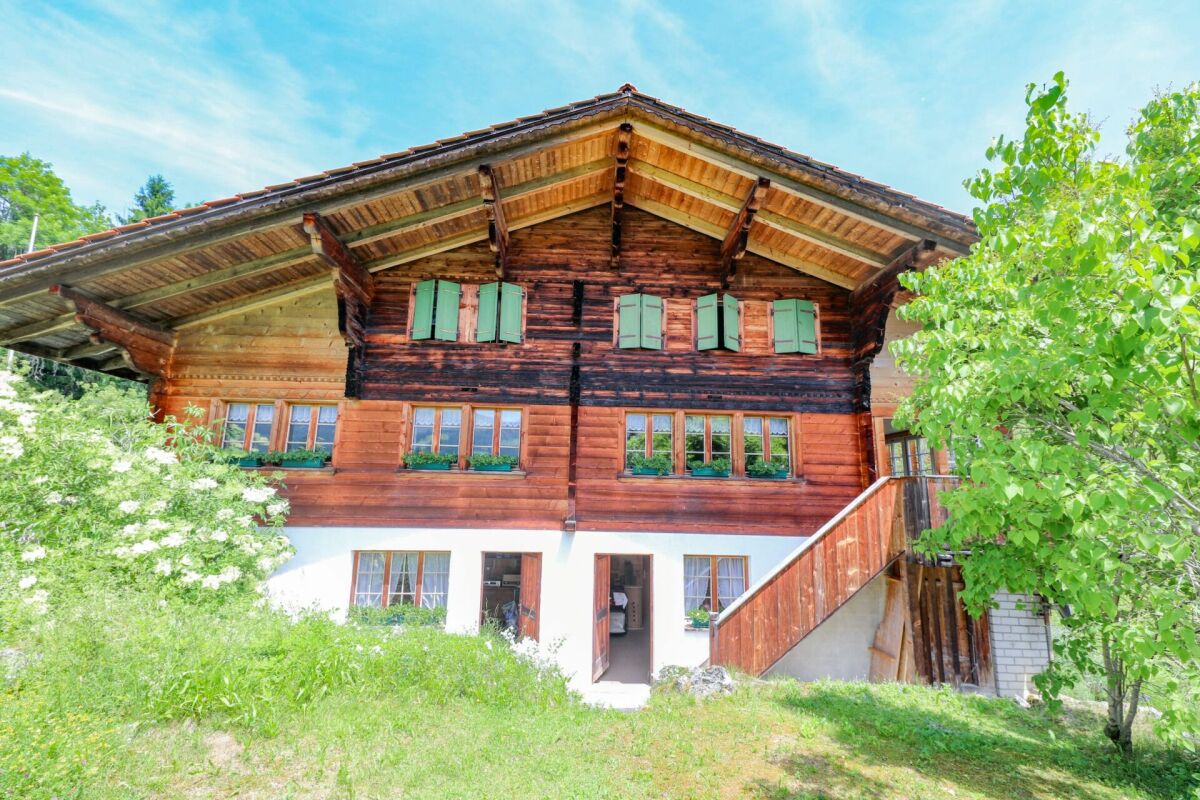
In the picturesque mountain village of Saxeten lies this traditional chalet - a real insider tip for lovers of Alpine flair. Embedded in the dreamy nature, it offers peace, sun, and breathtaking views of the surrounding mountains. This house tells stories and invites you to write your own - ideal for all those who are looking for space, charm, and design freedom.On 237 m² of living space and a 903 m² large plot of land, the chalet offers 3 × 3.5-room apartments with approximately 80 m² each - ideal for a multi-generation project, holiday apartments, or an investment object with attractive rental opportunities. The house is in a state of needing renovation, but it has a solid building substance and enormous potential for creative redesign. The location convinces with idyllic peace, nature connection, and short distances to Interlaken and the lakes.Authentic wooden architecture, generous space, and versatile usage possibilities make this chalet particularly interesting - perfect for investors or skilled buyers. Whether as a dream holiday home, multi-family project, or individual wellness oasis: Here, visions can become reality. A unique object that combines history, charm, and future opportunities - ready to be discovered and revitalized by you. So, no wishes are left unfulfilled. Take advantage and convince yourself! This PREMIUM HOMES offer includes: • Pleasant and quiet living environment • Varied outdoor activities • Strong leisure tourism • Gross return of 5.6% • Nature and mountain panorama • Historic wooden house, chalet charm • Flexible usage concept • Attractive for investors - good potential for rental object • 3 × 3.5 rooms per apartment • 3 × wet cells • Large plot of land - 903 m² • 3 × outdoor parking spaces • Living area: approximately 80 m² per apartment • Varied usage possibilities • Nature-connected - direct proximity to hiking and skiing areas • Short-term accessible - proximity to Interlaken and the lakes • In need of renovation, but with great design potential Interested? We would be happy to take you on a non-binding tour! Do you want to sell your house or apartment worry-free? We will tell you the current market value of your property, discreetly and non-bindingly! Are you interested in a first non-binding exchange of ideas? Don't hesitate and contact us. We look forward to you.

  • Parking space
Ibony Hug

Ibony Hug

Immobilienvermittler

1 / 13
6.5 rooms180m²CHF 1,200,000.–
2562 Port

Charmantes 6.5 Zi.- Einfamilienhaus mit grosszügigem Raumangebot und gepflegtem Garten

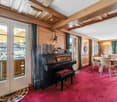
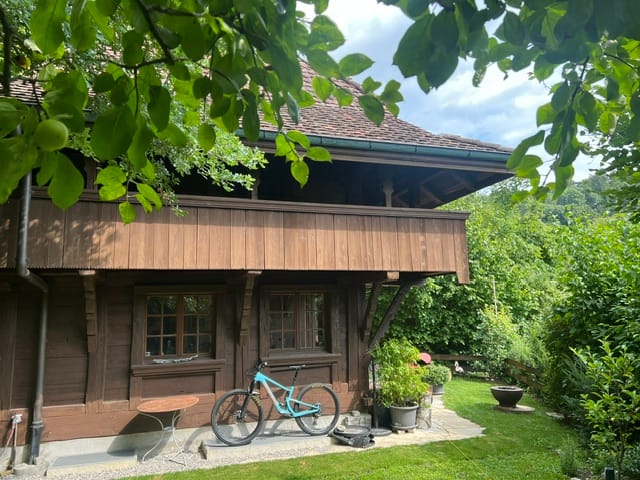
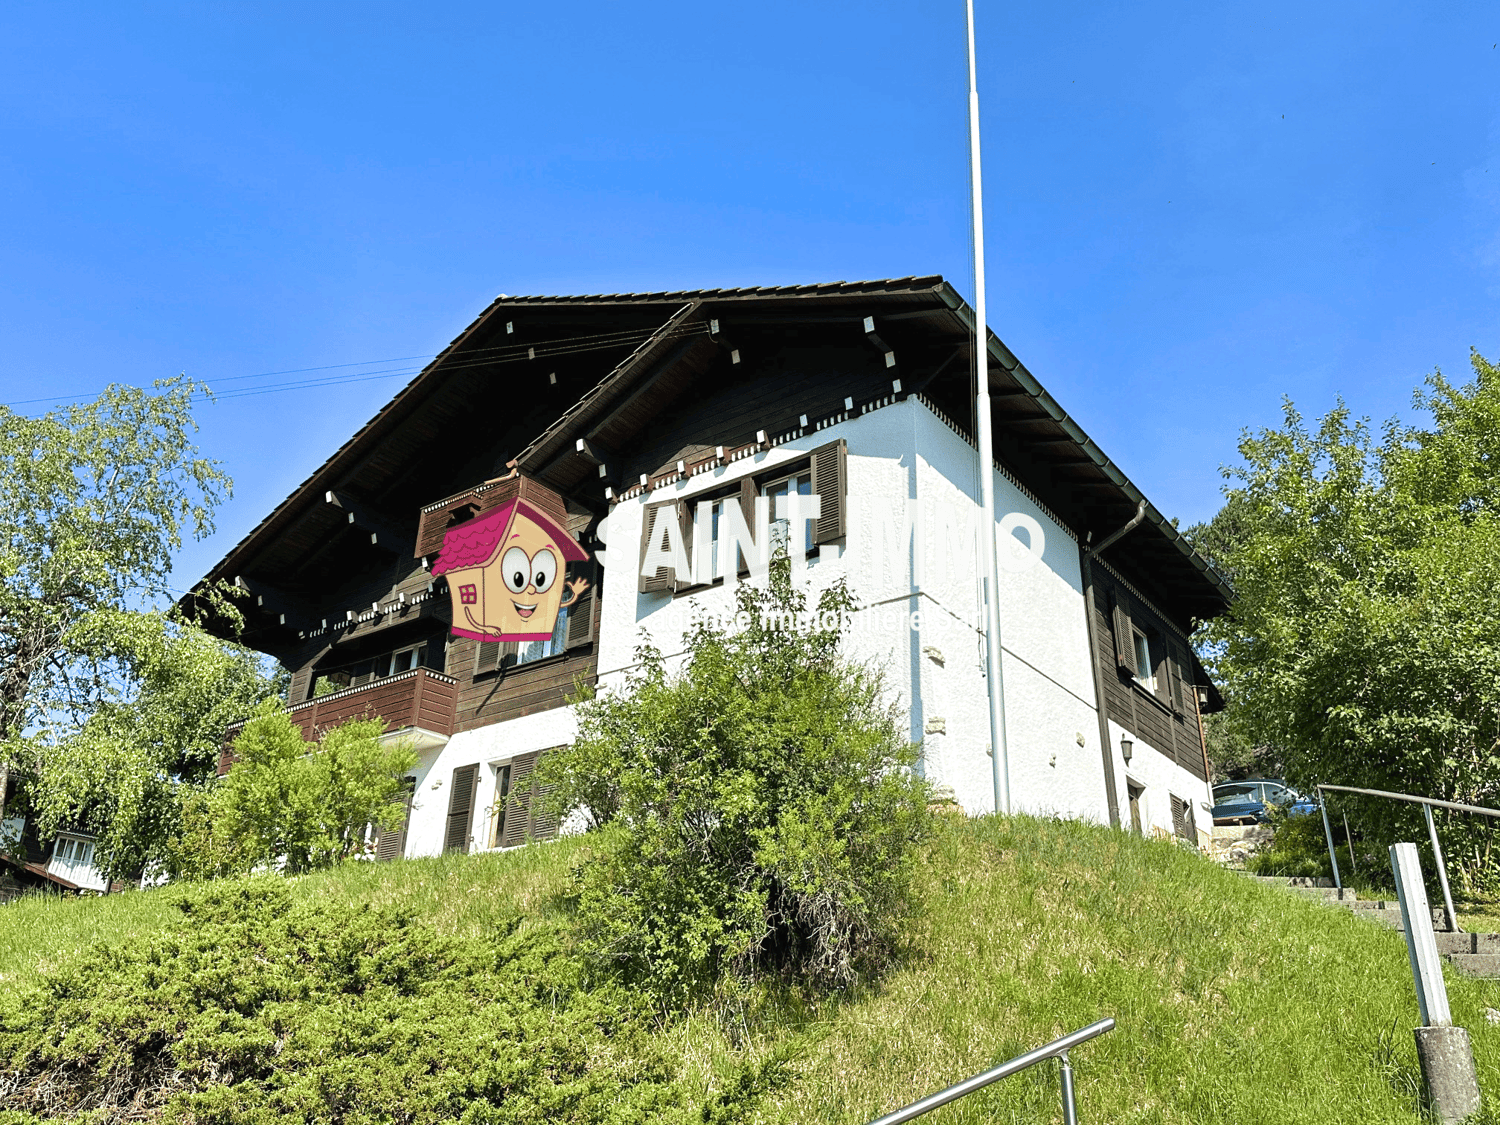
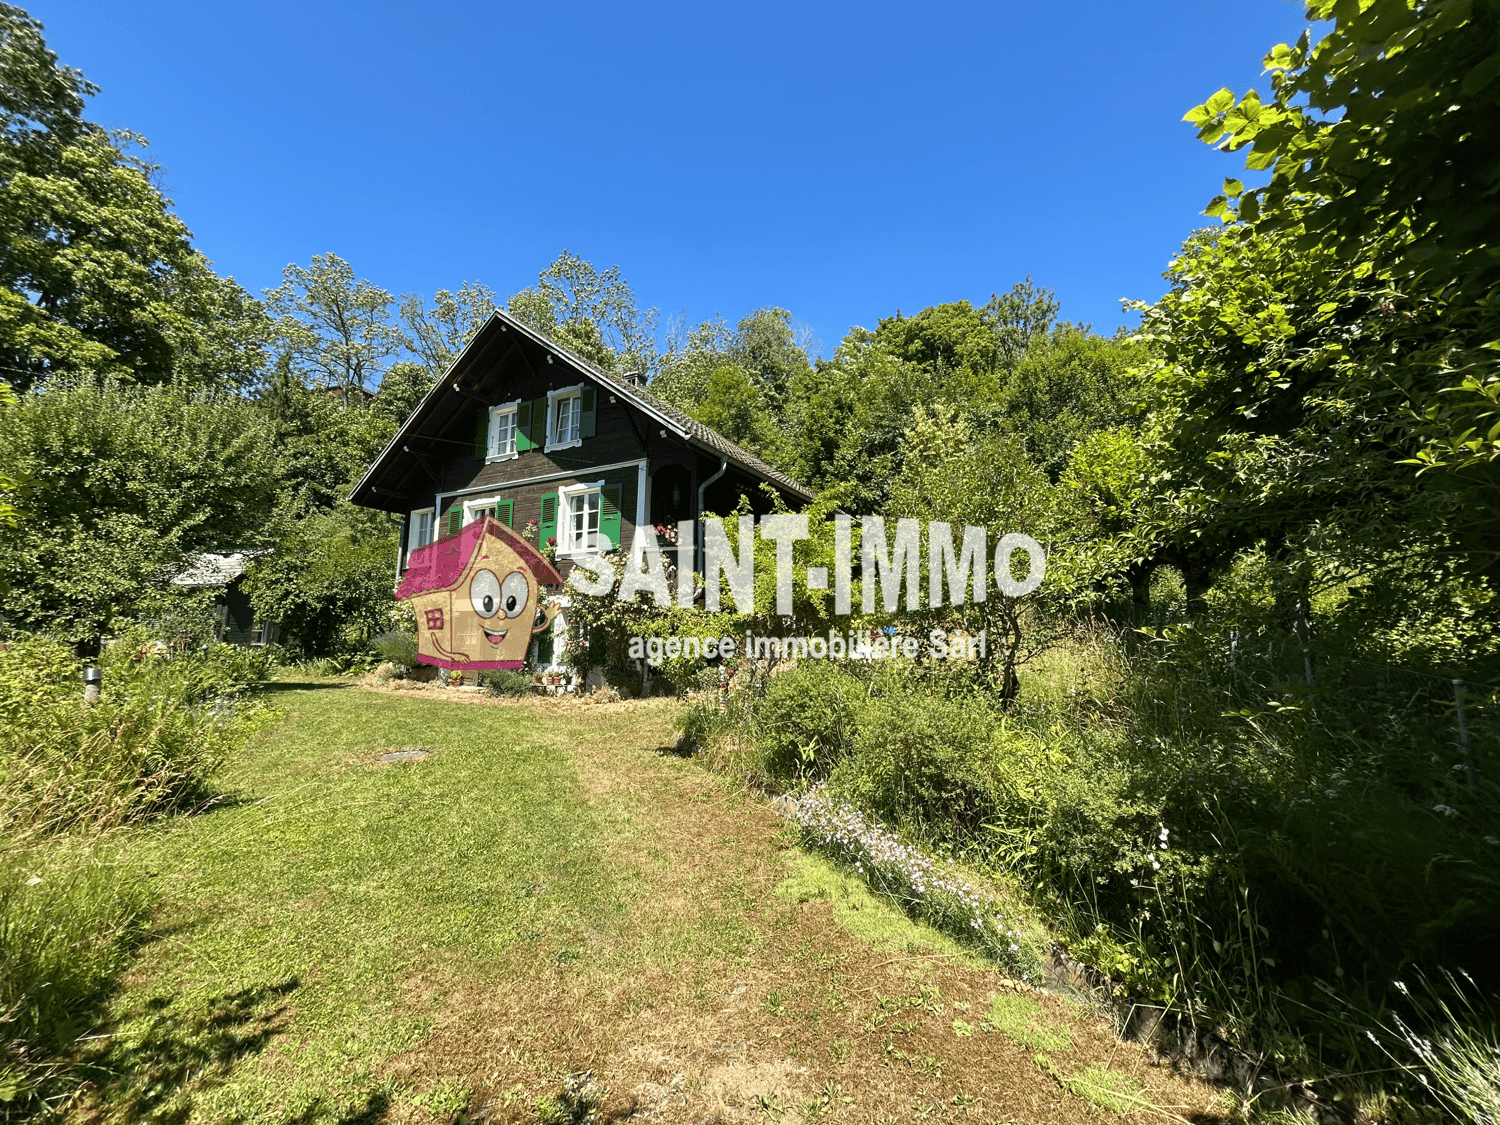
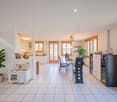
Dieses laufend unterhaltene Einfamilienhaus in Holzbauweise überzeugt mit seinem charmanten Chaletstil, sehr gutem Zustand und einem aussergewöhnlich grosszügigen Raumangebot. Die Liegenschaft befindet sich in beliebter Lage in Port mit freier Sicht ins Landwirtschaftsgebiet und gepflegter Umgebung.Der liebevoll angelegte Garten mit kleinem Biotop lädt zum Verweilen ein. Ergänzt wird der Aussenbereich durch ein nördlich angebautes Schöpfli sowie Sitzmöglichkeiten direkt vor dem Haus. Ein teilumlaufender Balkon im Erdgeschoss ist über den Hauseingang zu erreichen.Im Erdgeschoss sorgt ein Anbau aus dem Jahr 1980 für zusätzlichen Wohnkomfort. Dabei entstanden ein grosszügiger Wohnbereich mit Bodenheizung sowie ein sonniger Wintergarten mit direktem Zugang zum Garten und Sitzplatz. Insgesamt bietet das Erdgeschoss ein Büro - welches sich dank seiner sonnigen Südlage und zwei Fenstern auch ideal als zusätzliches Schlafzimmer eignet -, eine charmante Stube mit direktem Zugang zur Küche, den grosszügigen angebauten Wohnraum sowie den lichtdurchfluteten Wintergarten.Besonders hervorzuheben sind die insgesamt drei Cheminées: eines in der Stube, eines im erweiterten Wohnbereich und ein weiteres im Wintergarten. Der angebaute Wohnbereich oberhalb der Garage verfügt über Bodenheizung, im restlichen Haus erfolgt die Wärmeverteilung über Radiatoren. Sämtliche Fenster sind dreifach verglast und mit Fliegengittern ausgestattet. Im Erdgeschoss befinden sich zudem ein separates WC, ein Badezimmer sowie ein Brünneli im Gang.Im Obergeschoss liegen zwei Schlafzimmer. Das eine verfügt über einen Balkon mit Sicht auf den Jura, das andere bietet Morgensonne und Blick in den Garten. Zusätzlich steht viel praktischer Stauraum zur Verfügung.Das Untergeschoss bietet einen zweiten Hauseingang, perfekt, um Einkäufe bequem direkt ins Haus zu bringen. Hier befinden sich ein weiteres Büro mit Fenster und eigenem Brünneli, ein zusätzliches WC neben dem Hauseingang sowie die Waschküche mit Dusche, Ölheizung (Baujahr 2000) und einem direktem Zugang über eine Treppe in den Garten. Ebenfalls im Untergeschoss untergebracht sind ein Werkraum und ein Gemüse/Weinkeller.Die Lage in Port überzeugt durch ihre hervorragende Erreichbarkeit: Nidau, der Bielersee sowie das Brügg Center befinden sich in unmittelbarer Nähe. Auch die Autobahn A5 Richtung Bern und Zürich ist schnell erreichbar.Adressangabe und weitere Informationen auf Anfrage.Cette maison individuelle en bois, entretenue en permanence, séduit par son charmant style chalet, son très bon état et son espace exceptionnellement généreux. La propriété est située dans un endroit très apprécié à Port, avec une vue dégagée sur la zone agricole et un environnement soigné.Le jardin aménagé avec soin et son petit biotope invitent à la détente. L'espace extérieur est complété par un petit puits construit au nord et des possibilités de s'asseoir directement devant la maison. Un balcon partiellement entouré au rez-de-chaussée est accessible par l'entrée de la maison.Au rez-de-chaussée, une extension datant de 1980 offre un confort d'habitation supplémentaire. Elle a permis de créer un grand espace de vie avec chauffage au sol ainsi qu'un jardin d'hiver ensoleillé avec accès direct au jardin et à la terrasse. Au total, le rez-de-chaussée offre un bureau - qui, grâce à son orientation sud ensoleillée et à ses deux fenêtres, est également idéal comme chambre à coucher supplémentaire -, un charmant salon avec accès direct à la cuisine, le vaste séjour annexé ainsi que le jardin d'hiver inondé de lumière.Les trois cheminées sont particulièrement remarquables : l'une dans le salon, l'autre dans l'extension du séjour et la troisième dans le jardin d'hiver. L'espace de vie attenant au-dessus du garage dispose d'un chauffage au sol, tandis que dans le reste de la maison, la chaleur est distribuée par des radiateurs. Toutes les fenêtres sont à triple vitrage et équipées de moustiquaires. Au rez-de-chaussée...
1 / 8
  • Parking space
  • Balcony / Terrace
  • Garage
6.5 rooms162m²CHF 450,000.–
3864 Guttannen

BEST VALUE: CHALET CHARM IN THE BERNESE ALPS

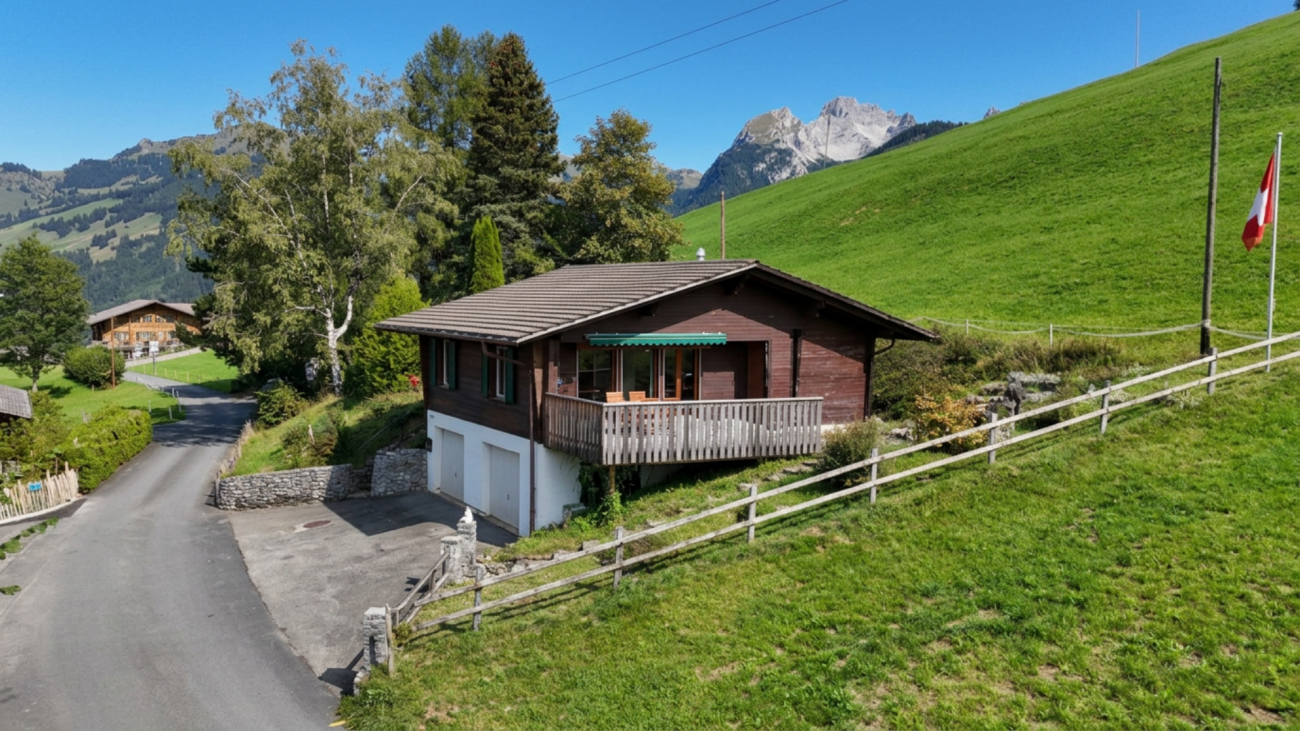
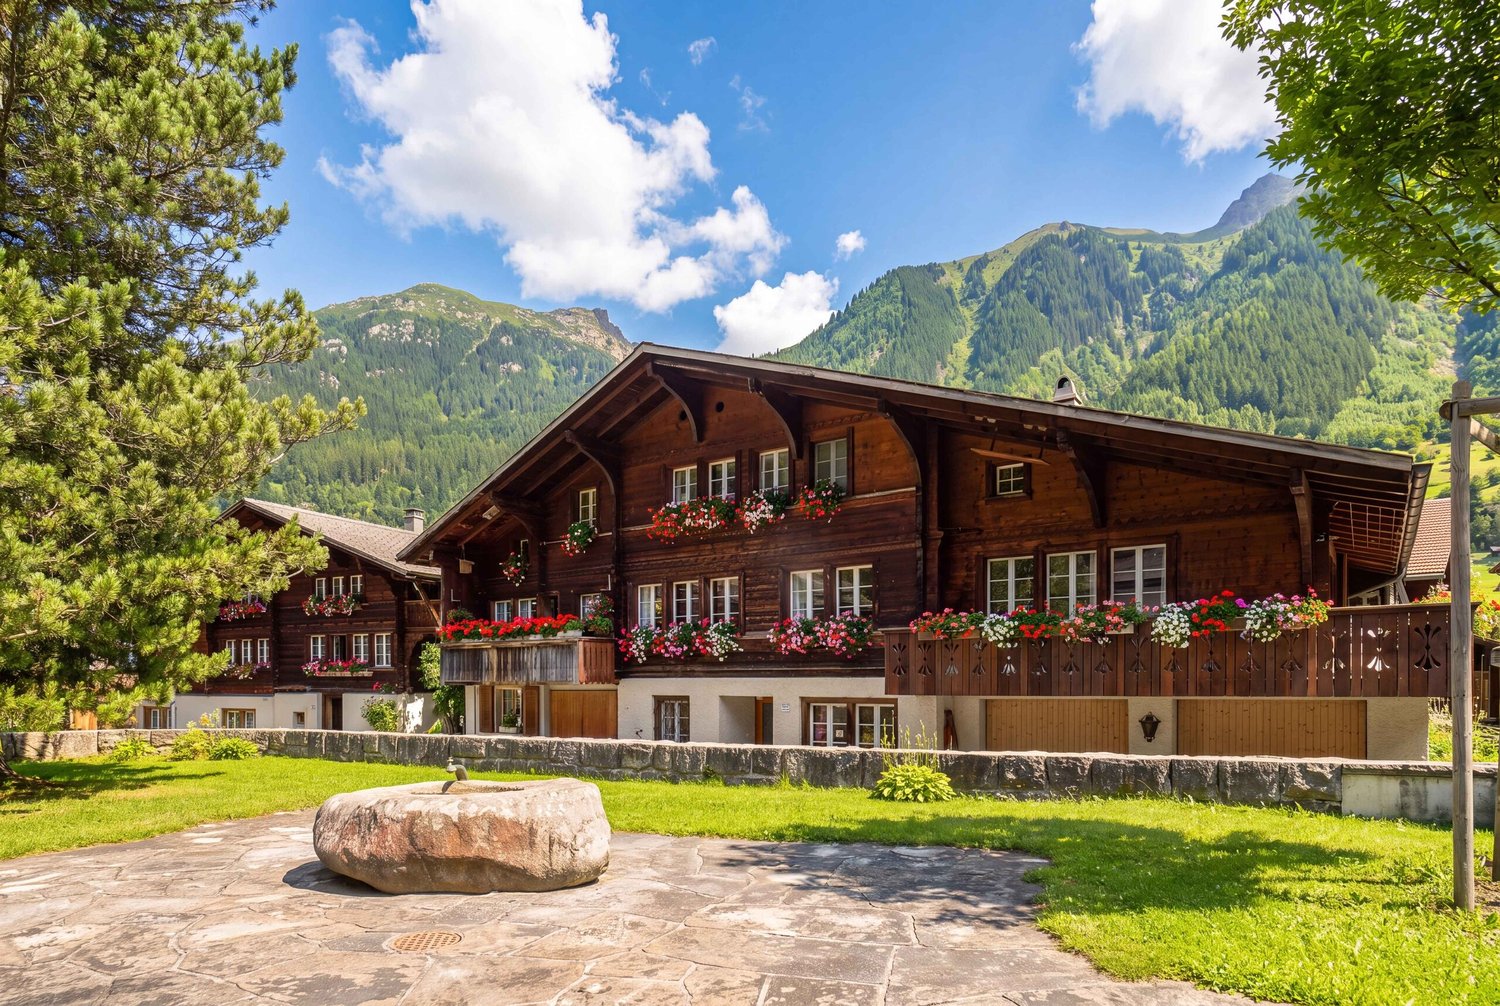
In the picturesque mountain scenery of Guttannen, we are selling an attractive 6.5-room chalet at an extremely reasonable price. With 162 m² of living space, spread over three floors, this home offers plenty space and impresses with a successful blend of traditional charm and modern architecture.Thanks to ongoing renovations, the chalet is in good condition. The design concept combines classic elements such as the cozy wood-burning stove with contemporary details, such as the spacious, modern kitchen with plenty of storage space and counter space. In total, there are three wet areas—two bathrooms withtoilets and a guest restroom — which provides additional comfort.A spacious balcony offers a magnificent view and invites you to relax in the mountain air. nbsp;Practical ancillary rooms such as a basement and a large laundry room round out the features. A double garage and an outdoor parking space are available for parking , both included in the purchase price.This chalet combines an alpine lifestyle with modern living standards and offers a rare opportunity to make a home with character and potential in theidyllic setting of Guttannen.In the picturesque mountain scenery of Guttannen, we are selling an attractive 6.5-room chalet at an extremely reasonable price. With 162 m² of living space, spread over three floors, this home offers plenty space and impresses with a successful blend of traditional charm and modern architecture.Thanks to ongoing renovations, the chalet is in good condition. The design concept combines classic elements such as the cozy wood-burning stove with contemporary details, such as the spacious, modern kitchen with plenty of storage space and counter space. In total, there are three wet areas—two bathrooms withtoilets and a guest restroom — which provides additional comfort.A spacious balcony offers a magnificent view and invites you to relax in the mountain air. nbsp;Practical ancillary rooms such as a basement and a large laundry room round out the features. For parking, a double garage and an outdoor parking space are available, both included in the purchase price.This chalet combines the Alpine lifestyle with modern living standards and offers a rare opportunity to purchase a home with character and potential in the idyllic setting of Guttannen.Interested? For more information, photos, a virtual tour, and viewing options, visit: propertyowner.ch/de/real-estate/25-12281 As a member of the Swiss Landowners Association, you’ll benefit from a free real estate appraisal and gain access to exclusive listings on propertyowner.ch before they’re made public.
  • Parking space
  • Balcony / Terrace
  • Garage
1 / 9
  • Balcony / Terrace
  • Garage
5.5 rooms282m²Price on request
3782 Lauenen

Luxuriöses 5½ -Zimmer-Chalet mit atemberaubender Sicht in Lauenen b. Gstaad

Welcome to Lauenen near Gstaad: This detached chalet combines traditional Alpine architecture with modern amenities. Set on a generous 812 m² plot, the property offers approximately 282 m² of living space, a well-conceived layout, and ample storage throughout. The entrance hall features a cloakroom and guest WC. A spacious, light-filled living room with fireplace and double-height ceiling creates an inviting atmosphere, complemented by a separate dining room with direct access to the garden, and a high-end open-plan kitchen with breakfast bar.Two terraces, a corner balcony, and an additional balcony seamlessly extend the living space outdoors. The private quarters comprise a master bedroom with dressing area and balcony offering mountain views, a generously sized guest bedroom with en-suite shower/WC, as well as a separate bathroom with corner bathtub, shower, and double washbasin.Further features include an office/bedroom with built-in wardrobes, a fitness room with steam shower, a separate WC, and a terrace with Jacuzzi, along with a wine cellar, additional cellar space, and a laundry room. Underfloor heating with electric heat generation ensures comfort throughout.The property benefits from a double garage and visitor parking spaces; additionally, two underground parking spaces on the adjacent plot can be acquired. Second-home use is permitted; availability by arrangement.The Fang area is exceptionally ÛèÕØÓ and sunny, with Gstaad reachable in just 10 minutes by car.An ideal opportunity for buyers seeking a high-quality chalet also as a sedond residency in the Gstaad Saanenland region.---Bienvenue à Lauenen près de Gstaad : Ce chalet individuel allie architecture alpine traditionnelle et équipements modernes. Implanté sur une parcelle de 812 m², il offre environ 282 m² habitables, une distribution optimisée et de nombreux espaces de rangement. Le hall d’entrée comprend un vestiaire et des WC visiteurs. Le vaste séjour lumineux avec cheminée et plafond cathédrale crée une atmosphère chaleureuse, complété par une salle à manger indépendante avec accès direct au jardin ainsi qu’une cuisine ouverte haut de gamme avec bar.Deux terrasses, un balcon d’angle et un balcon supplémentaire prolongent harmonieusement les espaces de vie vers l’extérieur. L’espace nuit se compose d’une suite parentale avec dressing et balcon offrant une vue sur les montagnes, d’une chambre d’amis spacieuse avec salle de douche/WC en suite, ainsi que d’une salle de bains indépendante avec baignoire d’angle, douche et double vasque.La propriété comprend également un bureau/chambre avec armoires encastrées, une salle de fitness avec douche hammam, un WC séparé, ainsi qu’une terrasse avec jacuzzi, une cave à vin, une cave et une buanderie. Chauffage au sol avec production de chaleur électrique.Un double garage ainsi que des places de stationnement visiteurs complètent ce bien ; en outre, deux places de parking en sous-sol sur la parcelle adjacente peuvent être acquises. Résidence secondaire autorisée ; disponibilité à convenir.Situé dans le quartier très calme et ensoleillé de Fang, Gstaad est accessible en seulement 10 minutes en voiture.Un bien idéal pour les acquéreurs souhaitant acheter un chalet de standing dans la région de Gstaad Saanenland y compris comme résidence secondaire.---Willkommen in Lauenen b. Gstaad: Dieses freistehende Chalet vereint alpine Architektur mit moderner Ausstattung. Auf einem 812 m² grossen Grundstück überzeugt es mit 282 m² Wohnfläche, durchdachtem Grundriss und viel Stauraum. Entrée mit Garderobe und Gäste-WC, grosszügiges, helles Wohnzimmer mit Cheminée und Luftraum, separates Esszimmer mit Gartenzugang sowie eine erstklassig ausgestattete, offene Küche mit Barecke. Zwei Terrassen, ein Eckbalkon und ein weiterer Balkon erweitern den Wohnraum ins Grüne. Im Privatbereich: Master Bedroom mit Ankleide und Balkon mit Bergsicht, grosszügiges Gästezimmer mit ensuite Dusche/WC sowie ein separates Bad mit Eckbadewanne, Dusche und Doppellavabo. Zusätzlich bietet das Haus ein Büro/Zimmer mit Einbauschränken, Fitnessraum mit Dampfdusche, separates WC und Terrasse mit Jacuzzi, Weinkeller, Keller und Waschküche. Fussbodenheizung, elektrische Wärmeerzeugung. Doppelgarage und Besucherparkplätze; zusätzlich können 2 Tiefgaragenplätze auf der Parzelle dahinter erworben werden . Zweitwohnsitz ist erlaubt; Verfügbarkeit nach Absprache. Die Lage Fang ist äusserst ruhig und sonnig - Gstaad erreichen Sie in 10 Autominuten. Ideal für Käufer, die in der Region Gstaad Saanenland hochwertiges Chalet kaufen möchten, dies auch als Zweitwohnsitz!

  • Balcony / Terrace
  • Garage
1 / 9
  • Parking space
  • Balcony / Terrace
7 rooms360m²Price on request
3782 Lauenen

Luxus-Chalet - lichtdurchflutet mit Panoramasicht und höchster Privatrphäre

This prestigious 7-room chalet in Lauenen near Gstaad combines approximately 360 m² of living space with authentic Alpine charm, modern finishes, and unobstructed panoramic views. Built in 2003 and renovated in 2013, the property is set on a 744 m² plot in a sunny, ÛèÕØÓ location offering maximum privacy.Living area: Double-height living and dining area with gallery, library, floor-to-ceiling windows, and natural stone fireplace; direct access to multiple outdoor areas.Outdoor spaces: Terrace of approx. 36 m², balconies of approx. 30 m² and 12.6 m², plus an additional seating area; well-maintained private garden with unobstructed mountain views.Kitchen: Open-plan kitchen with central island, fully equipped to a modern standard (induction hob, oven, steamer, fridge/freezer combination, dishwasher).Bedrooms/Bathrooms: 4 bedrooms, 5 bathrooms including guest WC; wellness features include a steam bath.Ancillary rooms: Wine cellar, ski/storage room, laundry room, and technical room.Heating/Energy: Oil-fired heating system (10,000-litre underground tank) with underfloor heating distribution.Parking: Double garage (2 spaces) plus 2 outdoor parking spaces – total of 4 parking units.Use: Second-home use permitted; availability by arrangement.Location: Situated at Obere Fangstrasse 9 in Lauenen (BE), in a ÛèÕØÓ and sunny residential setting with convenient access to Gstaad. Public transport (PostBus), local shopping (Volg), and the wide range of amenities in Gstaad are easily reachable. Natural highlights such as Lake Lauenen, the Gstaad ski area, and Glacier 3000 are all within close proximity.The guide price is CHF 16'000'000. We would be pleased to receive purchase offers for consideration.An ideal opportunity for buyers seeking a high-quality chalet in the Gstaad Saanenland regionAn ideal property for families and discerning buyers seeking a stylish chalet in the Saanenland region.___Ce chalet représentatif de 7 pièces à Lauenen près de Gstaad offre environ 360 m² habitables, alliant charme alpin, finitions modernes et vue panoramique dégagée. Construit en 2003 et rénové en 2013, il est implanté sur une parcelle de 744 m² dans un environnement ensoleillé, calme et offrant une grande intimité.Séjour: Vaste espace séjour/salle à manger en double hauteur avec galerie, bibliothèque, baies vitrées toute hauteur et cheminée en pierre naturelle ; accès direct à plusieurs espaces extérieurs.Extérieurs: Terrasse d’env. 36 m², balcons d’env. 30 m² et 12,6 m², ainsi qu’un espace de détente supplémentaire ; jardin privatif soigné avec vue dégagée sur les montagnes.Cuisine: Cuisine ouverte avec îlot central, entièrement équipée selon des standards modernes (plaque à induction, four, four vapeur, réfrigérateur/congélateur, lave-vaisselle).Chambres/Salles d’eau: 4 chambres, 5 salles d’eau dont WC visiteurs ; espace bien-être avec hammam.Dépendances: Cave à vin, local à skis/cave, buanderie et local technique.Chauffage/Énergie: Chauffage au mazout (cuve souterraine de 10’000 litres) avec distribution par chauffage au sol.Stationnement: Double garage (2 places) ainsi que 2 places extérieures – soit 4 places au total.Affectation: Résidence secondaire autorisée ; disponibilité à convenir.Situation: Sis Obere Fangstrasse 9 à Lauenen (BE), dans un environnement résidentiel calme et ensoleillé avec un accès rapide à Gstaad. Les transports publics (car postal), les commerces de proximité (Volg) ainsi que les nombreuses infrastructures de Gstaad sont facilement accessibles. Les sites naturels tels que le lac de Lauenen, le domaine skiable de Gstaad et Glacier 3000 se trouvent à courte distance.Un bien idéal pour les familles et les acquéreurs exigeants à la recherche d’un chalet de standing dans le Saanenland.Le prix indicatif s’élève à CHF 16'000'000.–, nous étudions volontiers toute offre d’achat.Un bien idéal pour les acquéreurs souhaitant acheter un chalet de standing dans la région de Gstaad Saanenland.---Dieses repräsentative 7-Zimmer-Chalet in Lauenen b. Gstaad vereint 360 m² Wohnfläche mit alpinem Charme, modernem Ausbau und freier Panoramasicht. Baujahr 2003, Renovation 2013, auf einem 744 m² grossen Grundstück - sonnig, ruhig und mit höchster Privatsphäre. • Wohnen: Doppelhoher Wohn-/Essbereich mit Galerie, Bibliothek, raumhohen Fensterfronten und Naturstein-Cheminée; direkter Zugang zu mehreren Aussenbereichen. • Aussenflächen: Terrasse ca. 36 m², Balkone ca. 30 m² + ca. 12.6 m², zusätzlicher Sitzplatz; gepflegter Garten zur exklusiven Nutzung, unverbaute Bergsicht. • Küche: Offen mit Kochinsel, modern ausgestattet (Induktion, Backofen, Steamer, Kühl-/Gefrierkombi, Geschirrspüler). • Zimmer/Bad: 4 Schlafzimmer, 5 Bäder inkl. Gäste-WC; Wellnesskomfort mit Dampfbad. • Nebenräume: Weinkeller, Ski-/Kellerraum, Waschküche sowie Technikraum. • Heizung/Energie: Ölheizung (unterirdischer 10’000-l Tank) mit Wärmeverteilung über Bodenheizung. • Parken: Doppelgarage (2 Plätze) plus 2 Aussenparkplätze - total 4 Stellplätze. • Nutzung: Zweitwohnsitz erlaubt; Verfügbarkeit nach Absprache. Lage: An der Oberen Fangstrasse 9 in Lauenen (BE) - ruhige, sonnige Wohnlage mit schneller Anbindung Richtung Gstaad. Postauto, Einkauf (Volg) und die vielfältigen Angebote in Gstaad sind bequem erreichbar; Natur-Highlights wie der Lauenensee, das Skigebiet Gstaad und Glacier 3000 liegen in kurzer Distanz. Ideal für Familien und Geniesser, die im Saanenland ein stilvolles Chalet suchen.Der Richtpreis beträgt CHF 16'000'000.--, gerne nehmen wir Kaufangebote zur Prüfung entgegen.

  • Parking space
  • Balcony / Terrace
1 / 5
  • Parking space
  • Balcony / Terrace
  • Garage
6 rooms350m²CHF 4,500,000.–
3770 Zweisimmen

Breathe in

This refuge is more than just a property, it's a place to arrive, breathe, and enjoy. Nestled in a quiet, natural environment near Zweisimmen, it combines alpine charm with an atmosphere of security and retreat. The living rooms, the beautiful view, and the generous space offer the ideal setting for relaxing days with family and friends or quiet hours alone.The characteristic expansion with a lot of wood gives the house a particularly warm and authentic appearance. The balcony and garden seating area extend the living space outdoors and make the surrounding mountain landscape experienceable every day. Whether during a cozy breakfast with a view, reading in the sun, or during social moments outdoors, these are the moments that make a home special.At the same time, the property offers versatile usage possibilities and a lot of potential for individual living ideas. A rare opportunity for all those who are not just looking for a chalet in the Zweisimmen region, but a place with character, peace, and a special sense of life. So, no wishes are left unfulfilled. Take advantage and convince yourself! This PREMIUM HOMES offer includes: • Dreamy and quiet living location • Beautiful mountain view • Natural environment • Charming chalet with alpine flair • Generous and versatile floor plan • Bright and friendly living rooms • Well-maintained property • Solid construction • Balcony with a dreamy view • Sunny garden seating area for lingering • Several bathrooms • Furnished and ready for immediate use • Parking and garage available • Generous space offer Interested? We would be happy to take you through a non-binding viewing! Do you want to sell your house or apartment worry-free? We will tell you the current market value of your property, discreetly and non-bindingly! Are you interested in a first non-binding exchange of ideas? Don't hesitate and contact us. We look forward to you.

  • Parking space
  • Balcony / Terrace
  • Garage
Leonardo Mongelli

Leonardo Mongelli

Immobilienvermittler

1 / 39
8.5 rooms250m²Price on request
Wychelstrasse 34, 3818 Grindelwald

Living Comfort with Panoramic Views, Chalet in Grindelwald

Property Description The multi-family chalet is located in a very sunny location in Grindelwald and impresses with its generous layout and versatile usage options. The property offers a harmonious combination of alpine character and modern living comfort.On the ground floor, there is a 2-Bedroom apartment with its own outdoor seating area, as well as a studio/fitness room, which also has direct access to the outdoor area. The main apartment extends over the upper floor and the attic. The studio on the ground floor is currently directly connected to the main apartment via an internal staircase but can be separated again with minimal effort, allowing for independent rental income.Highlights: • Prime sunny location in Grindelwald with attractive mountain views • Very open floor plan with plenty of natural light thanks to floor-to-ceiling windows • A 1 Bedroom apartment and a studio/fitness room with direct access to the terrace on the ground floor • A 5-6 Bedroom apartment on the upper floor and attic • On the ground floor: a garden terrace, a covered lounge area, and a large covered balcony with mountain views • On the attic level: a very spacious gallery and a balcony with mountain views • Each apartment features an open-plan kitchen with living and dining areas Additional Advantages: • The property includes three covered parking spaces directly at the house, as well as a ski and bicycle storage room. Additionally, there is a carport with an extra parking space for one vehicle located approximately 100 meters from the house. • The chalet is equipped with a water-based electric heating system, which allows for an easy future conversion to a heat pump. • There are two access roads to the chalet. One leads directly from the Rothenegg roundabout to the property; due to the incline, access via this route can be limited in winter. The second access road leads to the house via the village center. Special Notes: • The property is suitable both as a multi-generational home and as a single-family house with one or two self-contained apartments for rental purposes. The chalet is not subject to any usage restrictions. Floor Setup 1 bedroom apartment & studio/fitness room (ground floor)- Technical room and cellar1 bedroom apartment- open kitchen with living and dining area- bedroom- bathroom with bathtub/shower, WC, washing machine and dryer- storage room- terrace on the south and west sidesStudio (currently used as a fitness room and with direct internal access to the apartment on the upper and attic floors)- Open kitchen with living and dining area- bathroom with shower and WC- terrace with whirlpool (south-facing)5-6-Room Apartment (Upper and Attic Floors)- Open kitchen with living and dining area and additional fireplace area- 3 bedrooms, 1 on the top floor with walk-in wardrobe- 2 bathrooms with shower and WC- Very spacious and bright gallery on the upper floor, suitable as a living area or office(can be converted into two additional bedrooms)- Entrance with wardrobe- 2 balconies (south side)- Garden terrace (East side)- Lounge balcony (West side)- Studio/fitness room on the ground floor with private bathroom and direct access to the south-facing terrace; this unit can be used as a separate apartment if desired Disclaimer The visualisations shown in this documentation are used to show impressions and visualisation of possible options and are not part of the contract terms! Copyright: 2025©GriwaTreuhand AG. All rights reserved. Applies to the whole documentation! All information is without guarantee. We assume no liability for the completeness, correctness and topicality. Errors and prior sale excepted.

Travel time
-
1 / 27
6 rooms105m²Price on request
Rinderstutzweg 15, 3818 Grindelwald

Chalet Rindergade - Alpine Home In A Quiet Location

Property Description Chalet Rindergade is located in a quiet hillside position above Grindelwald and comprises two separate residential units: a 1 bedroom apartment and a 2 bedroom apartment. This layout offers versatile usage options, whether for multi-generational living, guests, or a combination of personal use and rental.The ground floor apartment was recently renovated to a high standard and now presents itself in a modern and well-maintained condition. The upper apartment also features a functional floor plan and bright, welcoming rooms.The chalet is situated in a sunny and peaceful setting and offers expansive, unobstructed views of the surrounding mountain landscape of Grindelwald - including the iconic north face of the Eiger.Highlights of the Chalet: • Two independent residential units: 1 bedroom apartment and 2 bedroom apartment • Spectacular views of the Grindelwald mountain world, including the Eiger north face • Authentic chalet atmosphere combined with modern amenities • Quiet hillside location - perfect for relaxation and enjoying nature • Bright, harmonious living spaces featuring natural wood and thoughtful details • Two outdoor parking spaces directly at the chalet Room Setup Ground Floor:-Heating / Basement1 Bedroom Apartment: -Entrance-Bedroom-Living and dining area-Kitchen-Bathroom with shower/toilet-TerraceTop Floor: -2 outdoor parking spaces2 Bedroom Apartment:-Entrance-2 Bedrooms-Living and dining area-Kitchen-Bathroom with shower/toilet-Attic-Balcony

Travel time
-
1 / 13
1,050m²Price on request
3776 Oeschseite

Exceptional Alpine Property

This rare domain consists of three independent chalets, offering a unique combination of space, modularity, and superior quality. The main chalet boasts approximately 650 m² of living space and features 7 bedrooms as well as 5 bathrooms. A true masterpiece of the domain, it seduces with the magnitude of its volumes, the fluidity of its reception areas, and the remarkable quality of its finishes. It embodies an exclusive Alpine lifestyle, combining absolute comfort and refinement. The second chalet offers approximately 400 m² of living space, comprising 3 bedrooms and 4 bathrooms. Independent and spacious, it constitutes an ideal space for hosting family and guests while preserving each person's intimacy. The third chalet, with approximately 200 m² of space, is particularly versatile. It can be arranged according to needs as a garage, workshop, or storage area. Nestled in the magnificent Oeschseite area in Zweisimmen, the property benefits from a privileged location, just a few steps from the Rinderberg ski lifts, offering direct access to the slopes. Saanenmöser and the famous Gstaad station are just a few minutes away by car. The interiors have been meticulously designed to combine Alpine charm and modernity. A state-of-the-art domotic system, high-end appliances, and wellness facilities including a jacuzzi, sauna, hammam, and indoor pool ensure absolute comfort in all seasons. Outside, the property enjoys a south-facing orientation, an intimate landscaped garden, and breathtaking panoramic views of the surrounding mountains. The property must be acquired as a primary residence.

1 / 2
  • Parking space
  • Garage
  • Elevator
  • +1
8.5 rooms363m²CHF 17,200,000.–
3780 Gstaad

Your Alpine Retreat - Designed for Your Gstaad Lifestyle!

In the Gstaad real estate boutique, a true, untouched jewel awaits you.It is an approved new construction project in the heart of Gstaad, which harmoniously combines comfort, privacy, and luxurious living style. The secondary residence is less than a five-minute walk from the promenade and can be reached in just five minutes by car to Gstaad Airport, allowing you to always attend all cultural and sports events. With this location, you can design your very individual Gstaad lifestyle.This exclusive property impresses with traditional and modern chalet architecture and a location that is rarely found. The well-thought-out floor plan, the spacious areas, and the functional layout offer ample space for family and friends. Additionally, individual wishes and adjustments to the project can be considered after consultation.One thing is certain: as a new owner, you will enjoy a living experience that leaves no wishes unfulfilled. Here, no wishes are left unfulfilled. Take advantage and convince yourself! This PREMIUM HOMES offer includes: • Central location in the heart of Gstaad • High level of peace and quiet and maximum privacy • Possible use as a secondary residence • Completely approved new construction project • New building with modern chalet character • Individually designed interior and more • Highest standard of construction • Exclusive design and materials • Underground parking with at least 4 parking spaces • Additional outdoor parking space • Private elevator to all floors • Around 100 m² of balcony space • Approx. 70 m² of covered garden space • Spacious plot of over 1,000 m² • High ceilings for a airy room feel • Private fitness room • Ski and bike room • Two separate staff rooms • Location on a dead-end street Interested? We would be happy to take you on a non-binding tour! Do you want to sell your house or apartment worry-free? We will tell you the current market value of your property, discreetly and non-bindingly! Are you interested in a first non-binding exchange of ideas? Don't hesitate and contact us. We look forward to you.

  • Parking space
  • Garage
  • Elevator
  • +1

Suggested properties for you based on search results

Other interesting objects